


The Forest - Cottleville Trails
From $664,800 | 4 Beds | 2.5 Baths | 2,968 SqFt
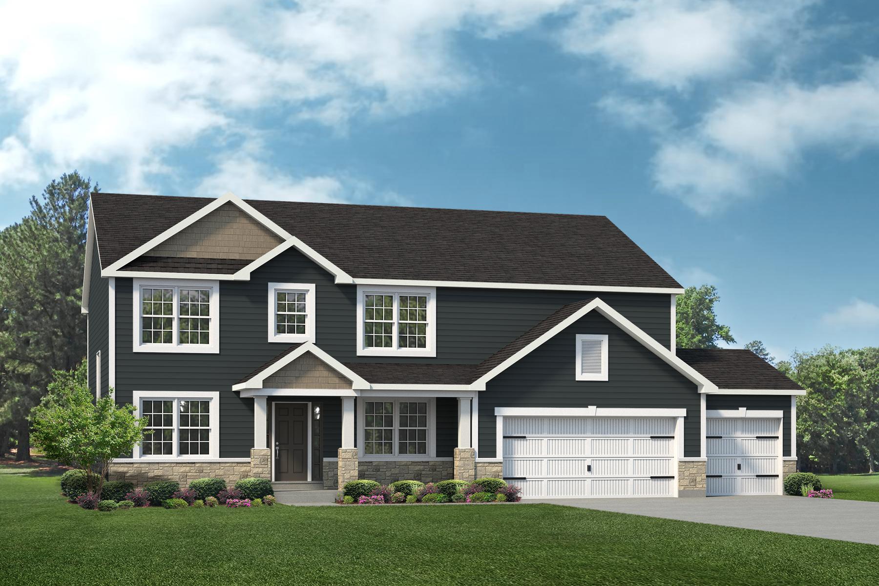
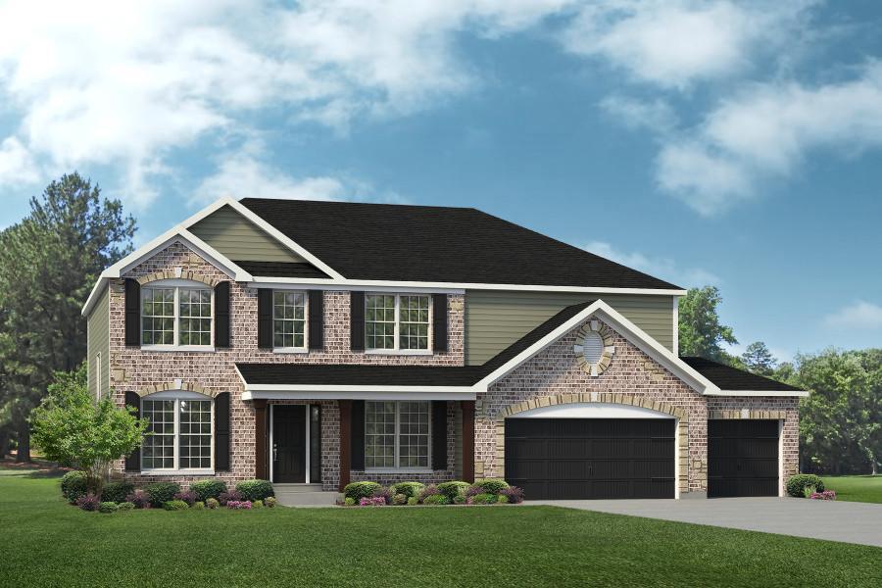
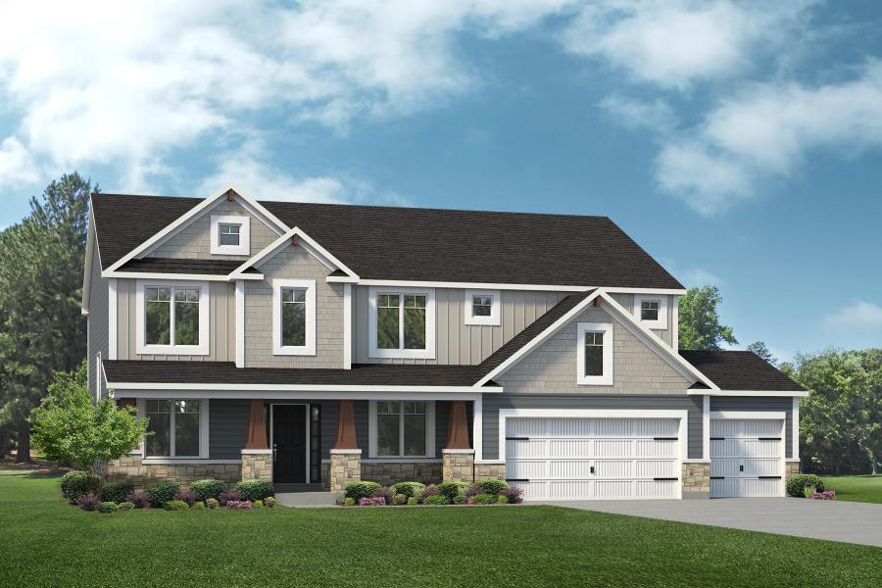
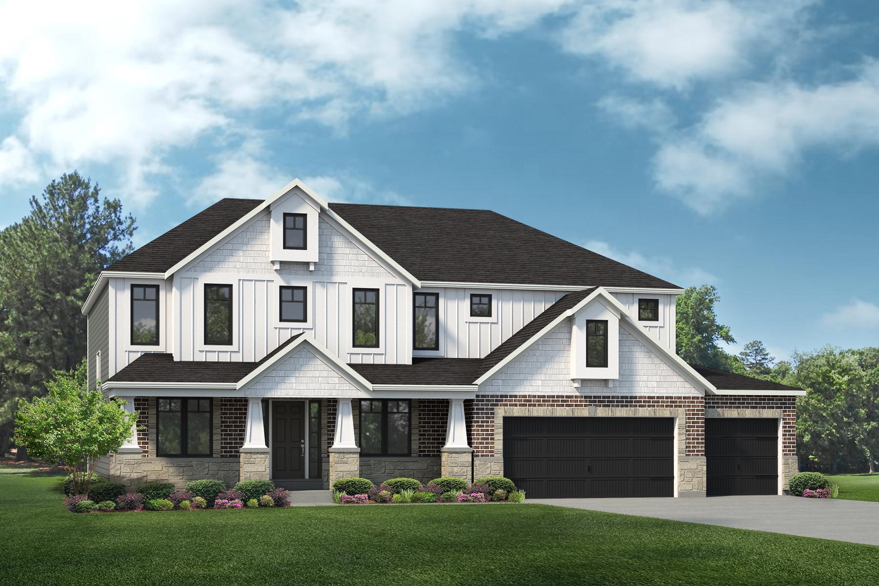
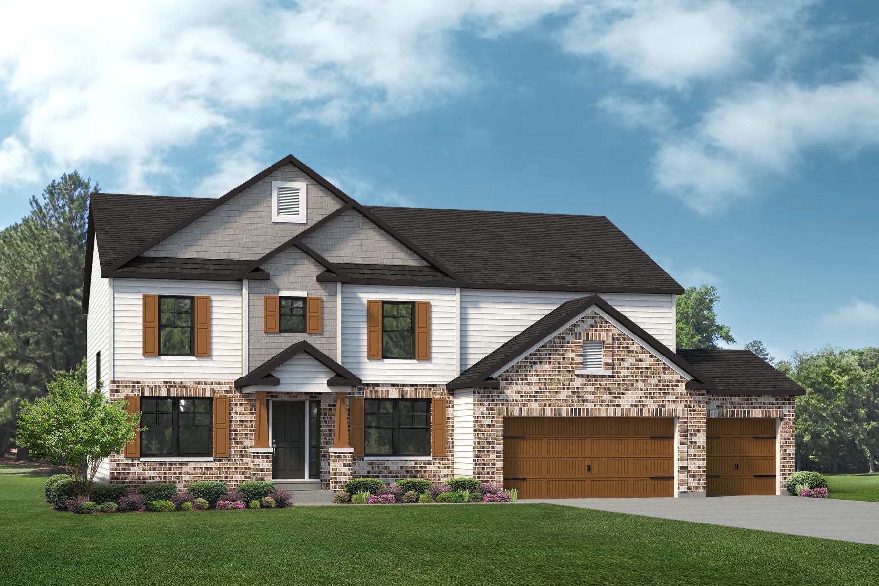
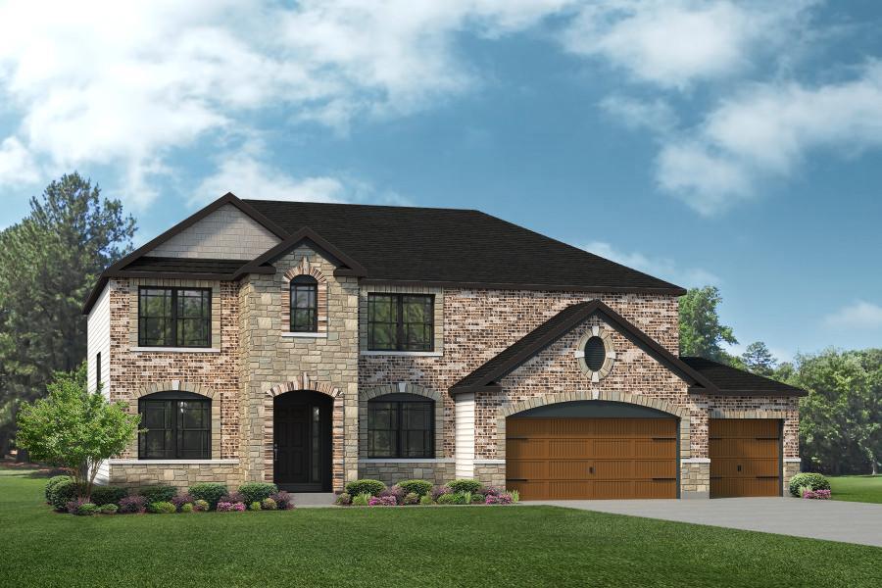
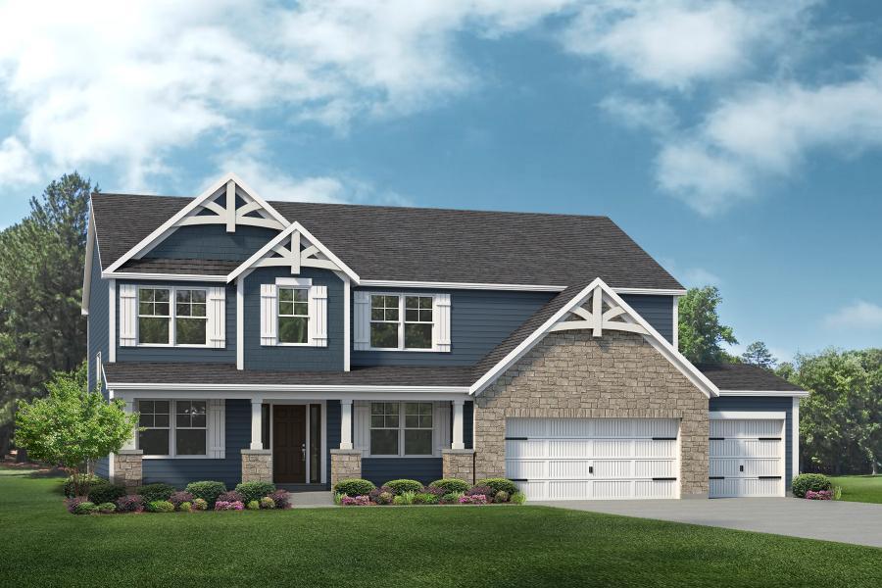
The Forest
Cottleville Trails in Cottleville, MO
From $664,800 This is the starting price for this plan and is subject to change.
Lombardo Homes Missouri
- 4 Beds
- 2.5 Baths
- 3 Car garage
- 2,968 Sq Ft
Overview
Floor plan features
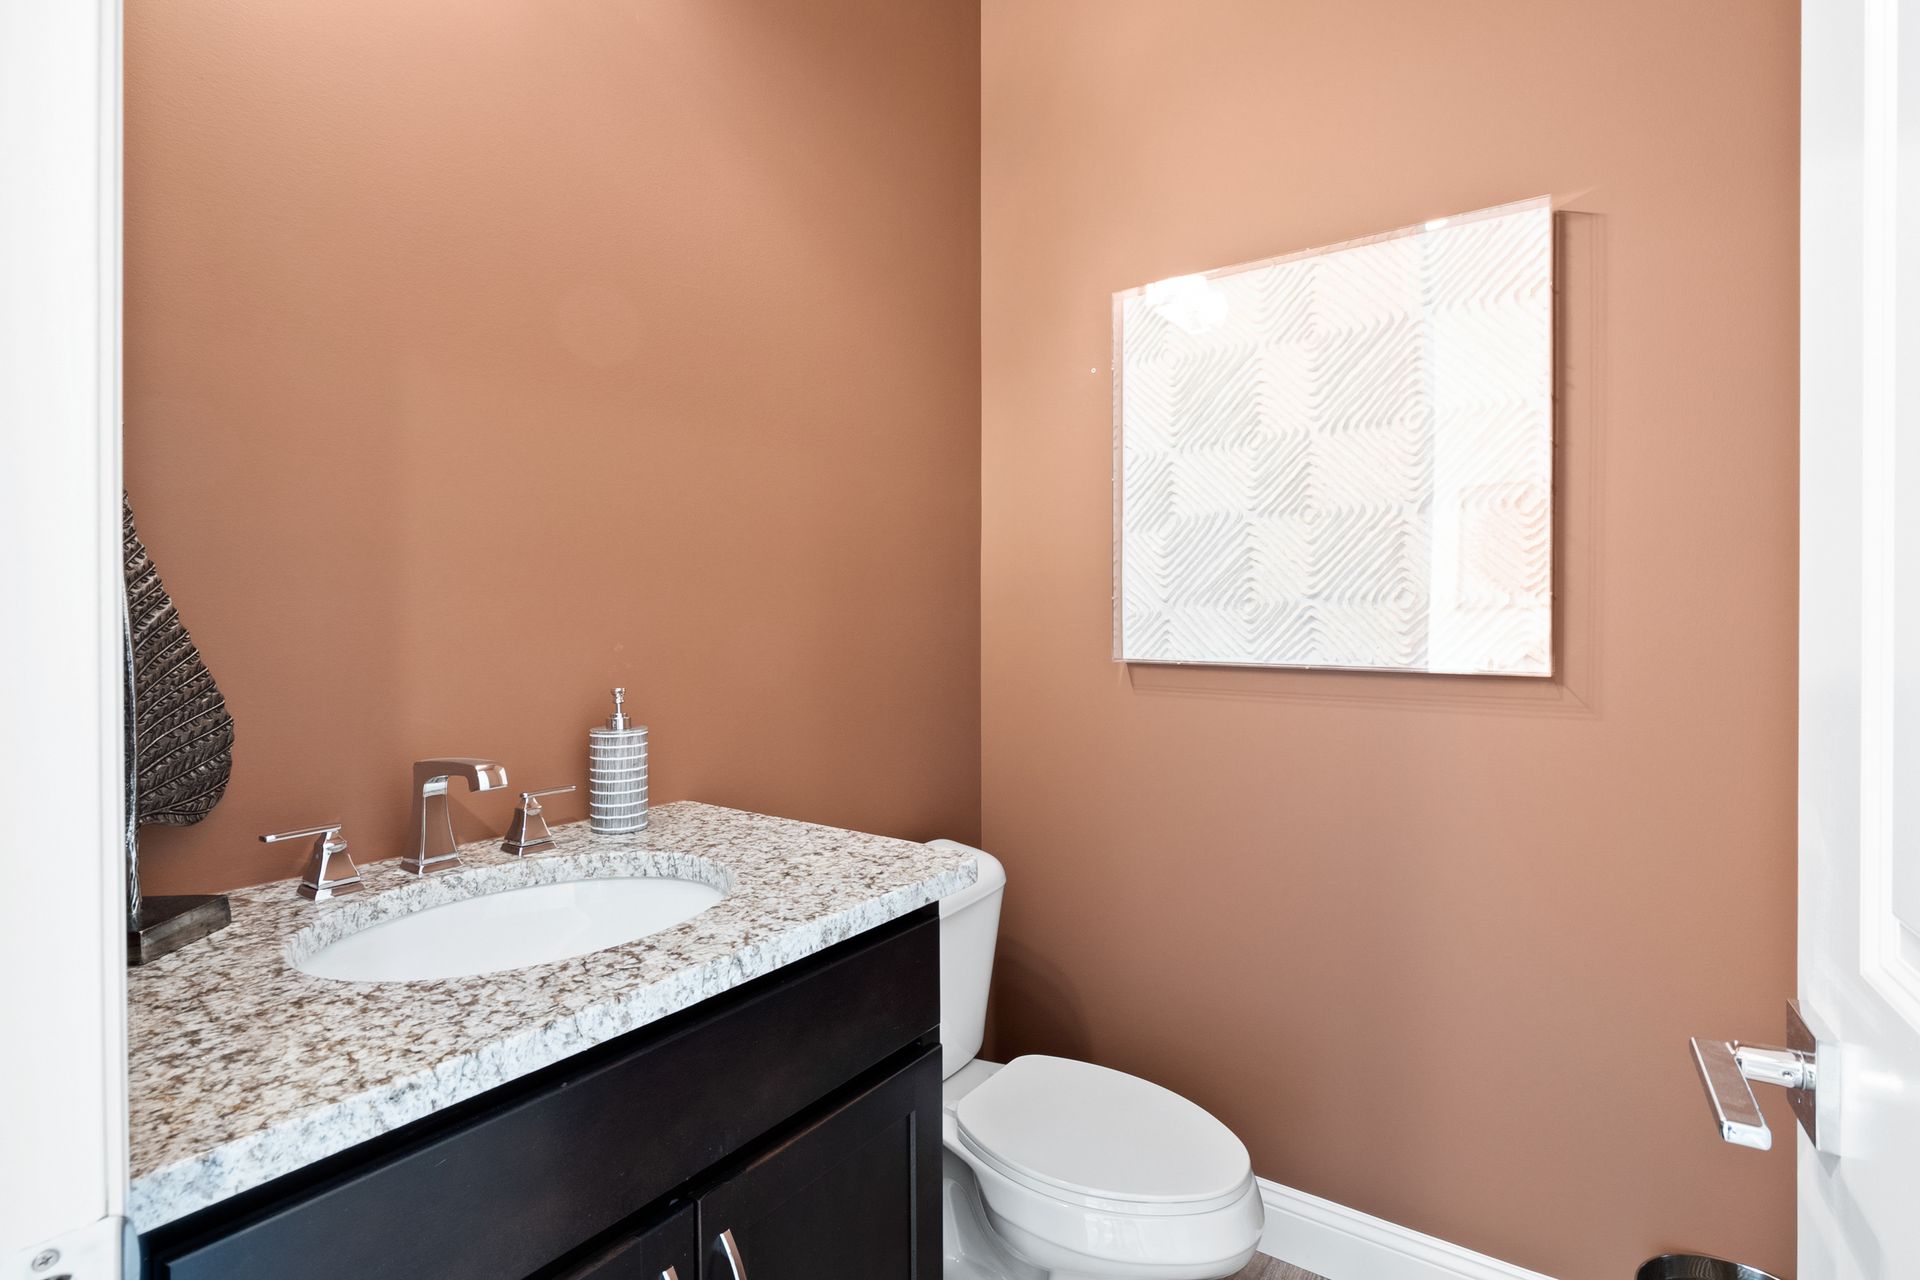
- 1 Half Bathroom
- 2 Stories
- Primary Bed Upstairs
- Single Family
Floor plan description
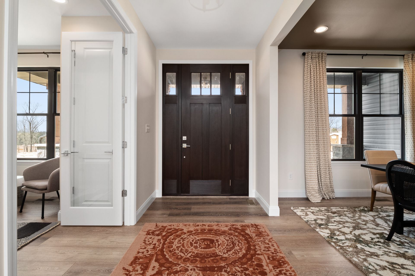
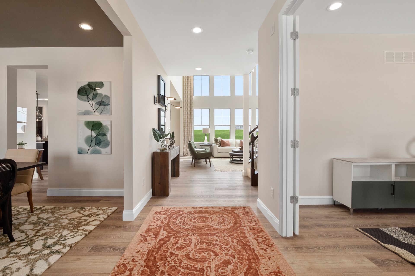
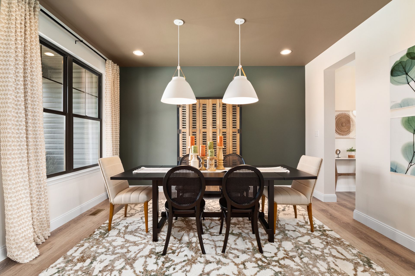
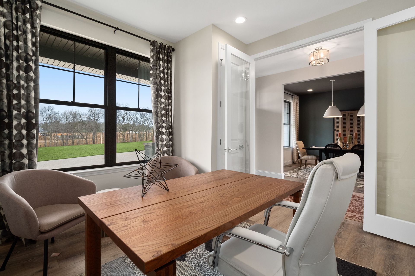
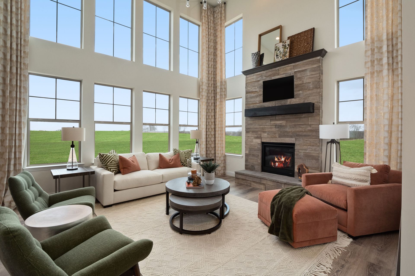
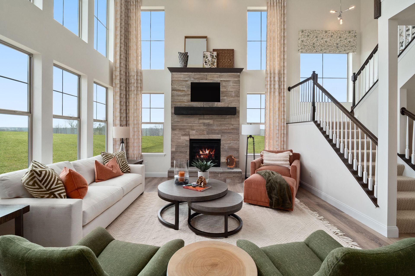
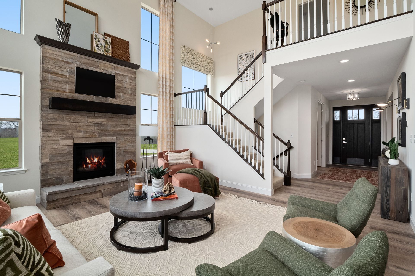
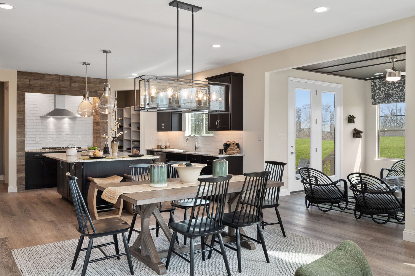
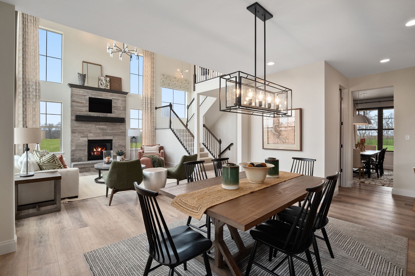
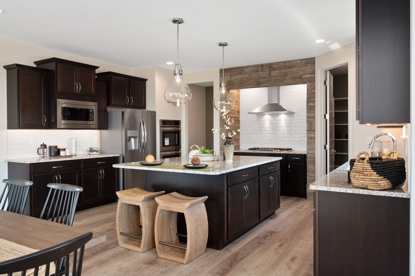
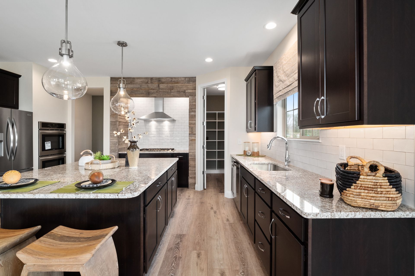
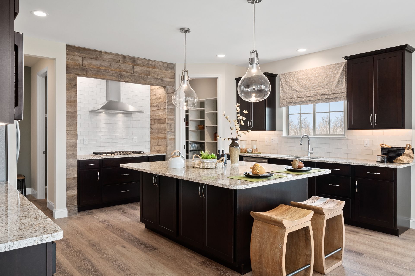
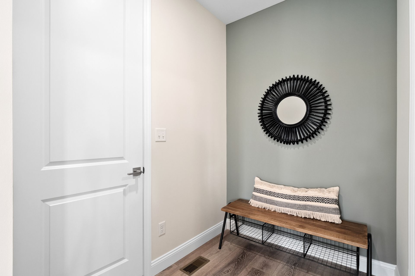
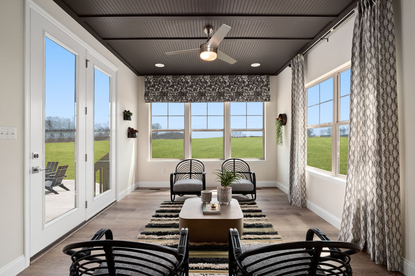
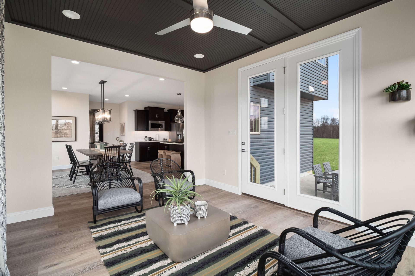
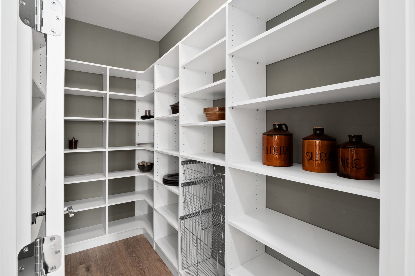
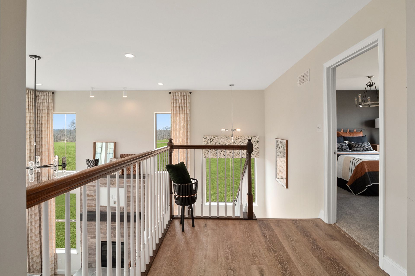
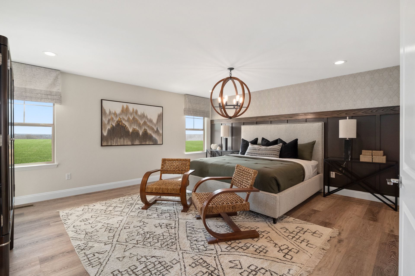
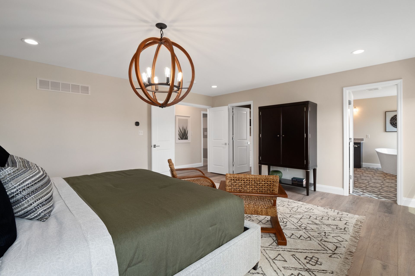
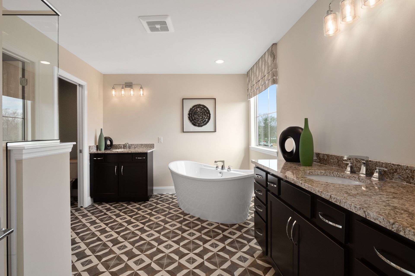
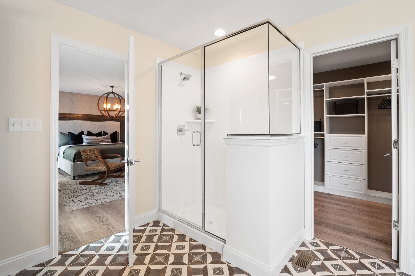
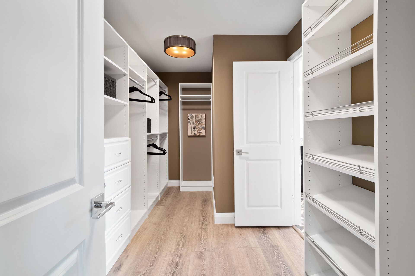
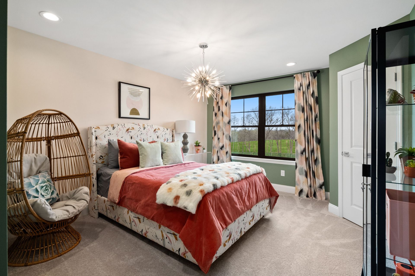
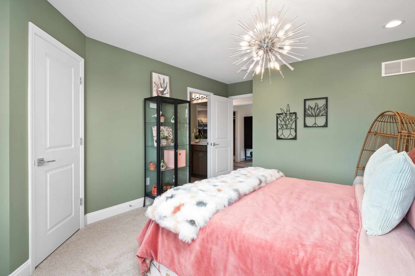
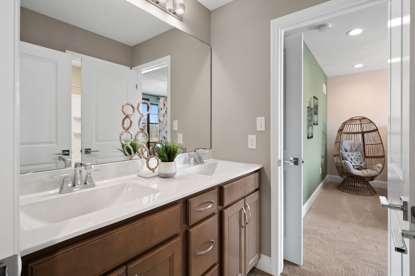
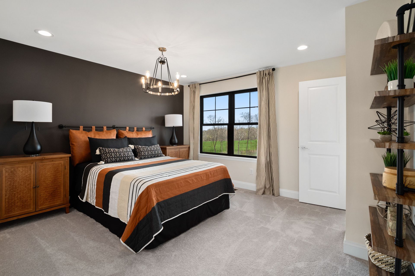
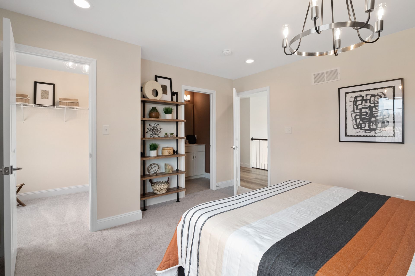
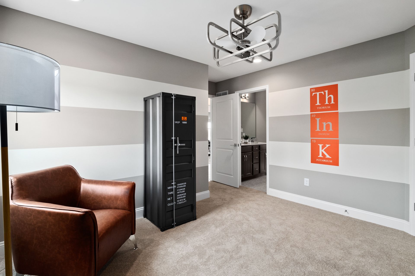
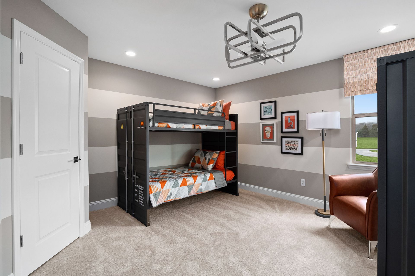
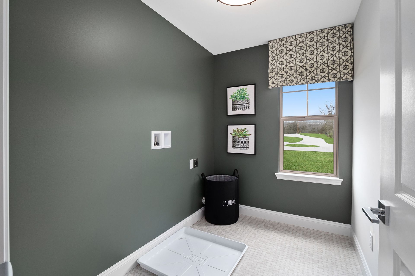
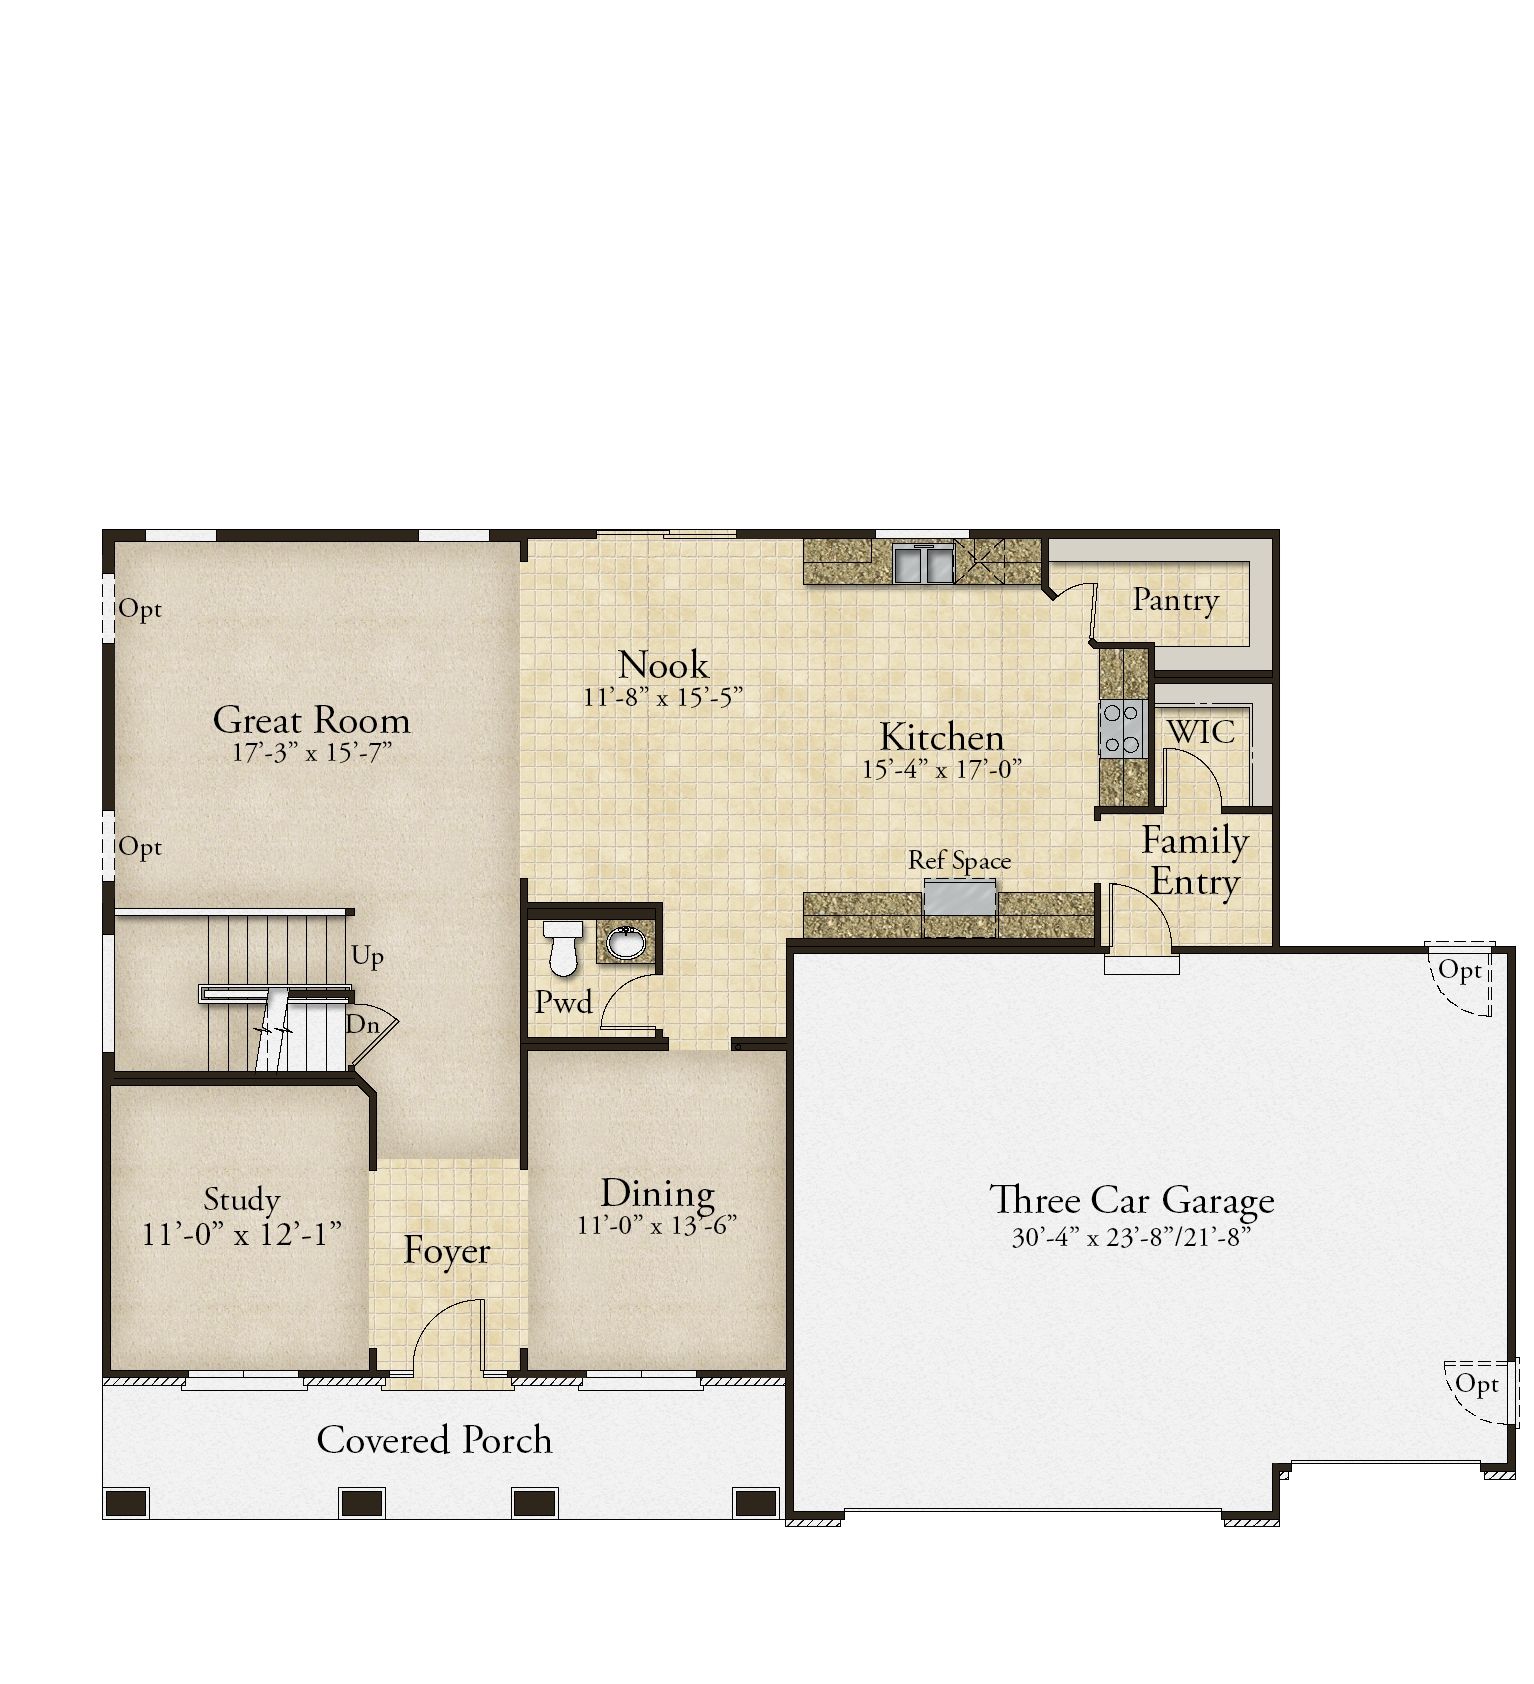
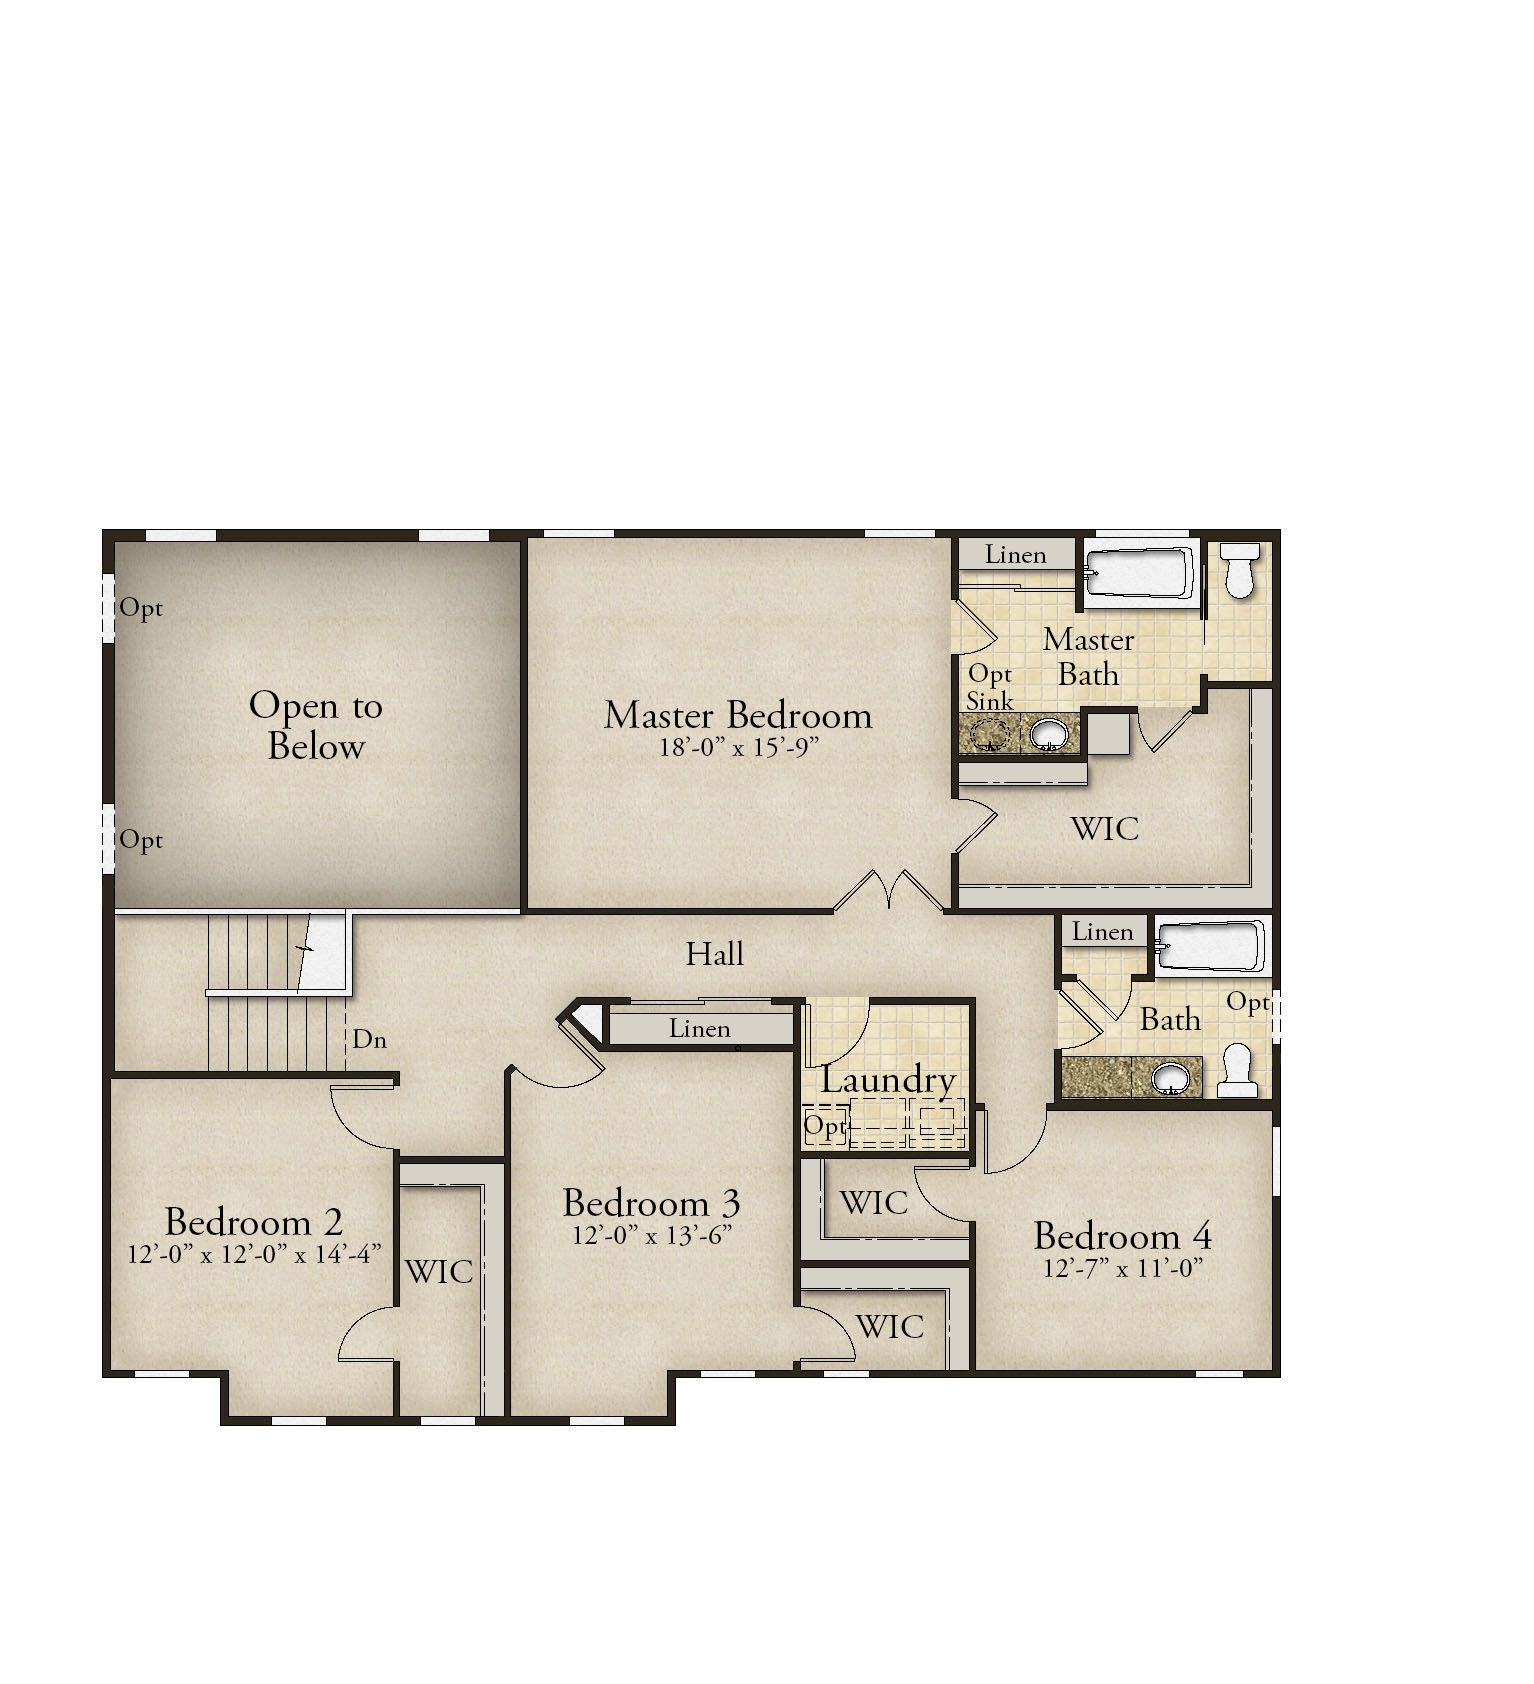
The Forest is a 2-story home offering 2,968 square feet of living space with 4 bedrooms, 2.5 bathrooms, and a 3-car garage. Off the foyer, a study and dining room provide flexible spaces for work, entertaining, or everyday living. The main level features a spacious two-story great room that opens to the kitchen and nook. The kitchen offers an expansive layout with a large walk-in pantry, making it a central gathering space. A family entry with a walk-in closet off the garage helps keep everyday items organized. Upstairs, the private primary suite includes a full bath and large walk-in closet. Three additional bedrooms with walk-in closets, a full bathroom, and a conveniently located laundry room complete the upper level. Looking for a new home in the greater St. Louis area? Contact our sa...
Explore this home
Explore custom options for this floor plan.
Community highlights
About Cottleville Trails
Cottleville Trails is more than a beautiful place to build—it’s a community designed around the way homeowners want to live. Five lakes, a community beach, two pools, extensive walking paths, pavilions, a firepit, and a playground create endless opportunities to get outside, connect with neighbors, and enjoy more of every day. Here, golf carts are part of the lifestyle, whether you’re heading to the pool, visiting friends, or venturing into nearby downtown Cottleville. Located south of Highway N and east of Highway K, Cottleville Trails puts homeowners close to the small-town charm and upscale energy that make Cottleville so desirable. Local favorites such as Frankie Martin’s Garden, The Wine Seller, and Plank Road Pizza are just minutes away, along with everyday shopping, dining, recreati...
Ask the builder
The builder will reach out to you to answer your questions.
Request a tour
Cottleville Trails
Lombardo Homes Missouri
7003 Canyon Trek Trail, Cottleville, MO 63304
303-229-6441
636-***-****
Hours
Mon: 1:00pm-5:00pm; Tue-Wed, Sat: 10:00am-5:00pm; Sun: 12:00pm-5:00pm; <p>Thurs/Fri: By Appointment<
Neighborhood

Community location & sales center
7003 Canyon Trek Trail Cottleville, MO 63304
7003 Canyon Trek Trail Cottleville, MO 63304
858-774-1996
636-***-****
Schools near Cottleville Trails
Francis Howell School District
Public Elementary School
rating

Warren Elementary School
Grades KG to 5
636-851-6100
141 Weiss Rd, Saint Peters, MO, 63376
Class ratio
1:13
Enrollment
762
Public Middle School
rating

Saeger Middle School
Grades 6 to 8
636-851-5600
5201 Highway N, Saint Charles, MO, 63304
Class ratio
1:15
Enrollment
701
Public High School
rating

Francis Howell Central School
Grades 9 to 12
636-851-4600
5199 Highway N, Saint Charles, MO, 63304
Class ratio
1:19
Enrollment
1805
GreatSchools ratings are provided by GreatSchools.org and are for reference only. Ratings may not be available for all schools. Please verify school assignments and details with the local school district.
Amenities
Community & neighborhood
Builder details
Lombardo Homes Missouri

Take the next steps toward your new home
This listing's information was verified with the builder for accuracy 1 day ago
The Forest Plan by Lombardo Homes Missouri

saved to favorites!
To see all the homes you’ve saved, visit the My Favorites section of your account.
Discover More Great Communities
Select additional listings for more information
We're preparing your brochure
You're now connected with Lombardo Homes Missouri. We'll send you more info soon.
The brochure will download automatically when ready.
Brochure downloaded successfully
Your brochure has been saved. You're now connected with Lombardo Homes Missouri, and we've emailed you a copy for your convenience.
The brochure will download automatically when ready.
Way to Go!
You’re connected with Lombardo Homes Missouri.
The best way to find out more is to visit the community yourself!