


The Frontier - North Ridge at Pronghorn Ranch
From $477,990 | 2 Beds | 2 Baths | 1,589 SqFt
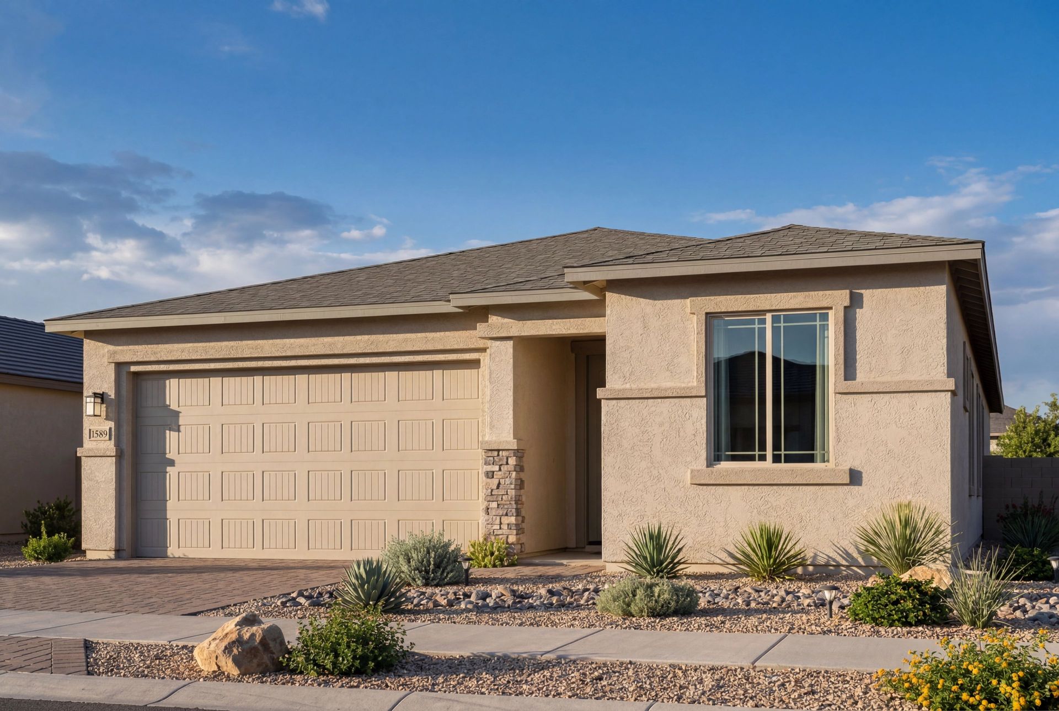
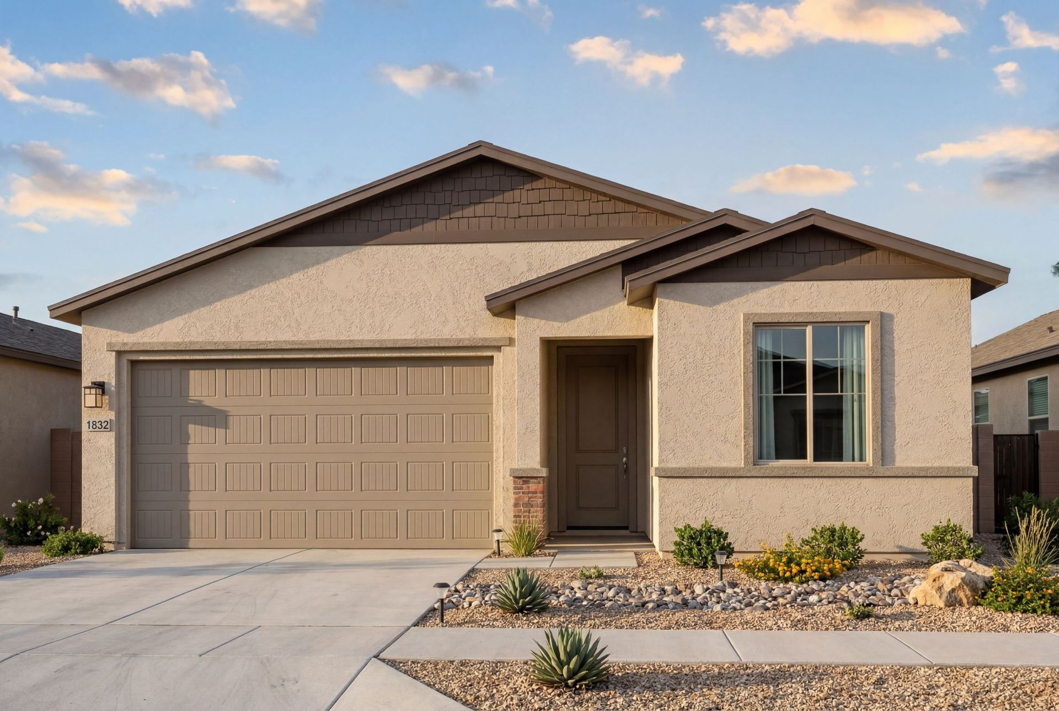
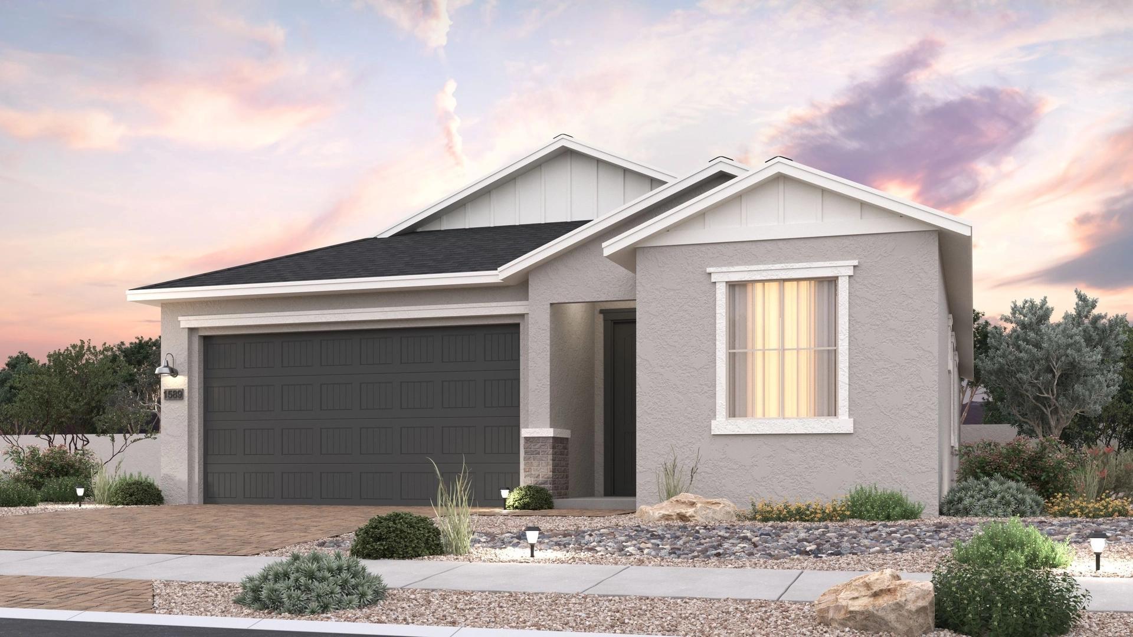
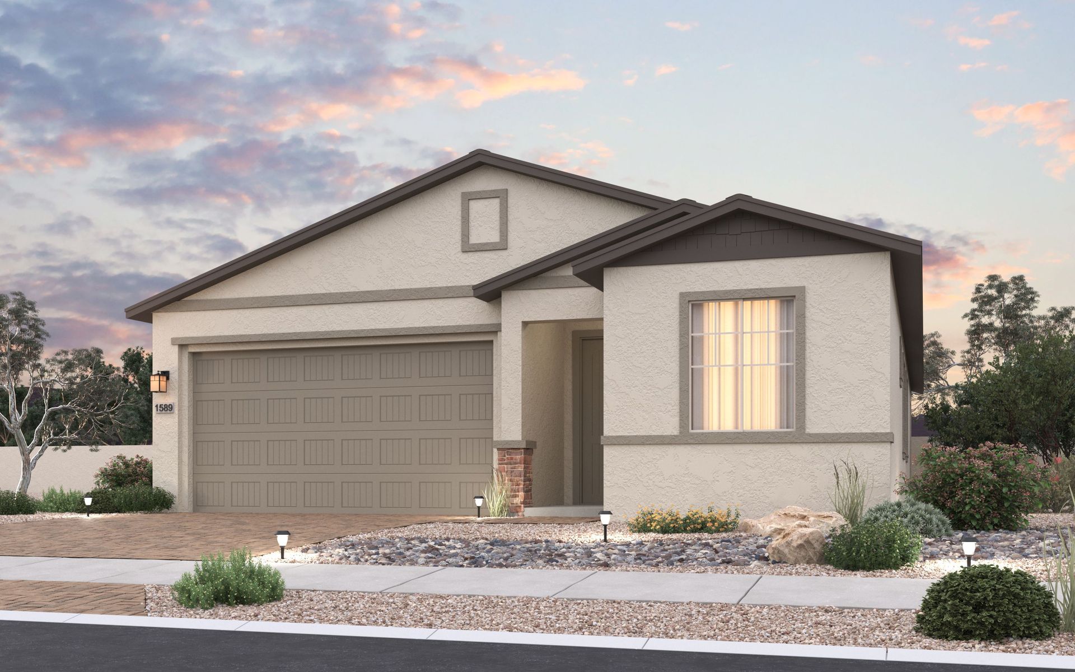
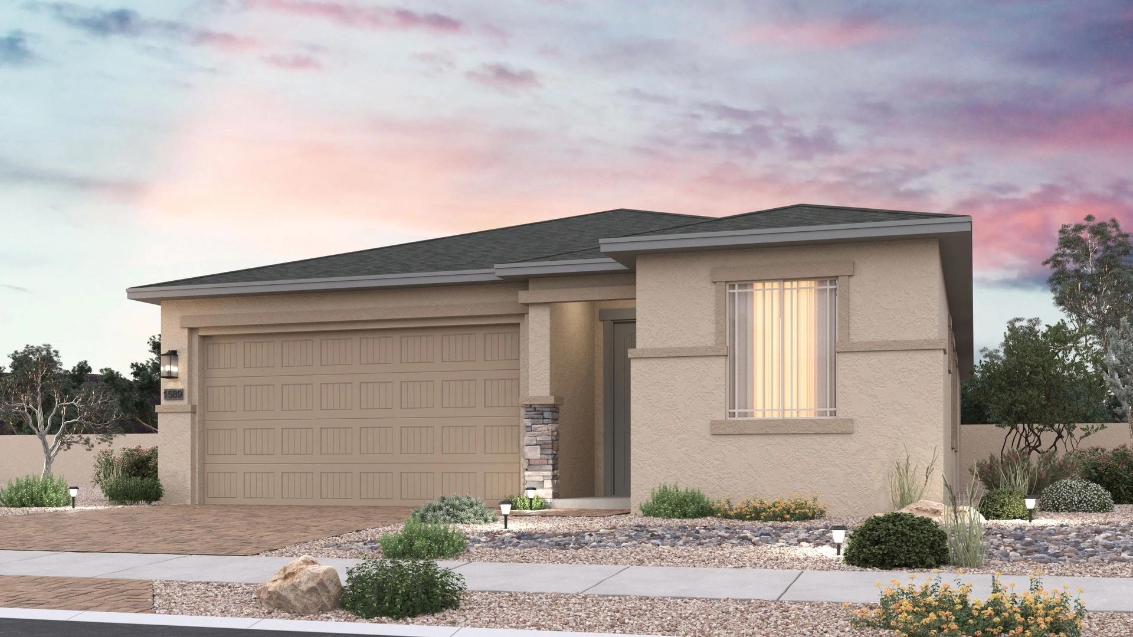
The Frontier
North Ridge at Pronghorn Ranch in Prescott Valley, AZ
From $477,990 This is the starting price for this plan and is subject to change.

Davidson Homes
- 2 Beds
- 2 Baths
- 3 Car garage
- 1,589 Sq Ft
Overview
Floor plan features
- 1 Story
- Office
- Primary Bed Downstairs
- Single Family
Floor plan description
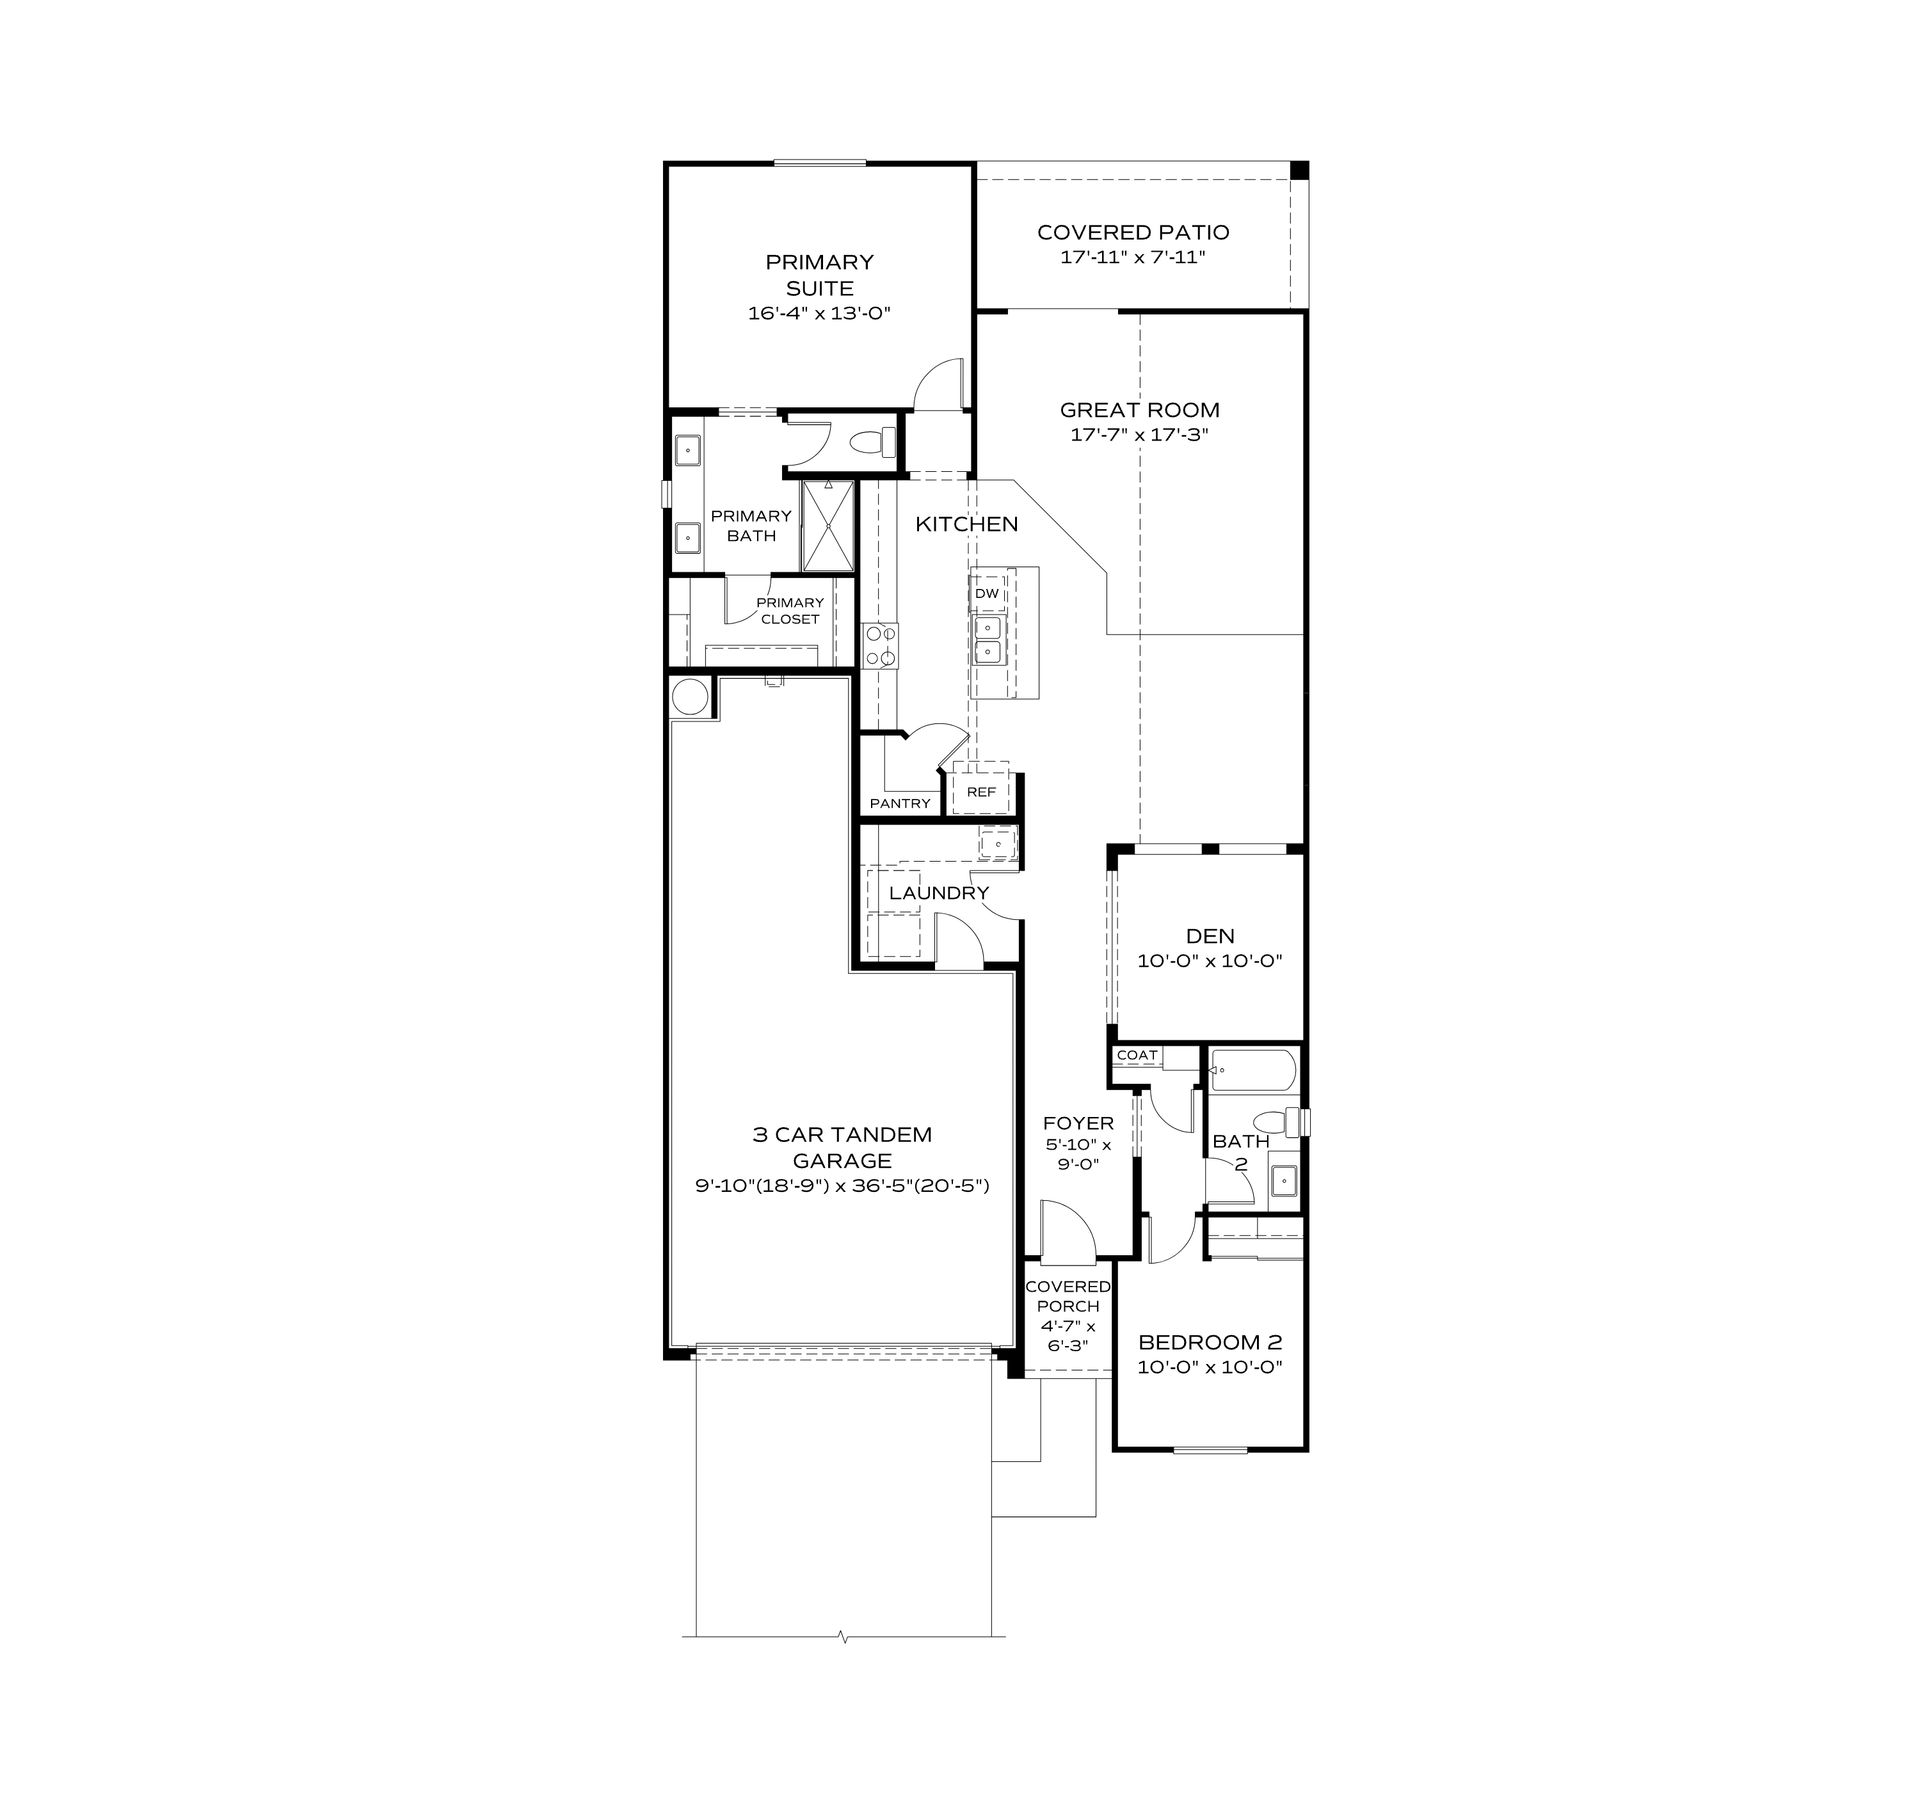
Architectural beauty with 3-Car Garage The Frontier plan is a welcoming and thoughtfully designed home. At 1,589 square feet, this home features 2 bedrooms, a den, 2 baths, and a 3-car garage. Entering through the covered porch to the foyer you will find the second bedroom and a full bath at the front of the home. Moving down the hall on one side is the den, open to the dining room, and on the other side your laundry room and smart space. From there the kitchen, dining, and great room create a spacious open living area perfect for entertaining friends and family. The kitchen features a walk-in pantry and large island sure to be enjoyed by everyone. Off the great room is the private owner’s suite with an en-suite bath and generous walk-in closet. This home features a standard 3-car tandem ...
Explore this home
Explore custom options for this floor plan.
Special offers
Explore the latest promotions at North Ridge at Pronghorn Ranch. to learn more!
LIMITED TIME: Flex Cash + Big Savings!
Stop Waiting. You've Got The Green Light - With Up to $15K in Flex Cash + Big Savings on Select Homes!*
Community highlights
Community amenities
Club House
Community Center
Greenbelt
Park
Playground
Pool
Tennis
Trails
Views
About North Ridge at Pronghorn Ranch
North Ridge is the newest addition to the Pronghorn Ranch master-planned community. In this new phase, homeowners will enjoy large lots nestled within the rolling hills of Prescott Valley providing privacy and seclusion away from 89A and busy town streets. North Ridge is conveniently situated minutes away from the Prescott Valley Entertainment District, shopping, dining, health care, and historic Downtown Prescott. Homeowners can take full advantage of the three parks, heated pools, putting greens, and a well-appointed community clubhouse, featuring a 24-hour fitness center, tennis & pickle ball courts, and countless walking and biking trails that allow residents to explore the area. The community also offers RV parking for residents for a monthly fee, with covered and uncovered option...
Ask the builder
The builder will reach out to you to answer your questions.
Request a tour
North Ridge at Pronghorn Ranch
Davidson Homes
7754 Fieldstone Dr, Prescott Valley, AZ 86315
555-446-2306
888-***-****
Hours
Sun-Tue 10am-5pm; Wed 12pm-5pm; Thu-Sat 10am-5pm
Neighborhood

Community location & sales center
7754 Fieldstone Dr Prescott Valley, AZ 86315
7754 Fieldstone Dr Prescott Valley, AZ 86315
111-002-8962
888-***-****
Schools near North Ridge at Pronghorn Ranch
Humboldt Unified District
Public Elementary-Middle School
rating

Coyote Springs Elementary School
Grades KG to 6
928-759-4300
6625 N Cattletrack Rd, Prescott Vly, AZ, 86314
Class ratio
1:18
Enrollment
592
Public Middle School
Glassford Hill Middle School
Grades 7 to 8
928-759-4600
6901 Panther Path, Prescott Vly, AZ, 86314
Class ratio
1:19
Enrollment
398
Public High School
rating

Bradshaw Mountain High School
Grades 9 to 12
928-759-4100
6000 E Long Look Dr, Prescott Vly, AZ, 86314
Class ratio
1:23
Enrollment
1697
GreatSchools ratings are provided by GreatSchools.org and are for reference only. Ratings may not be available for all schools. Please verify school assignments and details with the local school district.
Amenities
Community & neighborhood
Local points of interest
- 3 Parks & Heated Pools
- Tennis/Pickleball Courts
- Clubhouse & 24hr Fitness
- Walking & Biking Trails
- Minutes to Entertainment
- Rolling Hill Views
- RV Parking Options
- Large Homesites & Privacy
- Greenbelt
- Views
Social activities
- Club House
Health and fitness
- Tennis
- Pool
- Trails
Community services & perks
- Playground
- Park
- Community Center

Davidson Homes is proud to be among the Southeast’s fastest-growing home builders, with active communities in Alabama, Tennessee, Georgia, North Carolina, Texas, and Arizona. Our footprint includes popular cities such as Huntsville, Nashville, Atlanta, Raleigh, Houston, Dallas, San Antonio, and Prescott — each market supported by a dedicated local team committed to quality and customer care. Since our founding in Huntsville, Alabama, we’ve focused on building high-quality new homes with versatile floor plans and personalization options, giving you the opportunity to choose the finishes and features that fit your style. We build in well-located communities designed for connection, convenience, and everyday living. Through Davidson Homes Mortgage, we provide an integrated financing experience to help make your move as smooth as possible. Every step of the way, our goal is the same — to create a home you’ll be proud of and a neighborhood you’ll love being part of.
Take the next steps toward your new home
This listing's information was verified with the builder for accuracy 1 day ago
The Frontier Plan by Davidson Homes

saved to favorites!
To see all the homes you’ve saved, visit the My Favorites section of your account.
Discover More Great Communities
Select additional listings for more information
We're preparing your brochure
You're now connected with Davidson Homes. We'll send you more info soon.
The brochure will download automatically when ready.
Brochure downloaded successfully
Your brochure has been saved. You're now connected with Davidson Homes, and we've emailed you a copy for your convenience.
The brochure will download automatically when ready.
Way to Go!
You’re connected with Davidson Homes.
The best way to find out more is to visit the community yourself!