


The Grayson - Saddlebrook
From $461,000 | 3 Beds | 2 Baths | 1,592 SqFt
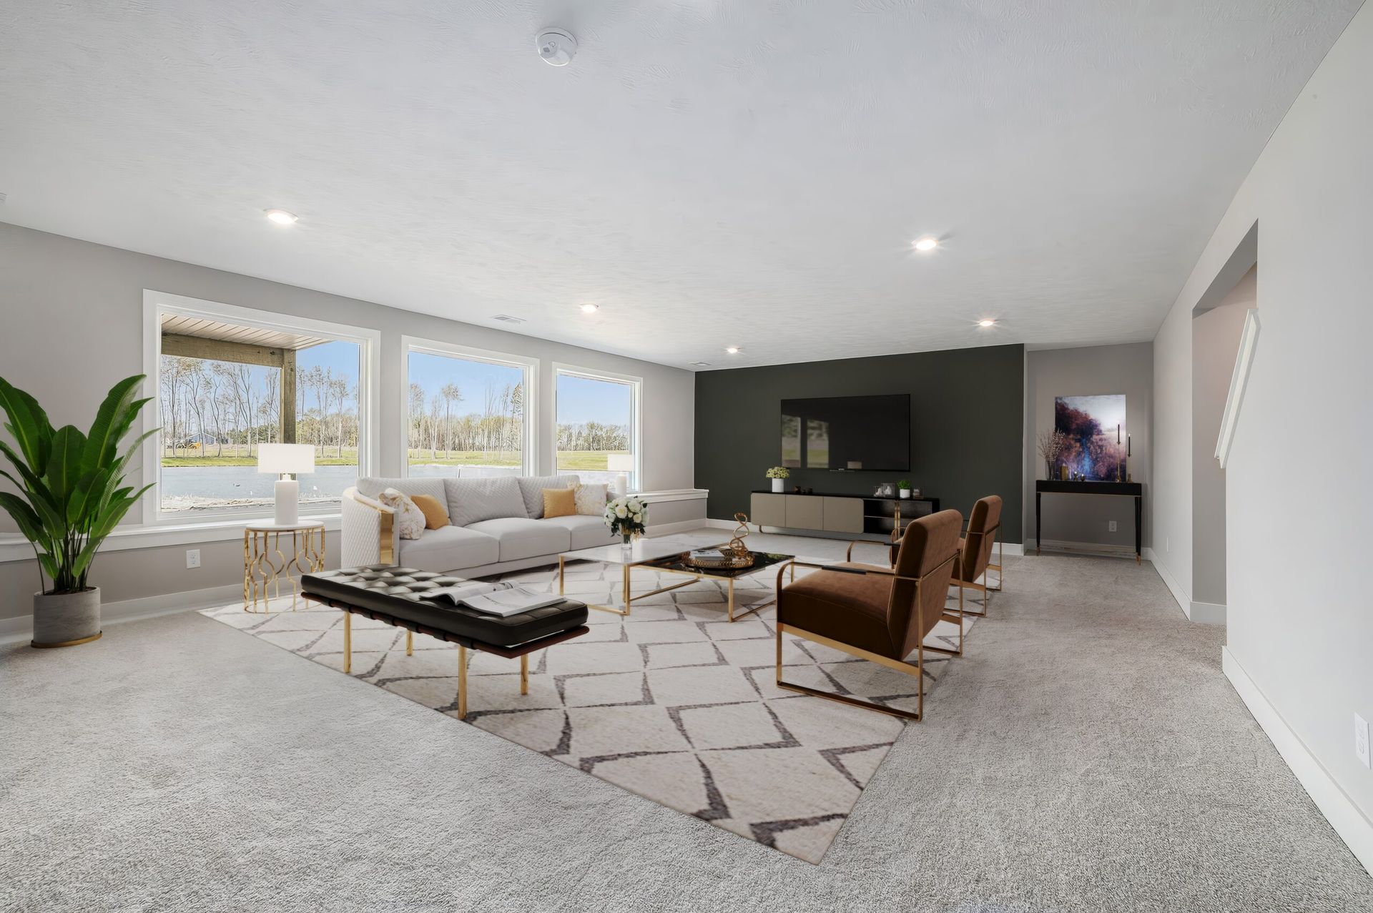
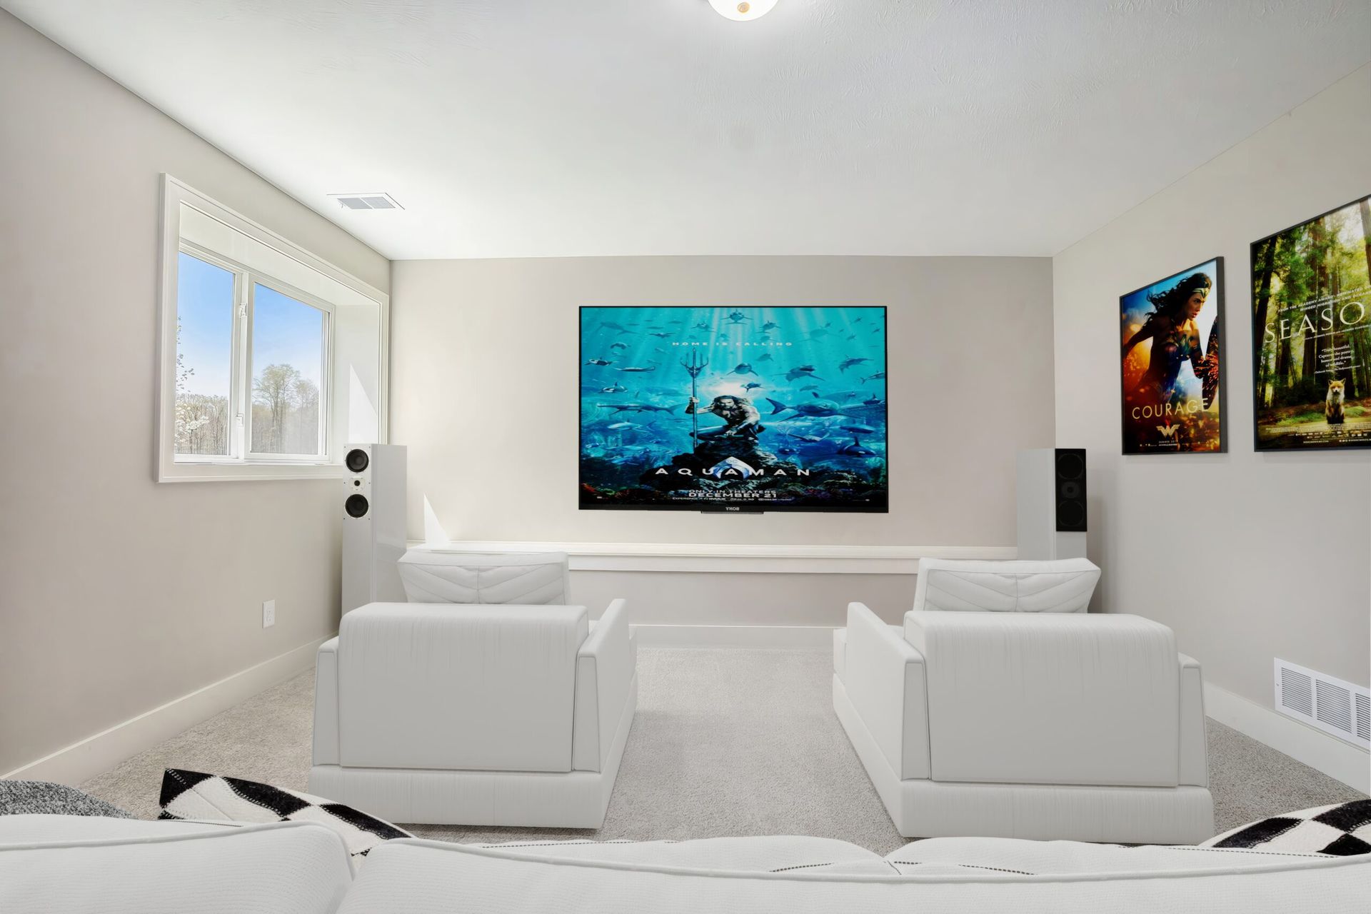
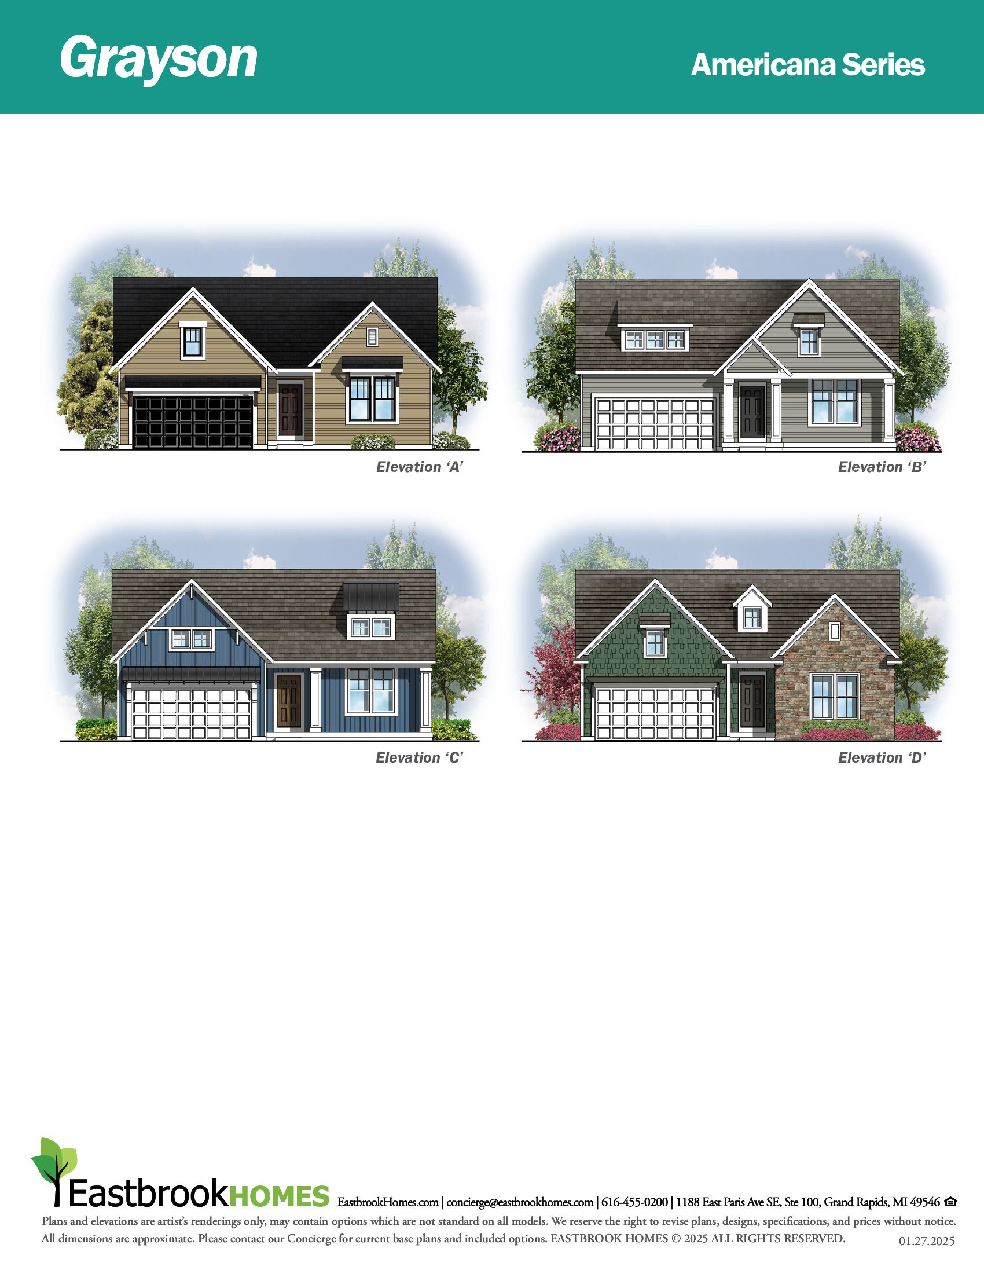
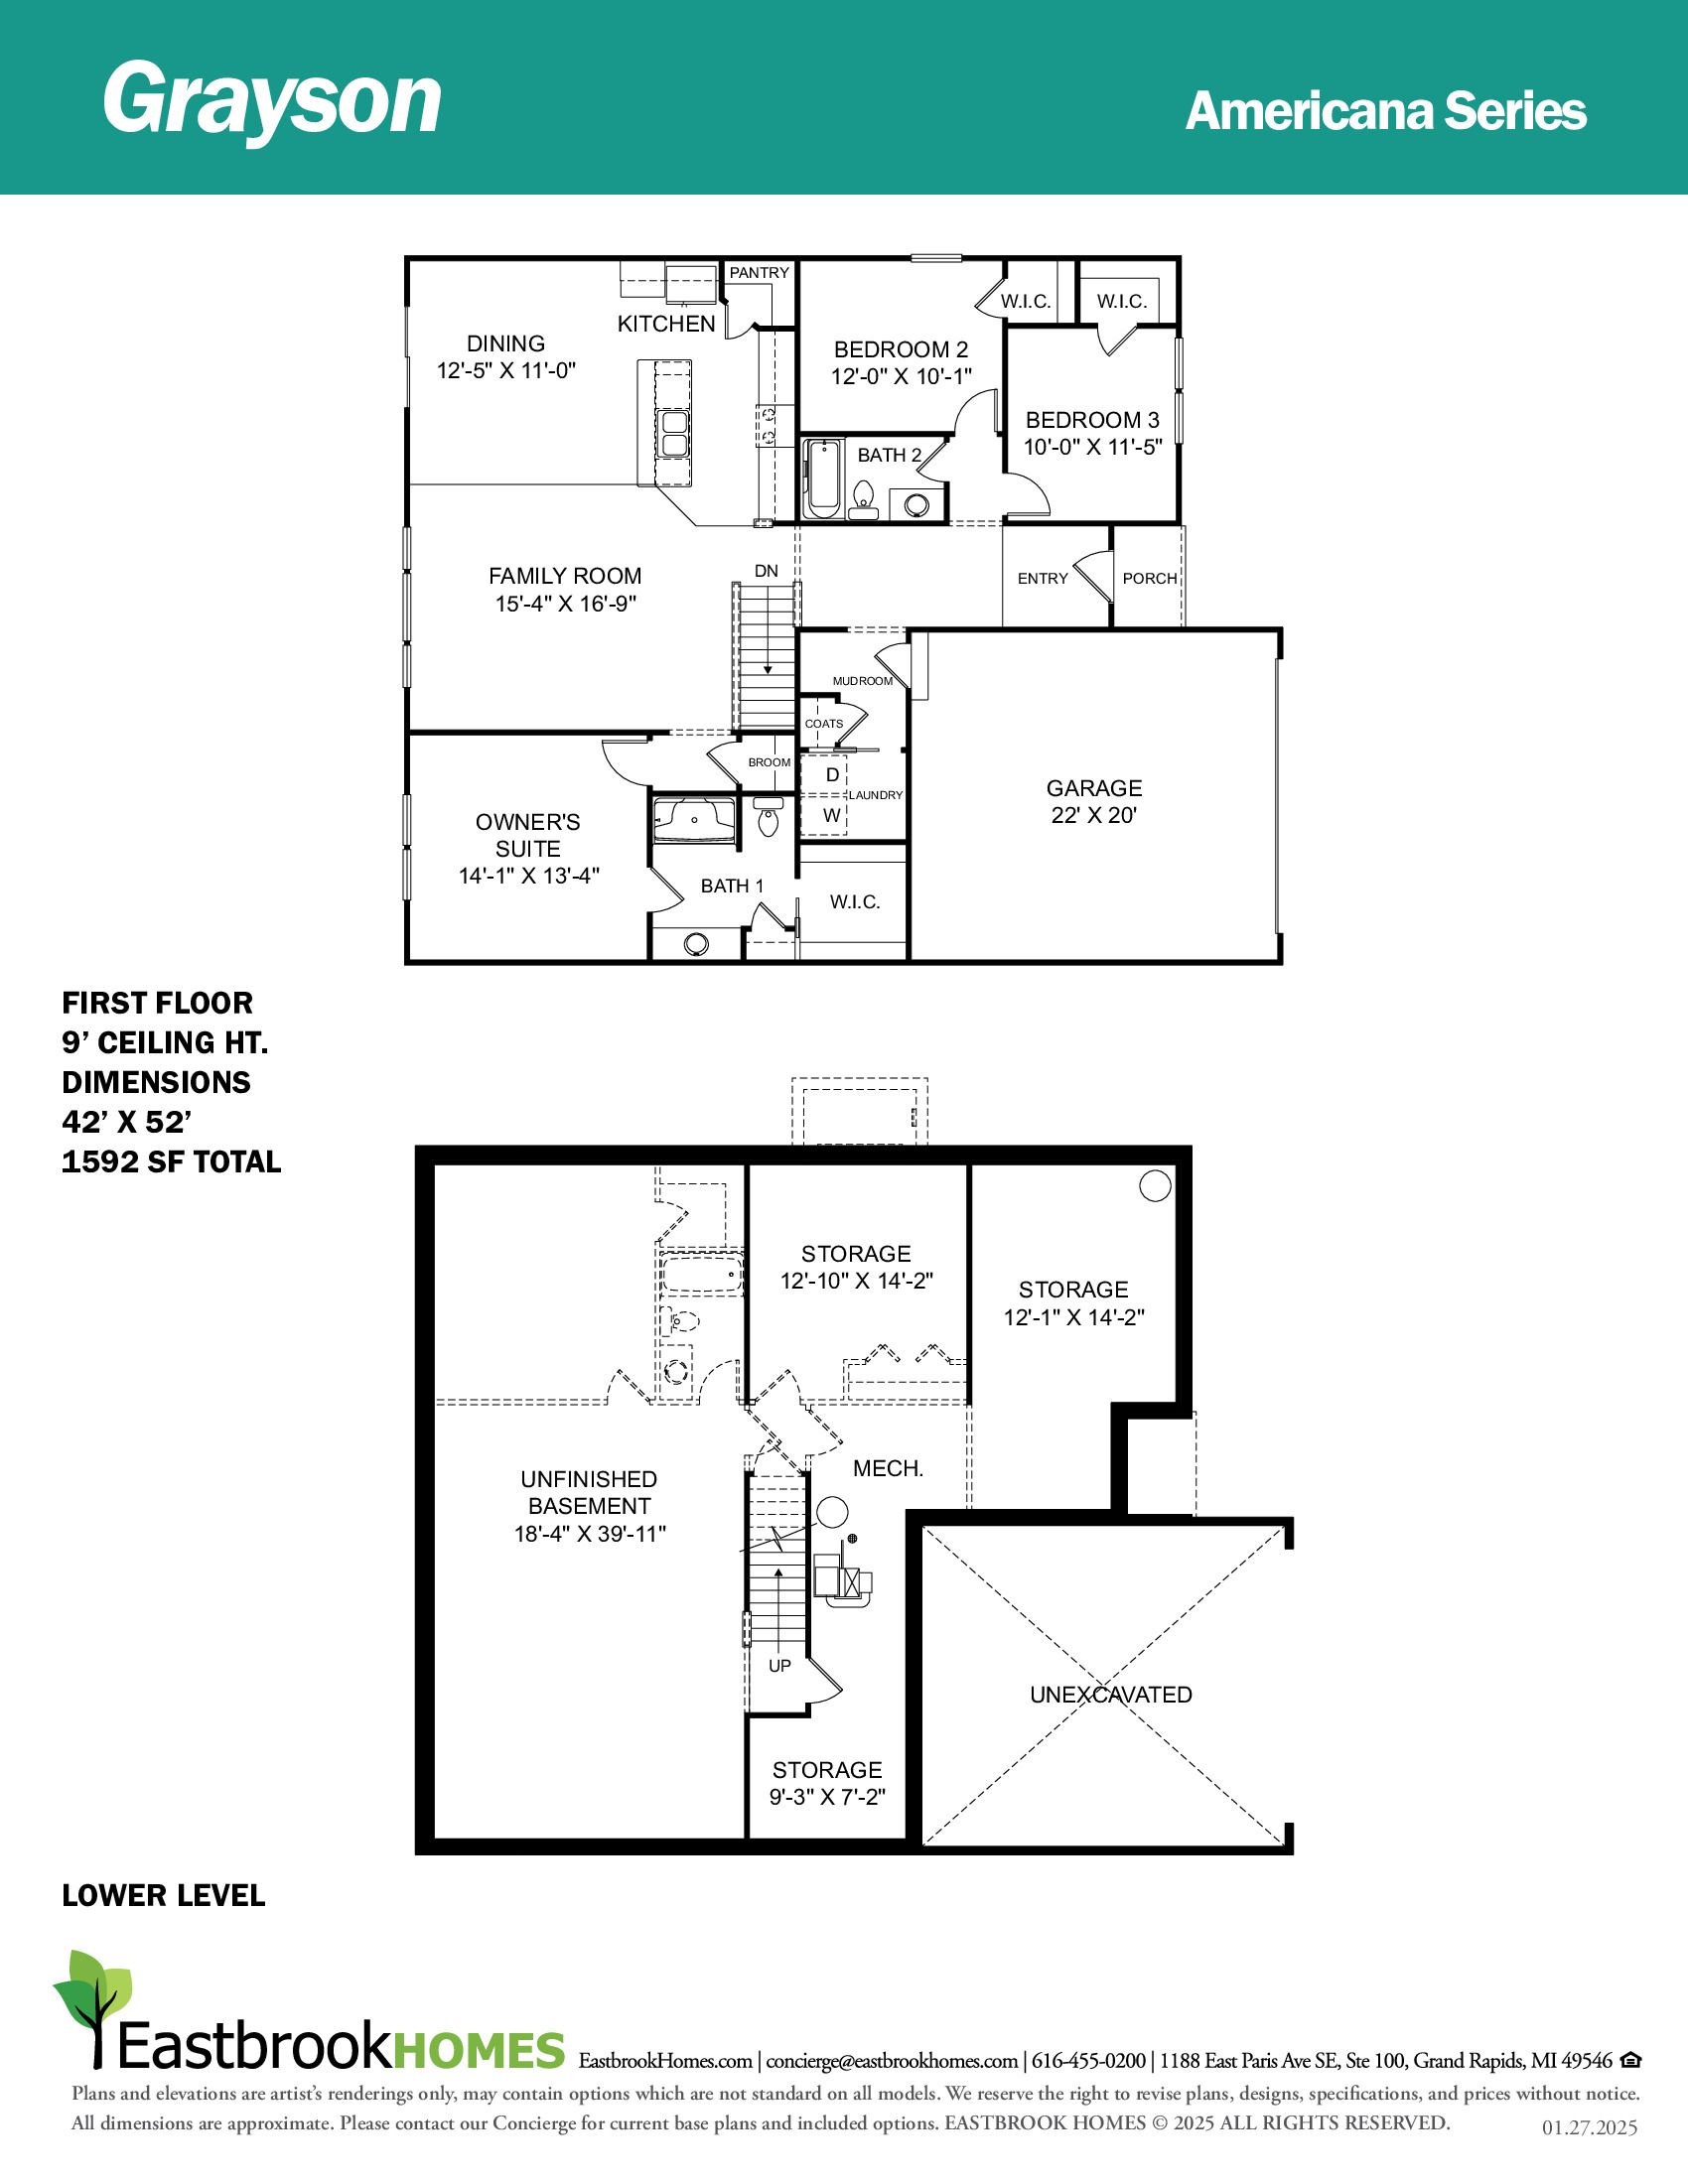
The Grayson
Saddlebrook in Cedar Springs, MI
From $461,000 This is the starting price for this plan and is subject to change.

Eastbrook Homes Inc.
- 3 Beds
- 2 Baths
- 2 Car garage
- 1,592 Sq Ft
Overview
Floor plan features
- 1 Story
- Breakfast Area
- Dining Room
- Living Room
- Office
- Porch
- Primary Bed Downstairs
- Single Family
- Walk-In Closets
Floor plan description
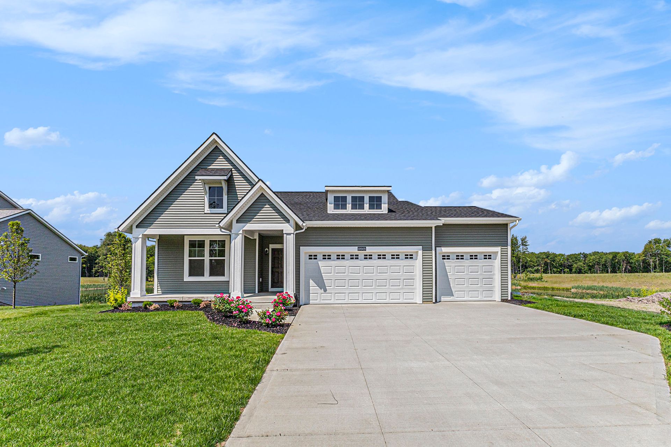
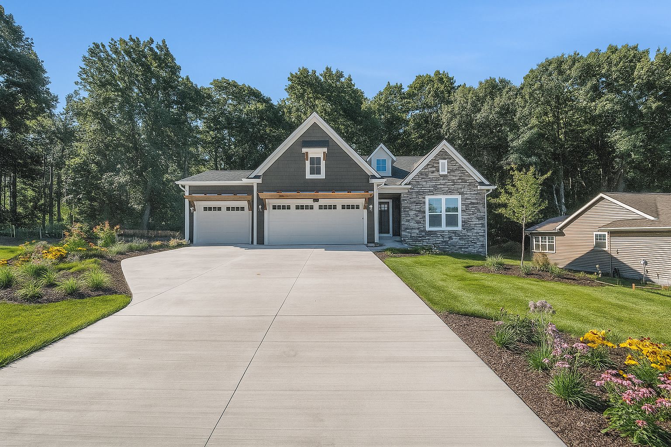
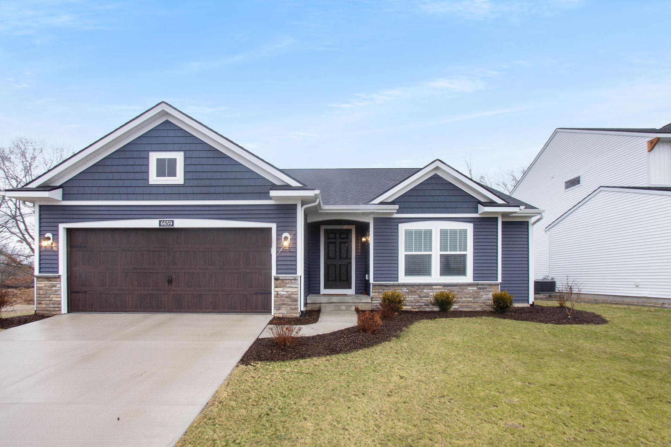
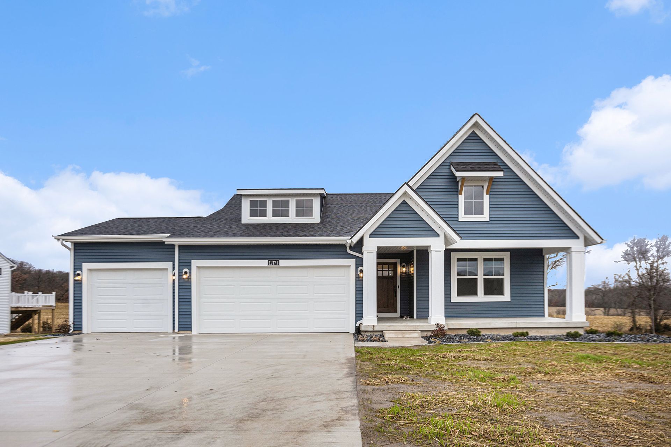
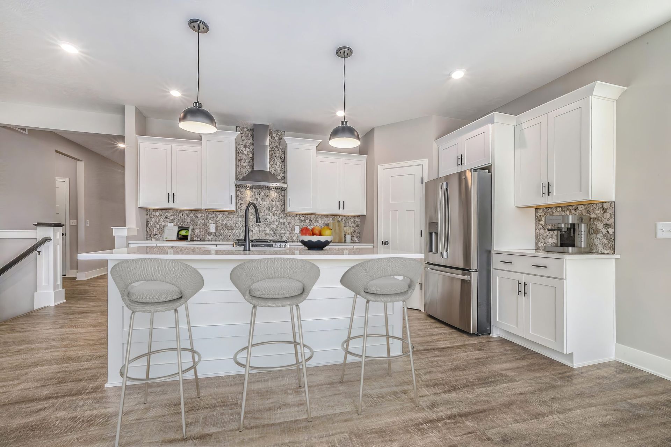
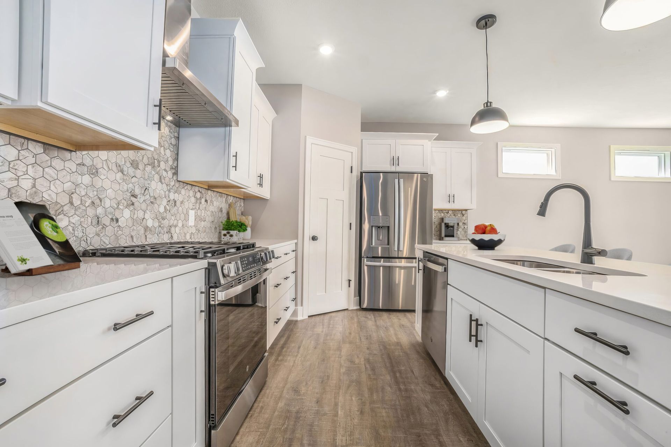
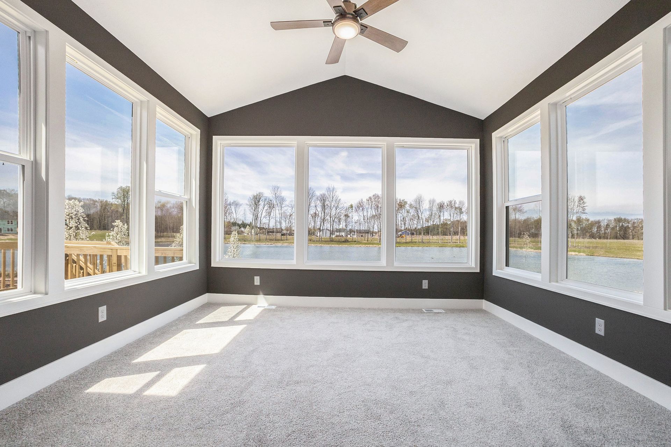
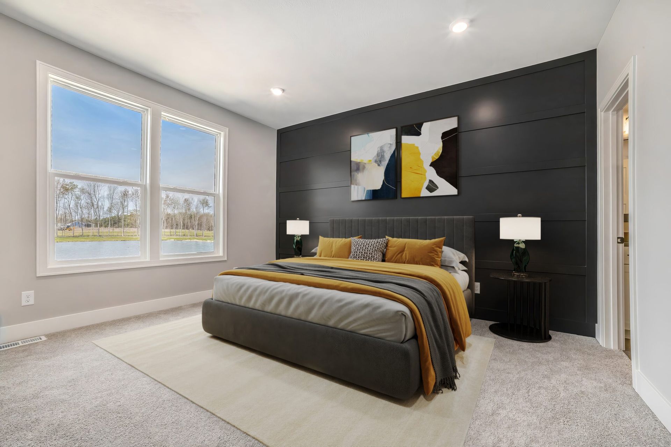
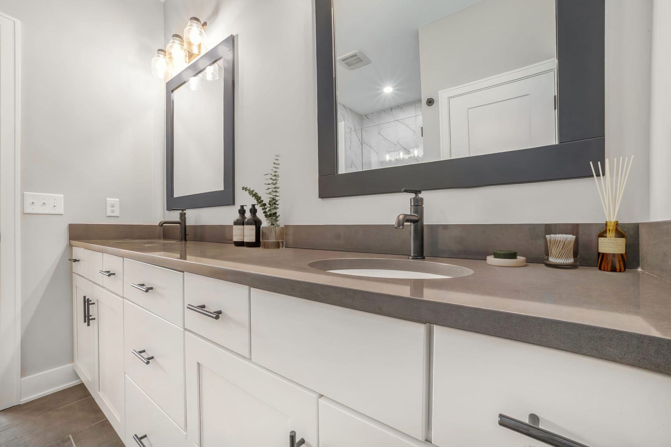
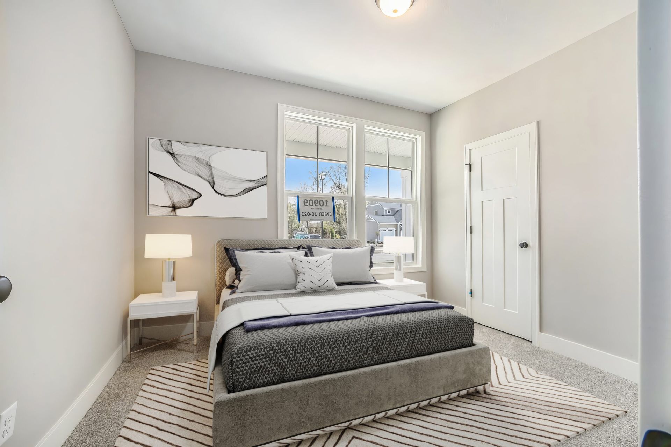
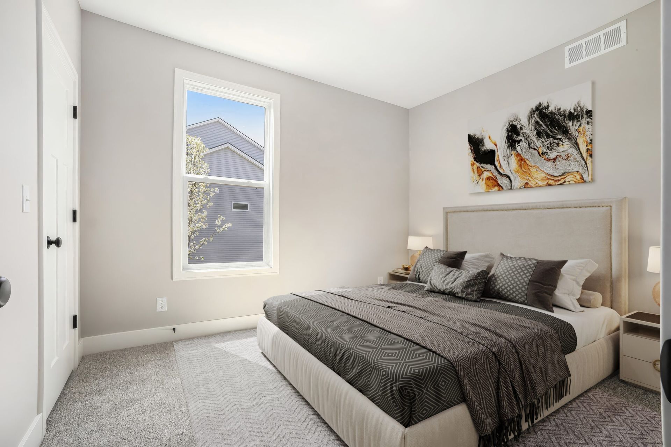
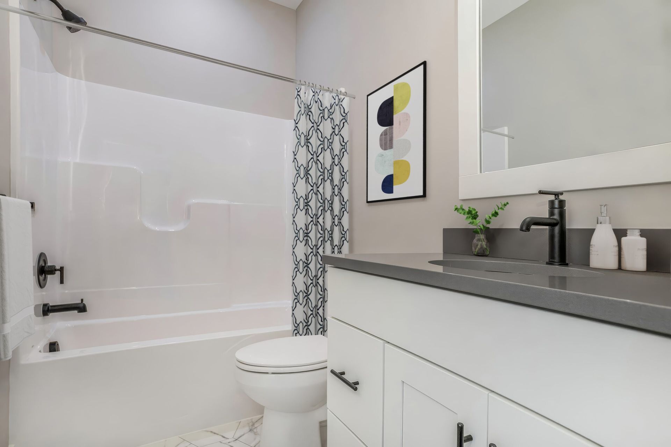
Buildable Home Plan – Photos are Representational Welcome to this newly improved, Americana Series home plan, the Grayson! Enter your new Grayson home from the front porch into the main entryway, or through the two-car garage into the mudroom. The conveniently located mudroom includes a coat closet and an optional bench and connects with the entryway in the hall. The front hall opens into the free-flowing main living area which combines the living room, dining room, and kitchen into one airy space. The kitchen includes an island with double sink and snack ledge, wide counters on either side of the oven, and a walk-in pantry. The kitchen transitions into the dining room which opens to the rear of the home through a sliding door and offers the option do add more windows for even more natural...
Explore this home
Explore custom options for this floor plan.
Special offers
Explore the latest promotions at Saddlebrook. to learn more!
Saddlebrook - Only 1 Home and 1 Homesite remain in this beautiful community!
Don't miss out on your new dream home in this charming countryside community!
Community highlights
Community amenities
Park
Trails
Views
About Saddlebrook
Saddlebrook is a charming, countryside community in Solon Township, which offers wooded Single Family home sites, a nature trail, a covered area with seating, and Frost Creek. Saddlebrook is located in Cedar Springs School district, and is just 20 minutes from the many restaurants, trails, and attractions of downtown Rockford. Interested in this community? Please note that the starting price for each community is determined by the lowest priced home plan, Included Features for that Home Plan Series, and the average price of available Home Sites. In addition to finding your dream community, building a brand new Eastbrook home allows you to personalize your home to your individual lifestyle. You’ll love the experience of working with our Interior Designers in our 4000 sq. ft Home Creation St...
Ask the builder
The builder will reach out to you to answer your questions.
Request a tour
Saddlebrook
Eastbrook Homes Inc.
Quarter Horse Drive NE, Cedar Springs, MI 49319
727-656-7779
616-***-****
Sales Agent
Eastbrook Homes
Hours
By Appointment Only
Neighborhood

Community location & sales center
Quarter Horse Drive NE Cedar Springs, MI 49319
Quarter Horse Drive NE Cedar Springs, MI 49319
494-323-4446
616-***-****
Amenities
Community & neighborhood
Local points of interest
- Views
Health and fitness
- Trails
Community services & perks
- Park

From our rich past of building experience, Eastbrook Homes has grown into one of Michigan’s leading home builders with beautiful new homes in the Grand Rapids and Lakeshore regions of West Michigan and Central Michigan’s Greater Lansing area. As a home building company, we find it a joy and privilege to craft your home from scratch, designing a beautiful space to hold countless memories for years to come. Learn how we provide your more value by reading our story below! "Every homeowner deserves to live within an exceptional neighborhood in a home of incomparable value. Customers should expect uncompromising quality in their home and extraordinary service down the road. That is what my team strives to give them each and every day.” -Mick McGraw, CEO Eastbrook Homes. We’ve become known for designing and building homes of the highest quality at prices that set the value standard for the industry. Our customers tell us, “You always get more home for the money with Eastbrook Homes.” Eastbrook Homes is a recognized leader in building high-quality, energy-efficient homes and is a multiple Eliant Customer Satisfaction award winner.
Take the next steps toward your new home
This listing's information was verified with the builder for accuracy 21 hours ago
The Grayson Plan by Eastbrook Homes Inc.

saved to favorites!
To see all the homes you’ve saved, visit the My Favorites section of your account.
Discover More Great Communities
Select additional listings for more information
We're preparing your brochure
You're now connected with Eastbrook Homes Inc.. We'll send you more info soon.
The brochure will download automatically when ready.
Brochure downloaded successfully
Your brochure has been saved. You're now connected with Eastbrook Homes Inc., and we've emailed you a copy for your convenience.
The brochure will download automatically when ready.
Way to Go!
You’re connected with Eastbrook Homes Inc..
The best way to find out more is to visit the community yourself!