


The Highland - Southbridge
From $310,900 | 4 Beds | 2.5 Baths | 2,686 SqFt
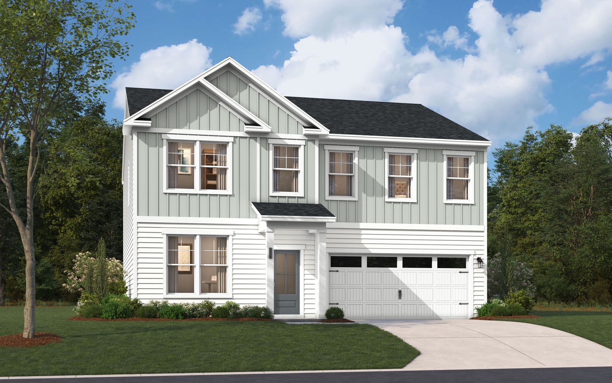
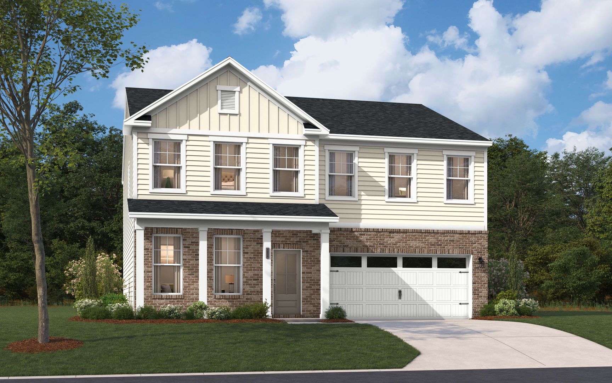
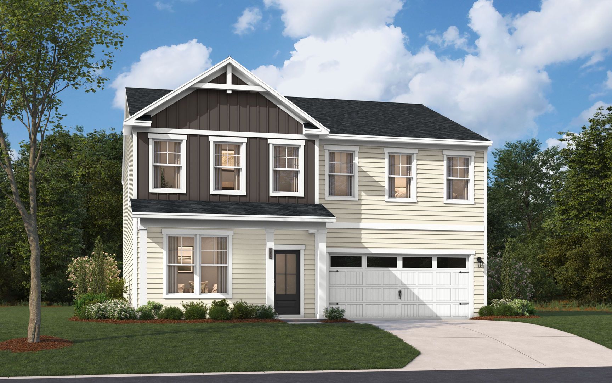
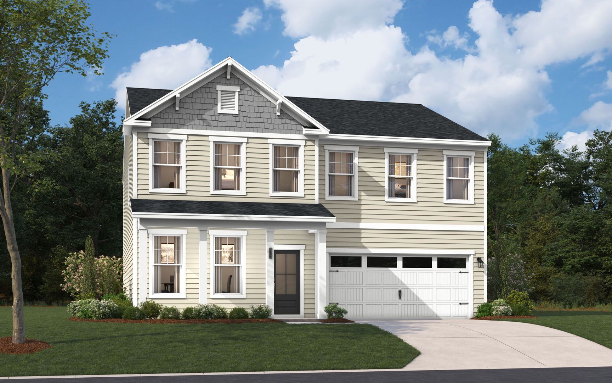
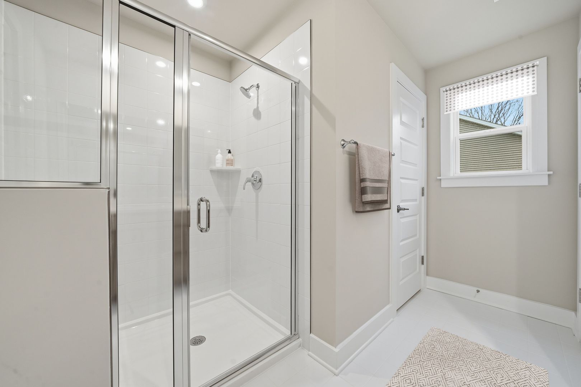
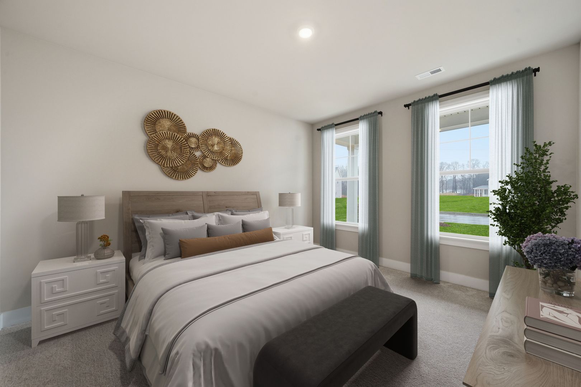
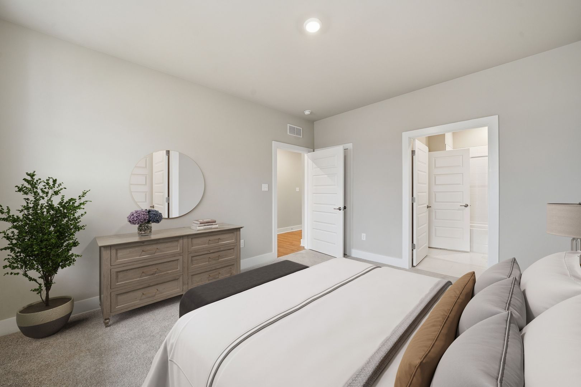
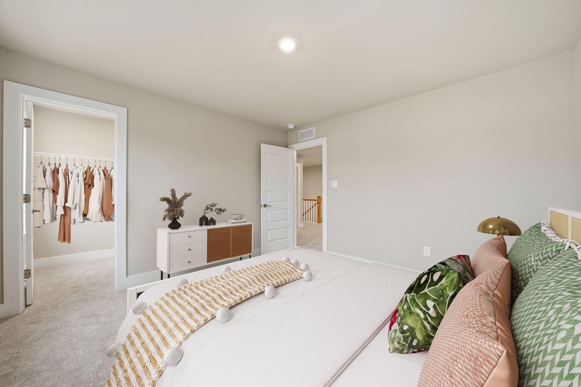
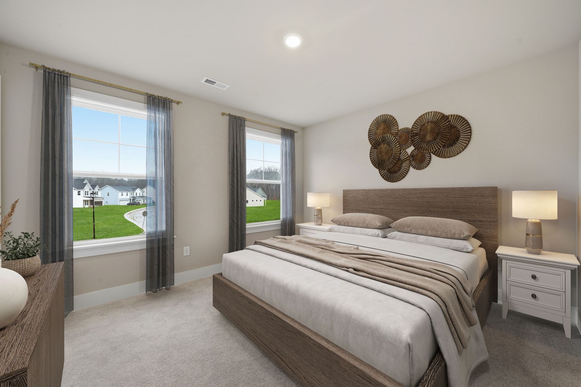
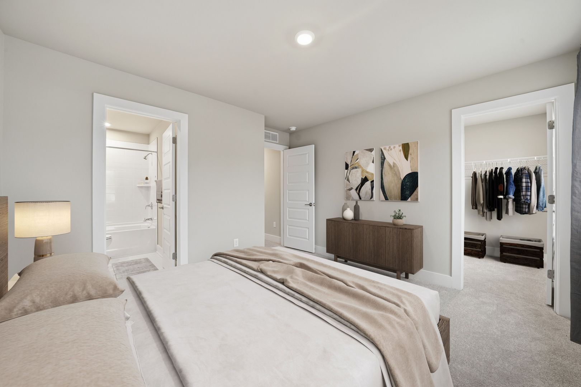
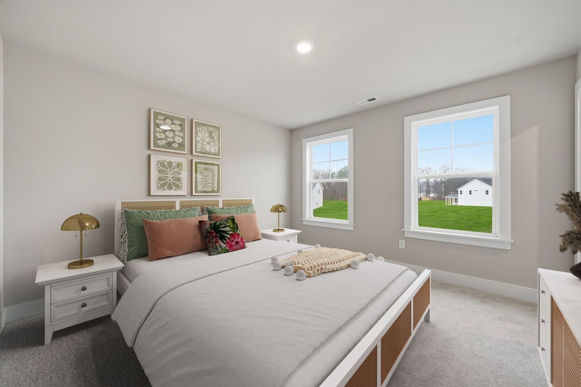
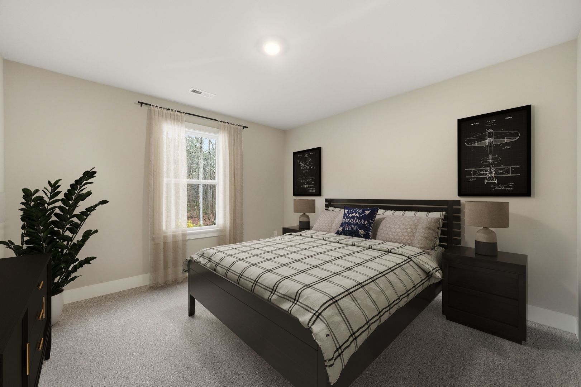
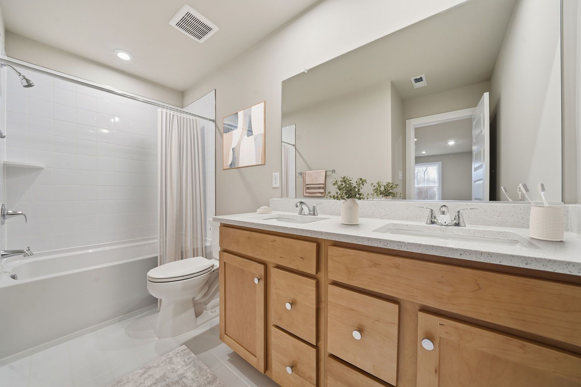
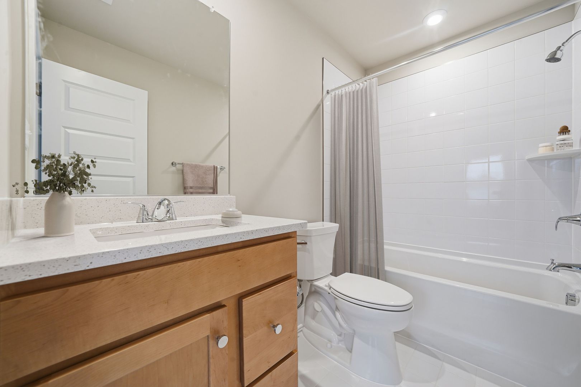
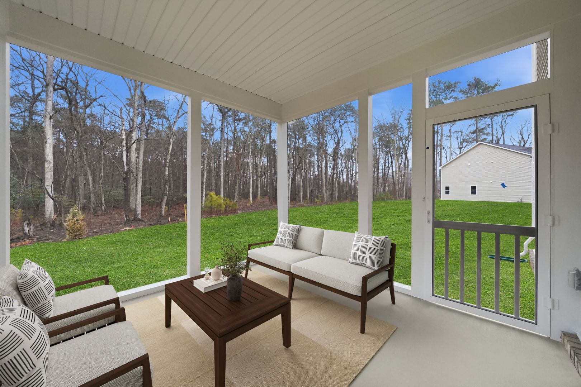
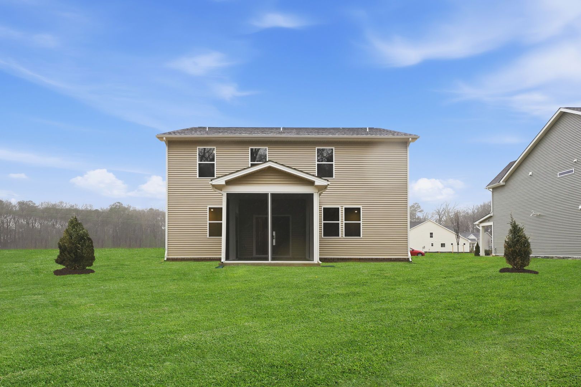
The Highland
Southbridge in Sumter, SC
From $310,900 This is the starting price for this plan and is subject to change.

Stanley Martin Homes
- 4 Beds
- 2.5 Baths
- 2 Car garage
- 2,686 Sq Ft
Overview
Floor plan features
- 1 Half Bathroom
- Single Family
Floor plan description
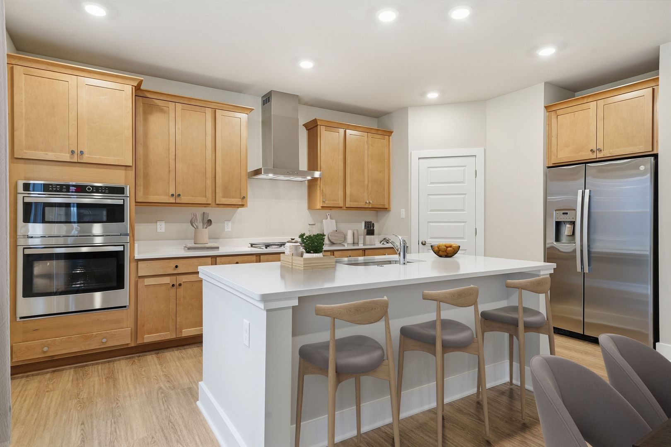
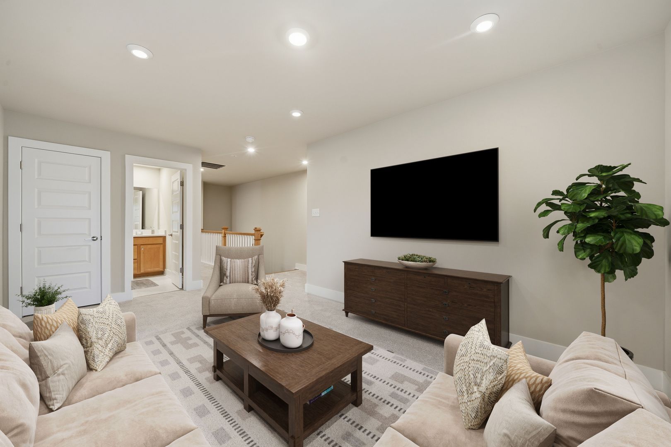
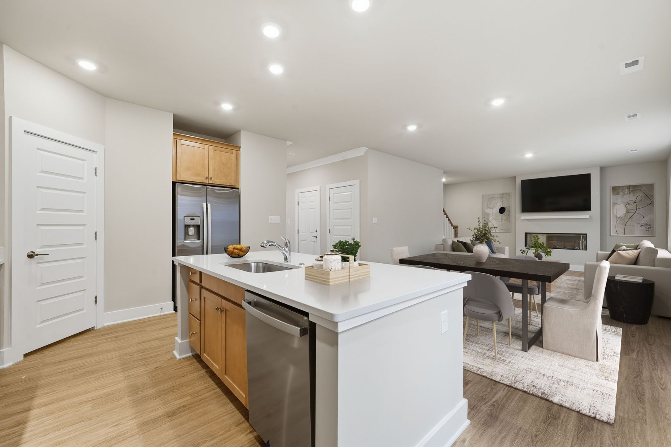
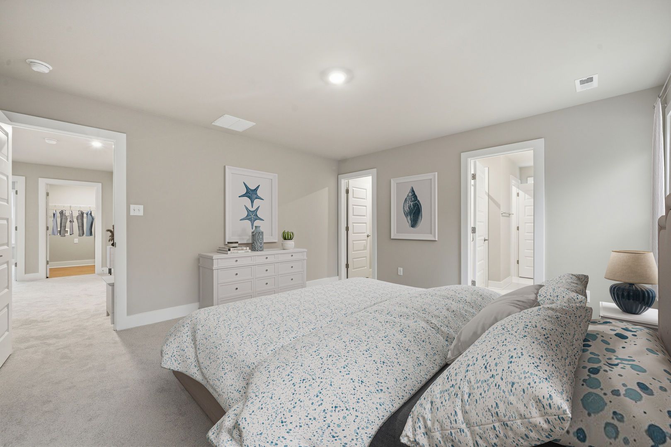
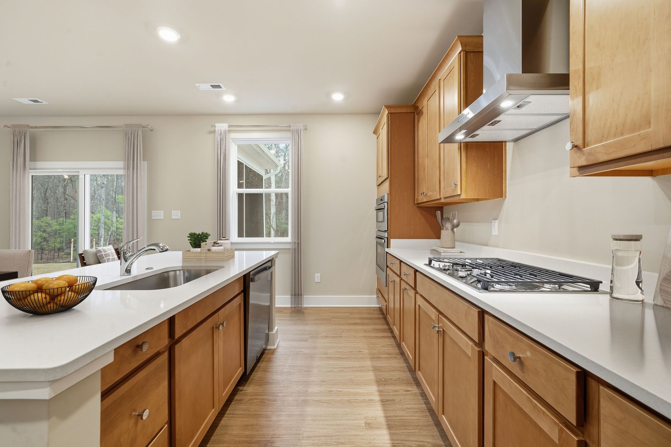
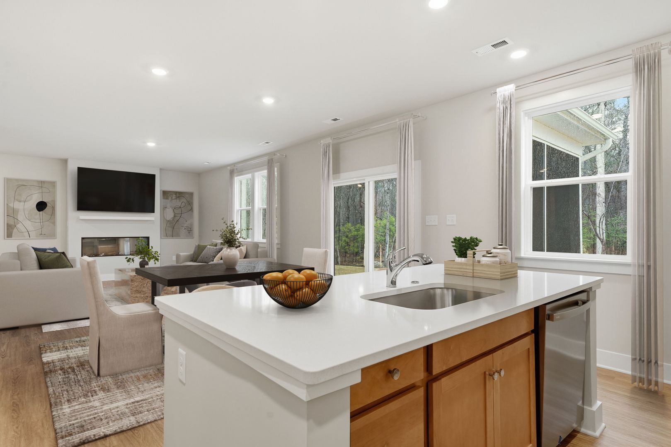
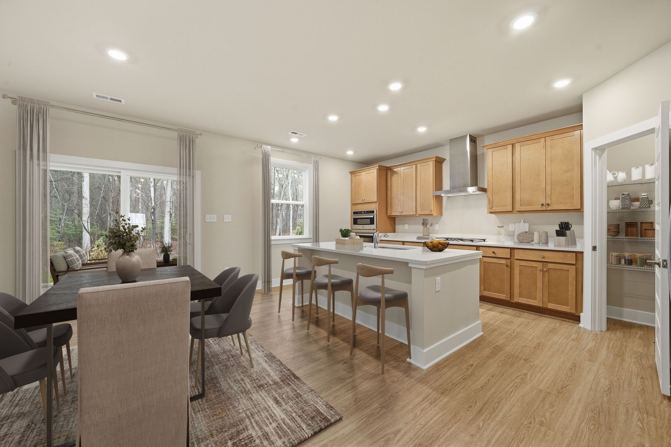
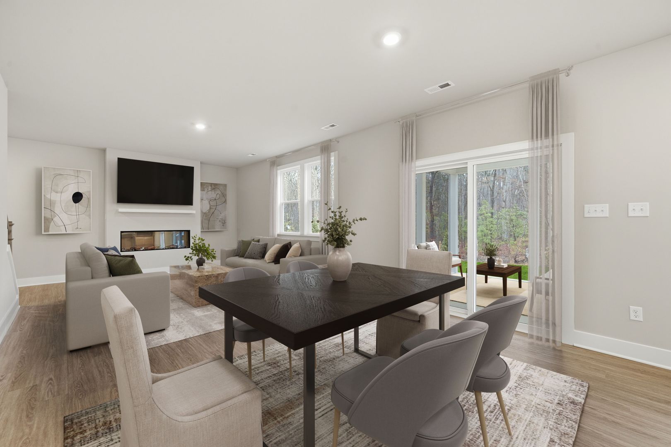
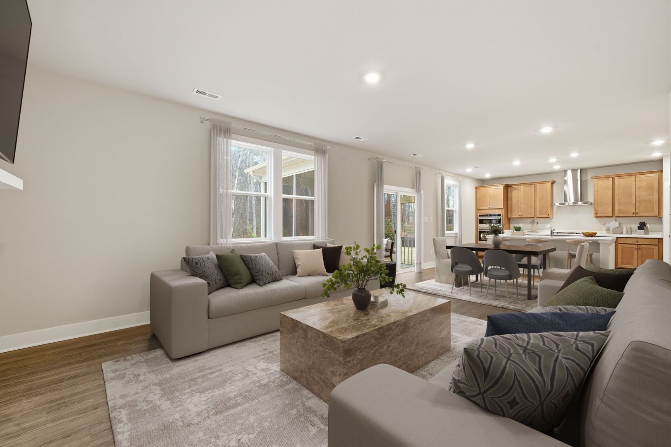
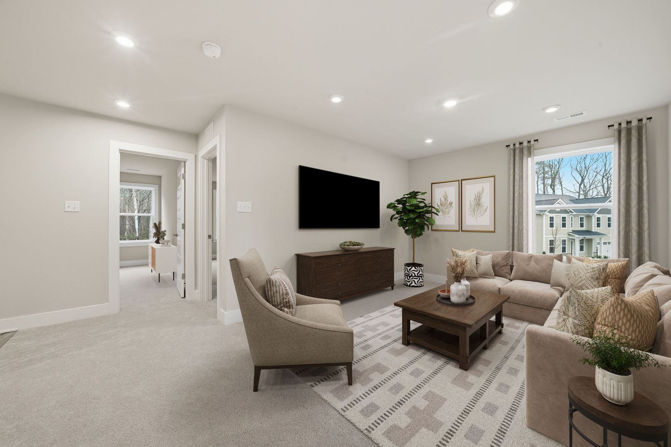
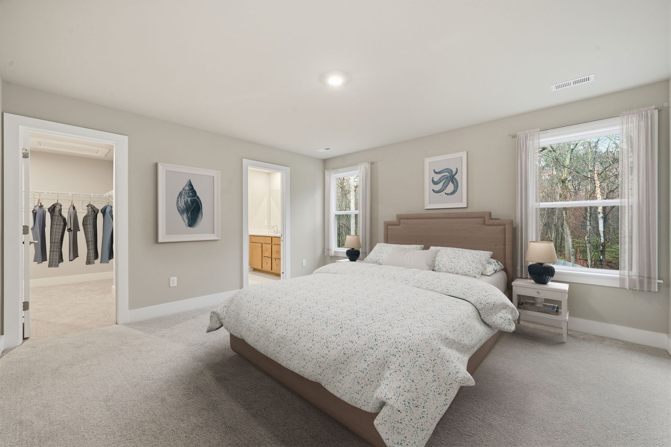
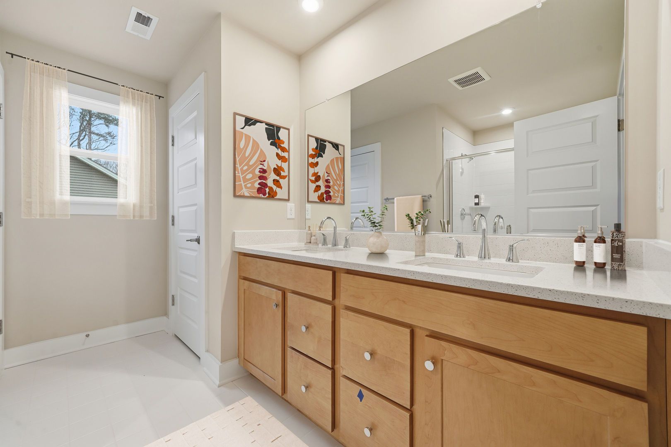
Welcome to The Highland, a beautifully designed single-family home that embodies flexibility and style, catering to the diverse needs of modern living. This residence features a spacious layout that seamlessly integrates open-concept living areas with private retreats, making it ideal for entertaining guests, working from home, or enjoying quality time with family. With 2,686 square feet, this home provides ample room for everyone to thrive. At the heart of The Highland is a stunning kitchen, complete with a large island that flows effortlessly into the dining and family rooms. This central hub can be personalized with gourmet upgrades, such as a wall oven and sophisticated finishes, enhancing both functionality and aesthetic appeal. Additionally, a versatile main-level flex room can be t...
Explore this home
Explore custom options for this floor plan.
Community highlights
About Southbridge
Southbridge is a neighborhood designed for comfortable, connected living, with the space and flexibility that make it easy to settle in and grow. Located just off U.S. Highway 521 in Sumter, it offers a direct route into downtown and sits just about 8 miles from Shaw Air Force Base, making commuting simple and convenient. A great fit for those who want more space, an easy commute, and a neighborhood that supports day-to-day life. Homes at Southbridge are built to give you room to live the way you want. Offering 3- to 6 bedroom floor plans with approximately 2,316 to 3,122 square feet, these one- and two-story homes feature open-concept living areas, spacious kitchens, and layouts that adapt easily to your needs. Each home includes a 2-car garage and energy-efficient construction, deliveri...
Green program
Green Living
More InfoAsk the builder
The builder will reach out to you to answer your questions.
Request a tour
Southbridge
Stanley Martin Homes
890 Vinewood Street, Sumter, SC 29154
136-668-4682
803-***-****
Hours
Mon-Sat 11AM-6PM; Sun 1PM-6PM
Neighborhood

Community location & sales center
890 Vinewood Street Sumter, SC 29154
890 Vinewood Street Sumter, SC 29154
247-779-5793
803-***-****
Schools near Southbridge
Sumter 01 School District
Public Elementary School
rating

Kingsbury Elementary School
Grades PK to 5
803-775-6244
825 Kingsbury Dr, Sumter, SC, 29154
Class ratio
1:13
Enrollment
612
Public Middle School
rating

Bates Middle School
Grades 6 to 8
803-775-0711
715 Estate St, Sumter, SC, 29150
Class ratio
1:17
Enrollment
569
Public High School
rating

Sumter High School
Grades 9 to 12
803-481-4480
2580 Mccrays Mill Rd, Sumter, SC, 29154
Class ratio
1:19
Enrollment
2289
GreatSchools ratings are provided by GreatSchools.org and are for reference only. Ratings may not be available for all schools. Please verify school assignments and details with the local school district.
Amenities
Community & neighborhood

For over 50 years, Stanley Martin Homes has been a trusted homebuilder helping families find and build their dream new homes. Every home we design is built around how you live—because at Stanley Martin, Your Life is Our Blueprint™. Since joining the Daiwa House Group in 2017, one of the world’s largest real estate and development companies, Stanley Martin has expanded into more communities and metro areas across the U.S., continuing our legacy of quality craftsmanship and thoughtful design. With the support of our preferred mortgage, title, and custom home partners, we make your homebuying journey simple and stress-free—from your first tour to the day you move in. Built on integrity, respect, and excellence, Stanley Martin Homes is dedicated to creating beautiful, livable spaces where you can build your future.
Take the next steps toward your new home
This listing's information was verified with the builder for accuracy 24 hours ago
The Highland Plan by Stanley Martin Homes

saved to favorites!
To see all the homes you’ve saved, visit the My Favorites section of your account.
Discover More Great Communities
Select additional listings for more information
We're preparing your brochure
You're now connected with Stanley Martin Homes. We'll send you more info soon.
The brochure will download automatically when ready.
Brochure downloaded successfully
Your brochure has been saved. You're now connected with Stanley Martin Homes, and we've emailed you a copy for your convenience.
The brochure will download automatically when ready.
Way to Go!
You’re connected with Stanley Martin Homes.
The best way to find out more is to visit the community yourself!