


The Indiana - The Foundry
Pricing coming soon | 3 Beds | 2.5 Baths | 1,549 SqFt
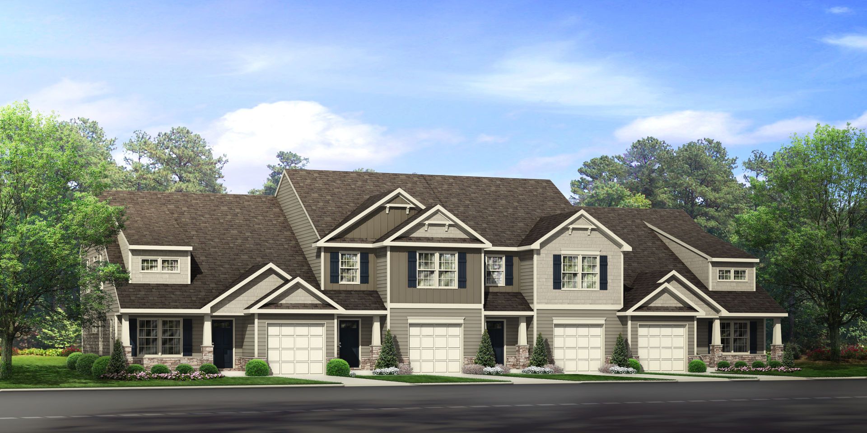
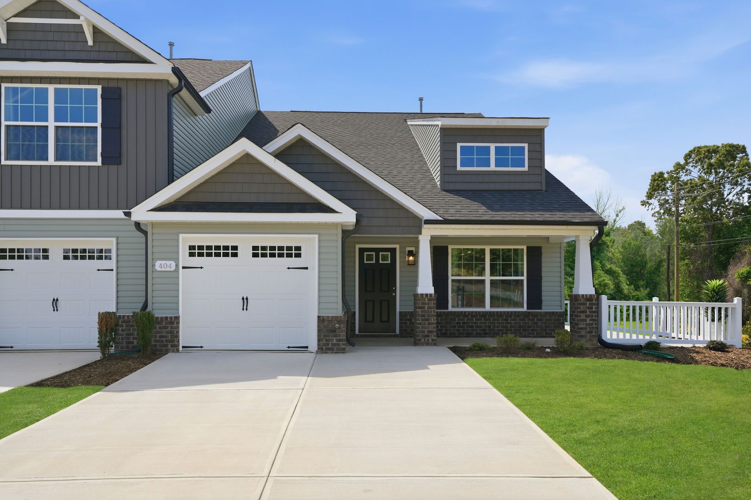
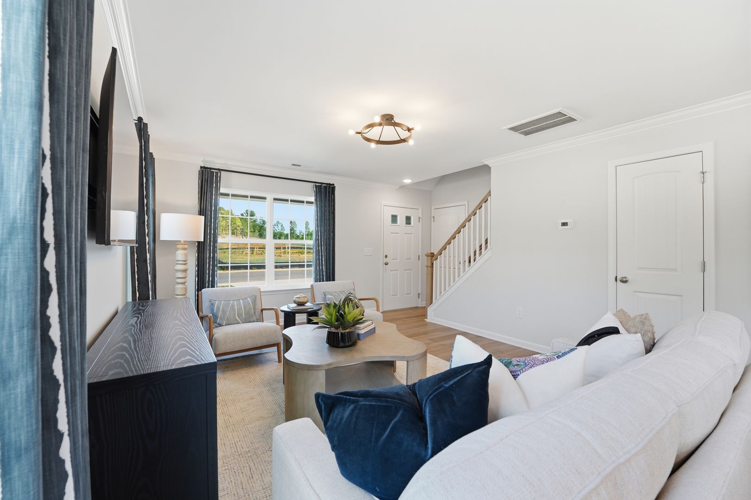
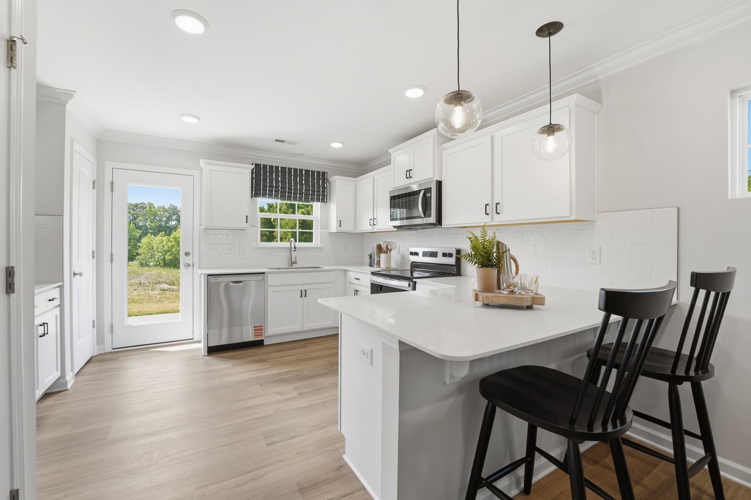
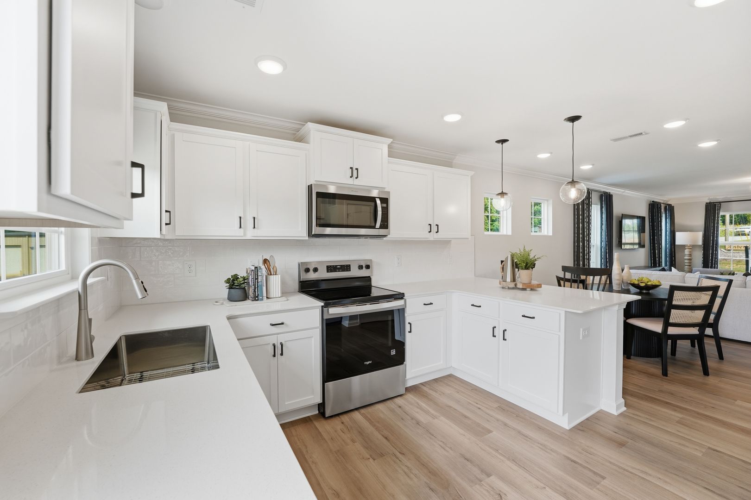
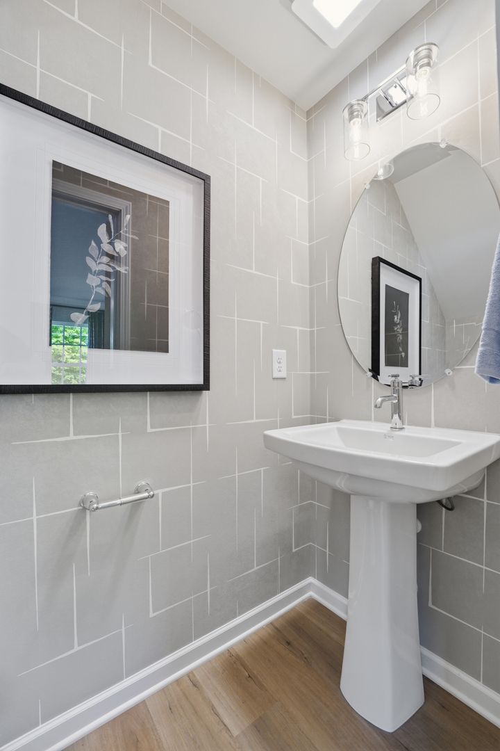
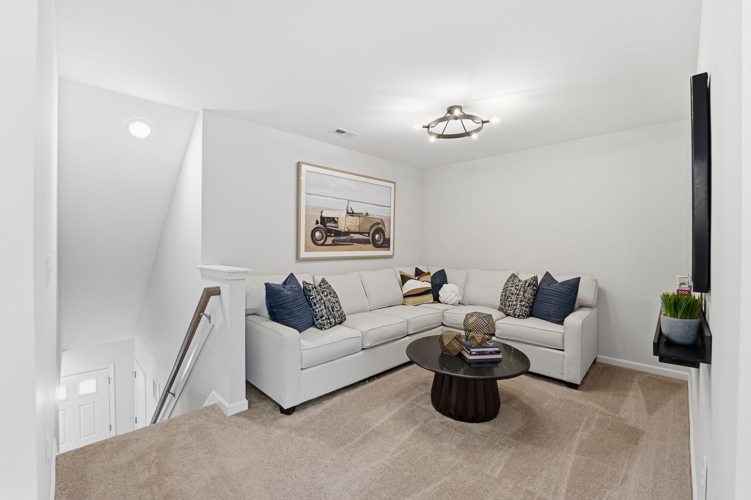
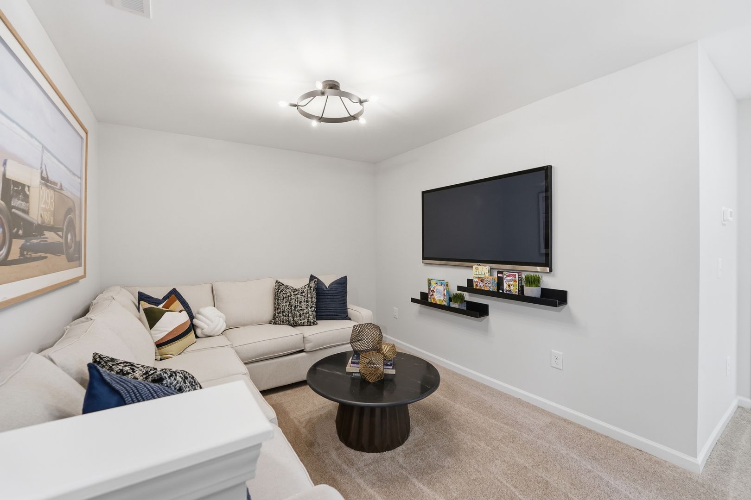
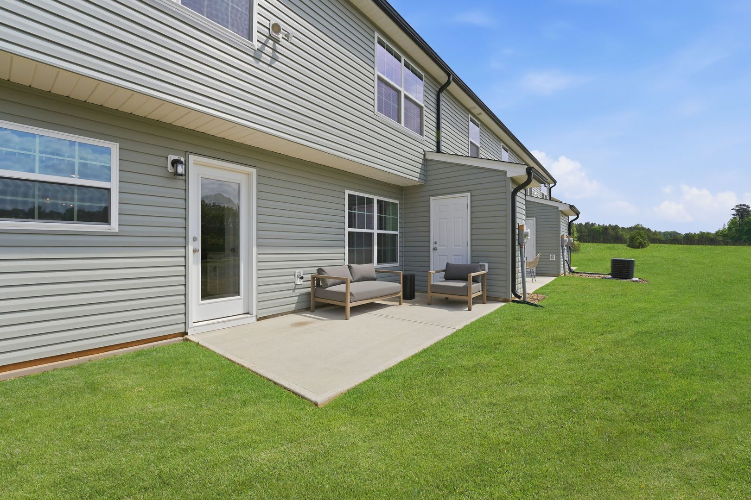
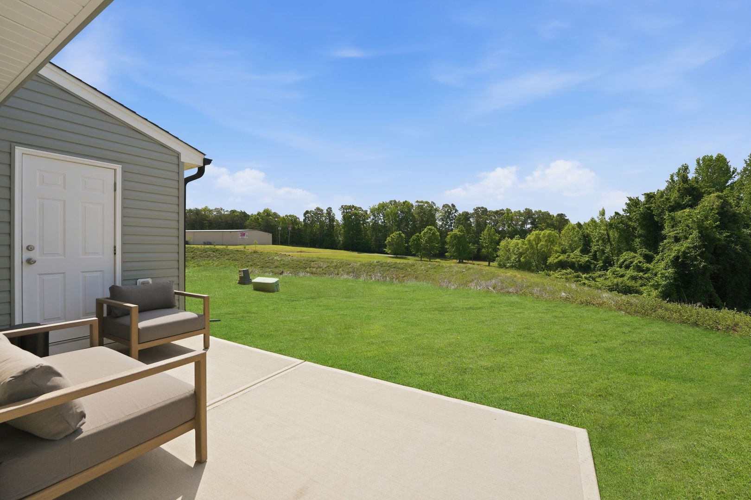
The Indiana
The Foundry in Liberty, NC
Pricing coming soon

Stanley Martin Homes
- 3 Beds
- 2.5 Baths
- 1 Car garage
- 1,549 Sq Ft
Overview
Floor plan features
- 1 Half Bathroom
- Multi Family
Floor plan description
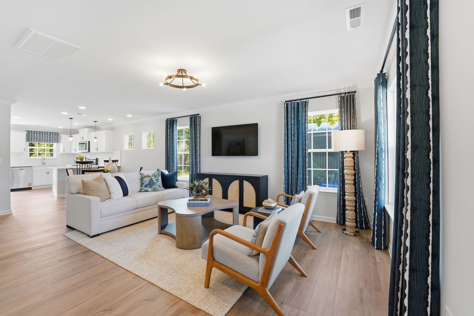
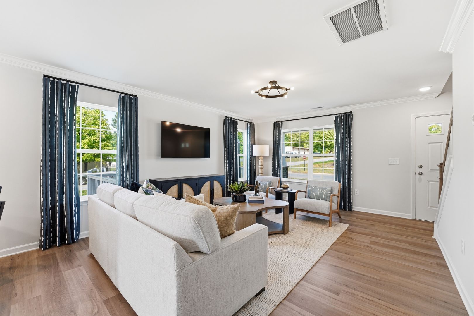
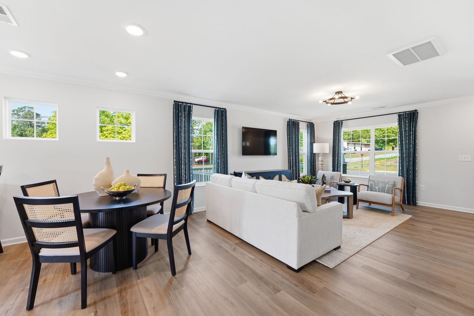
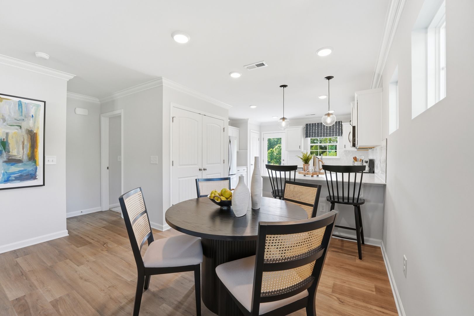
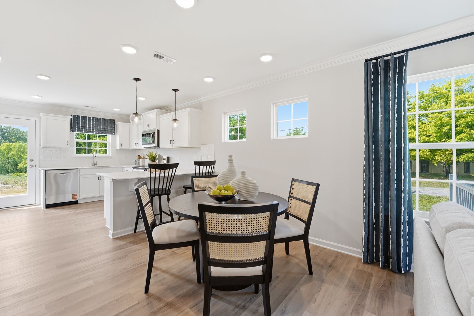
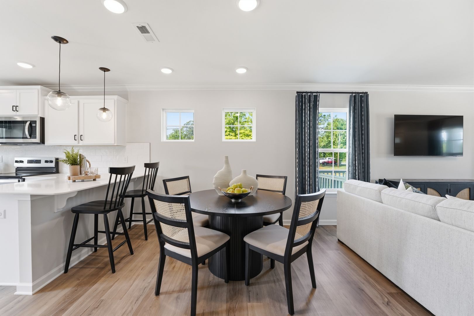
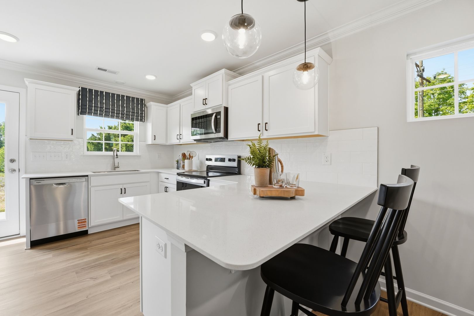
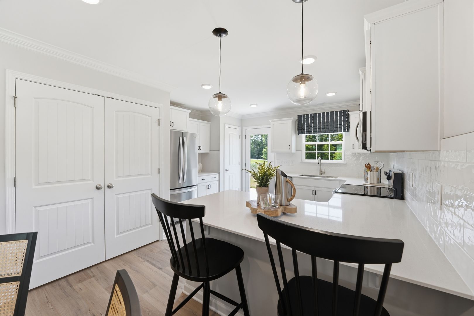
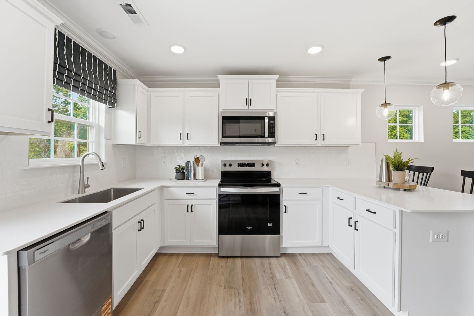
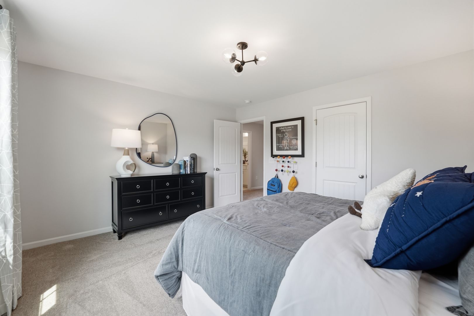
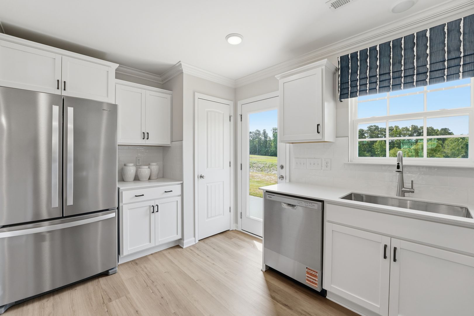
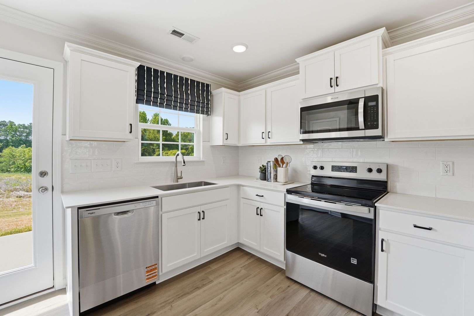
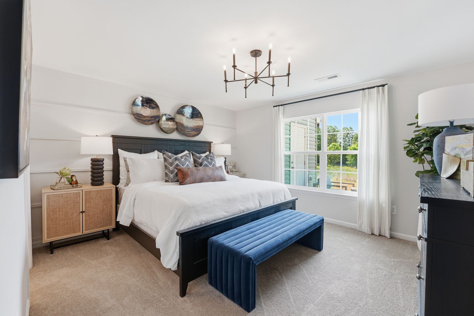
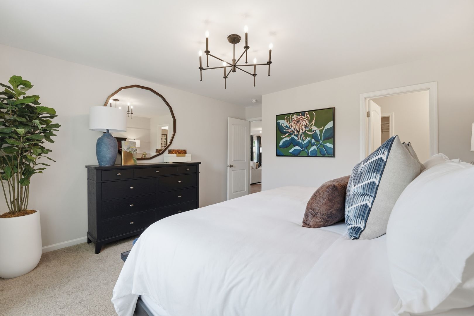
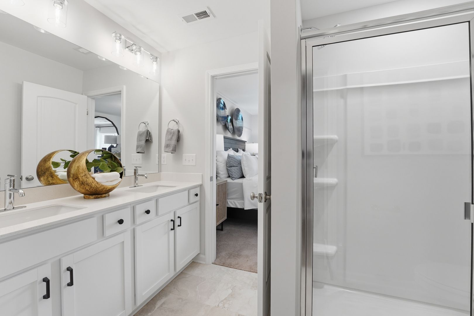
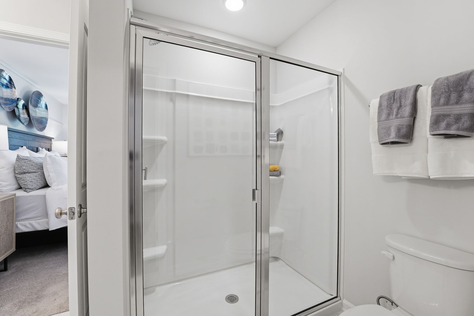
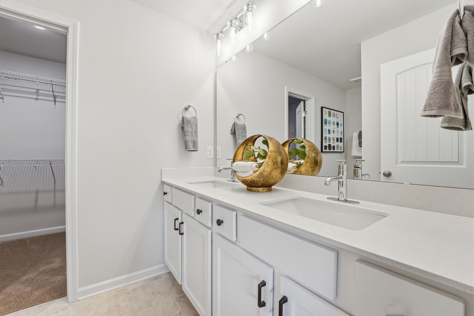
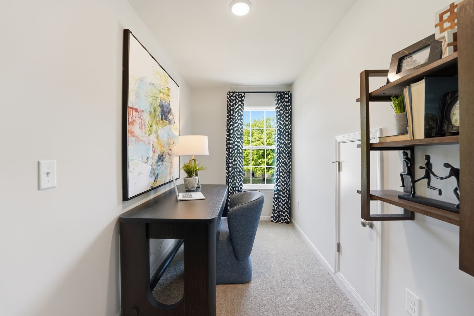
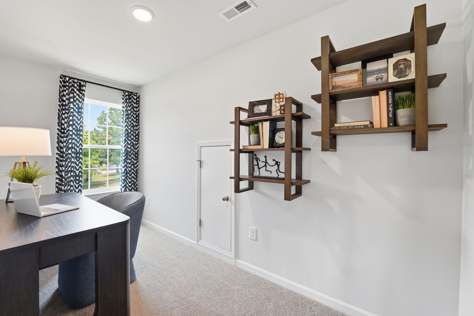
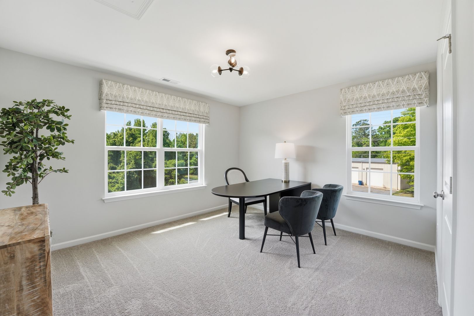
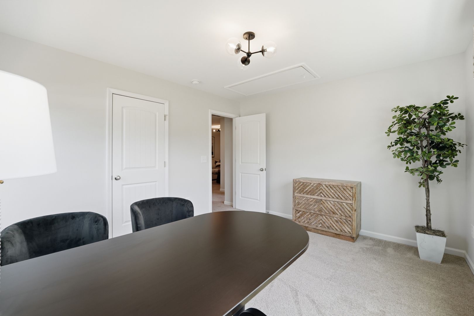
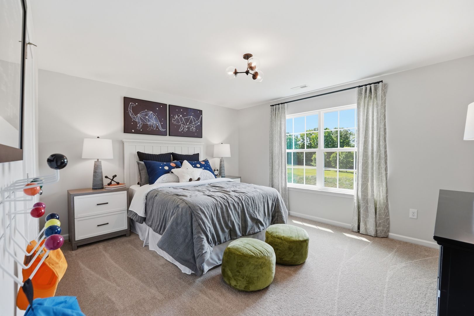
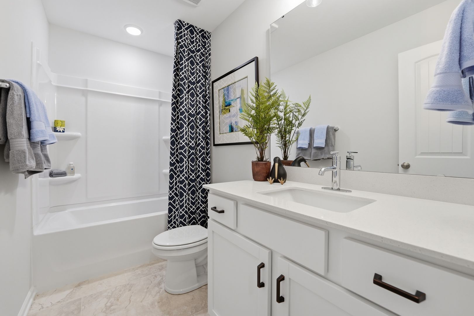
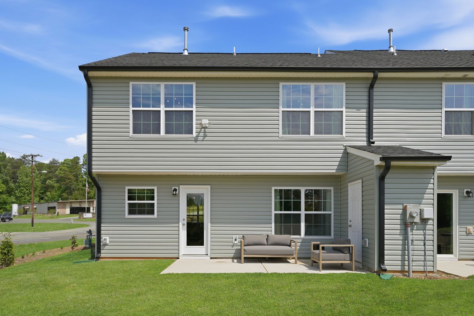
The Indiana is an end-unit townhome offering 3 bedrooms and 2.5 baths, including a primary suite on the main level. The second floor features two additional bedrooms, a full bath, a large loft, and a flex room suitable for office or storage use. Open kitchen with bar-height counter, dining area, and adjacent great room. One-car garage.
Explore this home
Explore custom options for this floor plan.
Community highlights
About The Foundry
Welcome to The Foundry, a new townhome community bringing attainable homeownership to the heart of Liberty, North Carolina. Offering thoughtfully designed homes starting from the mid $200s, The Foundry is ideal for buyers looking for the value of new construction without the price tag often found in surrounding markets. Choose from two well-designed floor plans, The Pennsylvania and Indiana, both featuring open concept living, private primary suites, and a single car garage. The Pennsylvania offers a streamlined layout at approximately 1,600 square feet—perfect for first time buyers or those looking to simplify—while the Indiana provides over 2,000 square feet, offering the extra room, flexibility, and comfort that suits buyers ready for more space. Located just minutes from the Toyota B...
Green program
Green Living
More InfoThis community is coming soon!
The Foundry
Stanley Martin Homes
3577 Hinshaw Country Rd, Liberty, NC 27298
298-754-8018
743-***-****
Hours
Closed Mon; Closed Tue; Closed Wed; Closed Thu; Closed Fri; Closed Sat; Closed Sun
Neighborhood

Community location & sales center
3577 Hinshaw Country Rd Liberty, NC 27298
3577 Hinshaw Country Rd Liberty, NC 27298
187-643-7907
743-***-****
Amenities
Community & neighborhood

For over 50 years, Stanley Martin Homes has been a trusted homebuilder helping families find and build their dream new homes. Every home we design is built around how you live—because at Stanley Martin, Your Life is Our Blueprint™. Since joining the Daiwa House Group in 2017, one of the world’s largest real estate and development companies, Stanley Martin has expanded into more communities and metro areas across the U.S., continuing our legacy of quality craftsmanship and thoughtful design. With the support of our preferred mortgage, title, and custom home partners, we make your homebuying journey simple and stress-free—from your first tour to the day you move in. Built on integrity, respect, and excellence, Stanley Martin Homes is dedicated to creating beautiful, livable spaces where you can build your future.
This listing's information was verified with the builder for accuracy 2 days ago
The Indiana Plan by Stanley Martin Homes

saved to favorites!
To see all the homes you’ve saved, visit the My Favorites section of your account.
Discover More Great Communities
Select additional listings for more information
We're preparing your brochure
You're now connected with Stanley Martin Homes. We'll send you more info soon.
The brochure will download automatically when ready.
Brochure downloaded successfully
Your brochure has been saved. You're now connected with Stanley Martin Homes, and we've emailed you a copy for your convenience.
The brochure will download automatically when ready.
Way to Go!
You’re connected with Stanley Martin Homes.
The best way to find out more is to visit the community yourself!