


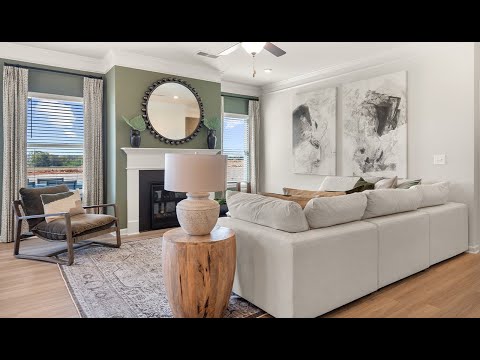
The James - Vandiver Creek
From $394,990 | 3 Beds | 2.5 Baths | 3,005 SqFt
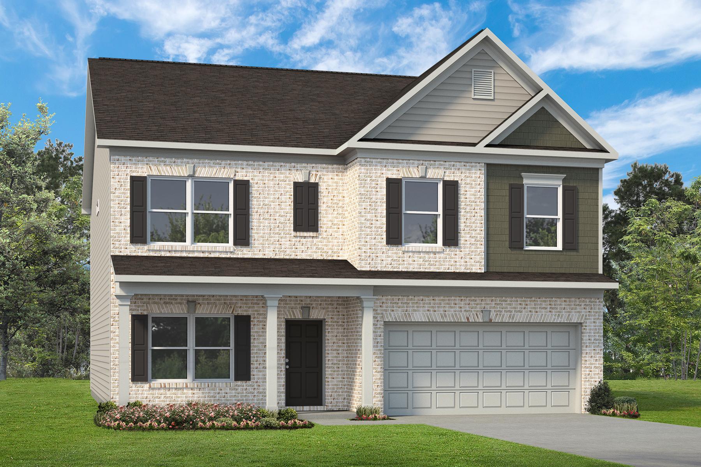
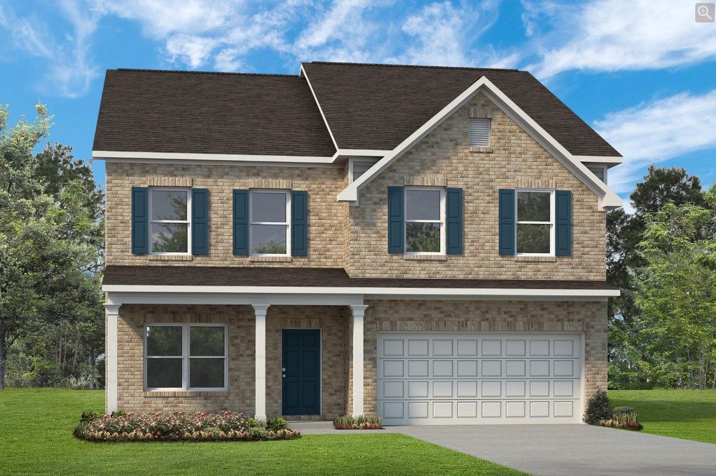
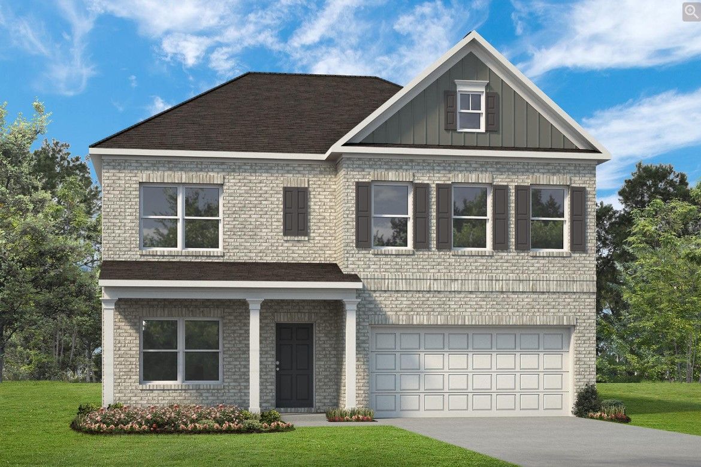
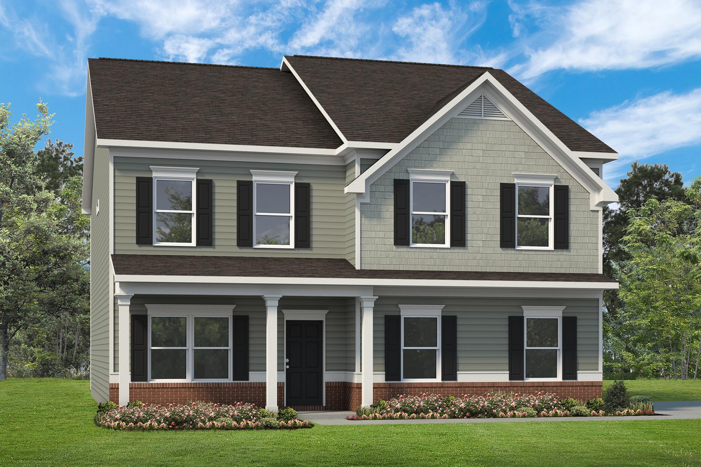
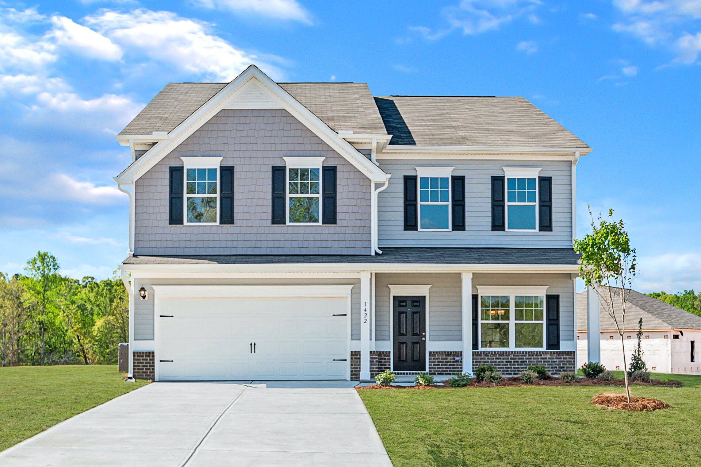
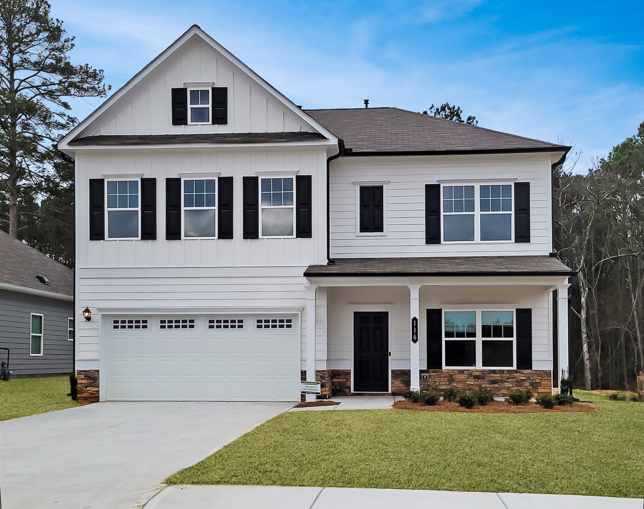

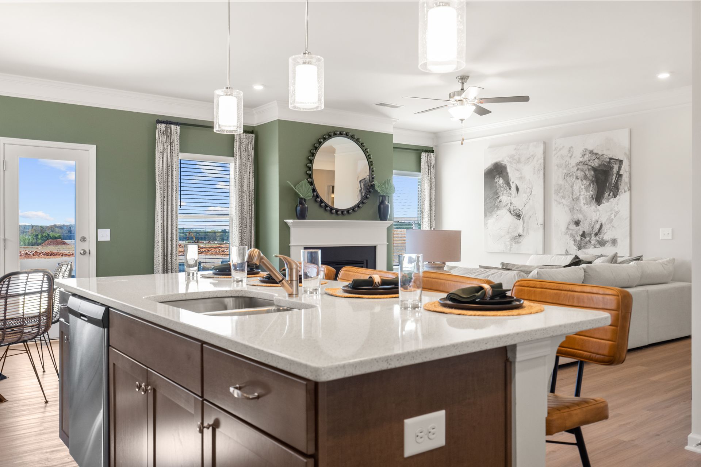
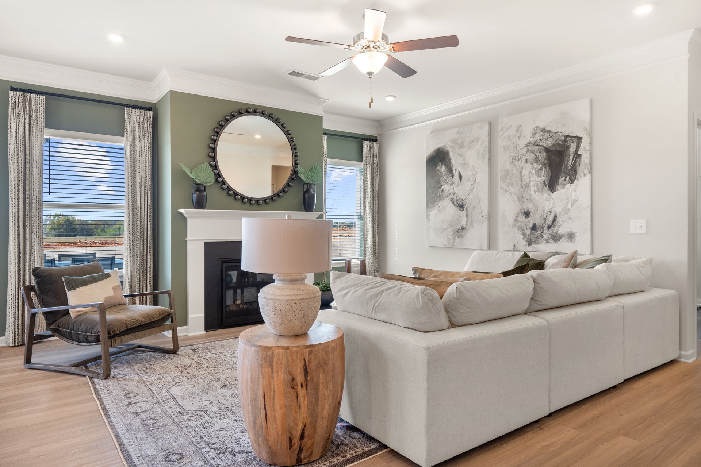
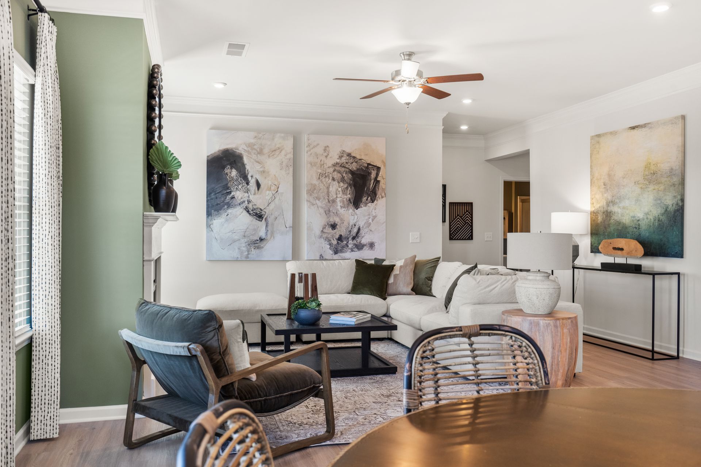
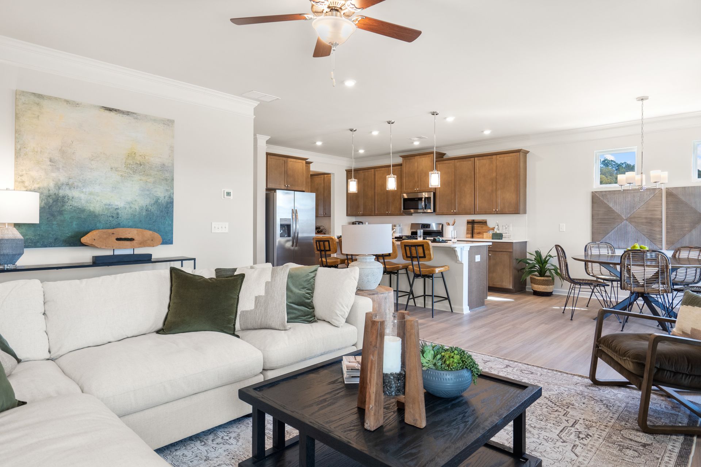
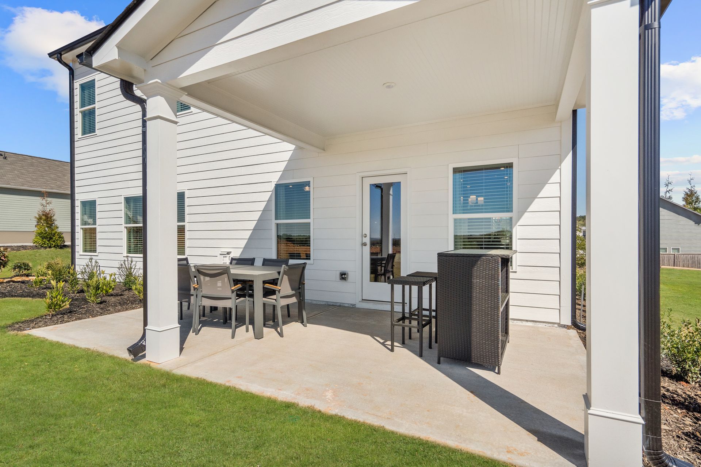
The James
Vandiver Creek in South Fulton, GA
From $394,990 This is the starting price for this plan and is subject to change.

Smith Douglas Homes
- 3 Beds
- 2.5 Baths
- 2 Car garage
- 3,005 Sq Ft
Overview
Floor plan features
- 1 Half Bathroom
- 2 Stories
- Basement
- Mud Room
- Primary Bed Upstairs
- Single Family
- Walk-In Closets
Floor plan description
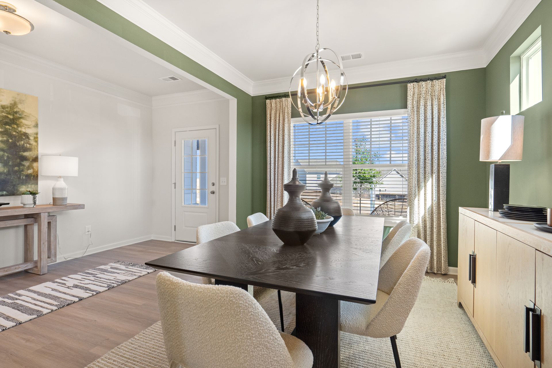
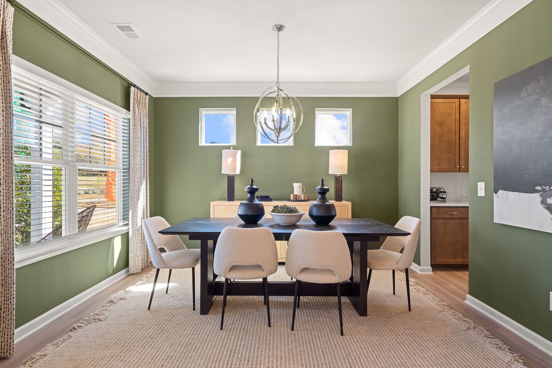
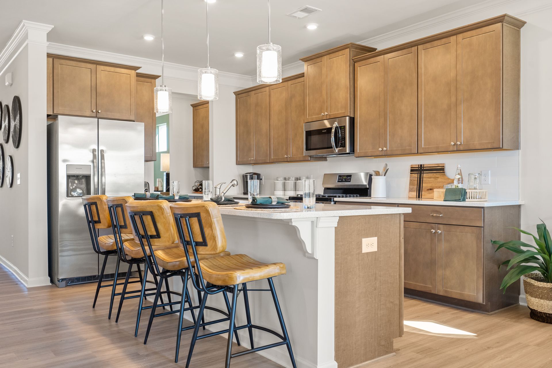
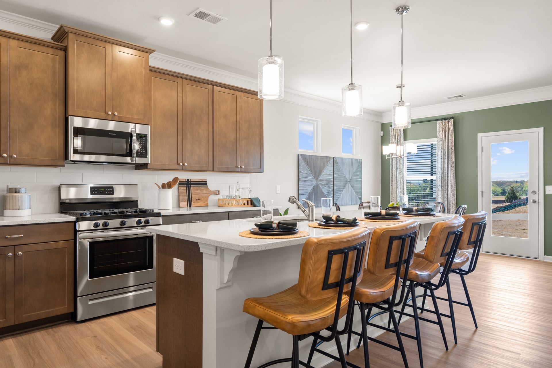
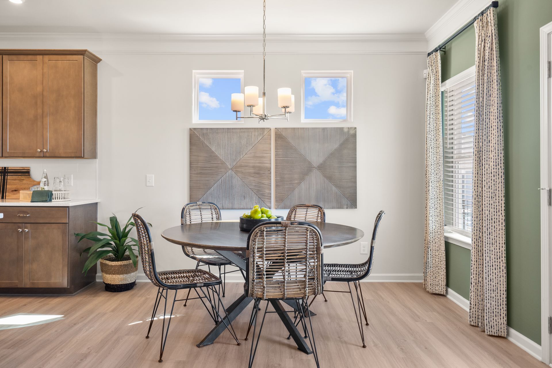
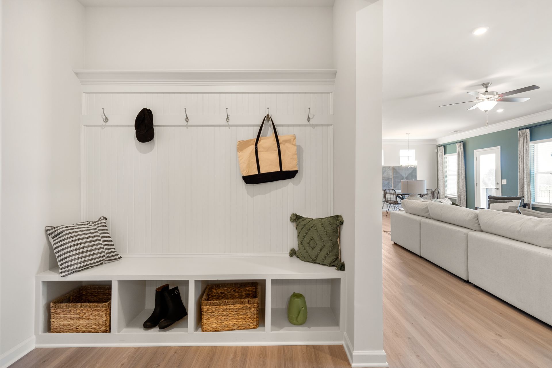
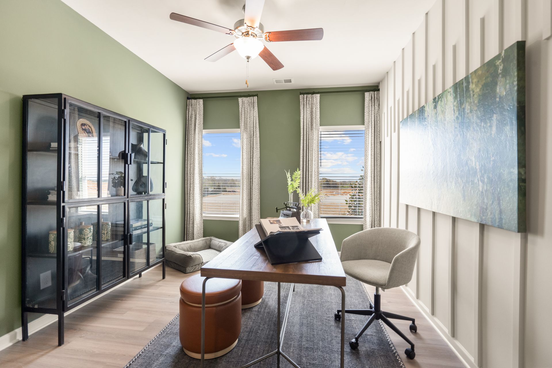
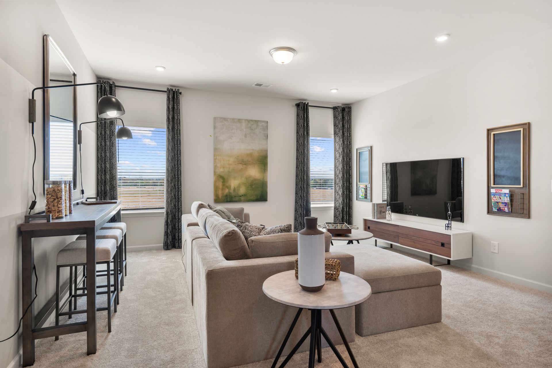
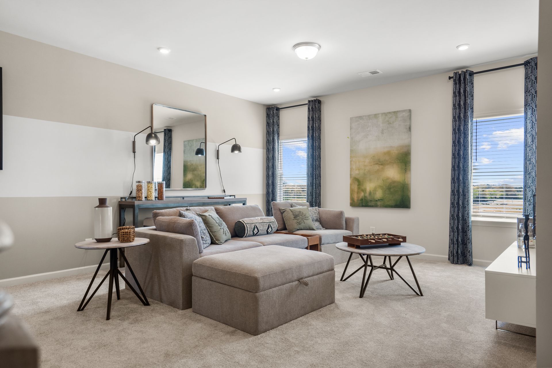
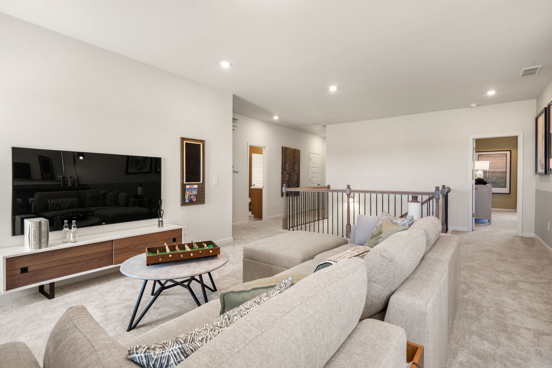
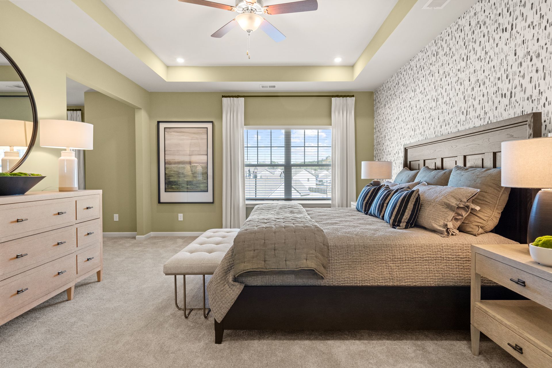
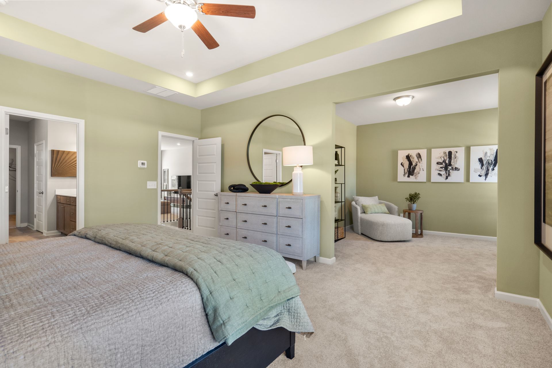
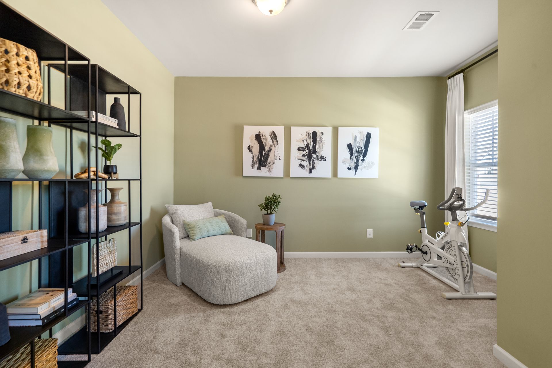
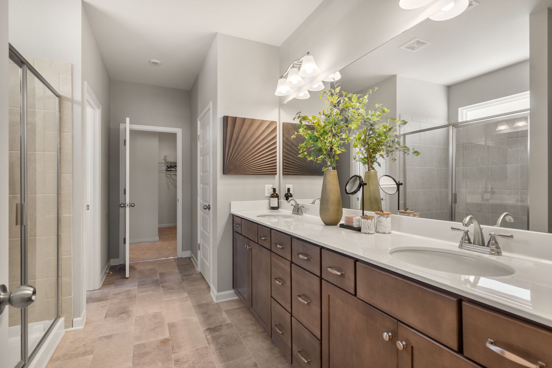
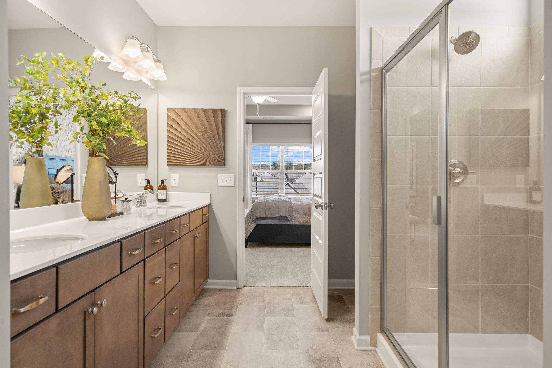
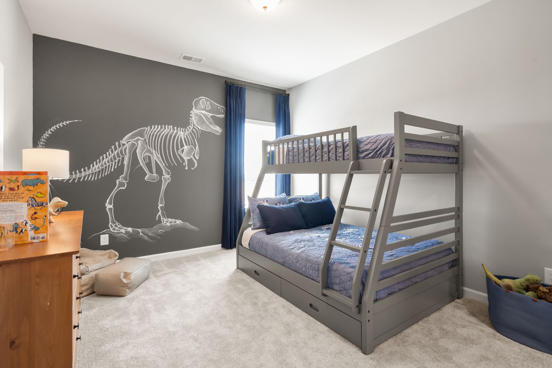
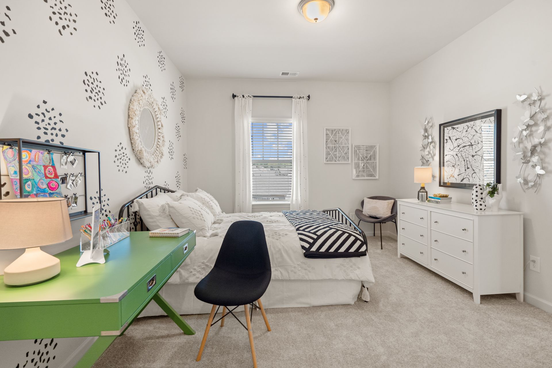
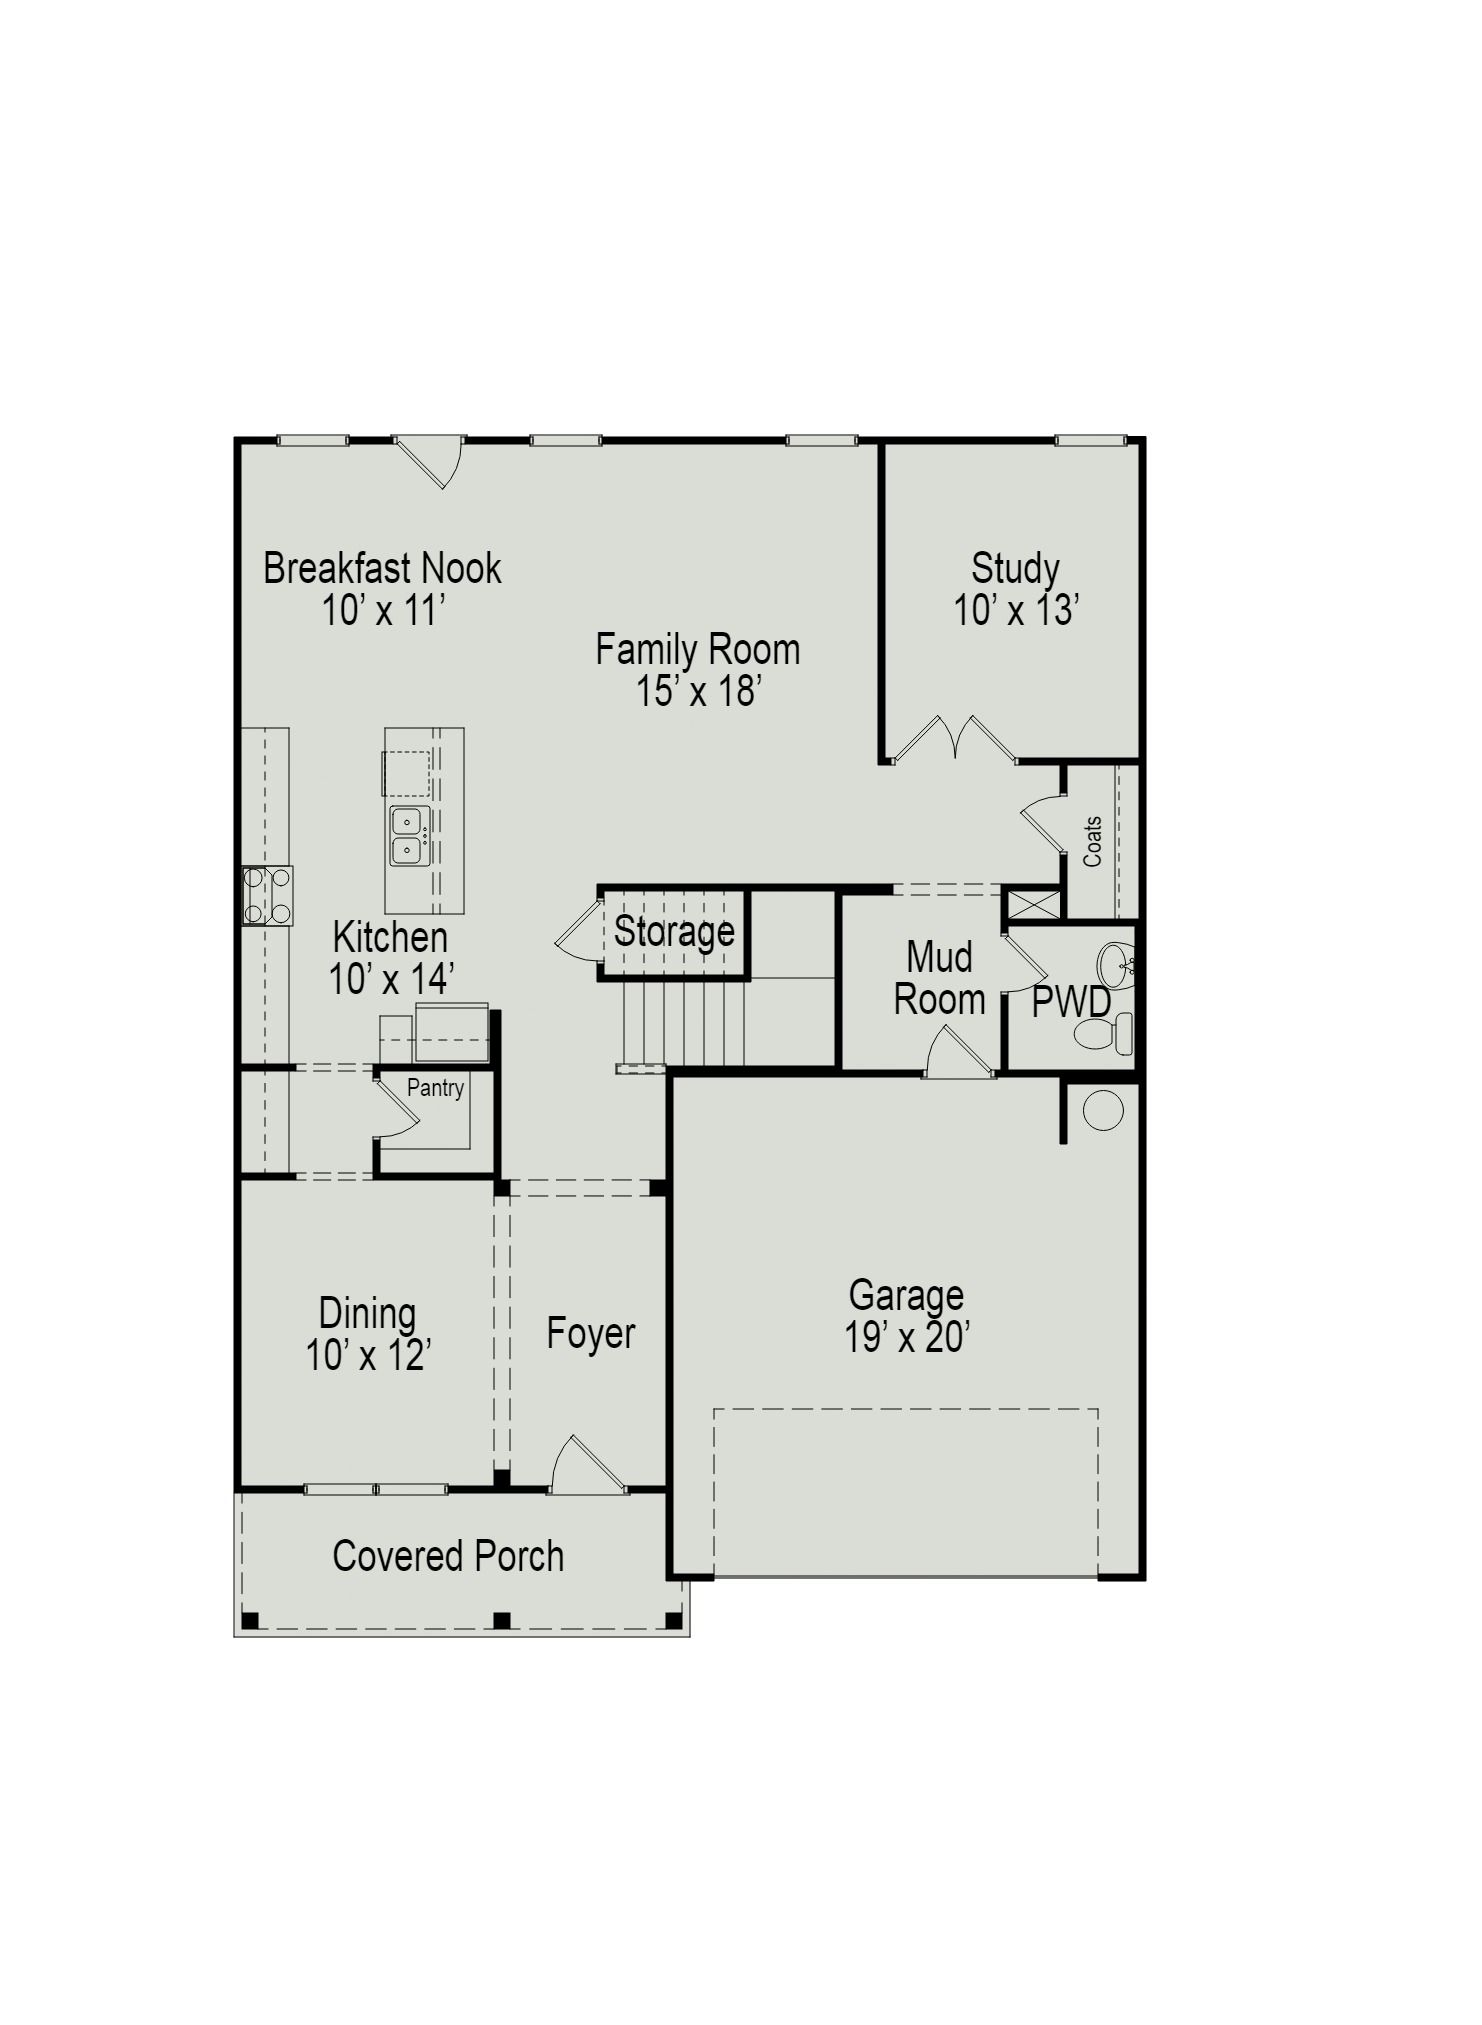
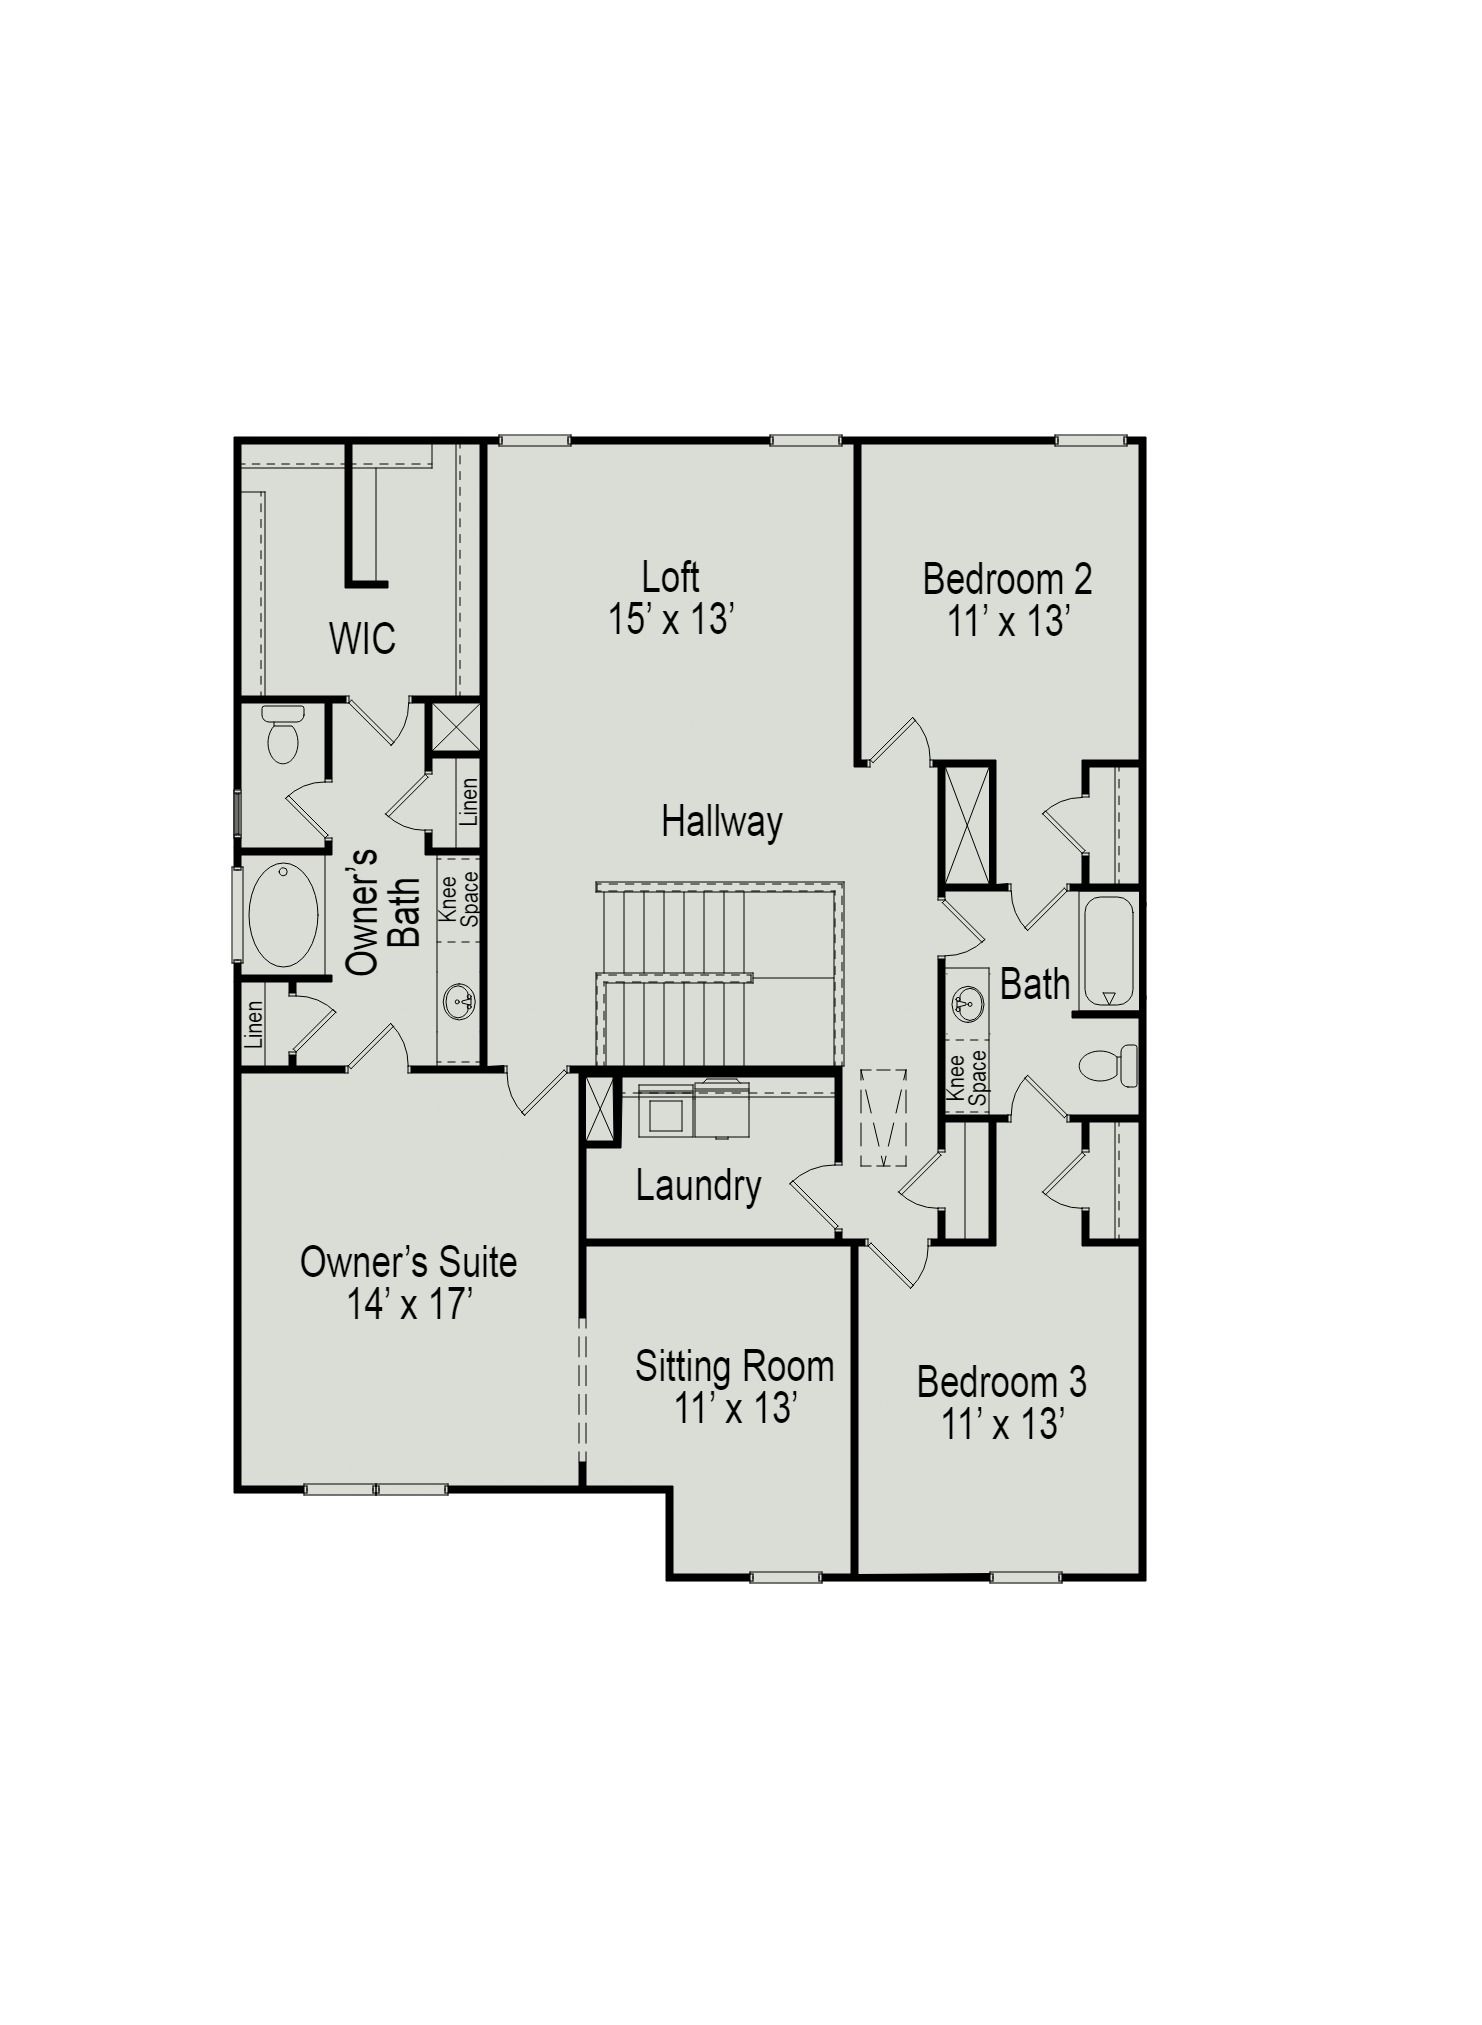
Flexibility is a hallmark of the James plan. The James features a large dining room, a well-appointed kitchen with a butler's pantry, and a study that can be an optional first-floor bedroom. The large, family-friendly mud room off the garage gives the space you'll want to drop your belongings at the door and keep your clutter to a minimum. Amenities upstairs include a spacious laundry room with an optional sink, an open loft that can be exchanged for an additional bedroom, and an expansive owner's suite with a sitting room. So whether 3, 4, or 5 bedrooms are needed, the James delivers.
Explore this home
Explore custom options for this floor plan.
Community highlights
About Vandiver Creek
Discover Vandiver Creek, a new-home community in Atlantas South Fulton area, with convenient connections to Camp Creek Parkway, I-285, and I-75. This collection of 40 homesites offers six single-family floor plans, from 1,826 to 3,005 square feet, with 3 to 5 bedrooms. Explore The Crawford, The Caldwell, The Harrington, The McGinnis, The Palmer, and The James to find a layout that fits your needs. If youre searching for new construction homes in Atlanta, GA, Vandiver Creek offers a range of spacious home designs in the South Fulton area. More info about Vandiver Creek
This community is coming soon!
Vandiver Creek
Smith Douglas Homes
Vandiver Rd SW, South Fulton, GA 30331
690-503-7576
478-***-****
Sales Agent
Contact Online Team
Hours
Coming Soon!
Neighborhood

Community location & sales center
Vandiver Rd SW South Fulton, GA 30331
Vandiver Rd SW South Fulton, GA 30331
701-614-8687
478-***-****
Schools near Vandiver Creek
Fulton County Schools
Public Elementary School
rating

Stonewall Tell Elementary School
Grades PK to 5
470-254-3500
3310 Stonewall Tell Rd, College Park, GA, 30349
Class ratio
1:14
Enrollment
638
Public Middle School
rating

Sandtown Middle School
Grades 6 to 8
470-254-6500
5400 Campbellton Rd Sw, Atlanta, GA, 30331
Class ratio
1:16
Enrollment
1057
Public High School
rating
Westlake High School
Grades 9 to 12
470-254-6400
2400 Union Rd Sw, Atlanta, GA, 30331
Class ratio
1:20
Enrollment
2461
GreatSchools ratings are provided by GreatSchools.org and are for reference only. Ratings may not be available for all schools. Please verify school assignments and details with the local school district.
Amenities
Community & neighborhood

Smith Douglas Homes was founded in 2008 by a core team of new home-building professionals, including recognized experts with nearly 50 years of experience. Our team is known for constructing quality homes at affordable prices in the places where you want to live; Atlanta, GA; Birmingham, AL; Charlotte, NC; Dalton, GA; Houston, TX; Huntsville, AL; Nashville, TN; and Raleigh, NC. We strive to provide a superior value to our competitors in a home that feels like it is worth far more. In short, we give you a quality, well-built home for less. We are committed to building homes crafted with quality, built with integrity, and that will have enduring value. How do we deliver on that promise? Through our proven, schedule-driven process and disciplined operations, we reduce costs and wasted resources while delivering quality craftsmanship. This process allows us to build a well-constructed home with the choices buyers want, at an affordable price that represents tremendous value. With Smith Douglas Homes, it's Your Home. Your Choice. Within Reach.
This listing's information was verified with the builder for accuracy 21 hours ago
The James Plan by Smith Douglas Homes

saved to favorites!
To see all the homes you’ve saved, visit the My Favorites section of your account.
Discover More Great Communities
Select additional listings for more information
We're preparing your brochure
You're now connected with Smith Douglas Homes. We'll send you more info soon.
The brochure will download automatically when ready.
Brochure downloaded successfully
Your brochure has been saved. You're now connected with Smith Douglas Homes, and we've emailed you a copy for your convenience.
The brochure will download automatically when ready.
Way to Go!
You’re connected with Smith Douglas Homes.
The best way to find out more is to visit the community yourself!