


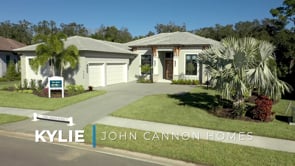
The Kylie - Wellen Park
From $2,269,000 | 3 Beds | 4 Baths | 3,513 SqFt
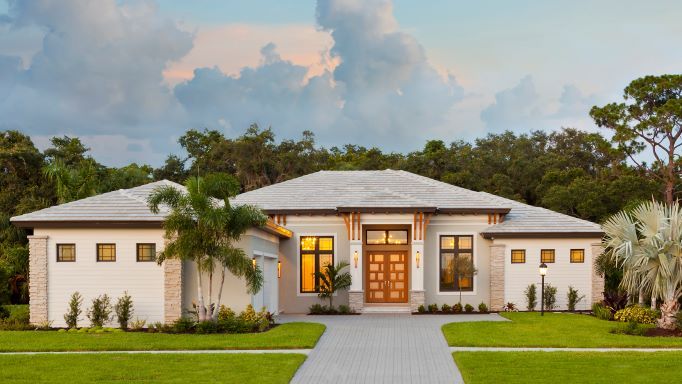
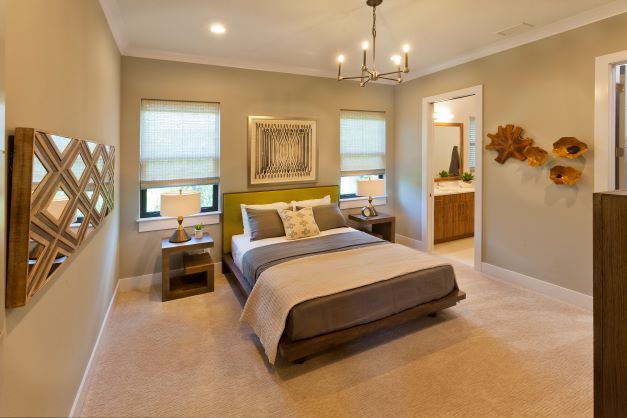
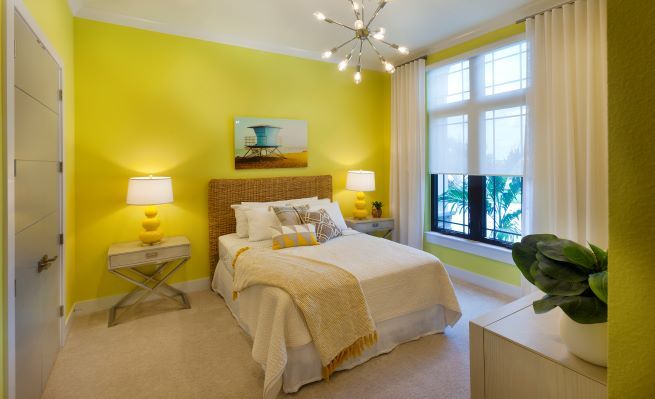
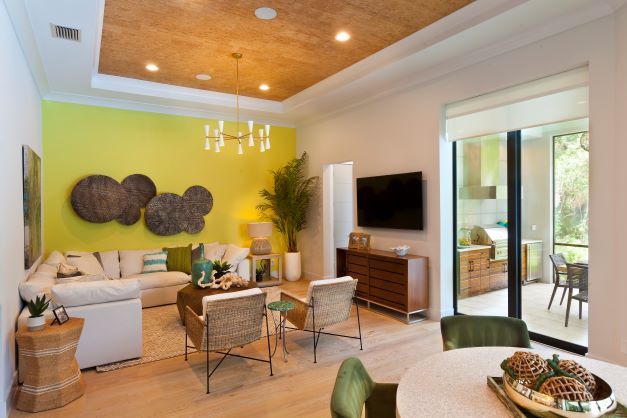
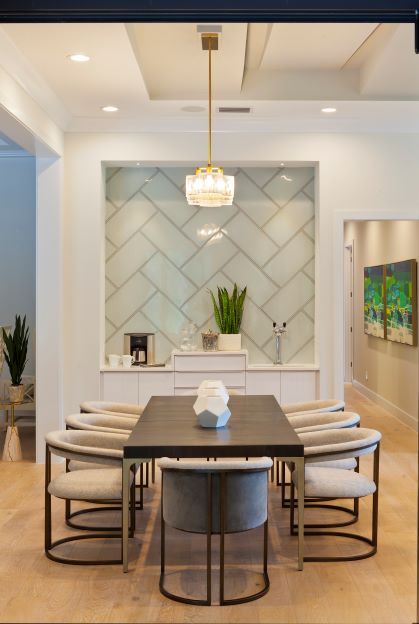
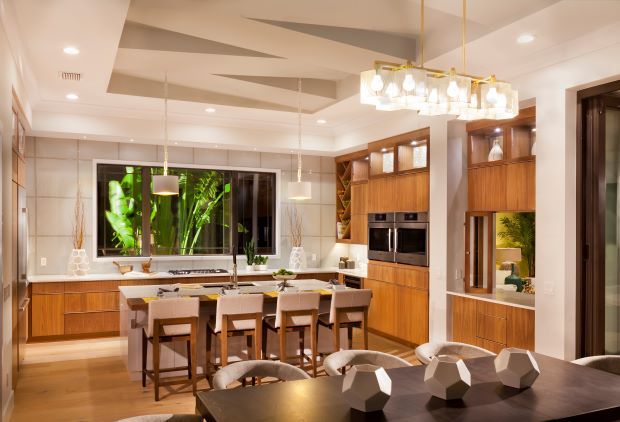
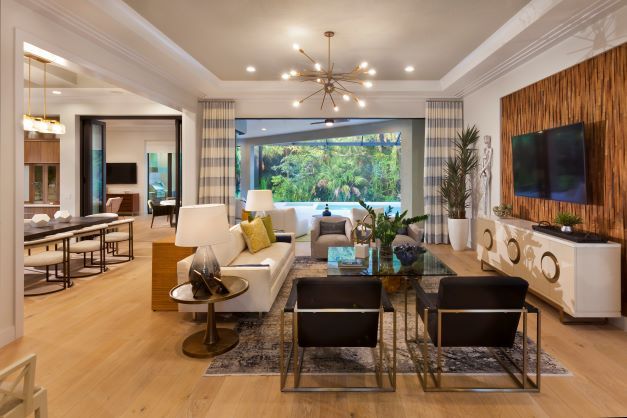
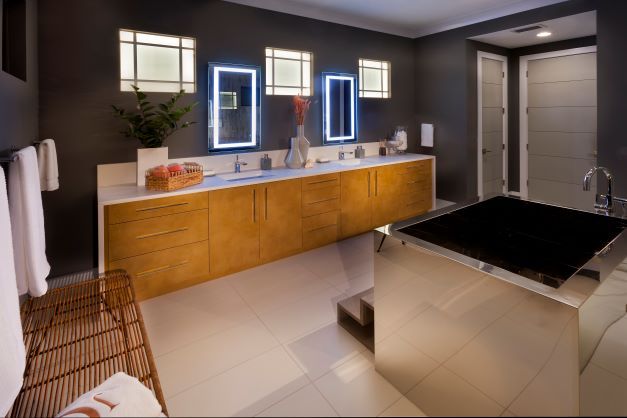
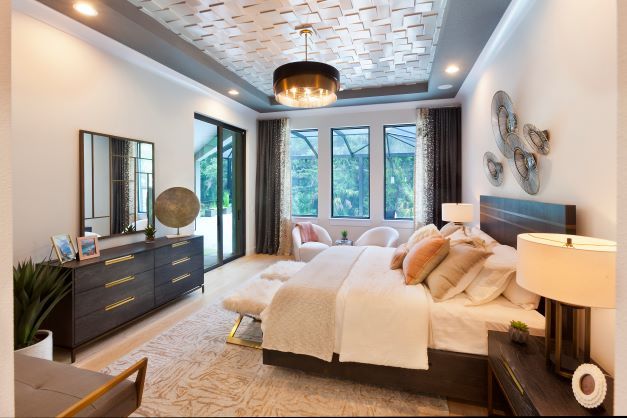
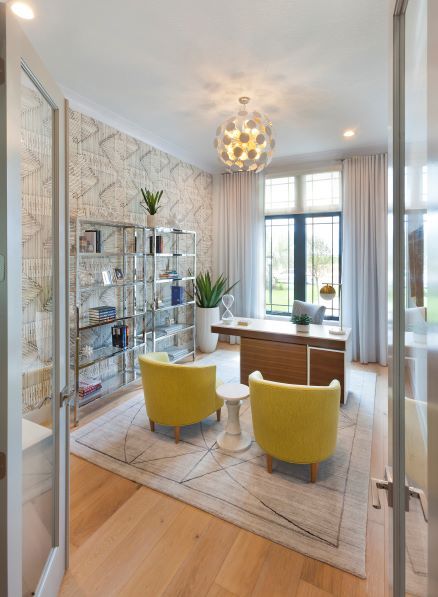
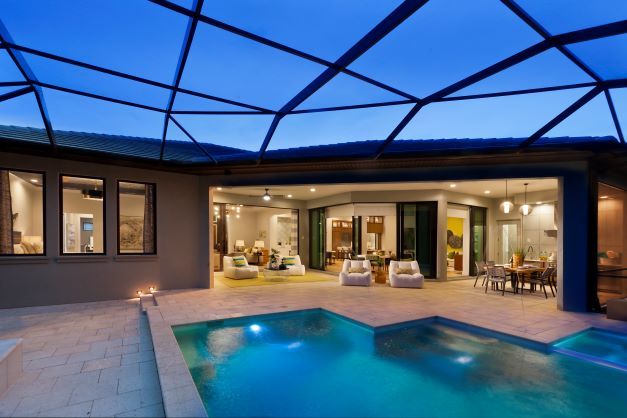
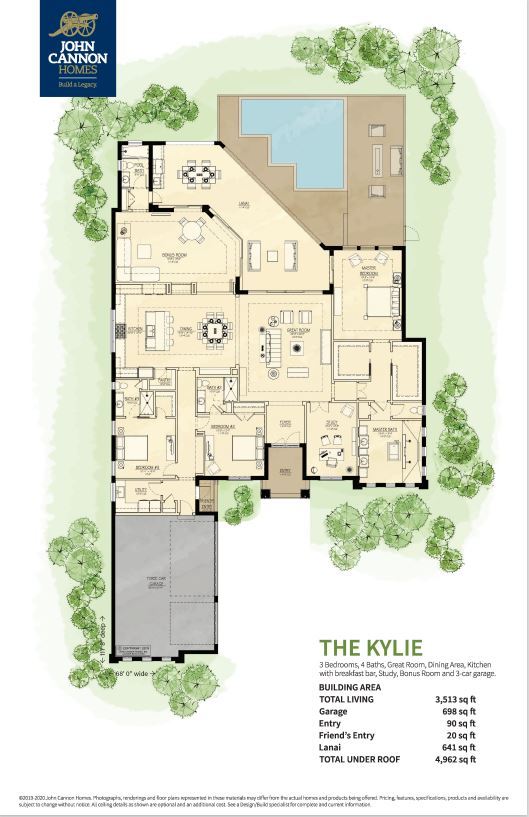
The Kylie
Wellen Park in Sarasota, FL
From $2,269,000 This is the starting price for this plan and is subject to change.

John Cannon Homes
- 3 Beds
- 4 Baths
- 3 Car garage
- 3,513 Sq Ft
Overview
Floor plan features
- 1 Story
- Bonus Room
- Covered Patio
- Dining Room
- Family Room
- Fireplaces
- Guest Room
- Outdoor Kitchen
- Single Family
- Study
- Walk-In Closets
Floor plan description
The Kylie by John Cannon Homes is available to build. This plan can be modified, or you can design your own. Prices are subject to change without notice.
Explore this home
Explore custom options for this floor plan.
Community highlights
Community amenities
Beach
Dog Park
Golf Course
Playground
Trails
About Wellen Park
At Wellen Park, begin each day with a smile, surrounded by everything you need to be your best and happiest self. Thriving connections. Friendly neighborhoods, a downtown with shops, restaurants and sunsets galore. Hundreds of ways to brighten your days, enlivened by the natural wonderland of Florida’s always amazing West Coast. More info about Wellen Park
This community is coming soon!
Wellen Park
John Cannon Homes
Sarasota, FL 34240
507-940-7770
941-***-****
Sales Agent
Bob Boyd, Evan Grigoli, Don Miller, Blaise Bright
Hours
Monday - Saturday 10am - 5pm, Sunday Noon - 5pm
Neighborhood

Community location & sales center
Sarasota, FL 34240
Sarasota, FL 34240
507-940-7770
941-***-****
Amenities
Community & neighborhood
Local points of interest
- Clearwater Beach
- Ybor City
- Riverwalk
- Florida Aquarium
- Busch Gardens
- Winter Park
- Lake Eola
- Calusa Blueway paddling trail
- Downtown Wellen Park
- Sarasota-Bradenton International Airport
- Beach
Health and fitness
- Golf Course
- Trails
Community services & perks
- Playground
- DogPark
Builder details
John Cannon Homes

The Kylie Plan by John Cannon Homes

saved to favorites!
To see all the homes you’ve saved, visit the My Favorites section of your account.
Discover More Great Communities
Select additional listings for more information
We're preparing your brochure
You're now connected with John Cannon Homes. We'll send you more info soon.
The brochure will download automatically when ready.
Brochure downloaded successfully
Your brochure has been saved. You're now connected with John Cannon Homes, and we've emailed you a copy for your convenience.
The brochure will download automatically when ready.
Way to Go!
You’re connected with John Cannon Homes.
The best way to find out more is to visit the community yourself!