


The Lakeway II - Wildflower Ranch
From $404,990 | 3 Beds | 2 Baths | 2,063 SqFt
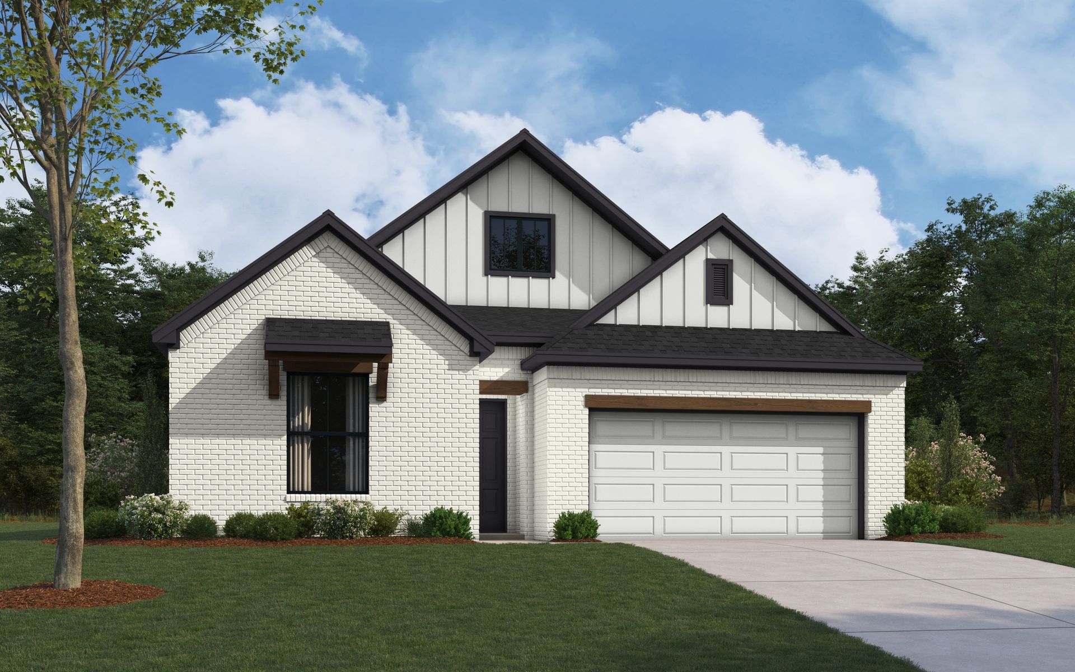
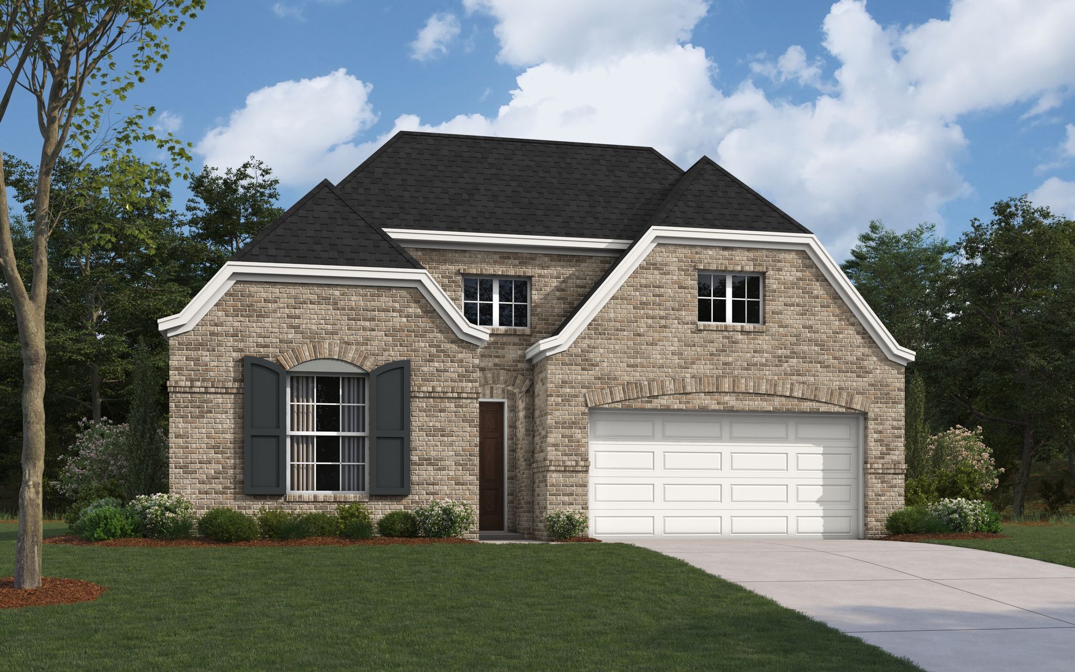
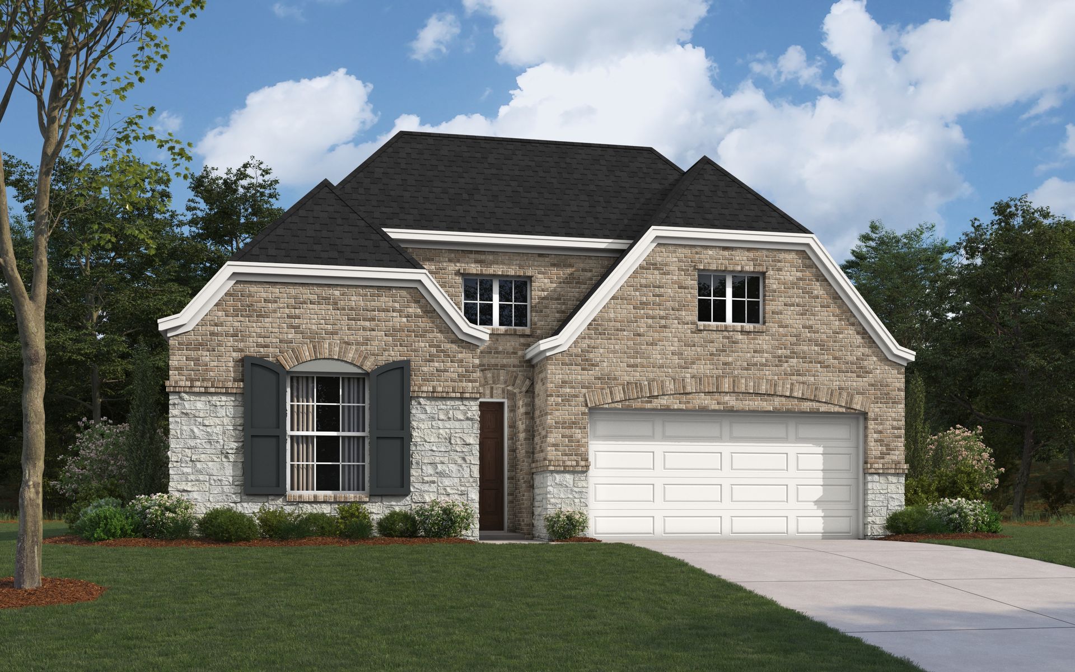
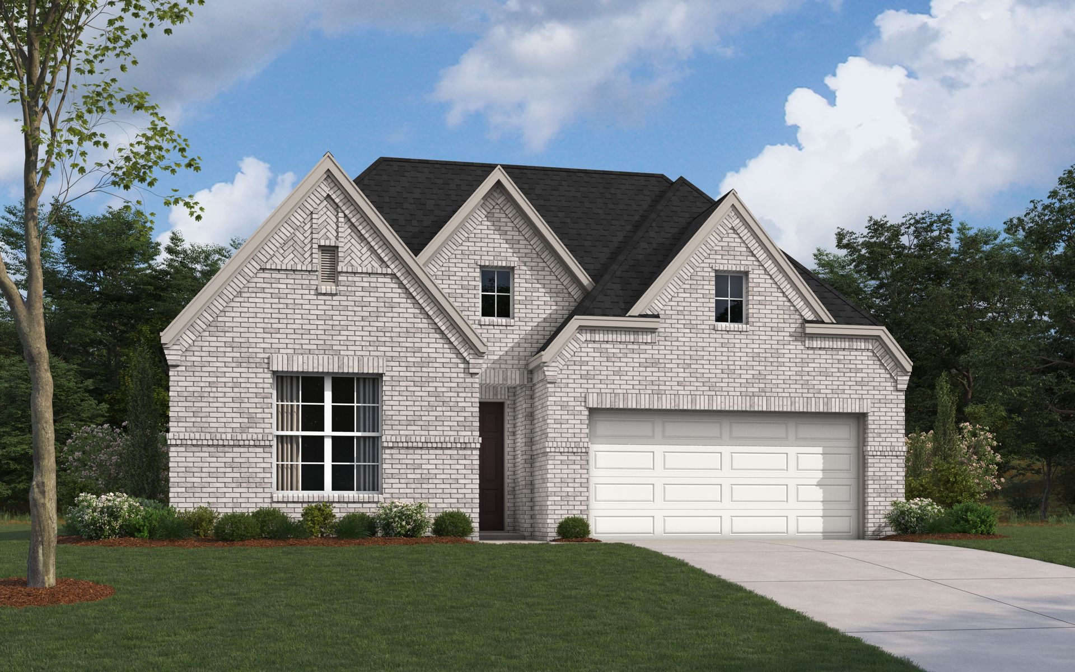
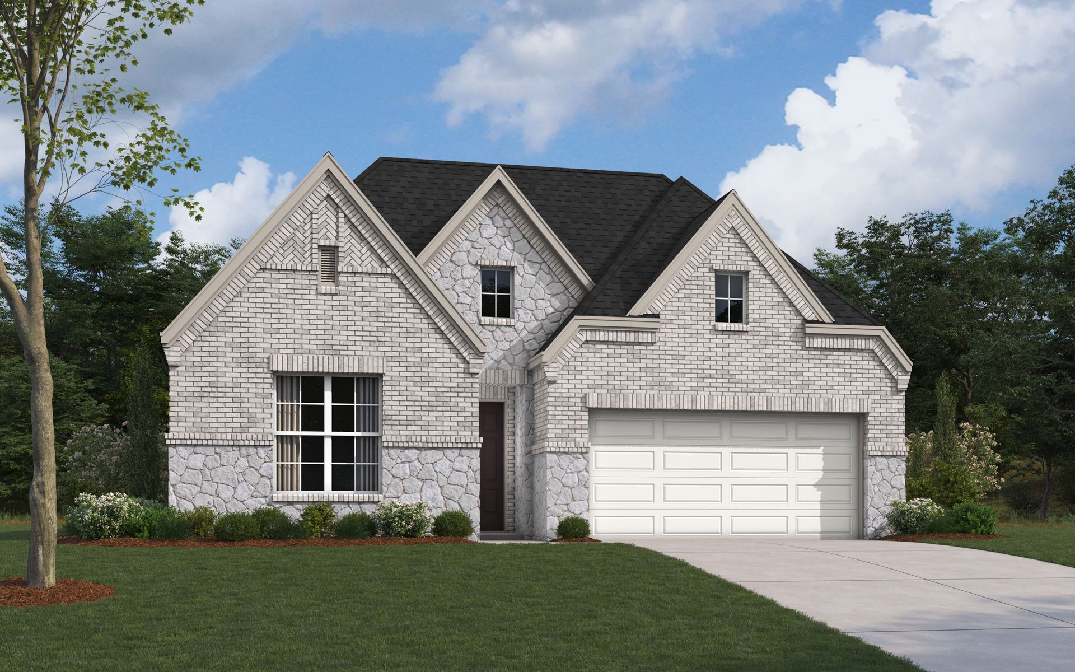
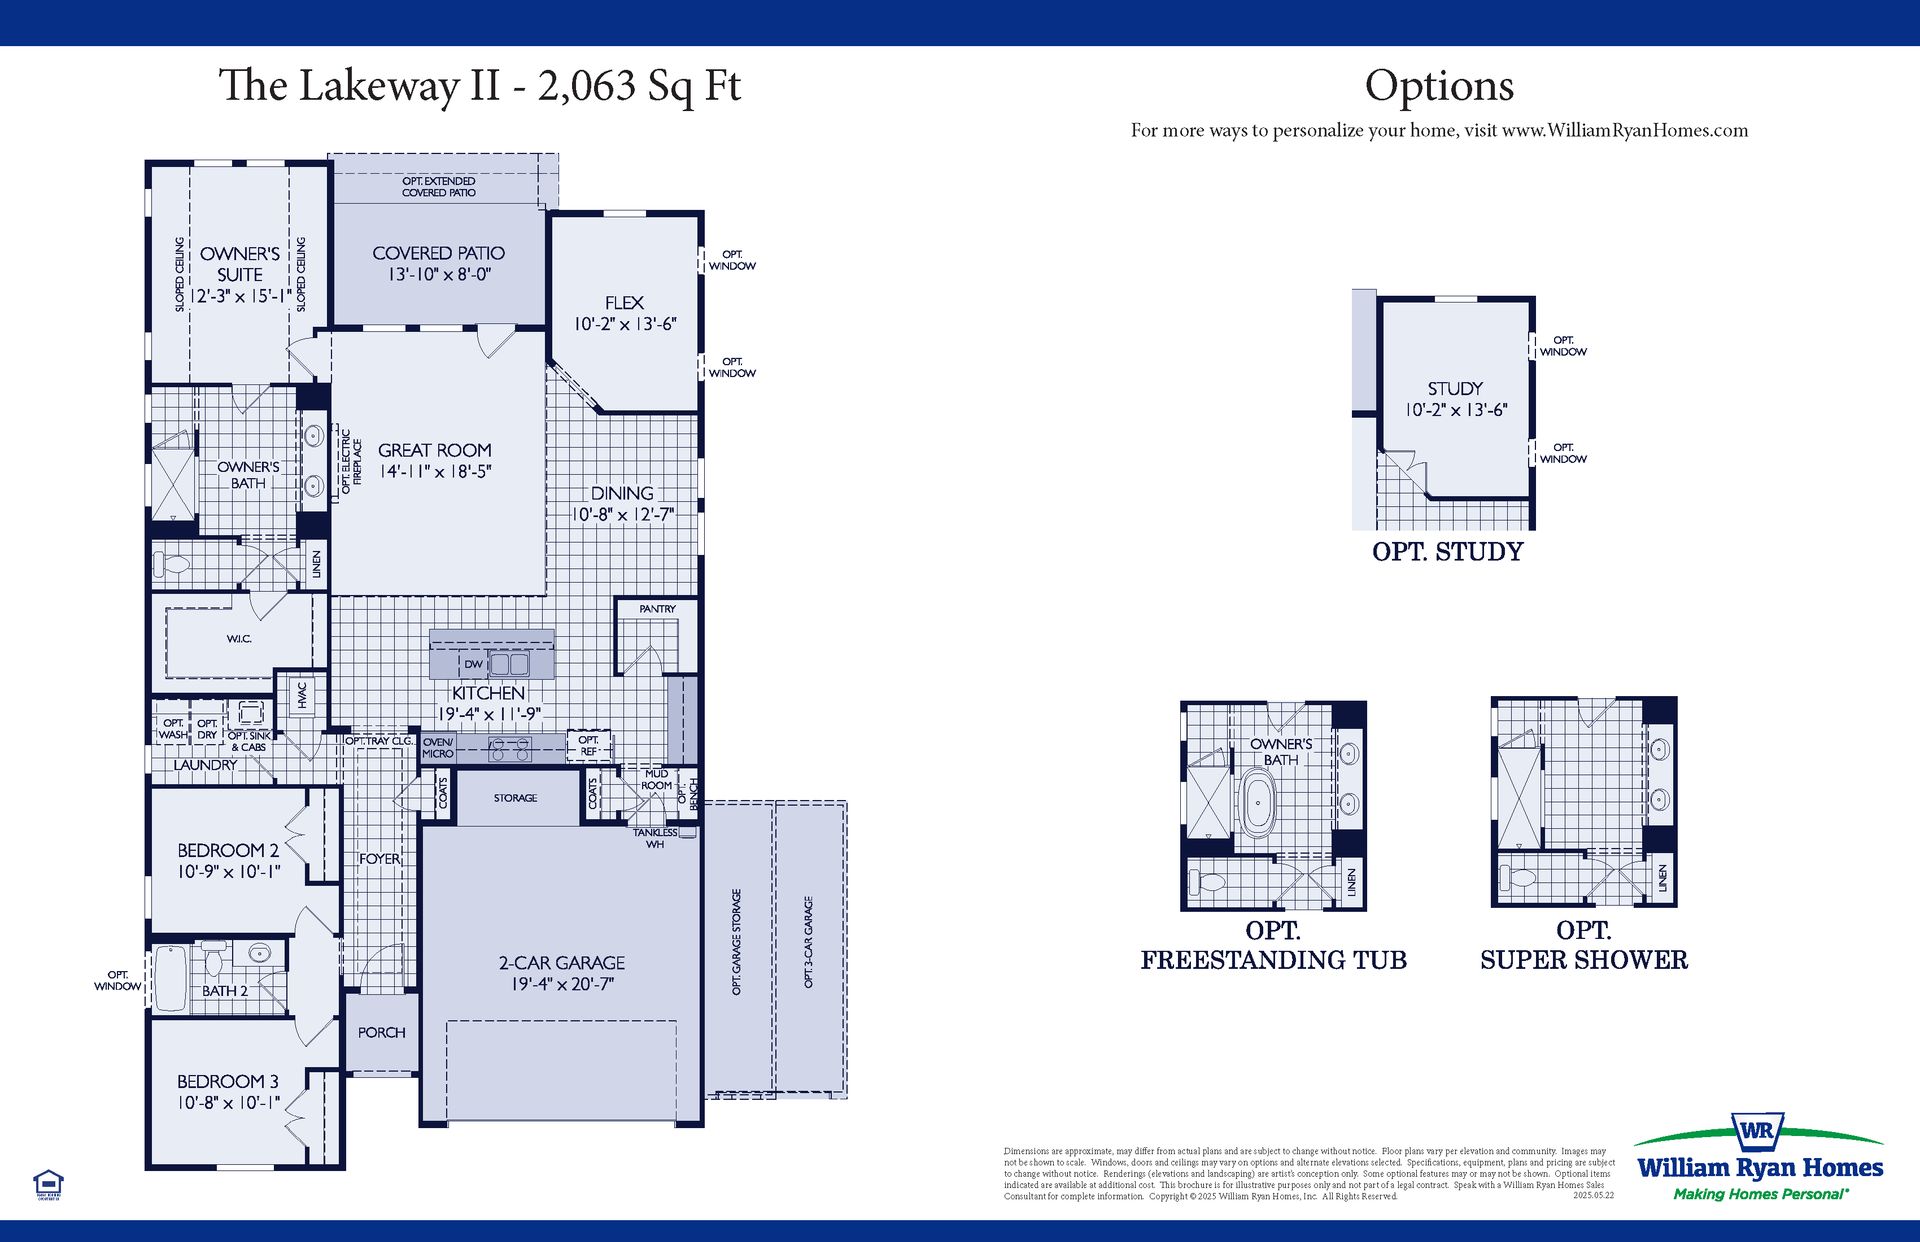
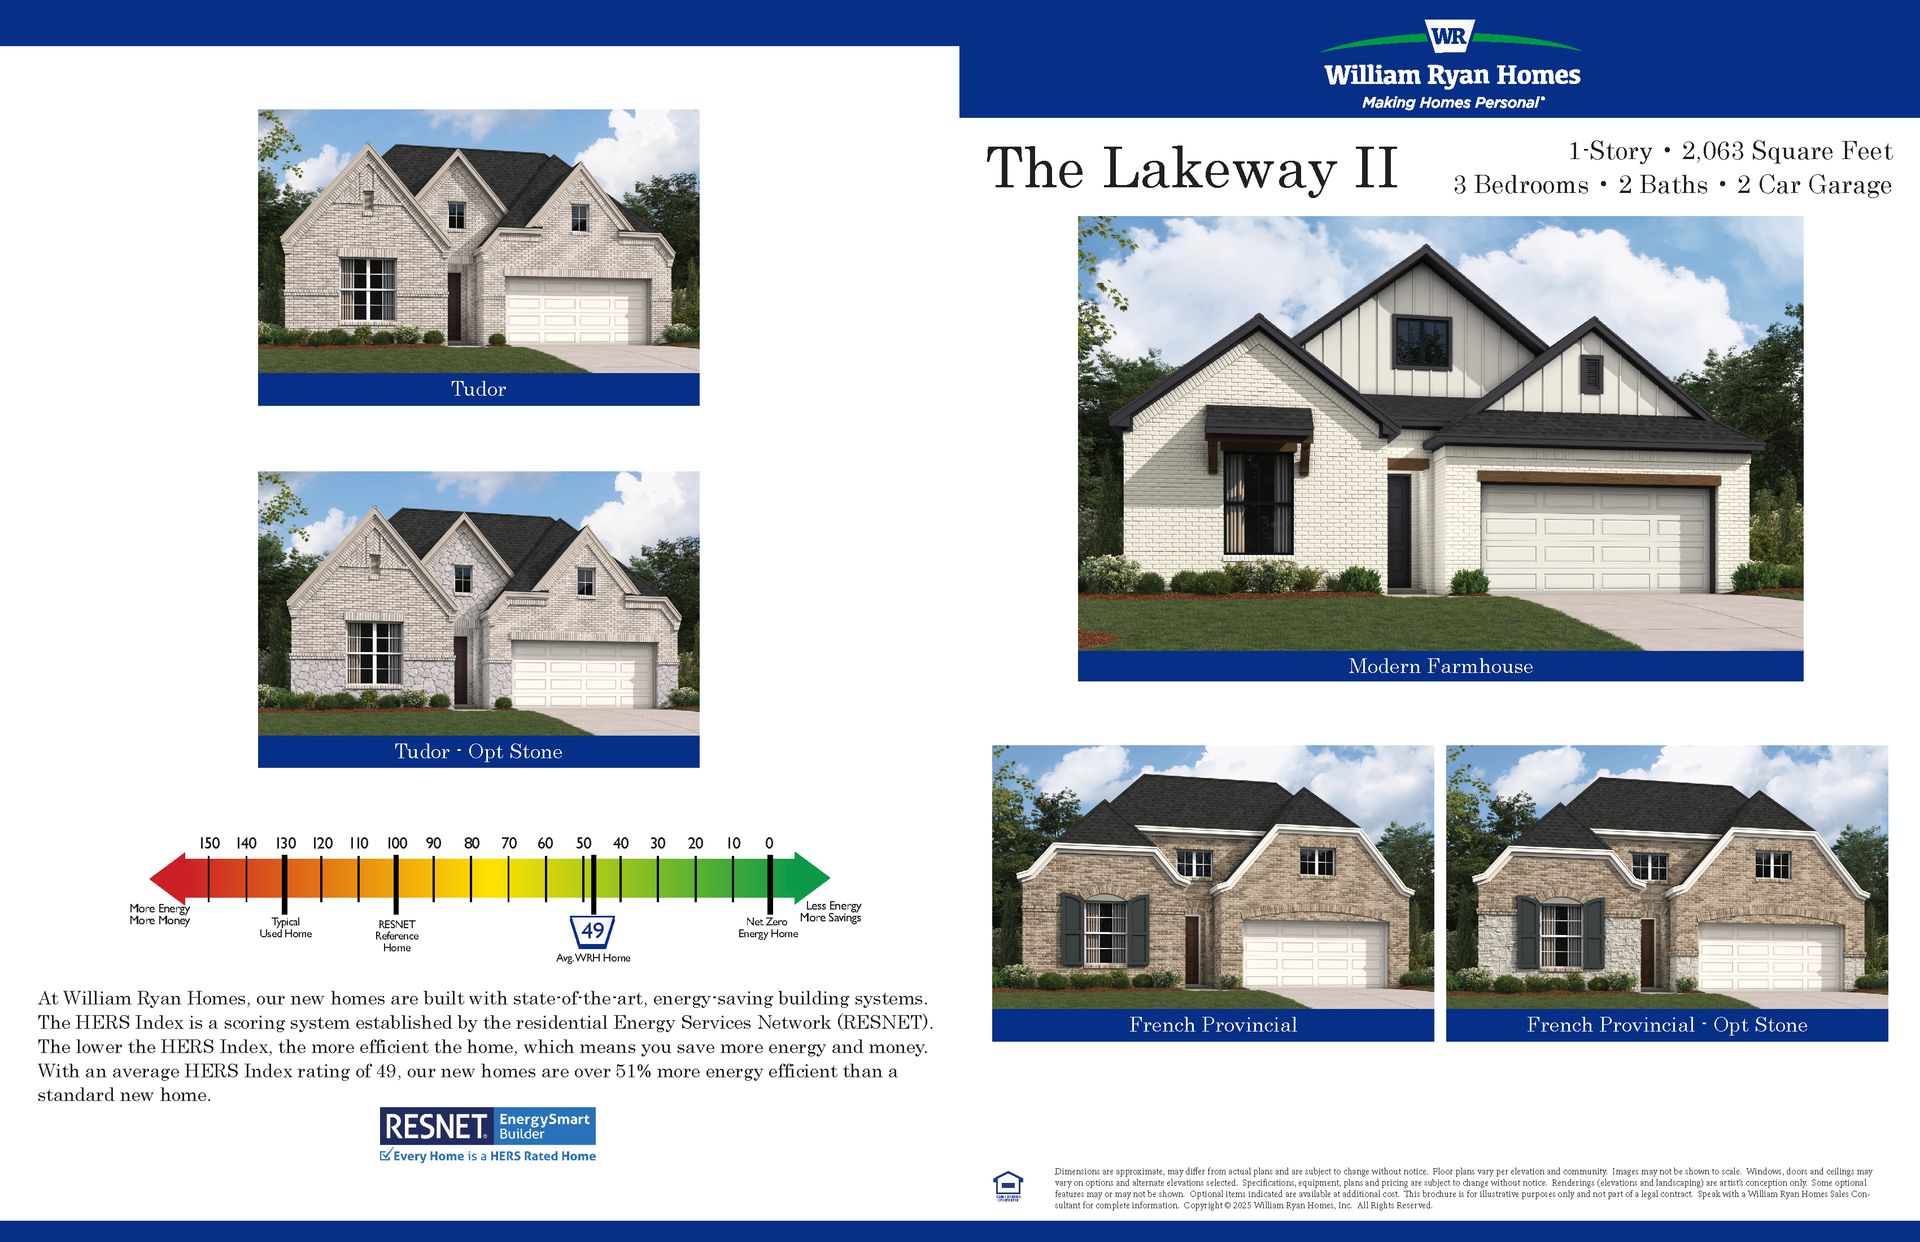
The Lakeway II
Wildflower Ranch in Justin, TX
From $404,990 This is the starting price for this plan and is subject to change.

William Ryan Homes
- 3 Beds
- 2 Baths
- 2 Car garage
- 2,063 Sq Ft
Overview
Floor plan features
- Single Family
Floor plan description
Discover modern living at its finest in this energy-efficient home, offering just over 2,000 square feet of well-designed space. With 3 spacious bedrooms and a highly functional layout, this home blends comfort, style, and flexibility for the way you live today.The open floor plan features a large great room that flows seamlessly into the dining area—ideal for both everyday living and effortless entertaining. Natural light pours in through oversized windows, accentuating the home's clean lines and contemporary finishes. <br> The private owner's suite is thoughtfully positioned at the back of the home for maximum privacy and tranquility. It features a generous walk-in closet and a spa-inspired en-suite bath, creating the perfect retreat. A versatile flex room, also located at the rear of t...
Explore this home
Explore custom options for this floor plan.
Special offers
Explore the latest promotions at Wildflower Ranch. to learn more!
End of Summer Blowout
Six ways we help you get into the right home — because no two buyers are the same. Buying a home isn't one-size-fits-all, and neither is financing it. William Ryan Homes offers flexible options built around your goals, your timeline, and your budget. This offer runs through 09/30/2026.
Community highlights
Community amenities
Park
Playground
Pool
Trails
About Wildflower Ranch
William Ryan Homes at Wildflower Ranch offers luxurious single-family homes starting in the $380s, located in Fort Worth, Texas. Wildflower Ranch is a new master plan community conveniently located off Highway 114 and I-35W, only 25 miles from DFW Airport. Wildflower residents enjoy top-notch amenities such as a resort-style lazy river, miles of trails, events areas, sport practice fields, playgrounds, fields of wildflowers, and much more! At Wildflower Ranch, kick back and soak in the best things in life!
We offer 17 flexible floor plans ranging from 1,712 - 3,643 square feet featuring 3-4 bedrooms, 2-4.5 bathrooms and a 2-3 car garage. All our homes feature gourmet kitchens, covered patios perfect for entertaining, and spacious owner’s suites with a walk-in closet with pl...
William Ryan Homes at Wildflower Ranch offers luxurious single-family homes starting in the $380s, located in Fort Worth, Texas. Wildflower Ranch is a new master plan community conveniently located off Highway 114 and I-35W, only 25 miles from DFW Airport. Wildflower residents enjoy top-notch amenities such as a resort-style lazy river, miles of trails, events areas, sport practice fields, playgrounds, fields of wildflowers, and much more! At Wildflower Ranch, kick back and soak in the best things in life!
We offer 17 flexible floor plans ranging from 1,712 - 3,643 square feet featuring 3-4 bedrooms, 2-4.5 bathrooms and a 2-3 car garage. All our homes feature gourmet kitchens, covered patios perfect for entertaining, and spacious owner’s suites with a walk-in closet with plenty of storage, double vanities and walk-in shower.
More info about Wildflower RanchAsk the builder
The builder will reach out to you to answer your questions.
Schedule a tour
Wildflower Ranch
William Ryan Homes
912 Russo Lane, Justin, TX 76247
247-098-3618
469-***-****
Sales Agent
Angelica
Hours
Virtual or In Person Tour -- Mon-Thurs & Sat 10am-6pm, Sun & Fri 12pm-6pm
Neighborhood

Community location & sales center
912 Russo Lane Justin, TX 76247
912 Russo Lane Justin, TX 76247
025-876-1496
469-***-****
I35 West take Hwy 114 West approx 3 miles to the entrance of Wildflower Ranch. Turn Right onto Winding Meadows Drive. Turn Left on Canyon Maple Road Rt on Eastern Red Blvd. Model Home is located at 16812 Eastern Red Blvd
Schools near Wildflower Ranch
Northwest Independent School District
Public Middle School
rating

Chisholm Trail Middle School
Grades 6 to 8
817-215-0600
583 Fm 3433, Rhome, TX, 76078
Class ratio
1:14
Enrollment
684
Public High School
rating

Northwest High School
Grades 9 to 12
817-215-0200
2301 Texan Dr, Justin, TX, 76247
Class ratio
1:16
Enrollment
2264
GreatSchools ratings are provided by GreatSchools.org and are for reference only. Ratings may not be available for all schools. Please verify school assignments and details with the local school district.
Amenities
Community & neighborhood
Social activities
- Event Lawn
Health and fitness
- Pool
- Trails
Community services & perks
- Dog Park
- Playground
- Park

At William Ryan Homes, we've built our reputation on a simple yet powerful principle: quality homes made personal. Since 1992, we've been crafting homes that reflect your unique tastes and lifestyles. With our dedicated team and an unwavering commitment to excellence, we strive to make your journey as enjoyable as possible. From meticulous attention to detail to an extensive range of options and inclusions, we ensure that your home is more than just a place—it's an extension of who you are.
A Personal Note From William Ryan
Growing up in a family that started building homes in 1925, I knew early on what profession I would choose. But I also wanted to forge my own mark in the field, envisioning a company that would elevate our family’s tradition of value and personal service to new heights and markets. Welcome to William Ryan Homes. Founded in 1992, we’ve served over 15,000 satisfied homebuyers in Chicago, Wisconsin, Cincinnati, Dallas-Fort Worth, Phoenix, Tampa, and Fort Myers. Since our beginning, we’ve stayed true to the Ryan family tradition while creating homes that reflect our meticulous architectural design, advanced building systems, and efficient building processes. This means a better home for you with visual appeal, high quality and livability, and lasting value.From flexible floor plans to communities in desirable locations, your satisfaction starts well before construction and continues long after you move in. Our professional team of experts will guide you in a personalized homebuying experience where you can access helpful tools and programs to simplify it. Everything we do is driven by the simple focus, “We’re building your home for you. ”Thank you for considering William Ryan Homes as your family’s homebuilder.
Take the next steps toward your new home
This listing's information was verified with the builder for accuracy 09/12/2026
The Lakeway II Plan by William Ryan Homes

saved to favorites!
To see all the homes you’ve saved, visit the My Favorites section of your account.
Discover More Great Communities
Select additional listings for more information
We're preparing your brochure
You're now connected with William Ryan Homes. We'll send you more info soon.
The brochure will download automatically when ready.
Brochure downloaded successfully
Your brochure has been saved. You're now connected with William Ryan Homes, and we've emailed you a copy for your convenience.
The brochure will download automatically when ready.
Way to Go!
You’re connected with William Ryan Homes.
The best way to find out more is to visit the community yourself!