


The Lannister - Indigo Grove Townhomes
Pricing coming soon | 4 Beds | 3.5 Baths | 2,170 SqFt

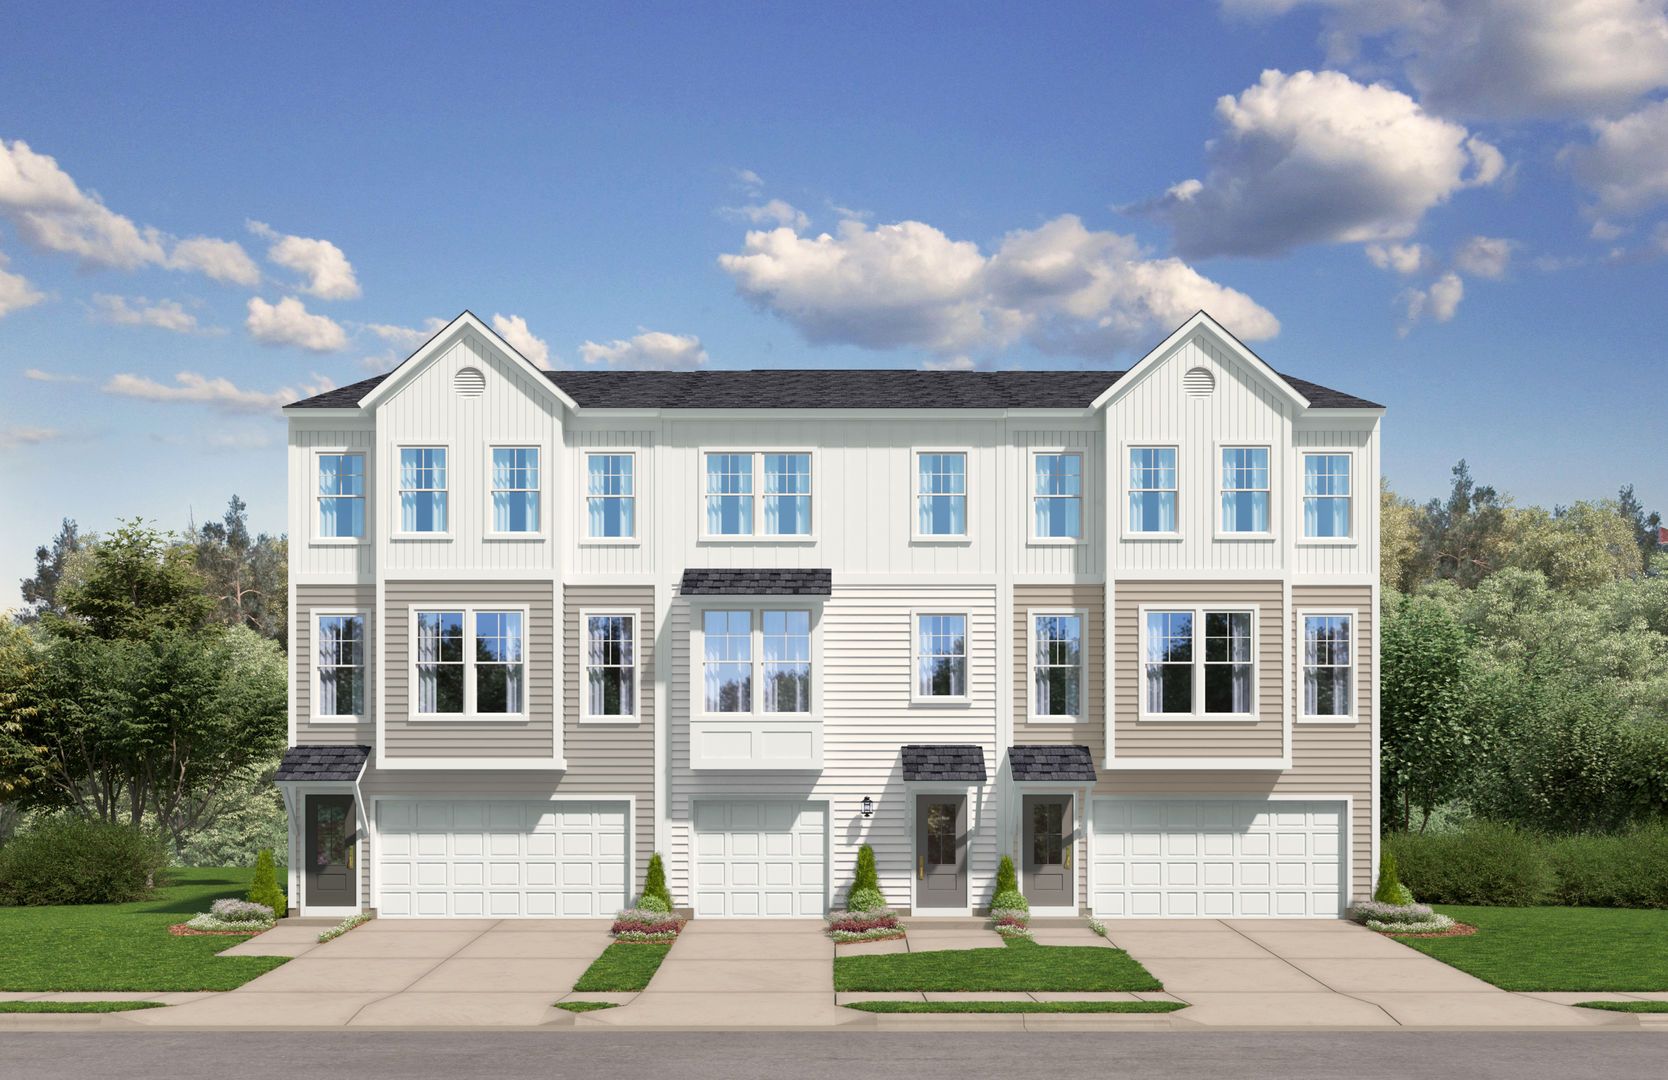

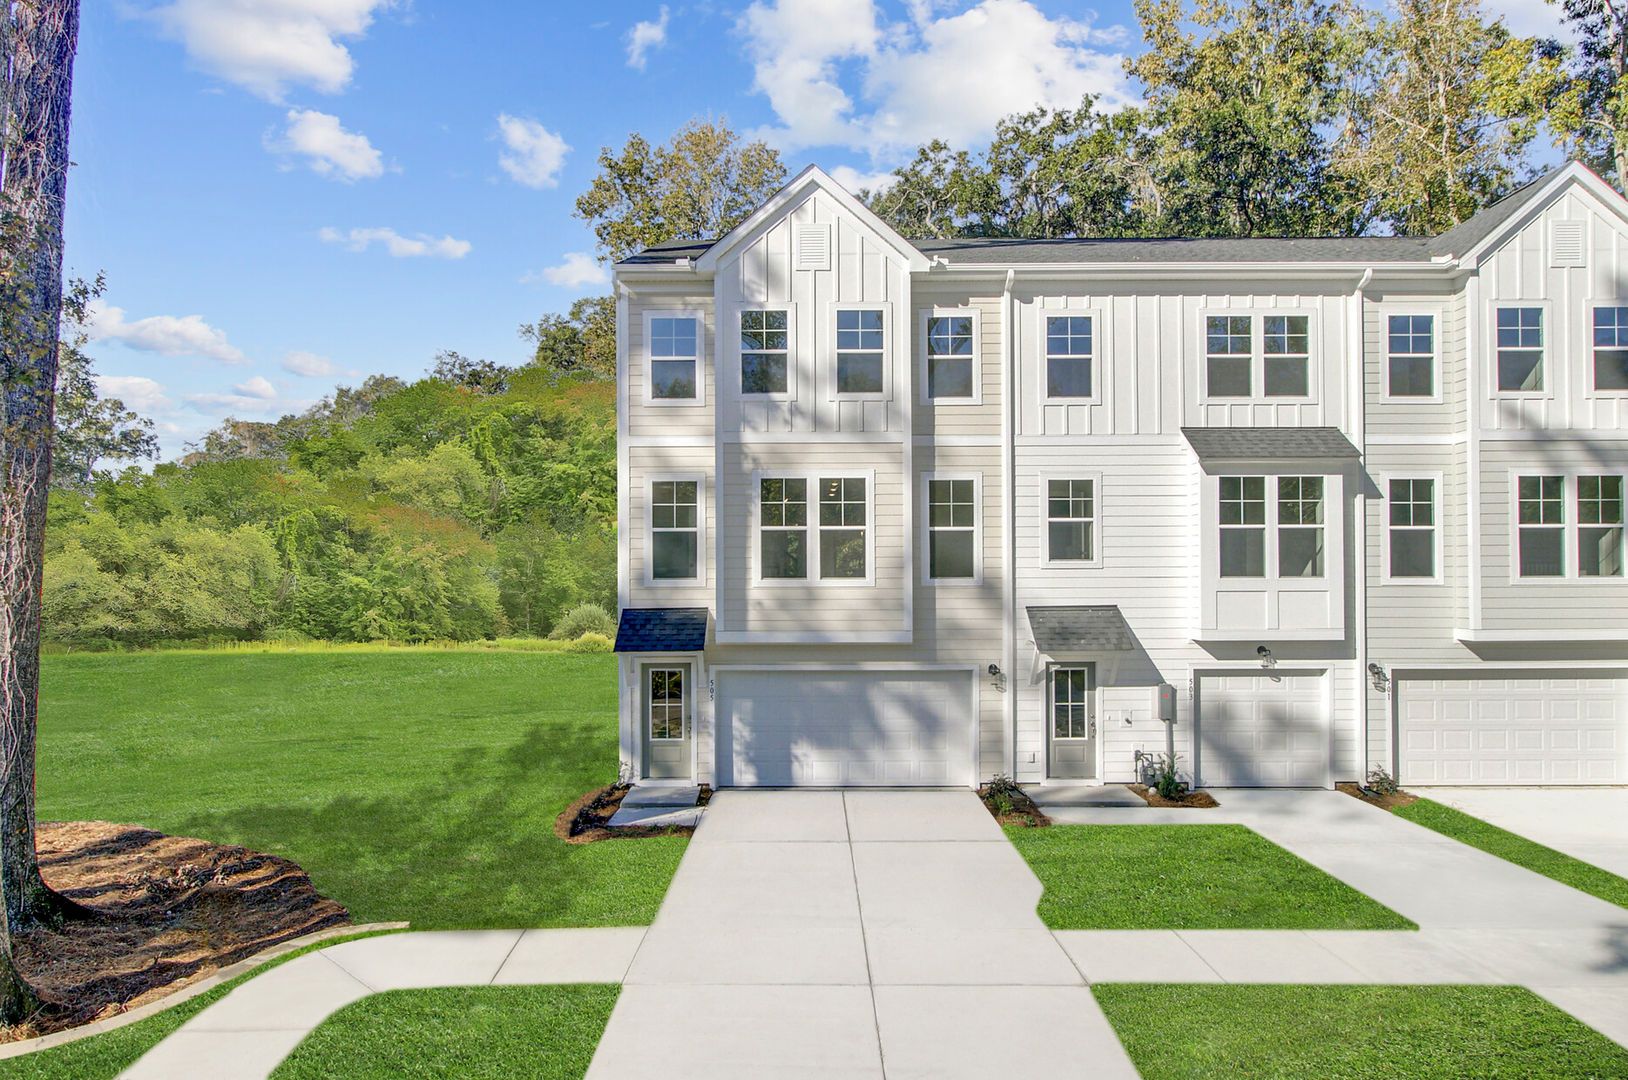
The Lannister
Indigo Grove Townhomes in Johns Island, SC
Pricing coming soon

Stanley Martin Homes
- 4 Beds
- 3.5 Baths
- 2 Car garage
- 2,170 Sq Ft
Overview
Floor plan features
- 1 Half Bathroom
- Multi Family
Floor plan description
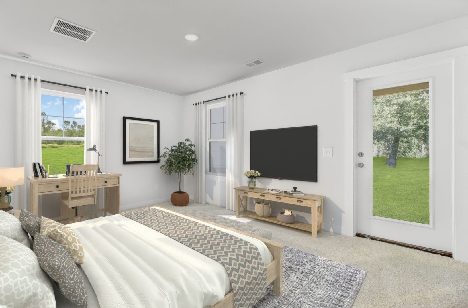
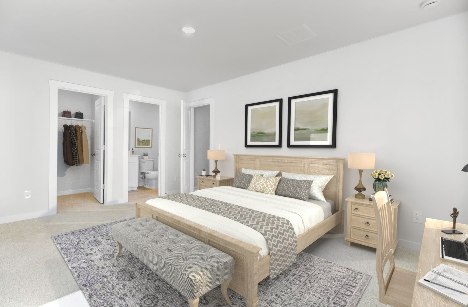
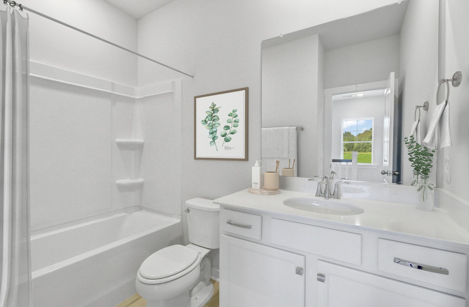
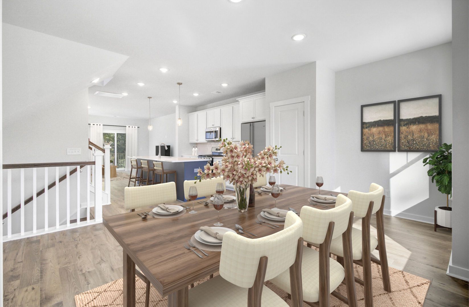
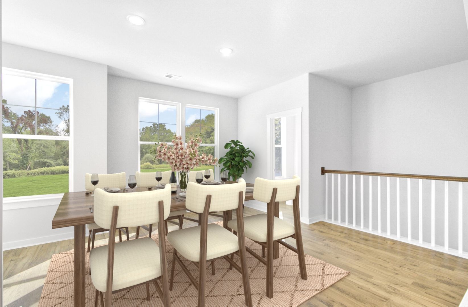
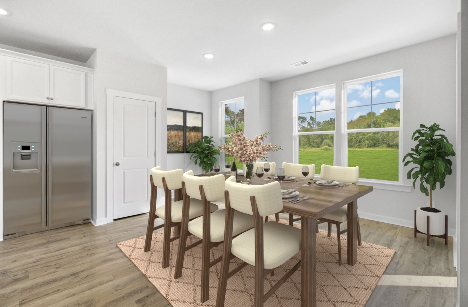
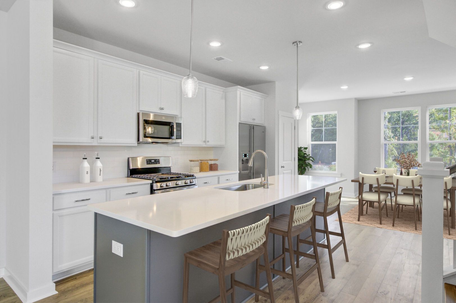
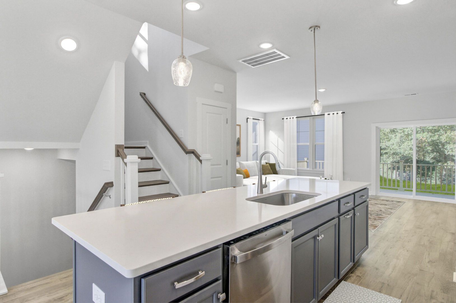
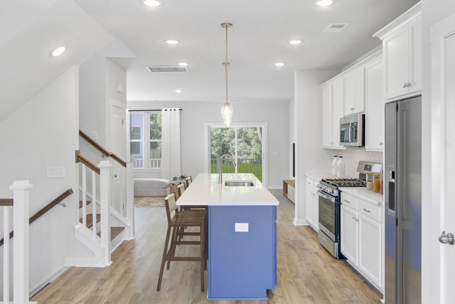
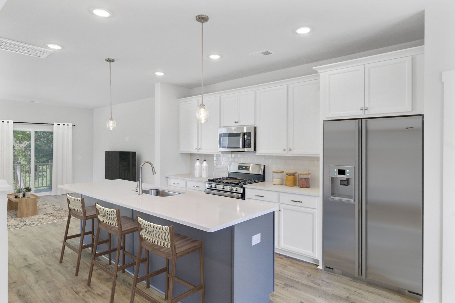
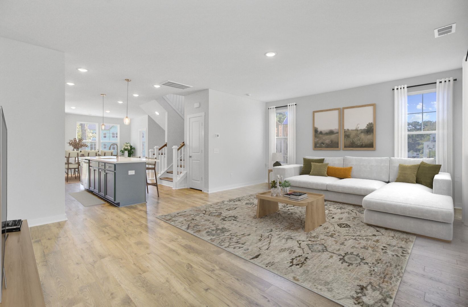
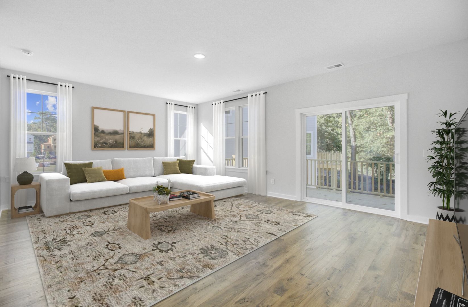
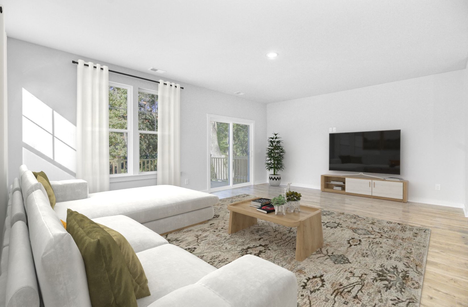
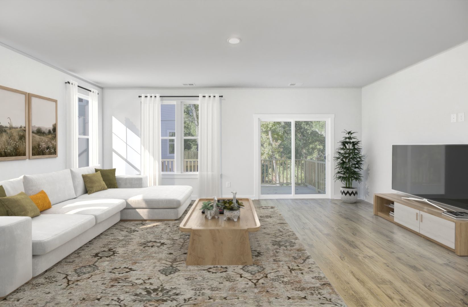
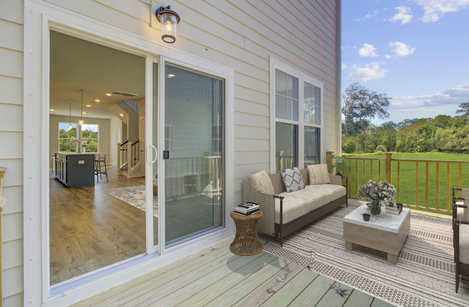
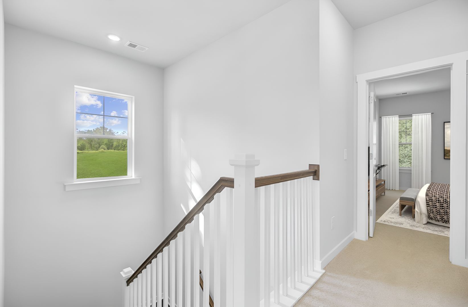
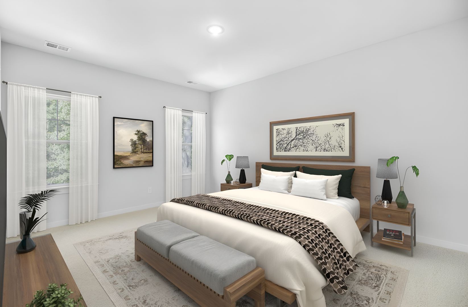
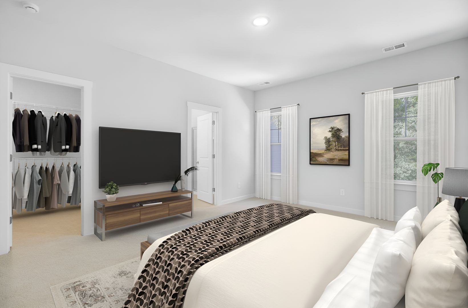
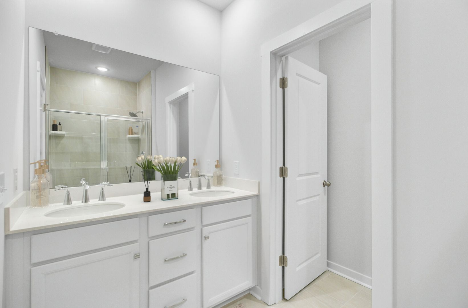
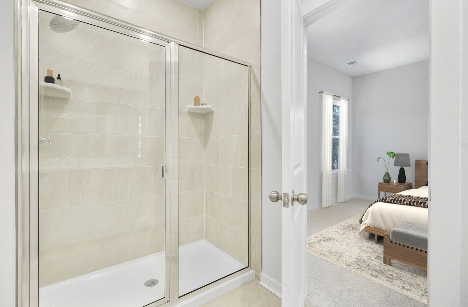
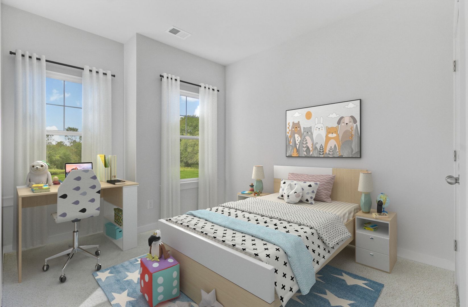
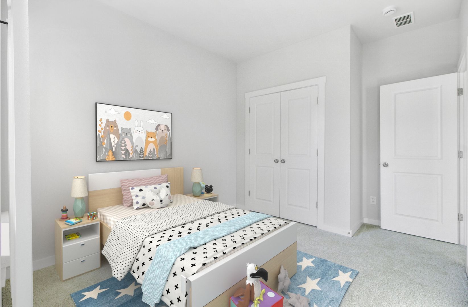
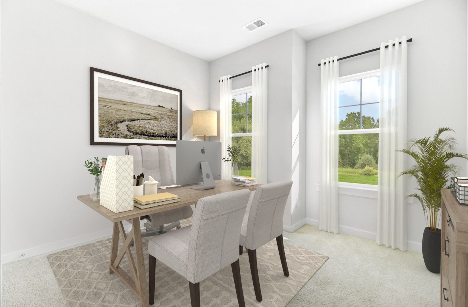
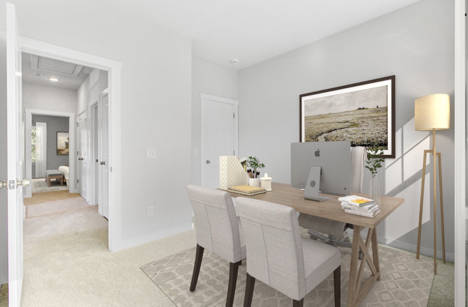
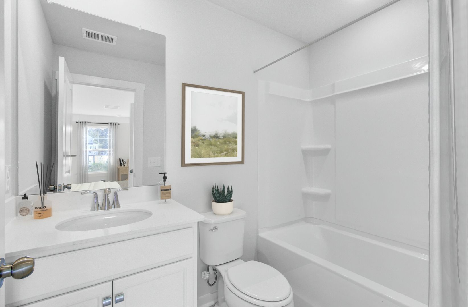
As you step into the kitchen of this 3-level home, envision yourself enjoying the open space. The sit-down island in the gourmet kitchen serves as a versatile hub for weeknights, where meals are prepared, tasks are completed, and moments are shared. The dining area offers a pleasant pause from the busyness of your day. After completing chores, the great room provides a cozy retreat for relaxation and entertainment. As bedtime approaches, head upstairs to the bedroom level. Two bedrooms at the front of the house share a hallway bath, while the spacious primary suite boasts its own private bathroom with double sinks and an enormous walk-in closet. This level also features a convenient laundry area, simplifying your household tasks. On the lower level, away from the tranquility of the bedro...
Explore this home
Explore custom options for this floor plan.
Community highlights
About Indigo Grove Townhomes
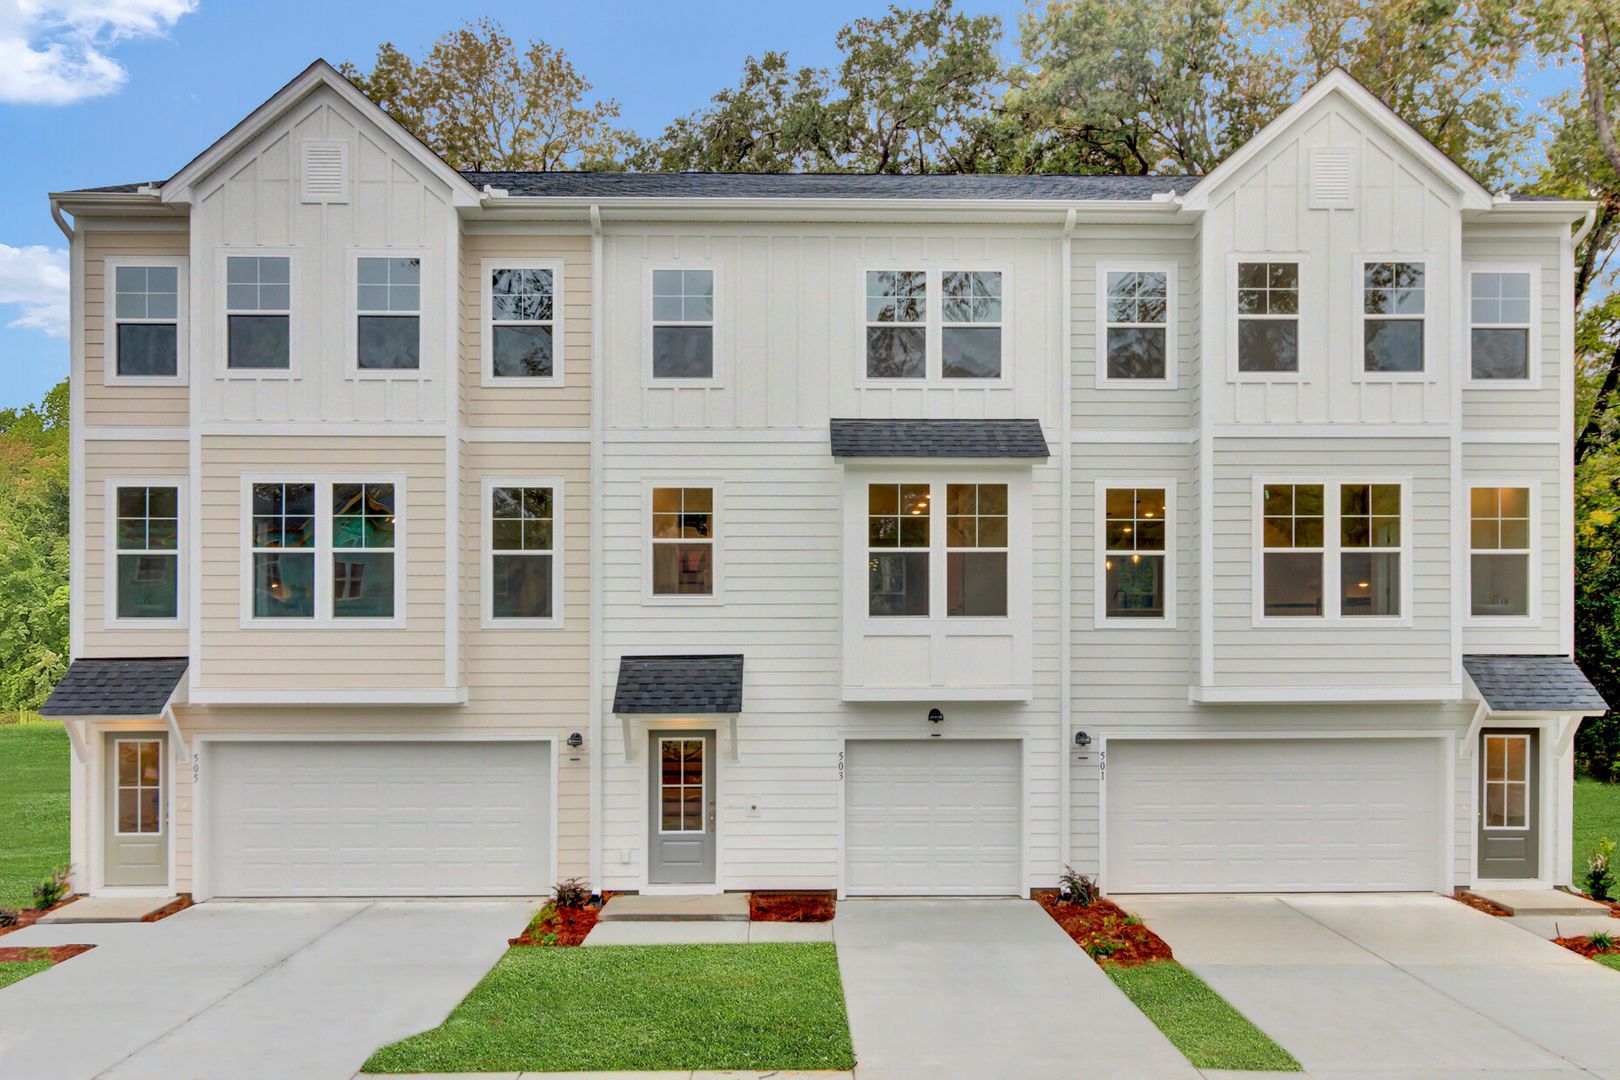
Welcome to Indigo Grove - Townhomes, an exciting new neighborhood in the heart of Johns Island. This vibrant community combines the best of modern living and natural beauty to redefine your idea of home. Picture yourself embraced by a lush canopy of trees, enjoying a serene environment that feels like your own private retreat. Indigo Grove is where tranquility and relaxation are guaranteed. Our location is perfectly situated, offering convenient access to a diverse selection of shopping, dining, and entertainment options in nearby Charleston. You'll find yourself just minutes from James Island, the stunning beaches of Folly Beach, and a short 7-mile drive from downtown Charleston. Our neighborhood truly offers the best of both worlds - the excitement of city life and the tranquility of n...
Green program
Green Living
More InfoThis community is coming soon!
Indigo Grove Townhomes
Stanley Martin Homes
411 Caledon Court, Johns Island, SC 29455
444-208-4158
888-***-****
Hours
Mon-Sat 11AM-6PM; Sun 1PM-6PM
Neighborhood

Community location & sales center
411 Caledon Court Johns Island, SC 29455
411 Caledon Court Johns Island, SC 29455
111-975-1825
888-***-****
Schools near Indigo Grove Townhomes
Charleston 01 School District
Public Elementary School
rating

Mt. Zion Elementary School
Grades PK to 5
843-559-3841
3464 River Rd, Johns Island, SC, 29455
Class ratio
1:12
Enrollment
258
Public High School
rating

St. Johns High School
Grades 9 to 12
843-559-6400
1518 Main Rd, Johns Island, SC, 29455
Class ratio
1:12
Enrollment
387
GreatSchools ratings are provided by GreatSchools.org and are for reference only. Ratings may not be available for all schools. Please verify school assignments and details with the local school district.
Amenities
Community & neighborhood

For over 50 years, Stanley Martin Homes has been a trusted homebuilder helping families find and build their dream new homes. Every home we design is built around how you live—because at Stanley Martin, Your Life is Our Blueprint™. Since joining the Daiwa House Group in 2017, one of the world’s largest real estate and development companies, Stanley Martin has expanded into more communities and metro areas across the U.S., continuing our legacy of quality craftsmanship and thoughtful design. With the support of our preferred mortgage, title, and custom home partners, we make your homebuying journey simple and stress-free—from your first tour to the day you move in. Built on integrity, respect, and excellence, Stanley Martin Homes is dedicated to creating beautiful, livable spaces where you can build your future.
This listing's information was verified with the builder for accuracy 24 hours ago
The Lannister Plan by Stanley Martin Homes

saved to favorites!
To see all the homes you’ve saved, visit the My Favorites section of your account.
Discover More Great Communities
Select additional listings for more information
We're preparing your brochure
You're now connected with Stanley Martin Homes. We'll send you more info soon.
The brochure will download automatically when ready.
Brochure downloaded successfully
Your brochure has been saved. You're now connected with Stanley Martin Homes, and we've emailed you a copy for your convenience.
The brochure will download automatically when ready.
Way to Go!
You’re connected with Stanley Martin Homes.
The best way to find out more is to visit the community yourself!