


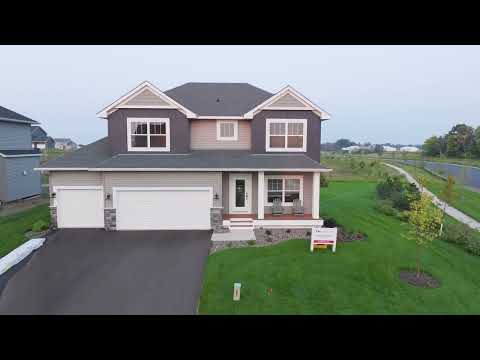
The Lauren - The Preserve
From $596,990 | 4 Beds | 2.5 Baths | 2,476 SqFt
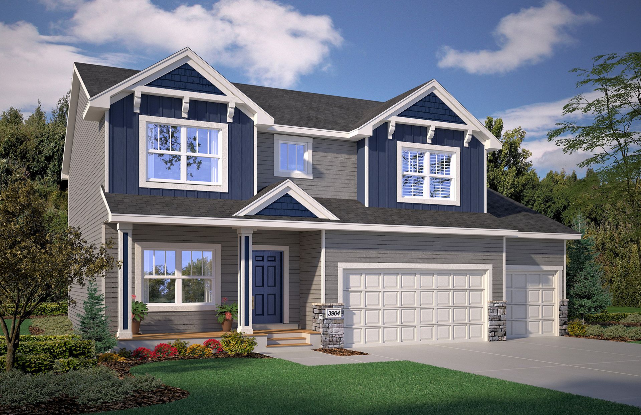
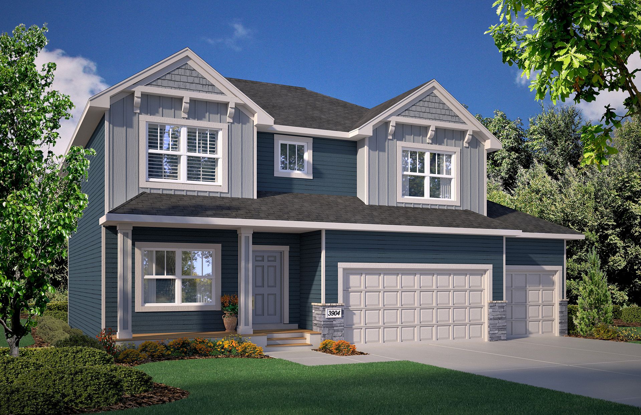
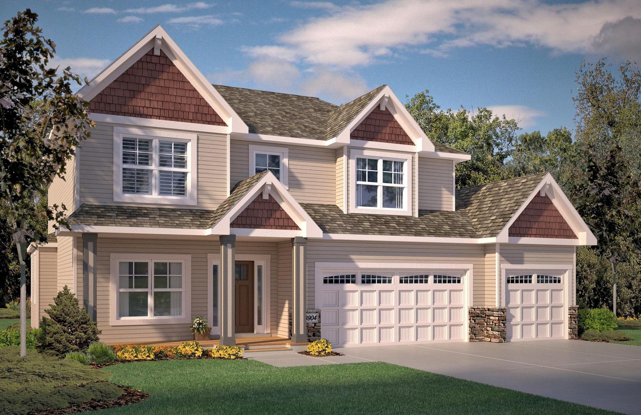
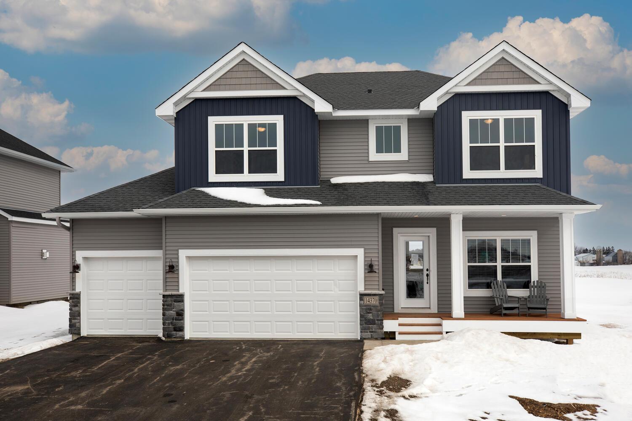
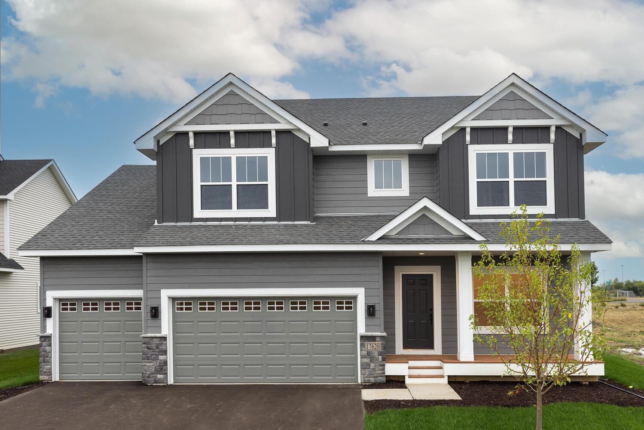
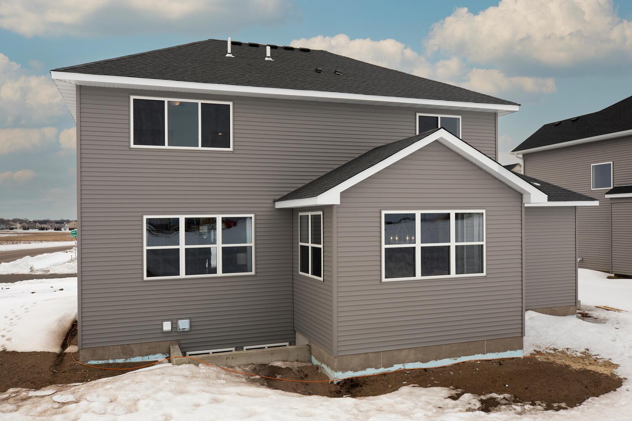
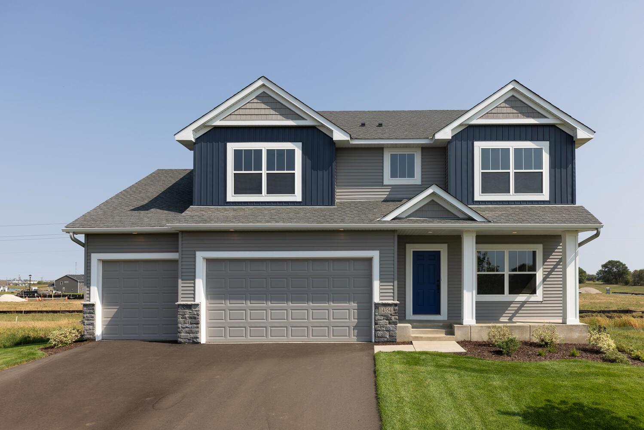
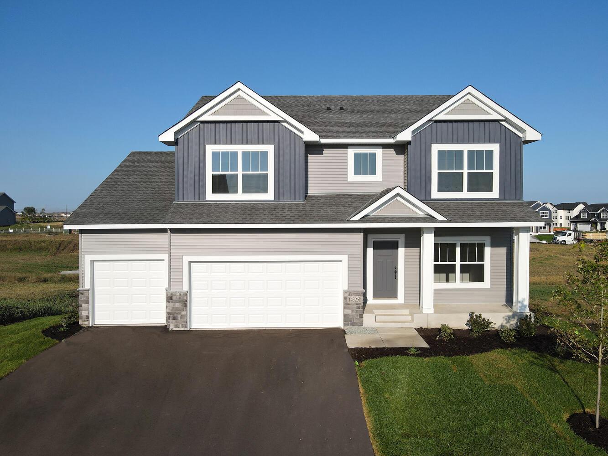
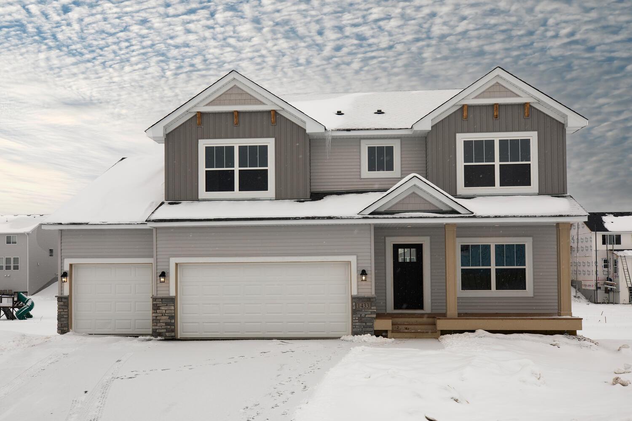
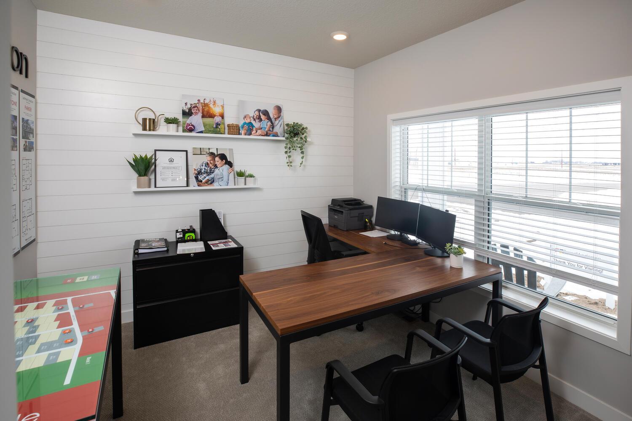
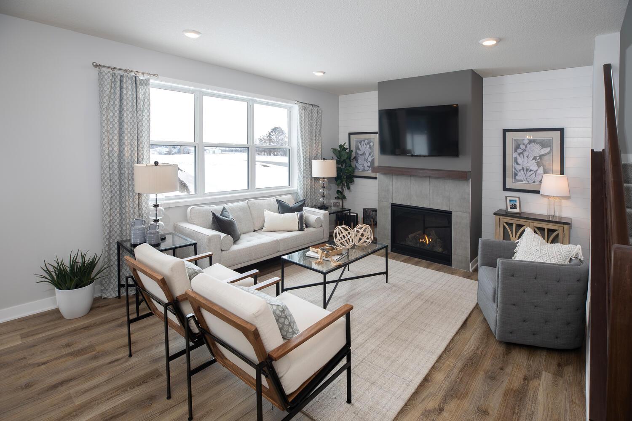
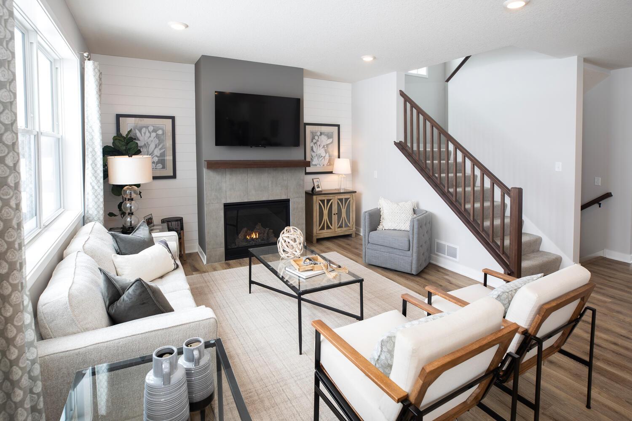
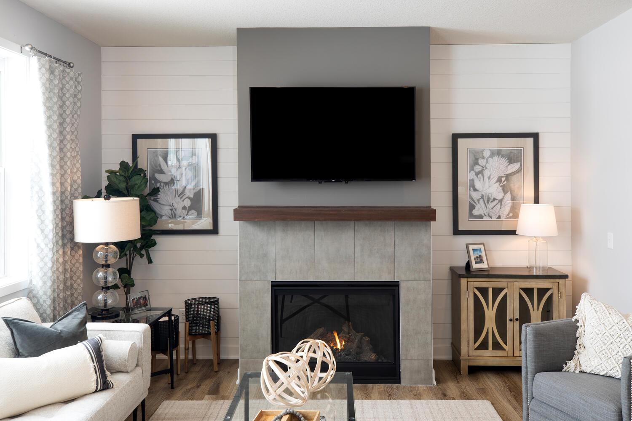
The Lauren
The Preserve in Carver, MN
From $596,990 This is the starting price for this plan and is subject to change.

Brandl Anderson
- 4 Beds
- 2.5 Baths
- 3 Car garage
- 2,476 Sq Ft
Overview
Floor plan features
- 1 Half Bathroom
- 2 Stories
- Flex Room
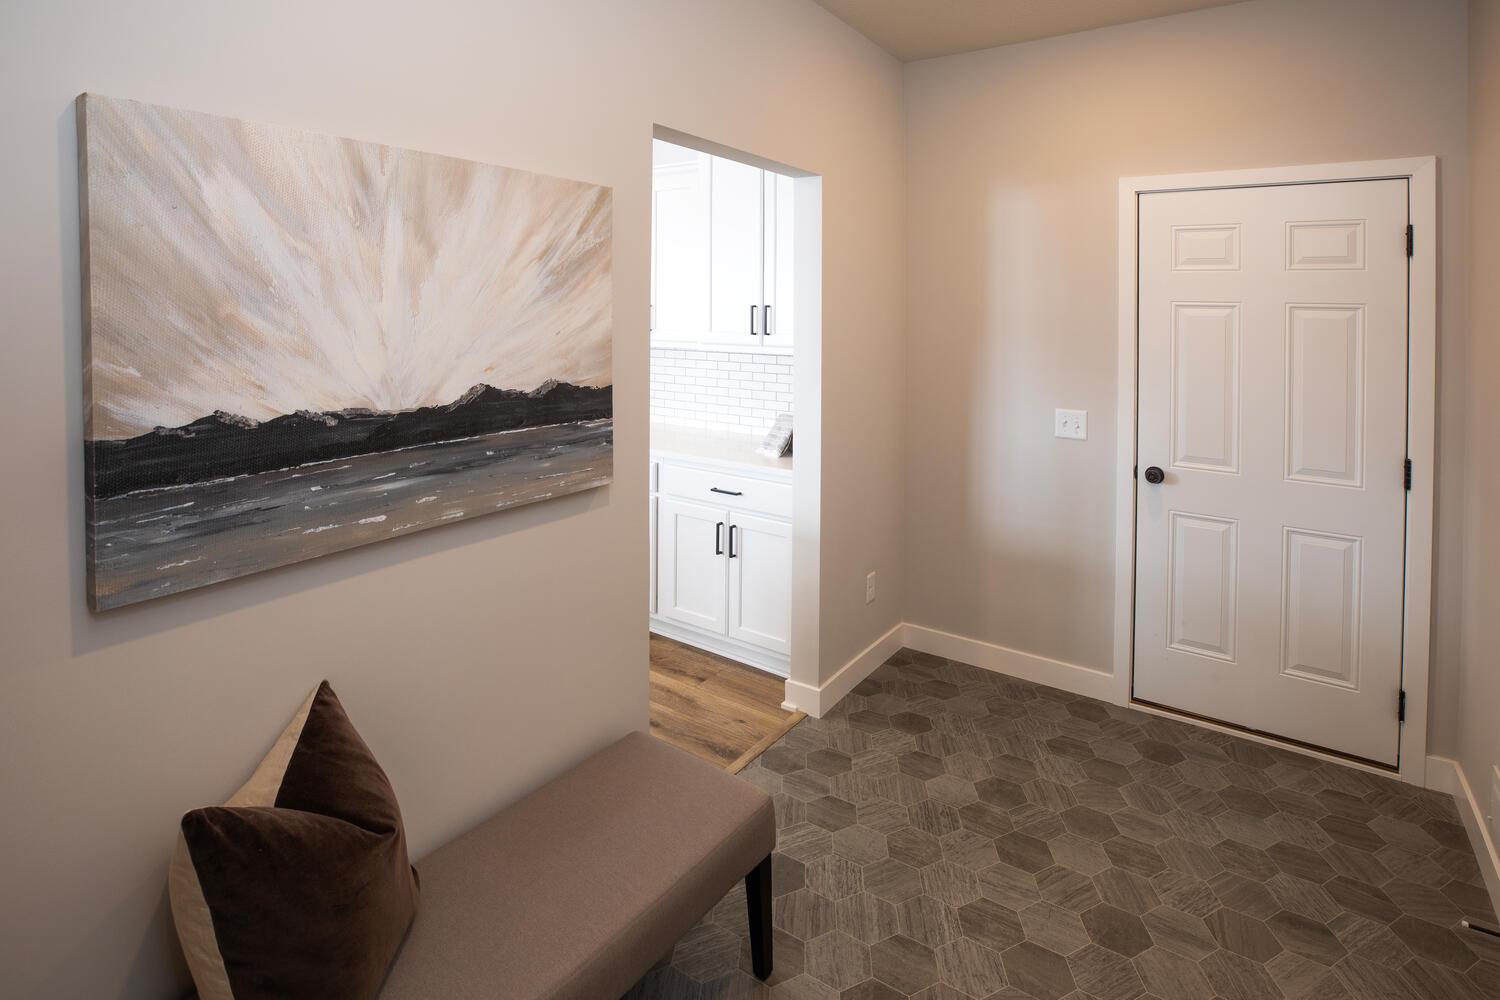
- Mud Room
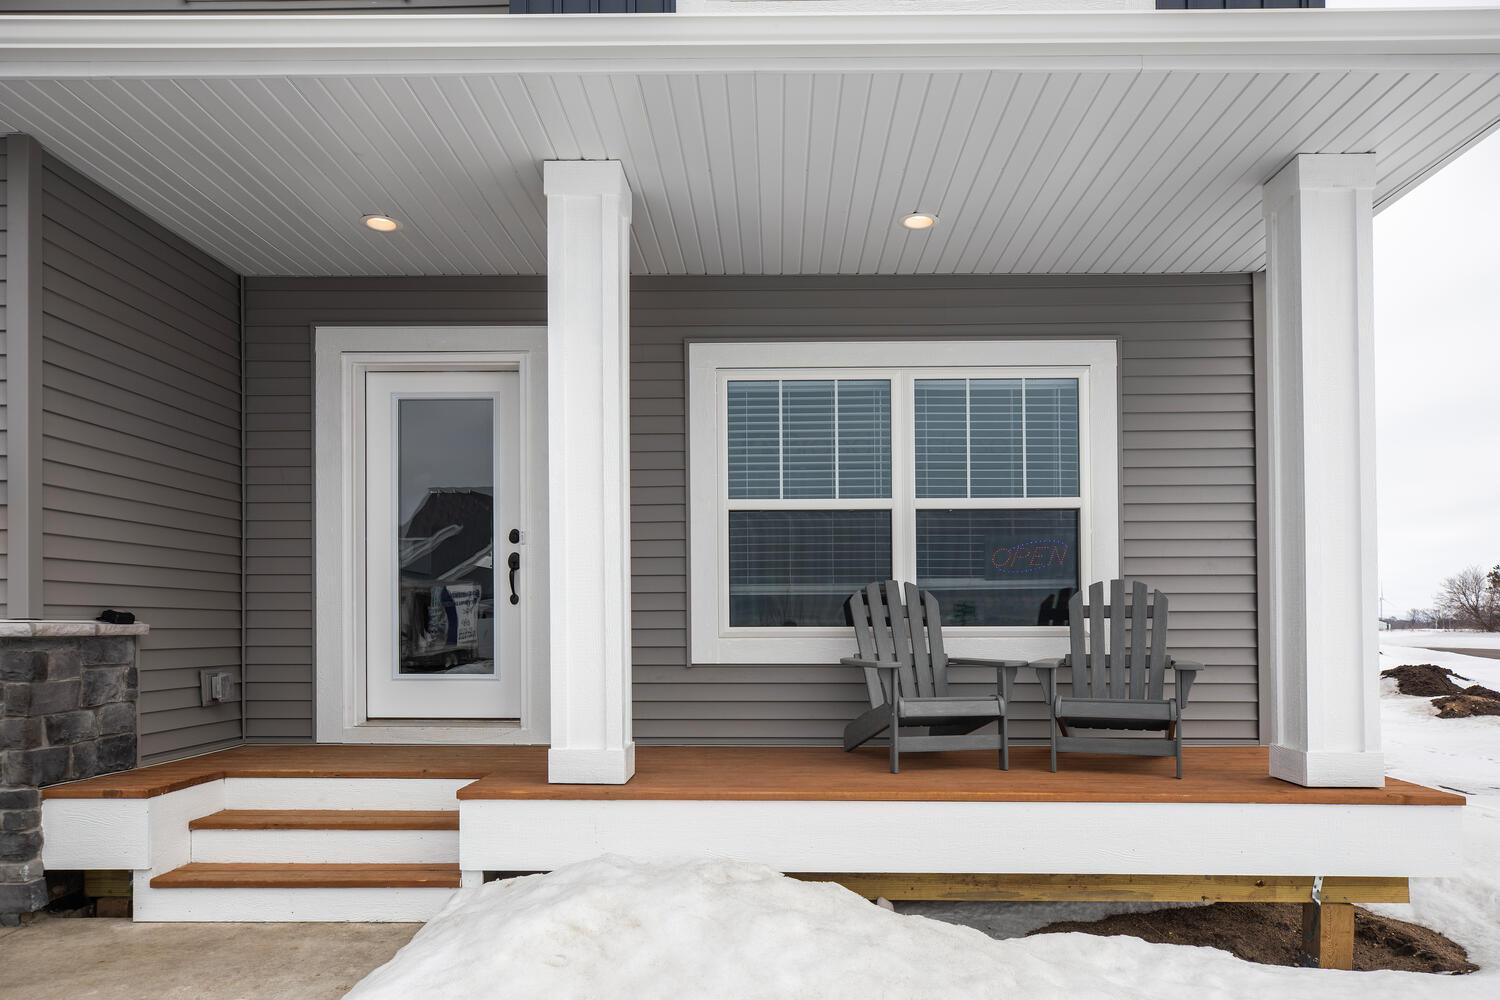
- Porch
- Primary Bed Upstairs
- Single Family
- Walk-In Closets
Floor plan description
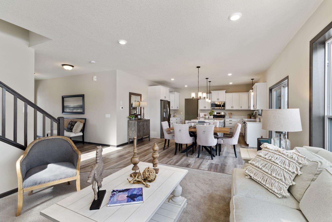
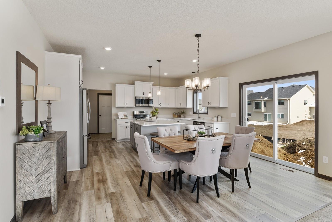
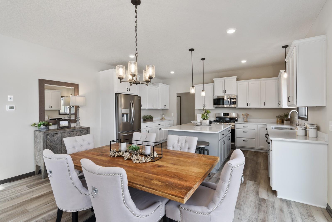
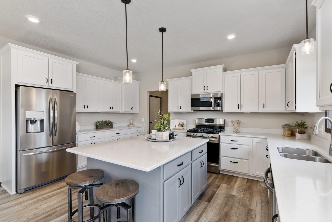
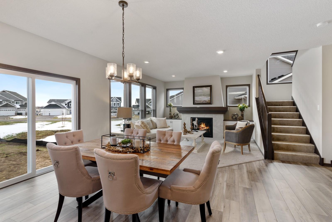
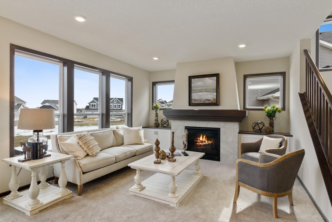
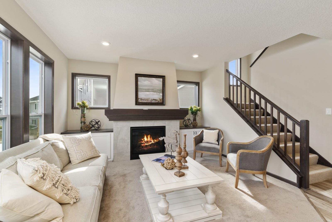
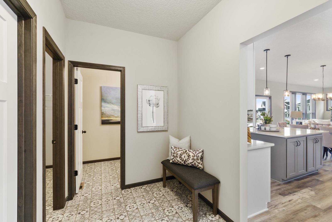
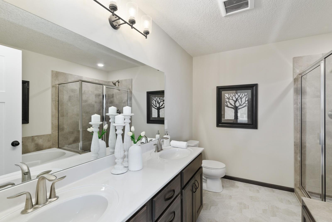
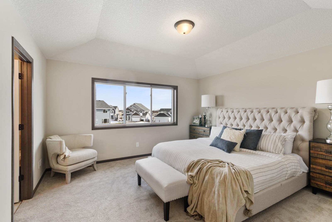
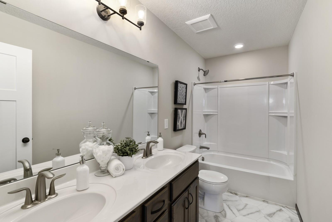
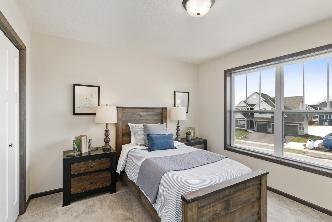
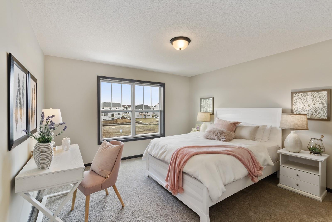
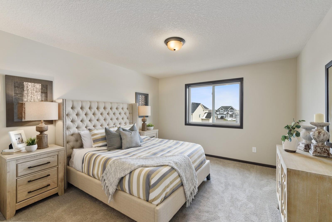
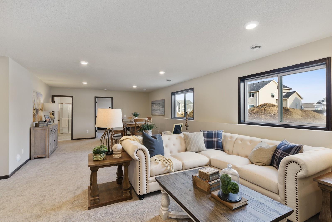
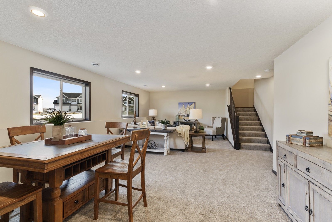
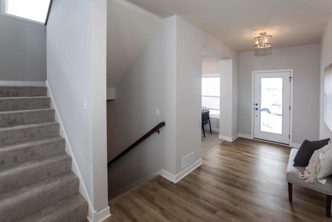
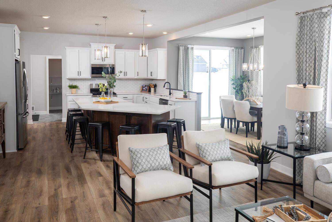
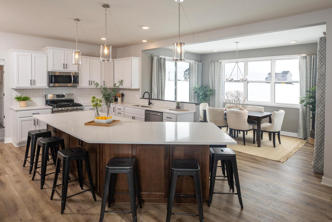
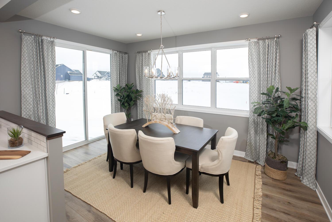
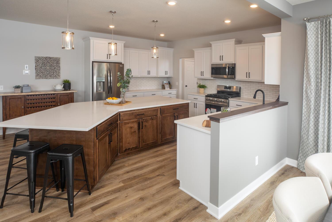
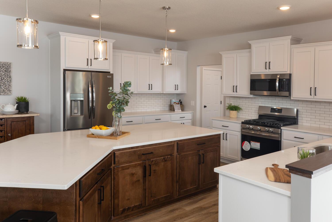
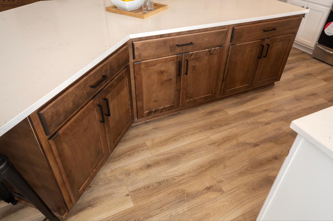
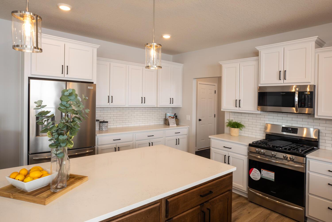
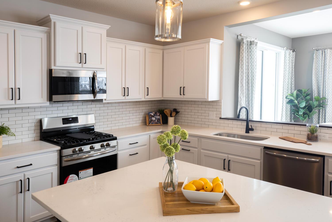
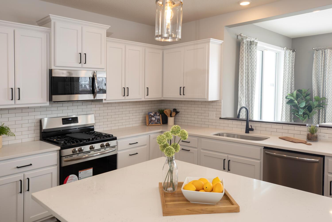
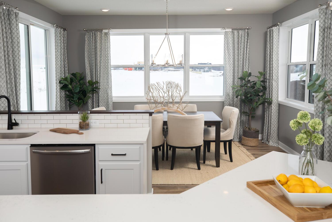
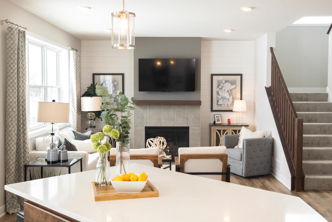
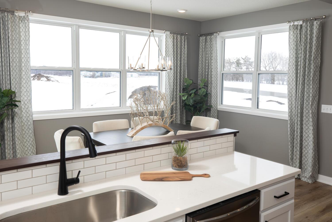
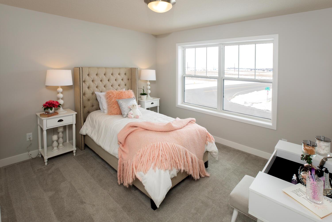
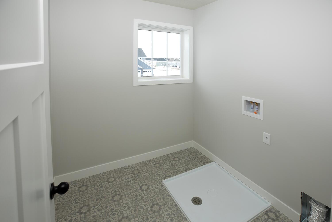
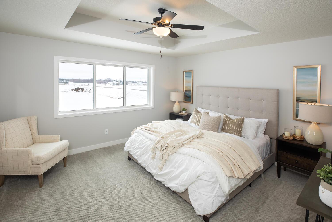
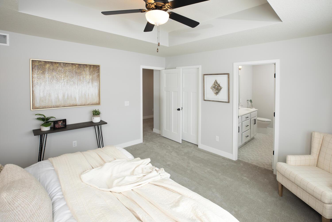
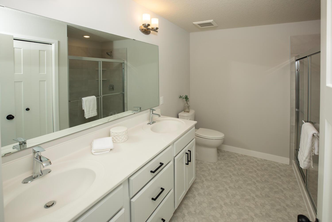
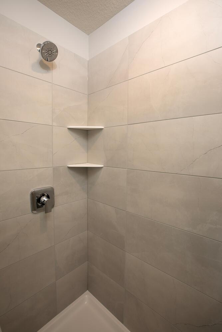
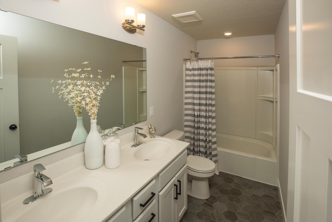
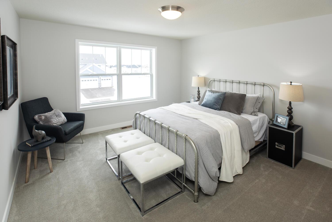
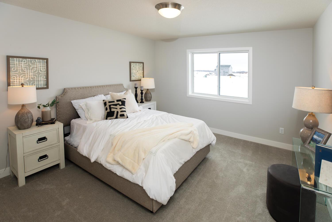
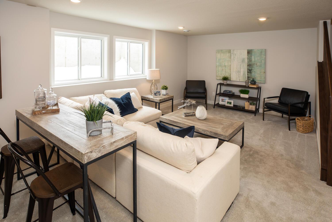
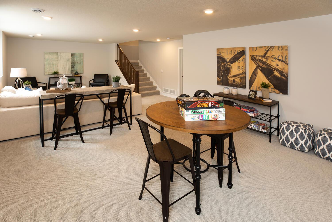
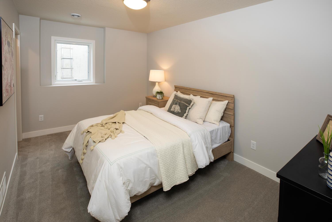
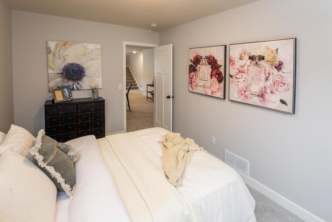
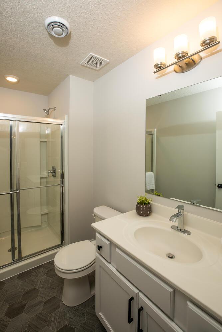
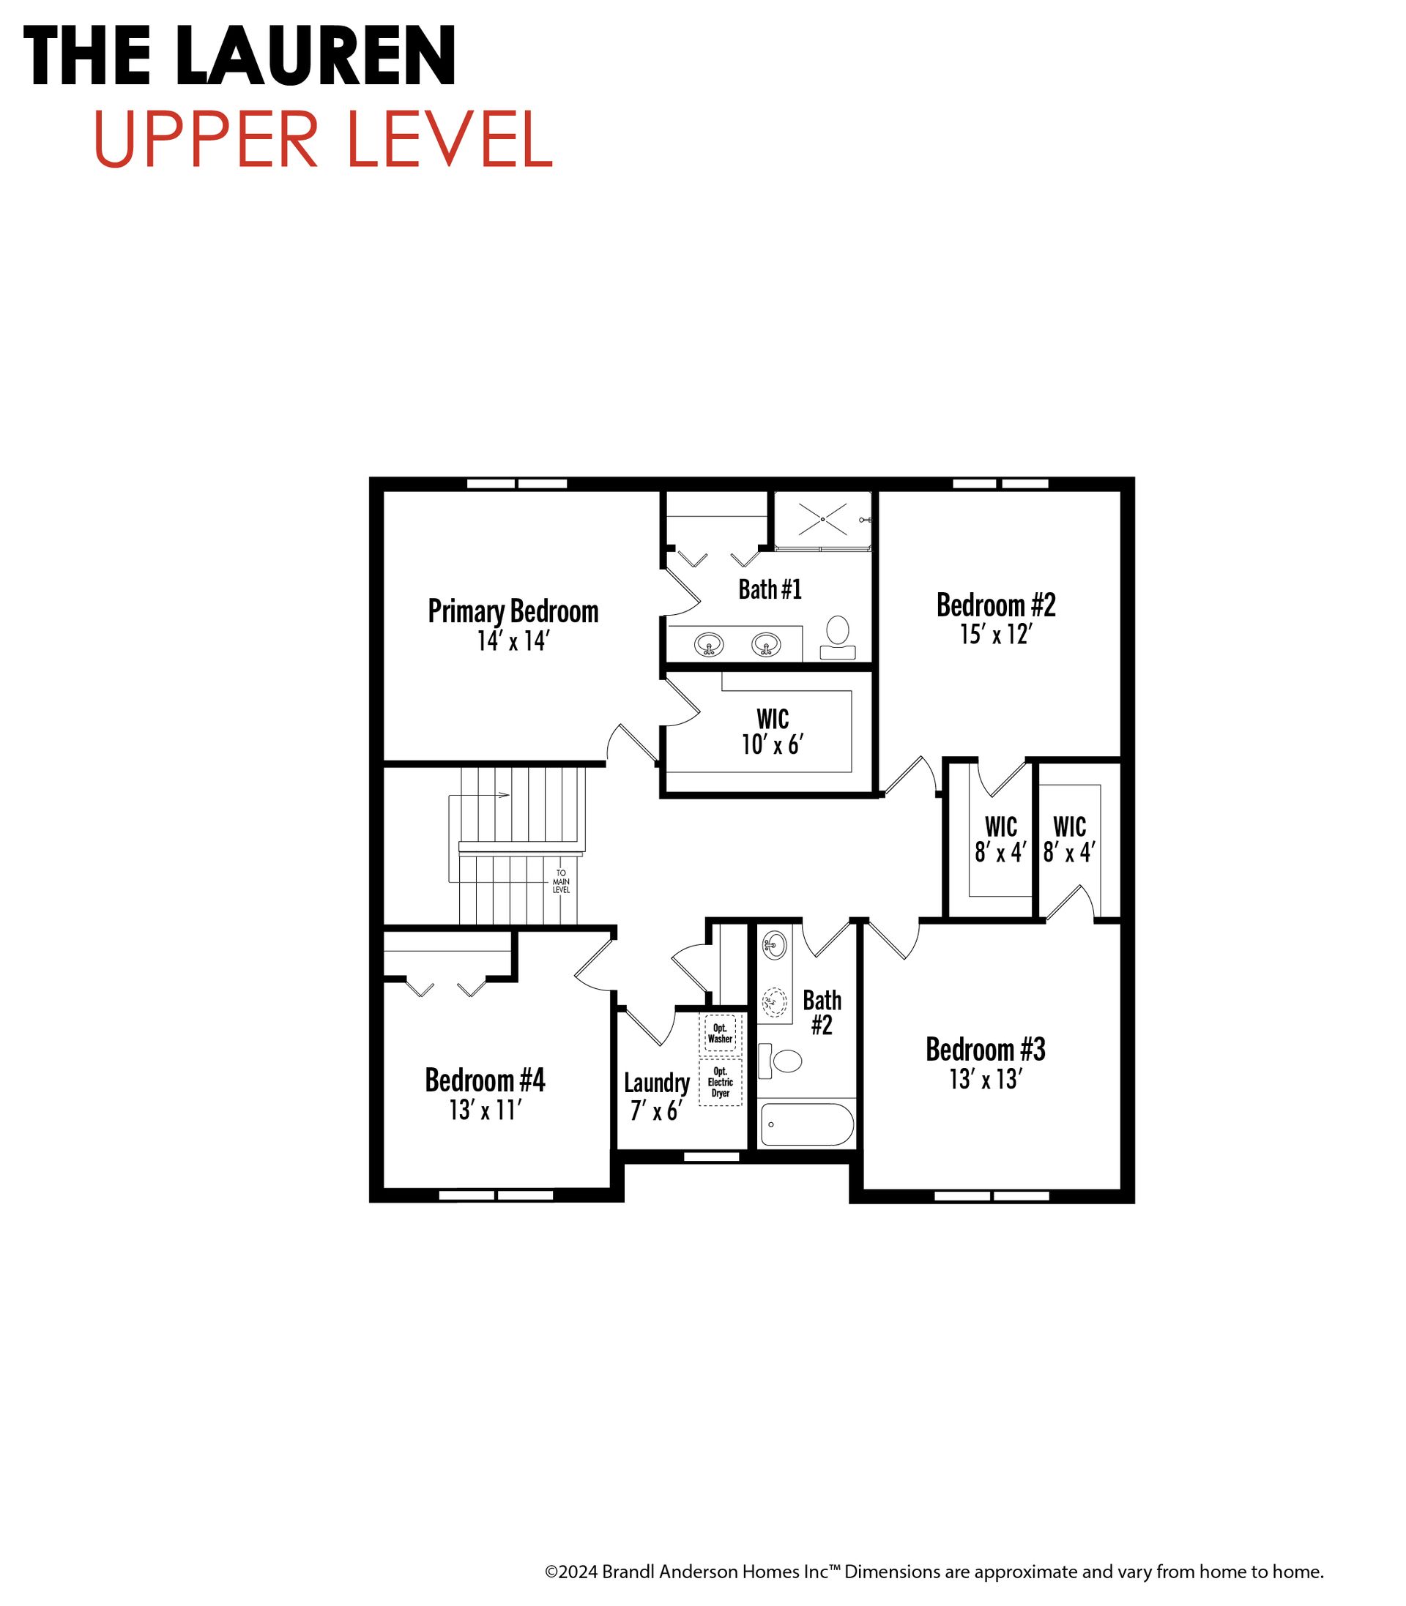
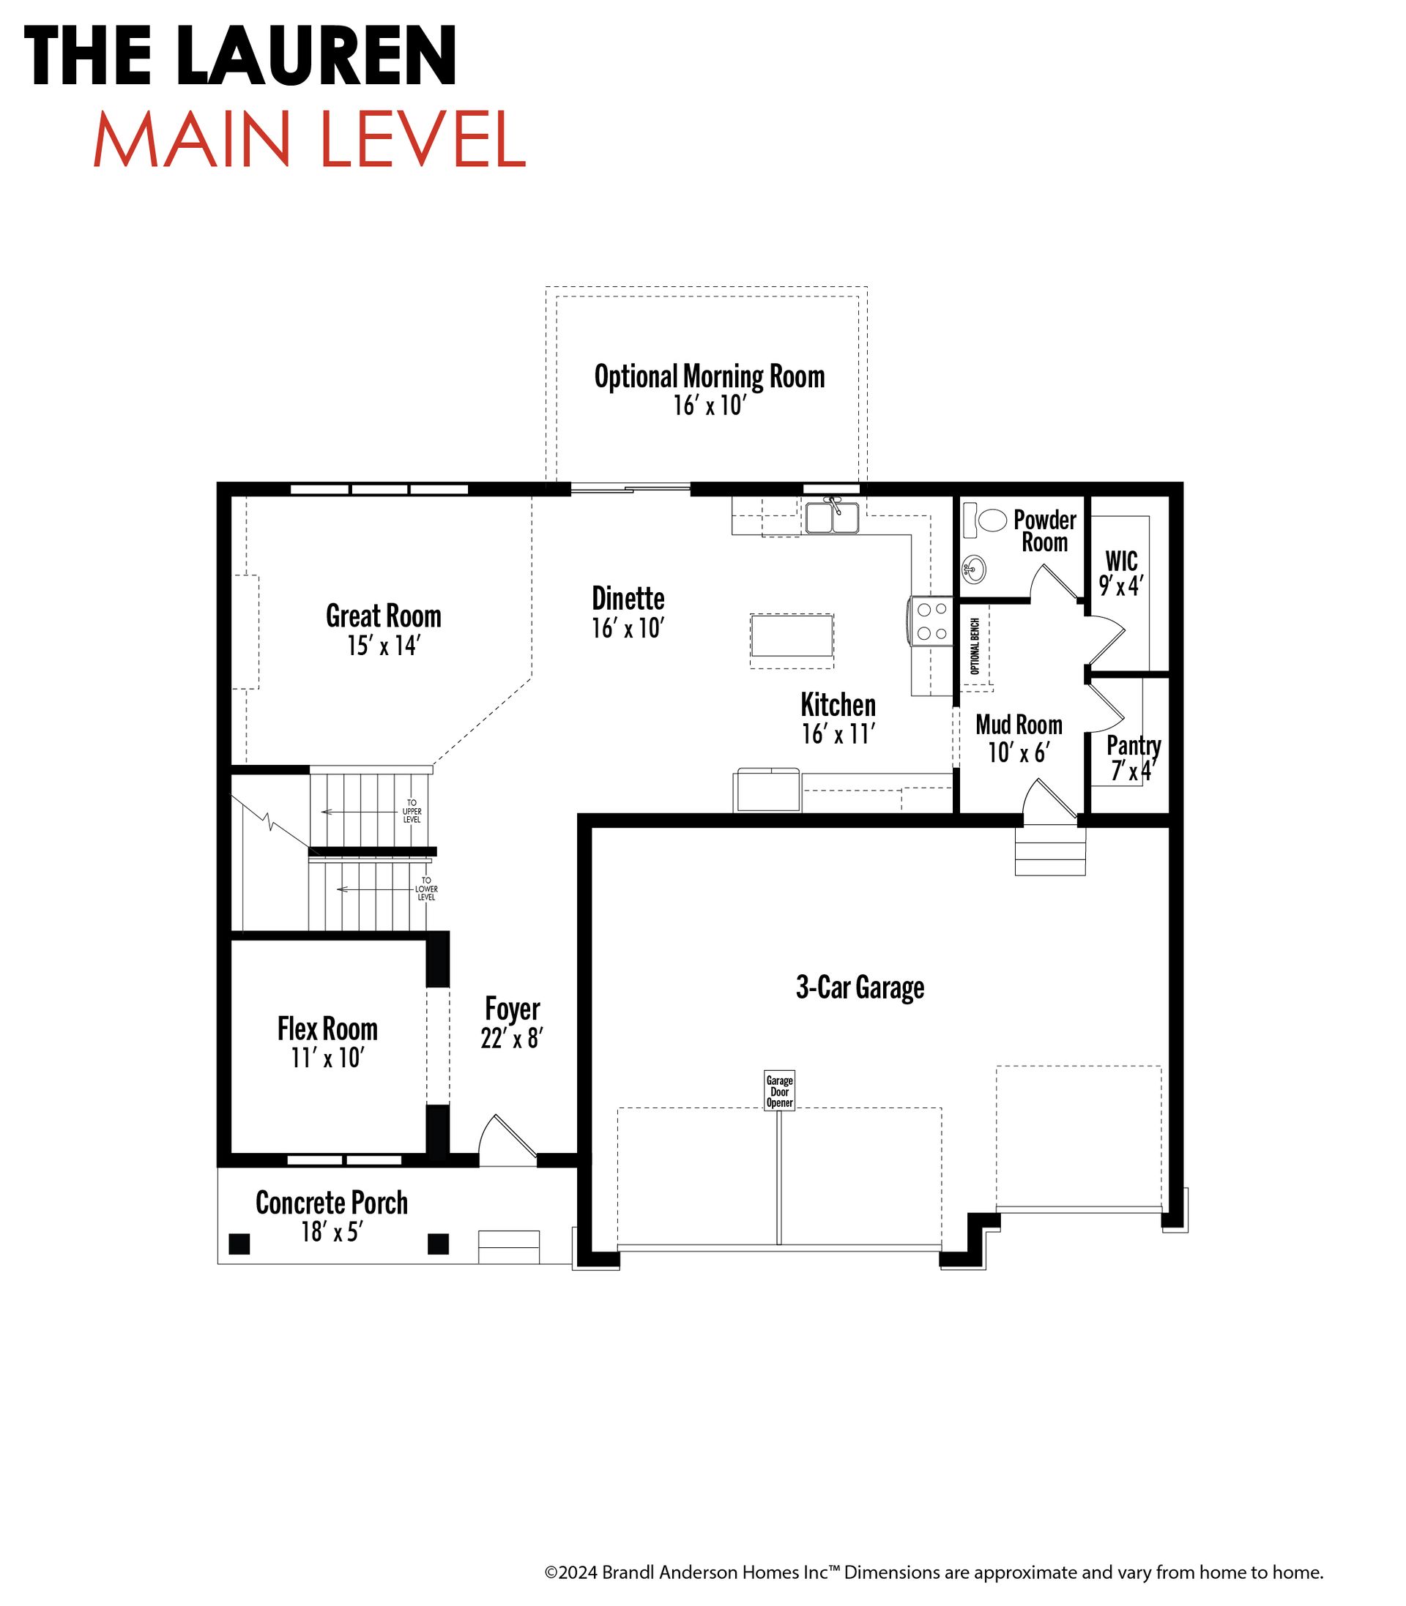
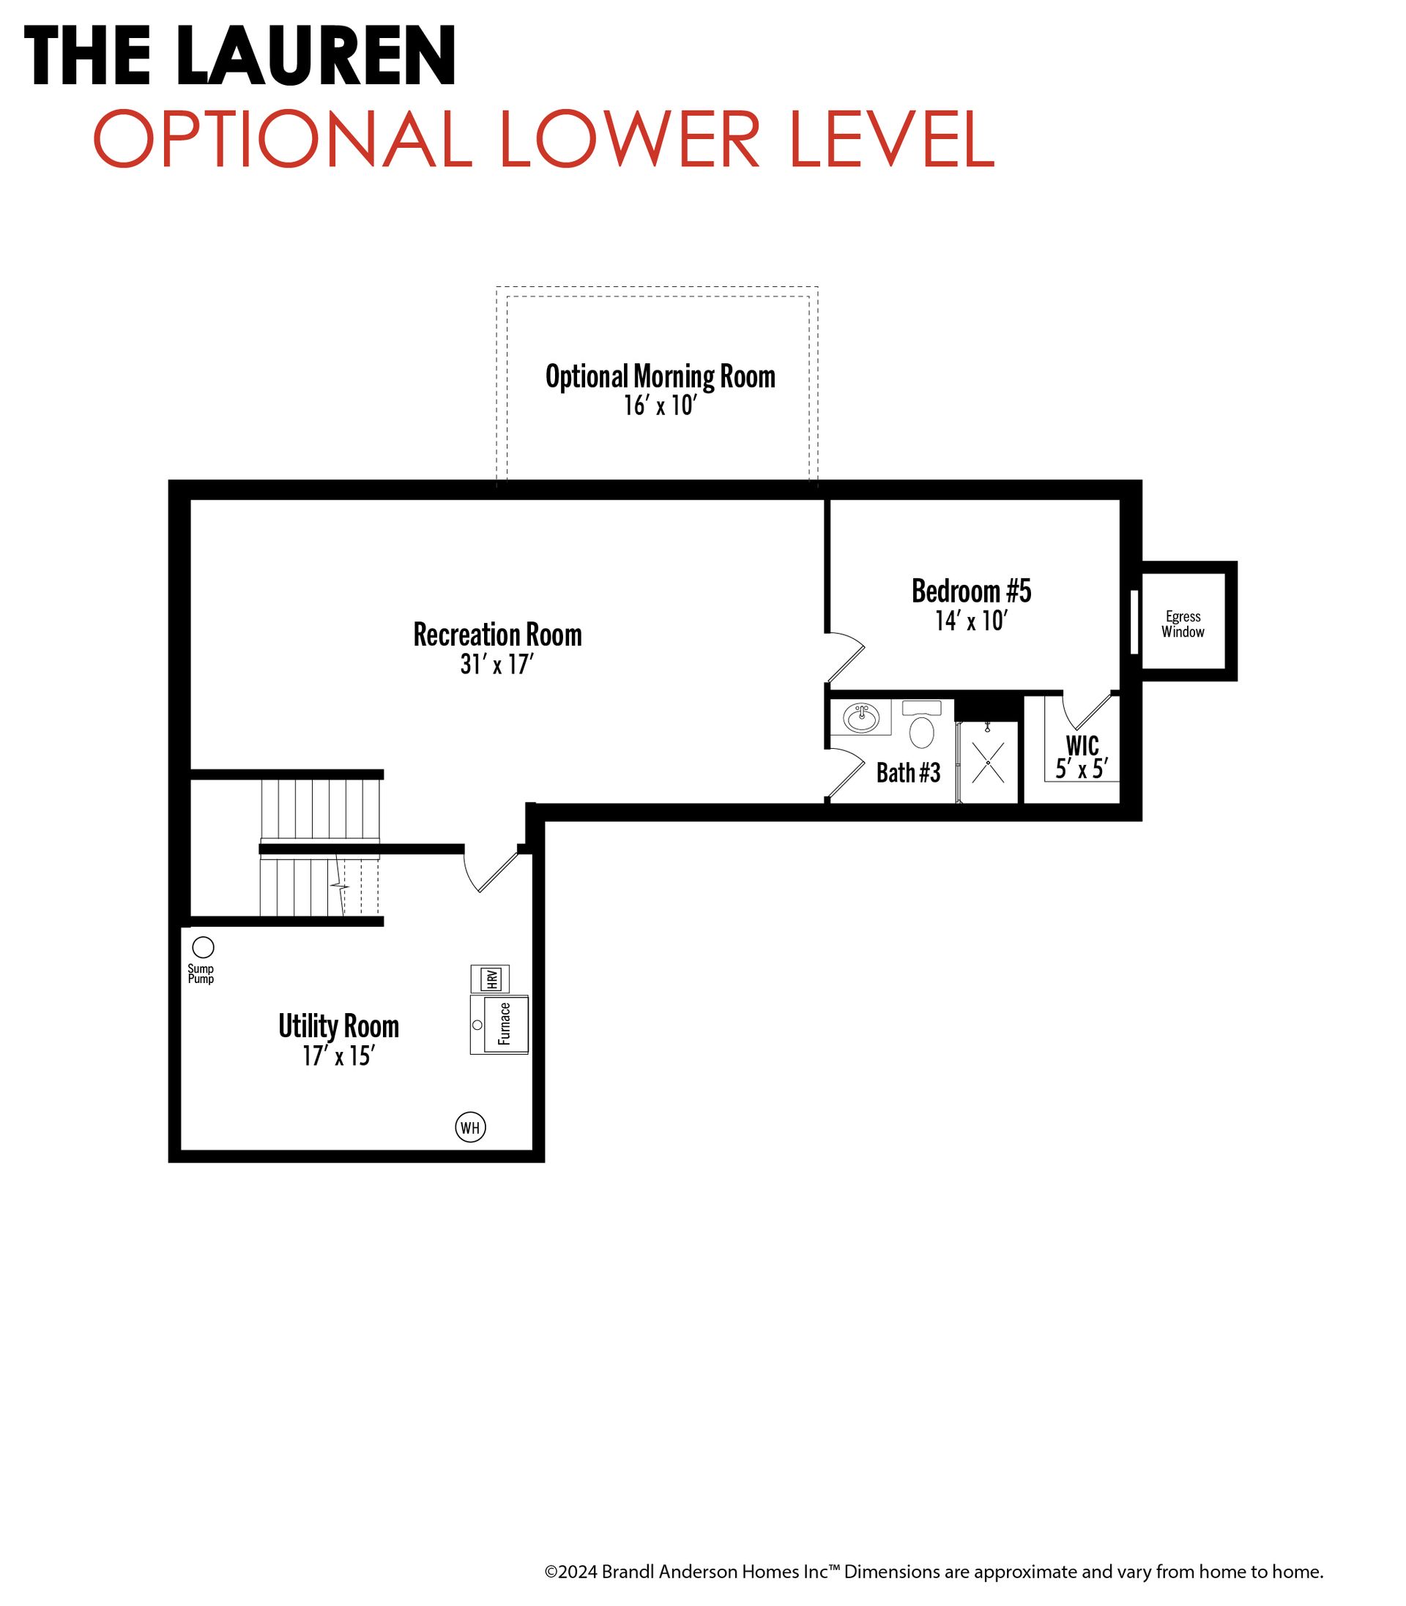
Immerse your family and guests in spacious, grand living with the Lauren open floor plan. Hardwood floors flaunt the foyer, kitchen and dinette with classic appeal. The inviting kitchen inspires culinary adventures with a gourmet center island, Frigidaire stainless steel appliances and regal quartz countertops. The main floor mudroom and study delivers supreme functionality complemented by 4 large bedrooms upstairs and 2 baths. Savor warm family gatherings around the luxurious gas fireplace with stone surround. The master bath invites private extravagance with a tile walk in shower and double vanity. The lower level brings spacious arrangements for slumber parties, house guests, games and more with family room, bedroom and 3/4 bath. Kohler fixtures throughout the home bring stunning appea...
Explore this home
Explore custom options for this floor plan.
Community highlights
About The Preserve
Just 35 minutes southwest of the Twin Cities, Carver is ranked the healthiest county in Minnesota, becoming one of the fastest growing cities boasting new construction, and is home to The Preserve. For outdoor enthusiasts, this quaint town has plenty of breathtaking lakes, parks, trails, and golf courses. Living here gives you the access to enjoy a plethora of outdoor activities. Furthermore, nature lovers will love that the city runs alongside the Minnesota River and Minnesota Valley State Park, providing recreational activities to keep you busy. Our new homes at The Preserve are close to Highway 212 and bordered by mature trees. It’s part of the A+ rated Eastern Carver County School District and within 20 minutes of Eden Prairie Center, offering major shopping and dining options. Che...
Green program
Minnesota's Green Path
Ask the builder
The builder will reach out to you to answer your questions.
Request a tour
The Preserve
Brandl Anderson
2048 Tamarack Road, Carver, MN 55315
723-987-0050
612-***-****
Sales Agent
Amy Jones Siedschlag
Hours
Model Open Monday-Friday 12-6 Sat/Sun 11-5
Neighborhood


Community location & sales center
2048 Tamarack Road Carver, MN 55315
2048 Tamarack Road Carver, MN 55315
389-543-6616
612-***-****
Hwy. 212 to Jonathon Carver Pkwy, south to Monroe Drive, west to 2048 Tamarack Road.
Amenities
Community & neighborhood
Local points of interest
- Minnesota River
- Minnesota Valley State Park
- Close to Highway 212
- Within 20 minutes of Eden Prairie Center
- City of Carver
- Carver County
- Carver Chamber of Commerce
- Just 35 minutes southwest of the Twin Cities

Welcome Home. When you’re ready to build your new home, trust Brandl Anderson to build your Dream Home.We build homes of lasting value and quality with the included features you are looking for and deserve.Whether you are looking for a single family home with a gourmet kitchen, simplified living in a one-level villa, or a spacious townhome, Brandl Anderson Homes has your dream home waiting. Brandl Anderson Homes, your Minnesota based home builder since 1993, offers the very best in new home construction, combining innovation and practicality with quality materials and craftsmanship to build homes of lasting comfort and value.
Take the next steps toward your new home
The Lauren Plan by Brandl Anderson

saved to favorites!
To see all the homes you’ve saved, visit the My Favorites section of your account.
Discover More Great Communities
Select additional listings for more information
We're preparing your brochure
You're now connected with Brandl Anderson. We'll send you more info soon.
The brochure will download automatically when ready.
Brochure downloaded successfully
Your brochure has been saved. You're now connected with Brandl Anderson, and we've emailed you a copy for your convenience.
The brochure will download automatically when ready.
Way to Go!
You’re connected with Brandl Anderson.
The best way to find out more is to visit the community yourself!