


The Magnolia II A Two Story - Ashland
From $886,000 | 4 Beds | 3.5 Baths | 3,414 SqFt
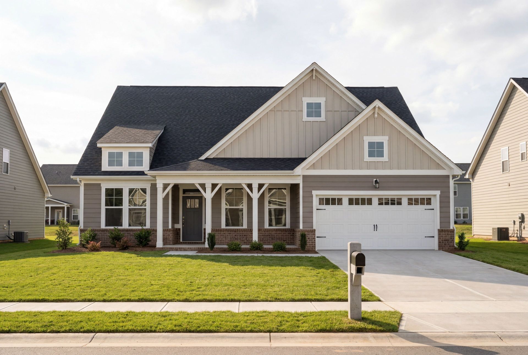
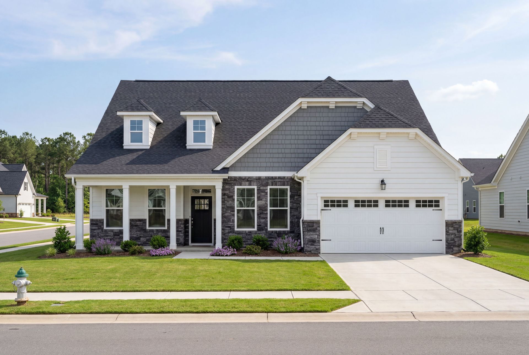
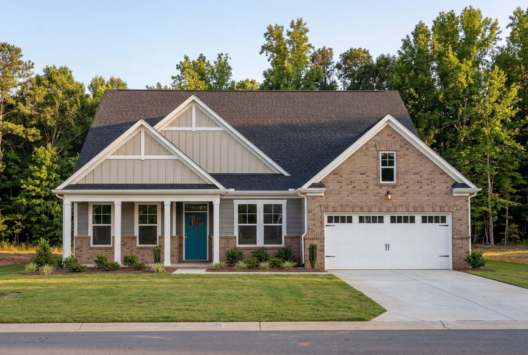
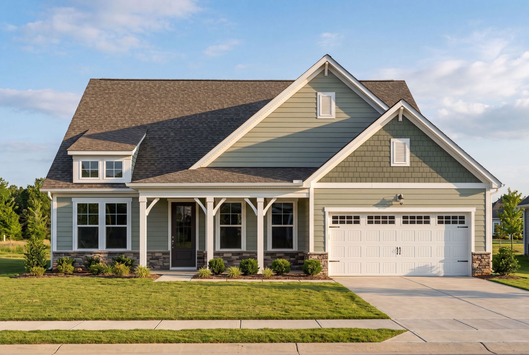
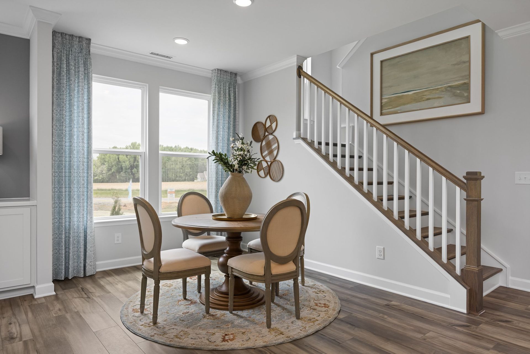
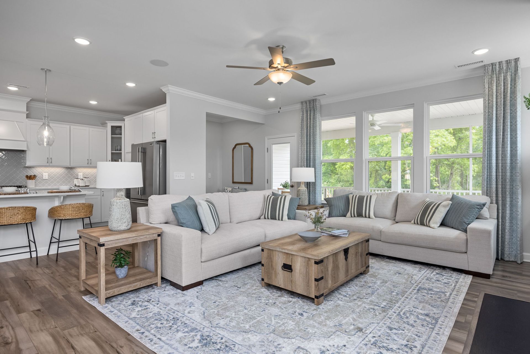
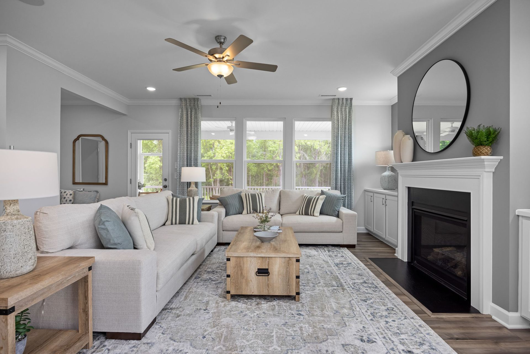
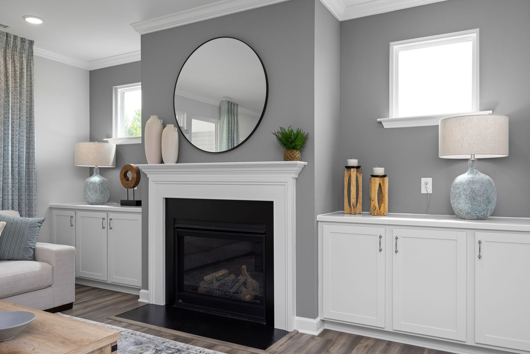
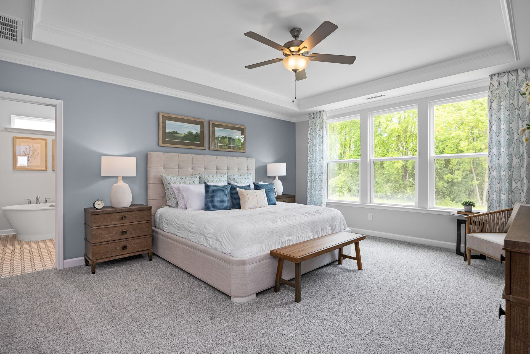
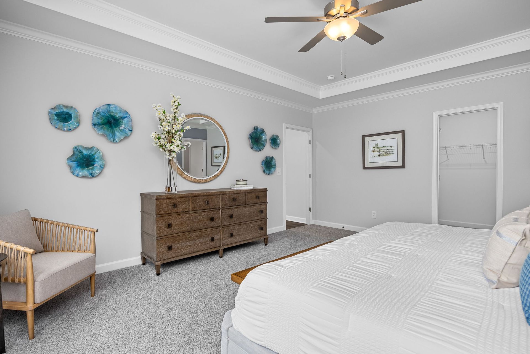
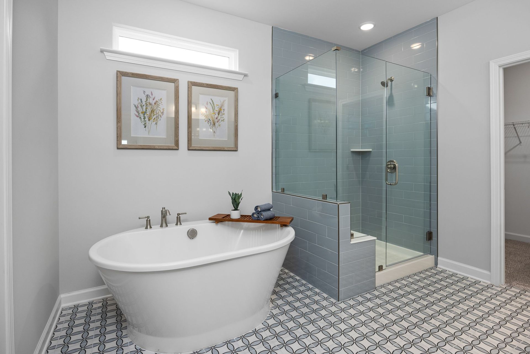
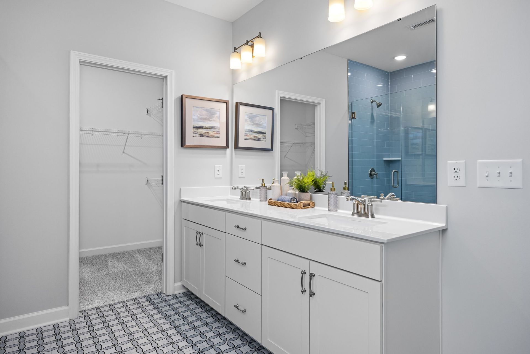
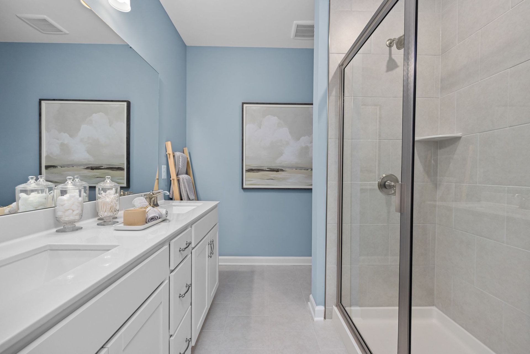
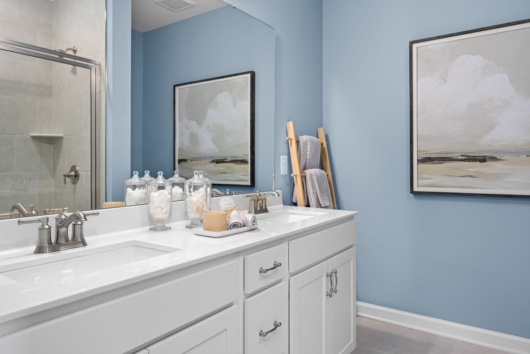
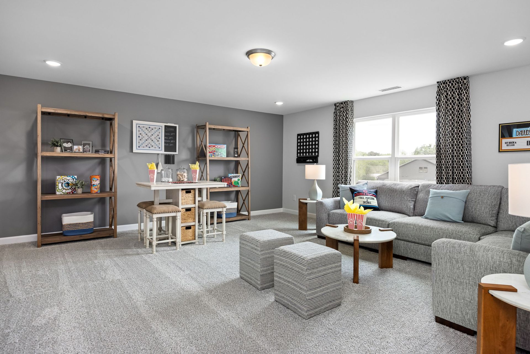
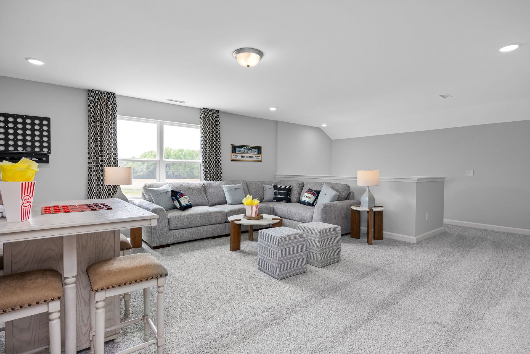
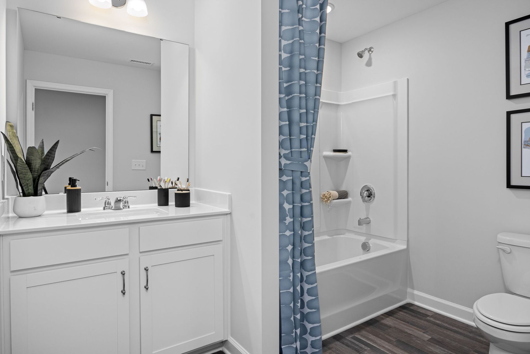
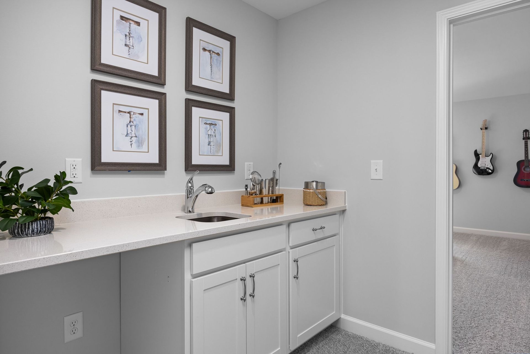
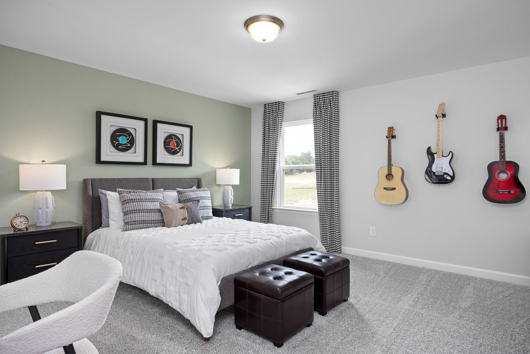
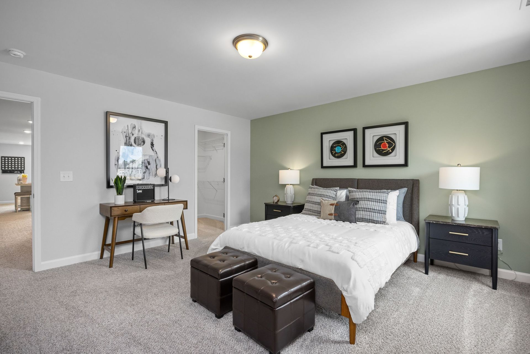
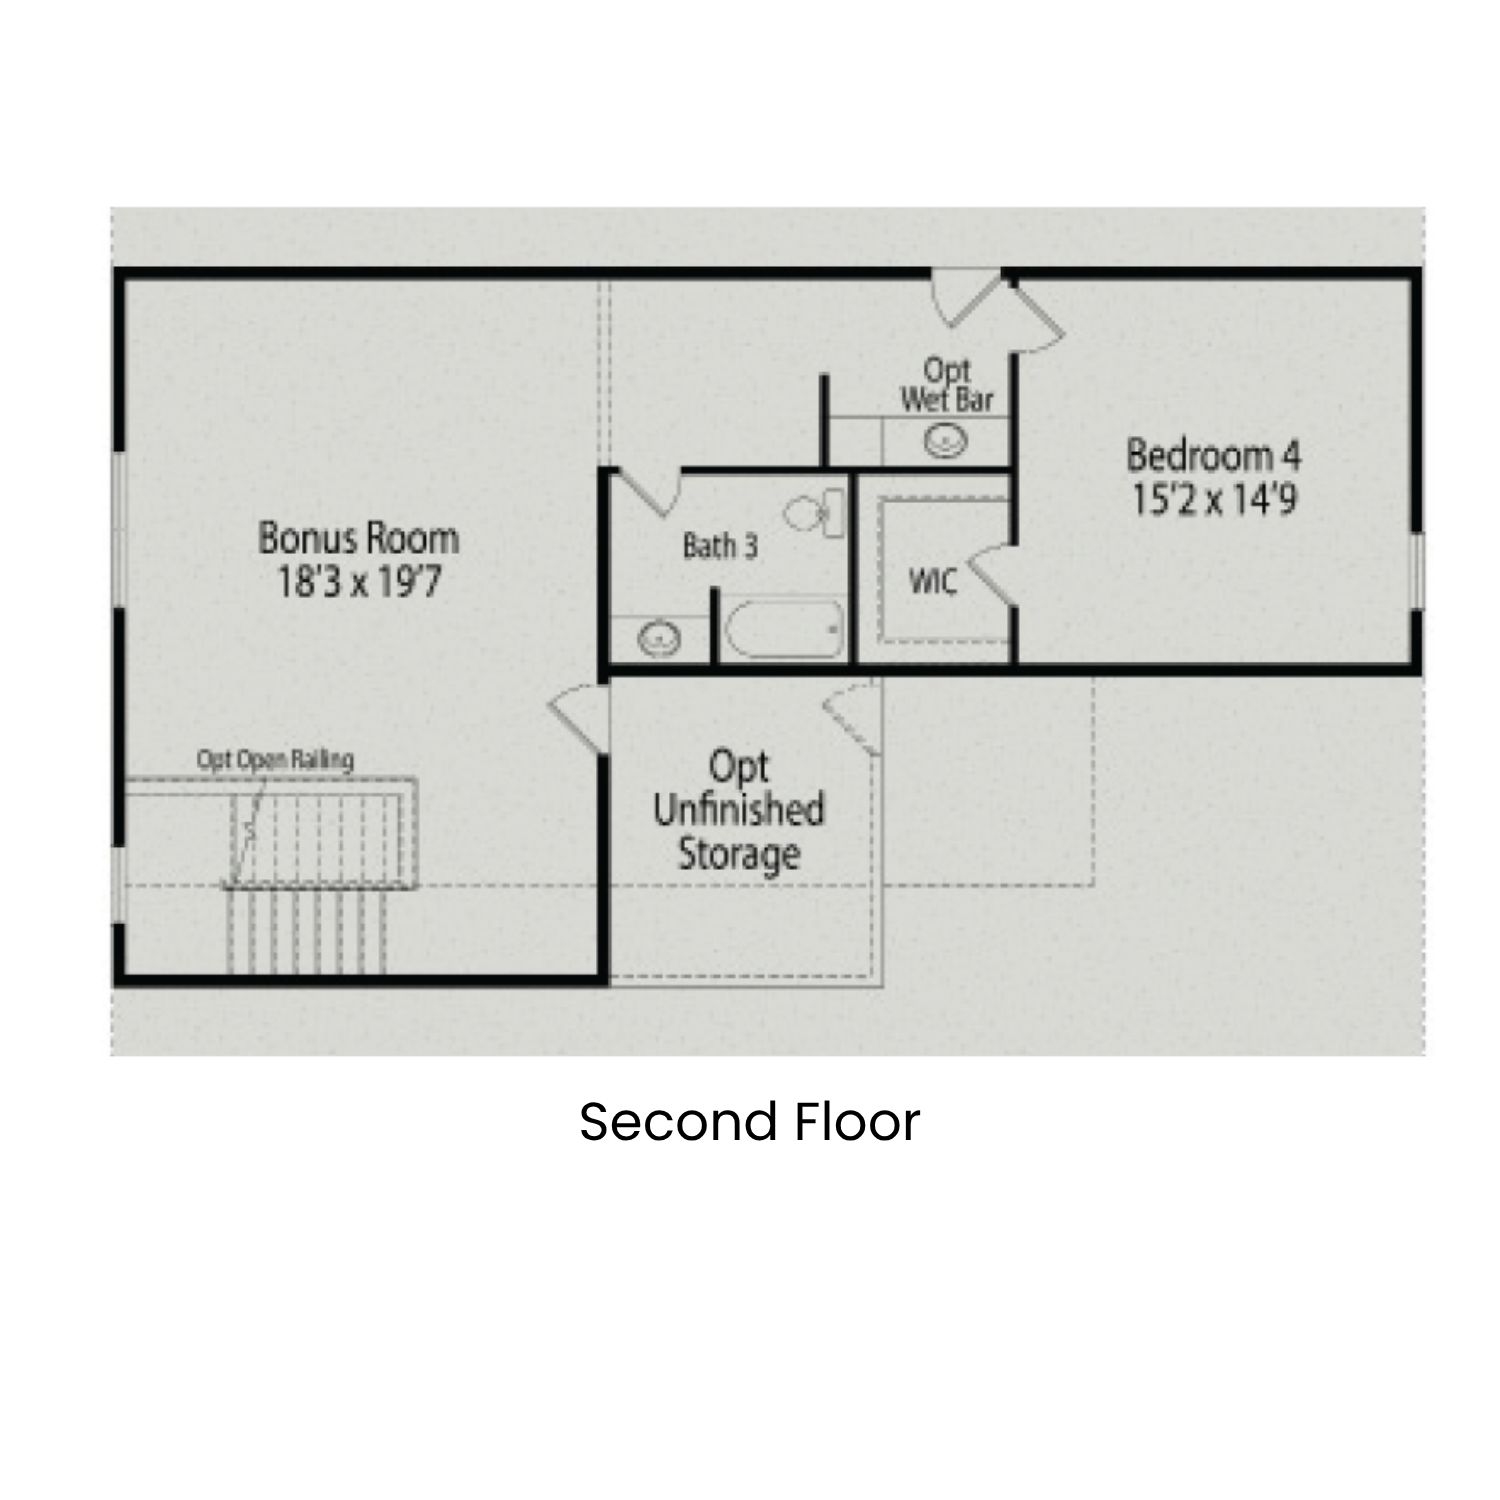
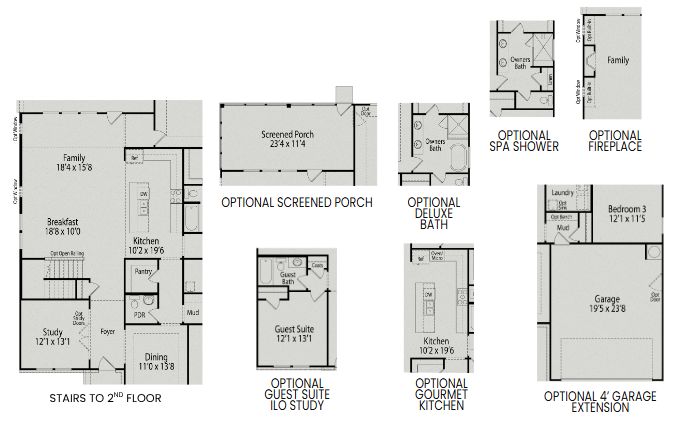
The Magnolia II A Two Story
Ashland in New Hill, NC
From $886,000 This is the starting price for this plan and is subject to change.

Davidson Homes
- 4 Beds
- 3.5 Baths
- 2 Car garage
- 3,414 Sq Ft
Overview
Floor plan features
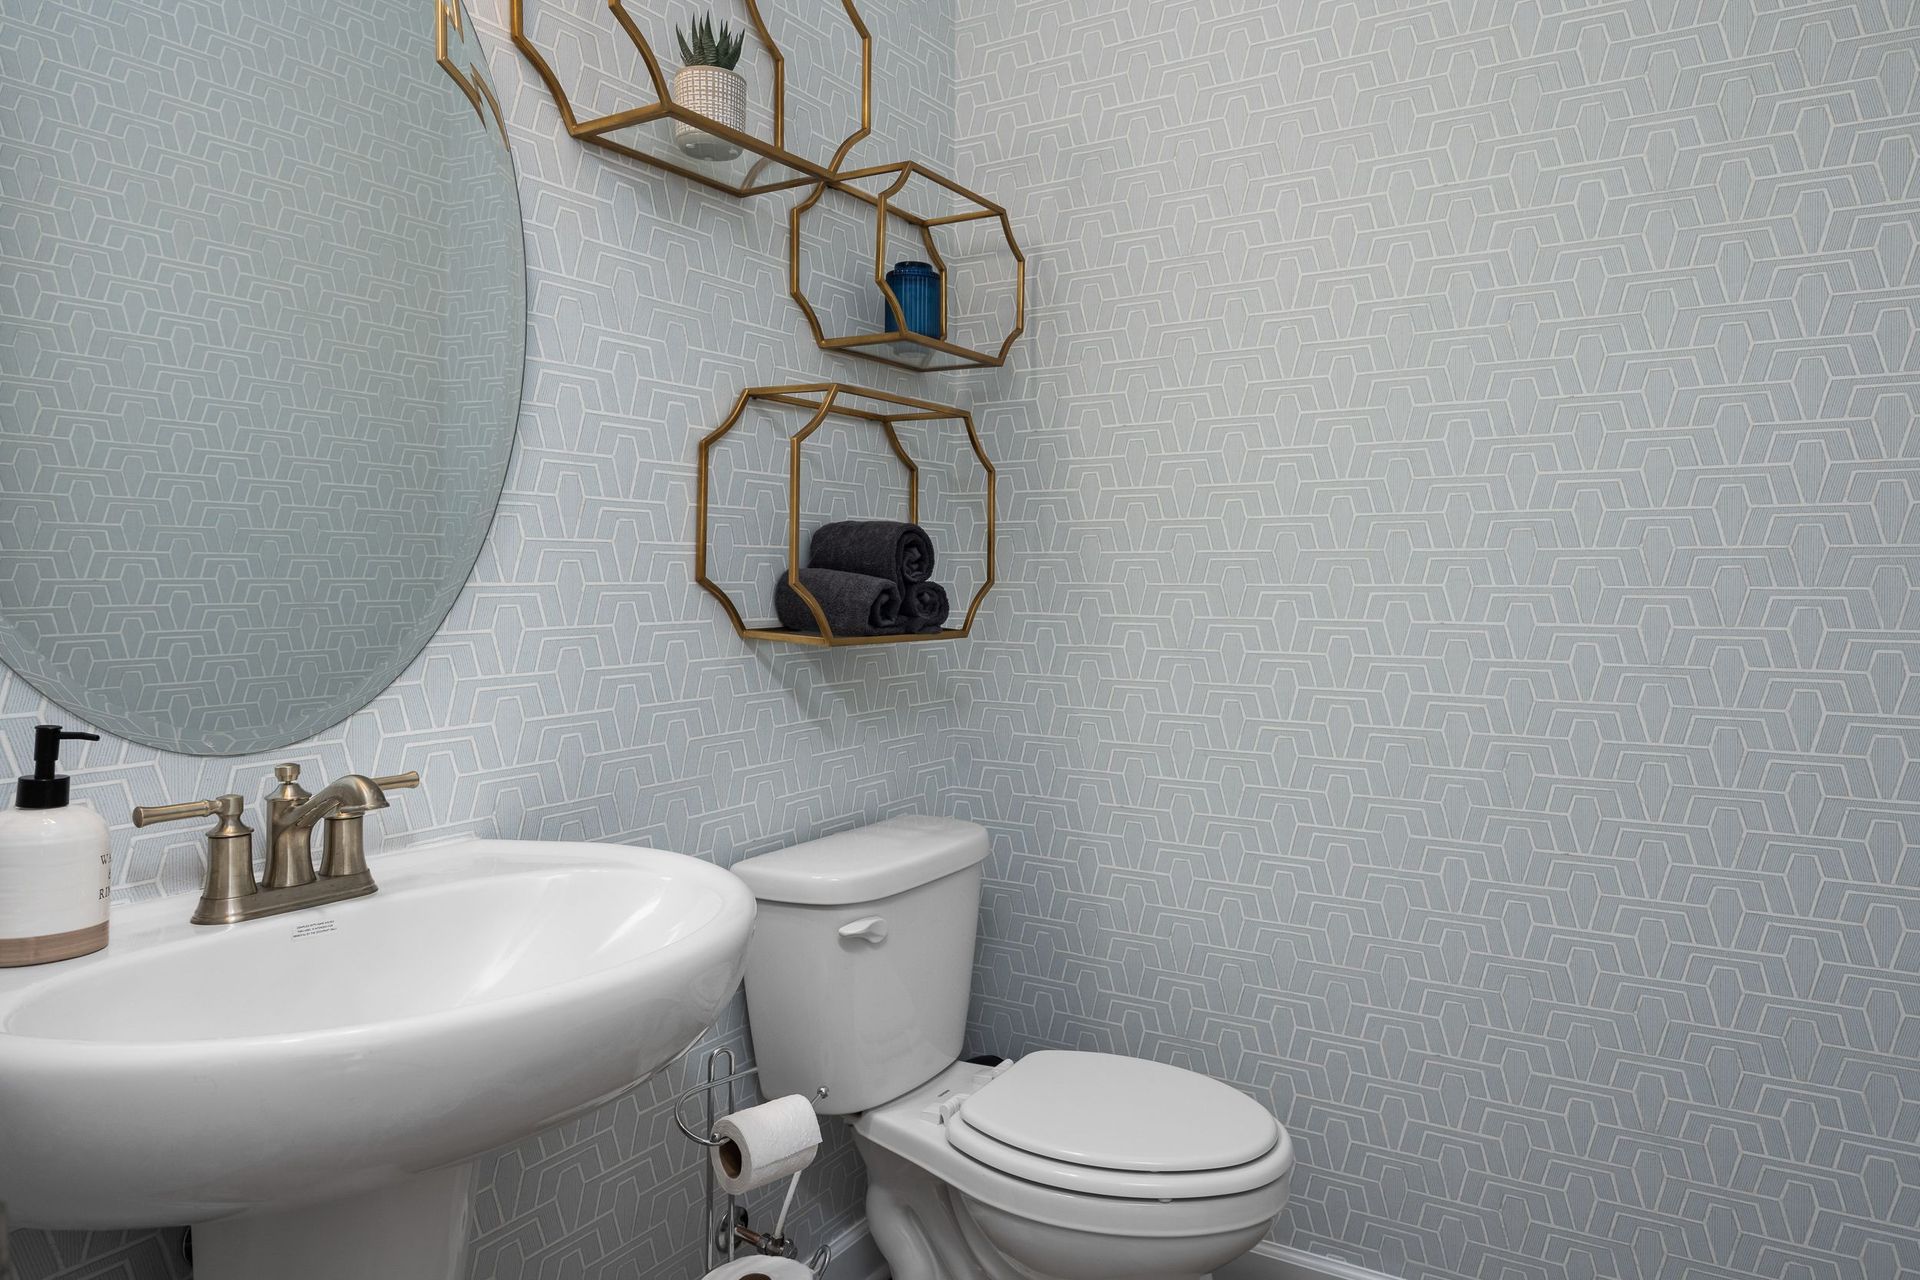
- 1 Half Bathroom
- 2 Stories
- Bonus Room
- Family Room
- Guest Room
- Primary Bed Downstairs
- Single Family
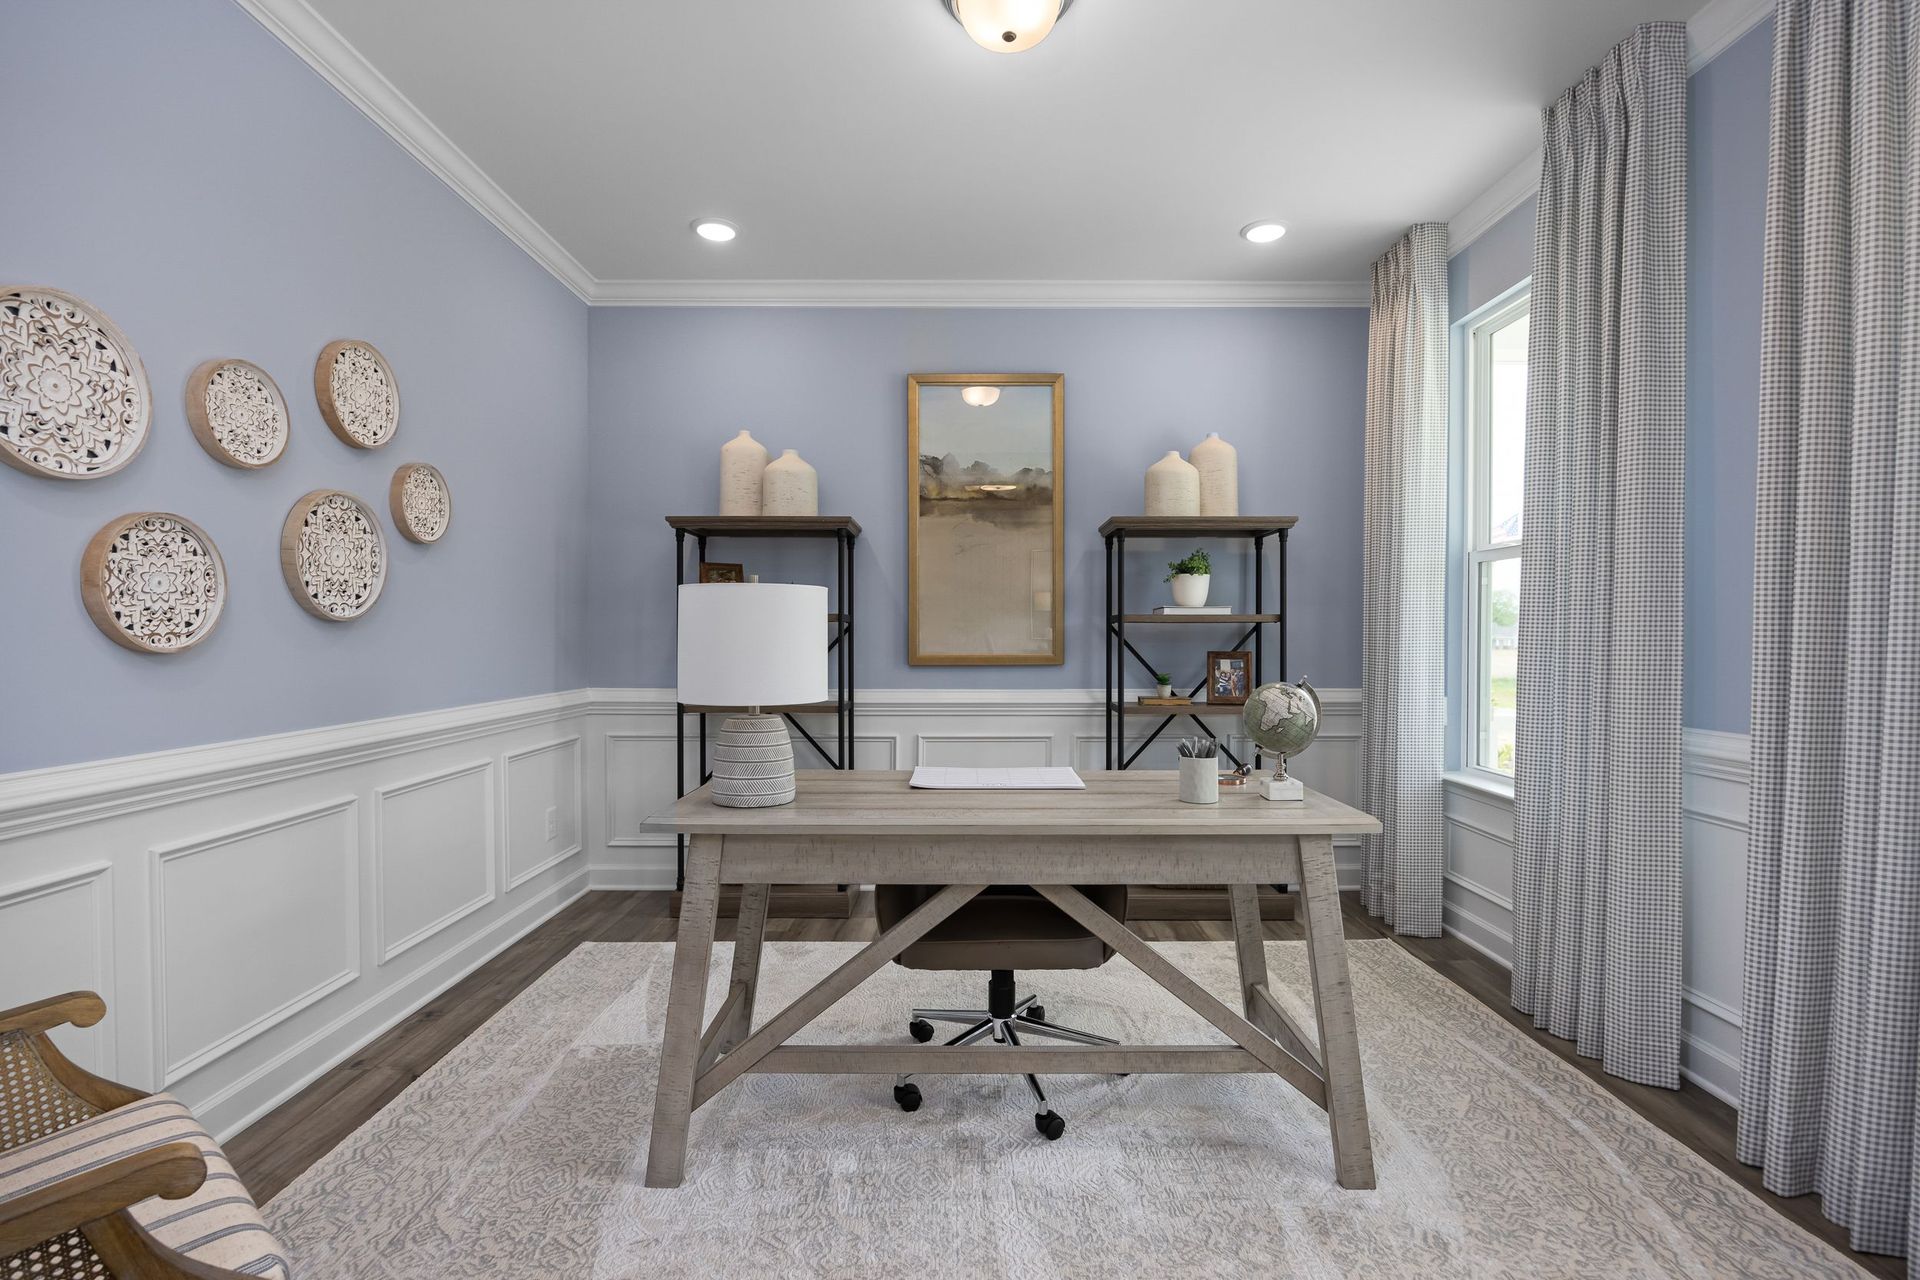
- Study
Floor plan description
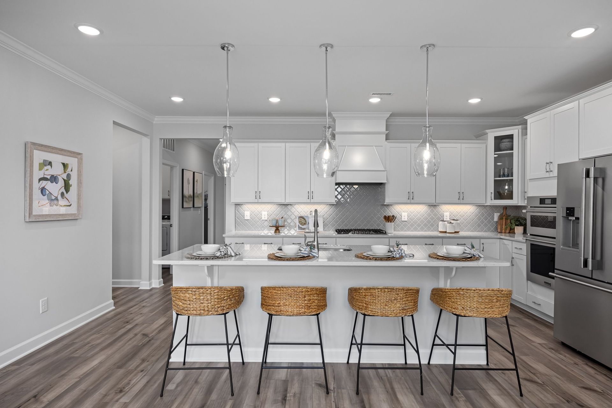
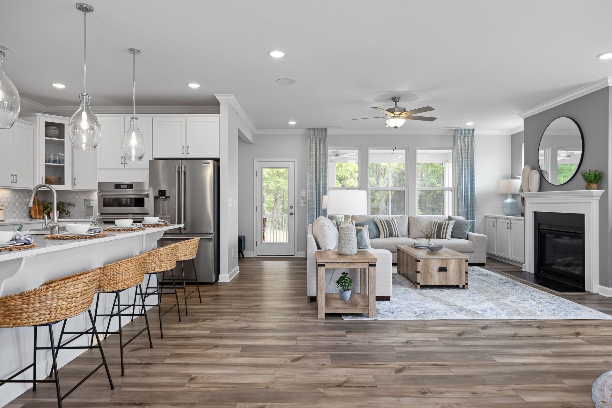
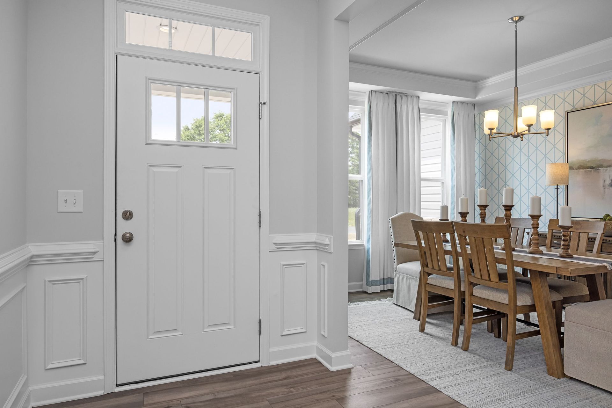
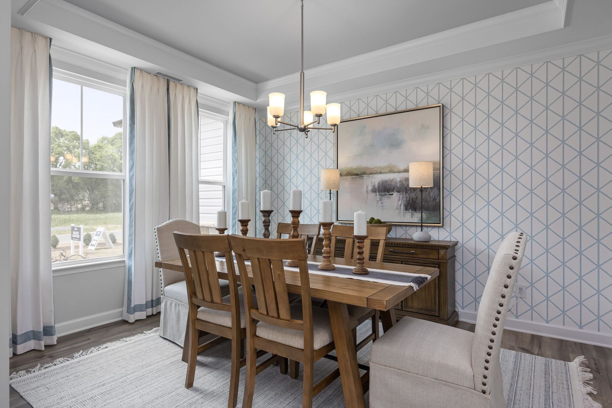
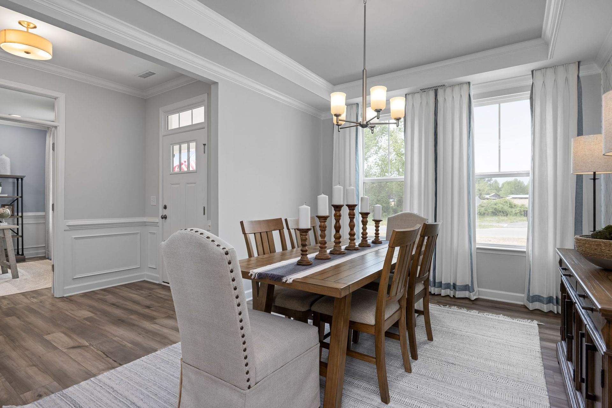
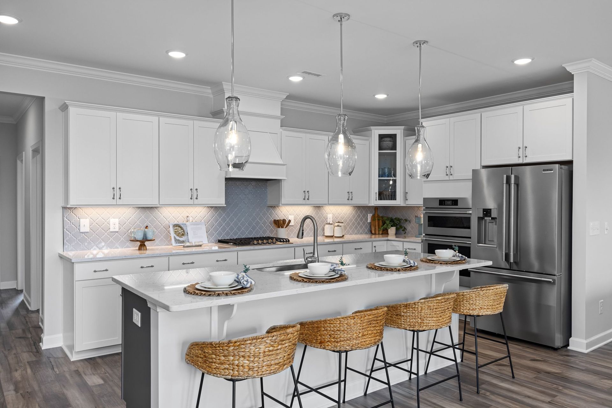
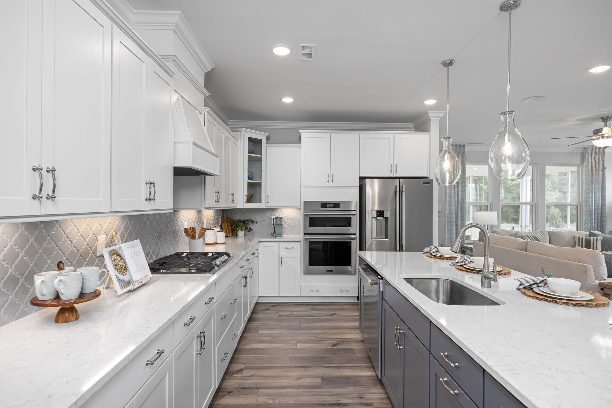
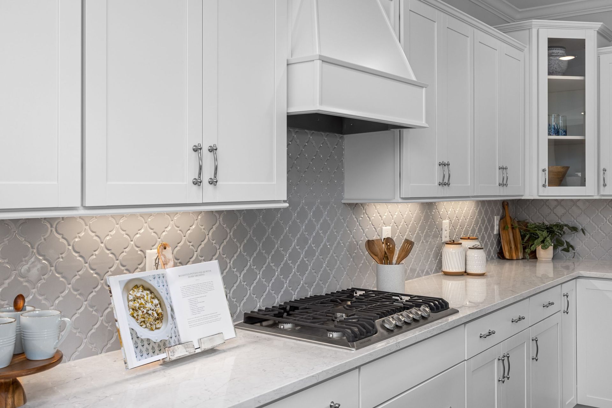
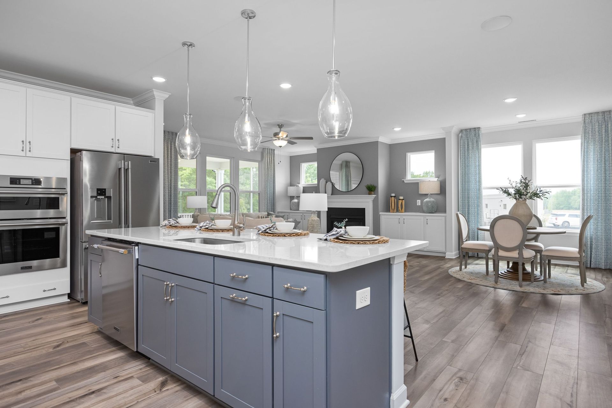
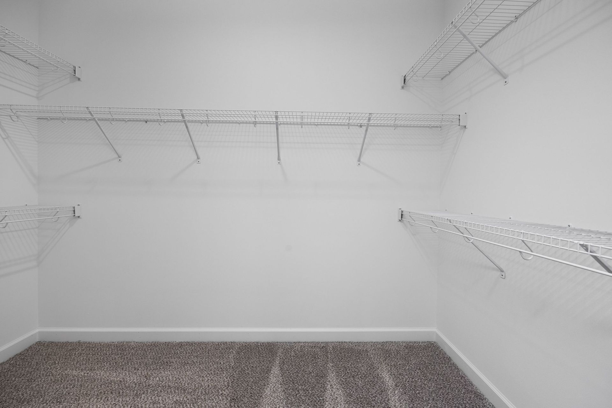
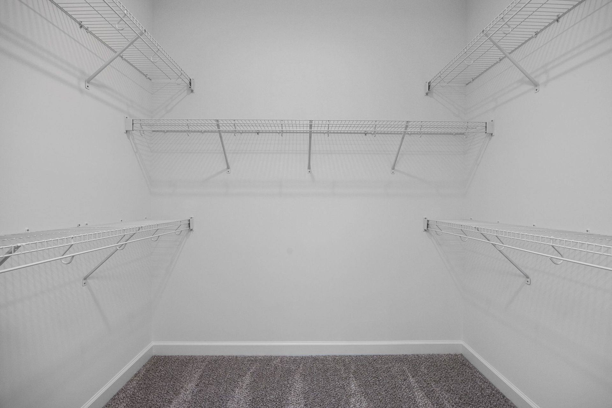
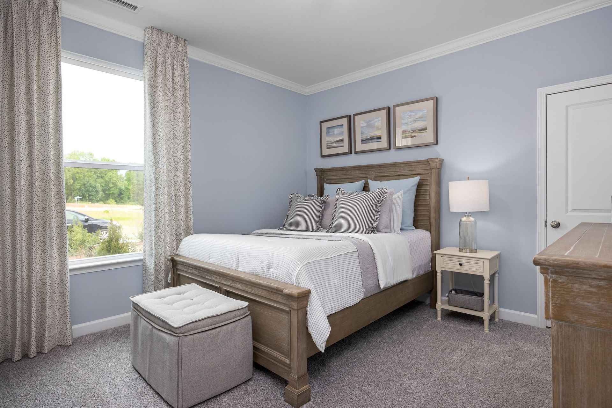
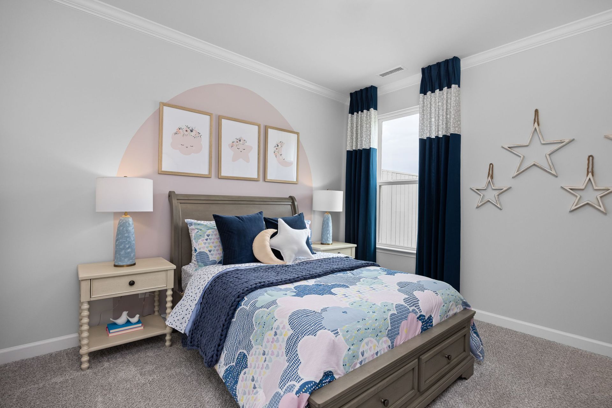
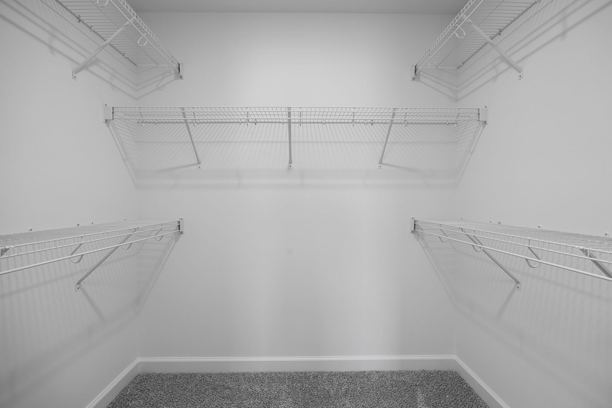
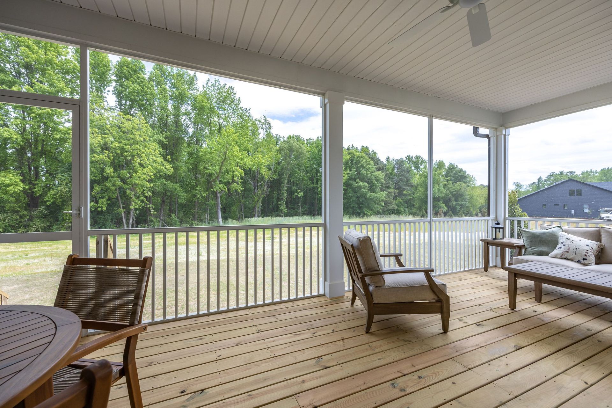
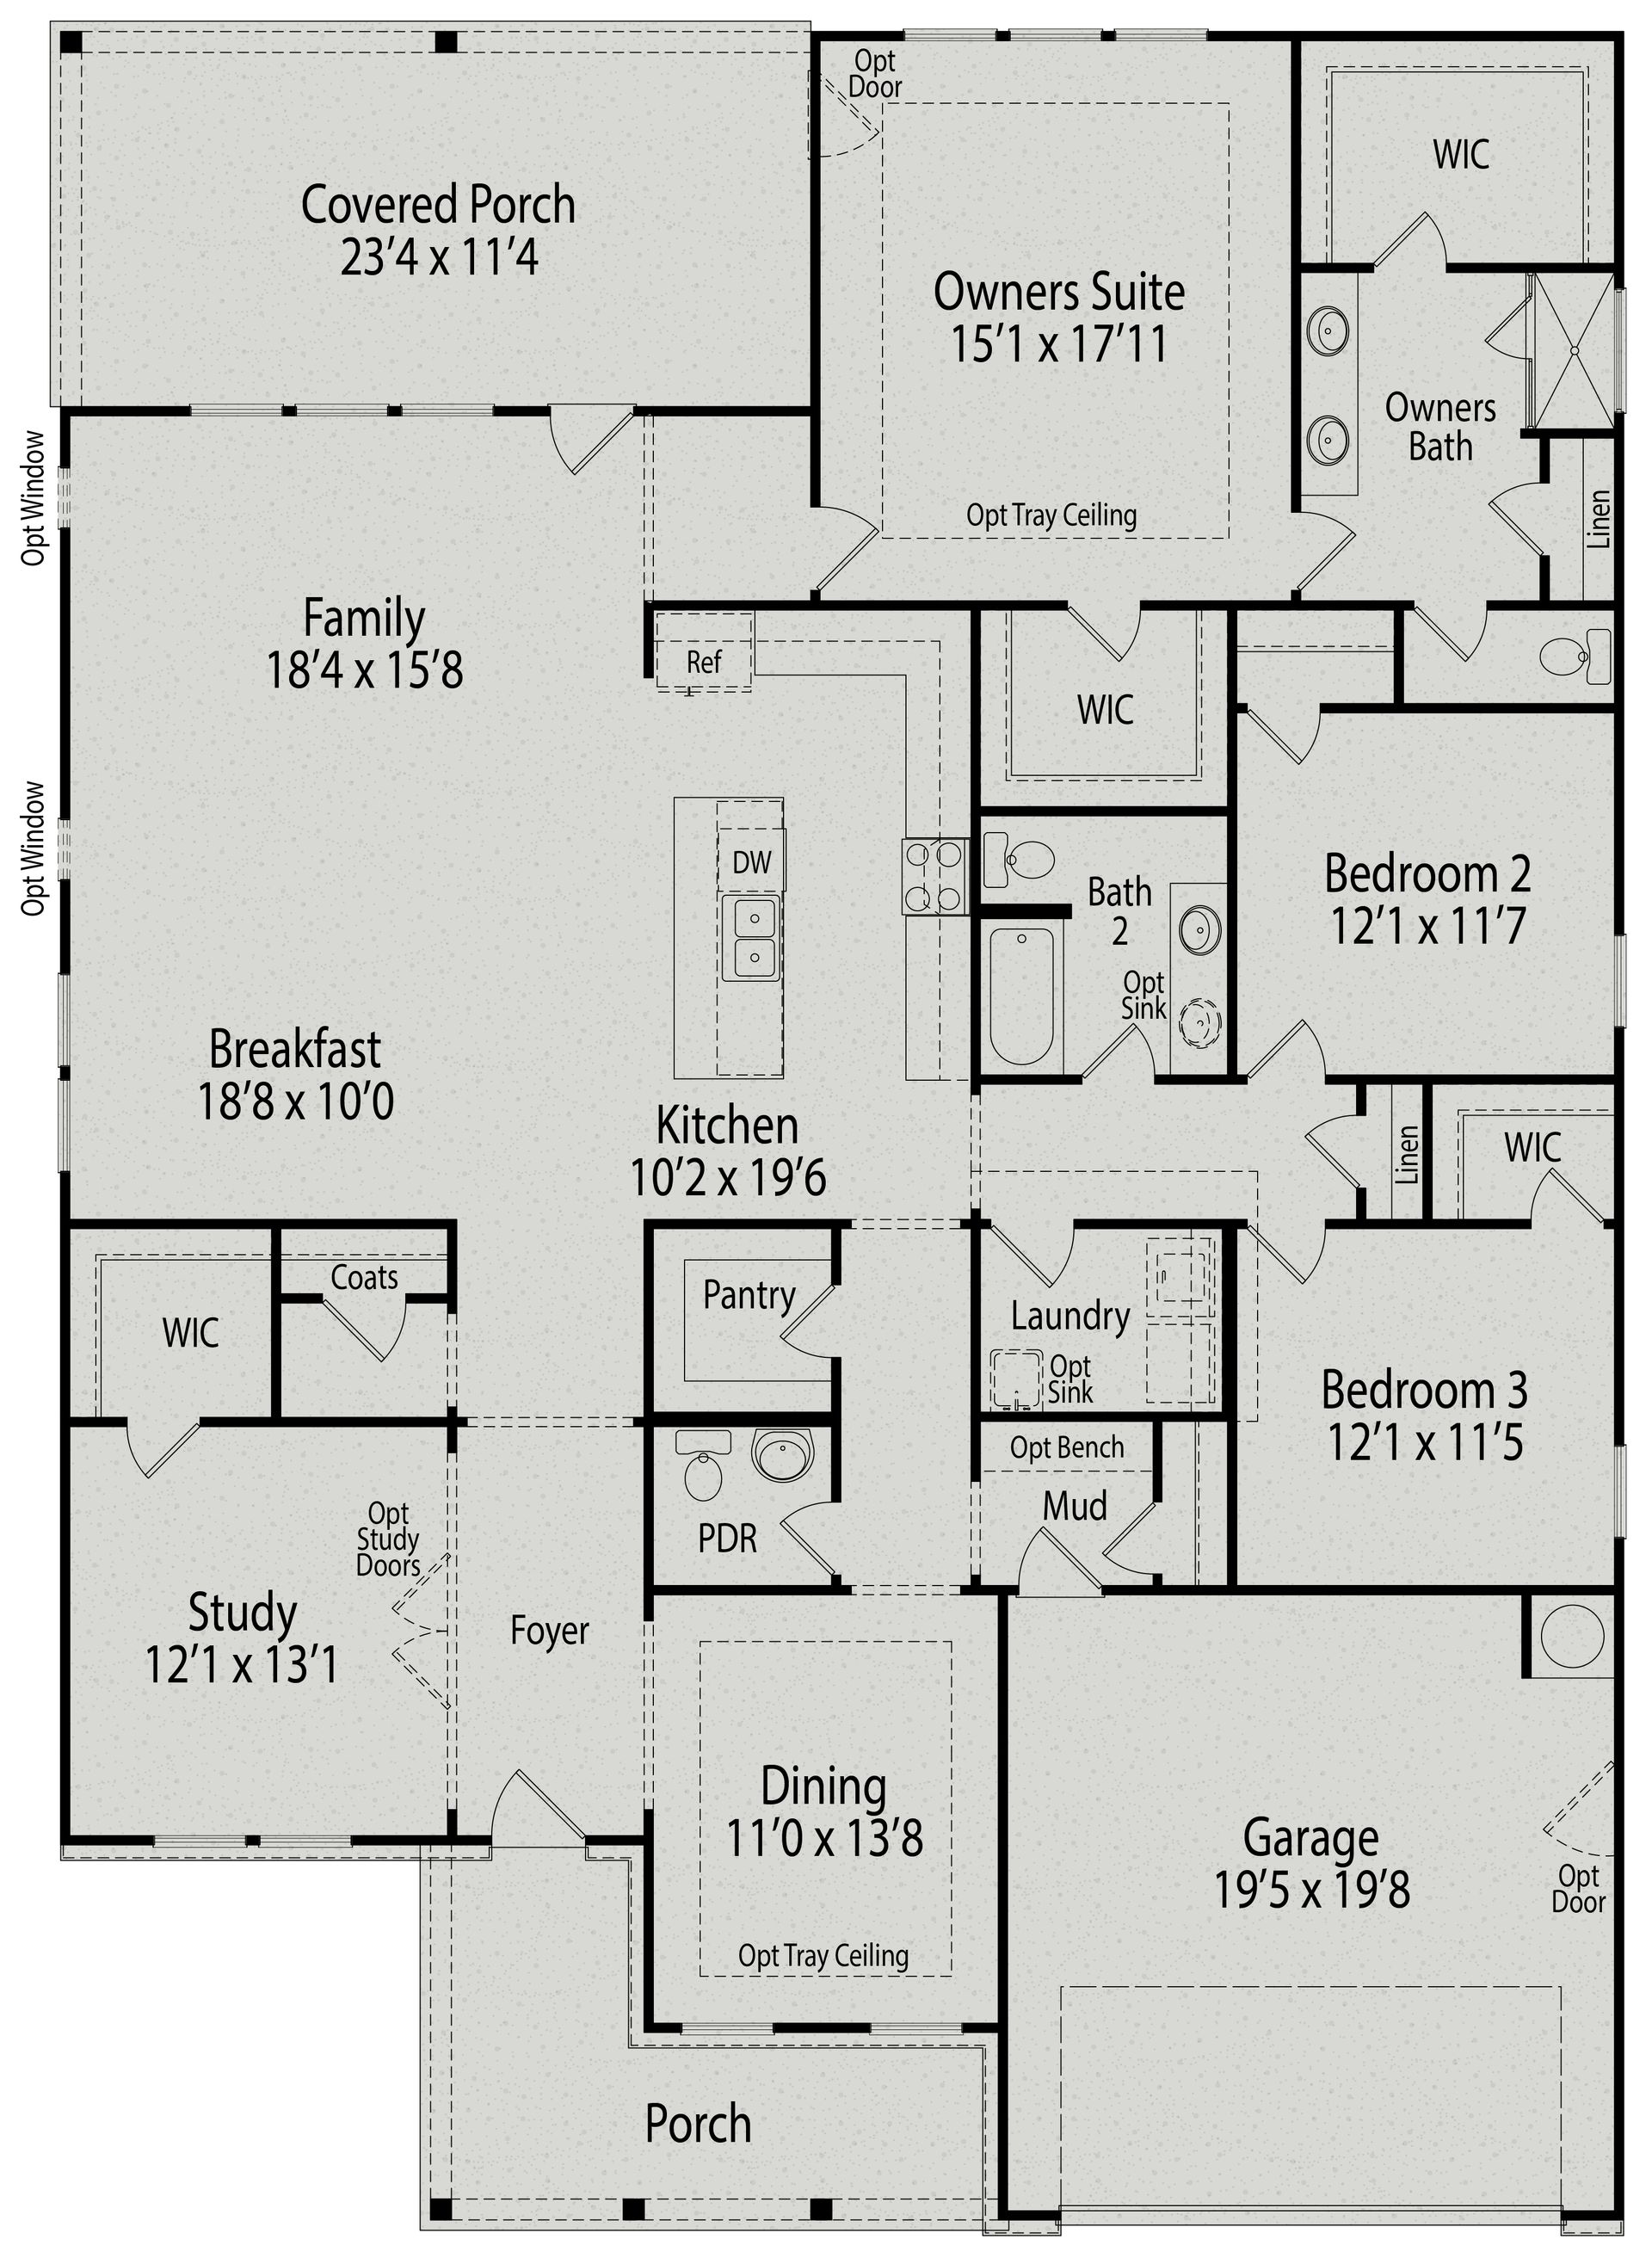
Discover the spacious and thoughtfully designed Magnolia II, a two-story home featuring an open-concept layout with modern finishes throughout. The formal dining room provides an elegant space for entertaining and connects seamlessly to the kitchen via a convenient hallway. The first-floor owner's suite offers a private retreat, complete with dual closets for exceptional storage and easy access to the home's main living areas. Step outside to the covered rear porch, perfect for relaxing, outdoor dining, or enjoying quiet evenings at home. The included second floor expands the living space with a large bonus room, an additional bedroom, and a full bath, creating the ideal setup for guests, multi-generational living, or a media room. Make it your own with The Magnolia’s flexible floor pla...
Explore this home
Explore custom options for this floor plan.
Community highlights
About Ashland
NOW SELLING! Discover the charm and exclusivity of Ashland, an intimate new community by Davidson Homes nestled in the heart of Apex, NC. Featuring 16 large estate-style homesites, each spanning over a half acre, Ashland gives you room to breathe. When you are looking for new homes in Apex, these large lots provide a level of privacy and scale rarely found in new construction. You can choose from a handful of floor plans that feature 3-car garage options, providing plenty of space for extra vehicles or seasonal storage. Your daily routine benefits from a location within the Wake County school district, serving Pleasant Plains Year-Round Elementary and Apex Friendship Middle and High schools. The community features its own pollinator garden, while the boat ramps at Jordan Lake sit just ov...
Ask the builder
The builder will reach out to you to answer your questions.
Request a tour
Home location
9613 Horton Road, Apex, NC 27539
Ashland
Davidson Homes
104 Gallant Pines Drive, Apex, NC 27539
797-798-1278
919-***-****
Neighborhood

Sales office location
9613 Horton Road New Hill, NC 27562
104 Gallant Pines Drive Apex, NC 27539
686-687-0167
919-***-****
Schools near Ashland
Wake County Schools
Public Elementary School
rating

Scotts Ridge Elementary School
Grades KG to 5
919-694-0300
6601 Apex Barbecue Rd, Apex, NC, 27502
Class ratio
1:14
Enrollment
766
Public Middle School
rating

Apex Friendship Middle
Grades 6 to 8
919-694-8960
7701 Humie Olive Rd, Apex, NC, 27502
Class ratio
1:18
Enrollment
1397
Public High School
rating

Apex Friendship High School
Grades 9 to 12
919-694-0500
7801 Humie Olive Rd, Apex, NC, 27502
Class ratio
1:20
Enrollment
2772
GreatSchools ratings are provided by GreatSchools.org and are for reference only. Ratings may not be available for all schools. Please verify school assignments and details with the local school district.
Amenities
Community & neighborhood
Local points of interest
- Large Estate Style Homesites
- Great Wake Co Schools
- Minutes to Shopping & Dining
- Close Proximity to DT Raleigh
- Pollinator Garden

Davidson Homes is proud to be among the Southeast’s fastest-growing home builders, with active communities in Alabama, Tennessee, Georgia, North Carolina, Texas, and Arizona. Our footprint includes popular cities such as Huntsville, Nashville, Atlanta, Raleigh, Houston, Dallas, San Antonio, and Prescott — each market supported by a dedicated local team committed to quality and customer care. Since our founding in Huntsville, Alabama, we’ve focused on building high-quality new homes with versatile floor plans and personalization options, giving you the opportunity to choose the finishes and features that fit your style. We build in well-located communities designed for connection, convenience, and everyday living. Through Davidson Homes Mortgage, we provide an integrated financing experience to help make your move as smooth as possible. Every step of the way, our goal is the same — to create a home you’ll be proud of and a neighborhood you’ll love being part of.
Take the next steps toward your new home
This listing's information was verified with the builder for accuracy 2 days ago
The Magnolia II A Two Story Plan by Davidson Homes

saved to favorites!
To see all the homes you’ve saved, visit the My Favorites section of your account.
Discover More Great Communities
Select additional listings for more information
We're preparing your brochure
You're now connected with Davidson Homes. We'll send you more info soon.
The brochure will download automatically when ready.
Brochure downloaded successfully
Your brochure has been saved. You're now connected with Davidson Homes, and we've emailed you a copy for your convenience.
The brochure will download automatically when ready.
Way to Go!
You’re connected with Davidson Homes.
The best way to find out more is to visit the community yourself!