


The Maple - Highgate
From $369,900 | 3 Beds | 2.5 Baths | 2,160 SqFt
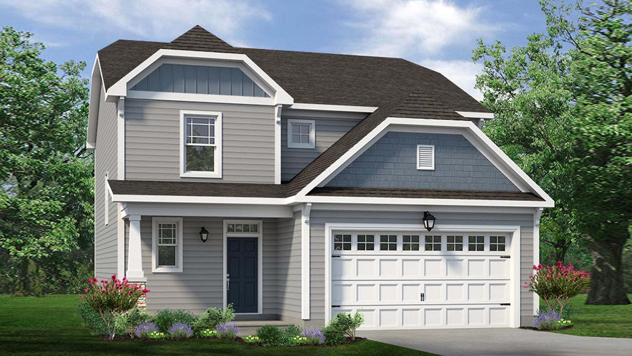
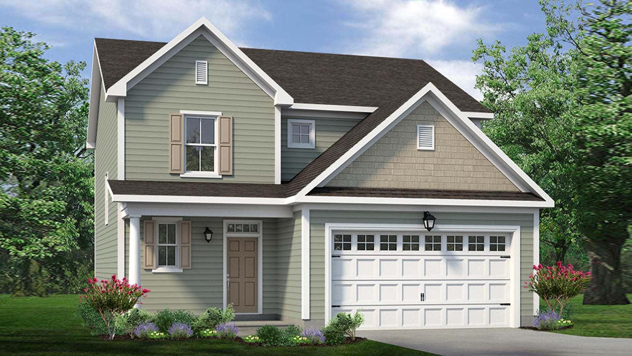
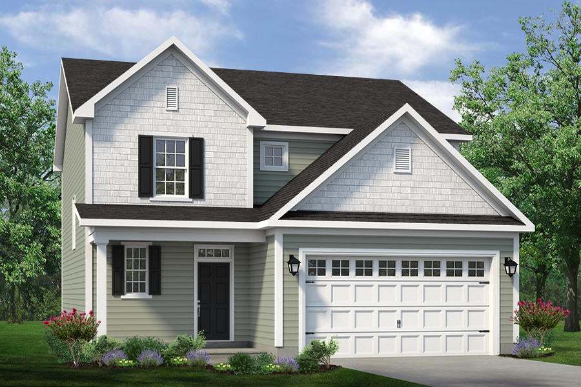
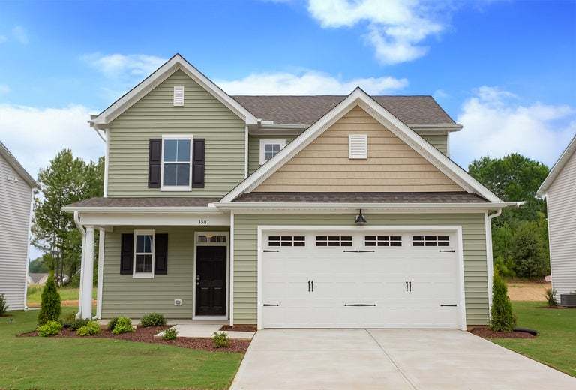
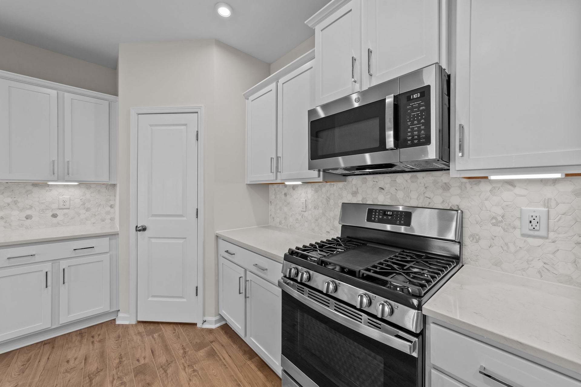
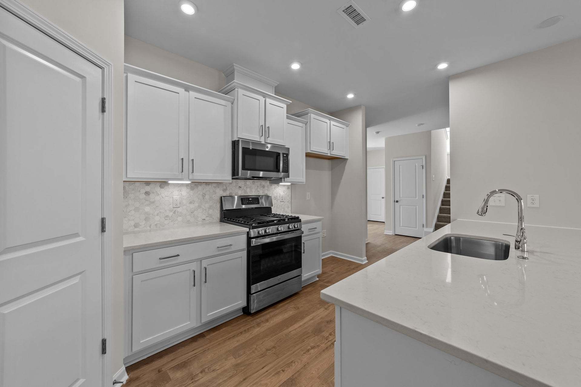
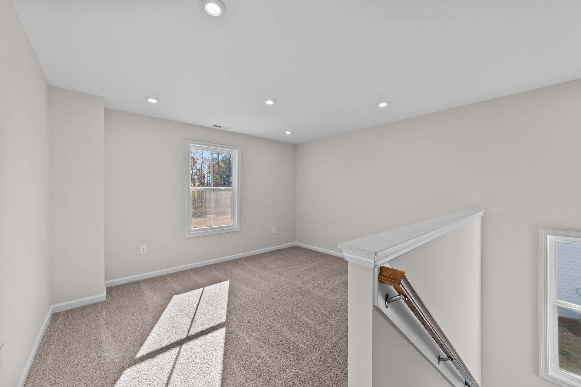
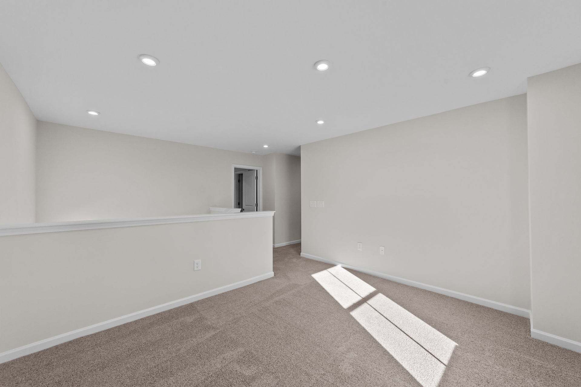
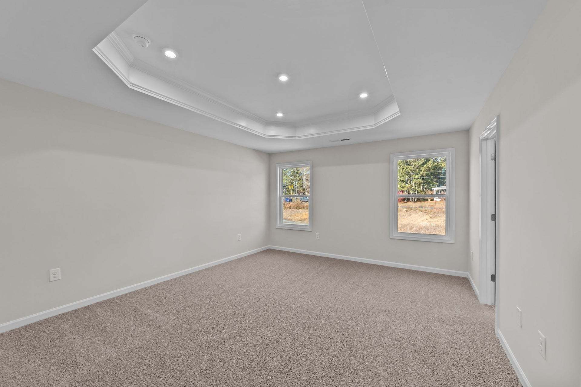
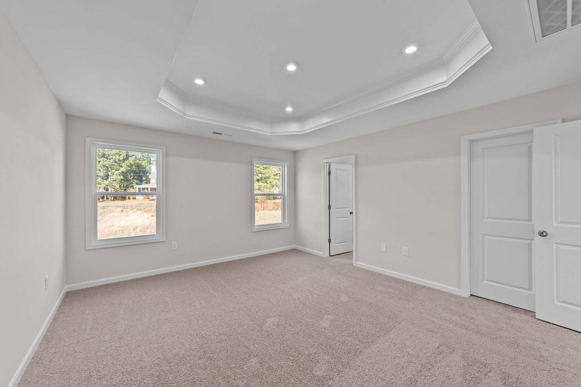
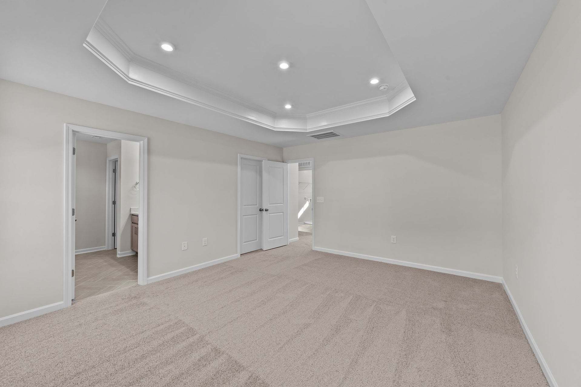
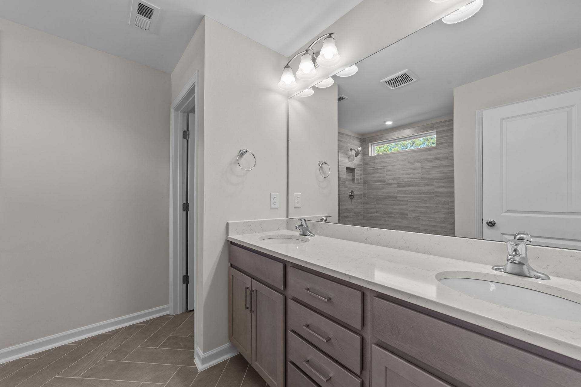
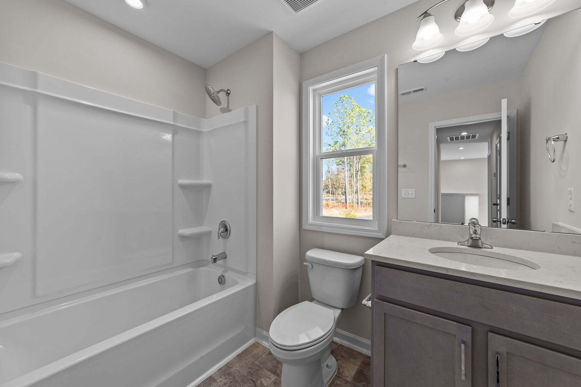
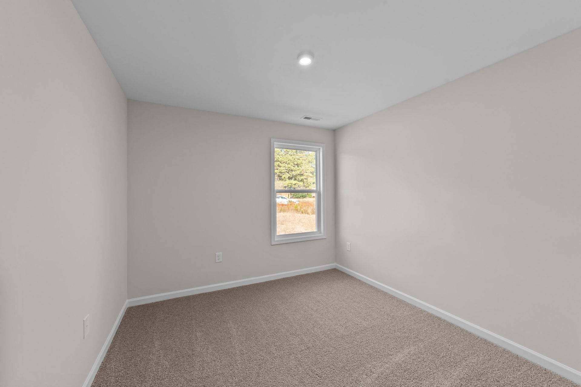
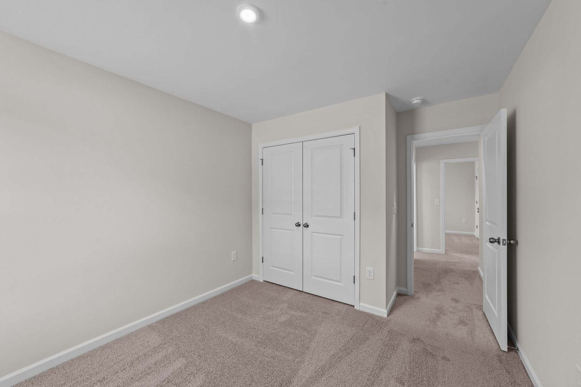
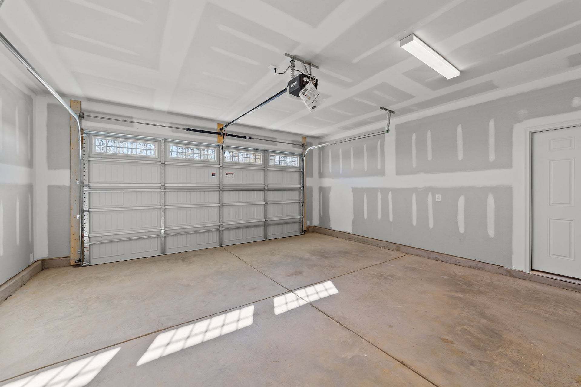
The Maple
Highgate in Clayton, NC
From $369,900 This is the starting price for this plan and is subject to change.

Chesapeake Homes
- 3 Beds
- 2.5 Baths
- 2 Car garage
- 2,160 Sq Ft
Overview
Floor plan features
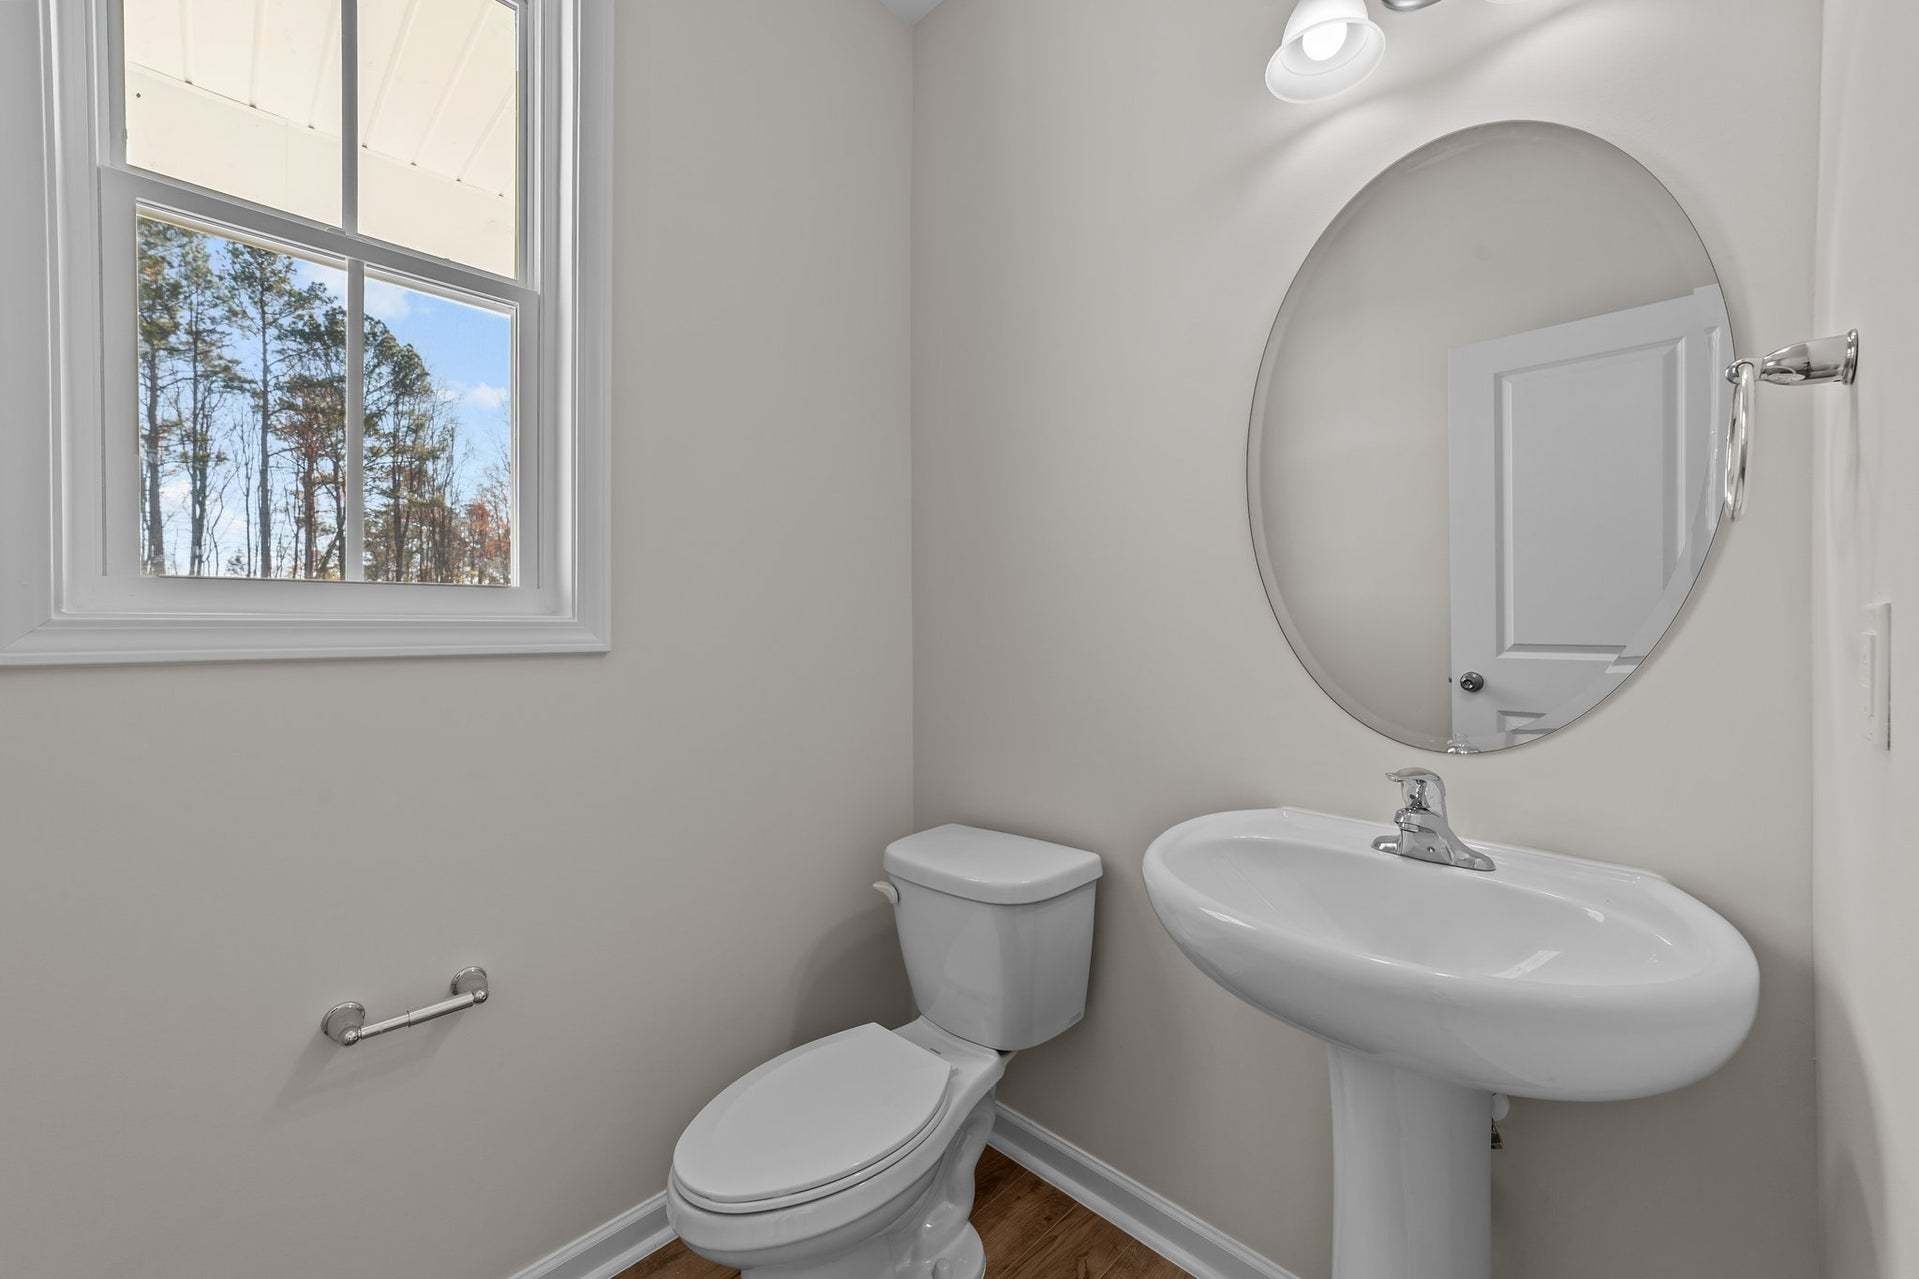
- 1 Half Bathroom
- 2 Stories
- Primary Bed Upstairs
- Single Family
Floor plan description
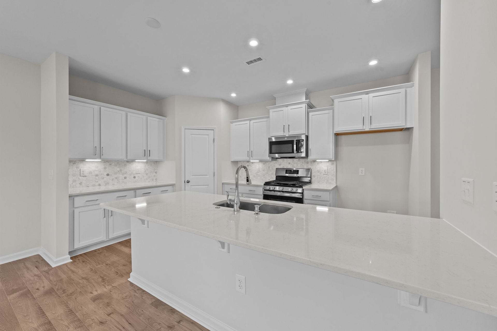
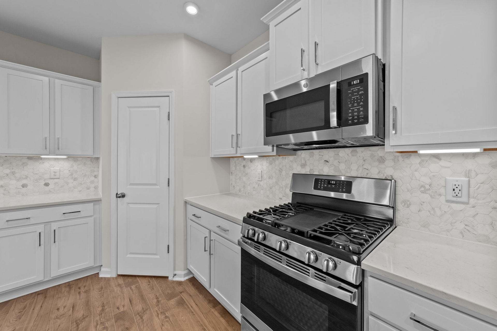
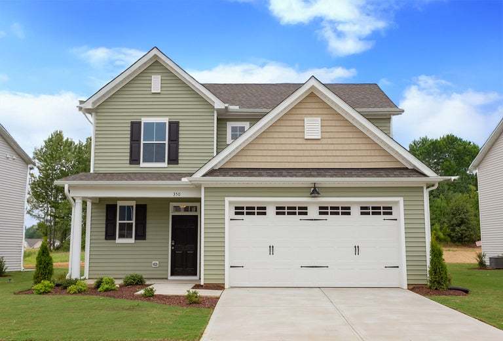
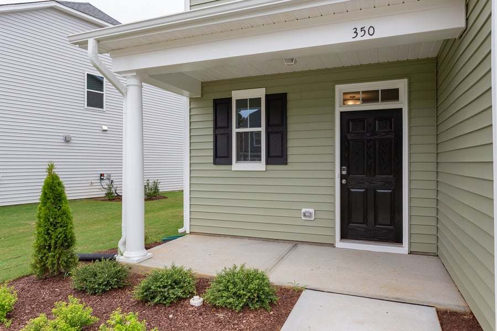
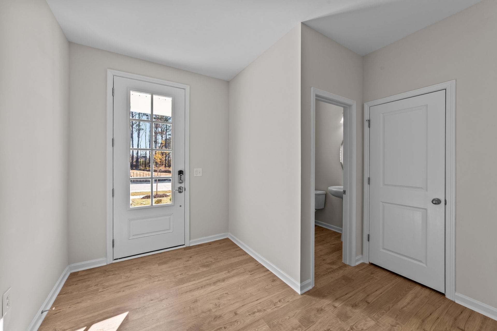
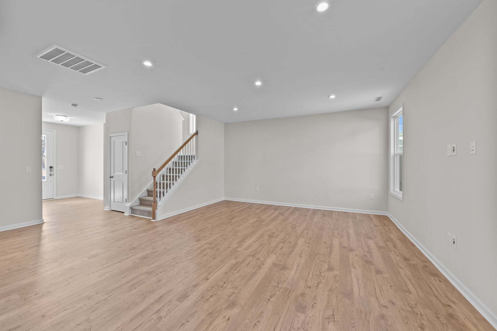
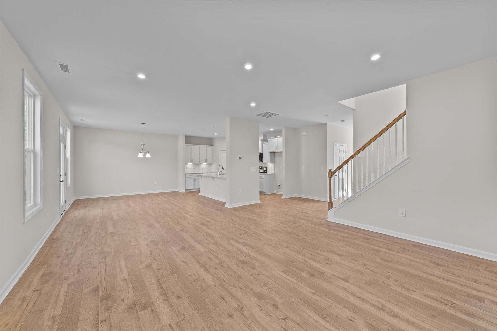
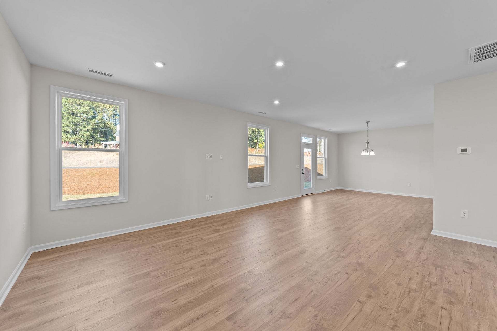
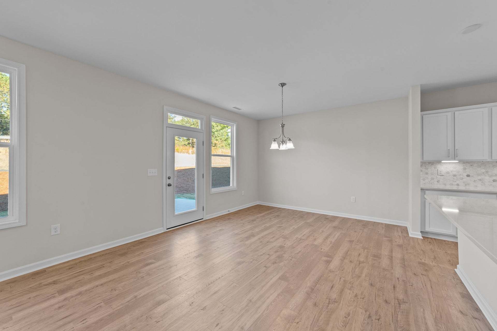
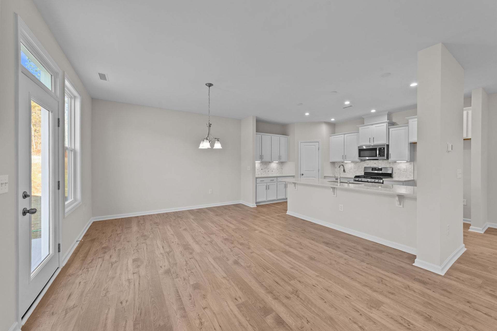
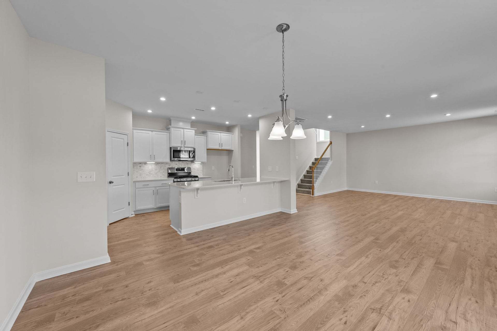
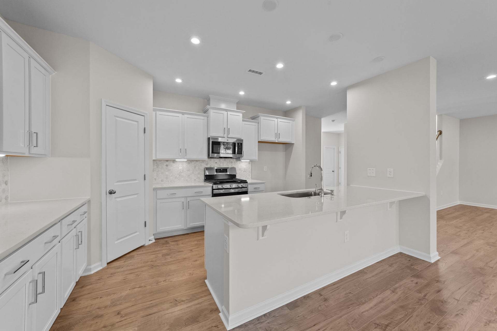
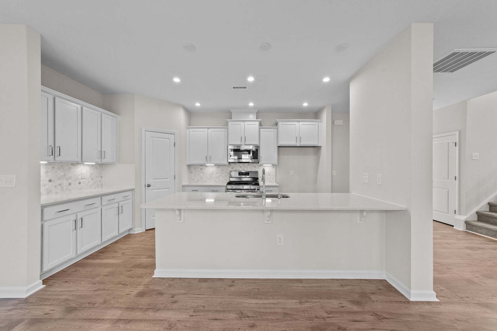
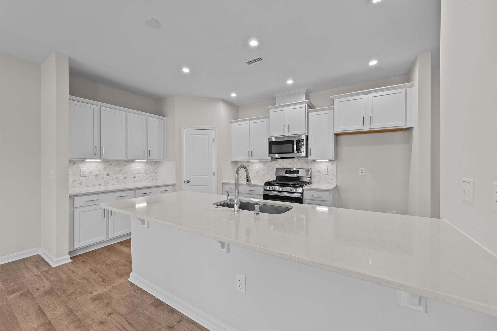
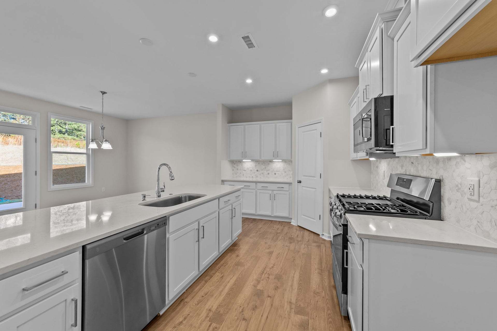
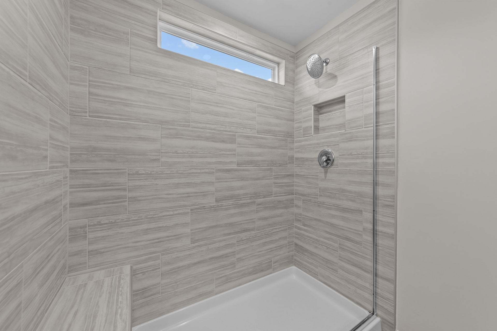
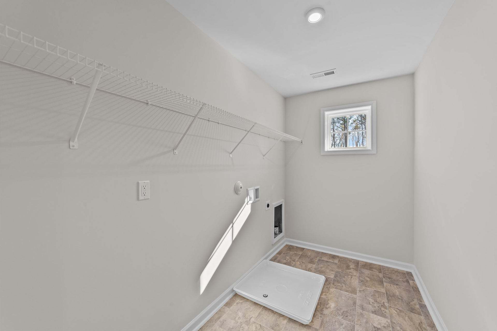
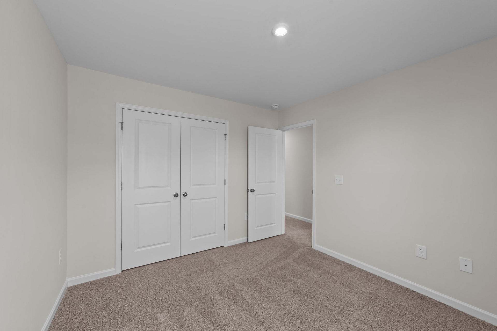
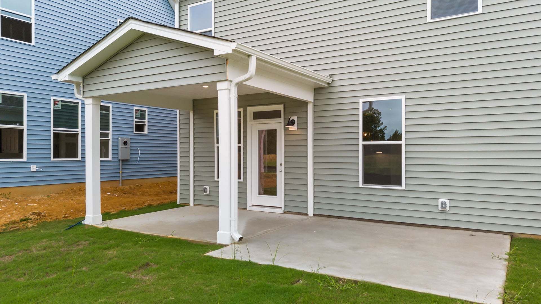
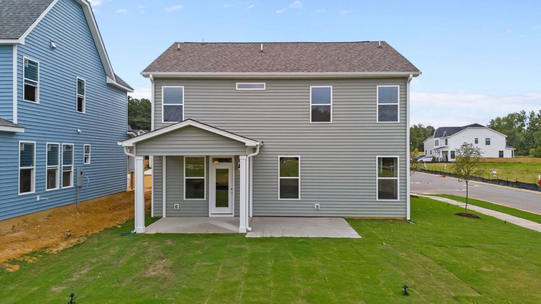
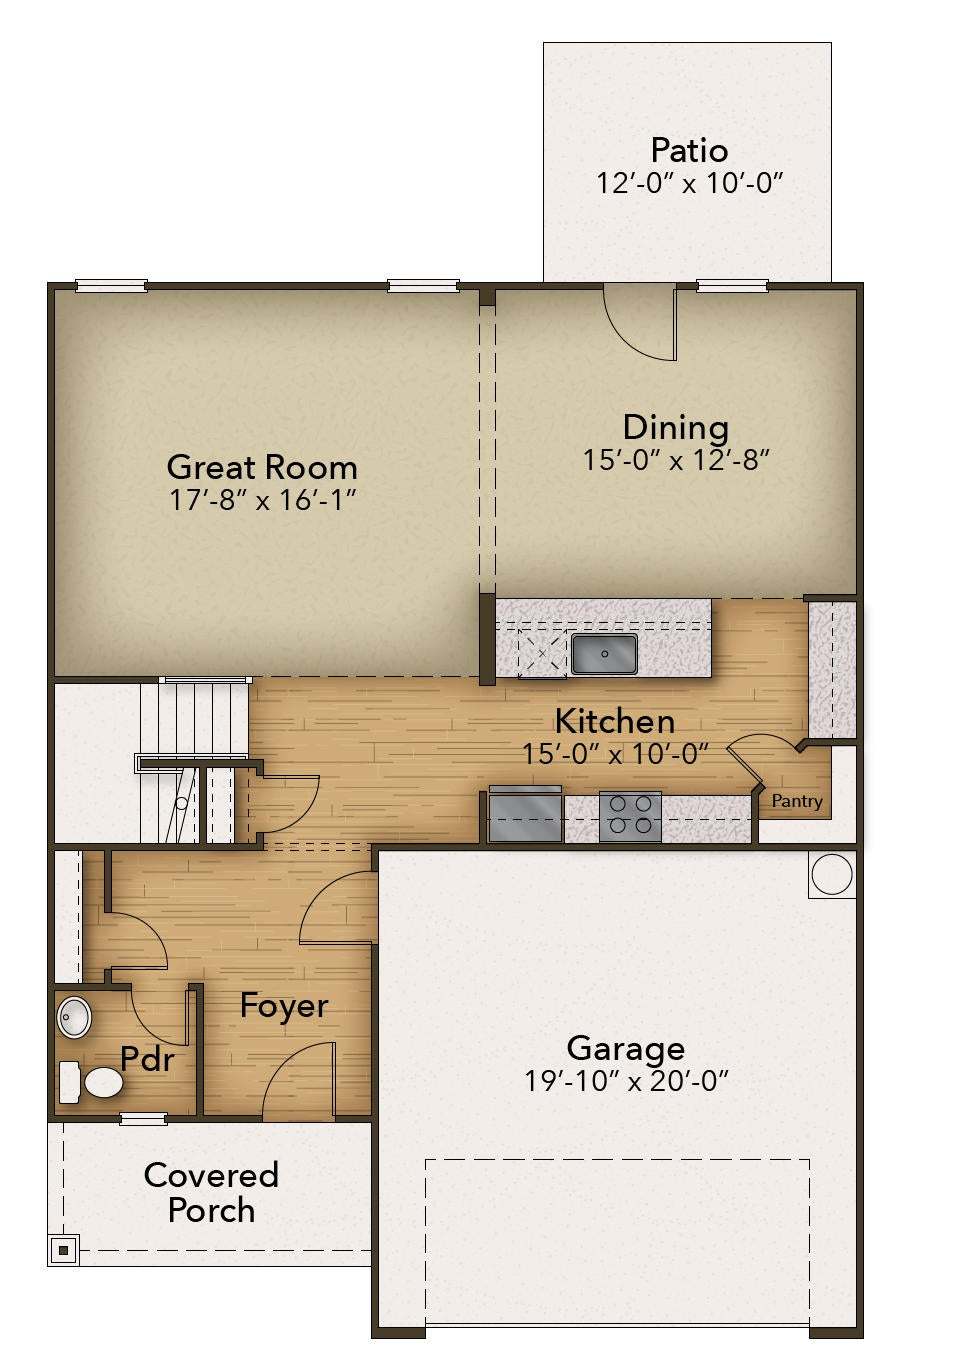
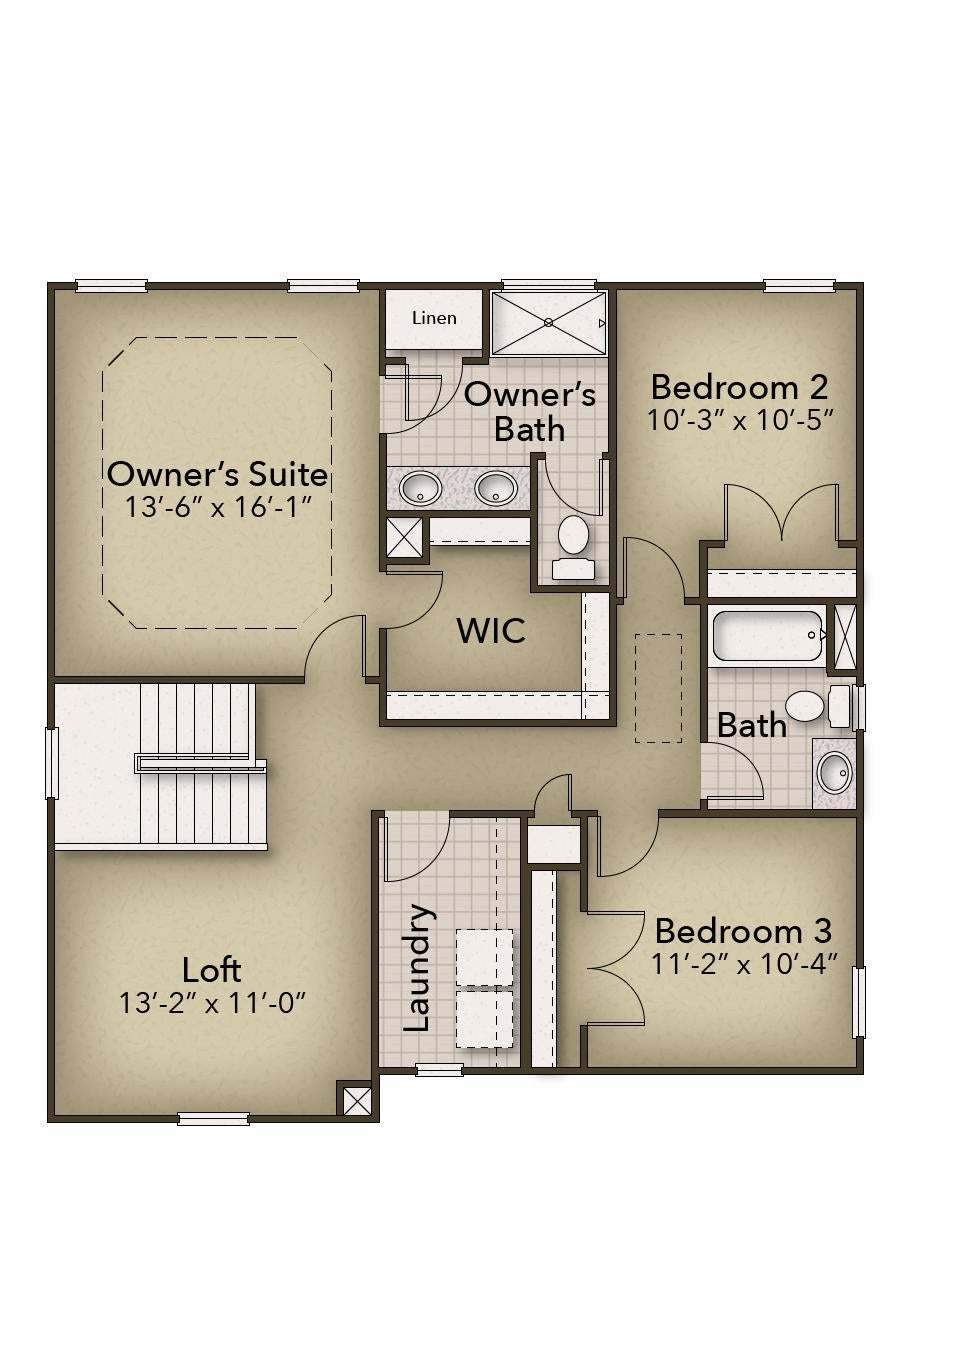
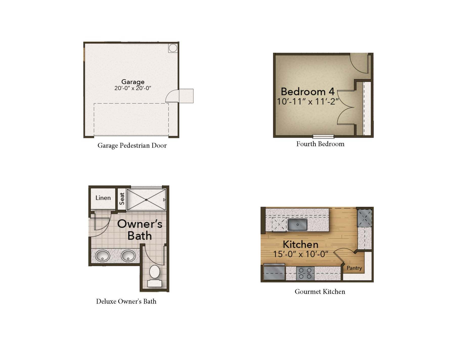
The Maple beautifully ties indoor and outdoor living together. From the moment you walk up to the sweeping front porch, you can envision sitting on the porch enjoying the summer breeze and waving at your neighbors as they stroll by. Once you’re inside, you’ll experience the open flow of the great room, kitchen and dining room, providing ample views of your backyard and keeping the open space light and bright. With the Maple’s optional features like a rear covered porch, gas fireplace and gourmet kitchen, you can enhance the living space to suit your taste. The upstairs of the Maple can elevate your standard of living. A large laundry room is conveniently located in the hallway and can accommodate an optional laundry sink and cabinets to make the best use of the space. The loft, which can s...
Explore this home
Explore custom options for this floor plan.
Special offers
Explore the latest promotions at Highgate. to learn more!
We're Proud to Support Our Hometown Heroes
This is why we offer special incentives for all school teachers, first responders, all active and retired military, and medical personnel… enjoy $1000 in FREE Options with your purchase of one of our quality homes!
Community highlights
Community amenities
Club House
Community Center
Greenbelt
Pool
About Highgate
Your Search is Over! Located within 2 miles of vibrant Downtown Clayton , find a wide variety of high-quality new homes, built with care, in the Final Phase at Highgate . This picturesque Chesapeake Homes Community offers homeowners the best of both small-town charm and big-town convenience. Situated only minutes to the Waterfront District, White Oak, and Downtown Raleigh , this thriving Clayton epicenter provides a plethora of nearby shopping, dining, and entertainment options to appeal to all. For families, Cooper Academy, Riverwood Middle School, and Clayton High School are all less than a 5-mile drive away. After school, embark on an adventure launching kayaks just around the corner, challenge sibling rivals at the local arcade, or cool off at the newly renovated Municipal Park Splashp...
Ask the builder
The builder will reach out to you to answer your questions.
Take a self-tour
Book an appointment here to tour this home on your own.

Request a tour
Highgate
Chesapeake Homes
79 Railcar Way, Clayton, NC 27520
424-549-8748
757-***-****
Hours
Mon-Sat: 11am-5pm Sun: 1pm -5pm
Neighborhood

Community location & sales center
79 Railcar Way Clayton, NC 27520
79 Railcar Way Clayton, NC 27520
535-650-9859
757-***-****
Schools near Highgate
Johnston County Schools
Public Elementary School
rating

Cooper Academy
Grades PK to 5
919-553-0256
849 Mial St, Clayton, NC, 27520
Class ratio
1:11
Enrollment
444
Public Middle School
rating

Riverwood Middle School
Grades 6 to 8
919-359-2769
204 Athletic Club Blvd, Clayton, NC, 27527
Class ratio
1:16
Enrollment
948
Public High School
rating

Clayton High School
Grades 9 to 12
919-553-4064
600 S Fayetteville St, Clayton, NC, 27520
Class ratio
1:18
Enrollment
2024
GreatSchools ratings are provided by GreatSchools.org and are for reference only. Ratings may not be available for all schools. Please verify school assignments and details with the local school district.
Amenities
Community & neighborhood
Local points of interest
- Greenbelt
Social activities
- Club House
Health and fitness
- Pool
Community services & perks
- Community Center

Since 1991, Chesapeake Homes has honed its craft in creating new homes built to last generations without overlooking important architectural details. Our flexibility is one that you would expect from a local new home builder, yet our long-term relationships with well known, name brand vendors enables us to offer affordable features and add-ons comparable to what is offered by national builders. With new home communities spread from Myrtle Beach, SC to Raleigh, NC to Coastal Virginia, the long-standing history and continuing expansion of Chesapeake Homes is a testament to the quality we build.
Take the next steps toward your new home
This listing's information was verified with the builder for accuracy 3 days ago
The Maple Plan by Chesapeake Homes

saved to favorites!
To see all the homes you’ve saved, visit the My Favorites section of your account.
Discover More Great Communities
Select additional listings for more information
We're preparing your brochure
You're now connected with Chesapeake Homes. We'll send you more info soon.
The brochure will download automatically when ready.
Brochure downloaded successfully
Your brochure has been saved. You're now connected with Chesapeake Homes, and we've emailed you a copy for your convenience.
The brochure will download automatically when ready.
Way to Go!
You’re connected with Chesapeake Homes.
The best way to find out more is to visit the community yourself!