


The Oakshire II - Audubon 50's
From $293,990 | 4 Beds | 2 Baths | 1,897 SqFt
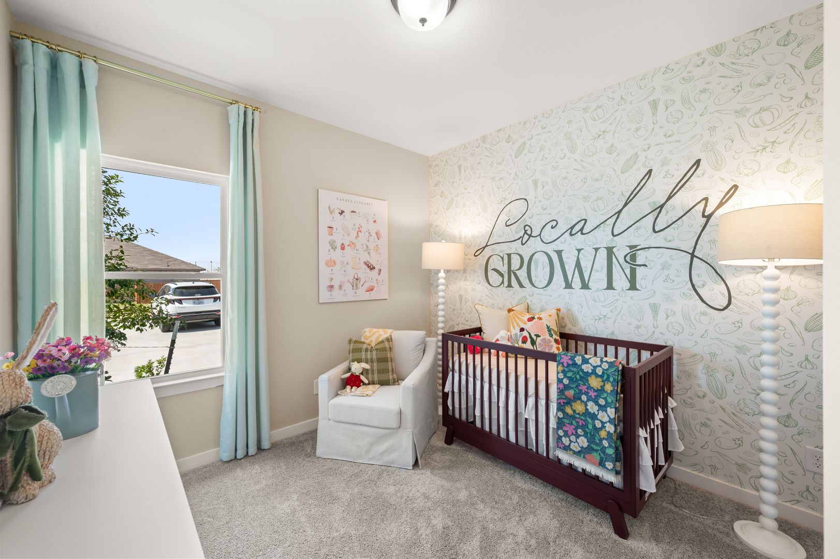
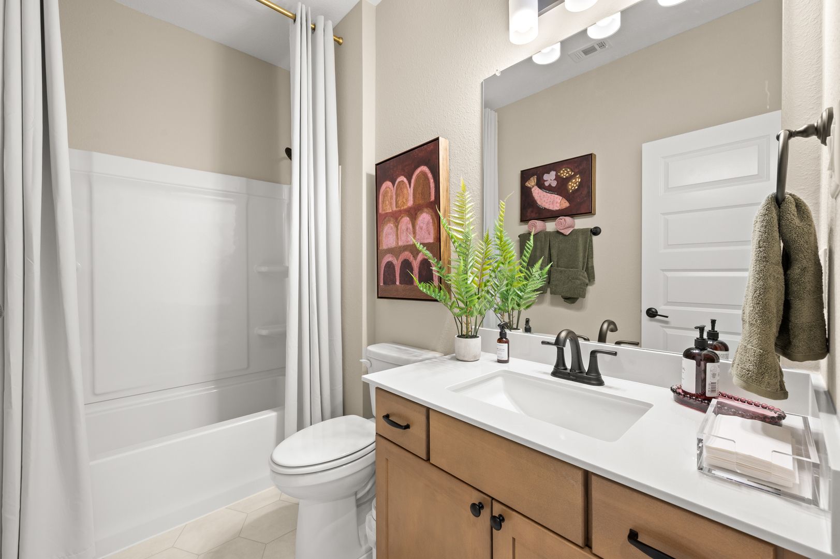
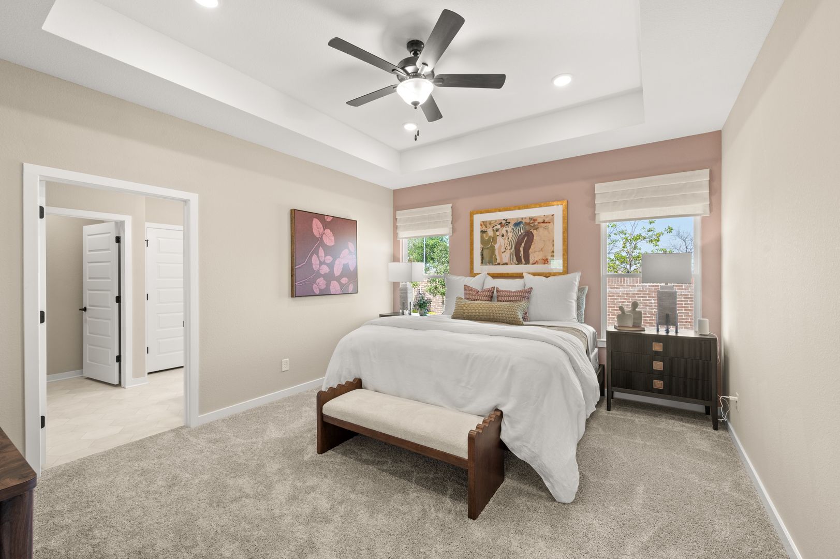
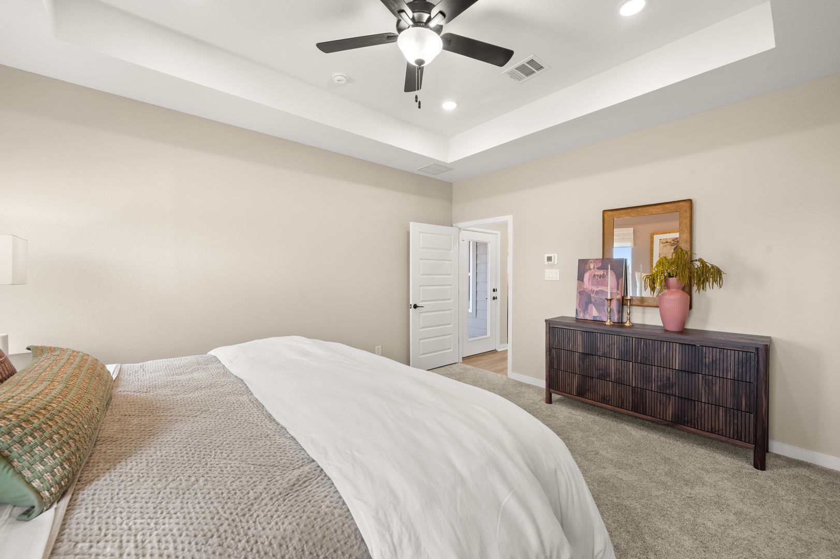
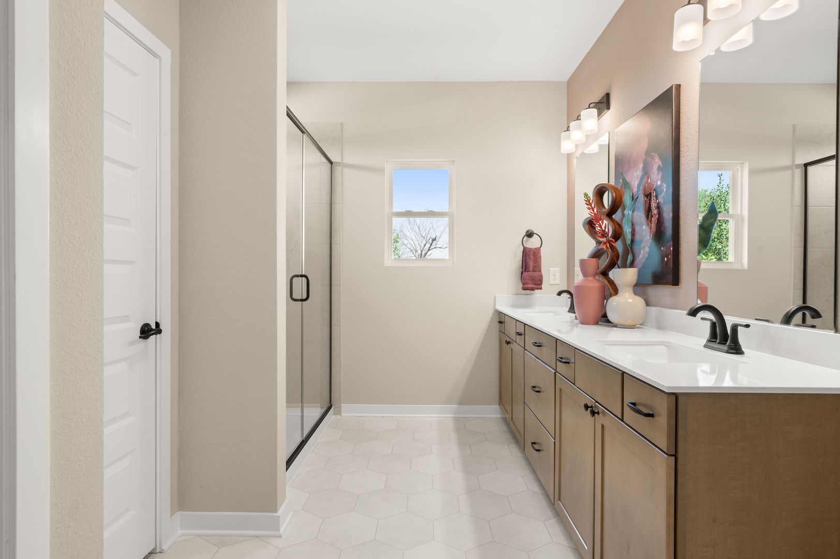
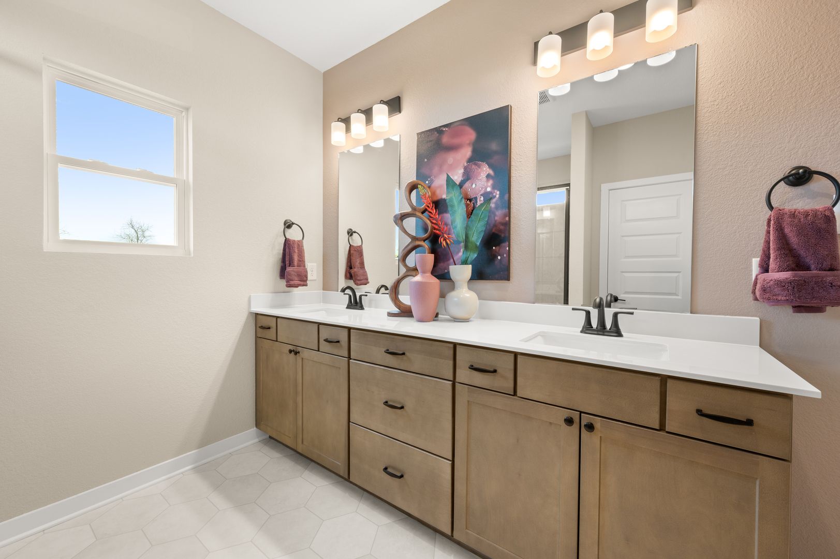
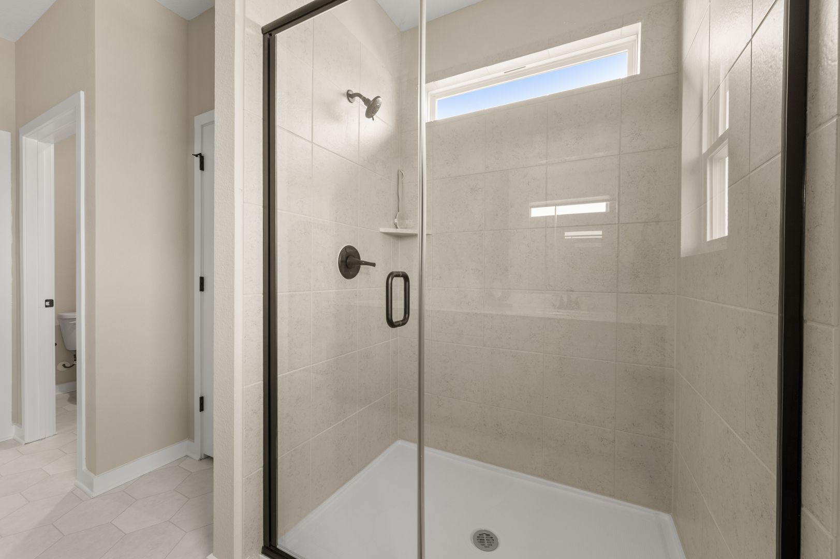
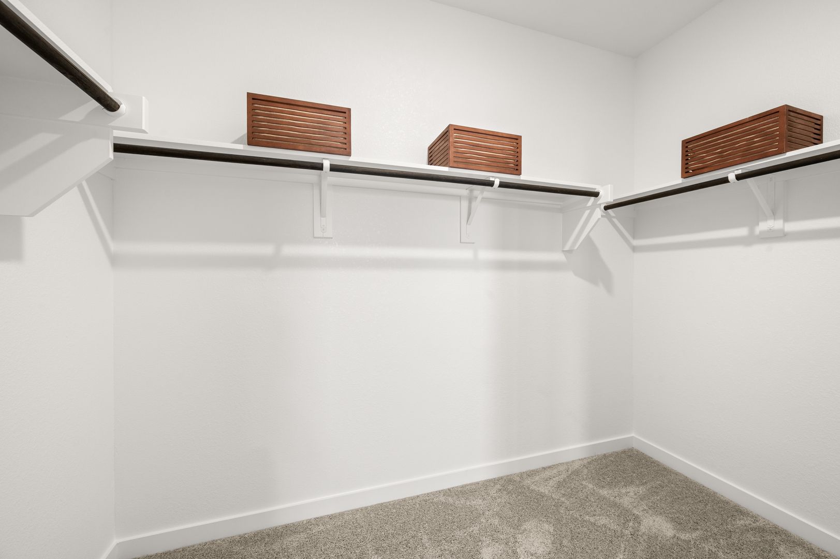
The Oakshire II
Audubon 50's in Magnolia, TX
From $293,990 This is the starting price for this plan and is subject to change.
Yearly HOA fees: $1,850 HOA stands for Homeowners Association. These fees help maintain and manage shared community amenities and services.

Smith Douglas Homes
- 4 Beds
- 2 Baths
- 2 Car garage
- 1,897 Sq Ft
Overview
Floor plan features
- 1 Story
- Breakfast Area
- Covered Patio
- Primary Bed Downstairs
- Single Family
- Walk-In Closets
Floor plan description
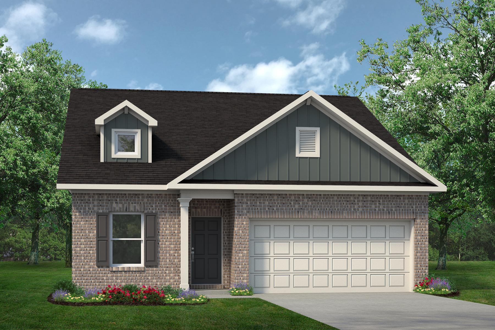
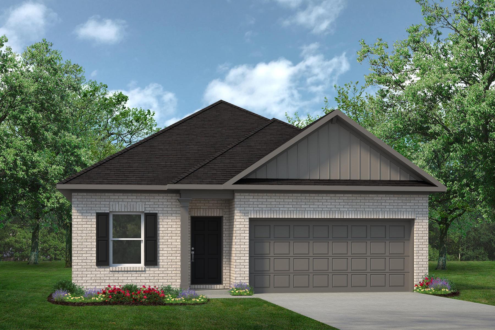
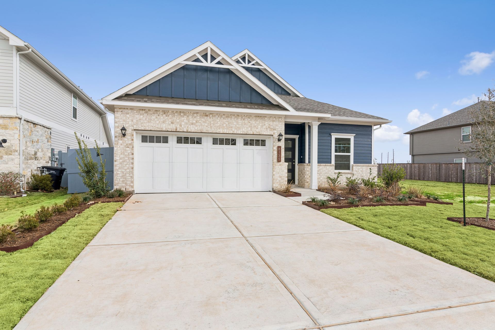
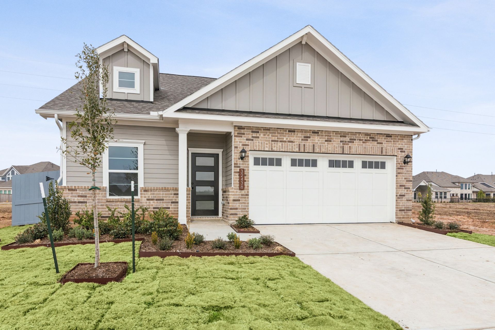
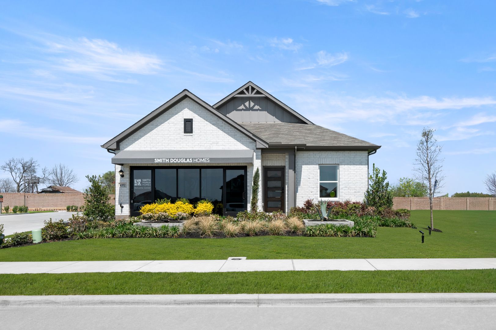
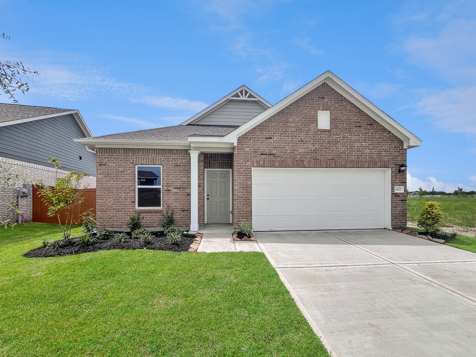
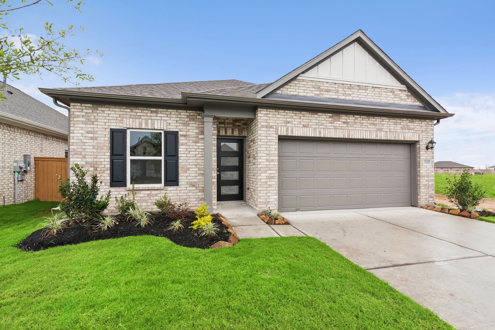
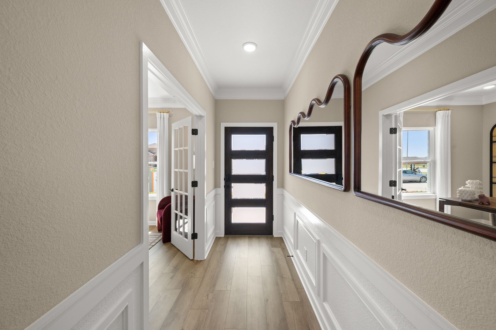
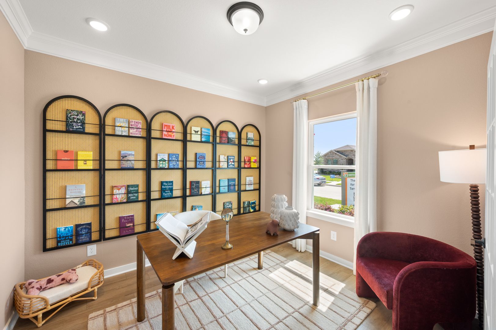
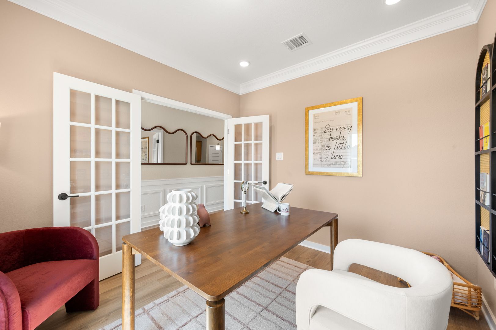
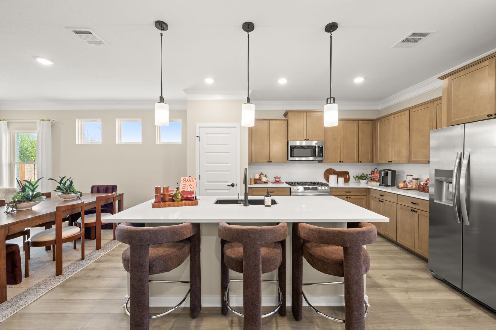
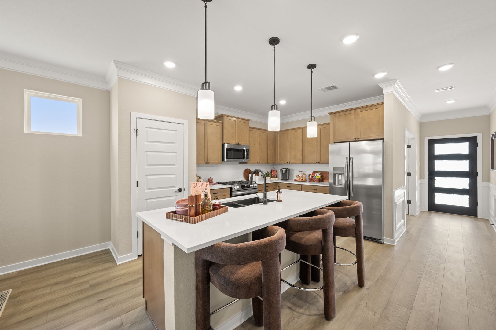
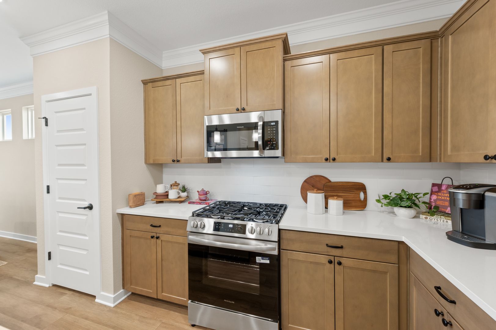
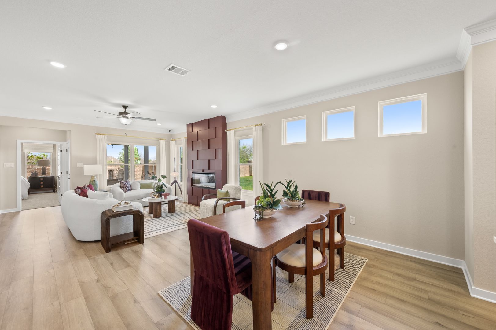
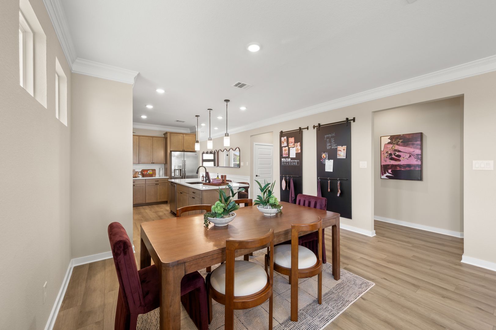
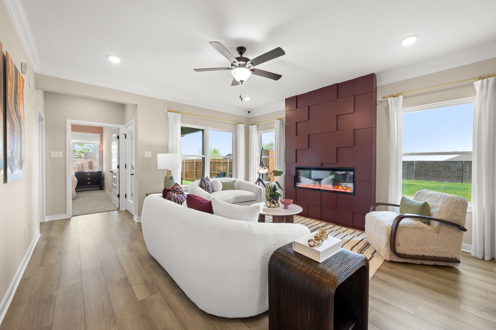
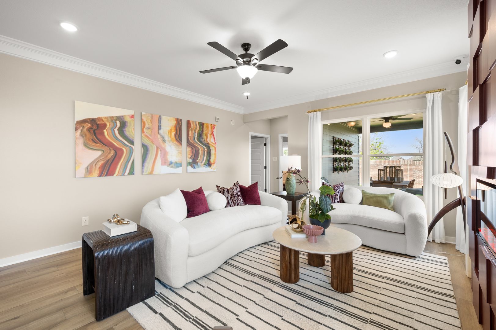
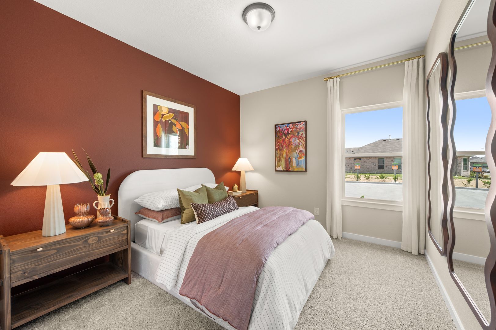
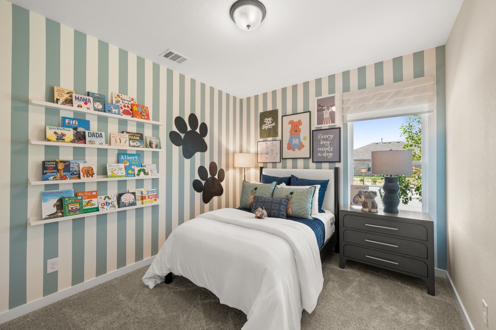
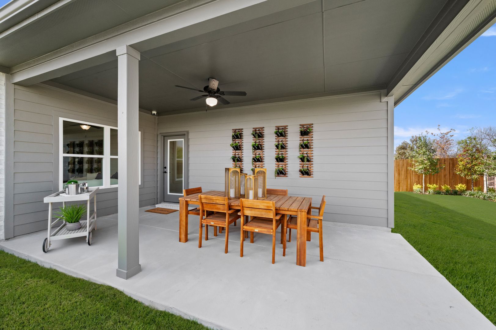
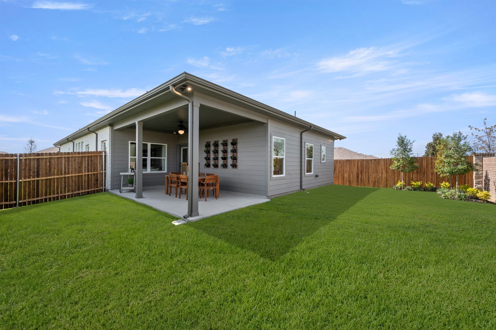
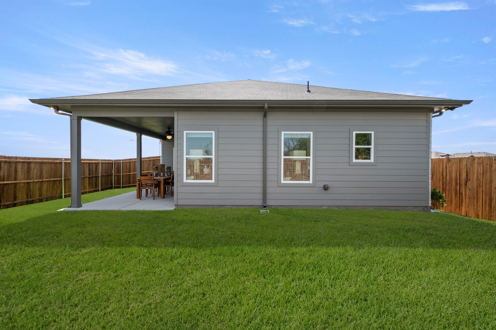
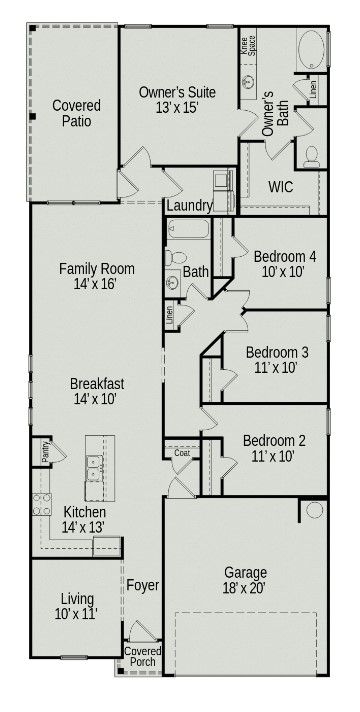
The Oakshire II is a best-selling, one-story home offering four bedrooms, two full bathrooms, and a large covered rear patio. A quaint covered front porch welcomes you into the home with a formal living room on the opposite side of the garage that can be optioned into a home office/study. The open-concept kitchen, breakfast, and family room area lends itself to a ton of natural light and a cohesive main gathering area. The primary suite is situated at the back of the home for maximum privacy, and a private hallway off the kitchen leads into the three secondary bedrooms and a full bathroom.
Explore this home
Explore custom options for this floor plan.
Community highlights
Community amenities
Club House
Community Center
Greenbelt
Park
Playground
Pond
Pool
Trails
About Audubon 50's
Discover exceptional value and low-maintenance living at Audubon by Smith Douglas Homes in Magnolia, TX. This thoughtfully planned community offers beautifully designed one- and two-story homes on 50' homesites, with spacious floorplans ranging from 1,710 to 3,005 square feet to fit a variety of lifestyles. Residents enjoy access to the impressive Club Audubon amenity center, featuring a resort-style pool, splash pad, gathering spaces, parks, and scenic walking trails. Plus, front yard maintenance is included through the HOA, giving homeowners more time to enjoy everything the community has to offer. Visit our best-selling Princeton II model home, open daily for tours, and experience the quality, craftsmanship, and attainable new home opportunities that make Smith Douglas Homes a trusted b...
Ask the builder
The builder will reach out to you to answer your questions.
Request a tour
Audubon 50's
Smith Douglas Homes
39027 Heronry Way, Magnolia, TX 77354
276-602-8401
832-***-****
Sales Agent
Kris Pitts
Hours
Sun: 12pm-6pm | Mon-Sat.: 10am-6pm
Neighborhood

Community location & sales center
39027 Heronry Way Magnolia, TX 77354
39027 Heronry Way Magnolia, TX 77354
387-713-9512
832-***-****
FROM HOUSTON: Take FM 249 (Aggie Expressway) North towards Tomball/Magnolia, and exit FM 1488. Turn right on FM 1488 and go approximately 2.5 miles and then turn right on Mill Creek Rd. Then turn right on Bay Warbler Ct. and the model homes are on the right.
Amenities
Community & neighborhood
Local points of interest
- The Magnolia Stroll
- Unity Park
- Greenbelt
- Pond
Social activities
- Club House
Health and fitness
- Pool
- Trails
Community services & perks
- Playground
- Park
- Community Center

Smith Douglas Homes was founded in 2008 by a core team of new home-building professionals, including recognized experts with nearly 50 years of experience. Our team is known for constructing quality homes at affordable prices in the places where you want to live; Atlanta, GA; Birmingham, AL; Charlotte, NC; Dalton, GA; Houston, TX; Huntsville, AL; Nashville, TN; and Raleigh, NC. We strive to provide a superior value to our competitors in a home that feels like it is worth far more. In short, we give you a quality, well-built home for less. We are committed to building homes crafted with quality, built with integrity, and that will have enduring value. How do we deliver on that promise? Through our proven, schedule-driven process and disciplined operations, we reduce costs and wasted resources while delivering quality craftsmanship. This process allows us to build a well-constructed home with the choices buyers want, at an affordable price that represents tremendous value. With Smith Douglas Homes, it's Your Home. Your Choice. Within Reach.
Take the next steps toward your new home
This listing's information was verified with the builder for accuracy 10/09/2026
The Oakshire II Plan by Smith Douglas Homes

saved to favorites!
To see all the homes you’ve saved, visit the My Favorites section of your account.
Discover More Great Communities
Select additional listings for more information
We're preparing your brochure
You're now connected with Smith Douglas Homes. We'll send you more info soon.
The brochure will download automatically when ready.
Brochure downloaded successfully
Your brochure has been saved. You're now connected with Smith Douglas Homes, and we've emailed you a copy for your convenience.
The brochure will download automatically when ready.
Way to Go!
You’re connected with Smith Douglas Homes.
The best way to find out more is to visit the community yourself!