


The Orchard Encore - Pebblebrook
From $614,990 | 3 Beds | 2 Baths | 2,258 SqFt
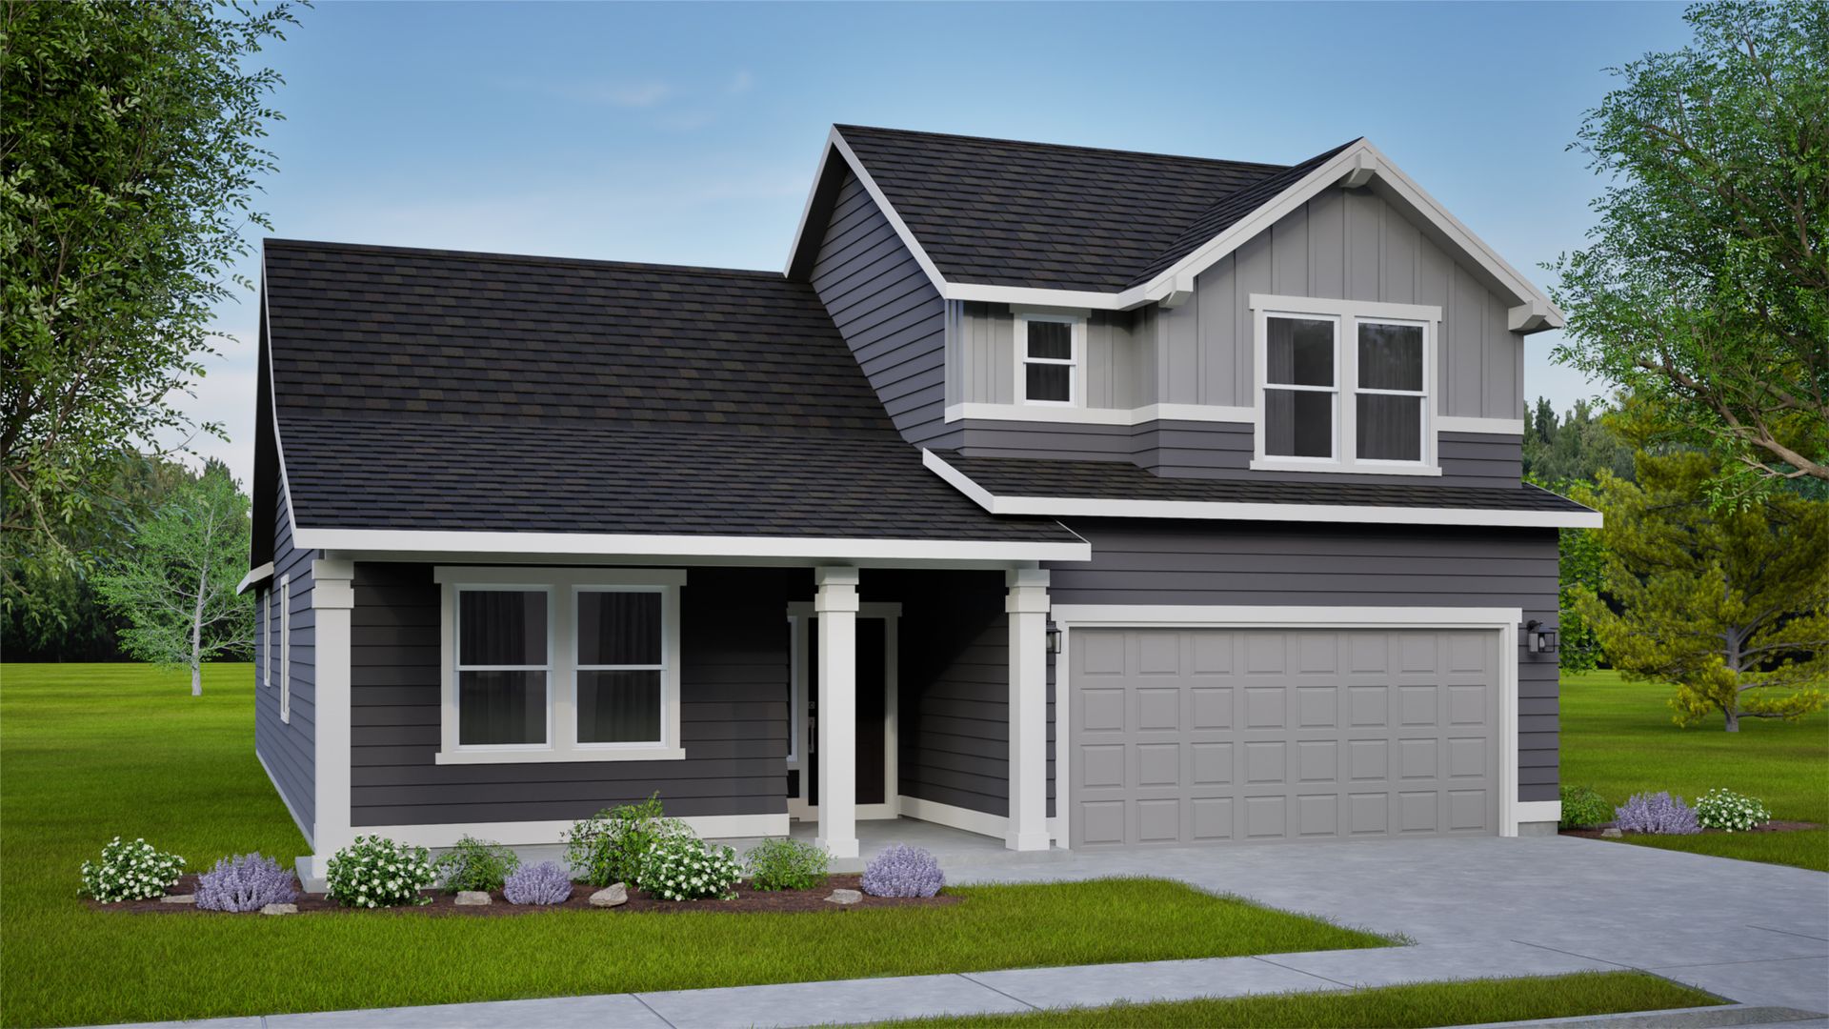
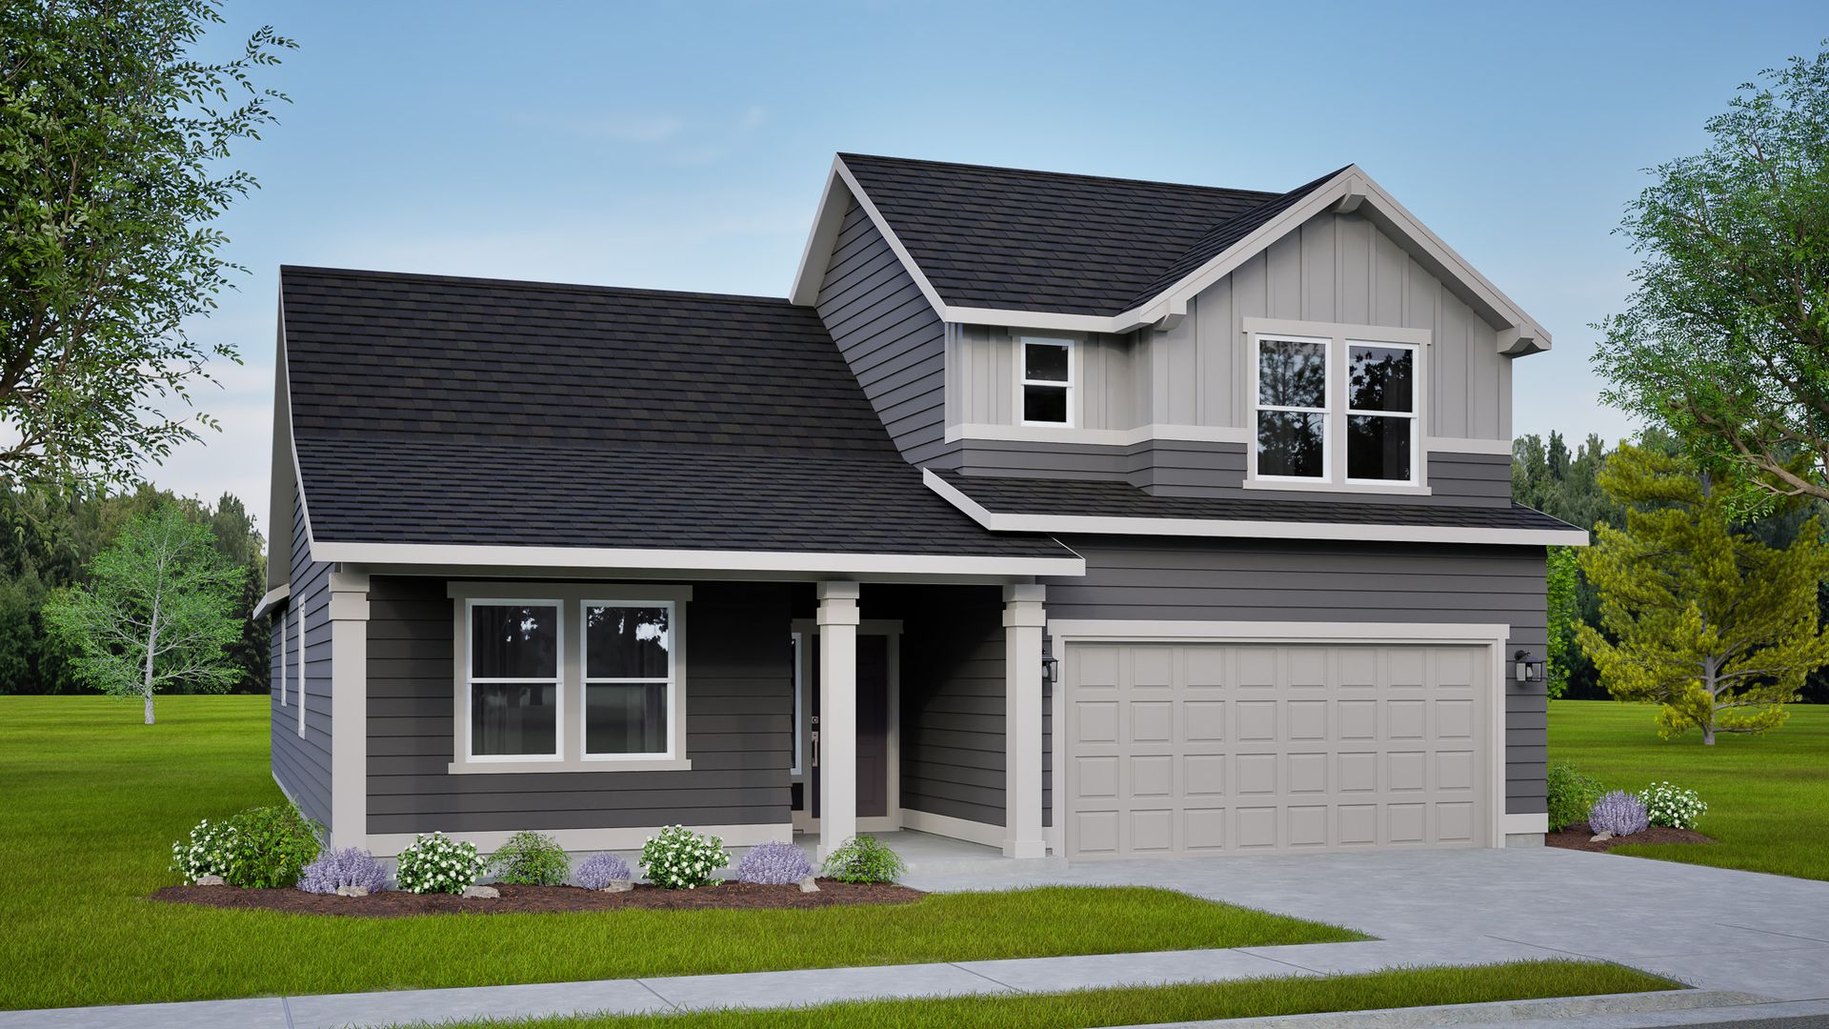
The Orchard Encore
Pebblebrook in Meridian, ID
From $614,990 This is the starting price for this plan and is subject to change.

Hayden Homes, Inc.
- 3 Beds
- 2 Baths
- 2 Car garage
- 2,258 Sq Ft
Overview
Floor plan features
- 2 Stories
- Primary Bed Downstairs
- Single Family
Floor plan description
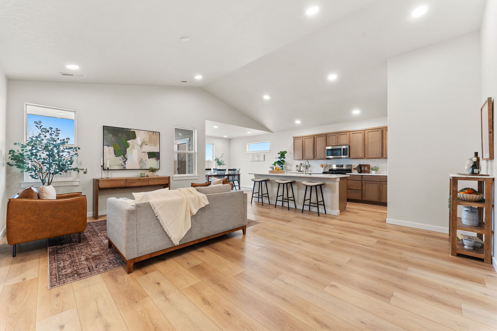
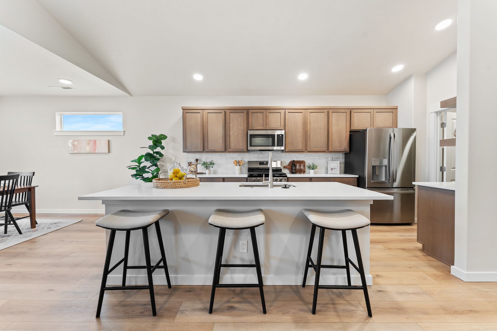
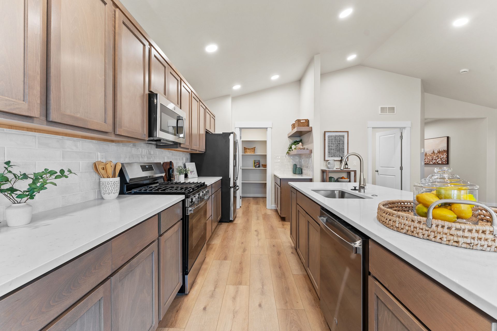
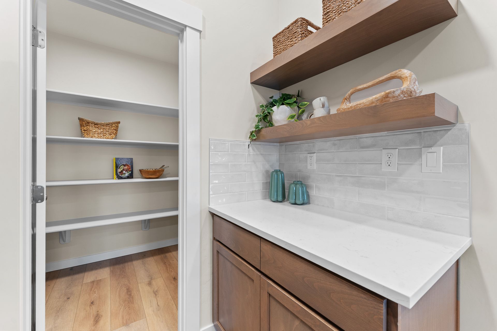
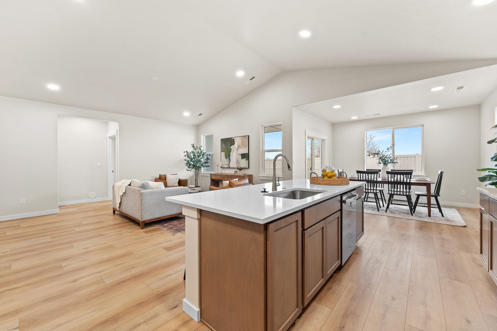
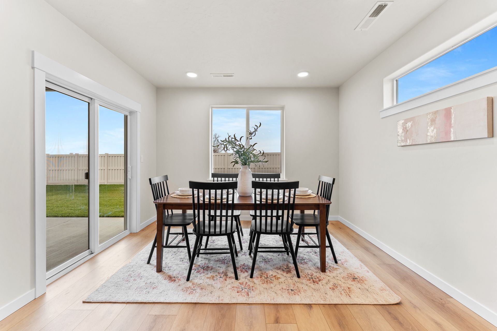
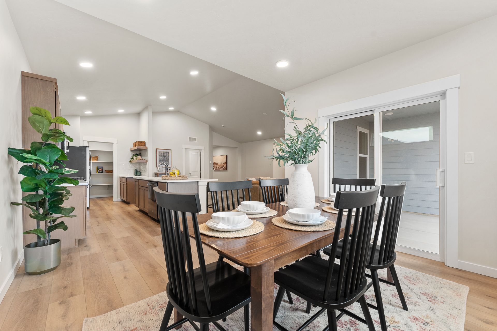
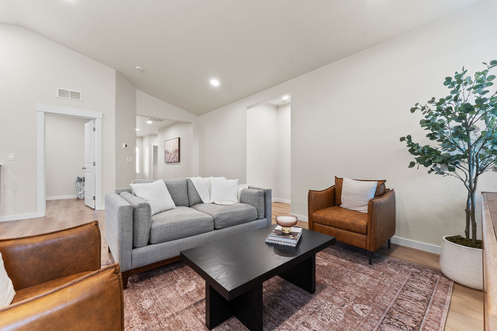
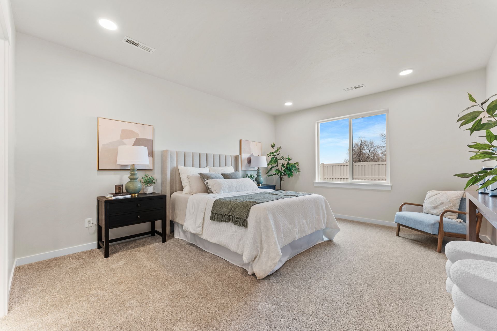
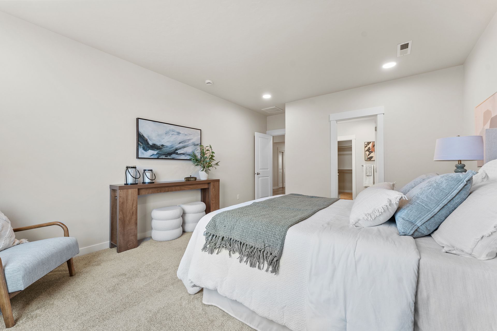
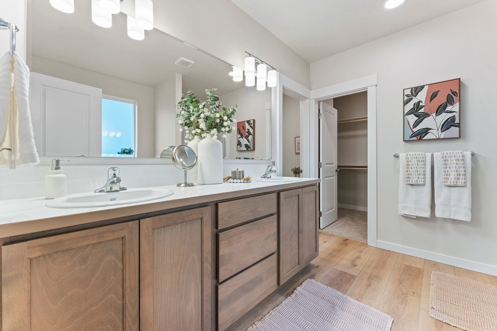
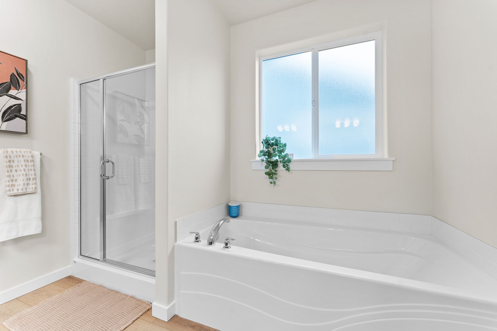
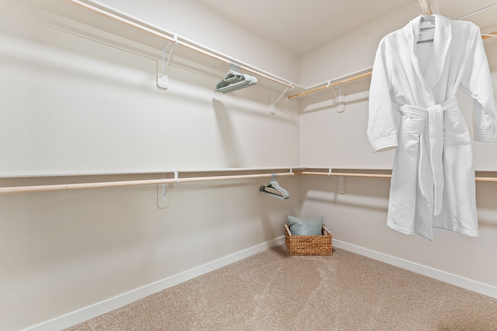
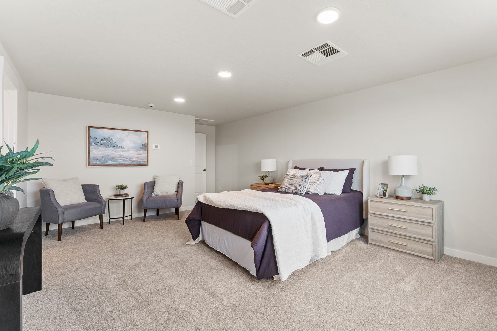
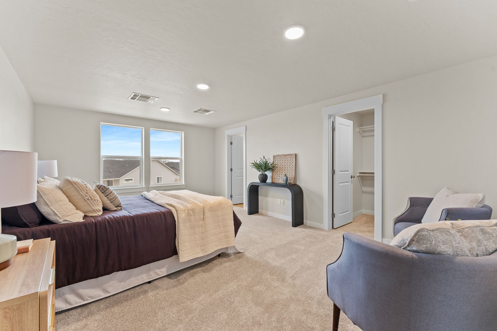
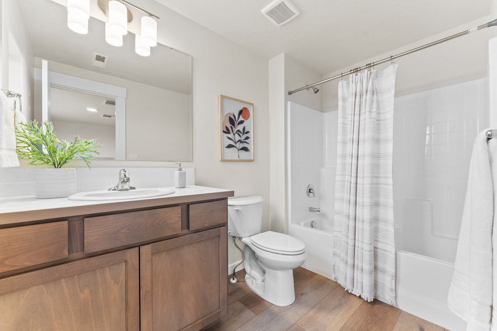
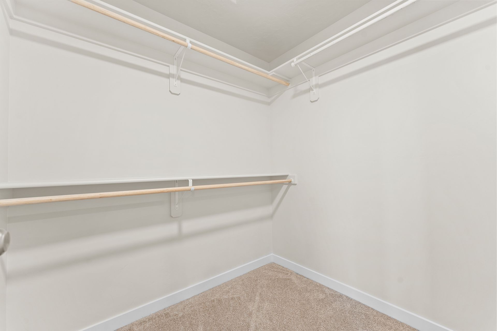
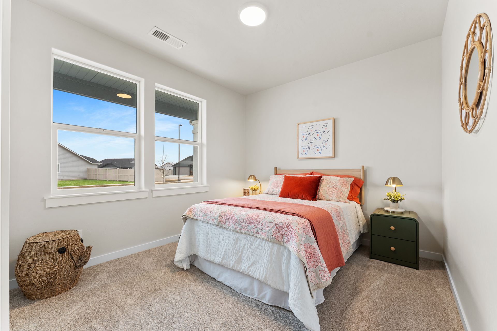
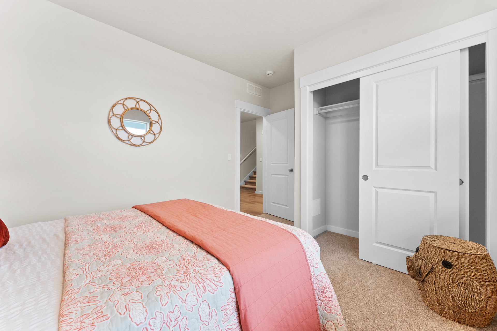
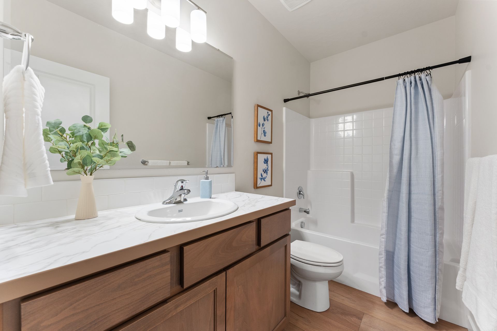
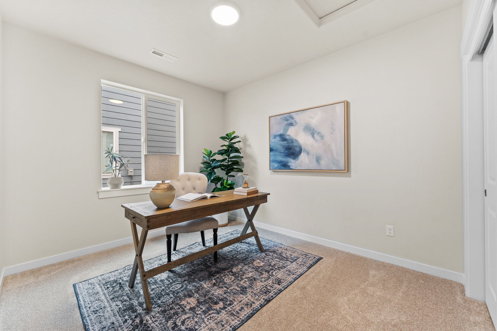
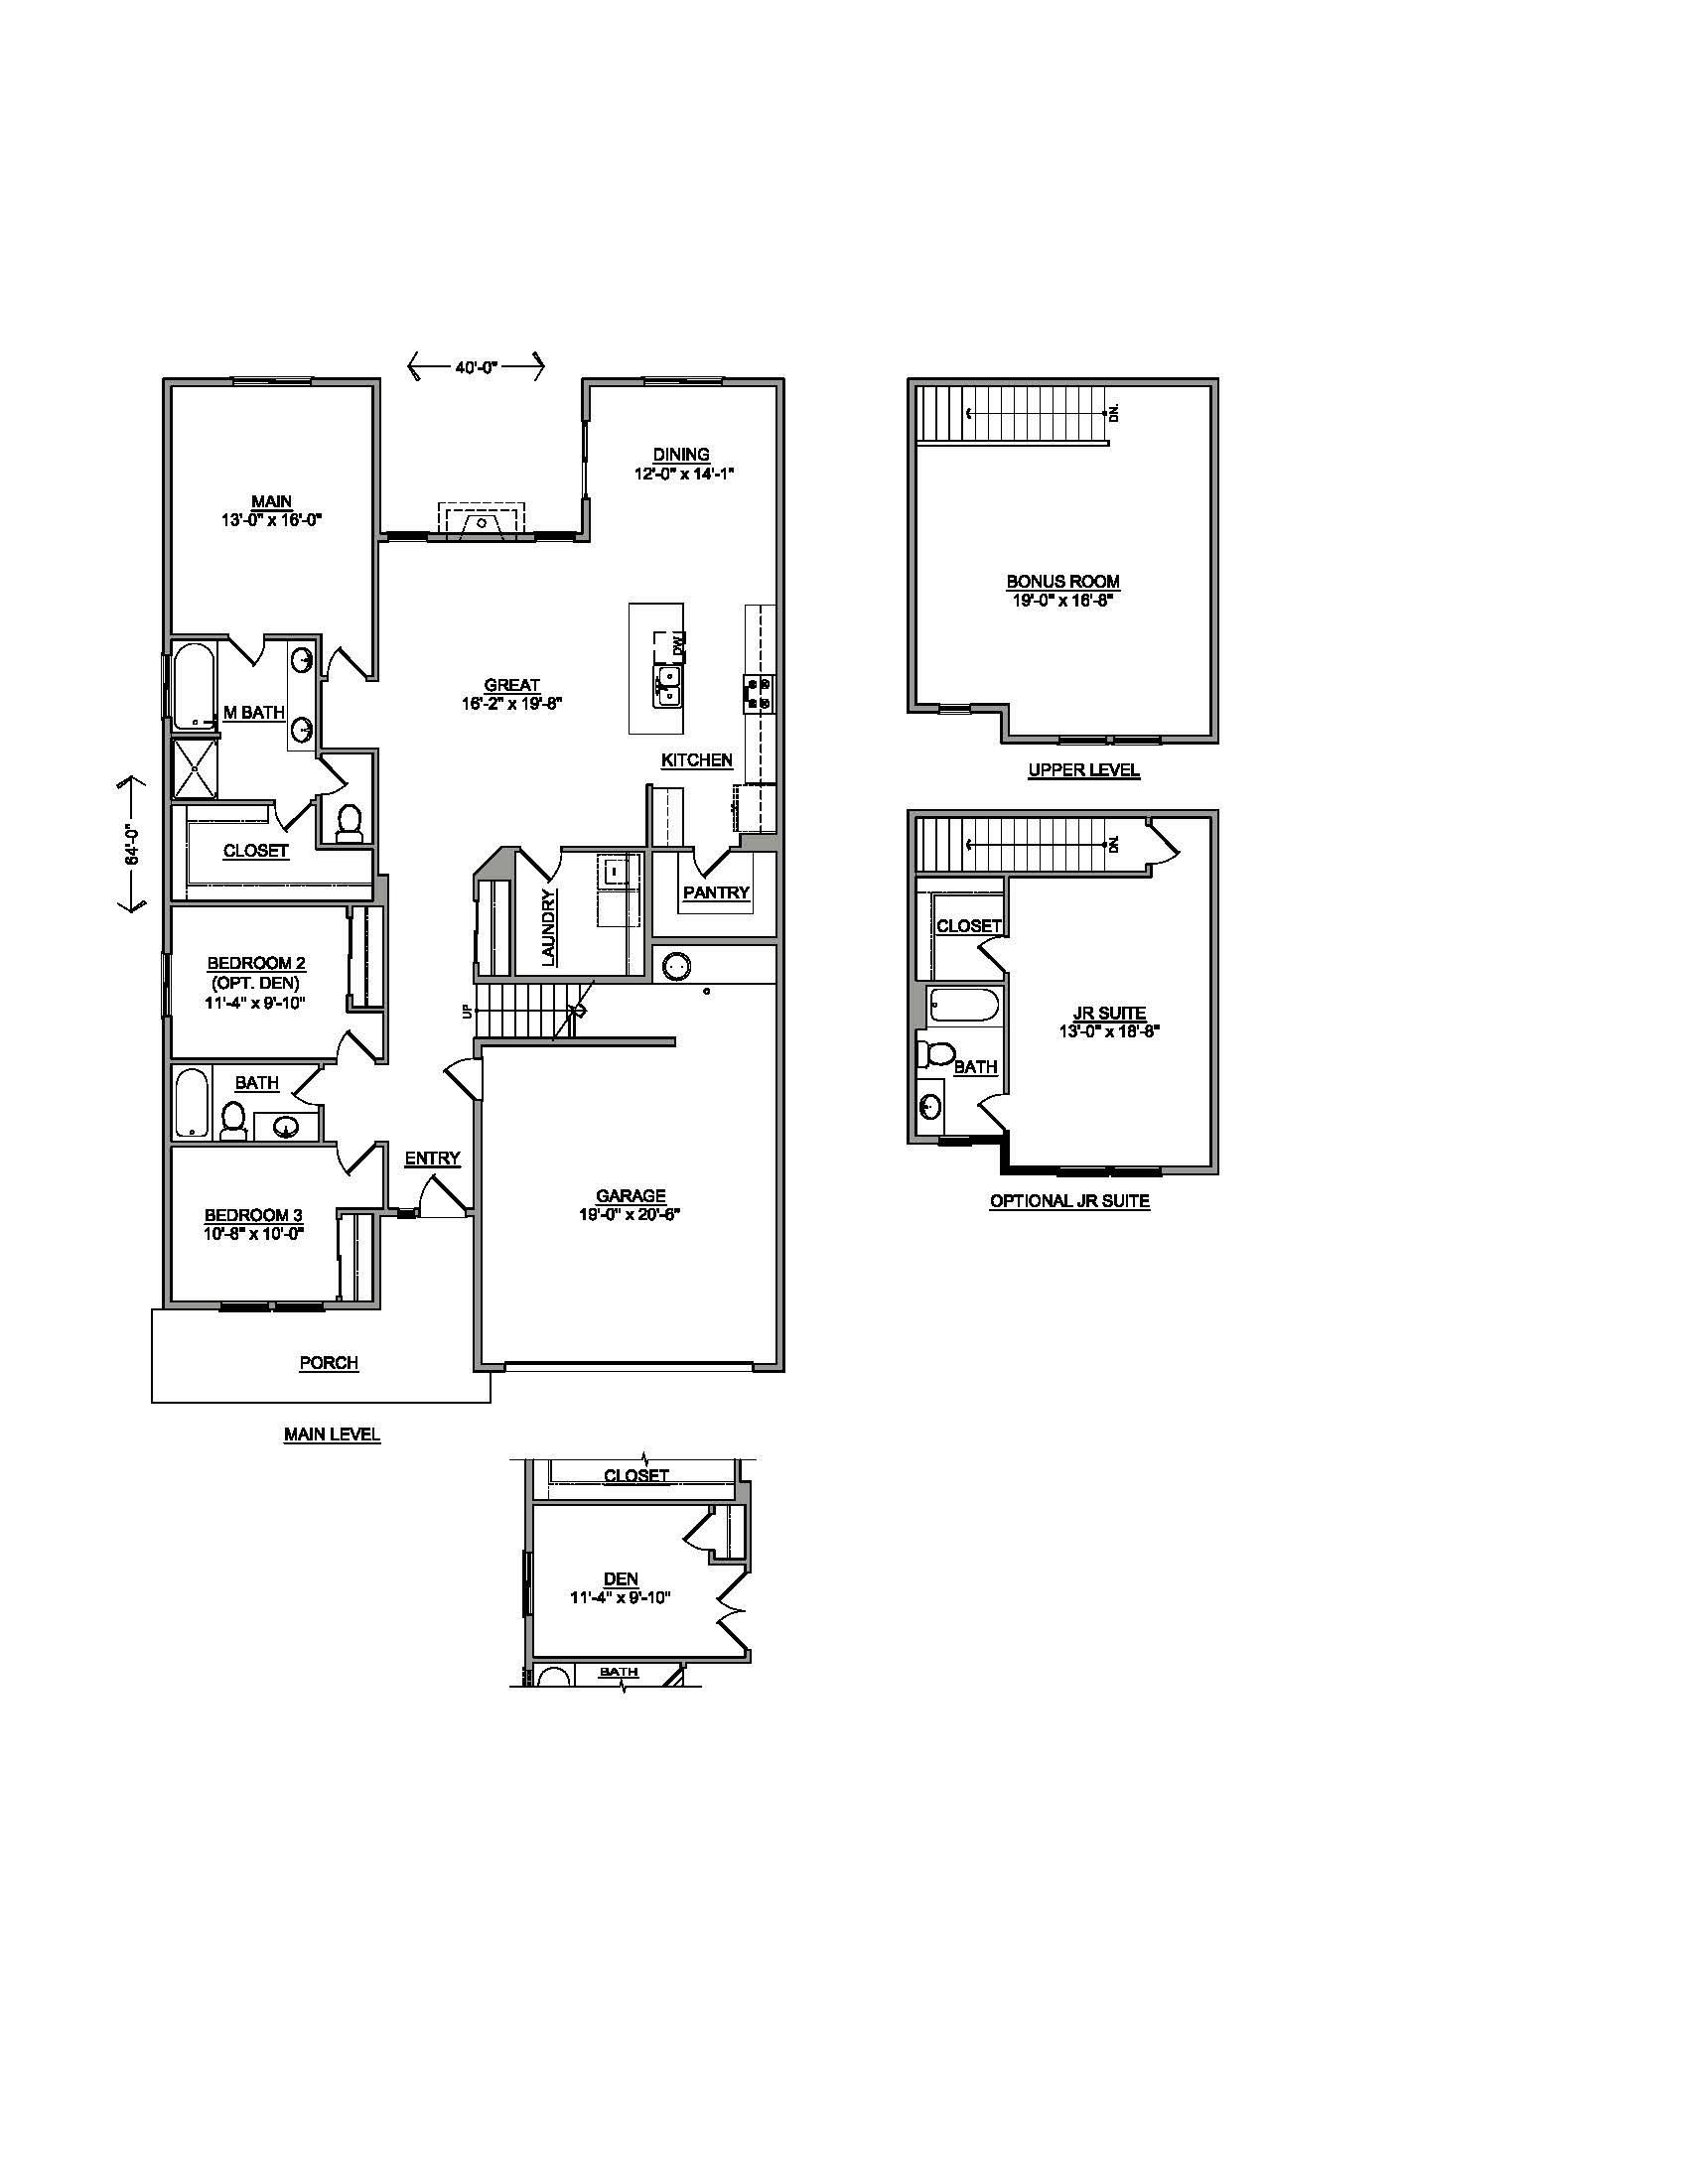
Flexible space is the greatest asset of this Encore floor plan based upon the best-selling Orchard model. At 2,258 square feet, this larger home is a favorite of frequent entertainers for its expansive kitchen, large pantry, and adjoining, open living and dining areas. For an added bonus, choose between an optional desk or beverage center along one wall to complete this beautiful layout. The spacious and private main suite boasts a deluxe ensuite with dual vanity, separate shower and an enormous closet. The other two sizable bedrooms, one of which can be converted into a den or office, share a second bathroom. Exclusively available for the Orchard Encore, choose between an excessive bonus room or optional Jr. Suite as a generous fourth bedroom - this option offering a large closet and its ...
Explore this home
Explore custom options for this floor plan.
Special offers
Explore the latest promotions at Pebblebrook. to learn more!
Save Your Way - 4.99% (6.742% APR) interest rate available
Save Your Way - 4.99% (6.742% APR) interest rate available
Community highlights
About Pebblebrook
Tucked in the heart of Meridian, Idaho, Pebblebrook is a thoughtfully designed new home community where elevated living meets everyday comfort. With just over 50 homesites, this intimate neighborhood offers a rare opportunity to enjoy spacious, high-quality homes in one of the Treasure Valley’s most desirable locations. Each home in Pebblebrook includes a collection of thoughtful, inclusive features designed to enhance both style and livability. Enjoy outdoor living on your covered back patio, extra space with a 4-foot garage extension and finished garage, and the convenience of fully landscaped front and backyard sod with an underground sprinkler system—all included. Inside, homes feature our Modern Craftsman luxury package with open-concept layouts and premium finishes throughout. Granit...
Ask the builder
The builder will reach out to you to answer your questions.
Request a tour
Pebblebrook
Hayden Homes, Inc.
313 W Gleason Street, Meridian, ID 83646
086-042-2942
208-***-****
Hours
By Appointment Only
Neighborhood

Community location & sales center
313 W Gleason Street Meridian, ID 83646
313 W Gleason Street Meridian, ID 83646
531-597-7497
208-***-****
Heading North on Meridian Road, take a left into the Paramount community entrance on W Producer Dr., and a right on N Peppard Ave., and finally turn right onto N Garbo Ave.
Schools near Pebblebrook
West Ada School District
Public Elementary School
rating

Paramount Elementary School
Grades KG to 5
208-350-4120
550 W Producer Dr, Meridian, ID, 83646
Class ratio
1:19
Enrollment
501
Public Middle School
rating

Heritage Middle School
Grades 6 to 8
208-350-4130
4990 N Meridian Rd, Meridian, ID, 83646
Class ratio
1:20
Enrollment
1062
Public High School
rating
Rocky Mountain High School
Grades 9 to 12
208-350-4340
5450 N Linder Rd, Meridian, ID, 83646
Class ratio
1:22
Enrollment
1917
GreatSchools ratings are provided by GreatSchools.org and are for reference only. Ratings may not be available for all schools. Please verify school assignments and details with the local school district.
Amenities
Community & neighborhood

When you buy a Hayden Home, you don’t just get a home, you get a commitment to quality that you can see and feel, a team who stands by their work and a reliable partner throughout the process. You get a home and home buying experience unlike anything else you’ll find on the market. Learn why Buying New rather than a used home is a sound investment in your future. We invite you to explore our virtual tour to view the quality, name-brand products that are included in every new Hayden Home. You can rest assured that you have purchased a quality home that includes an external third-party inspection, our 300 Point Inspection, and our rock-solid Warranty Program. When you purchase a Hayden Home, you’ll have peace of mind in knowing that the brands of materials and products used in your home were carefully selected based on the manufacturer’s reputation, durability, easy-care and warranty standards. Shown below are some of the brand name products that will be installed in your new home.
Take the next steps toward your new home
This listing's information was verified with the builder for accuracy 1 day ago
The Orchard Encore Plan by Hayden Homes, Inc.

saved to favorites!
To see all the homes you’ve saved, visit the My Favorites section of your account.
Discover More Great Communities
Select additional listings for more information
We're preparing your brochure
You're now connected with Hayden Homes, Inc.. We'll send you more info soon.
The brochure will download automatically when ready.
Brochure downloaded successfully
Your brochure has been saved. You're now connected with Hayden Homes, Inc., and we've emailed you a copy for your convenience.
The brochure will download automatically when ready.
Way to Go!
You’re connected with Hayden Homes, Inc..
The best way to find out more is to visit the community yourself!