


The Orchard - The Equinox
From $429,990 | 3 Beds | 2 Baths | 1,800 SqFt
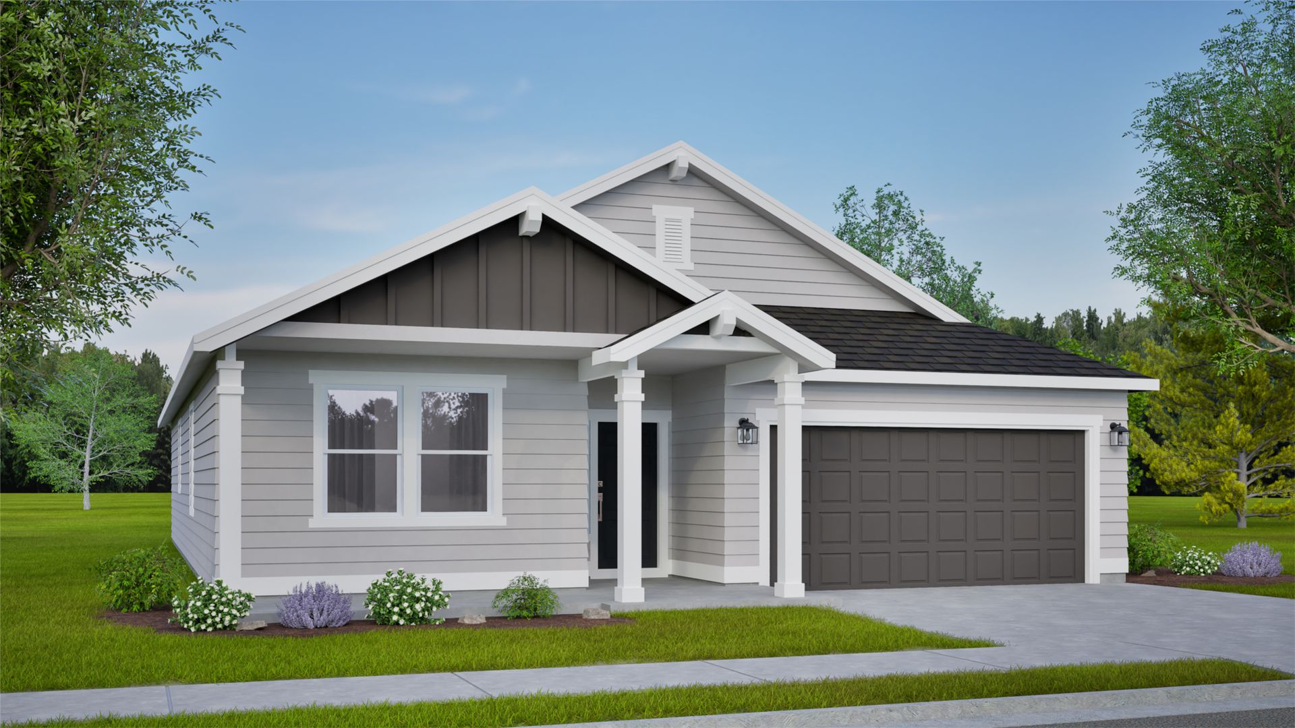
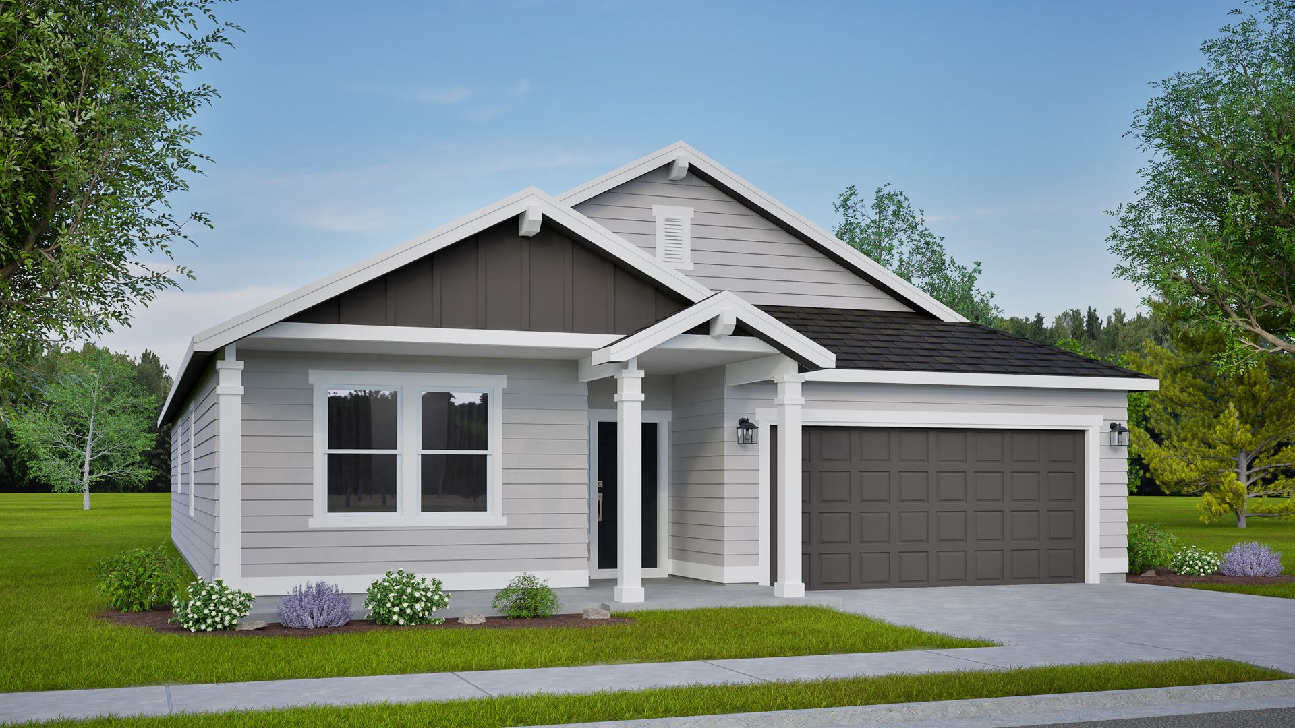
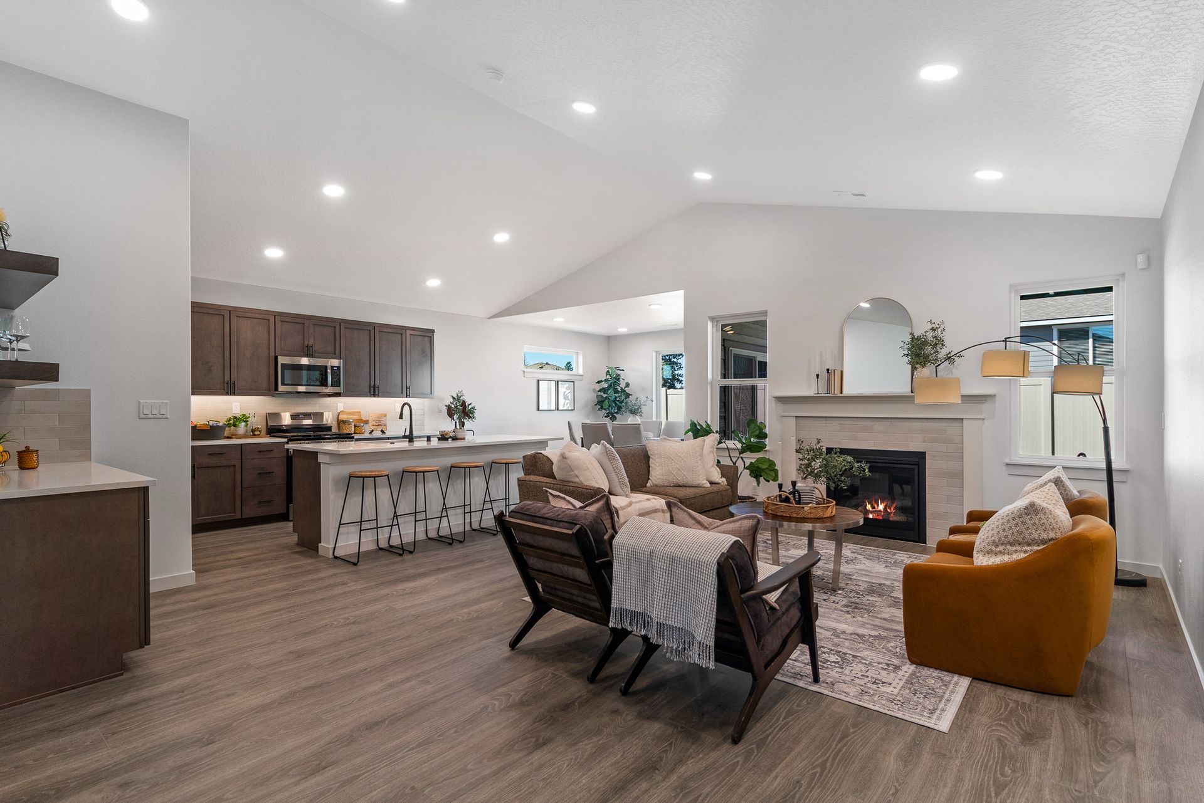
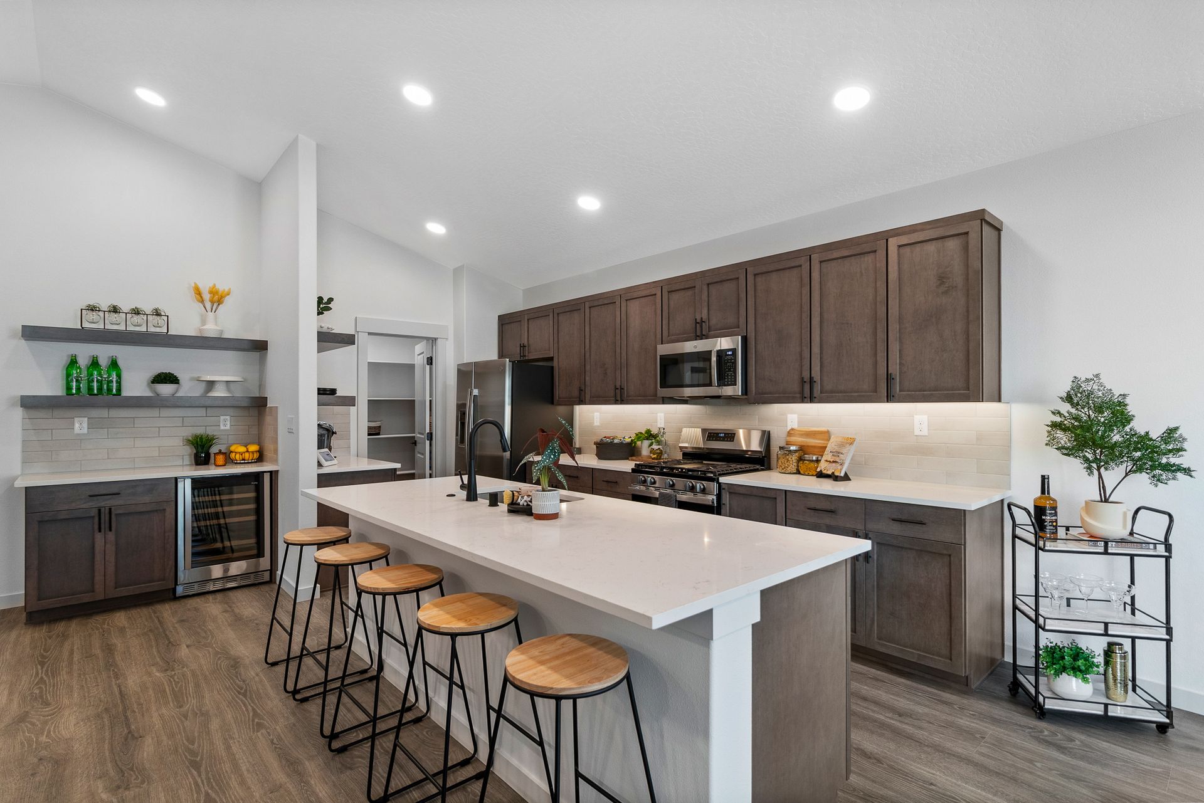
The Orchard
The Equinox in Walla Walla, WA
From $429,990 This is the starting price for this plan and is subject to change.

Hayden Homes, Inc.
- 3 Beds
- 2 Baths
- 2 Car garage
- 1,800 Sq Ft
Overview
Floor plan features
- 1 Story
- Primary Bed Downstairs
- Single Family
Floor plan description
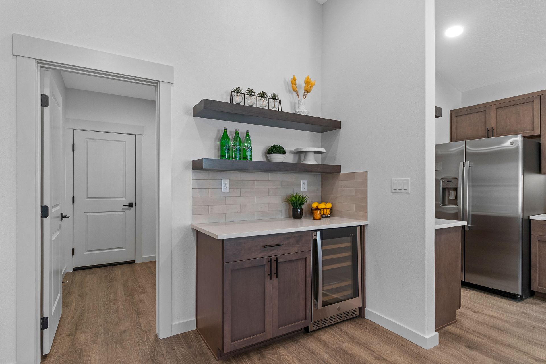
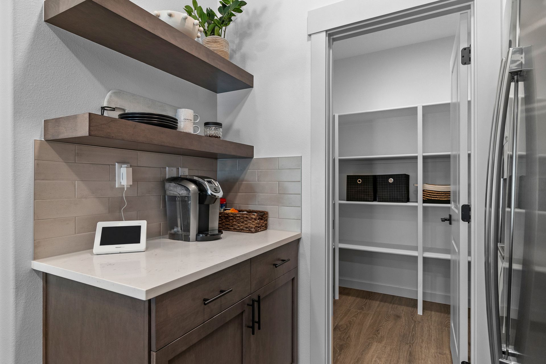
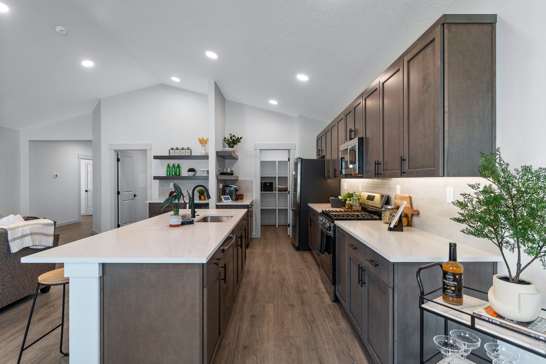
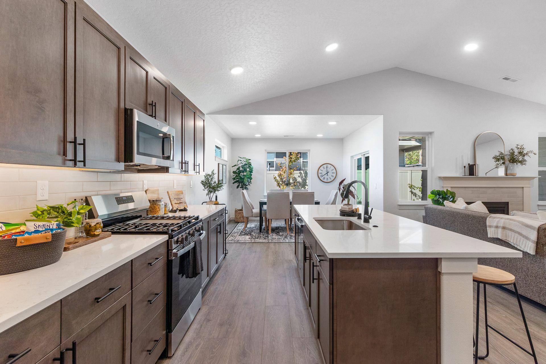
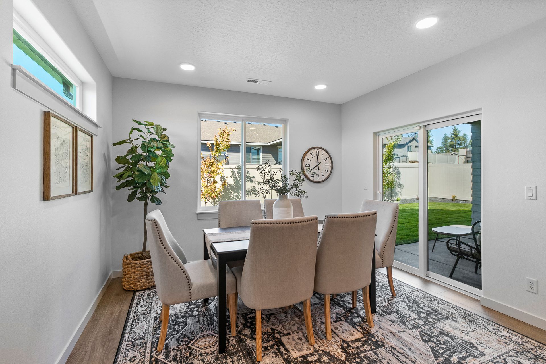
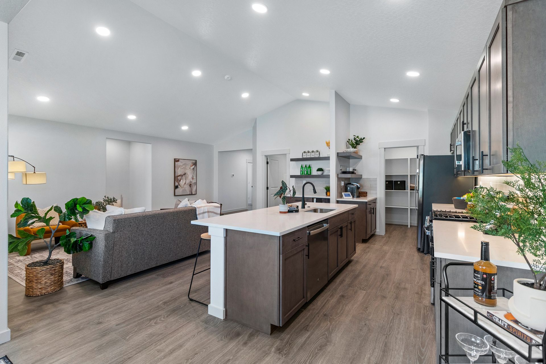
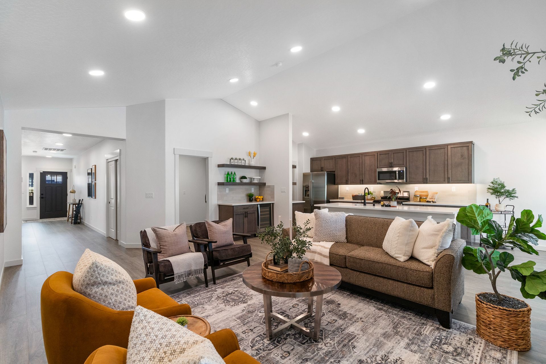
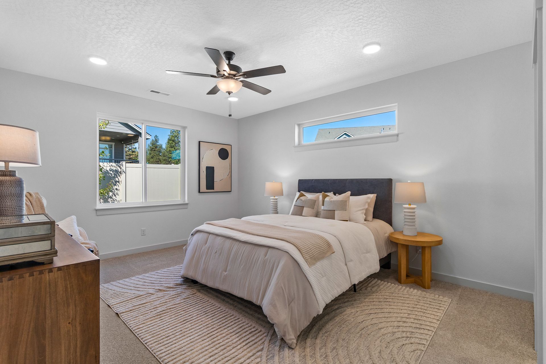
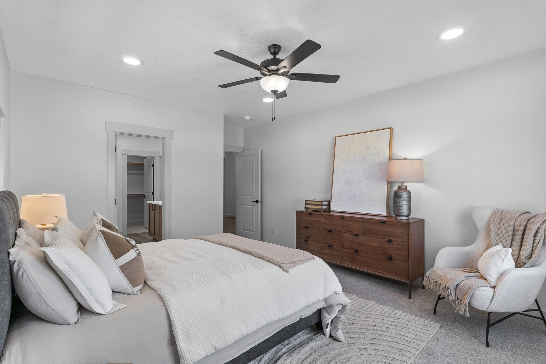
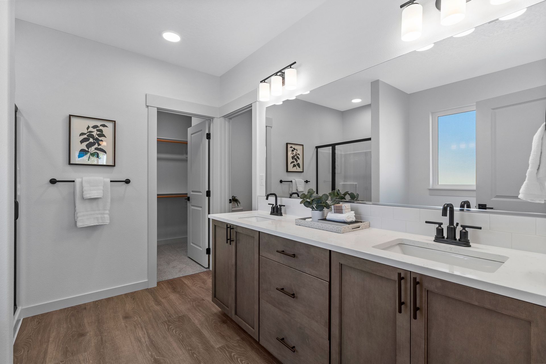
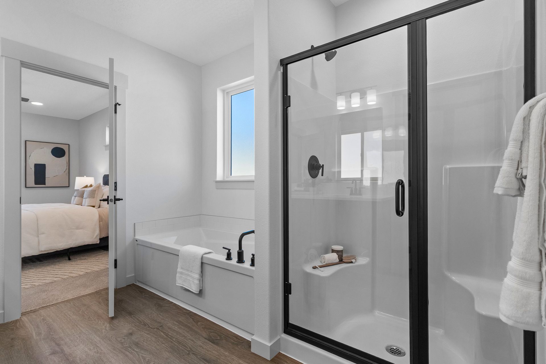
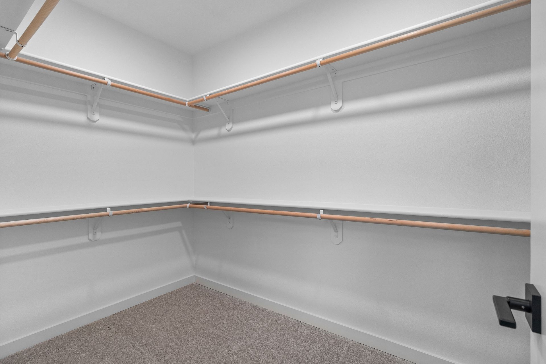
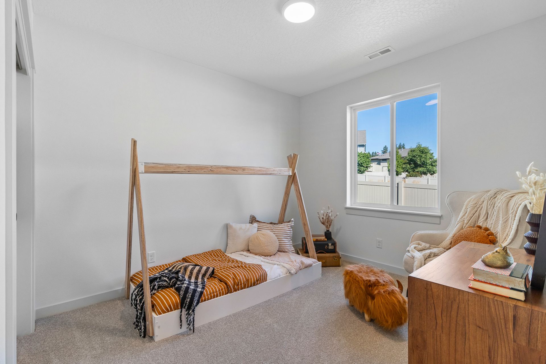
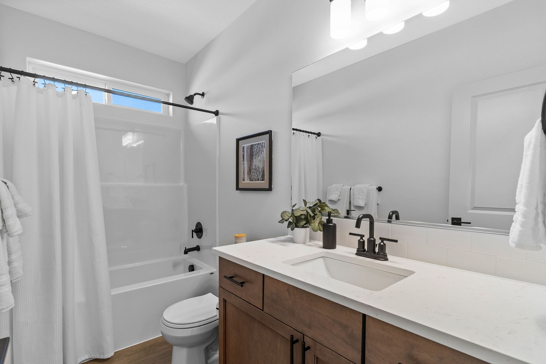
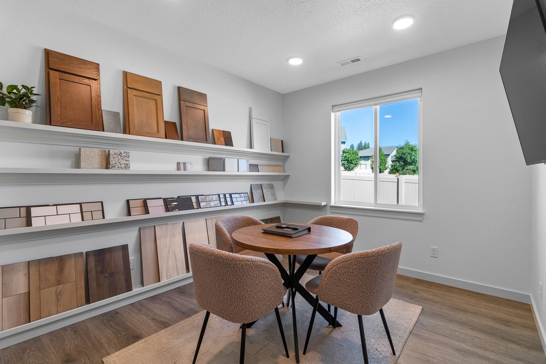
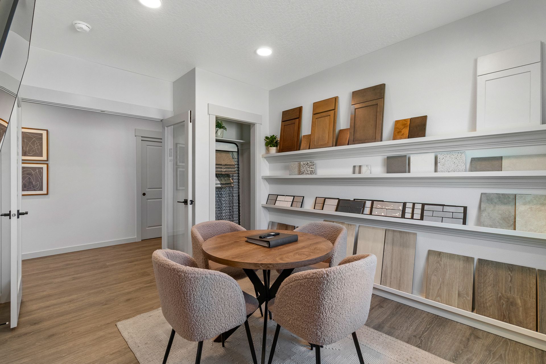
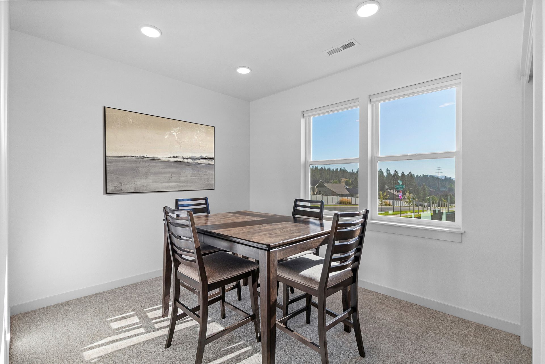
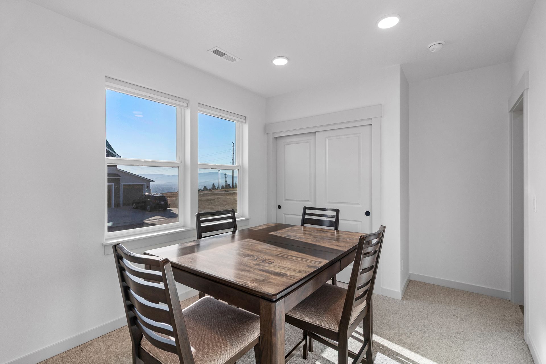
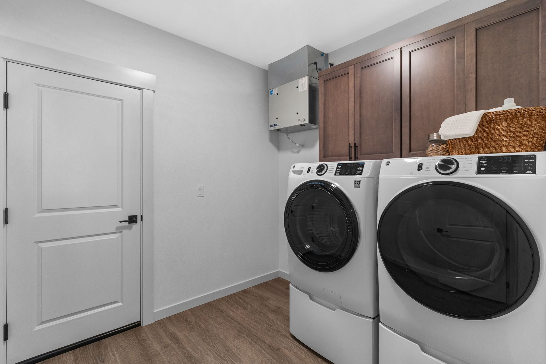
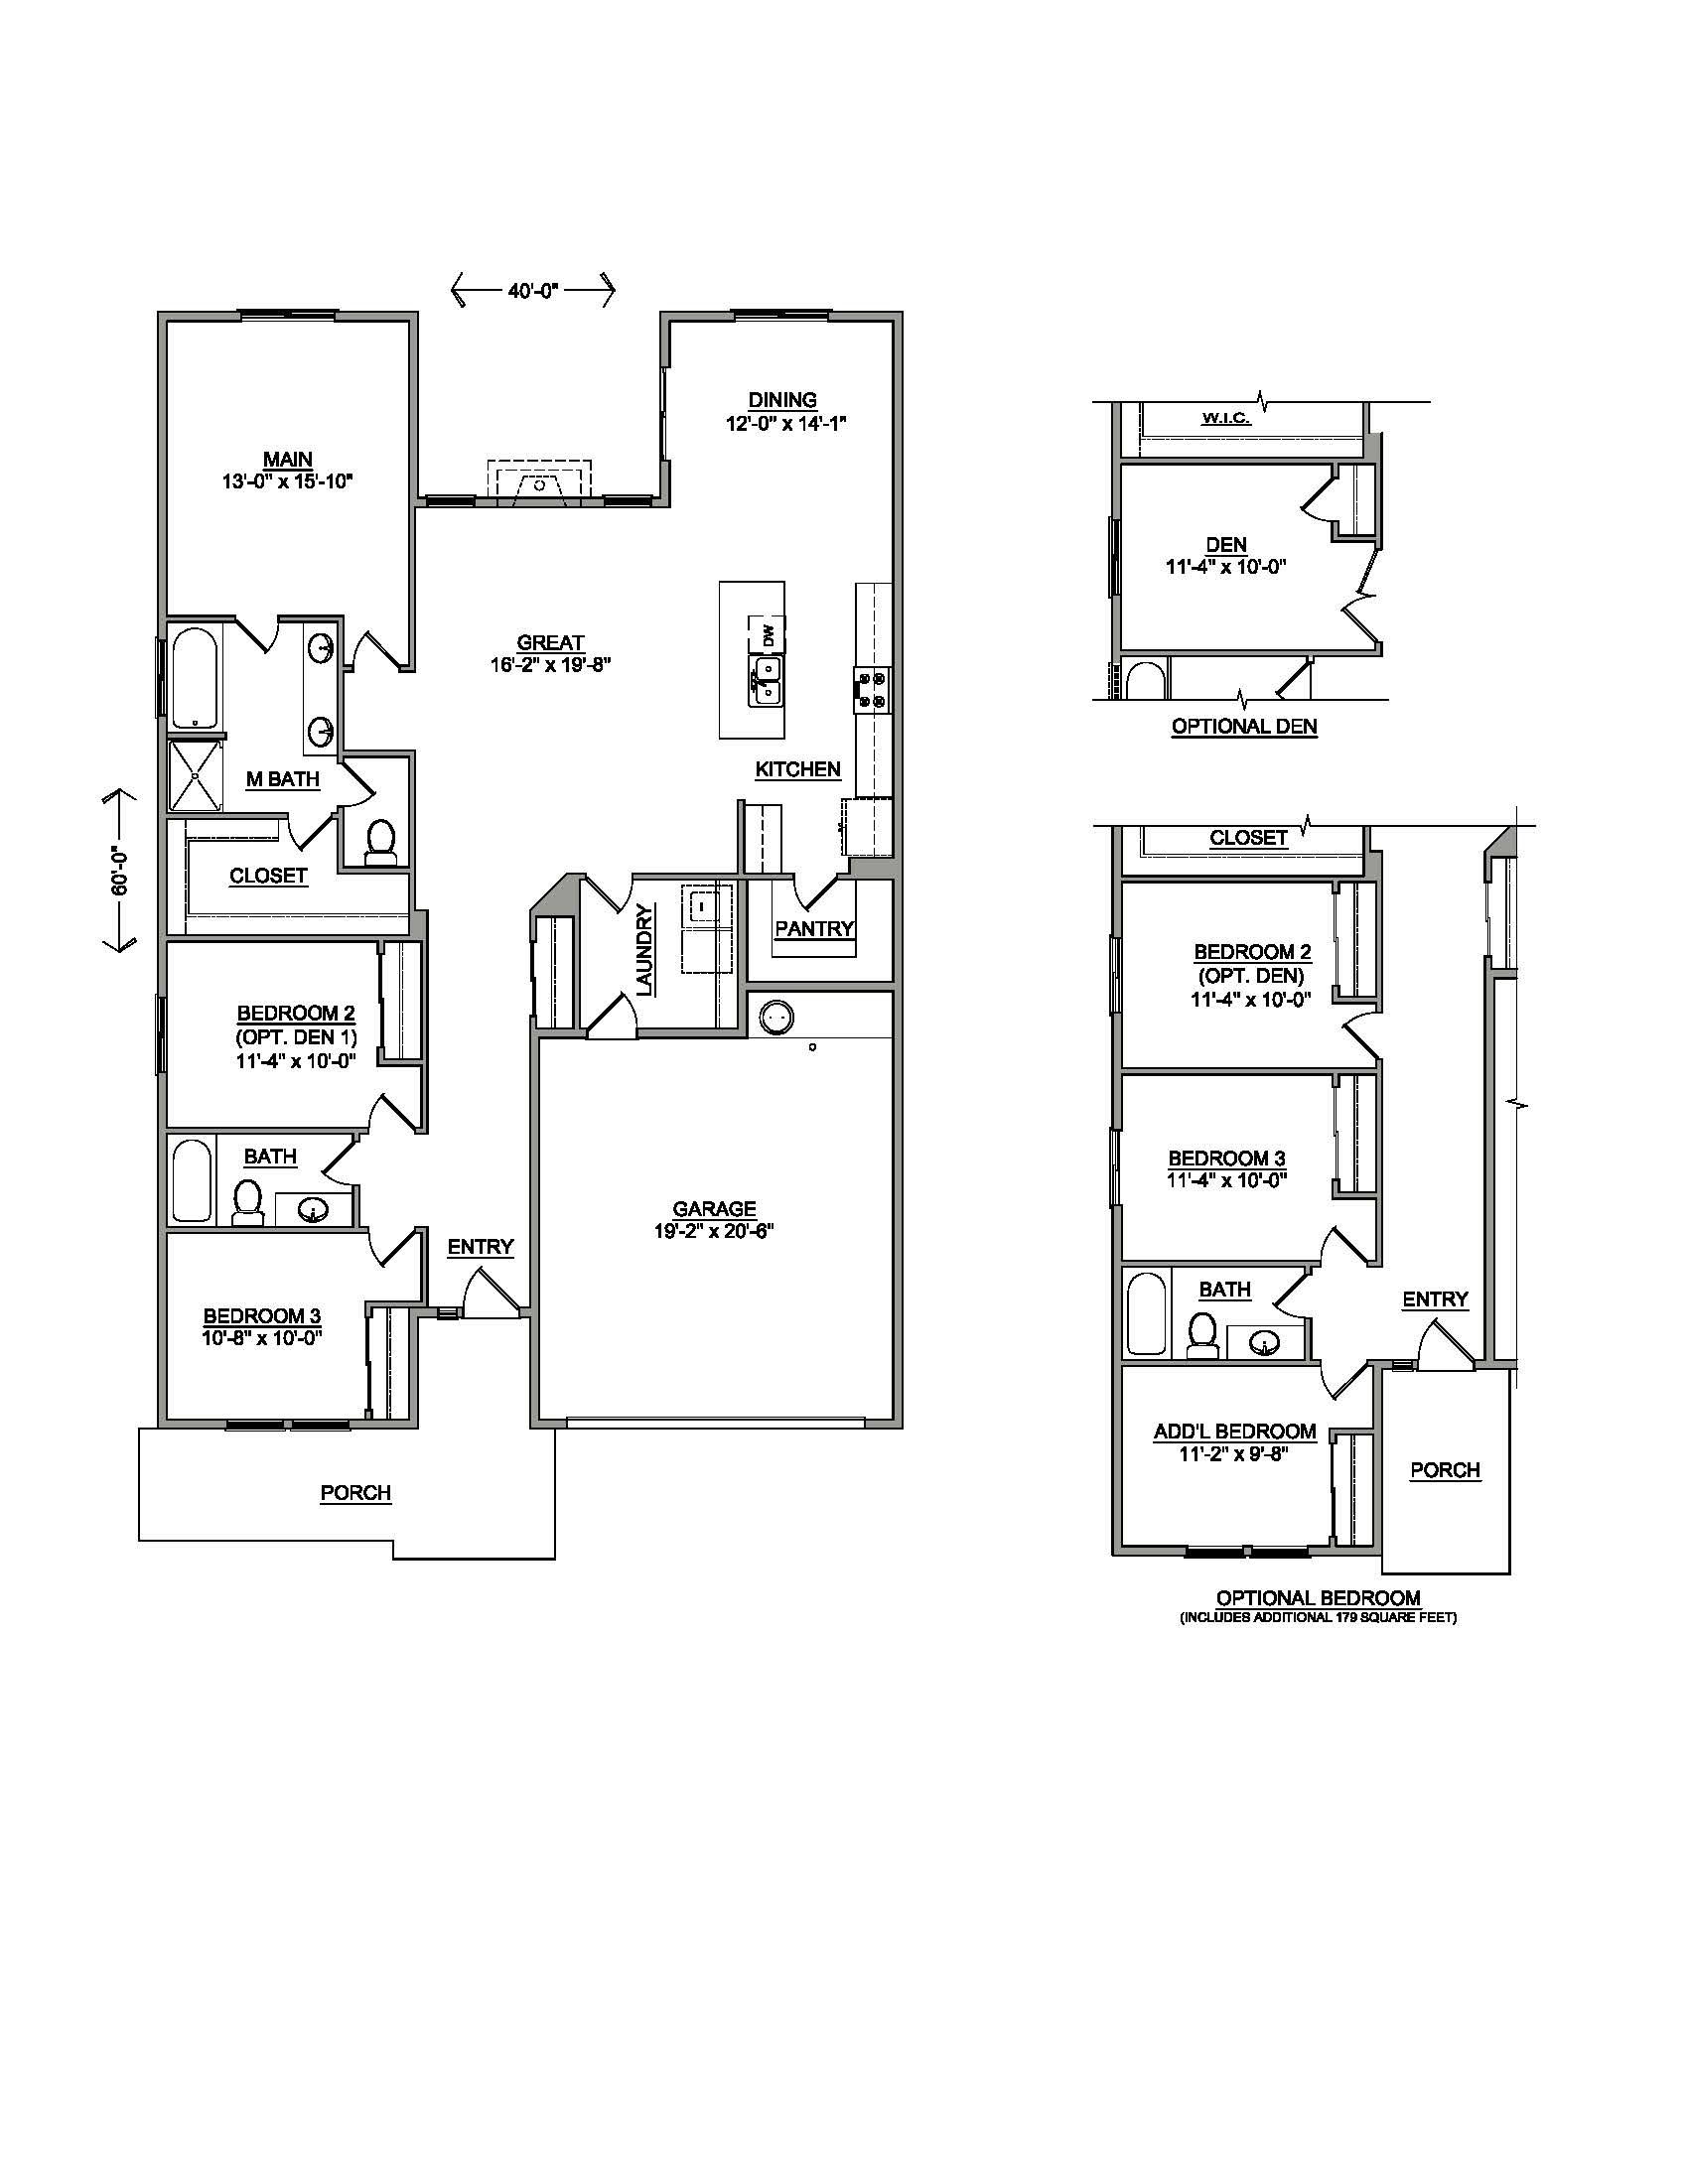
At 1800 square feet, the Orchard is an efficiently-designed, mid-sized single level home offering both space and comfort. The open kitchen is a chefs dream, with counter space galore and plenty of cupboard storage. The expansive living room and adjoining dining area complete this eating and entertainment space, with the added appeal of an optional desk or beverage center. The spacious and private main suite boasts a dual vanity bathroom, separate shower and an enormous closet. The other two sizable bedrooms, one of which can be converted into a den or office, share a second bathroom. An additional feature of this already spacious home is the optional fourth bedroom. Photos and floorplan are of a similar home. Upgrades and selections shown may vary. Contact Agent for specific details.
Explore this home
Explore custom options for this floor plan.
Special offers
Explore the latest promotions at The Equinox. to learn more!
Now Selling
Now Selling
Community highlights
About The Equinox
Welcome to your new home in Walla Walla. The Equinox community brings together modern design and practical comfort in a way that just makes sense. Open-concept layouts, stylish kitchens, and bright living spaces create a home that feels fresh. It’s a place to host friends, relax after work, and enjoy staying in. Low-maintenance living makes it easy to focus on what matters—building your life, your routines, and your future. And when you're ready to go out, you're centrally located to the best of Walla Walla. Downtown is minutes away, as well as concerts in the park, baseball games in the summer, and activities your family will love. Clean, comfortable, and confidently designed. Homes at The Equinox are designed to fit where you’re headed. More info about The Equinox
Ask the builder
The builder will reach out to you to answer your questions.
Request a tour
The Equinox
Hayden Homes, Inc.
Offner Rd and Artesia Ave, Walla Walla, WA 99362
054-760-2008
509-***-****
Hours
Please call for an appointment
Neighborhood

Community location & sales center
Offner Rd and Artesia Ave Walla Walla, WA 99362
Offner Rd and Artesia Ave Walla Walla, WA 99362
610-326-8664
509-***-****
From US-12 E, take the exit toward WA-125/Prescott/Pendleton. At the traffic circle, take the first exit onto WA-125 Spur. At the next traffic circle, take the second exit onto Myra Rd. Turn left onto Electric Ave, then right onto Kenwood St. Turn left at the first cross street onto Artesia Ave and the community will be on the right.
Schools near The Equinox
Walla Walla Public Schools
Public Elementary School
Blue Ridge Elementary School
Grades PK to 5
509-527-3066
1150 W Chestnut St, Walla Walla, WA, 99362
Class ratio
1:10
Enrollment
308
Actual schools may vary. We recommend verifying with the local school district, the school assignment and enrollment process.
Amenities
Community & neighborhood

When you buy a Hayden Home, you don’t just get a home, you get a commitment to quality that you can see and feel, a team who stands by their work and a reliable partner throughout the process. You get a home and home buying experience unlike anything else you’ll find on the market. Learn why Buying New rather than a used home is a sound investment in your future. We invite you to explore our virtual tour to view the quality, name-brand products that are included in every new Hayden Home. You can rest assured that you have purchased a quality home that includes an external third-party inspection, our 300 Point Inspection, and our rock-solid Warranty Program. When you purchase a Hayden Home, you’ll have peace of mind in knowing that the brands of materials and products used in your home were carefully selected based on the manufacturer’s reputation, durability, easy-care and warranty standards. Shown below are some of the brand name products that will be installed in your new home.
Take the next steps toward your new home
This listing's information was verified with the builder for accuracy 2 days ago
The Orchard Plan by Hayden Homes, Inc.

saved to favorites!
To see all the homes you’ve saved, visit the My Favorites section of your account.
Discover More Great Communities
Select additional listings for more information
We're preparing your brochure
You're now connected with Hayden Homes, Inc.. We'll send you more info soon.
This screen will close shortly. Your browser may ask you to confirm the download.
Way to Go!
You’re connected with Hayden Homes, Inc..
The best way to find out more is to visit the community yourself!