


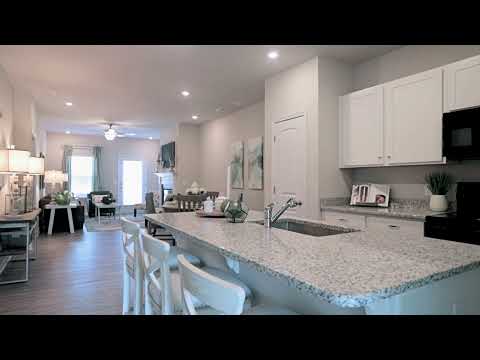
The Piedmont - Roans Mill
From $275,990 | 3 Beds | 2 Baths | 1,501 SqFt

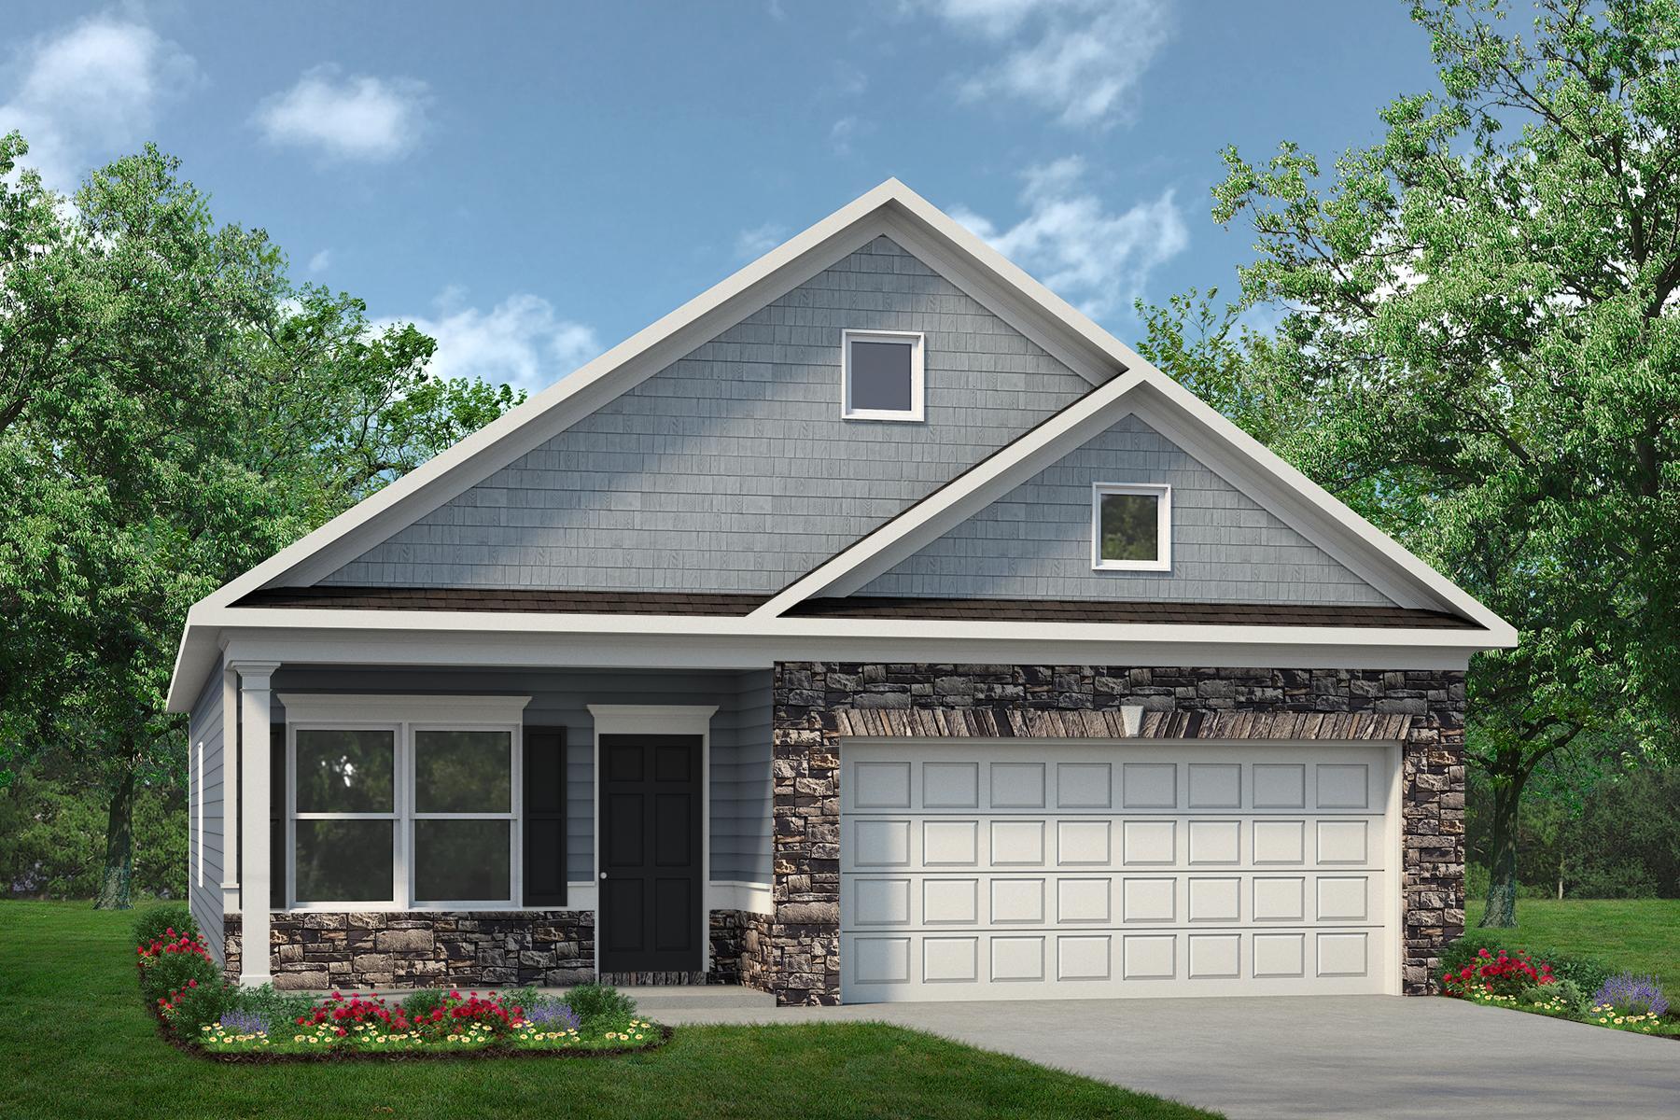

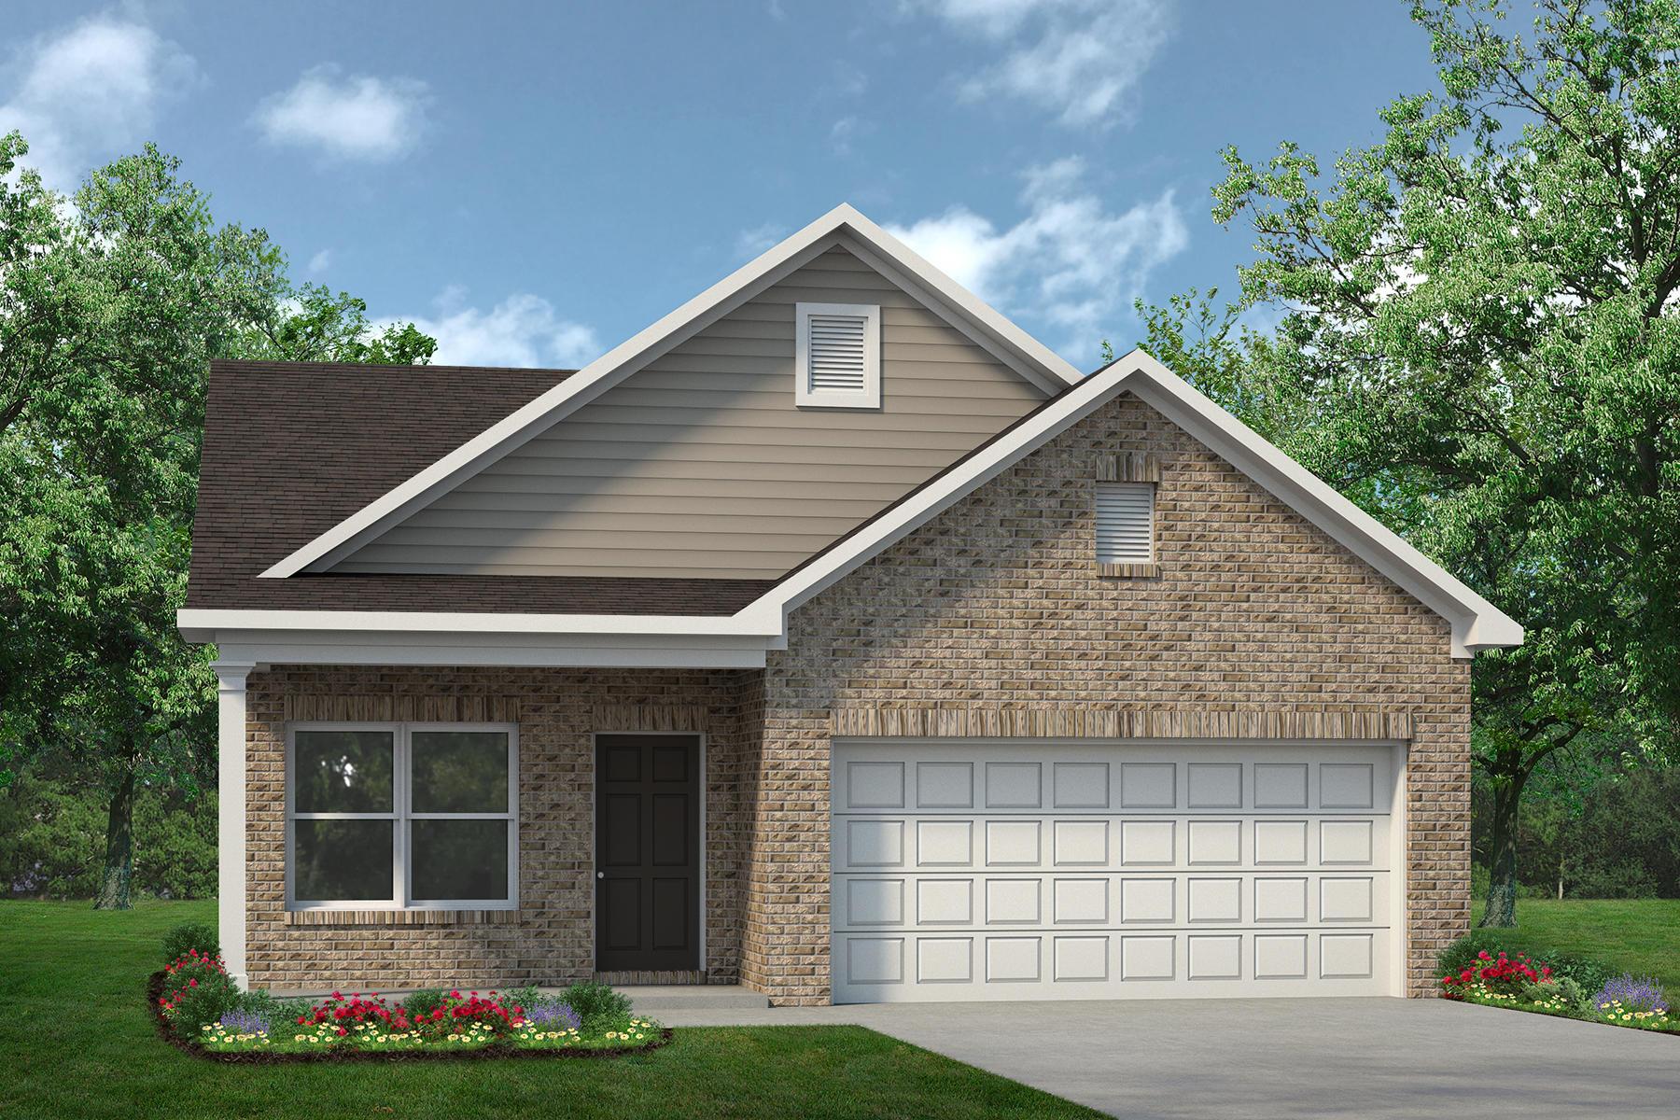


The Piedmont
Roans Mill in Loxley, AL
From $275,990 This is the starting price for this plan and is subject to change.

Smith Douglas Homes
- 3 Beds
- 2 Baths
- 2 Car garage
- 1,501 Sq Ft
Overview
Floor plan features
- 1 Story
- Basement
- Breakfast Area
- Primary Bed Downstairs
- Single Family
- Walk-In Closets
Floor plan description
An outstanding ranch plan, the Piedmont is efficiently packed with all the essential elements demanded by today's lifestyles and several surprising touches. This home greets you with a covered front porch that leads to an open layout with a front flex room and a centrally located island kitchen. The spacious family room has direct access to the rear yard, which is also enjoyed through views from the luxurious owner's suite. Secondary bedrooms are served by deep walk-in closets and a conveniently located hall bath and laundry room.
Explore this home
Explore custom options for this floor plan.
Community highlights
About Roans Mill
Discover Roans Mill Welcome to Roans Mill, a new Smith Douglas Homes community offering thoughtfully designed one- and two-story homes in desirable Baldwin County, Alabama. Combining quality new construction, everyday convenience, and opportunities to personalize, Roans Mill is designed to give homebuyers more of what matters at a value they can feel good about.Ideally located just five minutes north of I-10, Roans Mill keeps you connected to shopping, dining, schools, employment centers, and everyday essentials in nearby Spanish Fort, while offering convenient access to Daphne and downtown Mobile. Whether you're commuting to work, meeting friends for dinner, or enjoying everything the Eastern Shore has to offer, you'll appreciate a location that makes getting where you need to go easy.At ...
Ask the builder
The builder will reach out to you to answer your questions.
Request a tour
Roans Mill
Smith Douglas Homes
US Highway 59, Loxley, AL 36551
972-925-8747
205-***-****
Sales Agent
Stephanie Clay, Angie Jackson
Hours
Monday, Tuesday, Thursday, Friday and Saturday 10am-6pm; Wednesday and Sunday 1pm-6pm
Neighborhood

Community location & sales center
US Highway 59 Loxley, AL 36551
US Highway 59 Loxley, AL 36551
649-692-5414
205-***-****
Schools near Roans Mill
Baldwin County Public Schools
Public Elementary-Middle School
rating

Stapleton Elementary School
Grades PK to 6
251-937-2038
35480 Harriot Ave, Stapleton, AL, 36578
Class ratio
1:15
Enrollment
193
Public Middle School
rating
Bay Minette Middle School
Grades 7 to 8
251-580-2960
1311 W 13th St, Bay Minette, AL, 36507
Class ratio
1:14
Enrollment
435
Public High School
rating
Baldwin County High School
Grades 9 to 12
251-937-2341
1 Tiger Dr, Bay Minette, AL, 36507
Class ratio
1:16
Enrollment
1039
GreatSchools ratings are provided by GreatSchools.org and are for reference only. Ratings may not be available for all schools. Please verify school assignments and details with the local school district.
Amenities
Community & neighborhood

Smith Douglas Homes was founded in 2008 by a core team of new home-building professionals, including recognized experts with nearly 50 years of experience. Our team is known for constructing quality homes at affordable prices in the places where you want to live; Atlanta, GA; Birmingham, AL; Charlotte, NC; Dalton, GA; Houston, TX; Huntsville, AL; Nashville, TN; and Raleigh, NC. We strive to provide a superior value to our competitors in a home that feels like it is worth far more. In short, we give you a quality, well-built home for less. We are committed to building homes crafted with quality, built with integrity, and that will have enduring value. How do we deliver on that promise? Through our proven, schedule-driven process and disciplined operations, we reduce costs and wasted resources while delivering quality craftsmanship. This process allows us to build a well-constructed home with the choices buyers want, at an affordable price that represents tremendous value. With Smith Douglas Homes, it's Your Home. Your Choice. Within Reach.
Take the next steps toward your new home
This listing's information was verified with the builder for accuracy 20 hours ago
The Piedmont Plan by Smith Douglas Homes

saved to favorites!
To see all the homes you’ve saved, visit the My Favorites section of your account.
Discover More Great Communities
Select additional listings for more information
We're preparing your brochure
You're now connected with Smith Douglas Homes. We'll send you more info soon.
The brochure will download automatically when ready.
Brochure downloaded successfully
Your brochure has been saved. You're now connected with Smith Douglas Homes, and we've emailed you a copy for your convenience.
The brochure will download automatically when ready.
Way to Go!
You’re connected with Smith Douglas Homes.
The best way to find out more is to visit the community yourself!