


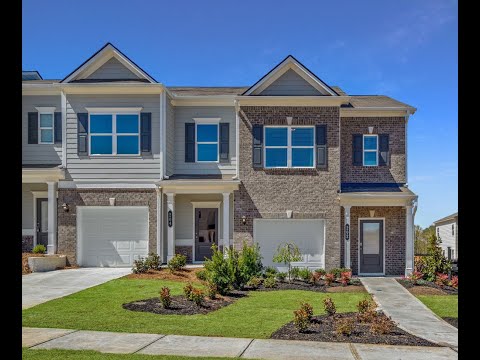
The Pierce - Johnson Crossing
From $237,990 | 3 Beds | 2.5 Baths | 1,627 SqFt
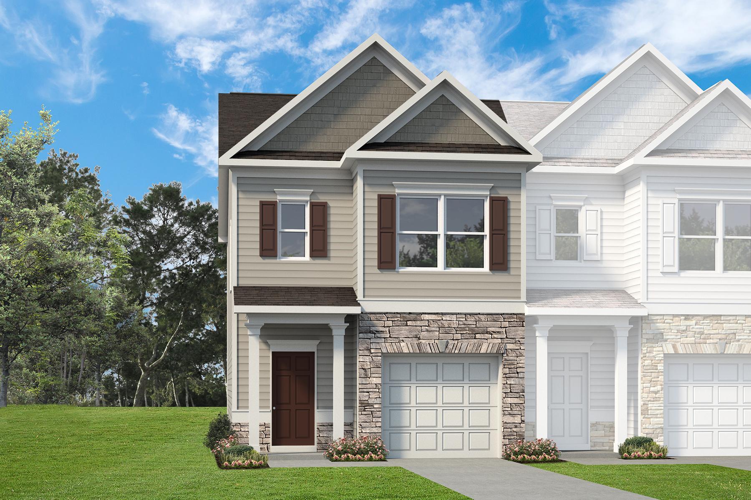
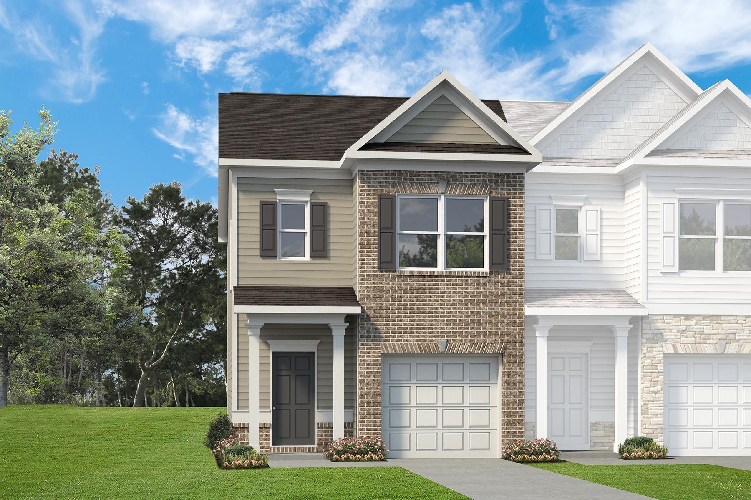
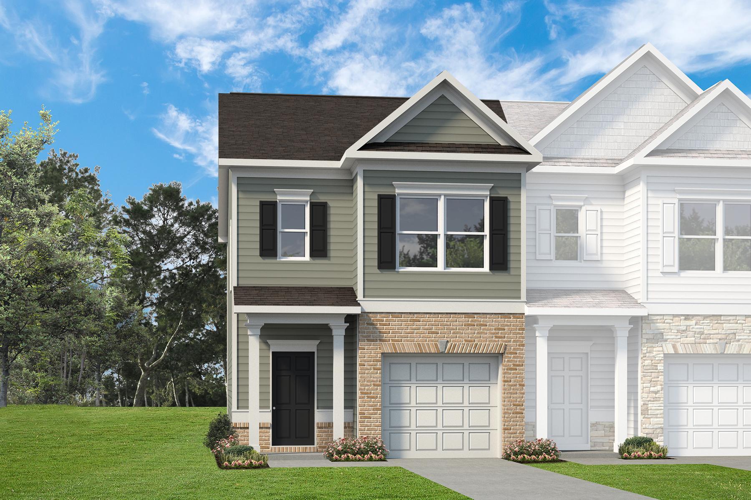
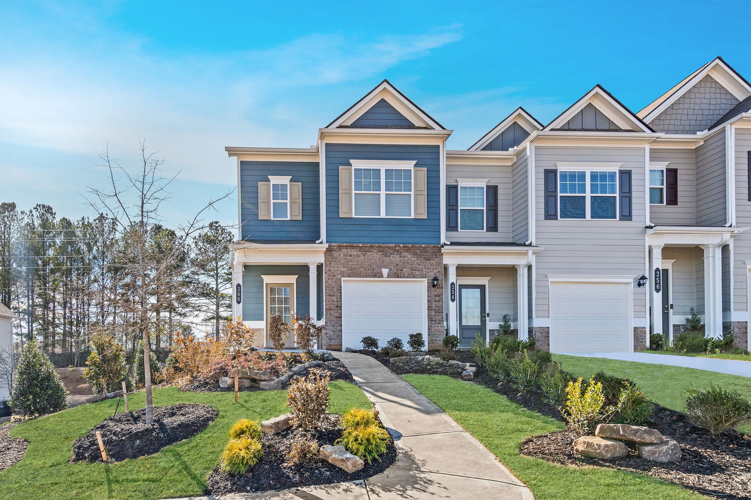
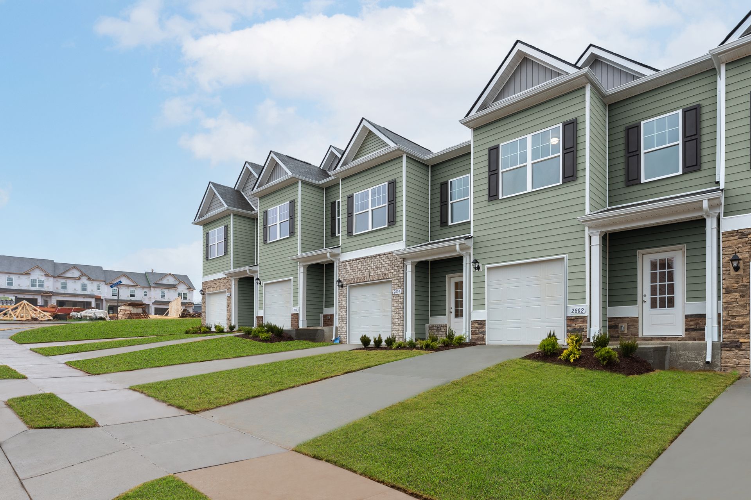
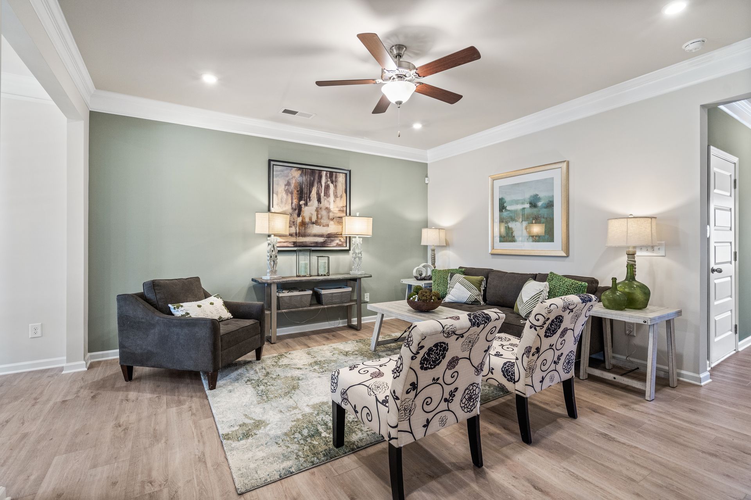
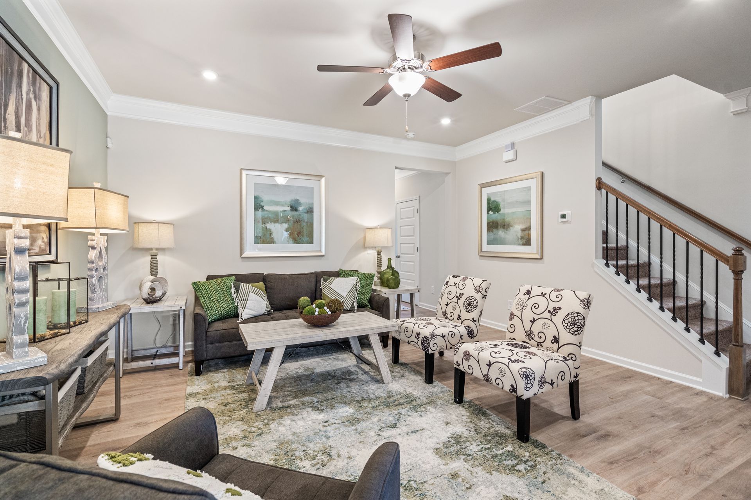
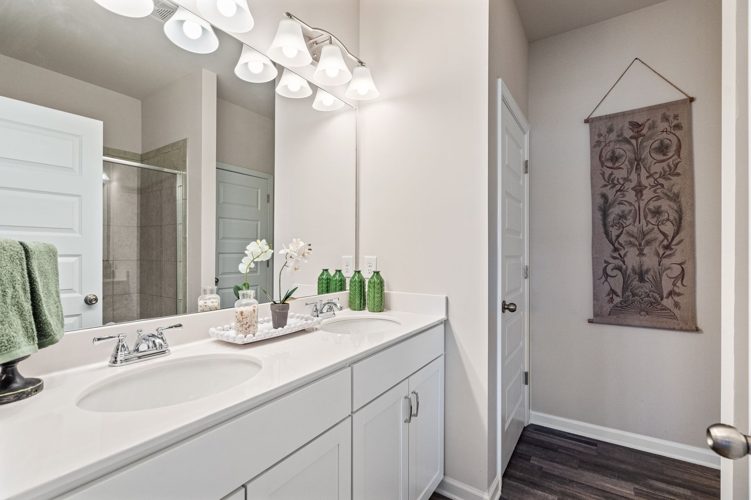
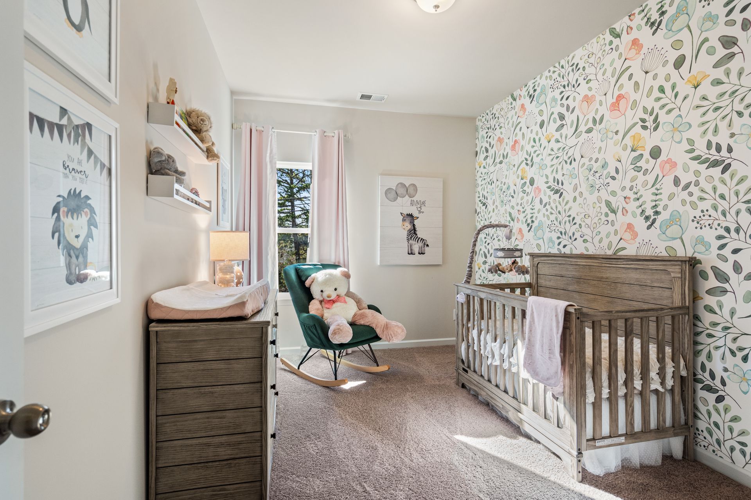
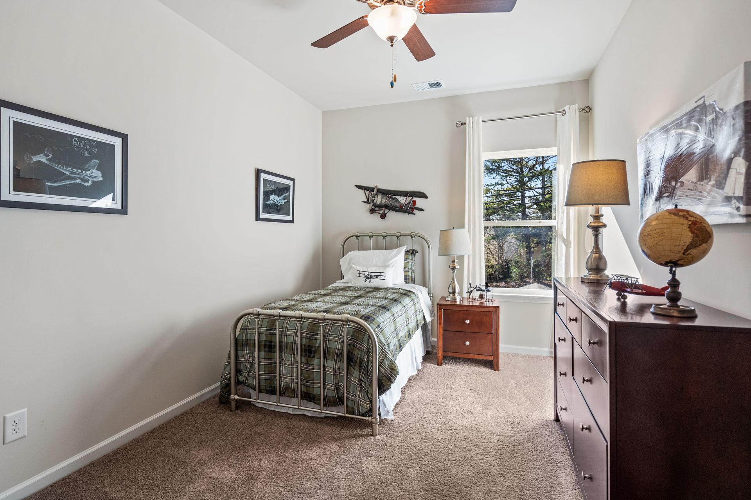
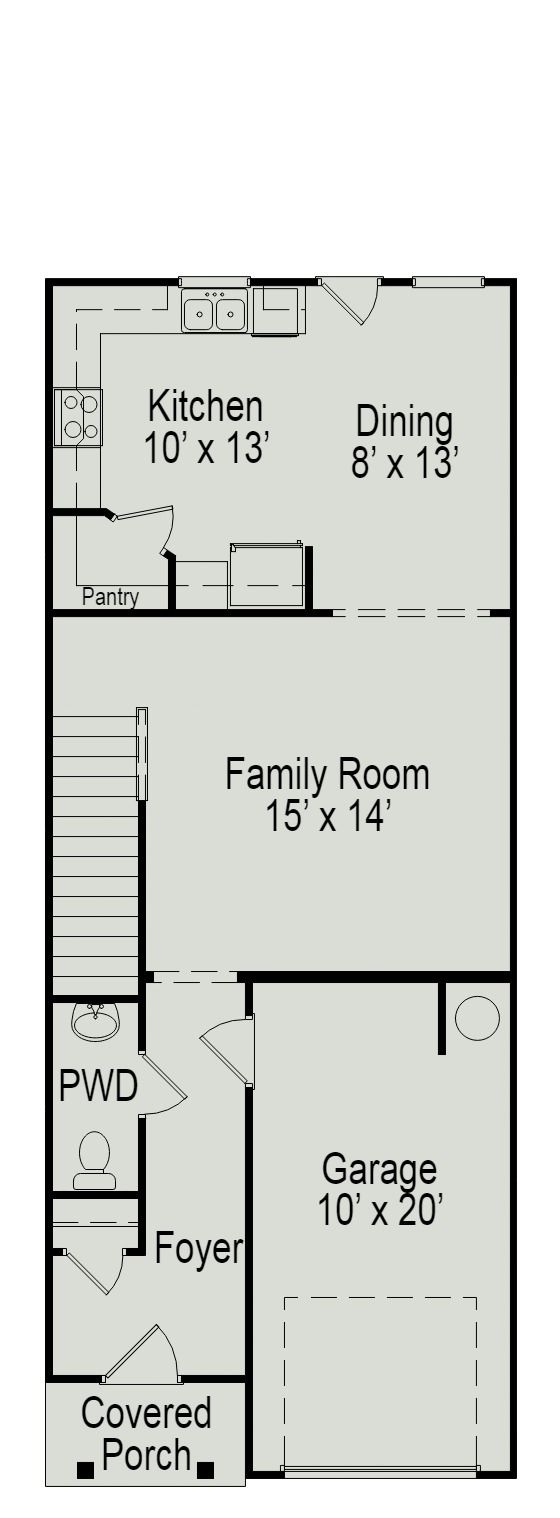
The Pierce
Johnson Crossing in Cartersville, GA
From $237,990 This is the starting price for this plan and is subject to change.

Smith Douglas Homes
- 3 Beds
- 2.5 Baths
- 1 Car garage
- 1,627 Sq Ft
Overview
Floor plan features
- 1 Half Bathroom
- 2 Stories
- Primary Bed Upstairs
- Townhome
- Walk-In Closets
Floor plan description
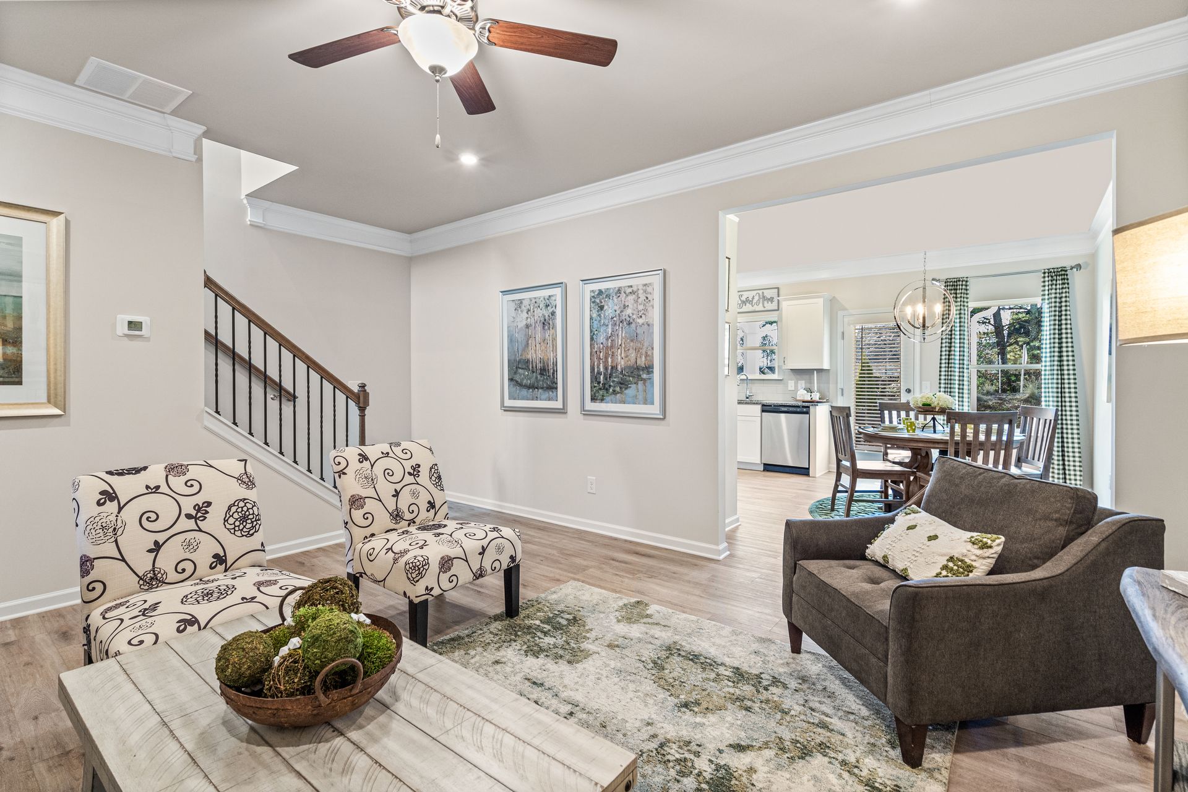
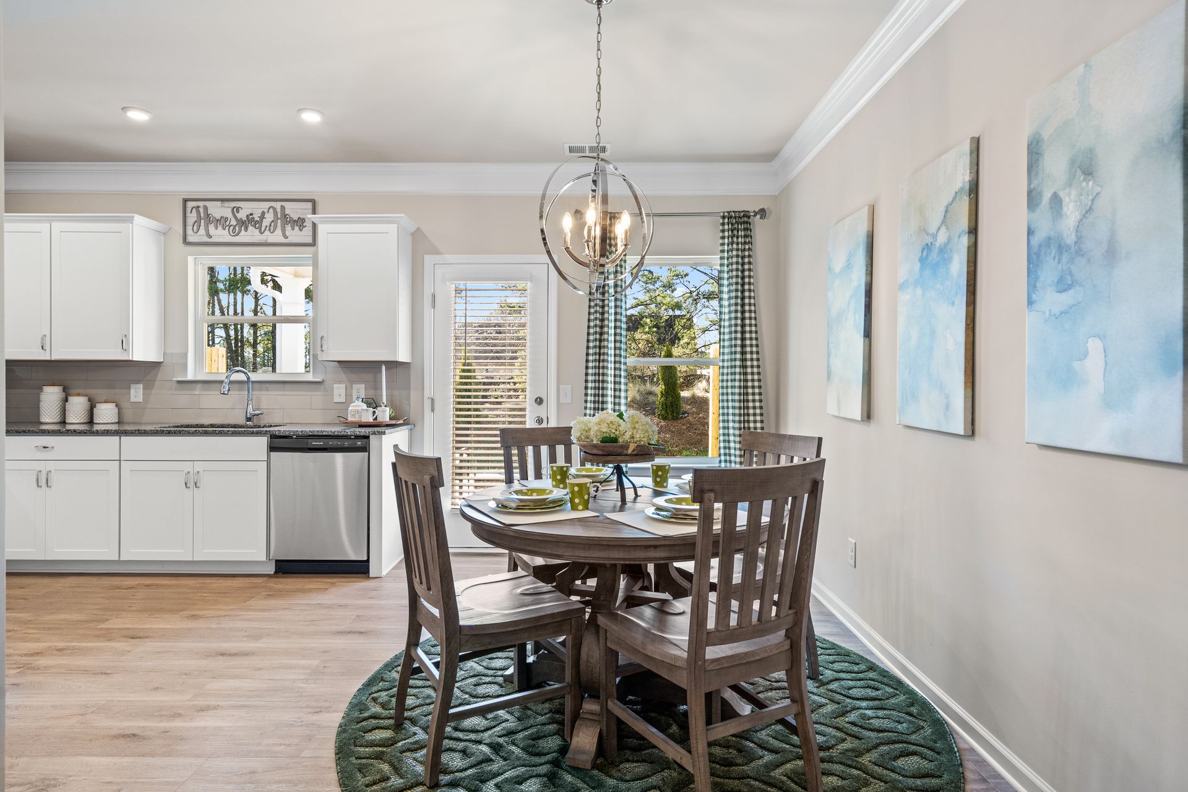
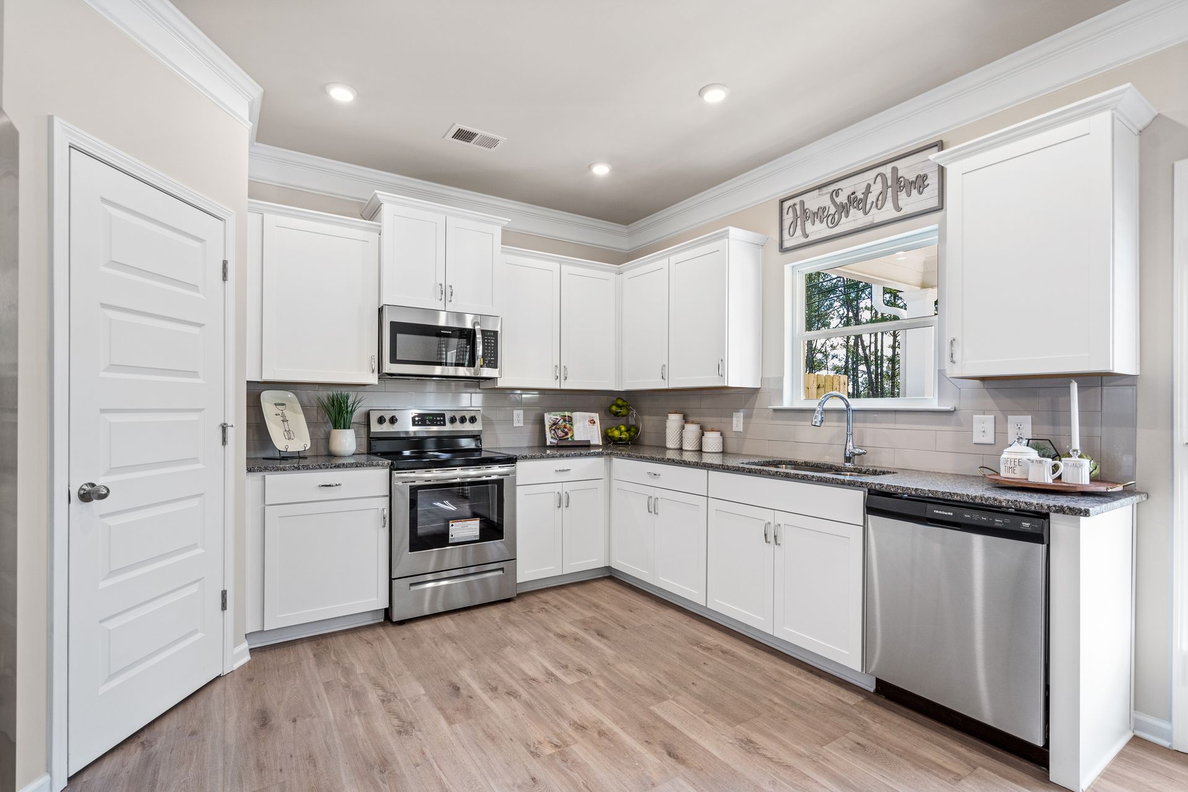
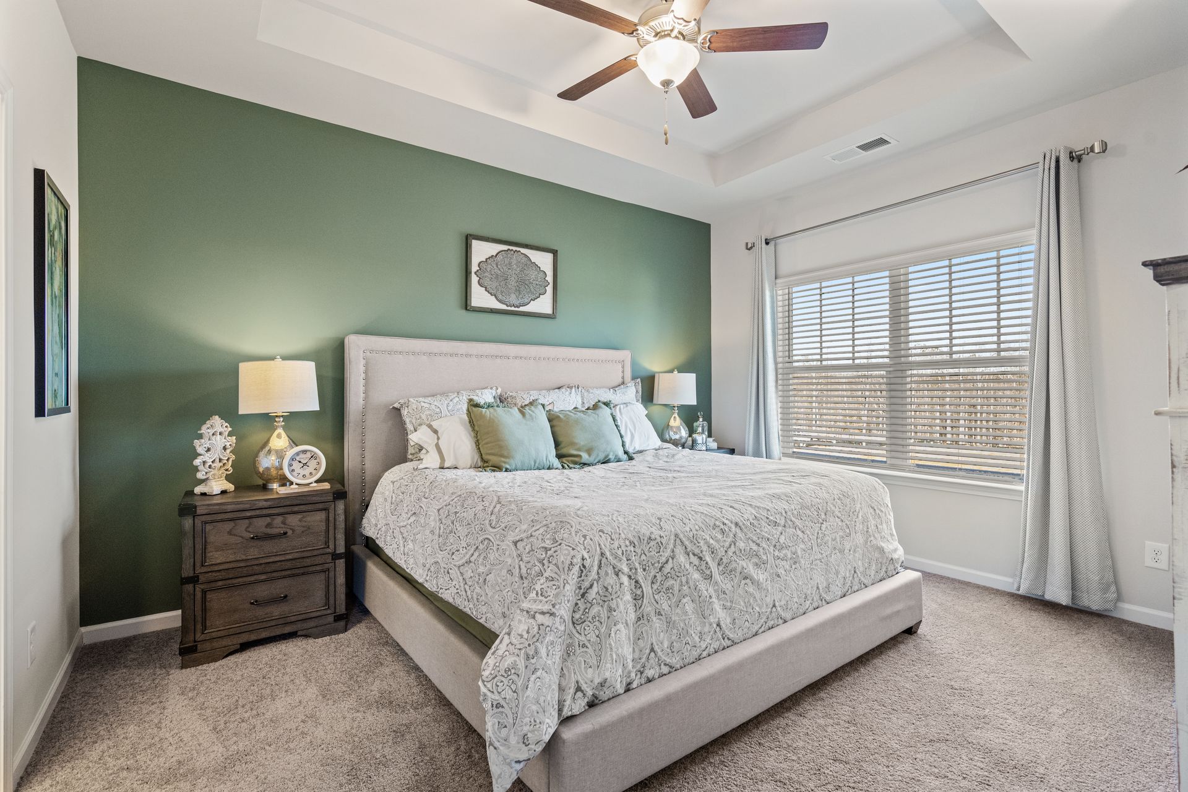
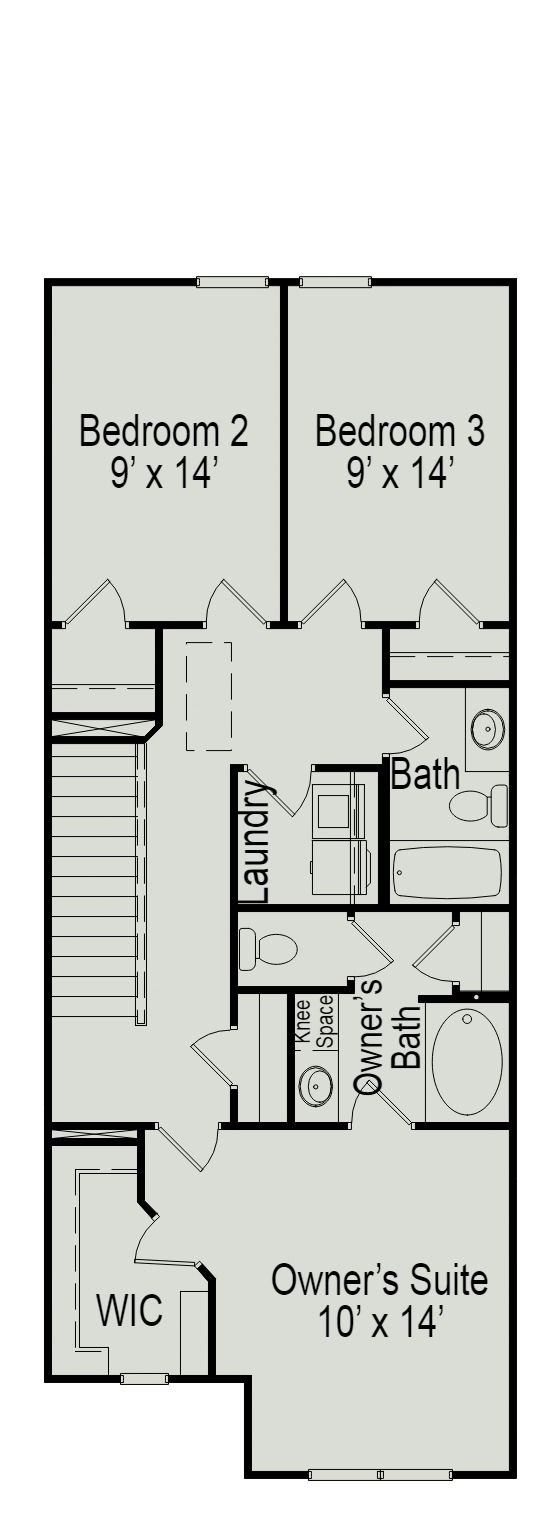
A covered entry welcomes you home in this popular townhome plan. The Pierce features an expansive family room and a generous kitchen with a walk-in pantry. Upstairs, you'll find a conveniently located laundry room and three bedrooms, including a generous owner's suite with a walk-in closet and soaking tub.
Explore this home
Explore custom options for this floor plan.
Special offers
Explore the latest promotions at Johnson Crossing. to learn more!
Commitment To Service - Thank you hometown heroes!
We honor those who serve our communities at home and abroad. At Smith Douglas Homes, we value your commitment and the sacrifices you make. Our program offers financial benefits to help you achieve a new home that fits your budget and is within reach. This offer runs through 12/31/2026.
Community highlights
About Johnson Crossing
If youve been thinking about homeownership, Johnson Crossing is a great place to begin. This new community features 41 low-maintenance townhomes in a convenient Cartersville location. Located off Cassville Road, Johnson Crossing is just 2 miles from downtown, with homes starting from the mid $200s. Youll have access to local shops, restaurants, parks, and everyday conveniences, along with easy connectivity to I-75 and nearby employment centers. Within the community, youll find sidewalk-lined streets and craftsman-inspired exteriors designed with lasting appeal. Our townhomes offer open-concept layouts, modern finishes, and functional spaces designed for the way you live. Ready to see the possibilities in person? Stop by our new Suwanee designer model home at Johnson Crossing and experience...
Ask the builder
The builder will reach out to you to answer your questions.
Request a tour
Johnson Crossing
Smith Douglas Homes
500 Cassville Road SE, Cartersville, GA 30120
901-703-2723
678-***-****
Sales Agent
Tiffany Herron
Hours
Mon-Tues 10-6, Wed 12-6, Thurs-Sat 10-6, Sun 12-6
Neighborhood

Community location & sales center
500 Cassville Road SE Cartersville, GA 30120
500 Cassville Road SE Cartersville, GA 30120
345-147-6167
678-***-****
Follow I-75 N to Red Top Mountain Rd SE in Emerson. Take exit 285 from I-75 N, Slight left onto the ramp to Cartersville, Take US-41 N and GA-293 N/Cassville Rd to Roth Ln (7.2 mi), Turn left onto Red Top Mountain Rd SE, Turn right to stay on Red Top Mountain Rd SE, Turn right onto US-41 N, Turn left onto S Bridge Dr, Turn right onto S Erwin St,Turn left onto Cook St,Turn right onto S Bartow St, Turn left onto W Cherokee Ave, Turn right onto GA-293 N/Cassville Rd, Turn left onto Roth LnDestination will be on the left
Schools near Johnson Crossing
Bartow County
Public Middle School
rating

Cass Middle School
Grades 6 to 8
770-606-5846
195 Fire Tower Rd Nw, Cartersville, GA, 30120
Class ratio
1:16
Enrollment
879
Public High School
rating
Cass High School
Grades 9 to 12
770-606-5845
1000 Colonel Way Ne, White, GA, 30184
Class ratio
1:18
Enrollment
1551
GreatSchools ratings are provided by GreatSchools.org and are for reference only. Ratings may not be available for all schools. Please verify school assignments and details with the local school district.
Amenities
Community & neighborhood

Smith Douglas Homes was founded in 2008 by a core team of new home-building professionals, including recognized experts with nearly 50 years of experience. Our team is known for constructing quality homes at affordable prices in the places where you want to live; Atlanta, GA; Birmingham, AL; Charlotte, NC; Dalton, GA; Houston, TX; Huntsville, AL; Nashville, TN; and Raleigh, NC. We strive to provide a superior value to our competitors in a home that feels like it is worth far more. In short, we give you a quality, well-built home for less. We are committed to building homes crafted with quality, built with integrity, and that will have enduring value. How do we deliver on that promise? Through our proven, schedule-driven process and disciplined operations, we reduce costs and wasted resources while delivering quality craftsmanship. This process allows us to build a well-constructed home with the choices buyers want, at an affordable price that represents tremendous value. With Smith Douglas Homes, it's Your Home. Your Choice. Within Reach.
Take the next steps toward your new home
This listing's information was verified with the builder for accuracy 20 hours ago
The Pierce Plan by Smith Douglas Homes

saved to favorites!
To see all the homes you’ve saved, visit the My Favorites section of your account.
Discover More Great Communities
Select additional listings for more information
We're preparing your brochure
You're now connected with Smith Douglas Homes. We'll send you more info soon.
The brochure will download automatically when ready.
Brochure downloaded successfully
Your brochure has been saved. You're now connected with Smith Douglas Homes, and we've emailed you a copy for your convenience.
The brochure will download automatically when ready.
Way to Go!
You’re connected with Smith Douglas Homes.
The best way to find out more is to visit the community yourself!