


The Poppy - The Farm at Neill's Creek
From $369,900 | 5 Beds | 3 Baths | 2,427 SqFt
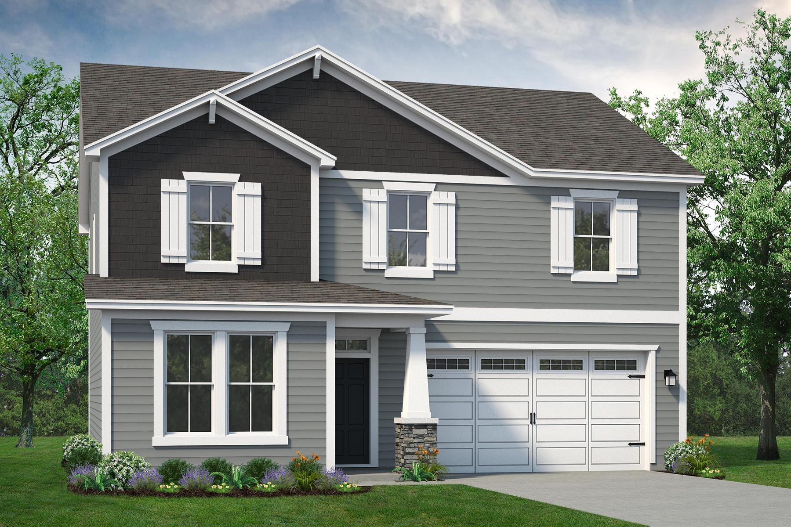
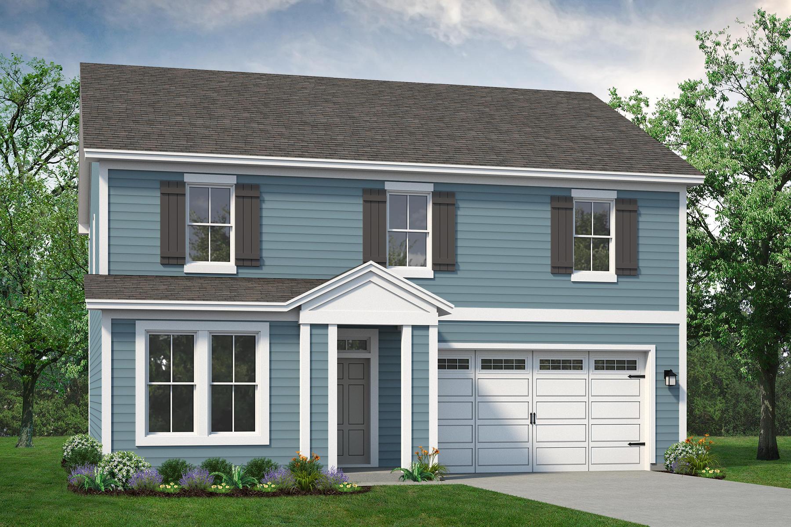
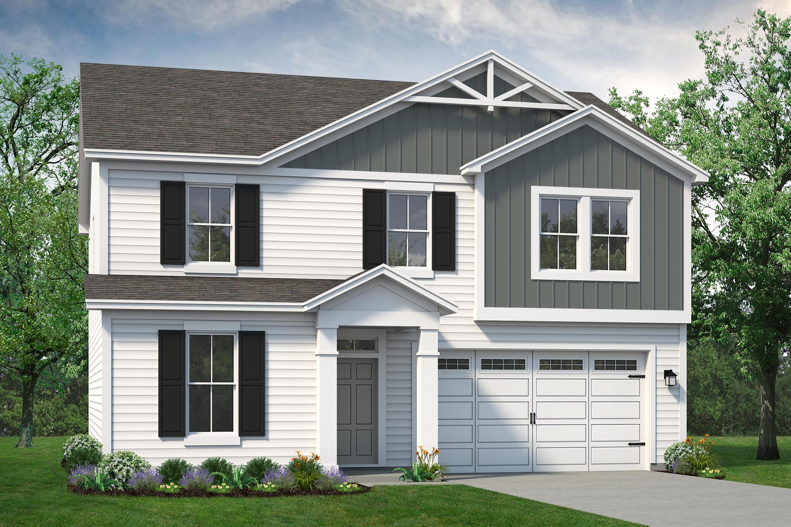
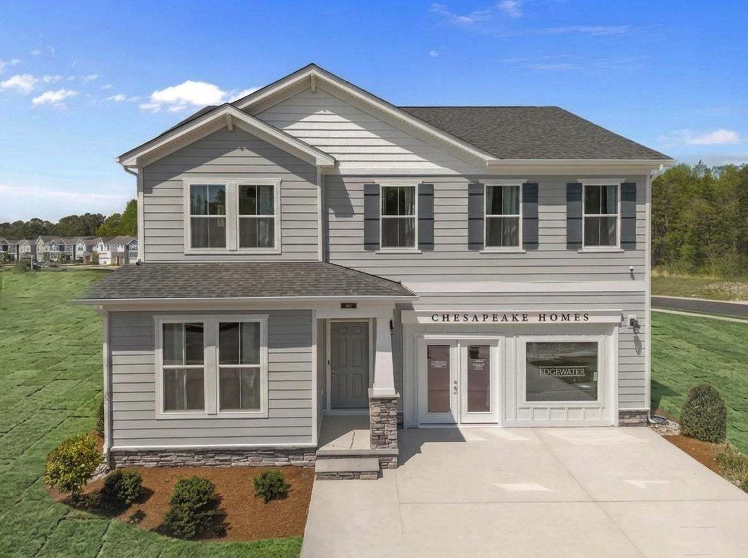




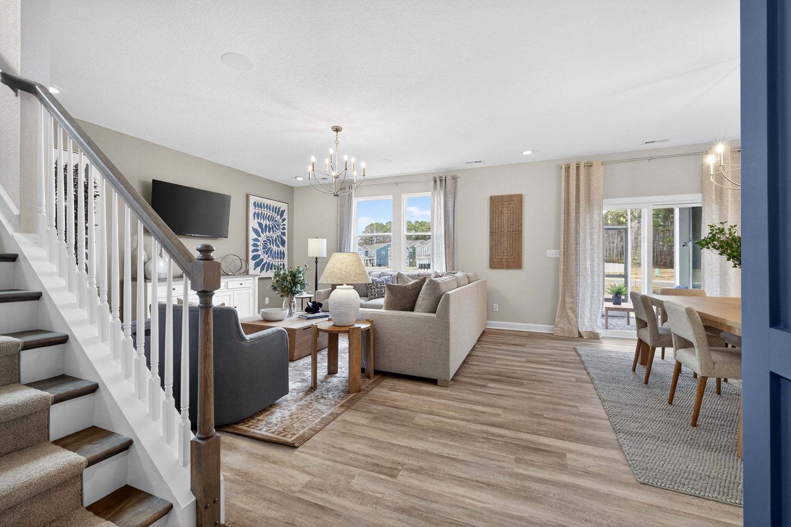
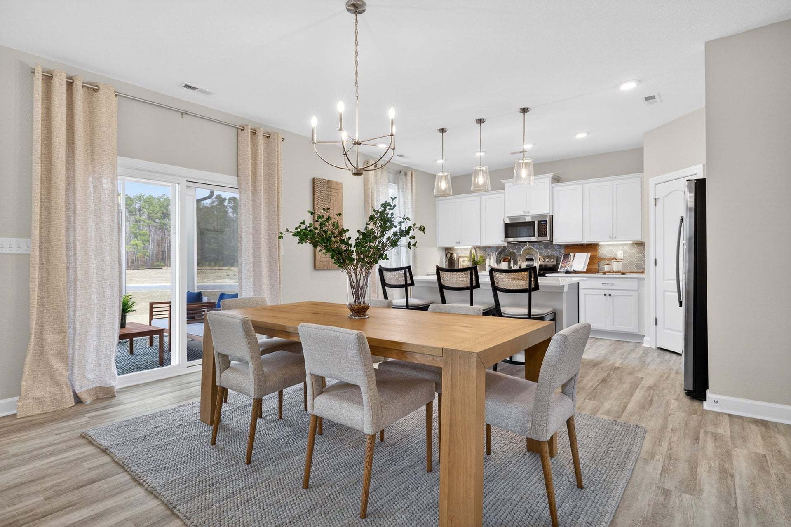
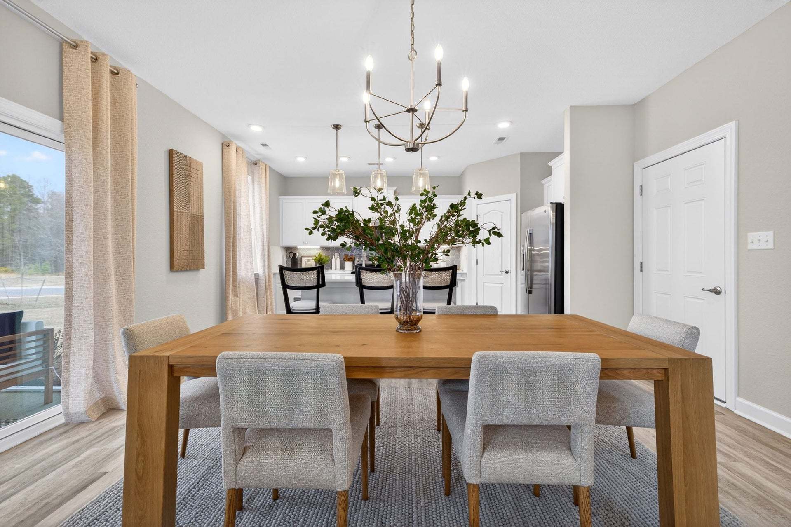
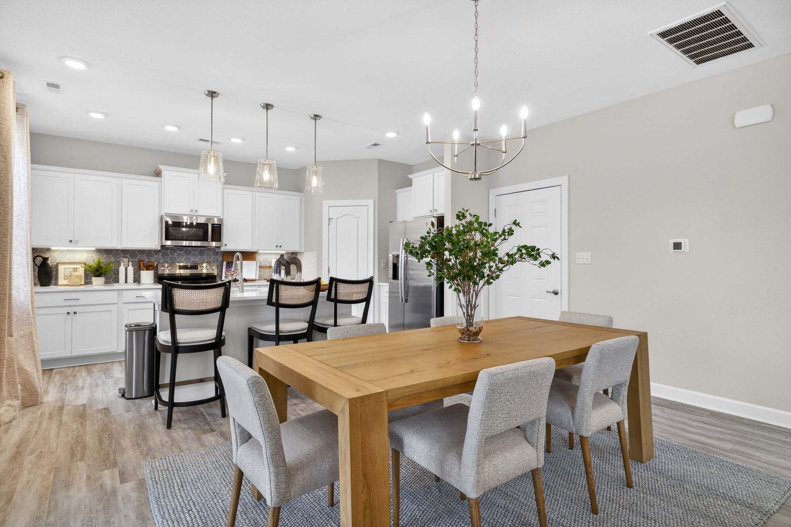



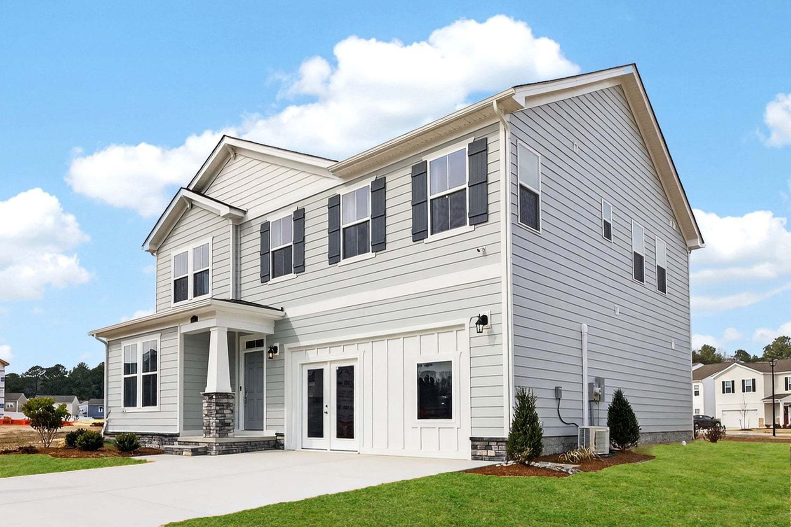
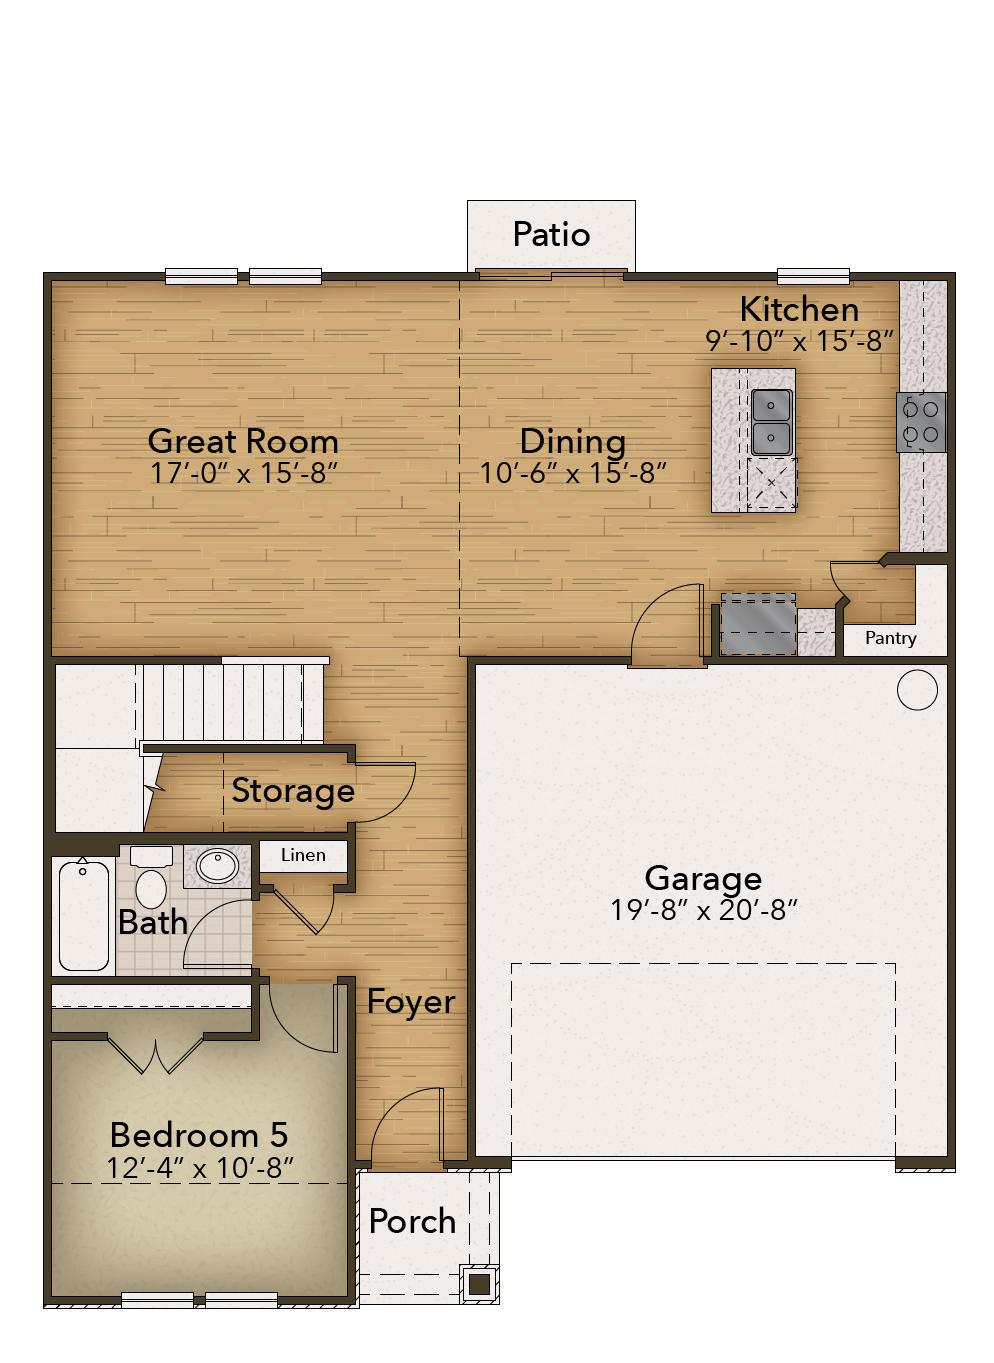
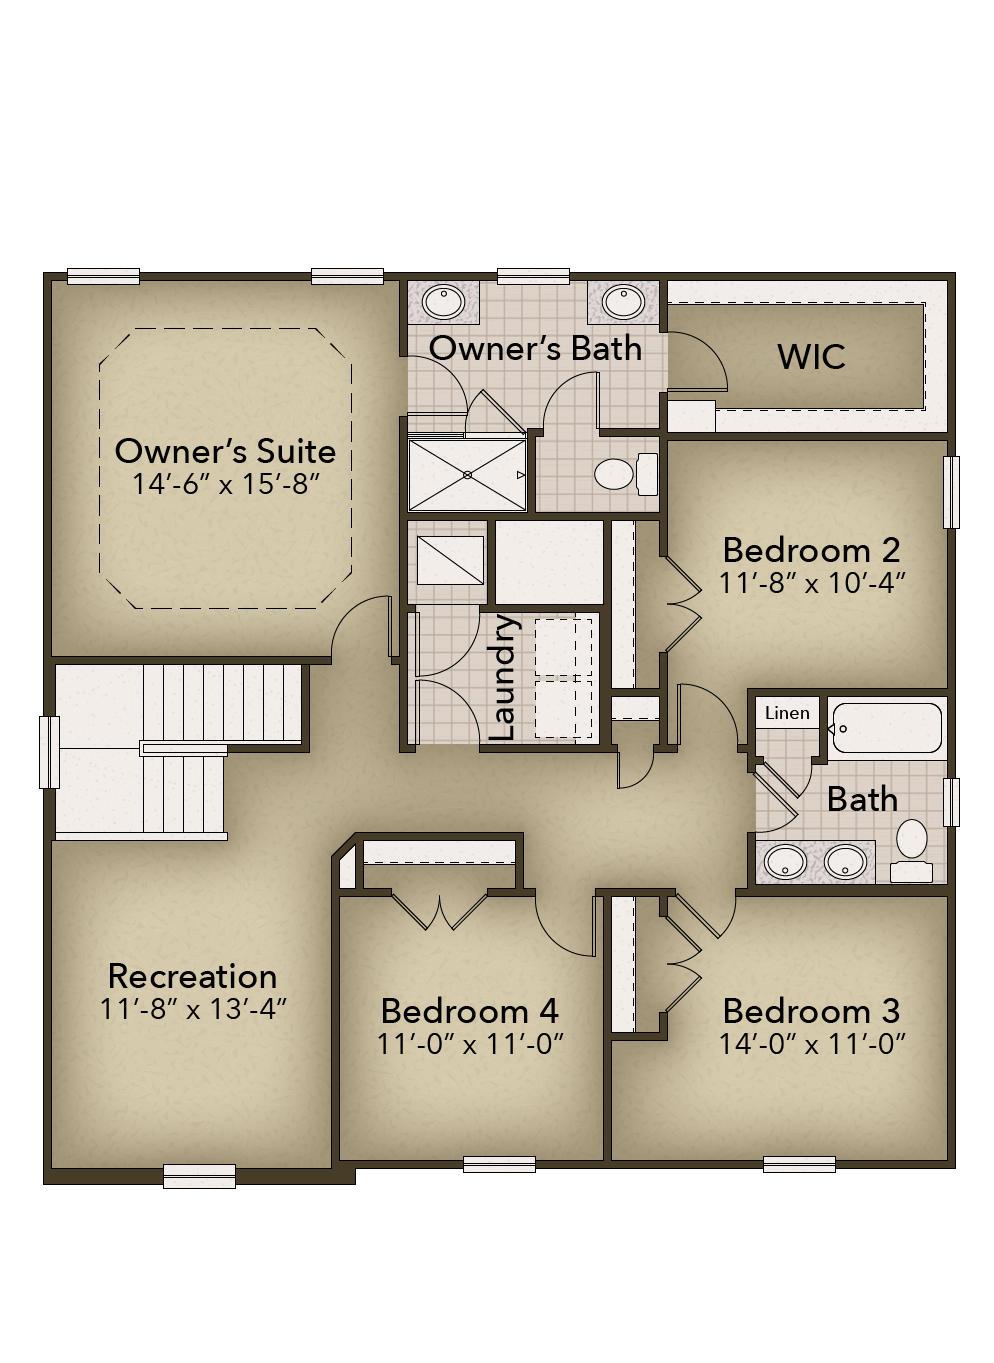
The Poppy
The Farm at Neill's Creek in Lillington, NC
From $369,900 This is the starting price for this plan and is subject to change.

Chesapeake Homes
- 5 Beds
- 3 Baths
- 2 Car garage
- 2,427 Sq Ft
Overview
Floor plan features
- 2 Stories
- Primary Bed Upstairs
- Single Family
Floor plan description
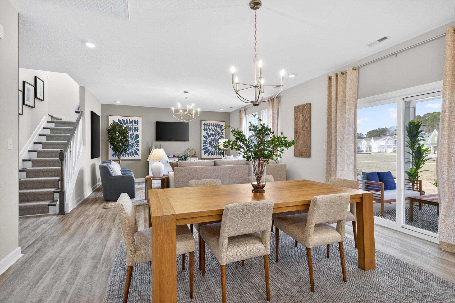
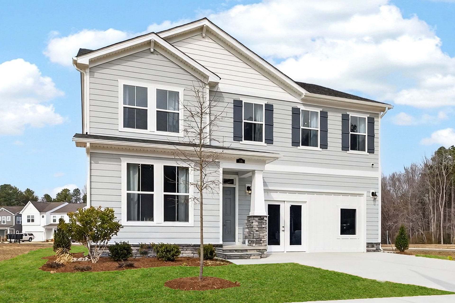
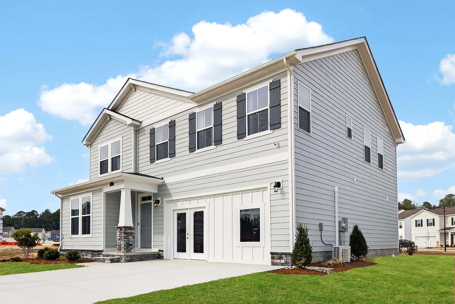
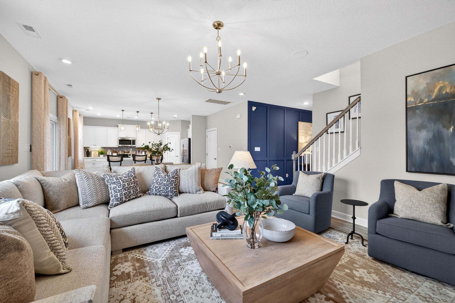
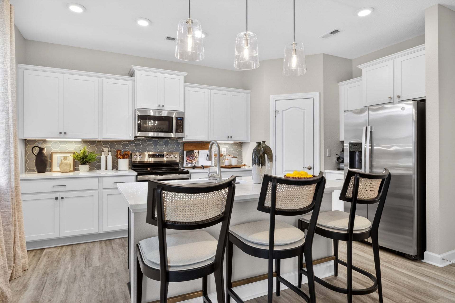
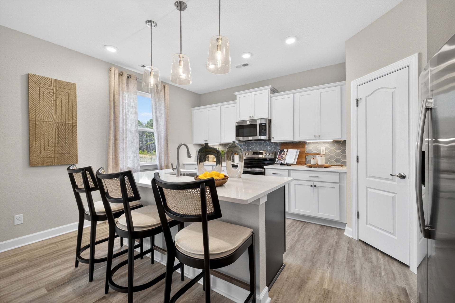
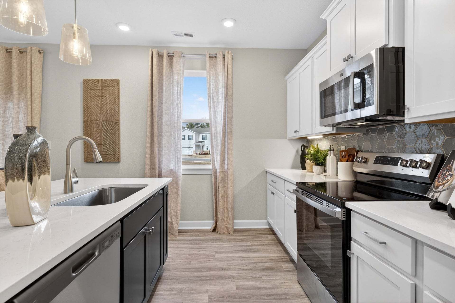
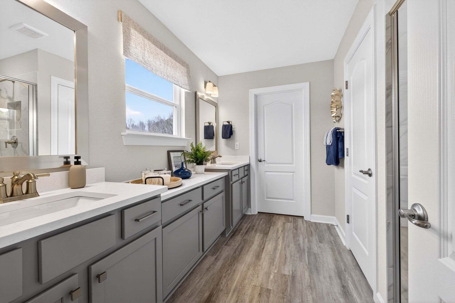
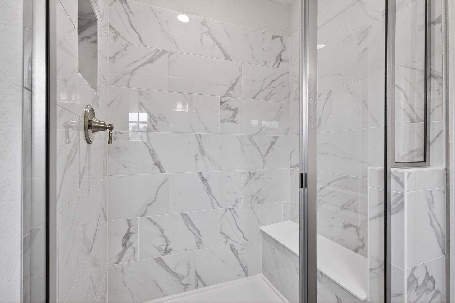
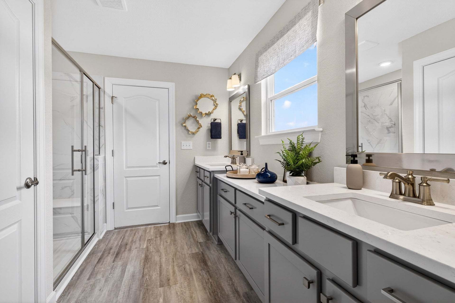
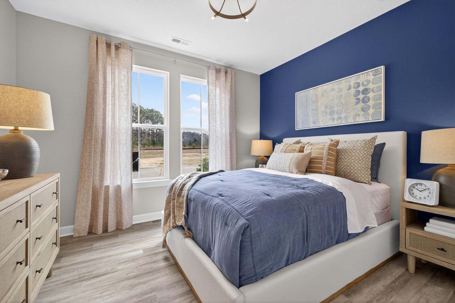
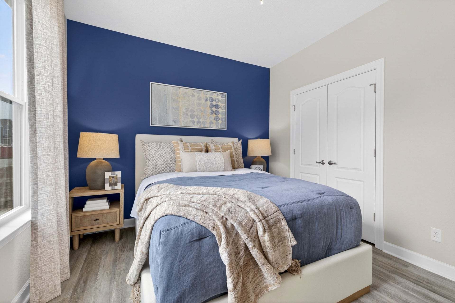
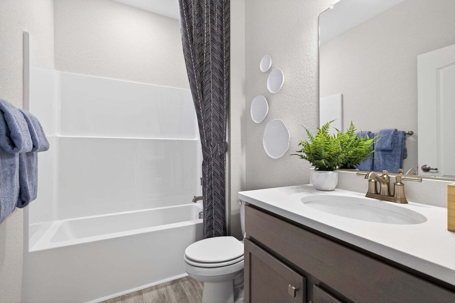
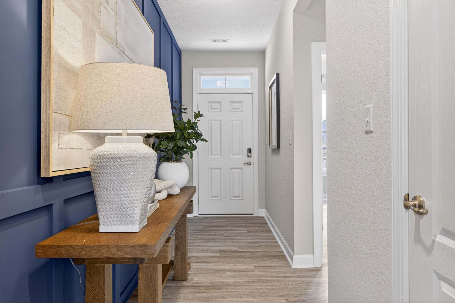
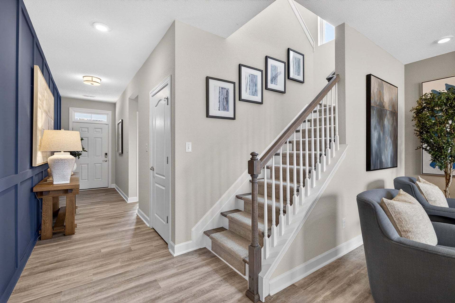
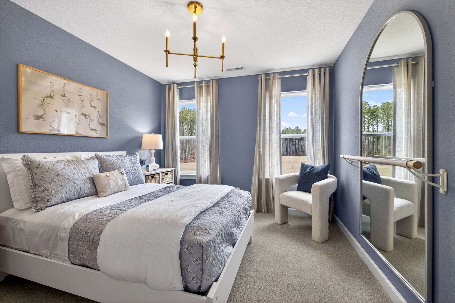
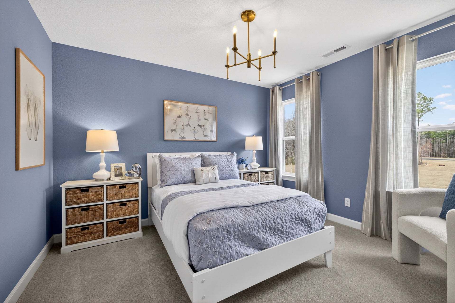
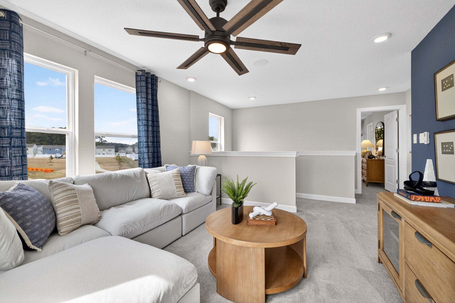
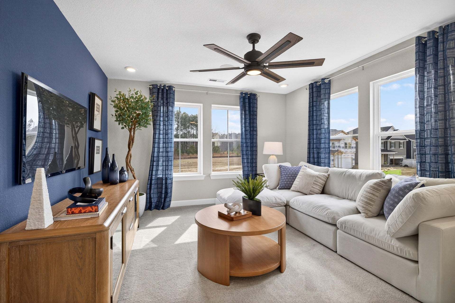
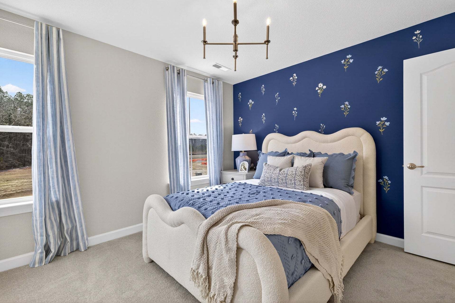
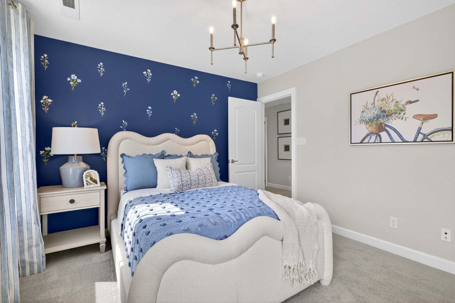
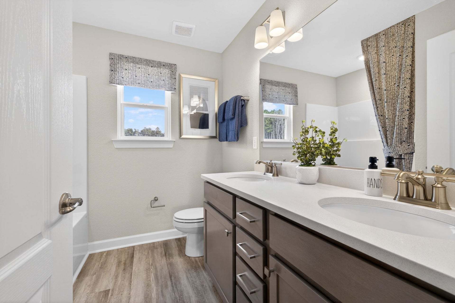
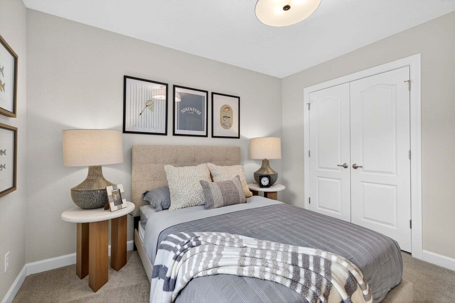
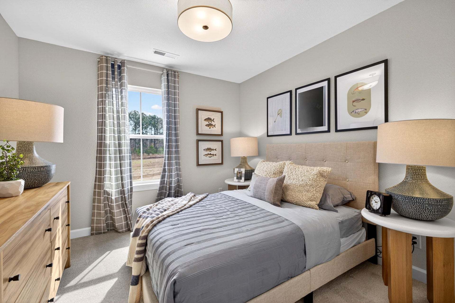
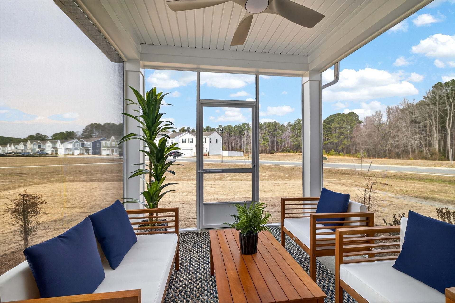
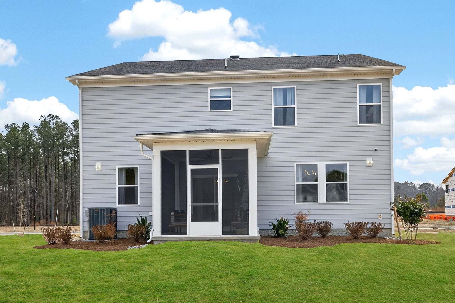
This nearly 2,500-square-foot home is the perfect choice for any family in search of a new place to call theirs. The Poppy is a spacious open-concept home with a total of five bedrooms. When you step off the covered front porch, you will step into a long foyer leading to the vast great room, dining room, and kitchen. Want to step up your cooking game or host a home warming party at the top of your to-do list? Upgrade to the gourmet kitchen or alternate kitchen layout which comes with various island options and stacked double ovens. Buyers can also find options for an extended back-covered porch or a fireplace in the great room. Each of these options helps you personalize the home to fit your specific needs. While one bedroom and full bath are downstairs, up the stairs we find three more be...
Explore this home
Explore custom options for this floor plan.
Special offers
Explore the latest promotions at The Farm at Neill's Creek. to learn more!
We're Proud to Support Our Hometown Heroes
This is why we offer special incentives for all school teachers, first responders, all active and retired military, and medical personnel… enjoy $1000 in FREE Options with your purchase of one of our quality homes!
Community highlights
About The Farm at Neill's Creek
Discover the perfect blend of small-town charm and big-time convenience at The Farm at Neill's Creek , a community of new single-family homes in Lillington, NC. A variety of floor plans ranging from 1,900 to 3,000 square feet with features like a gourmet kitchen island perfect for entertaining and rear covered porches ideal for quiet summer evenings. The Farm at Neill's Creek will have everything you're looking for. Located in Harnett County , Lillington offers peaceful surroundings with easy access to the surrounding Triangle area and Downtown Raleigh . Enjoy locally owned shops and restaurants in Downtown Lillington, explore the scenic Cape Fear River , or take advantage of nearby parks and recreation . Find your home at The Farm at Neill's Creek, where thoughtfully designed new homes in...
Ask the builder
The builder will reach out to you to answer your questions.
Take a self-tour
Book an appointment here to tour this home on your own.

Request a tour
The Farm at Neill's Creek
Chesapeake Homes
83 Hay Field Drive, Lillington, NC 27546
313-823-2807
757-***-****
Hours
By Appt. Only
Neighborhood

Community location & sales center
83 Hay Field Drive Lillington, NC 27546
83 Hay Field Drive Lillington, NC 27546
191-601-0685
757-***-****
Amenities
Community & neighborhood

Since 1991, Chesapeake Homes has honed its craft in creating new homes built to last generations without overlooking important architectural details. Our flexibility is one that you would expect from a local new home builder, yet our long-term relationships with well known, name brand vendors enables us to offer affordable features and add-ons comparable to what is offered by national builders. With new home communities spread from Myrtle Beach, SC to Raleigh, NC to Coastal Virginia, the long-standing history and continuing expansion of Chesapeake Homes is a testament to the quality we build.
Take the next steps toward your new home
This listing's information was verified with the builder for accuracy 2 days ago
The Poppy Plan by Chesapeake Homes

saved to favorites!
To see all the homes you’ve saved, visit the My Favorites section of your account.
Discover More Great Communities
Select additional listings for more information
We're preparing your brochure
You're now connected with Chesapeake Homes. We'll send you more info soon.
The brochure will download automatically when ready.
Brochure downloaded successfully
Your brochure has been saved. You're now connected with Chesapeake Homes, and we've emailed you a copy for your convenience.
The brochure will download automatically when ready.
Way to Go!
You’re connected with Chesapeake Homes.
The best way to find out more is to visit the community yourself!