


The Princeton II - Fulshear Lakes 50's
From $364,990 | 4 Beds | 2.5 Baths | 2,792 SqFt
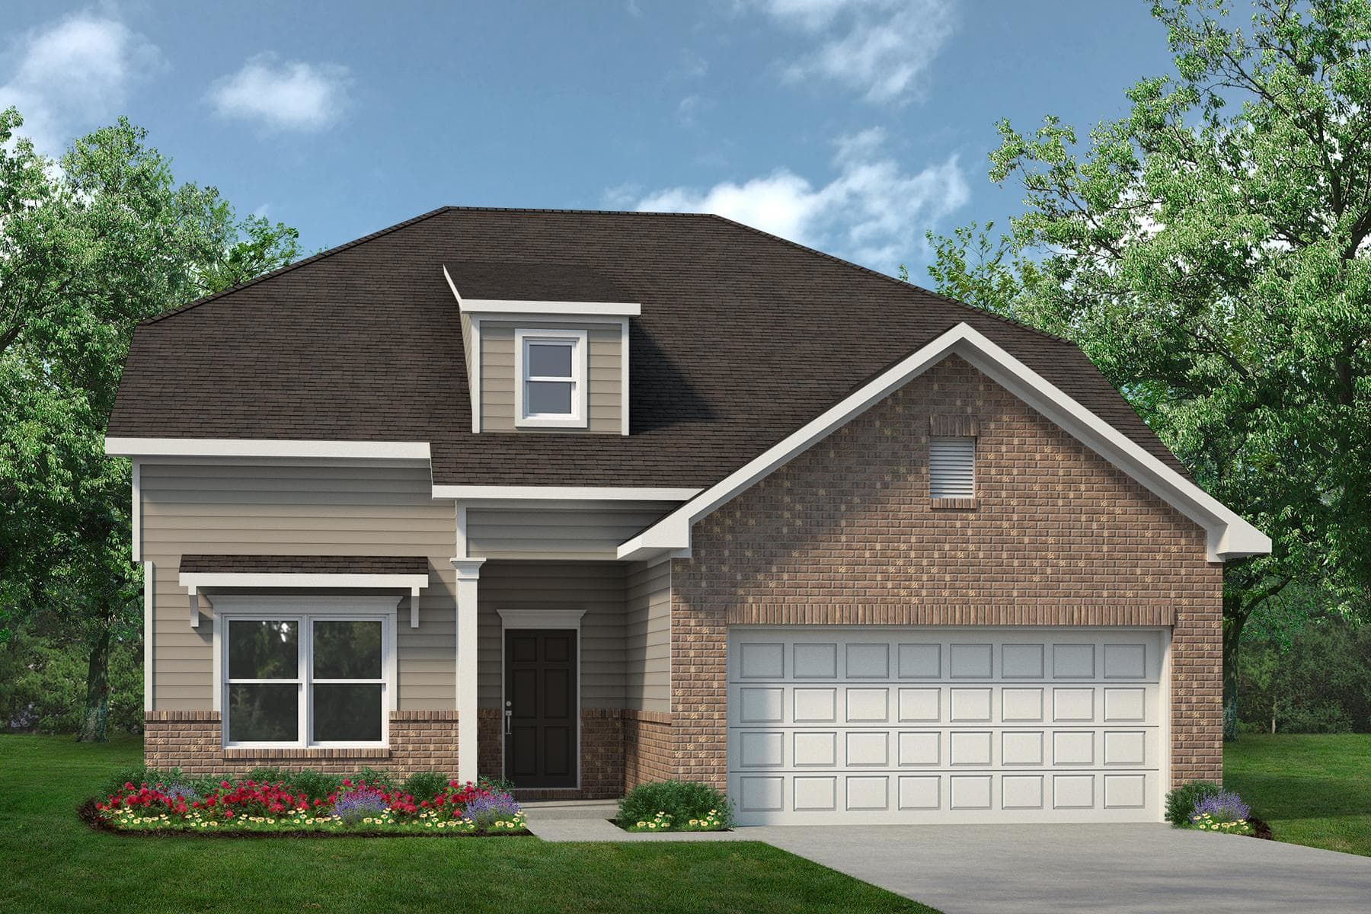
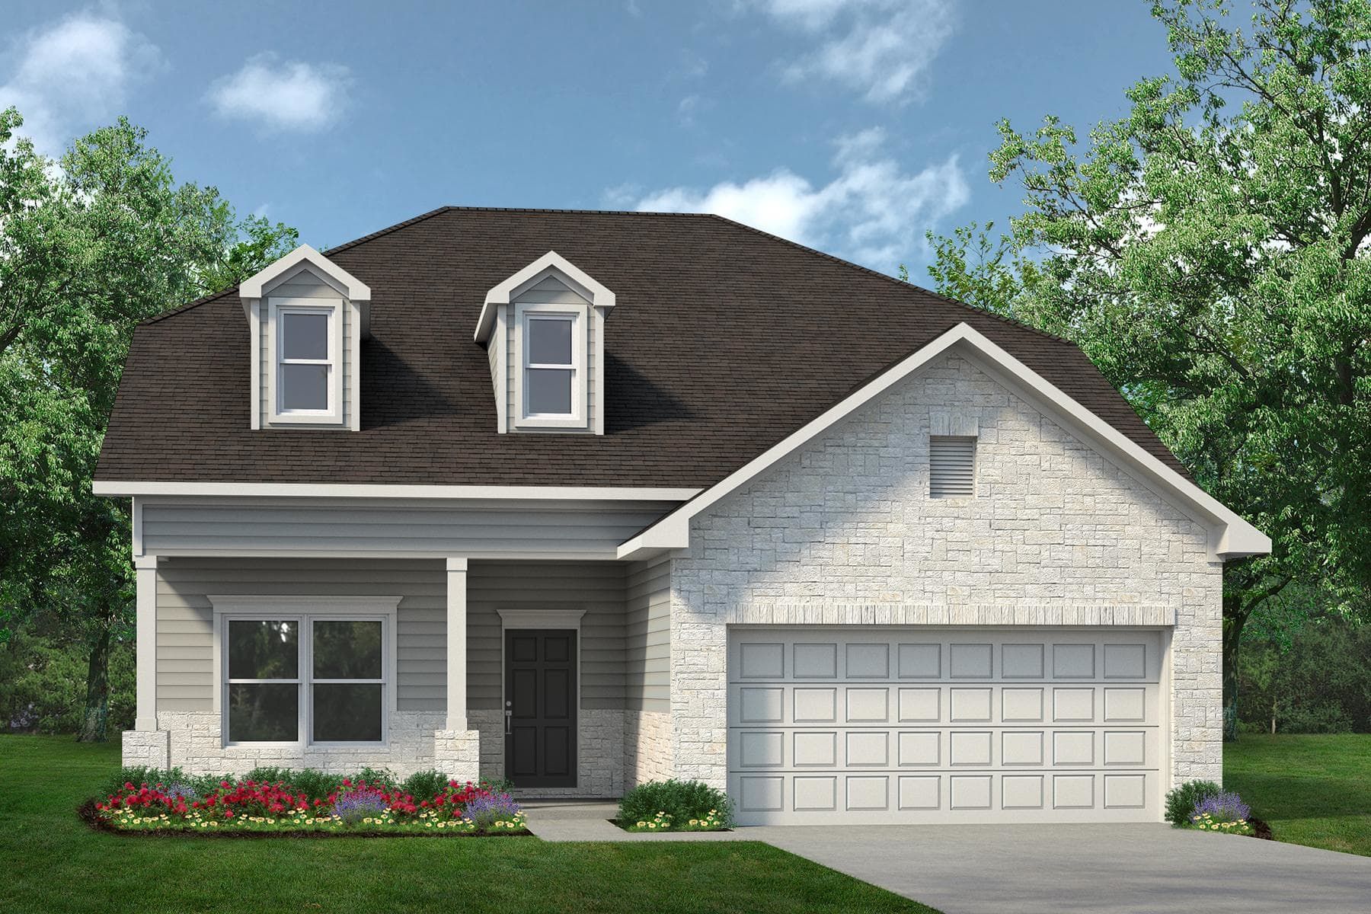
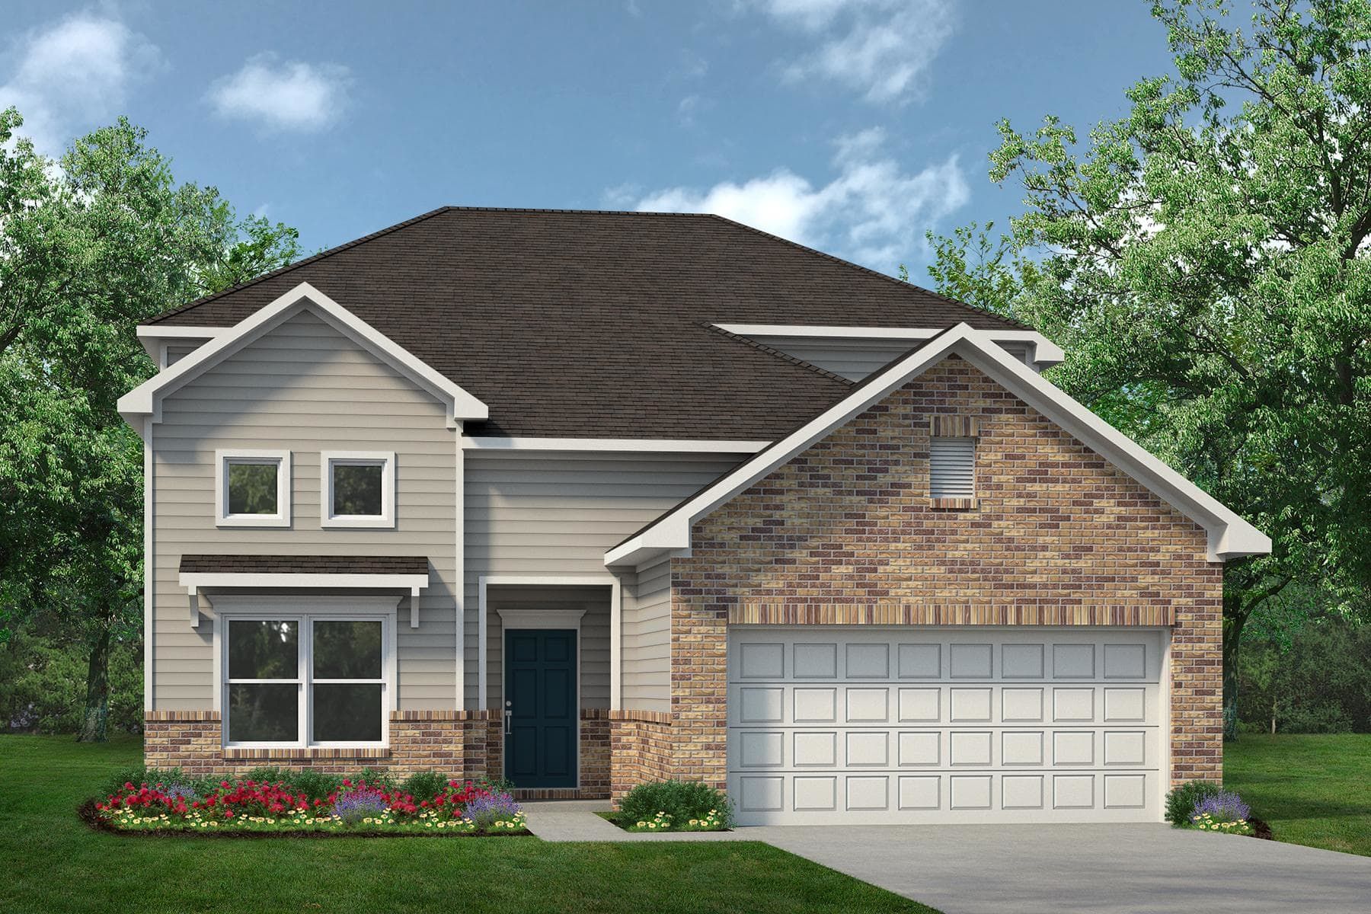


The Princeton II
Fulshear Lakes 50's in Fulshear, TX
From $364,990 This is the starting price for this plan and is subject to change.
Yearly HOA fees: $1,850 HOA stands for Homeowners Association. These fees help maintain and manage shared community amenities and services.

Smith Douglas Homes
- 4 Beds
- 2.5 Baths
- 2 Car garage
- 2,792 Sq Ft
Overview
Floor plan features
- 1 Half Bathroom
- 2 Stories
- Primary Bed Downstairs
- Single Family
Floor plan description
A homeowner favorite, the Princeton II welcomes you with a cozy covered front porch that leads into the foyer with a formal dining and formal living room that can be converted into a home office. The open concept kitchen/breakfast/family room area creates a cohesive gathering place with options to customize. Boasting four bedrooms, and two and a half baths, with a second story bonus room that can be optioned into a closed off media room off the open loft, this versatile plan allows for the extra space to be used for a 5th bedroom and 3rd full bath instead for more sleeping space.
Explore this home
Explore custom options for this floor plan.
Community highlights
Community amenities
Club House
Community Center
Greenbelt
Lake
Park
Playground
Pool
Trails
About Fulshear Lakes 50's
Welcome to Fulshear Lakes by Smith Douglas Homes. Situated on 45' and 50' homesites, a refreshing community is starting to take shape where you can live your ideal lifestyle in Fulshear, TX. The Oakshire and Princeton models are open now. Here we offer 1-2 story mix of home designs from 1,485- 2,400 sf, 3-4 bedrooms, and 2-3.5 bathrooms. Plus the HOA includes front yard lawn maintenance, giving you more time to relax! Request info to learn more about our offerings or to plan your visit. More info about Fulshear Lakes 50's
Ask the builder
The builder will reach out to you to answer your questions.
Request a tour
Fulshear Lakes 50's
Smith Douglas Homes
8419 Shyleaf Ct., Fulshear, TX 77441
943-337-6386
832-***-****
Sales Agent
Craig Ratliff, Janna Arredondo
Hours
Mon-Sat: 10-6, Sun: 12-6
Neighborhood

Community location & sales center
8419 Shyleaf Ct. Fulshear, TX 77441
8419 Shyleaf Ct. Fulshear, TX 77441
387-771-0720
832-***-****
From I-10 West: Take the exit for FM 359 (Patterson Rd) and turn left onto FM 359 South. Continue for about 3 miles, then turn right onto FM 1093 (Westpark Tollway frontage road) heading west. Drive approximately 2 miles, then turn left into the Fulshear Lakes community entrance. Continue straight and follow the community signs to Shyleaf Ct, where the Smith Douglas model home is located at 8419 Shyleaf Ct., Fulshear, TX 77441.
Amenities
Community & neighborhood
Local points of interest
- Willow Fork Park
- Cross Creek Town Center
- Greenbelt
- Lake
Social activities
- Club House
Health and fitness
- Pool
- Trails
Community services & perks
- Playground
- Park
- Community Center

Smith Douglas Homes was founded in 2008 by a core team of new home-building professionals, including recognized experts with nearly 50 years of experience. Our team is known for constructing quality homes at affordable prices in the places where you want to live; Atlanta, GA; Birmingham, AL; Charlotte, NC; Dalton, GA; Houston, TX; Huntsville, AL; Nashville, TN; and Raleigh, NC. We strive to provide a superior value to our competitors in a home that feels like it is worth far more. In short, we give you a quality, well-built home for less. We are committed to building homes crafted with quality, built with integrity, and that will have enduring value. How do we deliver on that promise? Through our proven, schedule-driven process and disciplined operations, we reduce costs and wasted resources while delivering quality craftsmanship. This process allows us to build a well-constructed home with the choices buyers want, at an affordable price that represents tremendous value. With Smith Douglas Homes, it's Your Home. Your Choice. Within Reach.
Take the next steps toward your new home
This listing's information was verified with the builder for accuracy 4 days ago
The Princeton II Plan by Smith Douglas Homes

saved to favorites!
To see all the homes you’ve saved, visit the My Favorites section of your account.
Discover More Great Communities
Select additional listings for more information
We're preparing your brochure
You're now connected with Smith Douglas Homes. We'll send you more info soon.
The brochure will download automatically when ready.
Brochure downloaded successfully
Your brochure has been saved. You're now connected with Smith Douglas Homes, and we've emailed you a copy for your convenience.
The brochure will download automatically when ready.
Way to Go!
You’re connected with Smith Douglas Homes.
The best way to find out more is to visit the community yourself!