


The Rainier - Dragonstone
From $728,100 | 4 Beds | 2.5 Baths | 3,363 SqFt
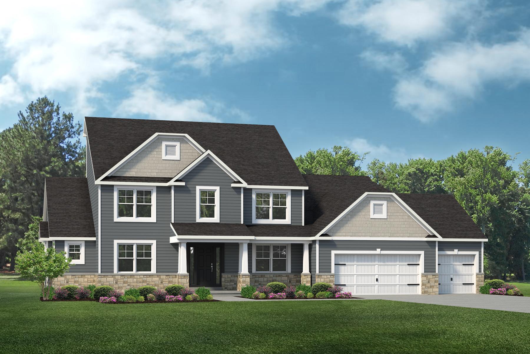
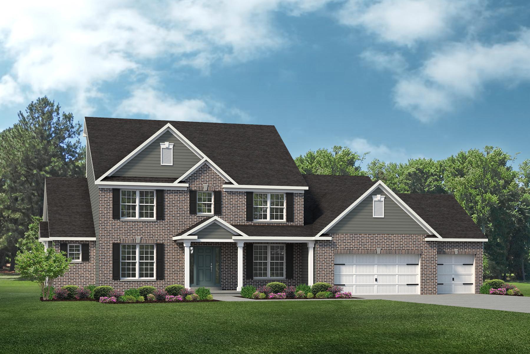
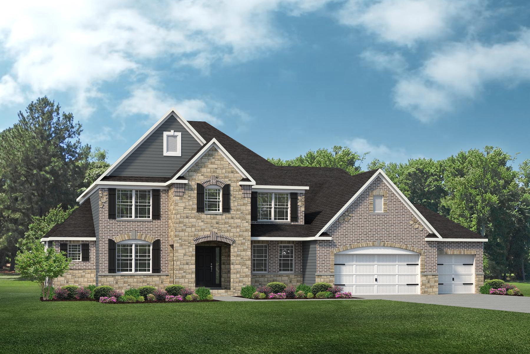
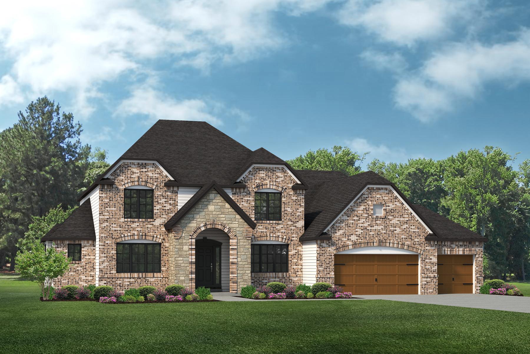
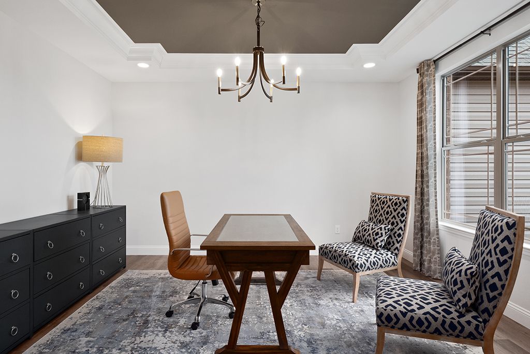
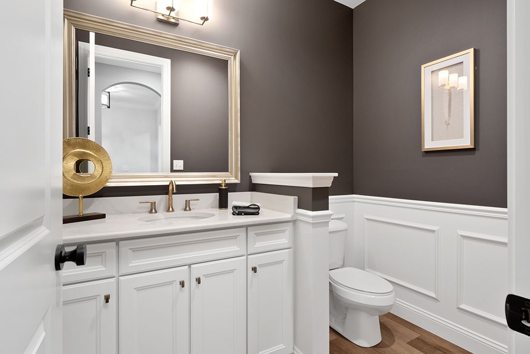
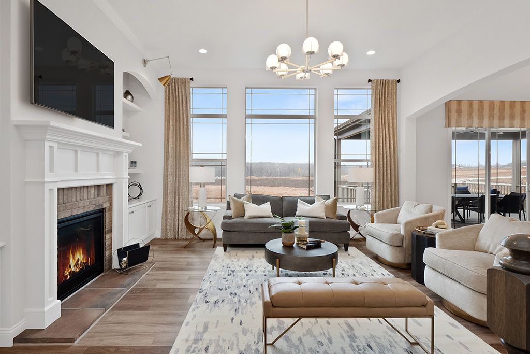
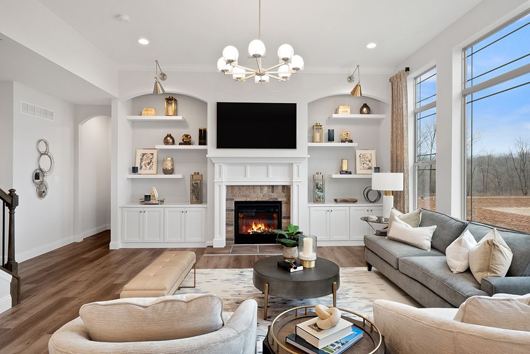
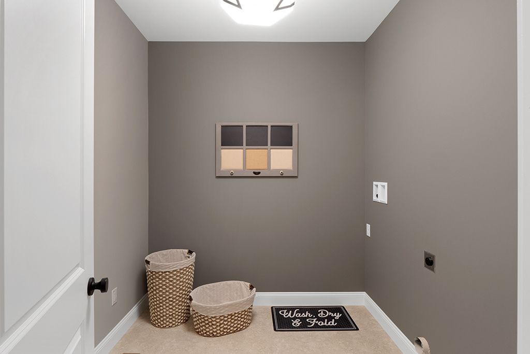
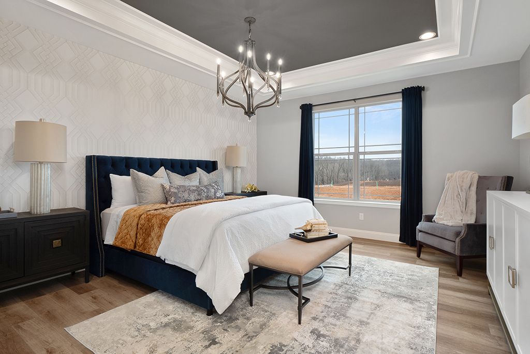
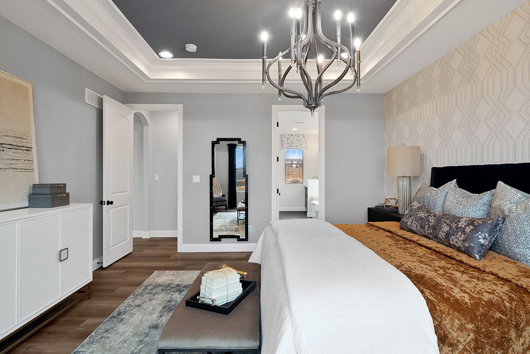
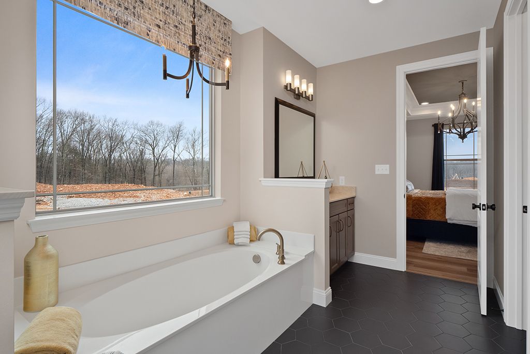
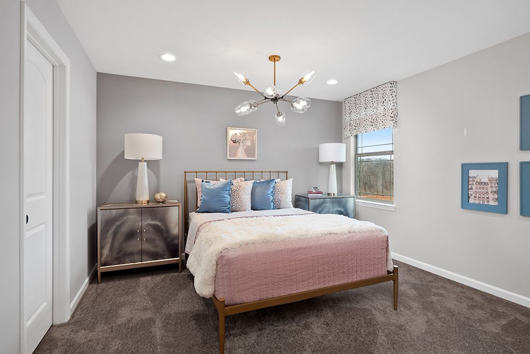
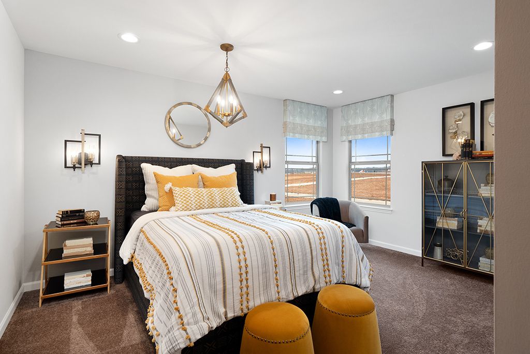
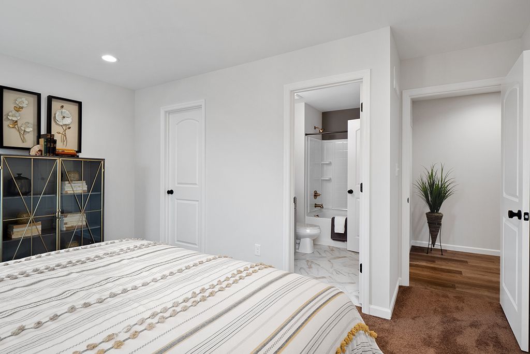
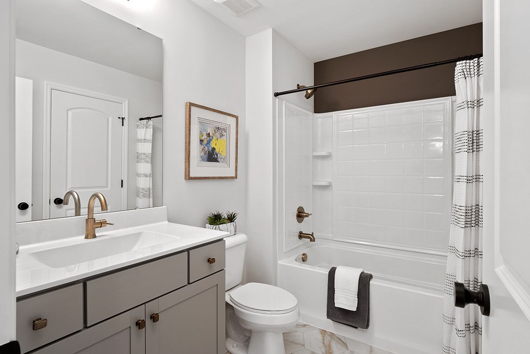
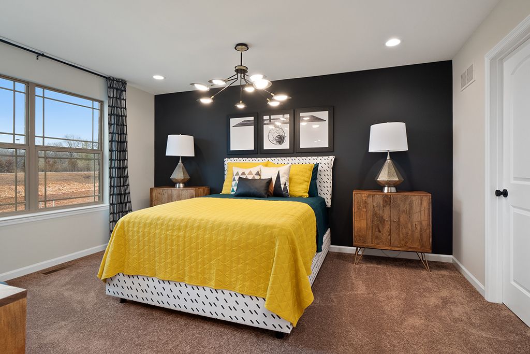
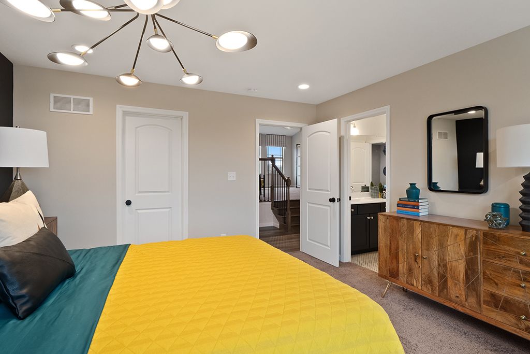
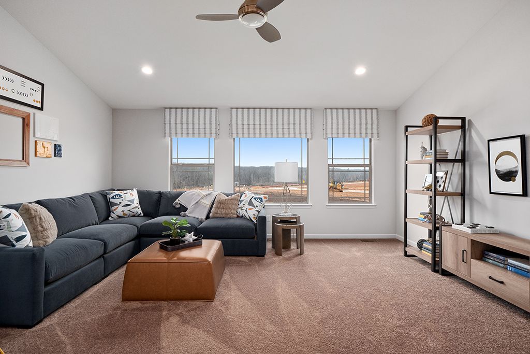
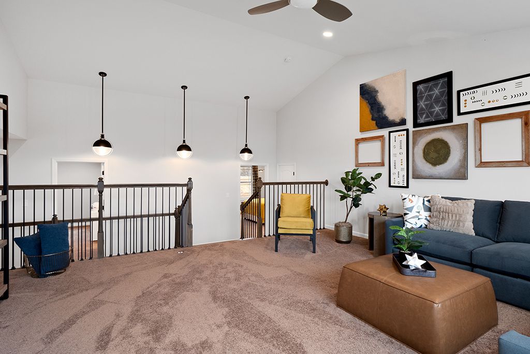
The Rainier
Dragonstone in O Fallon, MO
From $728,100 This is the starting price for this plan and is subject to change.
Lombardo Homes Missouri
- 4 Beds
- 2.5 Baths
- 3 Car garage
- 3,363 Sq Ft
Overview
Floor plan features
- 1 Half Bathroom
- 2 Stories
- Primary Bed Downstairs
- Single Family
Floor plan description
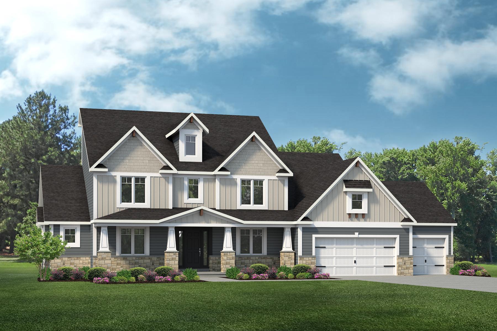
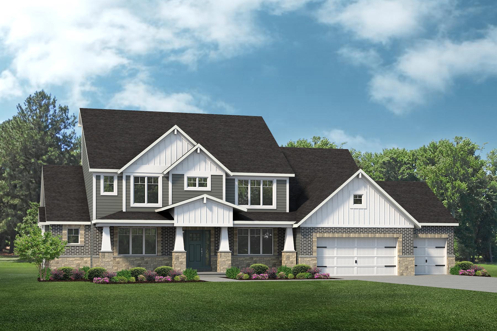
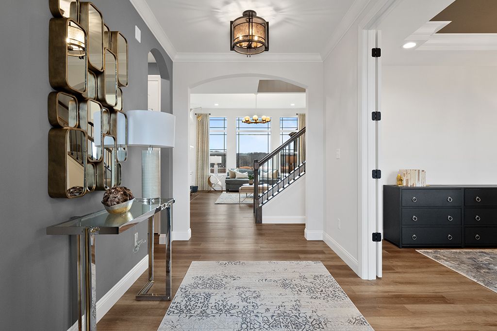
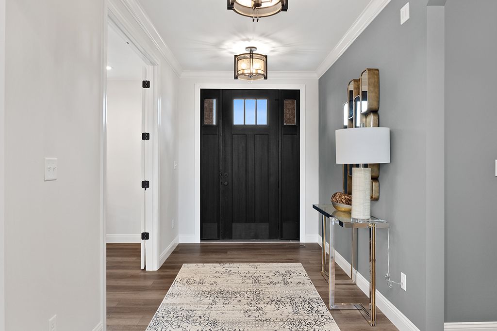
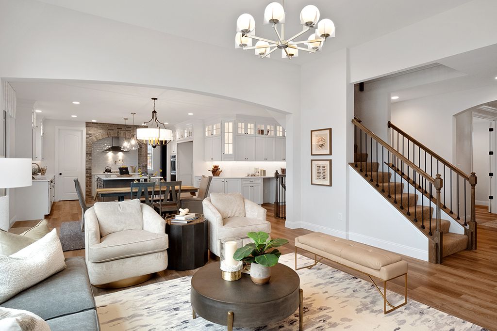
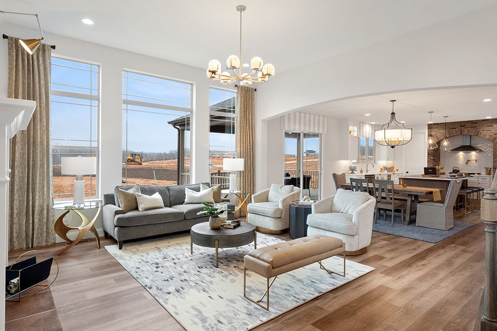
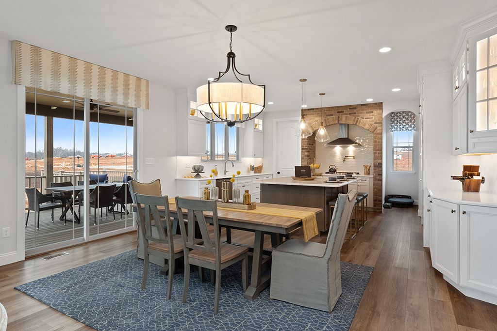
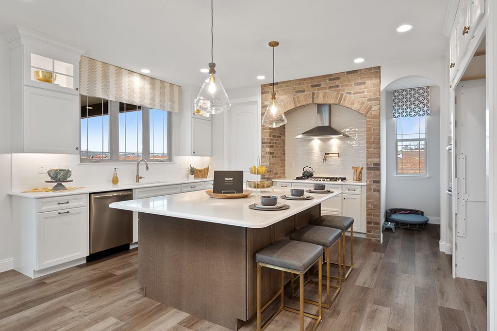
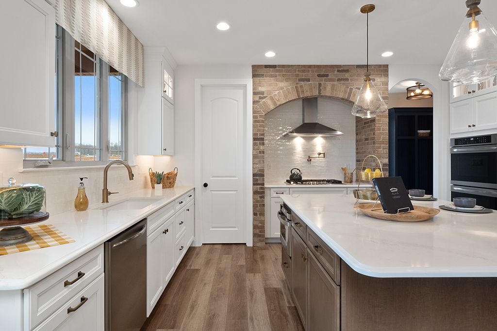
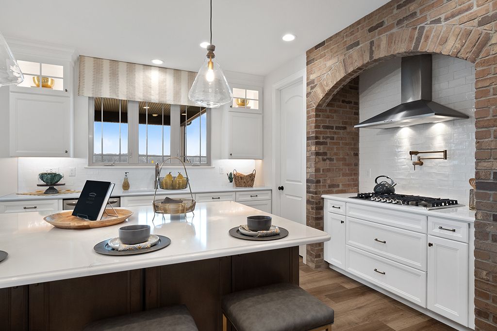
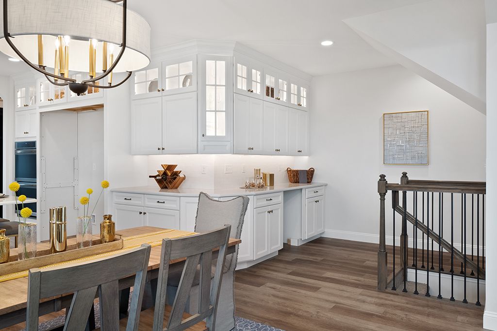
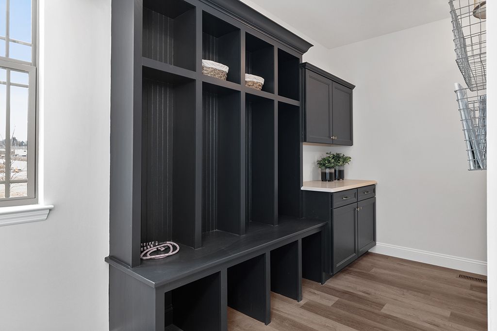
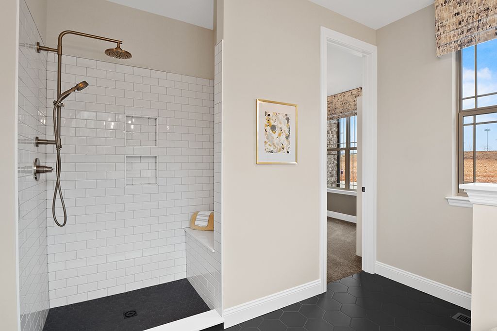
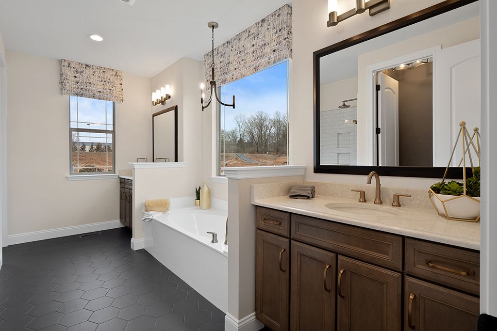
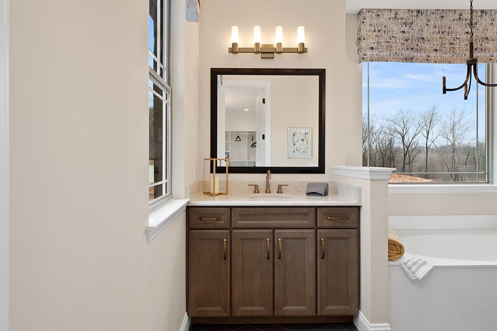
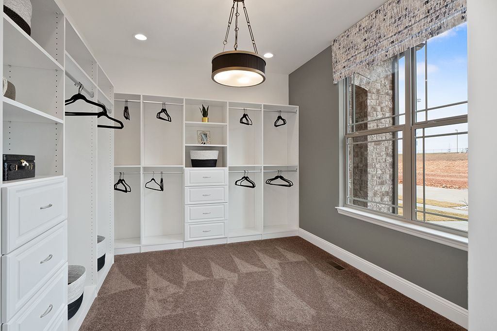
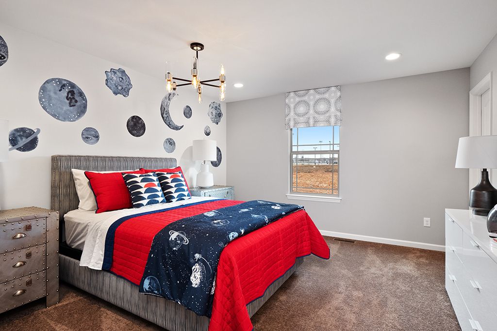
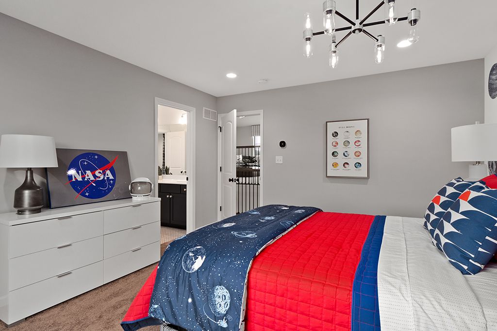
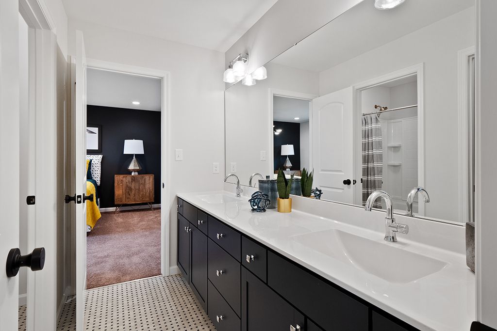
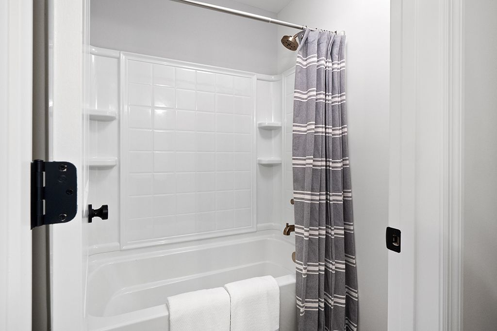
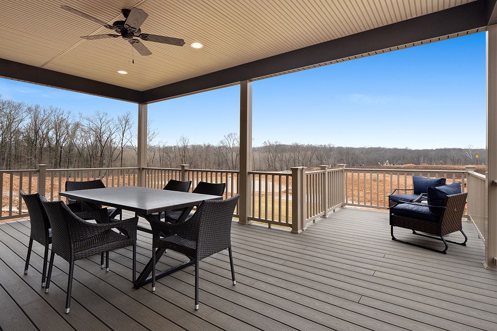
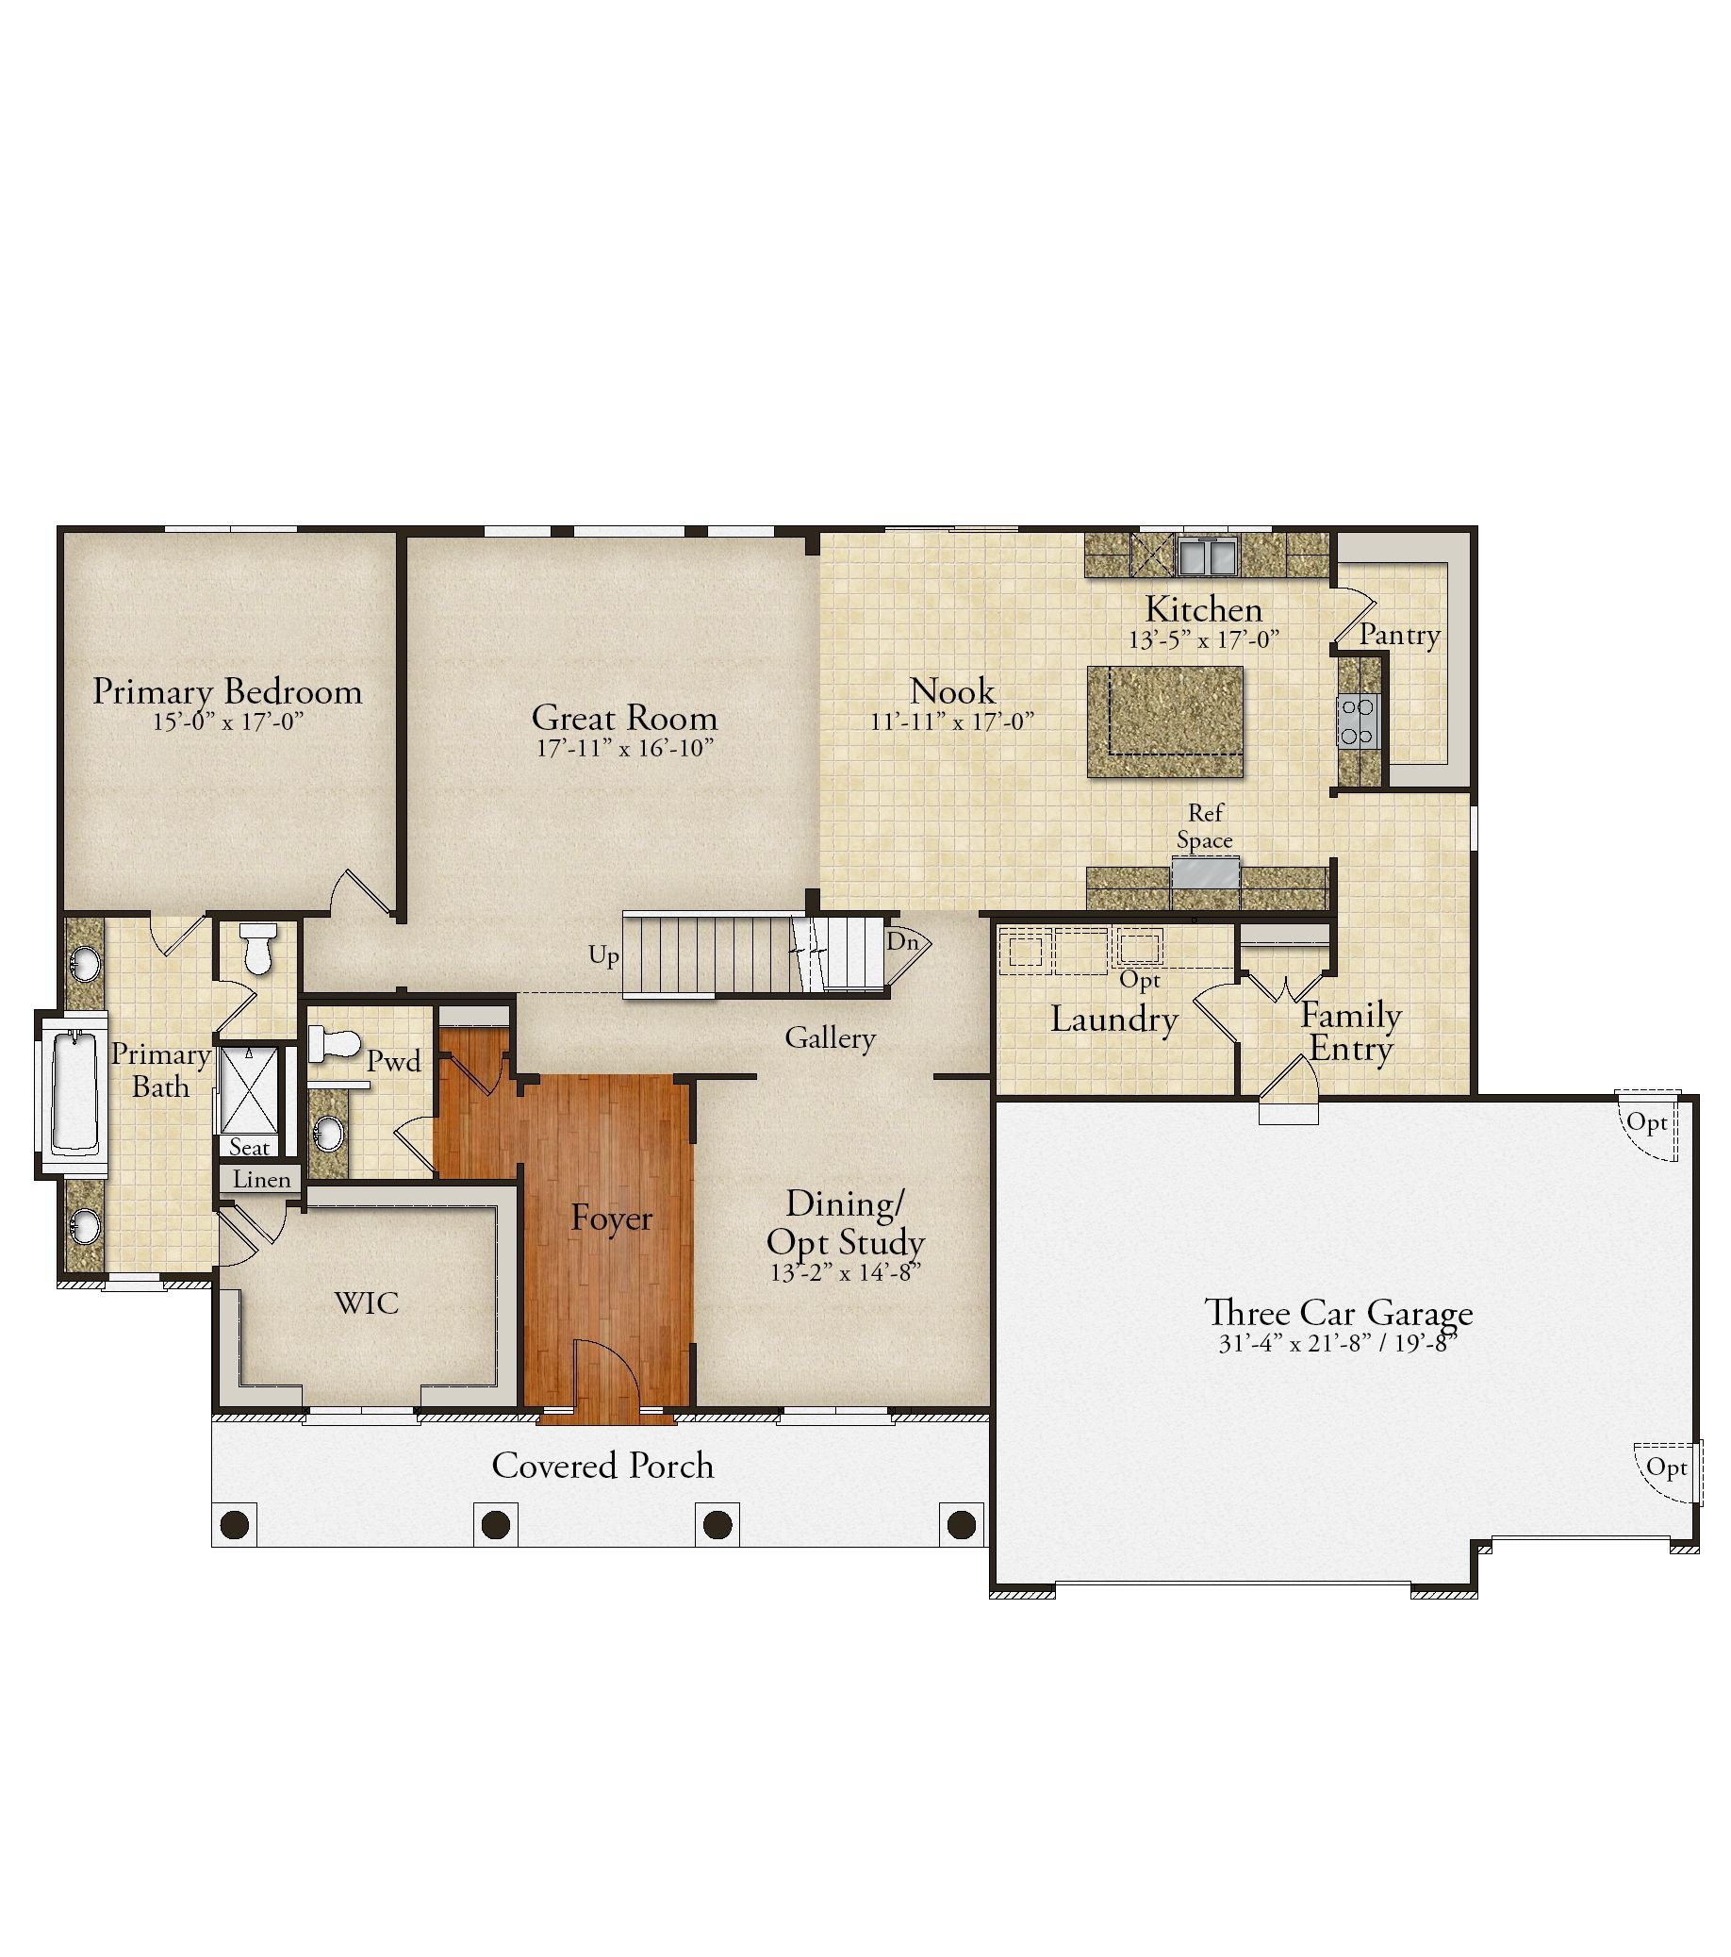
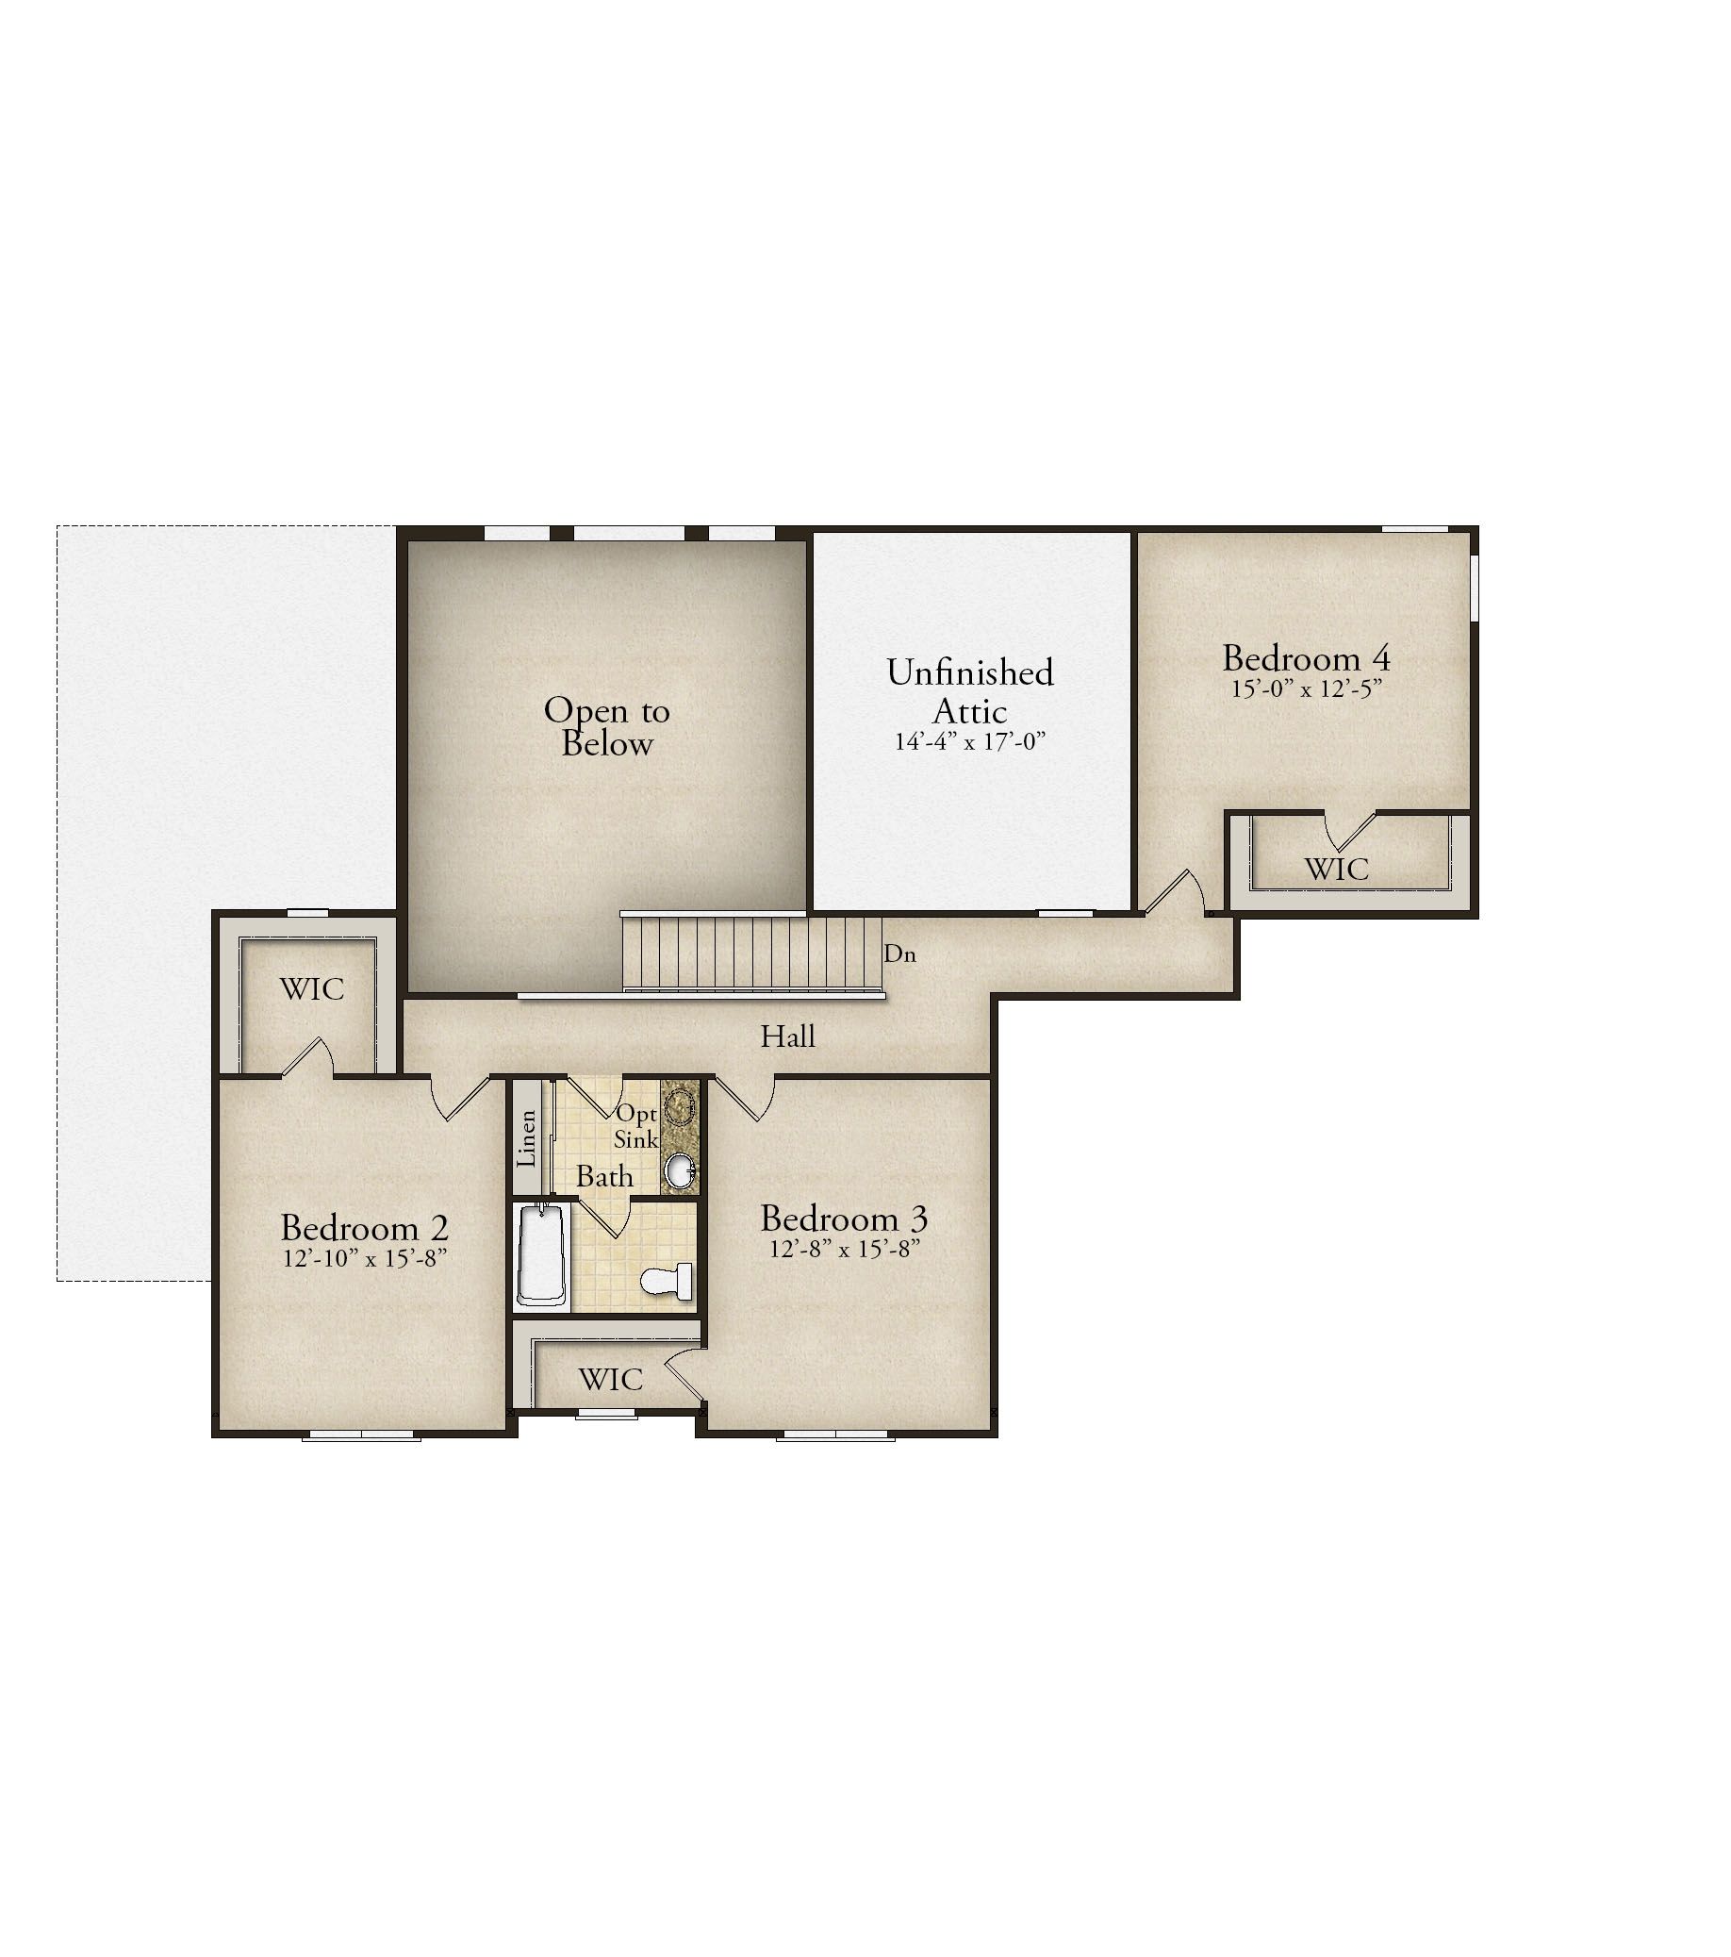
The Rainier is a 1.5-story home offering 3,363 square feet of living space with 4 bedrooms, 2.5 bathrooms, and a 3-car garage. The main level features a generously sized kitchen with a large center island and walk-in pantry that opens to the nook and impressive two-story great room. A dining room off the foyer can also serve as an optional study. The private primary suite includes a full bathroom with a garden tub, separate shower, and large walk-in closet. A spacious family entry off the garage provides convenient storage and connects to a separate laundry room. Upstairs, three additional bedrooms each feature walk-in closets and share a full bathroom. Looking for a new home in the greater St. Louis area? Contact our sales team to learn more about the Rainier! We can't wait to meet you a...
Explore this home
Explore custom options for this floor plan.
Community highlights
About Dragonstone
Welcome to Dragonstone, an exclusive pocket community in Dardenne Prairie featuring just five generous homesites perfect for your dream home. These larger-than-average lots offer privacy, space, and room to grow, all within a small, private neighborhood setting. Enjoy easy access to highways 364 and 40/64, plus the abundance of shopping, dining, and amenities nearby in Dardenne Prairie and O’Fallon. Dragonstone is the perfect blend of tranquility, convenience, and luxury living. Homeowners at the Dragonstone will enjoy the acclaimed Fort Zumwalt School District. More info about Dragonstone
Ask the builder
The builder will reach out to you to answer your questions.
Request a tour
Home location
Dragonstone Ct., Dardenne Prairie, MO 63368, Dardenne Prairie, MO 63368
Dragonstone
Lombardo Homes Missouri
601 Cruden Bay Ct, Dardenne Prairie, MO 63368
747-432-4162
636-***-****
Hours
Mon: 1:00pm-5:00pm; Tue-Sat: 10:00am-5:00pm; Sun: 12:00pm-5:00pm
Neighborhood

Community location
Dragonstone Ct., Dardenne Prairie, MO 63368 O Fallon, MO 63368
601 Cruden Bay Ct Dardenne Prairie, MO 63368
292-987-9617
636-***-****
Schools near Dragonstone
Ft. Zumwalt R-ii School District
Public Elementary School
rating

Ostmann Elementary School
Grades PK to 5
636-281-3382
200 Meriwether Lewis Dr, O Fallon, MO, 63368
Class ratio
1:10
Enrollment
349
Public Elementary School
Early Childhood Center
Grades PK to PK
636-474-8676
7874 Veterans Memorial Pkwy, St. Peters, MO, 63376
Class ratio
1:6
Enrollment
276
Public Middle School
rating

Ft. Zuwmalt West Middle School
Grades 6 to 8
636-272-6690
150 Waterford Crossing Dr, O Fallon, MO, 63368
Class ratio
1:12
Enrollment
1190
Public High School
rating

Ft. Zumwalt West High School
Grades 9 to 12
636-379-0300
1251 Turtle Creek Dr, O Fallon, MO, 63366
Class ratio
1:14
Enrollment
1778
GreatSchools ratings are provided by GreatSchools.org and are for reference only. Ratings may not be available for all schools. Please verify school assignments and details with the local school district.
Amenities
Community & neighborhood
Builder details
Lombardo Homes Missouri

Take the next steps toward your new home
This listing's information was verified with the builder for accuracy 1 day ago
The Rainier Plan by Lombardo Homes Missouri

saved to favorites!
To see all the homes you’ve saved, visit the My Favorites section of your account.
Discover More Great Communities
Select additional listings for more information
We're preparing your brochure
You're now connected with Lombardo Homes Missouri. We'll send you more info soon.
The brochure will download automatically when ready.
Brochure downloaded successfully
Your brochure has been saved. You're now connected with Lombardo Homes Missouri, and we've emailed you a copy for your convenience.
The brochure will download automatically when ready.
Way to Go!
You’re connected with Lombardo Homes Missouri.
The best way to find out more is to visit the community yourself!