


The Rose - Floral Grove at Timberline Crossing
From $557,990 | 3 Beds | 2.5 Baths | 2,179 SqFt
The Rose
Floral Grove at Timberline Crossing in Carson City, NV
From $557,990 This is the starting price for this plan and is subject to change.
Monthly HOA fees: $30 HOA stands for Homeowners Association. These fees help maintain and manage shared community amenities and services.

Jenuane Communities
- 3 Beds
- 2.5 Baths
- 2 Car garage
- 2,179 Sq Ft
Overview
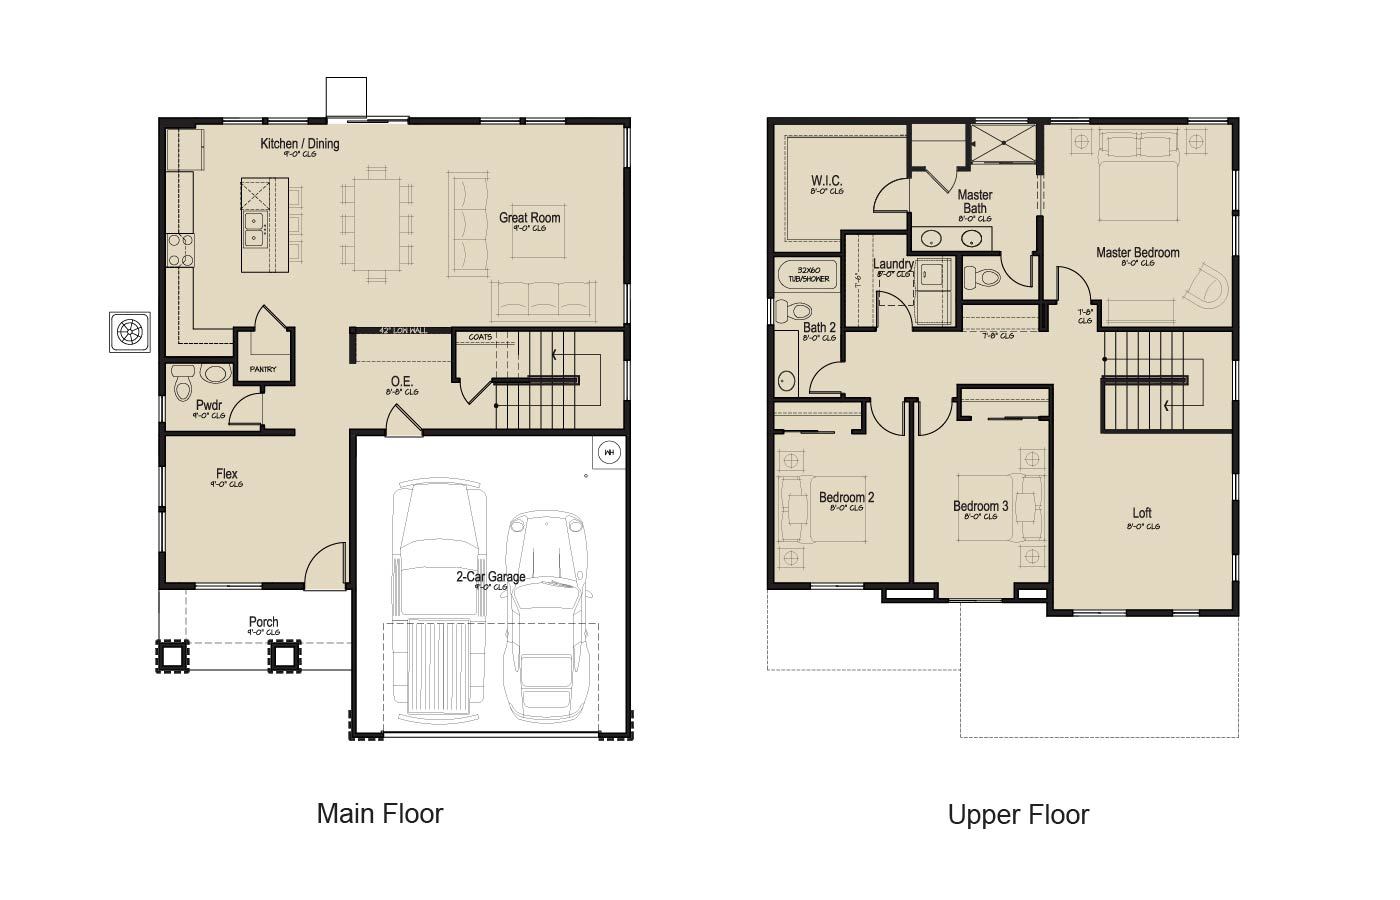
Floor plan features
- 1 Half Bathroom
- 2 Stories
- Dining Room
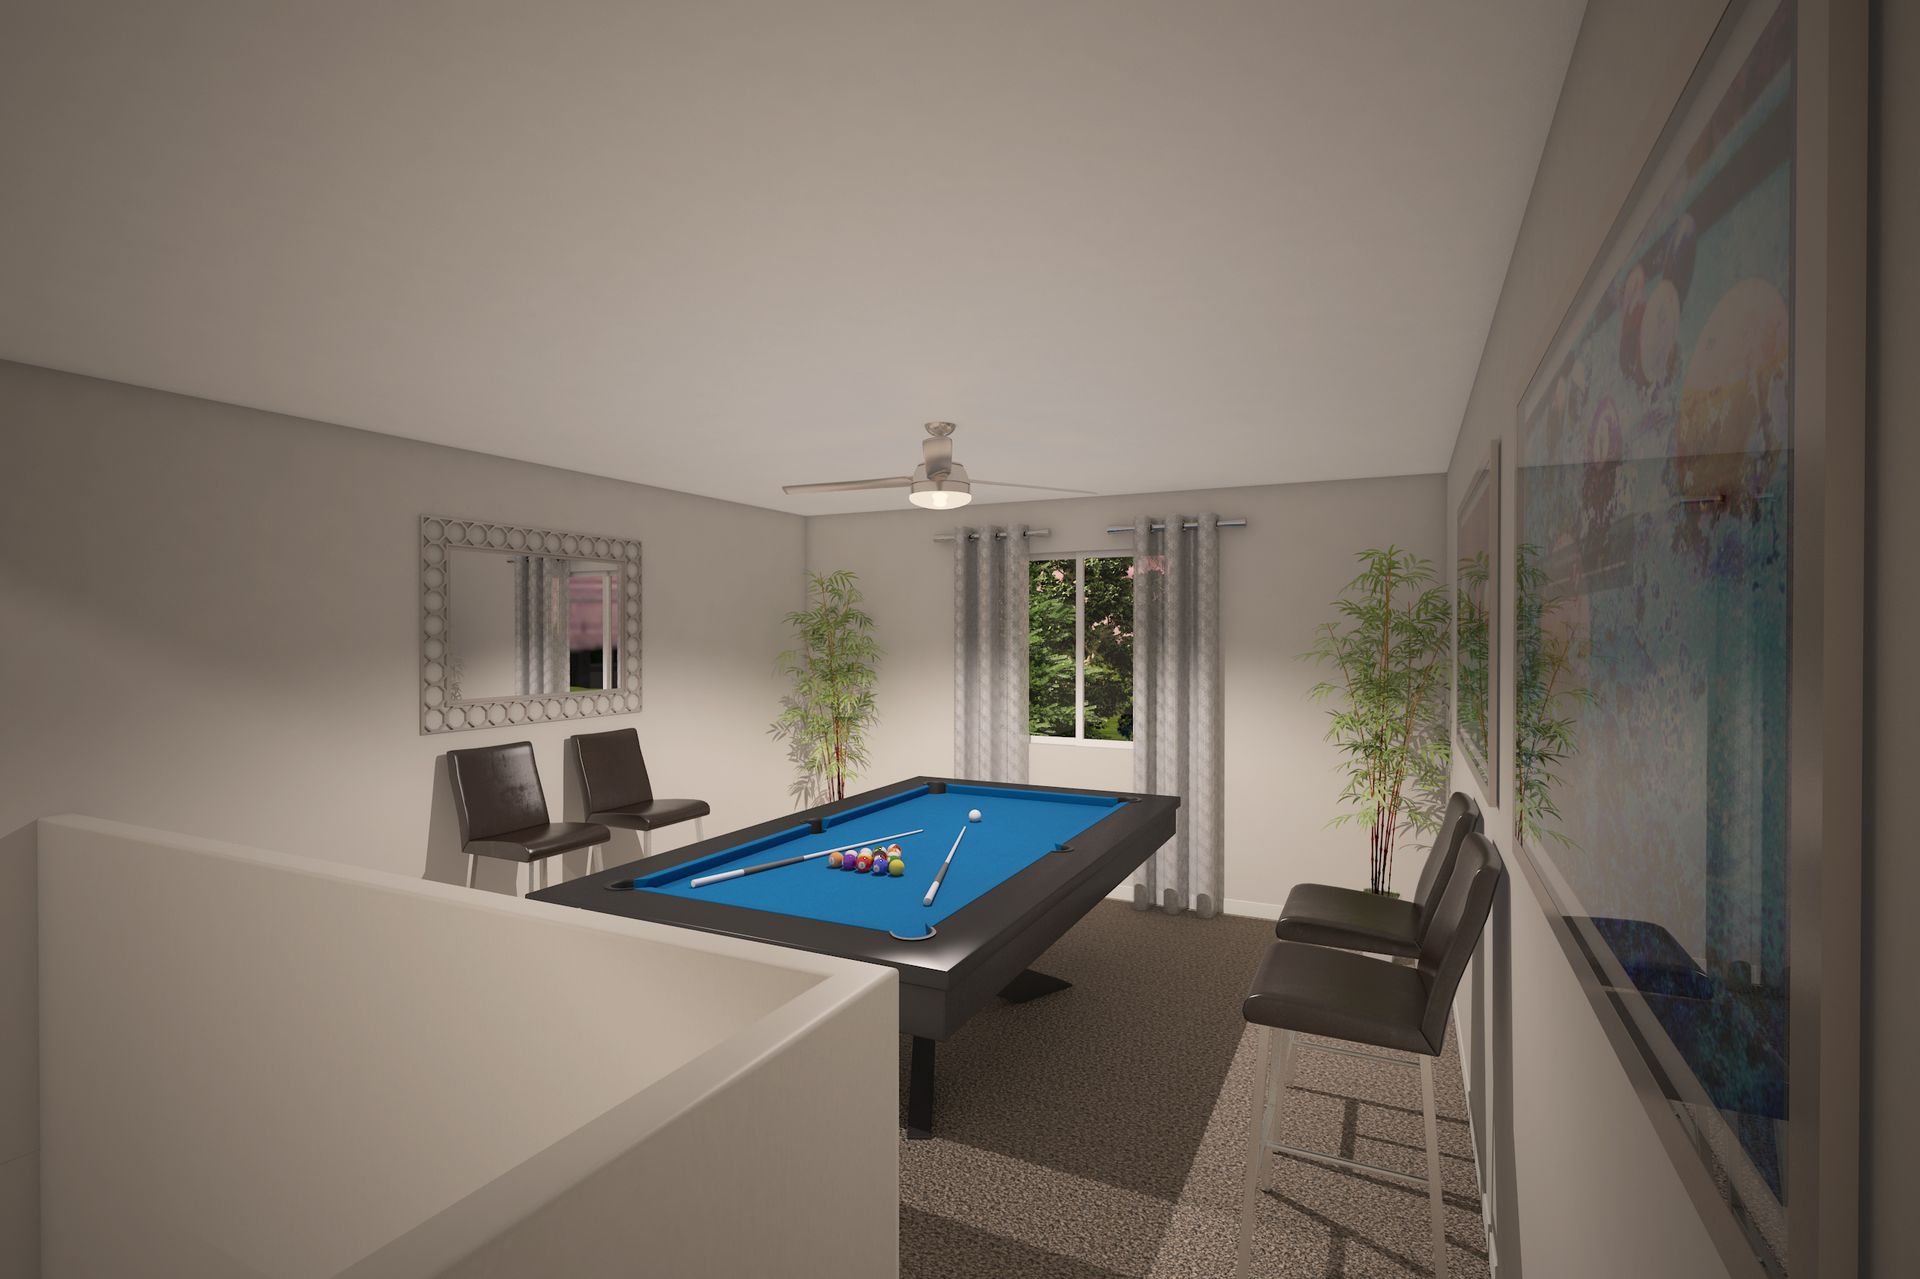
- Flex Room
- Loft
- Porch
- Primary Bed Upstairs
- Single Family
- Walk-In Closets
Floor plan description
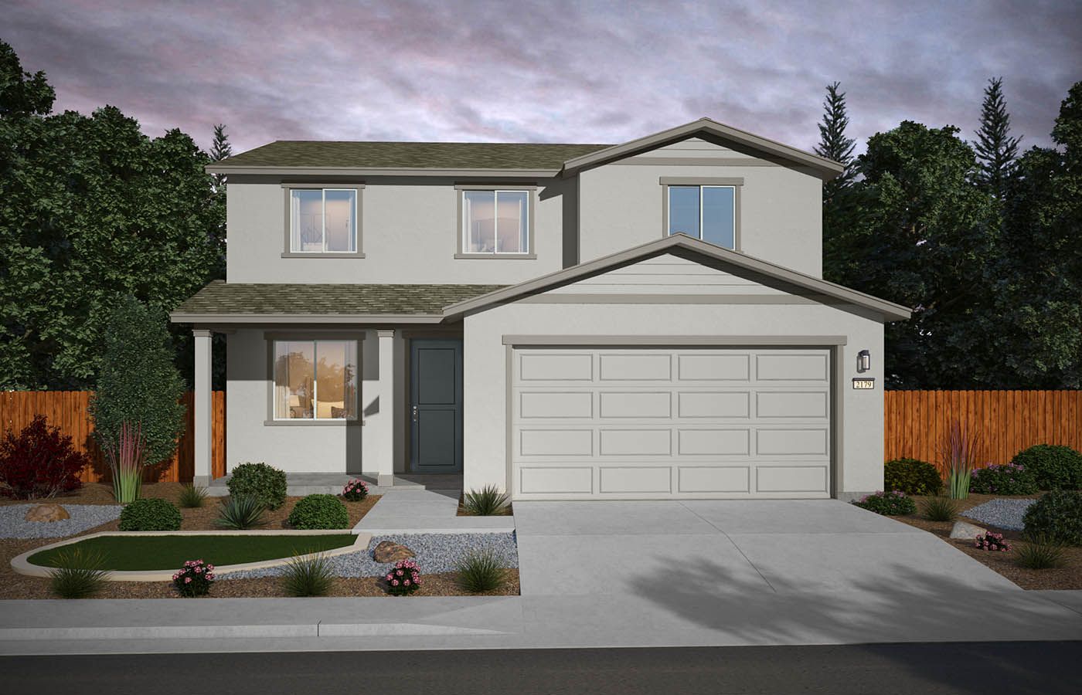
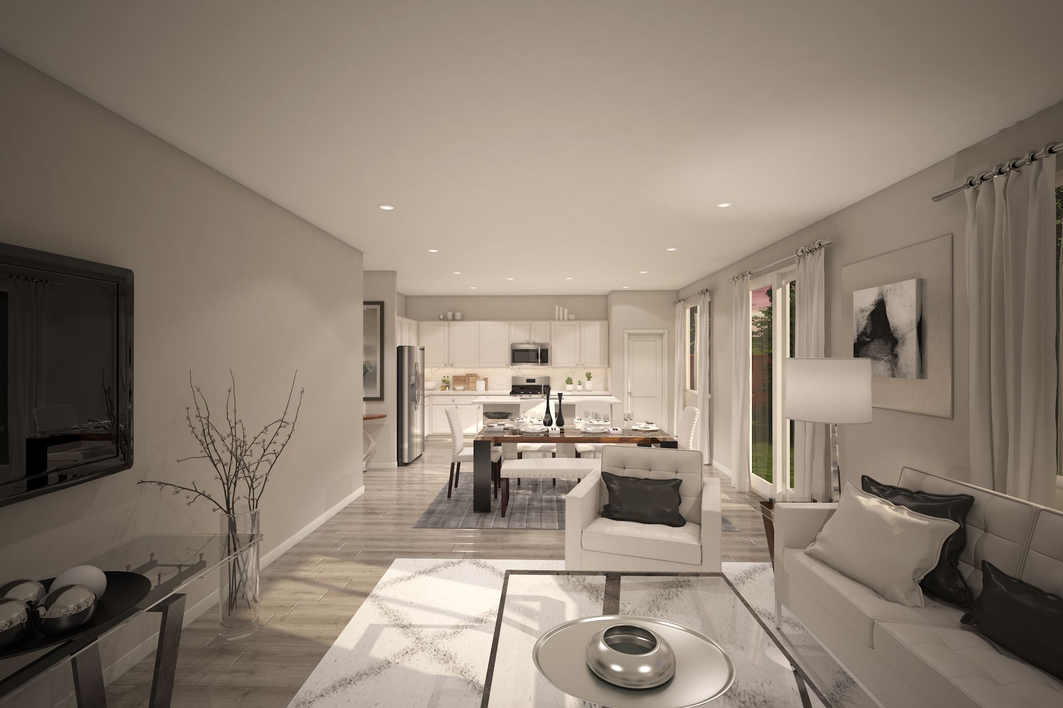
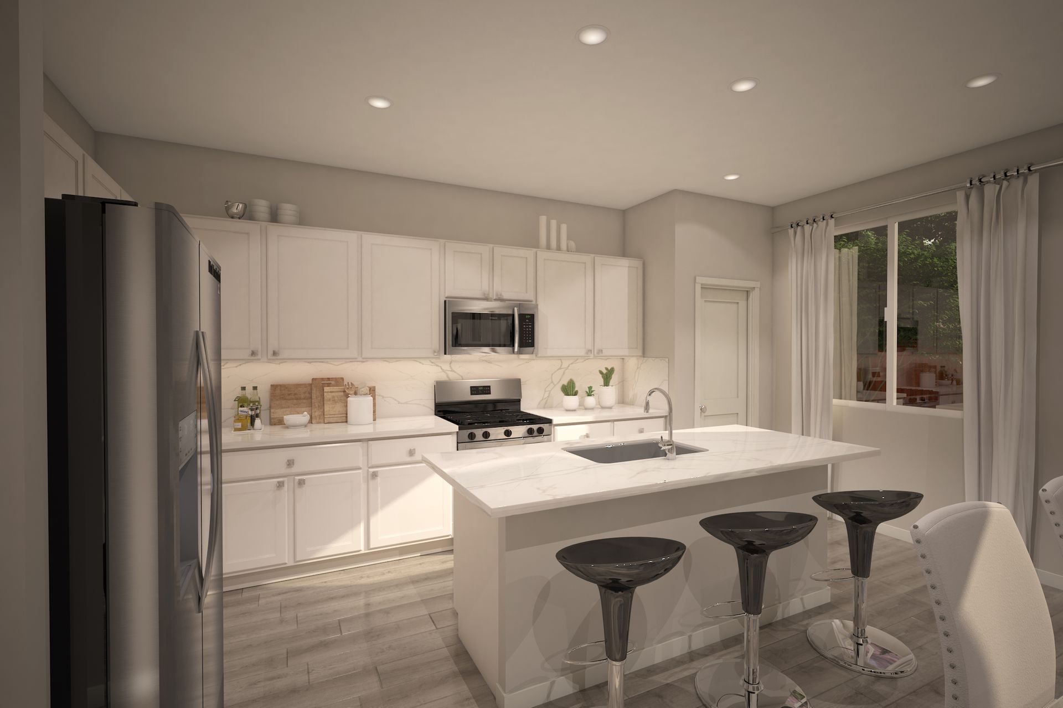
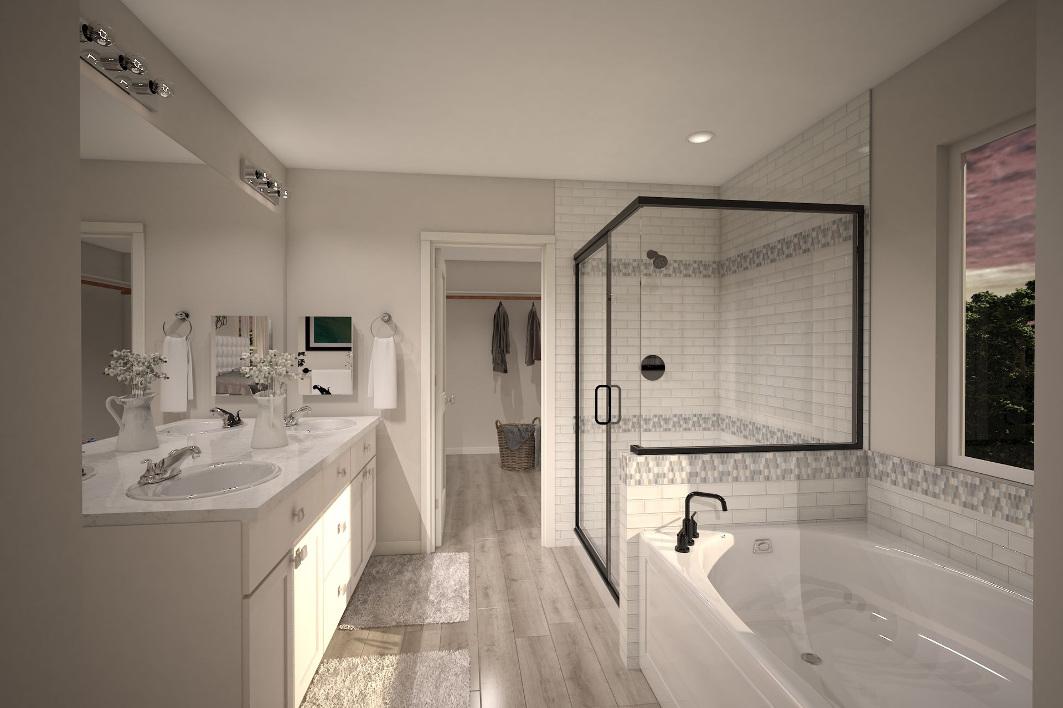
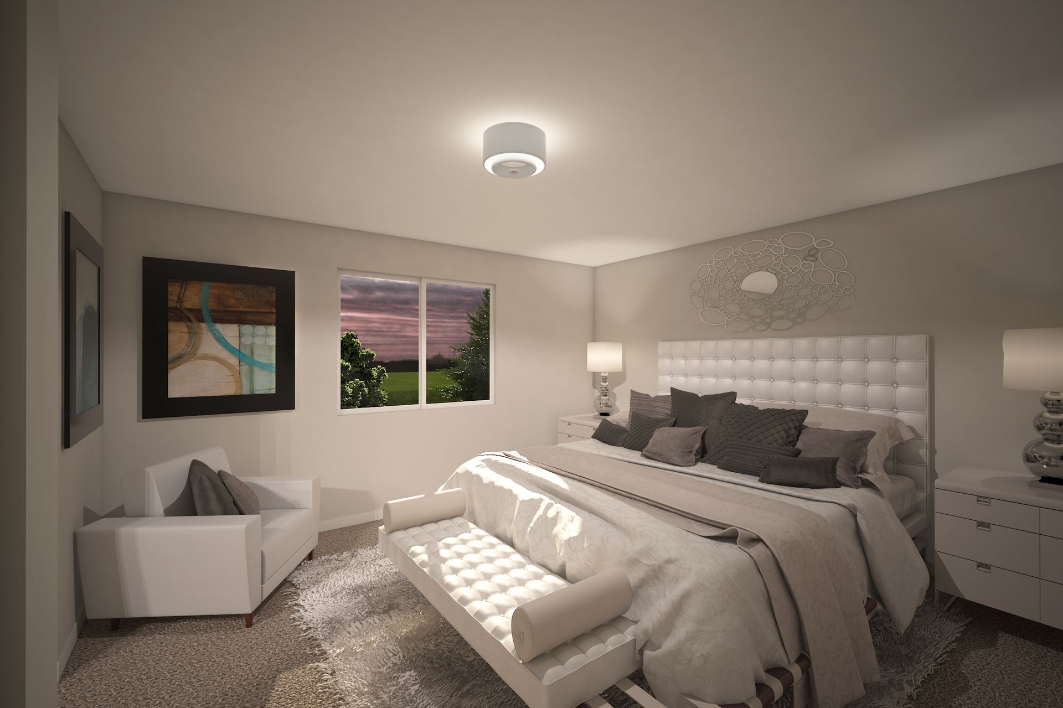
This two-story haven boasts 3 bedrooms and 2.5 baths, providing ample space and comfort. The open-concept design seamlessly connects the living, dining, and kitchen areas, creating a vibrant and inviting space ideal for entertaining or cherished family moments. Upgrade options include multi-sliding doors leading to covered patios with outdoor fireplaces, creating a cozy ambiance all year round. <br> <br> The two-car garage provides plenty of storage and parking options, ensuring convenience and organization. The two-story layout offers privacy and separation, enhancing your living experience. Retreat to the spacious master suite, complete with a private bath and walk-in closet, offering a tranquil sanctuary for relaxation. The Rose Plan exemplifies the perfect harmony between modern aesthe...
Explore this home
Explore custom options for this floor plan.
Community highlights
Community amenities
Mountain Views
Outdoor Recreation
About Floral Grove at Timberline Crossing
Welcome to Floral Grove at Timberline Crossing—a stunning new collection of single-family homes nestled in scenic East Carson City. Designed for modern living, these homes offer the perfect balance of style, comfort, and functionality. Explore 7 thoughtfully designed floor plans ranging from 1,469 to 2,594 square feet, with both single and two-story options. Whether you prefer open-concept living spaces for entertaining or private retreats for relaxation, there’s a home to fit your lifestyle. Floral Grove is ideally located near shopping, dining, and outdoor recreation, offering both convenience and breathtaking natural surroundings. Your dream home is waiting at Floral Grove. More info about Floral Grove at Timberline Crossing
Ask the builder
The builder will reach out to you to answer your questions.
Request a tour
Floral Grove at Timberline Crossing
Jenuane Communities
6813 Morgan Mill Road, Carson City, NV 89701
886-423-3255
775-***-****
Sales Agent
Santana Sanchez, S.0201853, Julie Seager, S.0046508
Hours
Monday: Noon-5pm; Closed: Tuesday & Wednesday; Thursday - Sunday: 10am-5pm
Neighborhood

Community location & sales center
6813 Morgan Mill Road Carson City, NV 89701
6813 Morgan Mill Road Carson City, NV 89701
997-534-4366
775-***-****
From Highway 50 Eastbound, turn right onto Drako Way. The Sales Office and model homes will be located on the left-hand side. From Highway 50 Westbound, turn left onto Drako Way. The Sales Office and model homes will be located on the left-hand side.
Schools near Floral Grove at Timberline Crossing
Carson City School District
Public Elementary School
rating

Empire Elementary School
Grades PK to 5
775-283-1100
1260 Monte Rosa Dr, Carson City, NV, 89701
Class ratio
1:16
Enrollment
452
Public Middle School
rating

Eagle Valley Middle School
Grades 6 to 8
775-283-2600
4151 E Fifth St, Carson City, NV, 89701
Class ratio
1:19
Enrollment
782
Public High School
rating
Carson High School
Grades 9 to 12
775-283-1910
1111 N Saliman Rd, Carson City, NV, 89701
Class ratio
1:22
Enrollment
2289
GreatSchools ratings are provided by GreatSchools.org and are for reference only. Ratings may not be available for all schools. Please verify school assignments and details with the local school district.
Amenities
Community & neighborhood
Local points of interest
- Minutes from Empire Ranch & Eagle Valley Golf Courses for Golf Enthusiasts.
- Close to Mount Rose Ski Resort for Year-Round Outdoor Adventure
- Terrace Park & Mills Park Nearby for Family-Friendly Recreation
- Quick Access to Capitol City Gun Club for Sporting & Training
- Conveniently Located Near Shopping, Dining & Everyday Essentials
- Easy Access to Major Highways for Seamless Commuting
- MountainViews
- OutdoorRecreation
Community services & perks
- Spacious Single-Family Homes with Private Yards

Jenuane Communities understands that buying a new home is an important decision. We stand by you every step of the way throughout the home buying process and long after you move into your new Jenuane Communities home. Through innovation, superior craftsmanship and responsiveness to the needs of our customers we make your dreams come true. Our homes reflect the way families live today. Whatever your stage of life, whether you are a first time homebuyer, a growing family or an “empty nester” we have the home just right for you. Livable designs, great neighborhoods, outstanding quality and commitment to complete satisfaction in your new home is our mission. That's what makes us Genuinely Jenuane.
Take the next steps toward your new home
The Rose Plan by Jenuane Communities

saved to favorites!
To see all the homes you’ve saved, visit the My Favorites section of your account.
Discover More Great Communities
Select additional listings for more information
We're preparing your brochure
You're now connected with Jenuane Communities. We'll send you more info soon.
The brochure will download automatically when ready.
Brochure downloaded successfully
Your brochure has been saved. You're now connected with Jenuane Communities, and we've emailed you a copy for your convenience.
The brochure will download automatically when ready.
Way to Go!
You’re connected with Jenuane Communities.
The best way to find out more is to visit the community yourself!