


The Sadler - Ashland at Trolley Run Station
Pricing coming soon | 3 Beds | 2.5 Baths | 2,110 SqFt
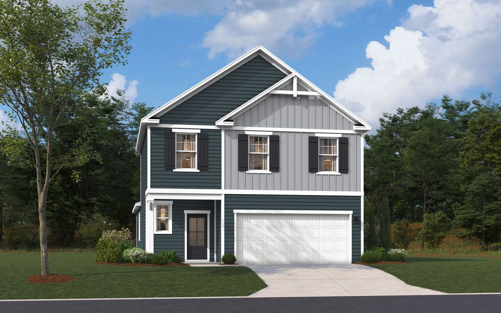
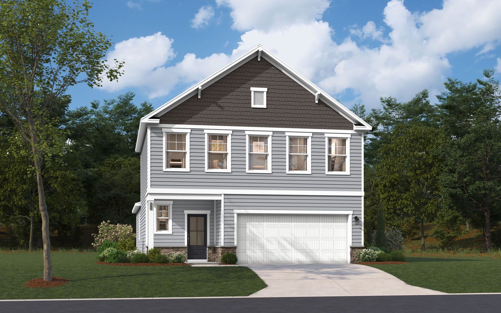
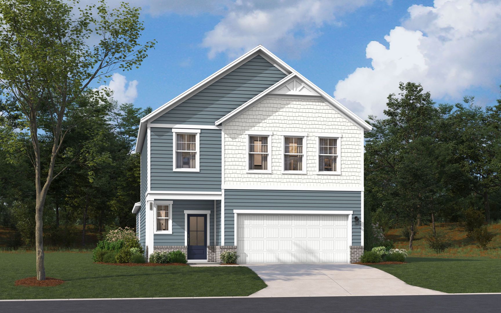
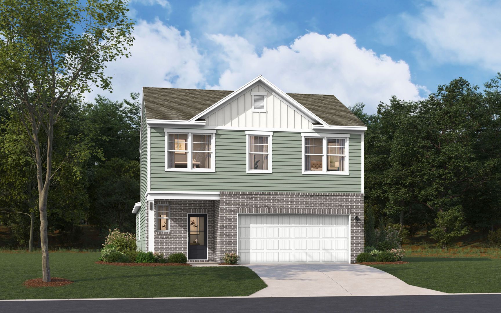
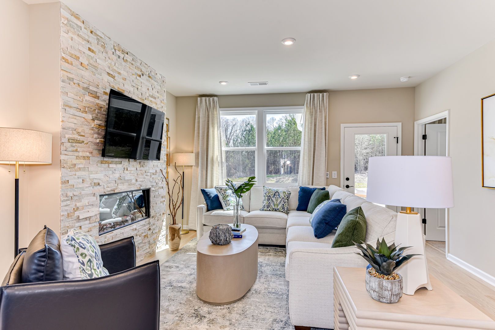
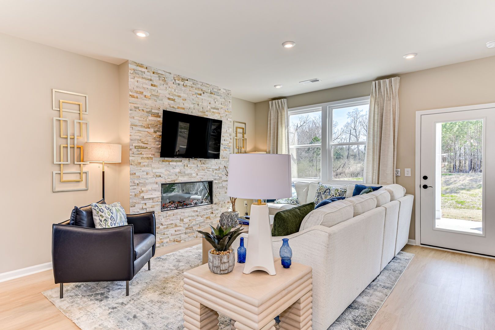
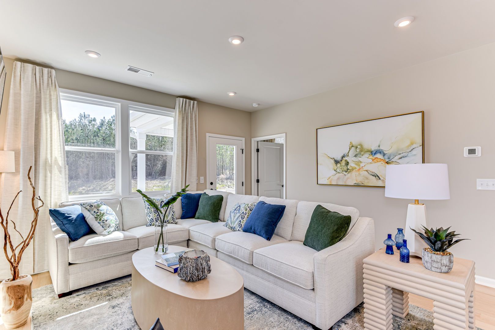
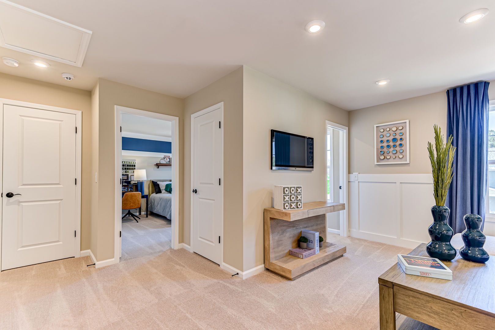
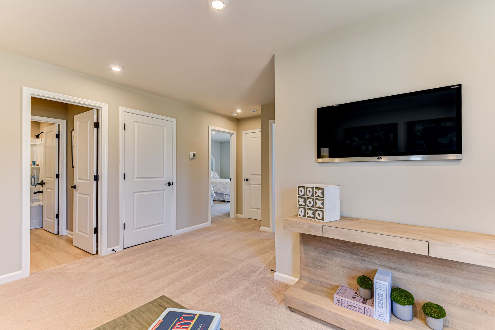
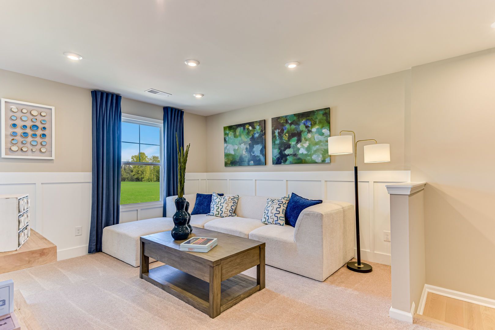
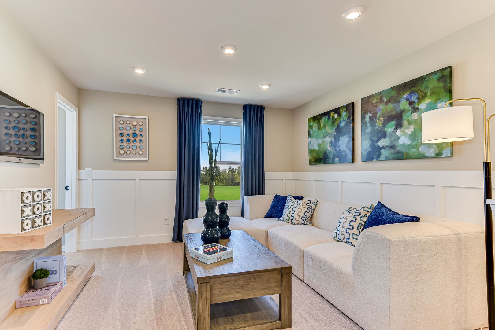
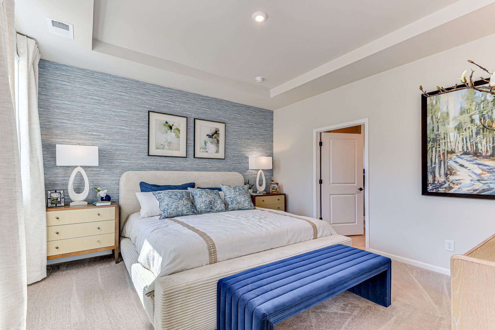
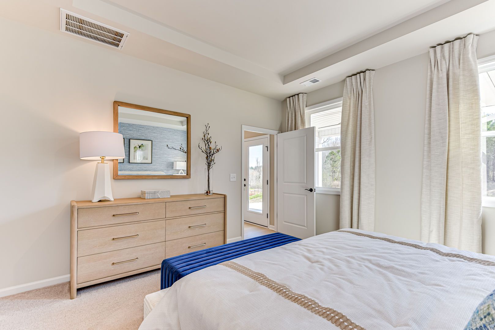
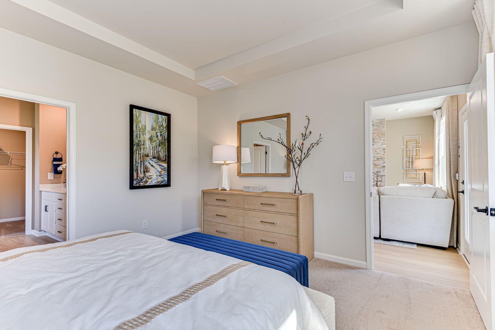
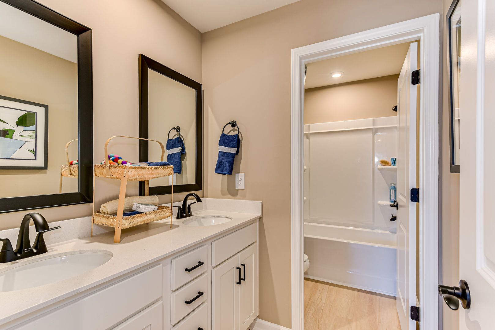
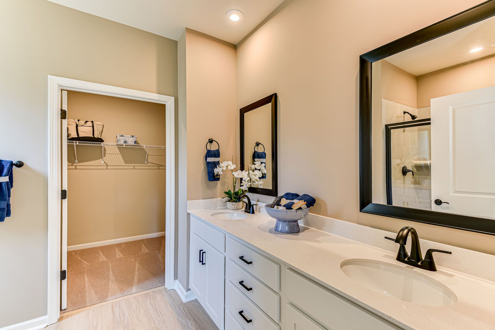
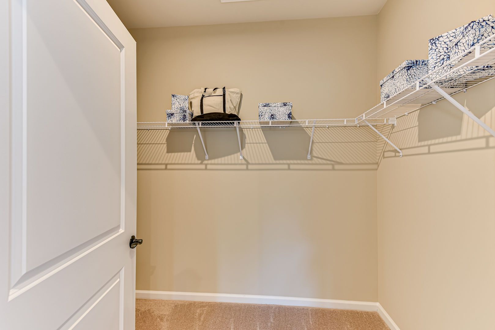
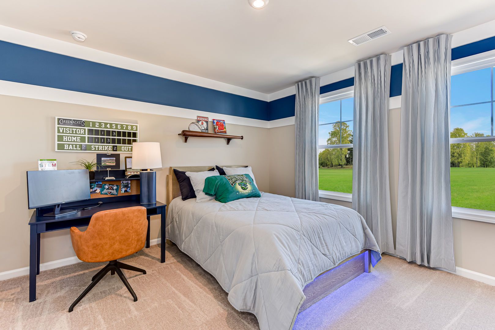
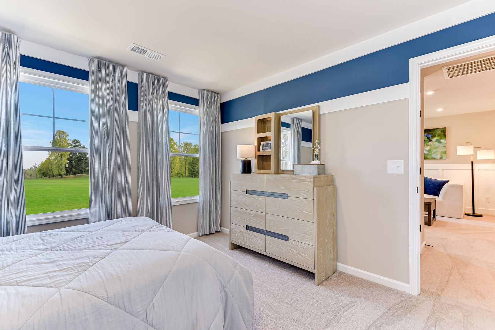
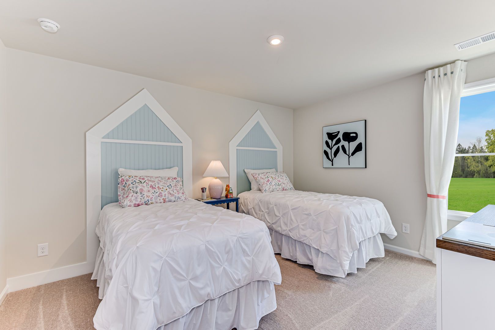
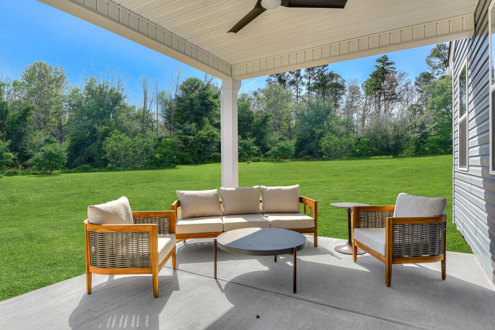
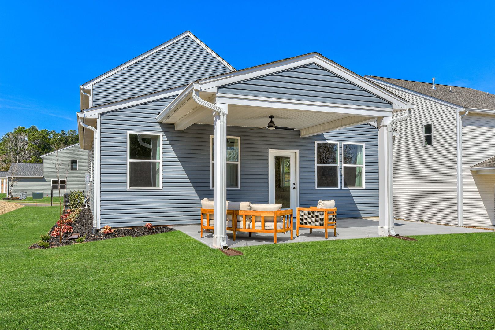
The Sadler
Ashland at Trolley Run Station in Aiken, SC
Pricing coming soon

Stanley Martin Homes
- 3 Beds
- 2.5 Baths
- 2 Car garage
- 2,110 Sq Ft
Overview
Floor plan features
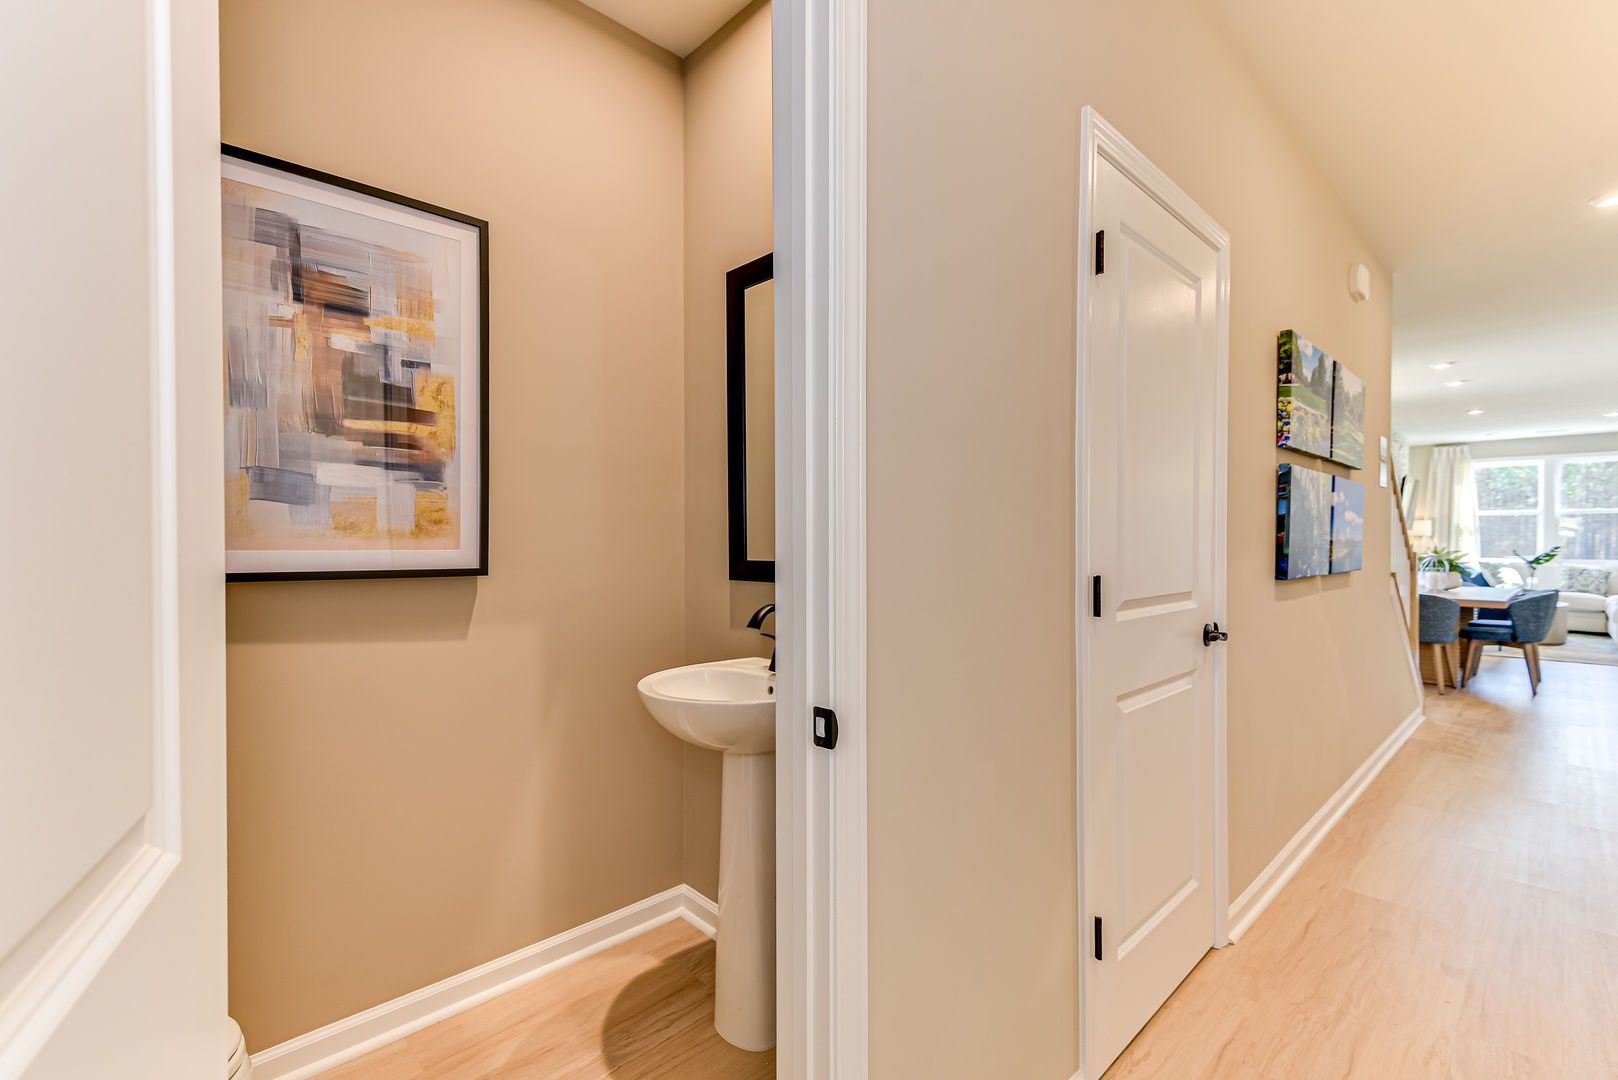
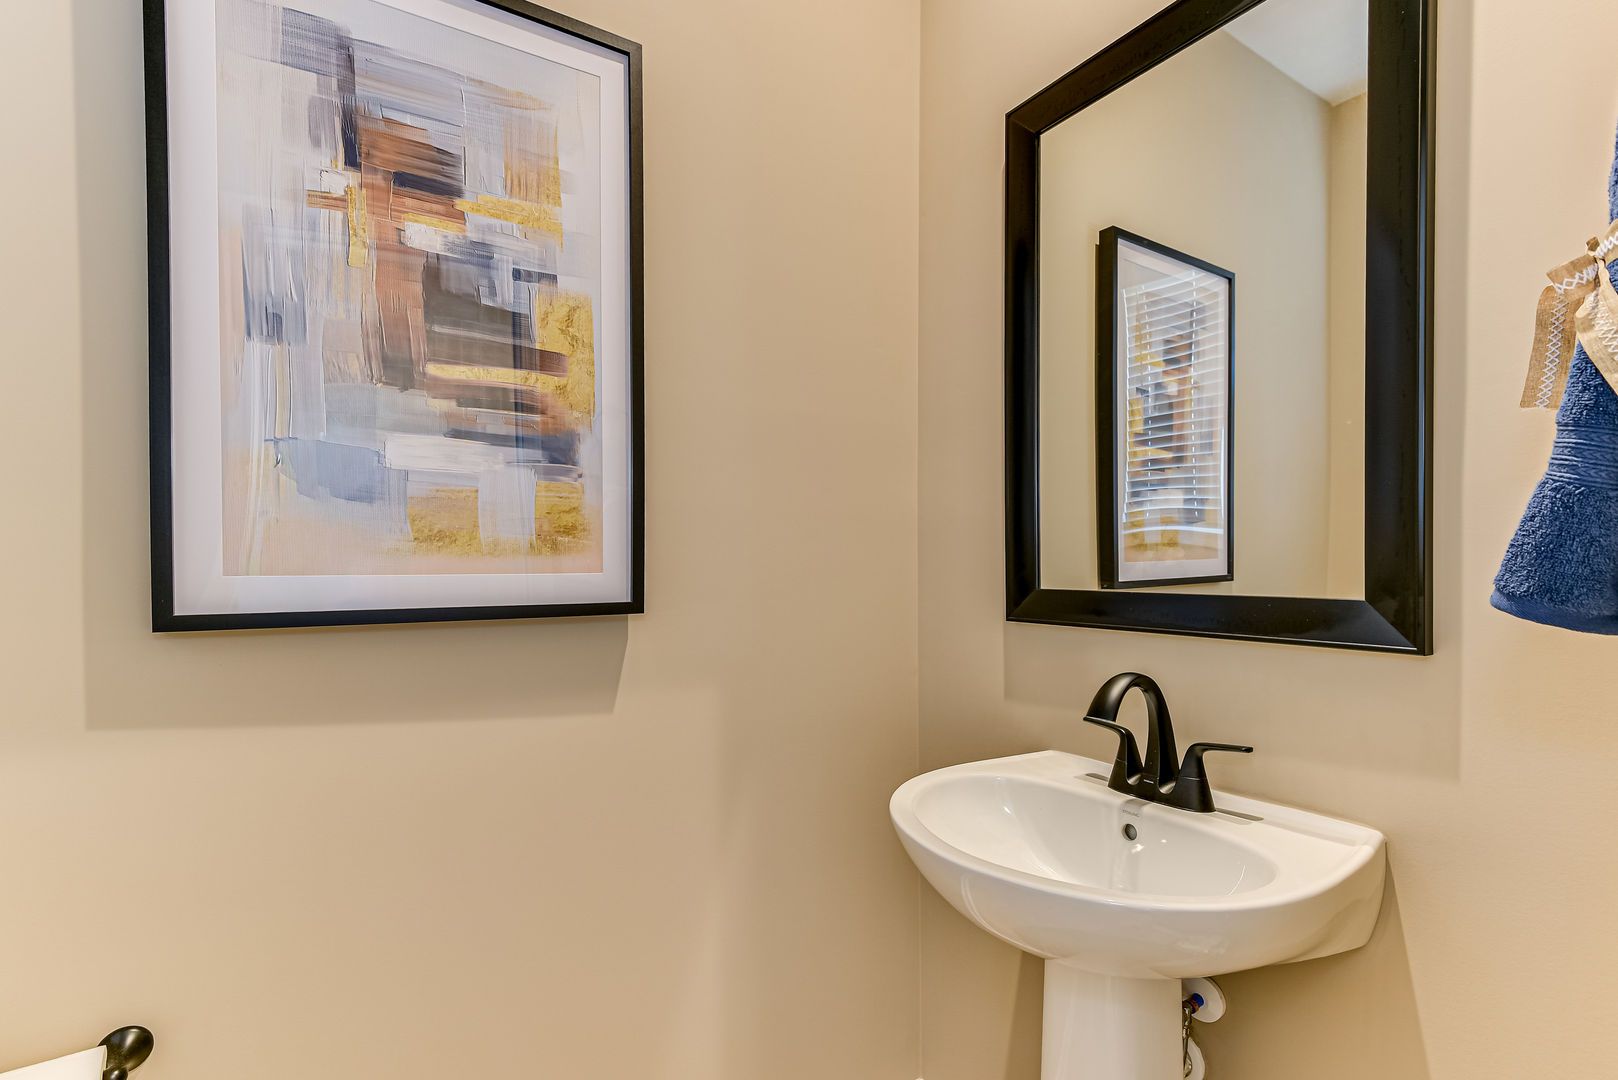
- 1 Half Bathroom
- Single Family
Floor plan description
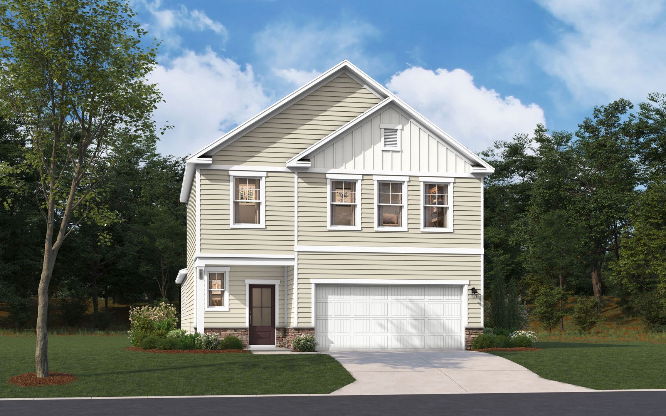
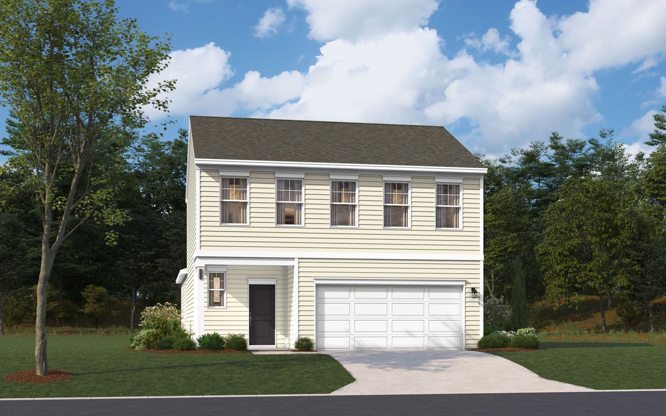
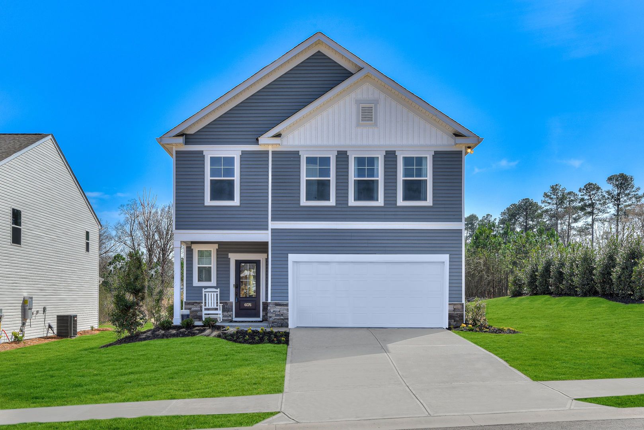
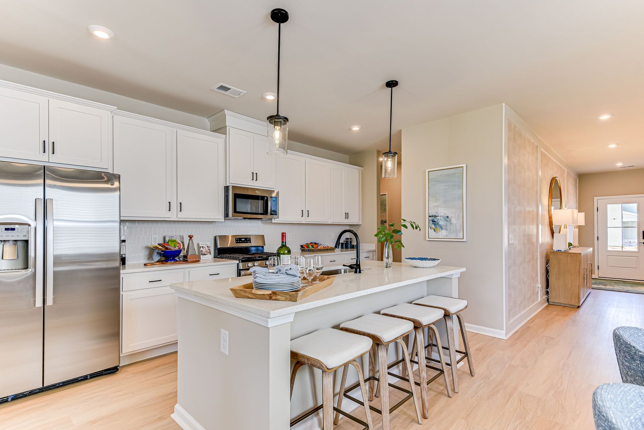
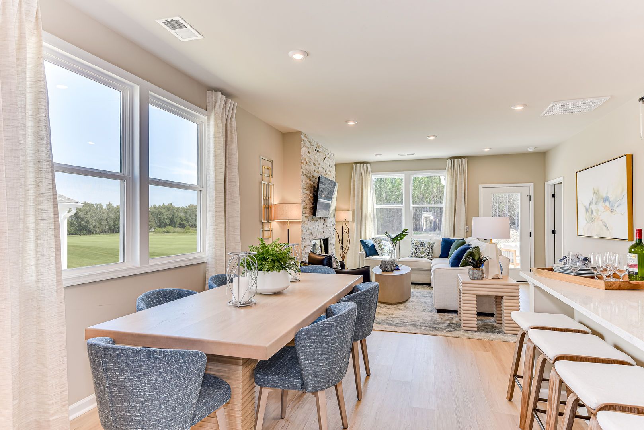
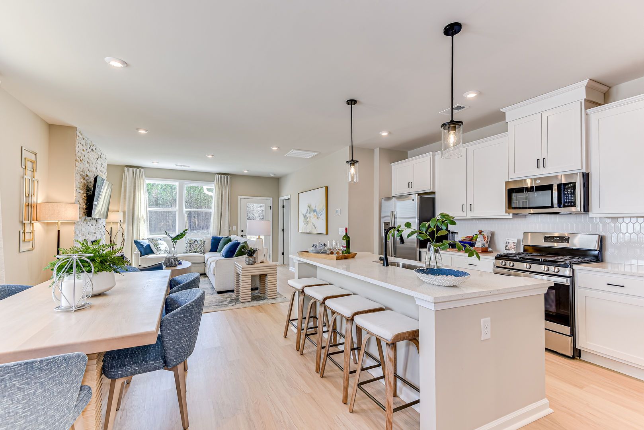
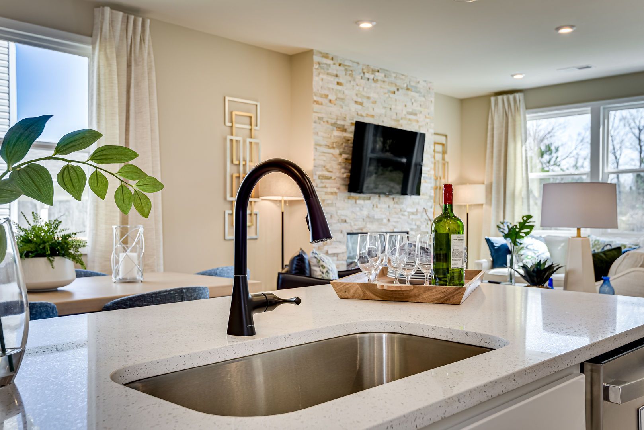
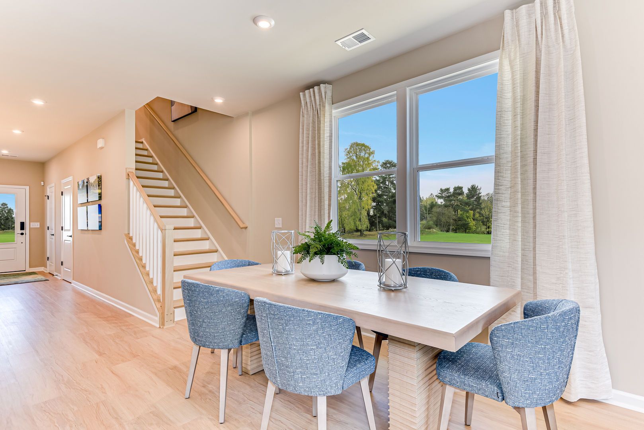
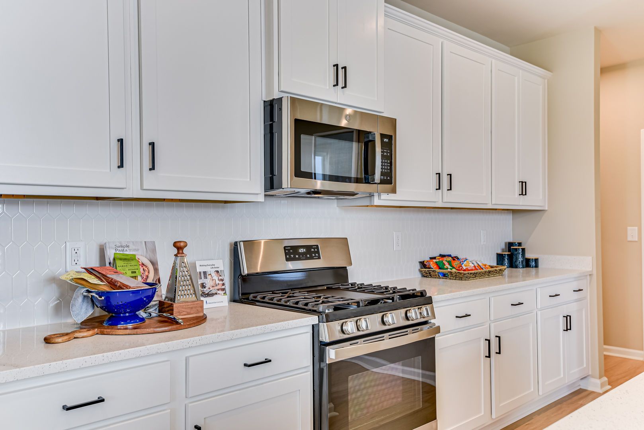
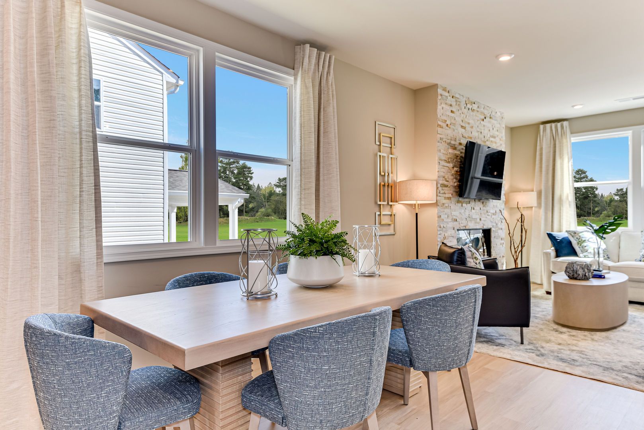
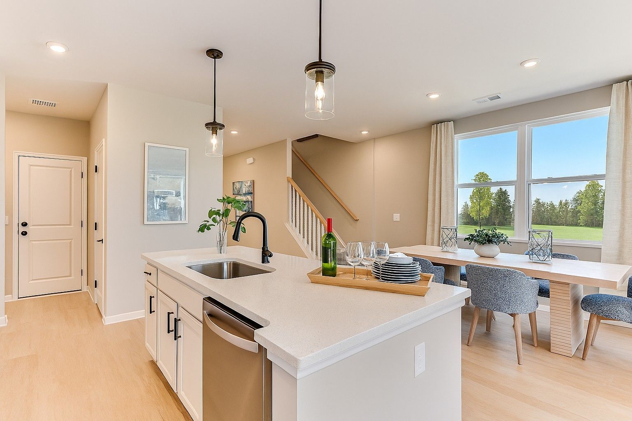
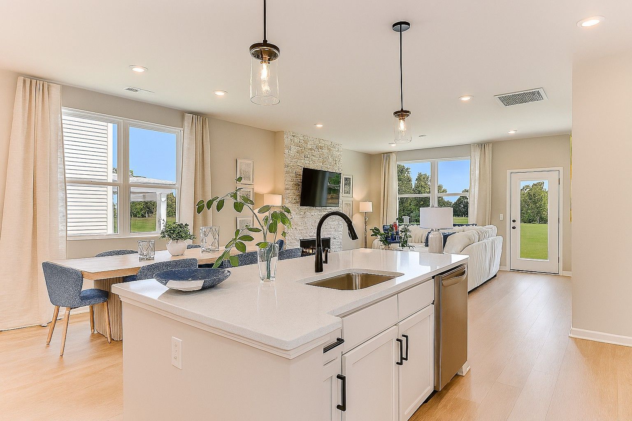
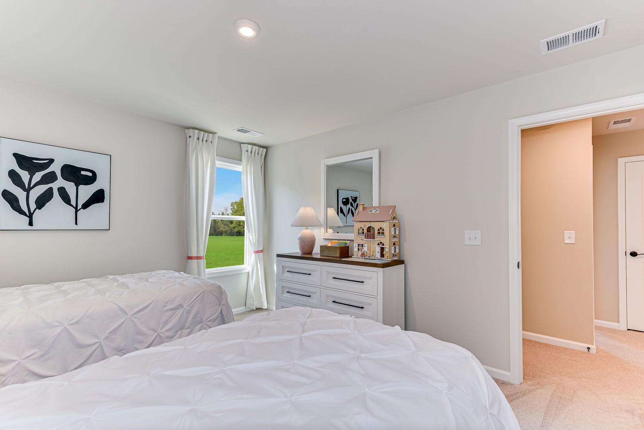
Are you on the hunt for the ideal home that ticks every box? Search no more because the Sadler Plan is here to amaze you! This beautiful two-story home offers everything you've been dreaming of and more. Upon entering from the front porch, you'll step into an inviting foyer that ushers you directly into the heart of the home. Here, the Sadler Plan shines with its open layout that effortlessly blends the living, dining, and kitchen areas – making it the ultimate space for gatherings and daily comfort. The kitchen, a highlight of this plan, features a generous island and pantry, ready to handle all your cooking and entertaining needs. The magic continues as you explore the private quarters of the home. The primary bedroom acts as your personal oasis, boasting ensuite with a large shower, dua...
Explore this home
Explore custom options for this floor plan.
Community highlights
About Ashland at Trolley Run Station
Discover a new chapter at Ashland at Trolley Run Station in Aiken, SC. Ashland is the newest section of the established Trolley Run Station master-planned community, a place neighbors already know and love, now welcoming brand-new homes in an enclave of 88 homesites. You'll enjoy a great location adjacent to USC Aiken, three miles from the shops and restaurants of Downtown Aiken, and only minutes from Aiken Regional Medical Centers and Aiken Technical College. Everyday conveniences are close at hand, with shopping, dining, and schools just minutes away. Commuting is easy, too, with Downtown Augusta about 15 miles from home and quick access to I-20. Closer to home, you'll have access to the Trolley Run Station amenities, including walking trails and gazebos, plus sidewalks throughout for e...
Green program
Green Living
More InfoThis community is coming soon!
Ashland at Trolley Run Station
Stanley Martin Homes
1601 Basilica Avenue, Aiken, SC 29801
025-693-7028
803-***-****
Hours
Closed Mon; Closed Tue; Closed Wed; Closed Thu; Closed Fri; Closed Sat; Closed Sun
Neighborhood

Community location & sales center
1601 Basilica Avenue Aiken, SC 29801
1601 Basilica Avenue Aiken, SC 29801
136-704-8139
803-***-****
Schools near Ashland at Trolley Run Station
Aiken County Public Schools
Public Elementary School
rating

Graniteville Elementary School
Grades PK to 5
803-663-9998
1 Willis Cir, Graniteville, SC, 29829
Class ratio
1:13
Enrollment
377
Public High School
rating

Midland Valley High School
Grades 9 to 12
803-593-7100
227 Mustang Dr, Graniteville, SC, 29829
Class ratio
1:18
Enrollment
1477
GreatSchools ratings are provided by GreatSchools.org and are for reference only. Ratings may not be available for all schools. Please verify school assignments and details with the local school district.
Amenities
Community & neighborhood

For over 50 years, Stanley Martin Homes has been a trusted homebuilder helping families find and build their dream new homes. Every home we design is built around how you live—because at Stanley Martin, Your Life is Our Blueprint™. Since joining the Daiwa House Group in 2017, one of the world’s largest real estate and development companies, Stanley Martin has expanded into more communities and metro areas across the U.S., continuing our legacy of quality craftsmanship and thoughtful design. With the support of our preferred mortgage, title, and custom home partners, we make your homebuying journey simple and stress-free—from your first tour to the day you move in. Built on integrity, respect, and excellence, Stanley Martin Homes is dedicated to creating beautiful, livable spaces where you can build your future.
This listing's information was verified with the builder for accuracy 2 days ago
The Sadler Plan by Stanley Martin Homes

saved to favorites!
To see all the homes you’ve saved, visit the My Favorites section of your account.
Discover More Great Communities
Select additional listings for more information
We're preparing your brochure
You're now connected with Stanley Martin Homes. We'll send you more info soon.
The brochure will download automatically when ready.
Brochure downloaded successfully
Your brochure has been saved. You're now connected with Stanley Martin Homes, and we've emailed you a copy for your convenience.
The brochure will download automatically when ready.
Way to Go!
You’re connected with Stanley Martin Homes.
The best way to find out more is to visit the community yourself!