

The Sheldon - South Wind
From $338,400 | 3 Beds | 2 Baths | 1,971 SqFt
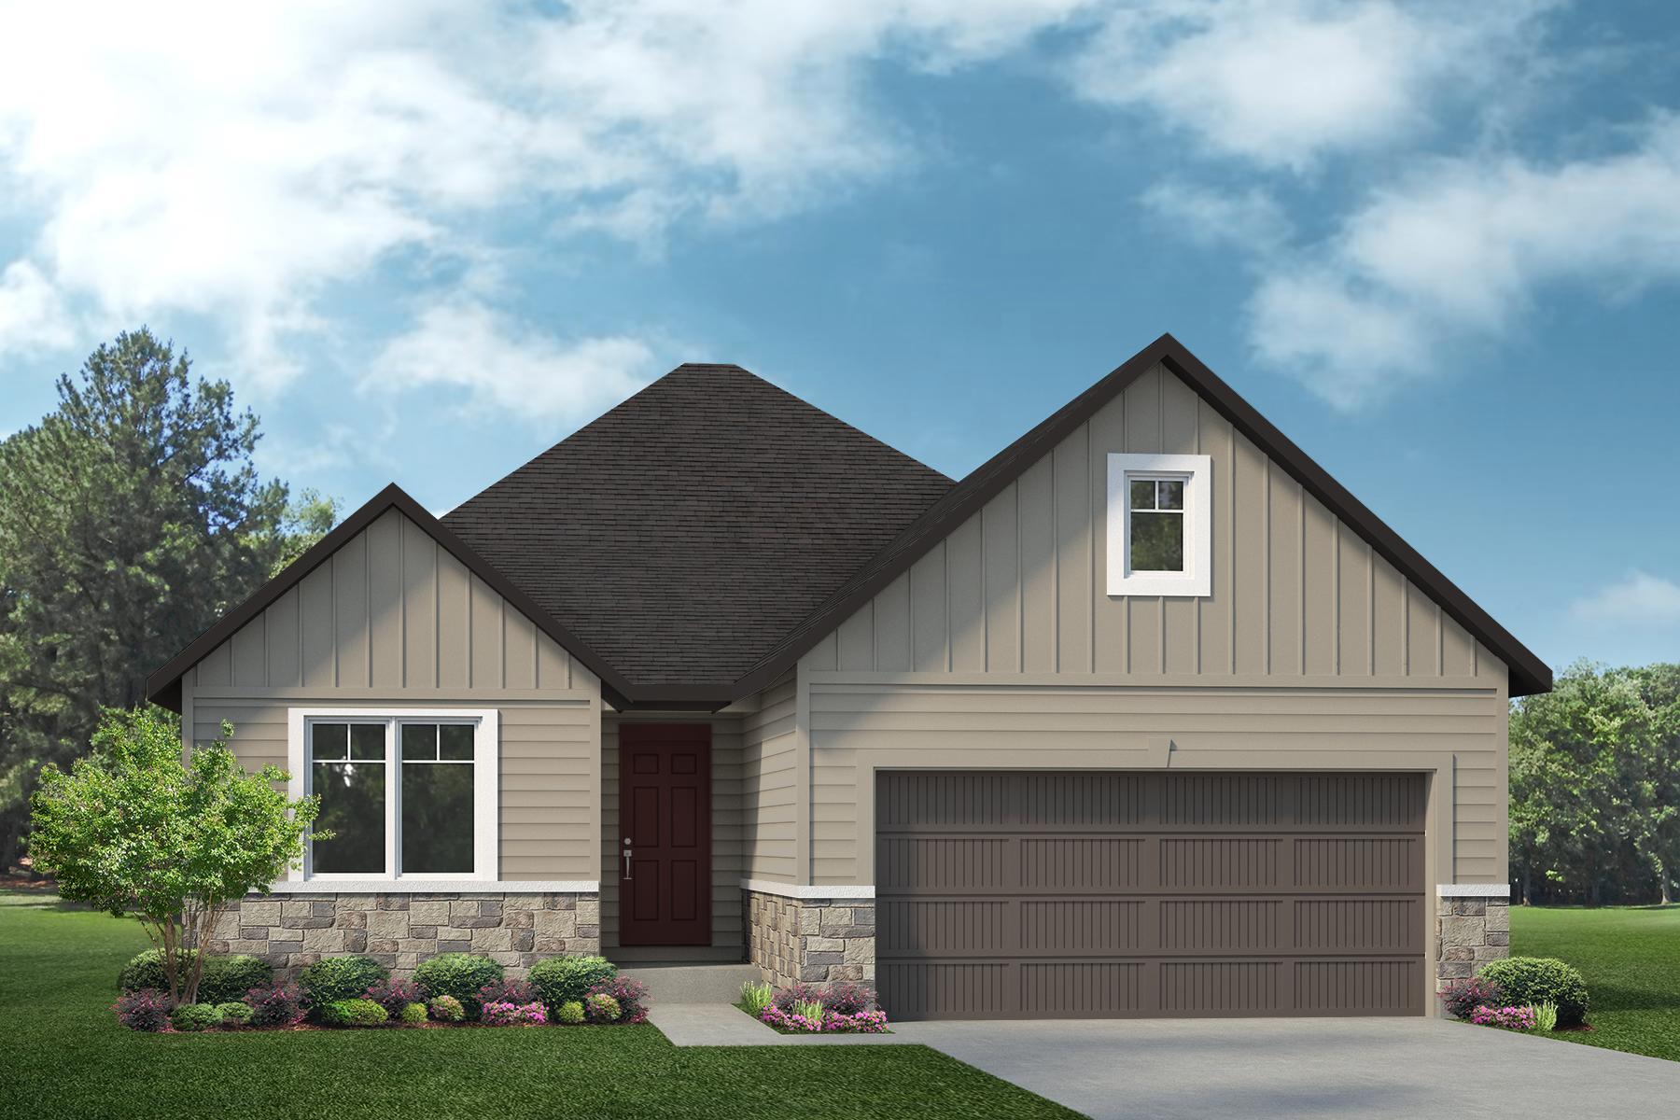
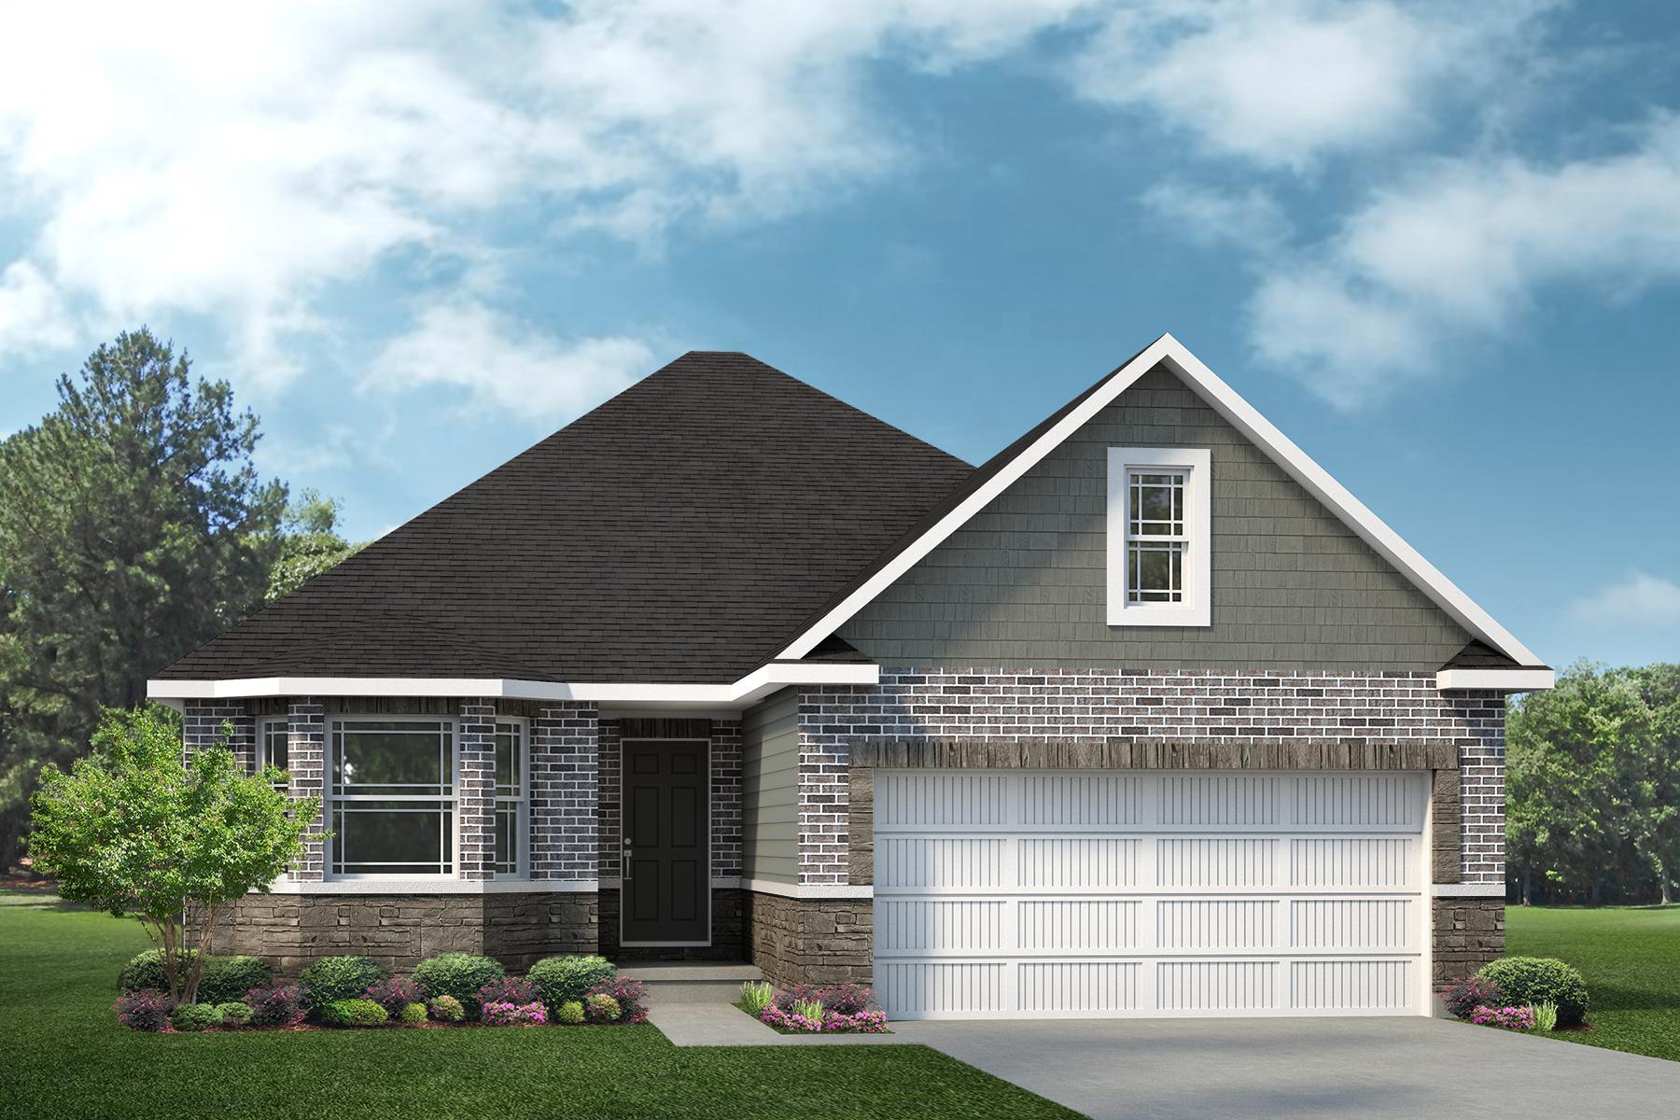
The Sheldon
South Wind in Ashland, MO
From $338,400 This is the starting price for this plan and is subject to change.

Lombardo Homes Missouri
- 3 Beds
- 2 Baths
- 2 Car garage
- 1,971 Sq Ft
Overview
Floor plan features
- 1 Story
- Primary Bed Downstairs
- Single Family
Floor plan description
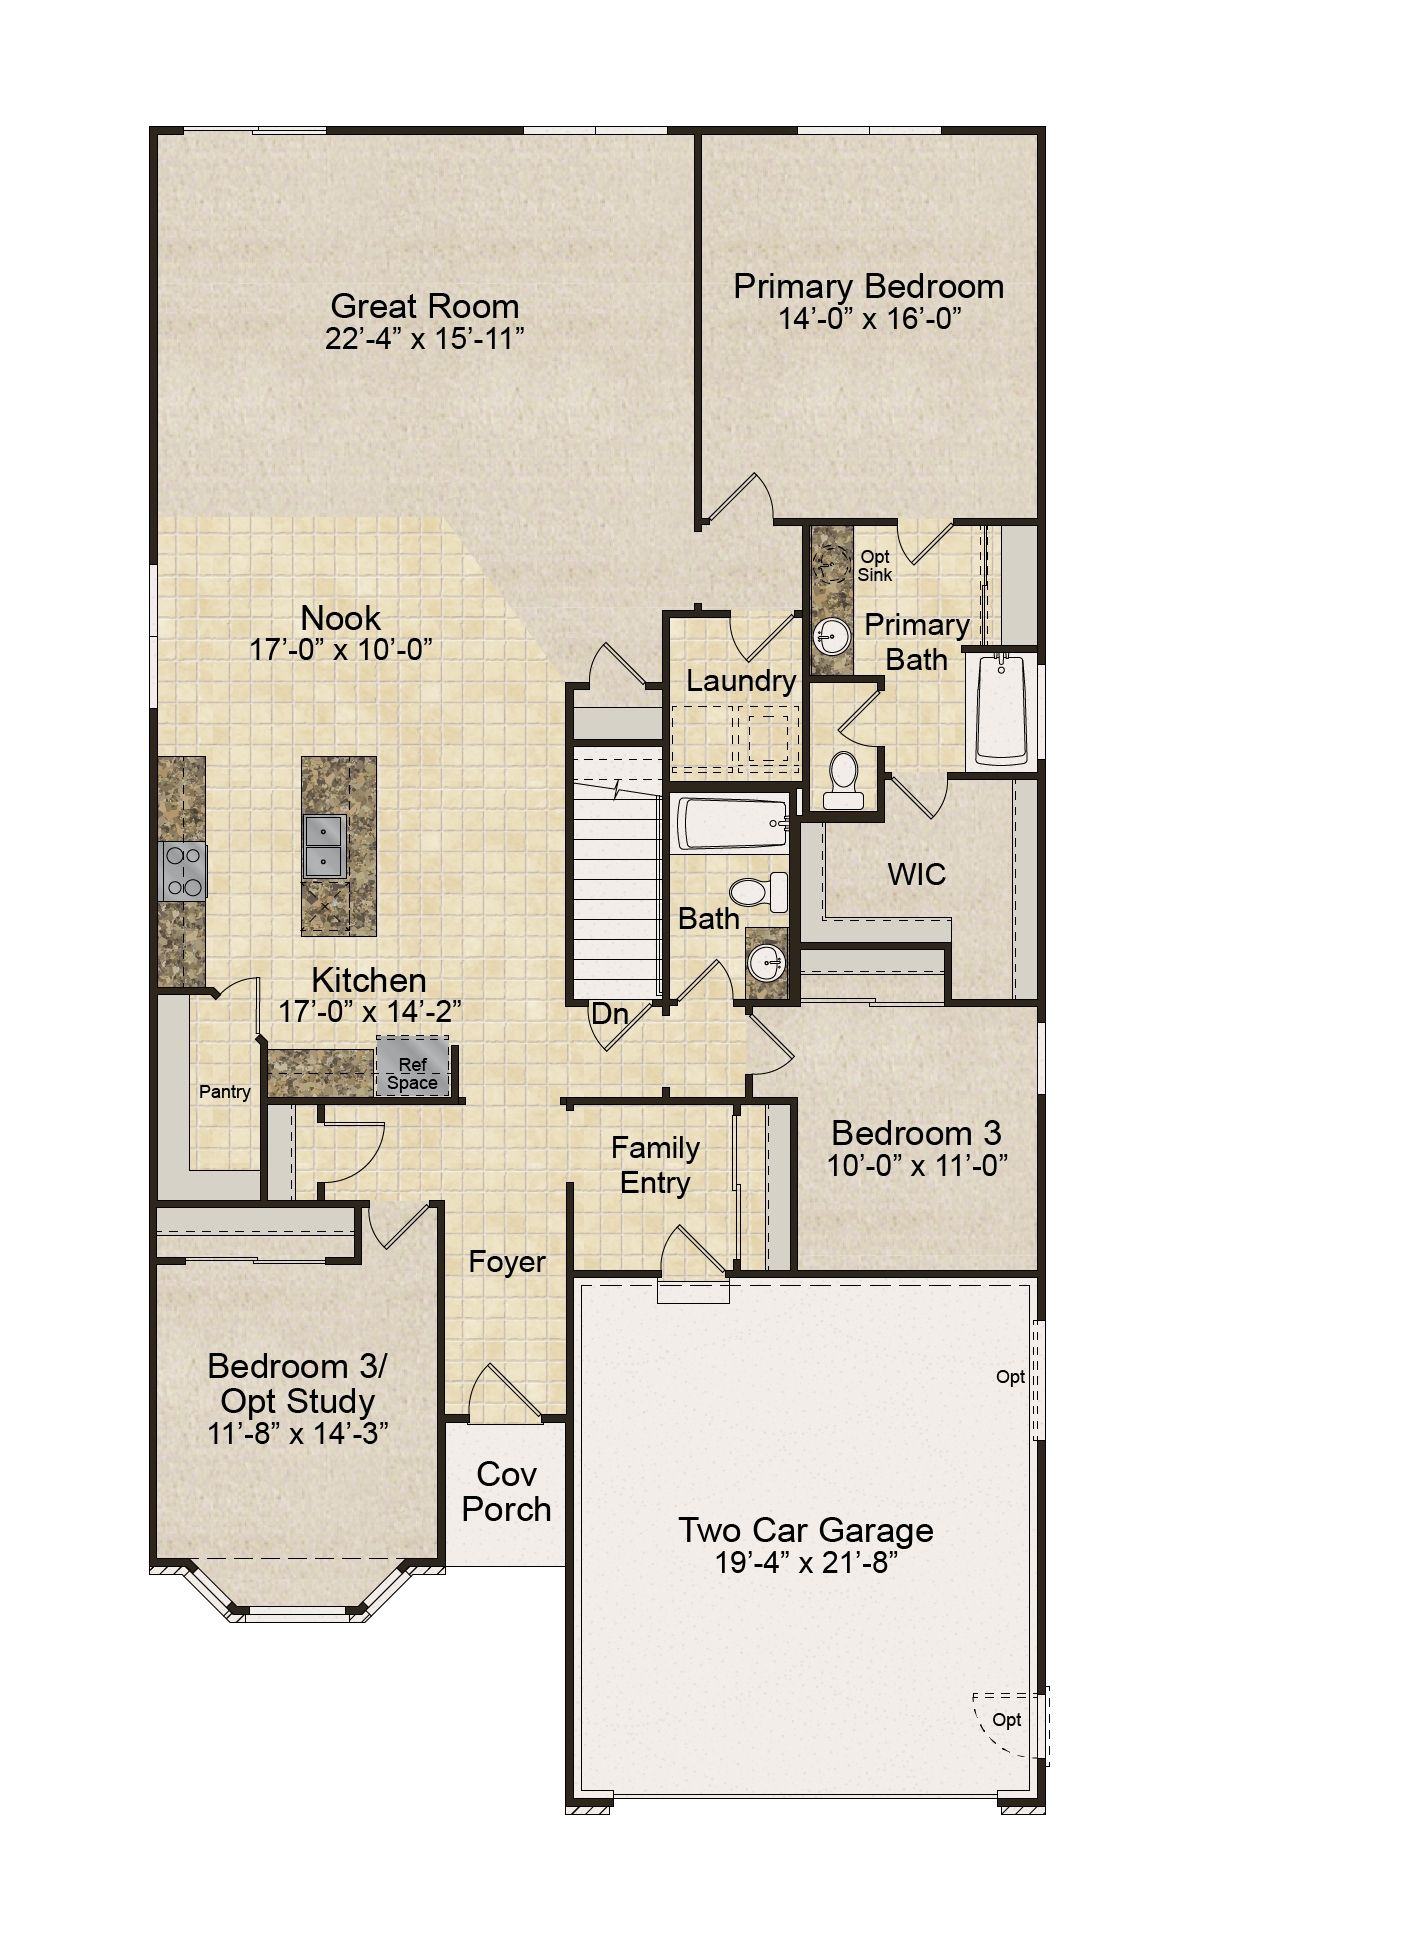
The Sheldon is a one-story ranch home offering 1,971 square feet of living space with 3 bedrooms, 2 bathrooms, and a 2-car garage. The open main living area features a kitchen with a large center island and walk-in pantry that flows into the nook and great room, creating a comfortable space for everyday living. The private primary suite is tucked away at the back of the home and includes a full bathroom and walk-in closet, with the laundry room conveniently located just outside the bedroom. A family entry off the garage includes a closet for added storage. Looking for a new home in the greater Columbia area? Contact our sales team to learn more about the Sheldon! We can't wait to meet you and discuss building your dream home with Lombardo Homes! *All dimensions are approximate. Drawings ...
Explore this home
Explore custom options for this floor plan.
Community highlights
About South Wind
Lombardo Homes is excited to offer homesites in the desirable South Wind community in Ashland, Missouri! South Wind offers a small-town feel, with ranch and two-story homes in a convenient location near Highway 63. Homeowners are centrally located near shopping, dining, and entertainment in both downtown Columbia and Jefferson City, and enjoy close-to-home recreation at Eagle Knoll Golf Club and Ashland Wildlife Area. Students living in South Wind will attend Southern Boone Primary School, Southern Boone Middle School, and Southern Boone High School. Find your next home at South Wind in Ashland! ** Base price includes a walkout basement, but does not include the price of the homesite. See sales manager for details. More info about South Wind
Ask the builder
The builder will reach out to you to answer your questions.
Request a tour
Home location
Talladega Dr, Ashland, MO 65010, Columbia, MO 65203
South Wind
Lombardo Homes Missouri
2817 Clopton Court, Columbia, MO 65203
139-839-7991
573-***-****
Hours
Mon: 1:00pm-5:00pm; Tue-Sat: 10:00am-5:00pm; Sun: 12:00pm-5:00pm
Neighborhood

Community location
Talladega Dr, Ashland, MO 65010 Ashland, MO 65010
2817 Clopton Court Columbia, MO 65203
795-495-3557
573-***-****
Amenities
Community & neighborhood
Builder details
Lombardo Homes Missouri

Take the next steps toward your new home
This listing's information was verified with the builder for accuracy 23 hours ago
The Sheldon Plan by Lombardo Homes Missouri

saved to favorites!
To see all the homes you’ve saved, visit the My Favorites section of your account.
Discover More Great Communities
Select additional listings for more information
We're preparing your brochure
You're now connected with Lombardo Homes Missouri. We'll send you more info soon.
The brochure will download automatically when ready.
Brochure downloaded successfully
Your brochure has been saved. You're now connected with Lombardo Homes Missouri, and we've emailed you a copy for your convenience.
The brochure will download automatically when ready.
Way to Go!
You’re connected with Lombardo Homes Missouri.
The best way to find out more is to visit the community yourself!