


The Shenandoah - Amberleigh
From $601,000 | 4 Beds | 2.5 Baths | 3,371 SqFt
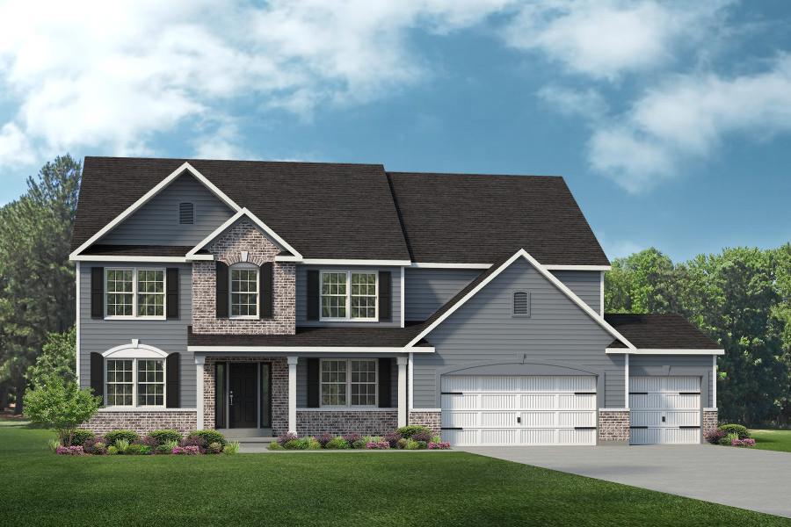
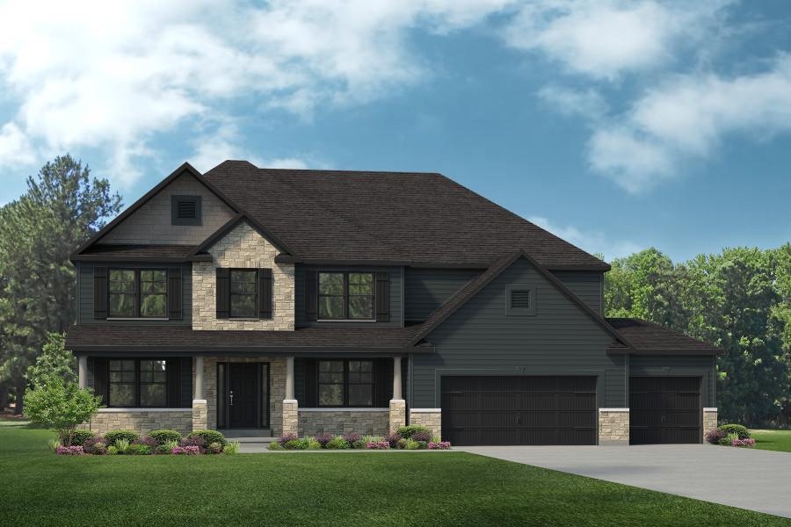
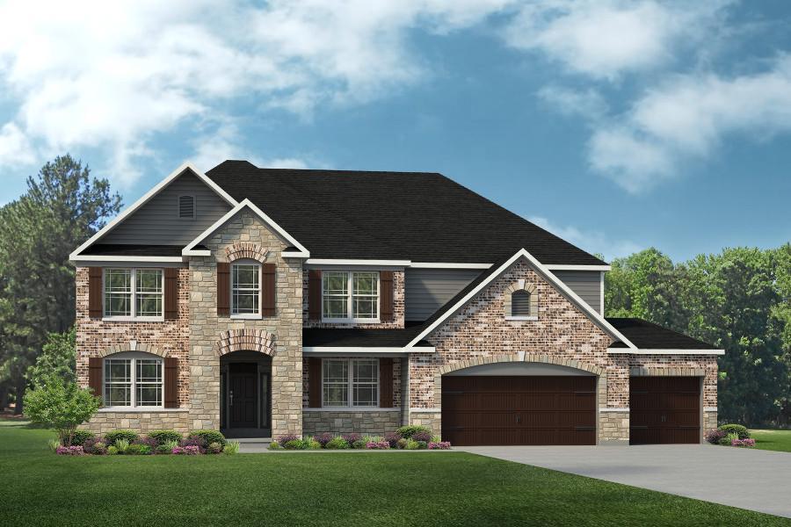
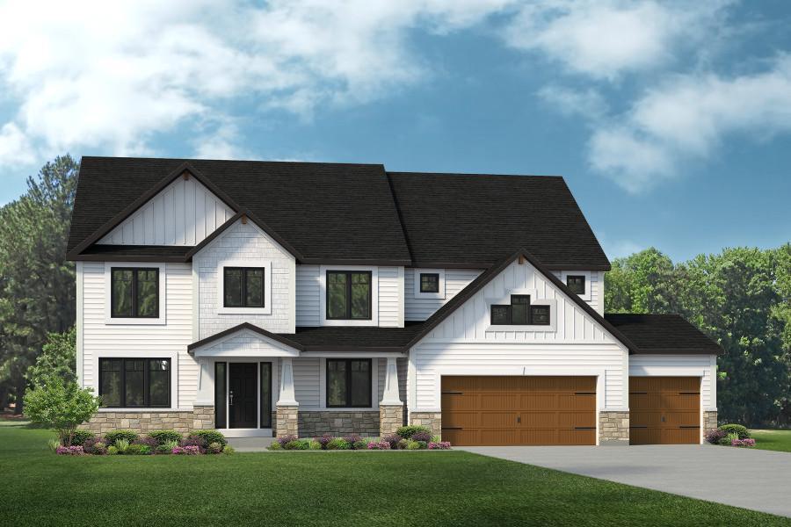
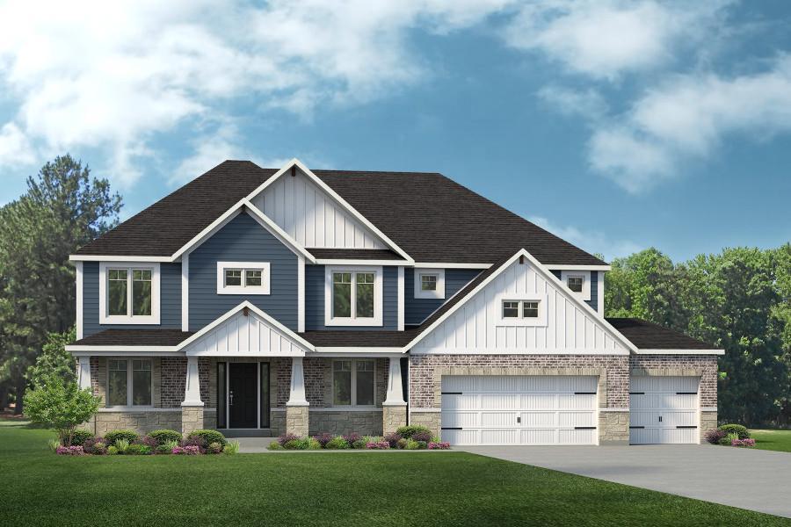
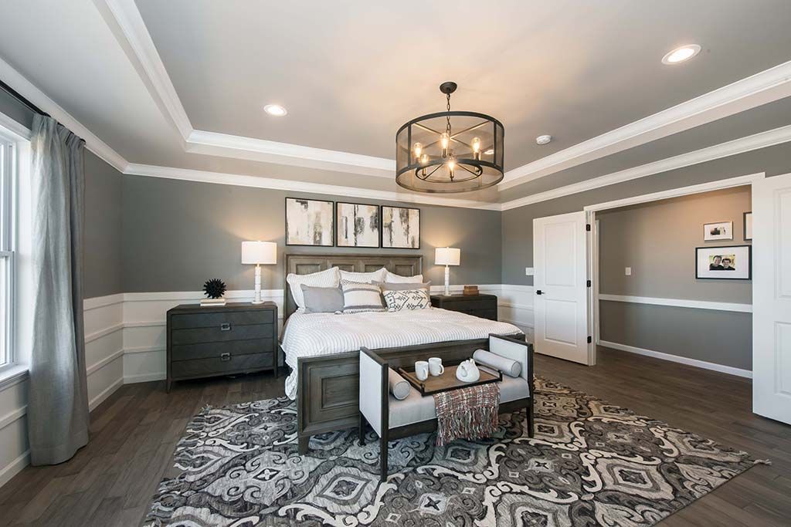
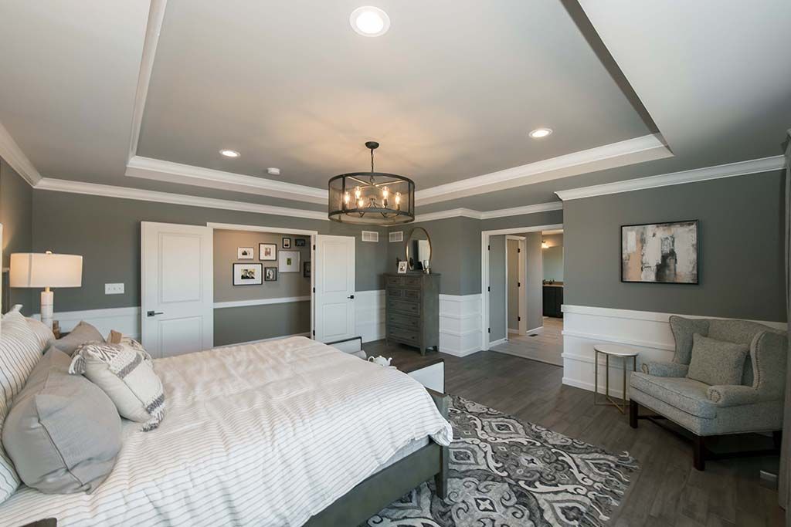
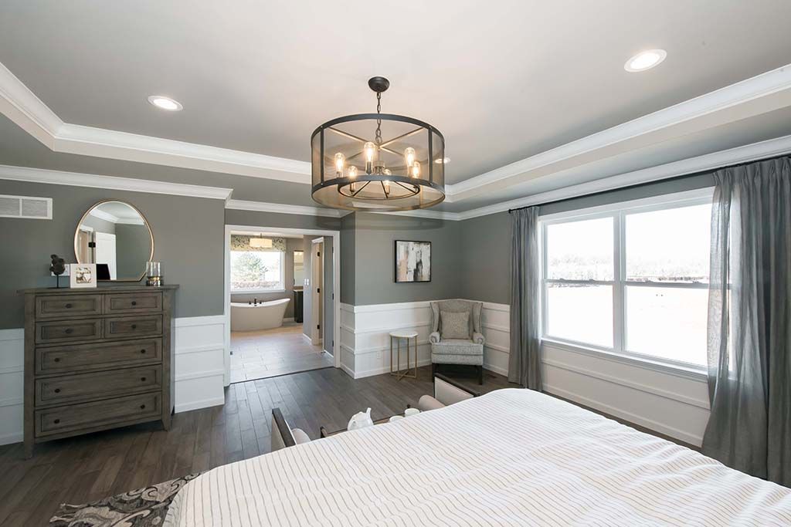
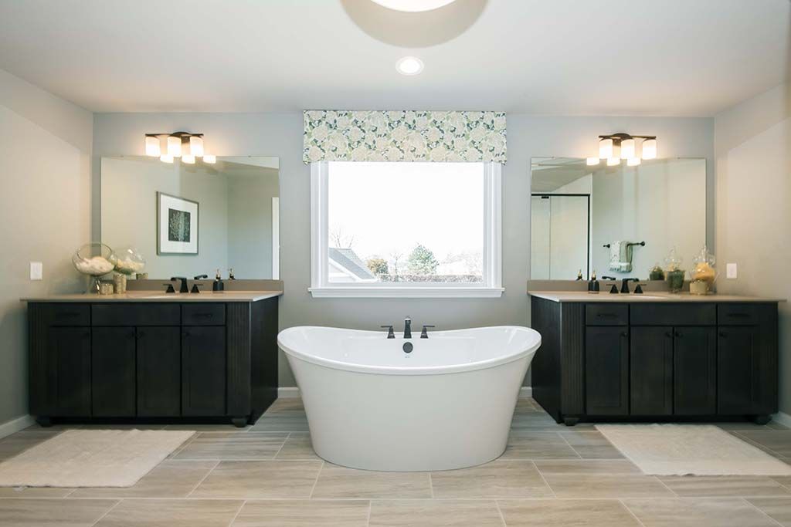
The Shenandoah
Amberleigh in Wentzville, MO
From $601,000 This is the starting price for this plan and is subject to change.
Lombardo Homes Missouri
- 4 Beds
- 2.5 Baths
- 3 Car garage
- 3,371 Sq Ft
Overview
Floor plan features
- 1 Half Bathroom
- 2 Stories
- Primary Bed Upstairs
- Single Family
Floor plan description
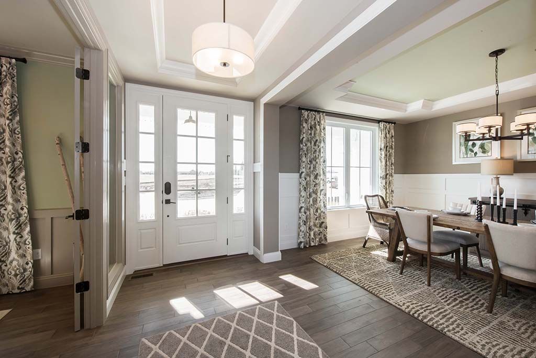
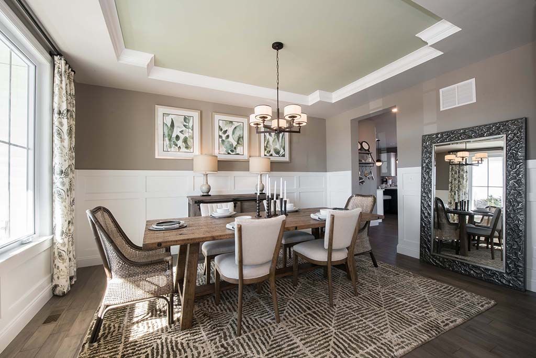
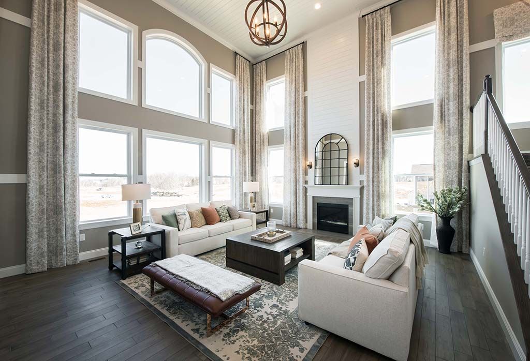
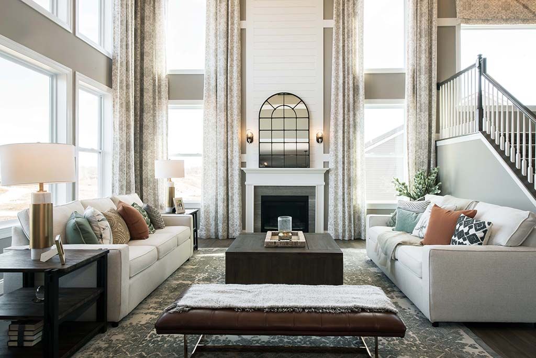
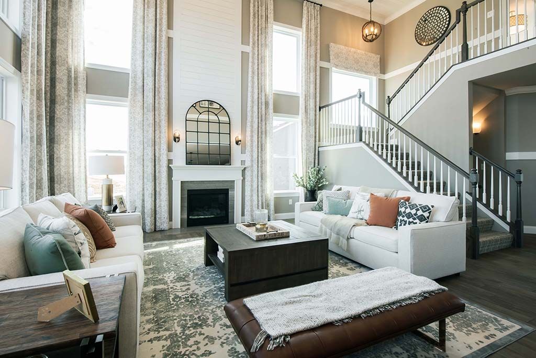
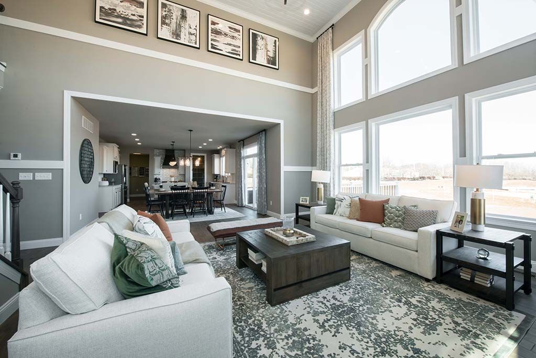
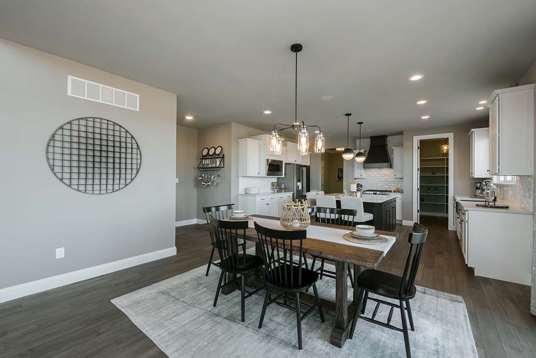
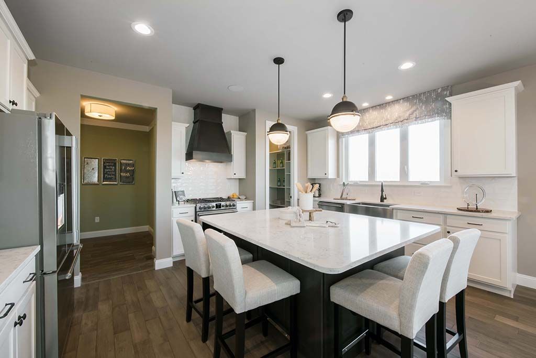
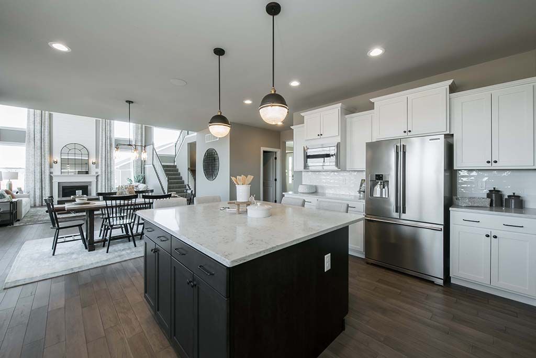
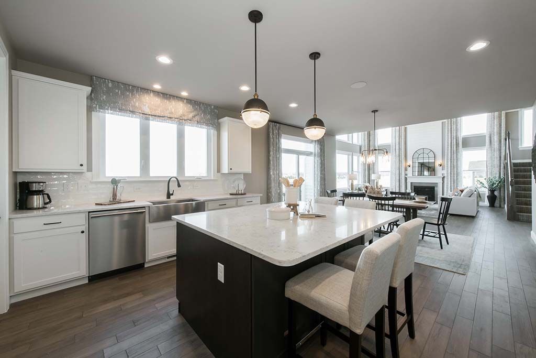
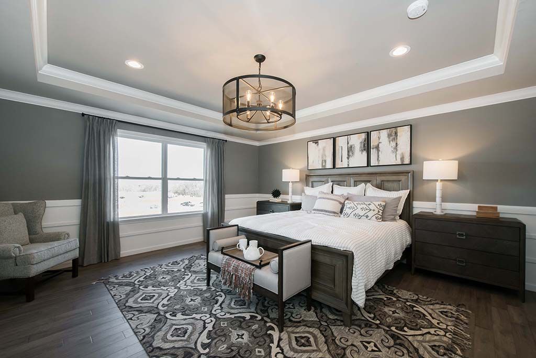
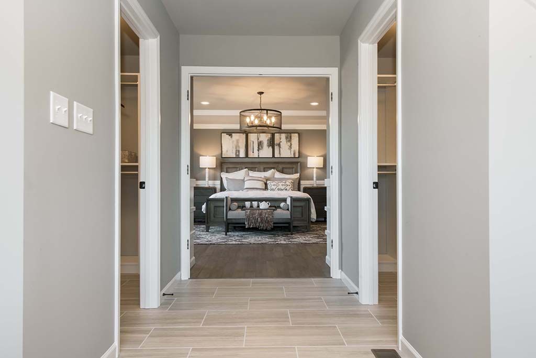
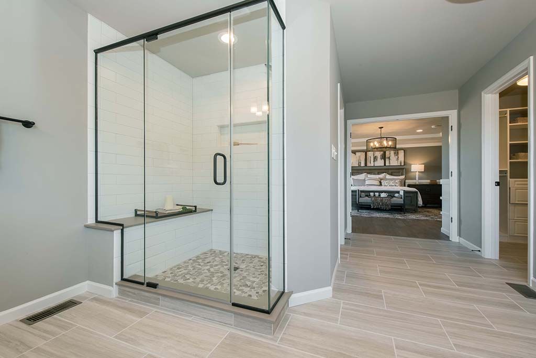
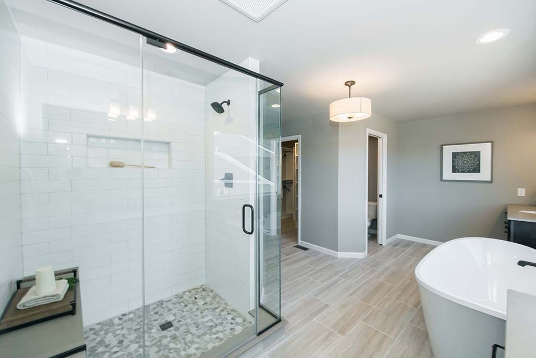
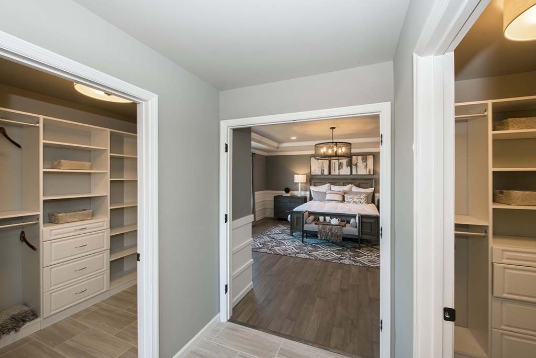
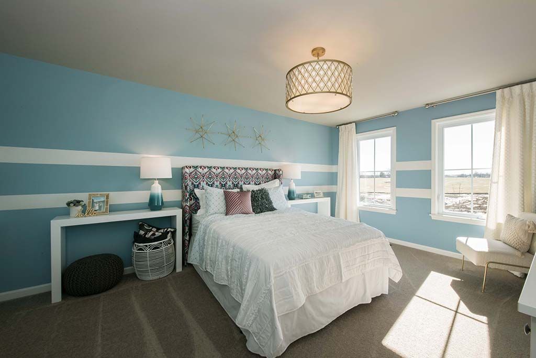
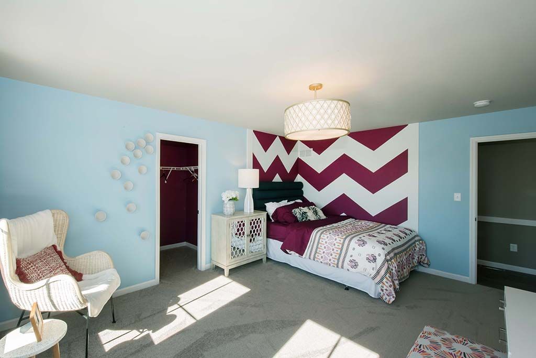
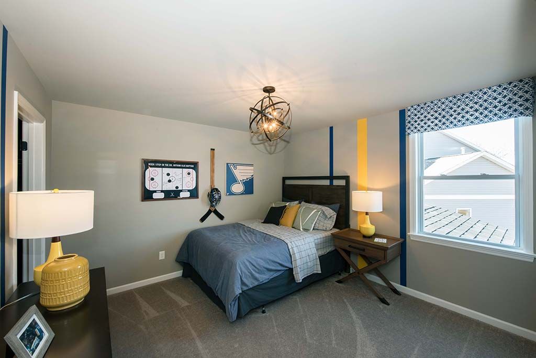
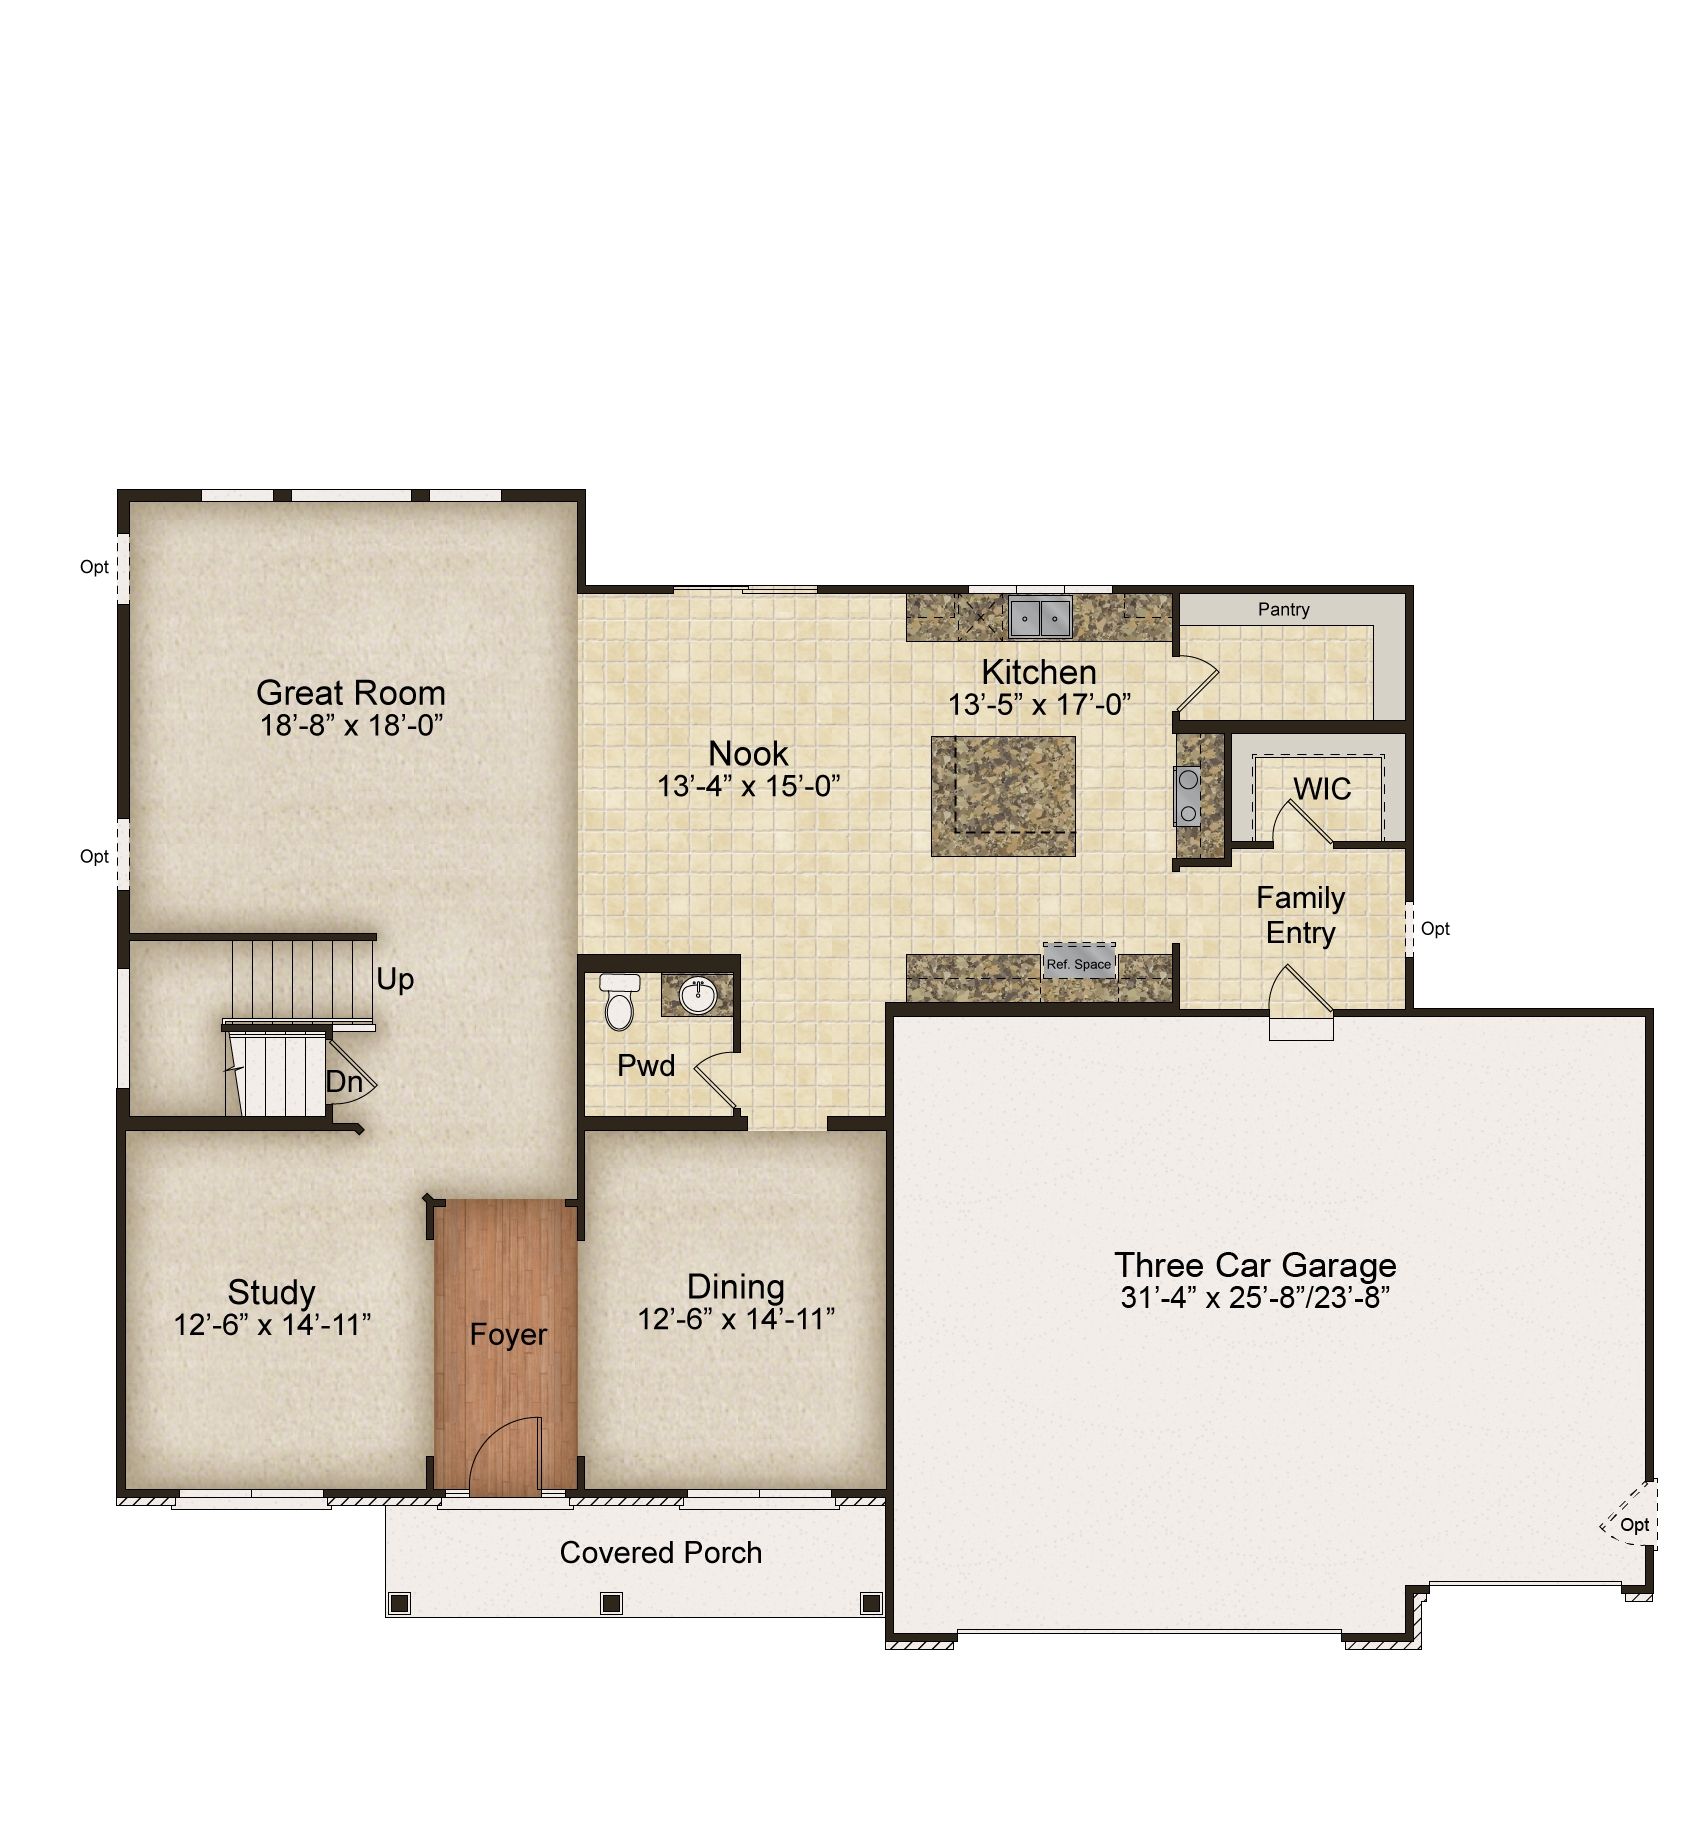
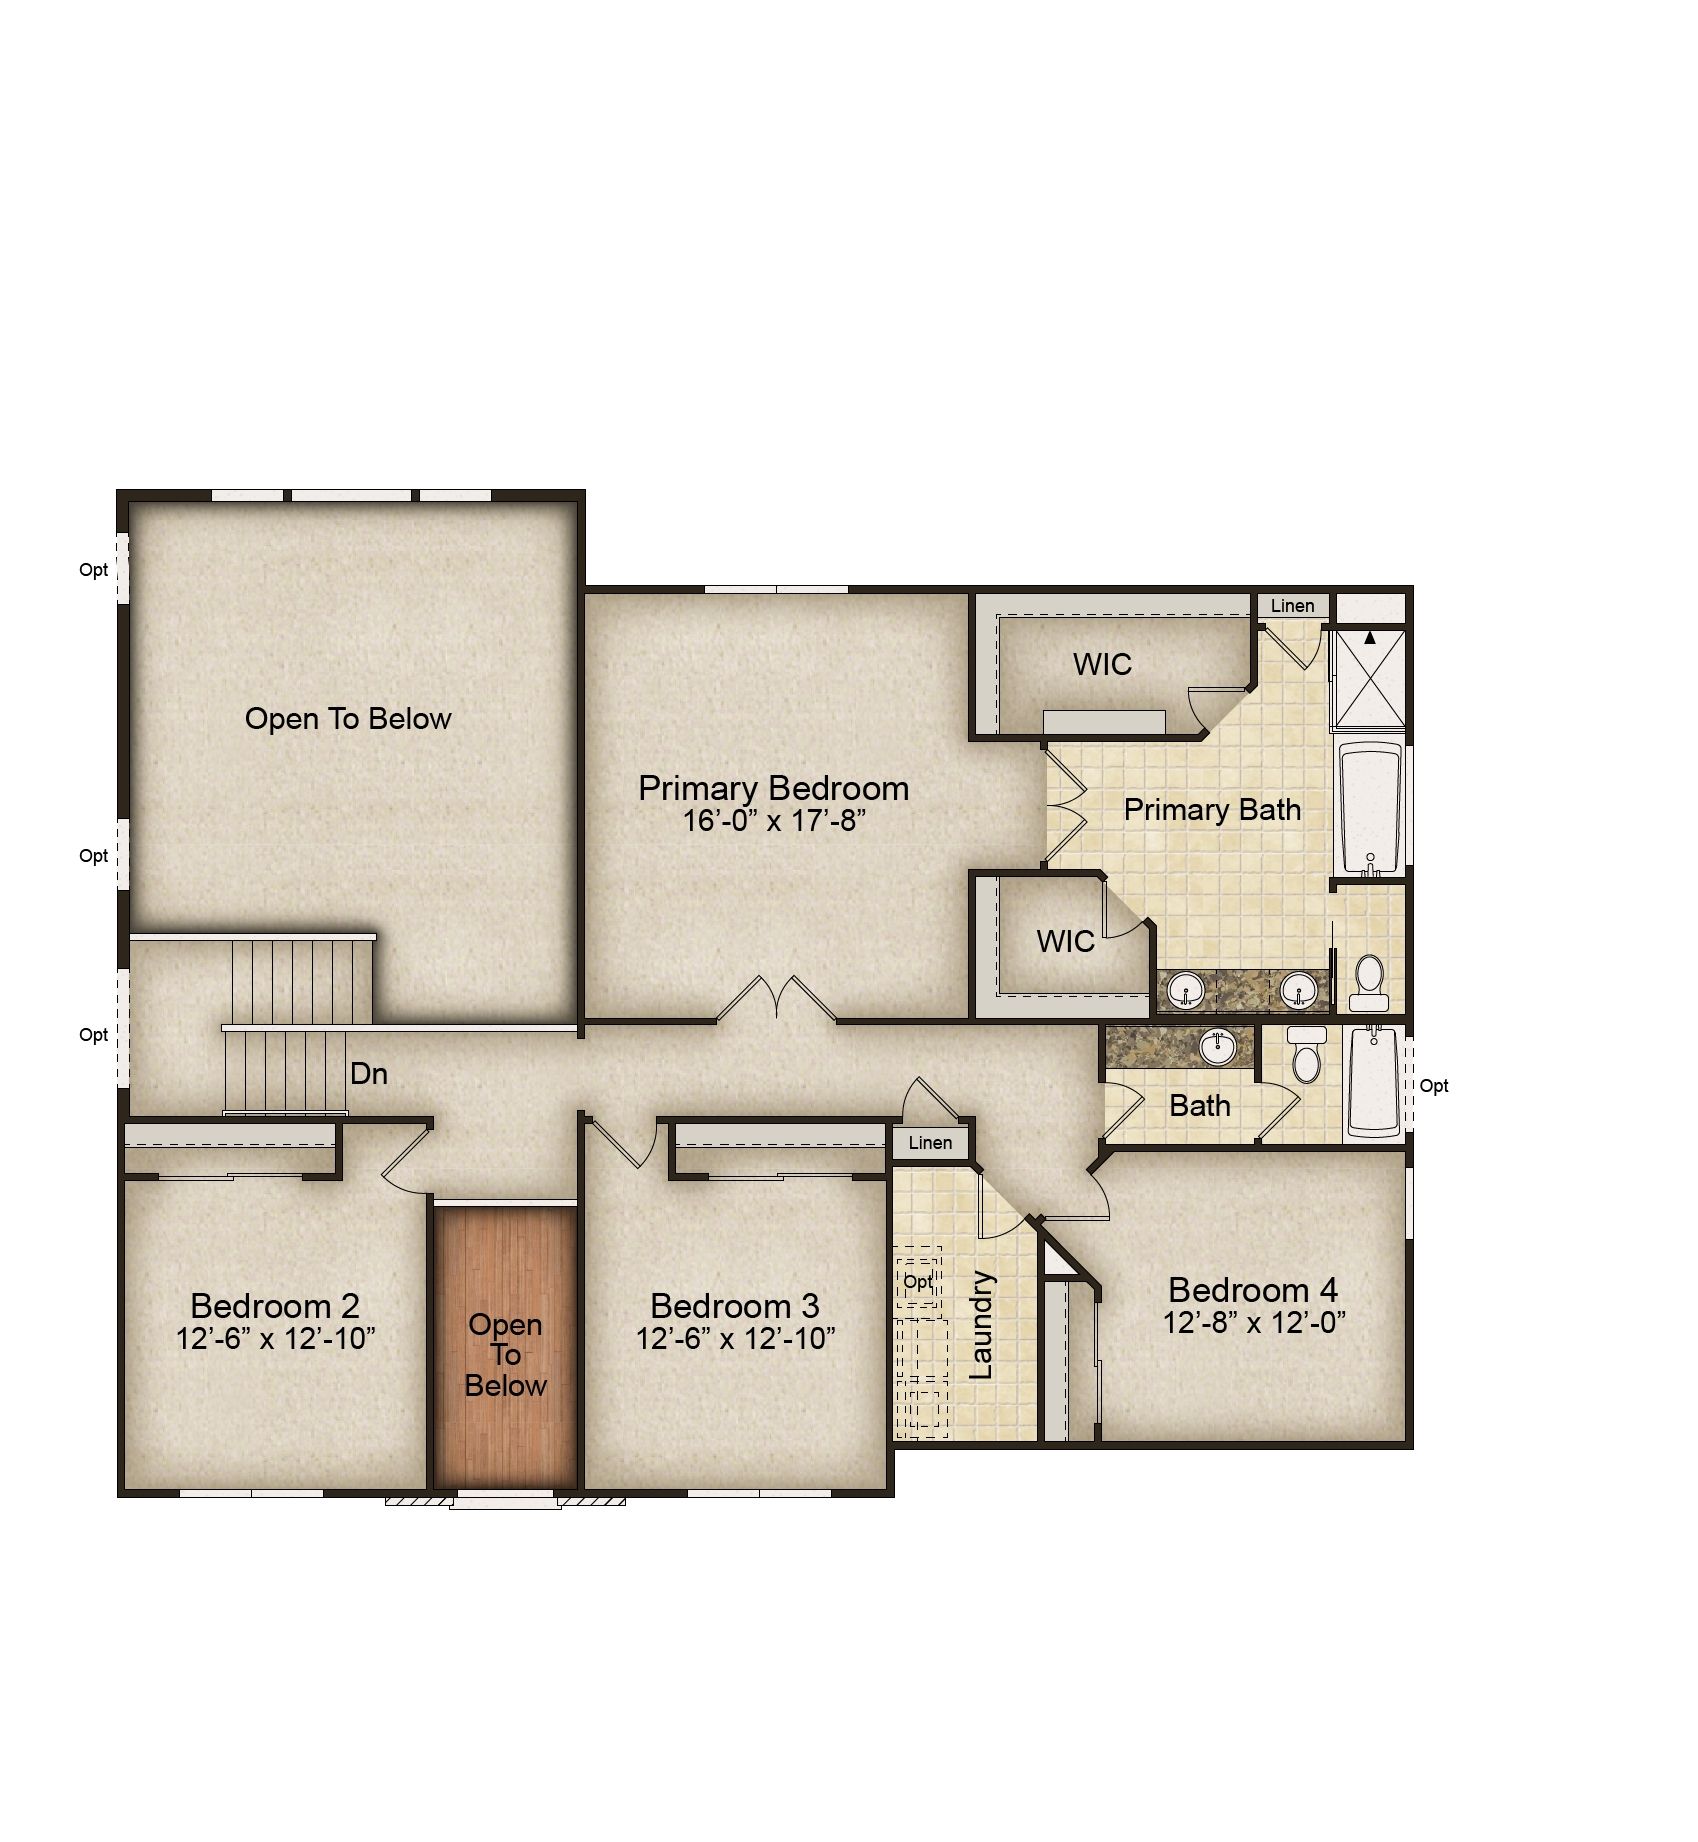
The Shenandoah is a two-story home offering 3,371 square feet of living space with 4 bedrooms, 2.5 bathrooms, and a 3-car garage. The main level features a spacious kitchen with a large center island and walk-in pantry that opens to the nook and two-story great room. A study and formal dining room are located off the foyer, providing flexible spaces for work or entertaining. A family entry off the garage includes a walk-in closet for added storage. Upstairs, all four bedrooms are located together along with a full bathroom and conveniently located laundry room. The primary suite features double-door entry, dual walk-in closets, a garden tub, and a separate shower. Looking for a new home in the greater St. Louis area? Contact our sales team to learn more about the Shenandoah! We can't wait...
Explore this home
Explore custom options for this floor plan.
Community highlights
About Amberleigh
At Amberleigh, peaceful surroundings and everyday convenience come together in a community designed to make life feel a little easier. Lakes, fountains, walking trails, woodlands, and open space create a beautiful, serene setting—giving homeowners a quiet place to come home to without feeling removed from everything they need. For those seeking a more carefree lifestyle, Amberleigh’s Buckingham series offers detached villa-style living with thoughtfully designed ranch homes, optional second-story eagle’s nests, and a lifestyle package that includes lawn maintenance and snow removal. Homeowners can enjoy the privacy of a detached home with less time spent on exterior upkeep. Amberleigh also offers ranch, 1.5-story, and 2-story homes from Lombardo Homes’ Nature series. With 2–5 bedrooms and ...
Ask the builder
The builder will reach out to you to answer your questions.
Request a tour
Home location
Cambrium Ct., O Fallon, MO 63366
Amberleigh
Lombardo Homes Missouri
473 Mossy Brook Dr., O Fallon, MO 63366
303-940-4686
636-***-****
Hours
Mon: 1:00pm-5:00pm; Tue-Sat: 10:00am-5:00pm; Sun: 12:00pm-5:00pm
Neighborhood

Community location
Cambrium Ct. Wentzville, MO 63385
473 Mossy Brook Dr. O Fallon, MO 63366
292-839-3575
636-***-****
Schools near Amberleigh
Wentzville R-iv School District
Public Elementary-Middle School
rating

Duello Elementary School
Grades KG to 6
636-327-6050
1814 Duello Rd, Lake St Louis, MO, 63367
Class ratio
1:14
Enrollment
644
Public Middle School
rating

Frontier Middle School
Grades 7 to 8
636-625-1026
9233 Highway Dd, O Fallon, MO, 63368
Class ratio
1:15
Enrollment
1255
Public High School
rating

Liberty High School
Grades 9 to 12
636-561-0075
2275 Sommers Rd, Lake St Louis, MO, 63367
Class ratio
1:17
Enrollment
1586
GreatSchools ratings are provided by GreatSchools.org and are for reference only. Ratings may not be available for all schools. Please verify school assignments and details with the local school district.
Amenities
Community & neighborhood
Builder details
Lombardo Homes Missouri

Take the next steps toward your new home
This listing's information was verified with the builder for accuracy 1 day ago
The Shenandoah Plan by Lombardo Homes Missouri

saved to favorites!
To see all the homes you’ve saved, visit the My Favorites section of your account.
Discover More Great Communities
Select additional listings for more information
We're preparing your brochure
You're now connected with Lombardo Homes Missouri. We'll send you more info soon.
The brochure will download automatically when ready.
Brochure downloaded successfully
Your brochure has been saved. You're now connected with Lombardo Homes Missouri, and we've emailed you a copy for your convenience.
The brochure will download automatically when ready.
Way to Go!
You’re connected with Lombardo Homes Missouri.
The best way to find out more is to visit the community yourself!