


The Shiloh II - Hamptons
From $404,900 | 4 Beds | 3 Baths | 3,598 SqFt
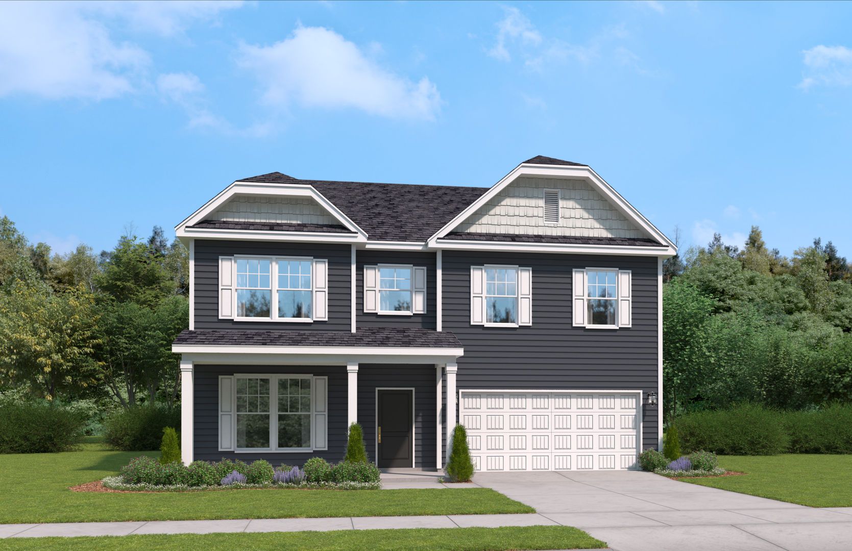
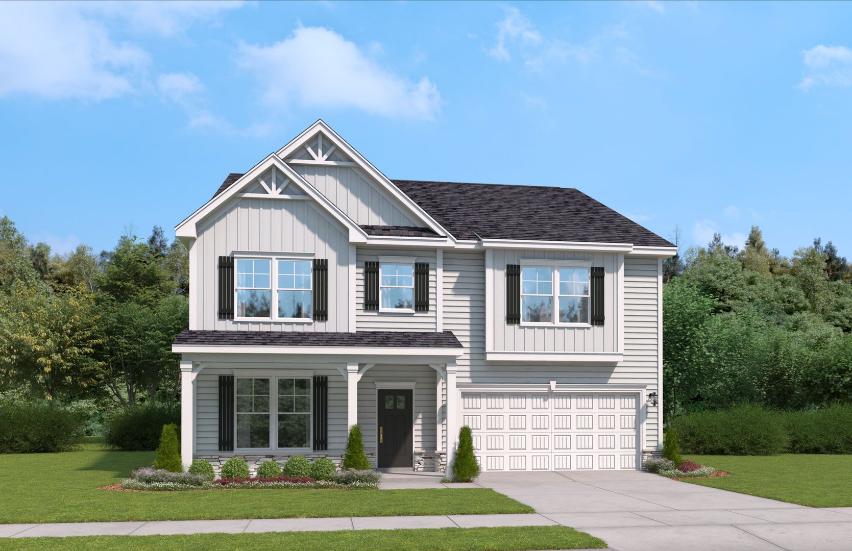
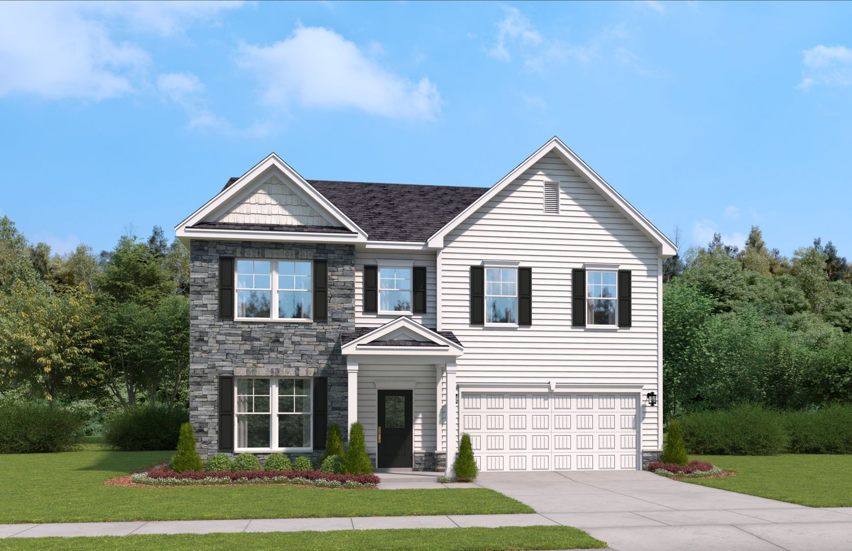
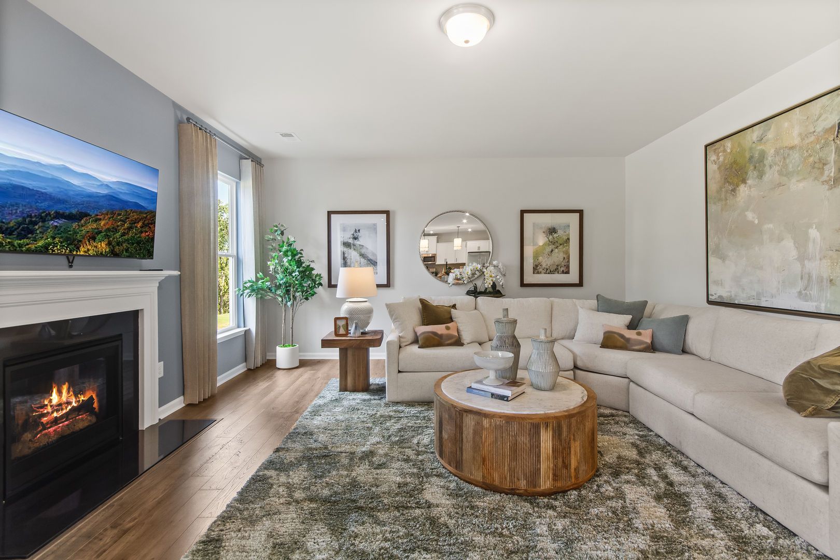
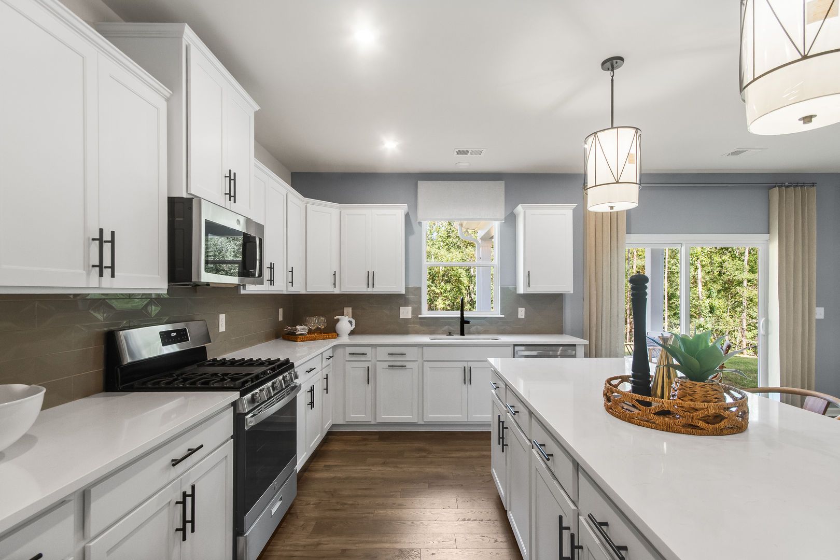
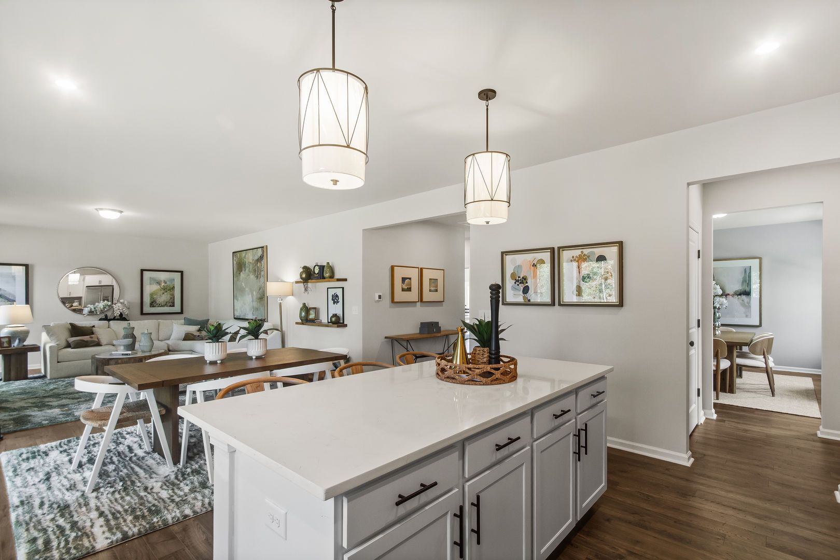
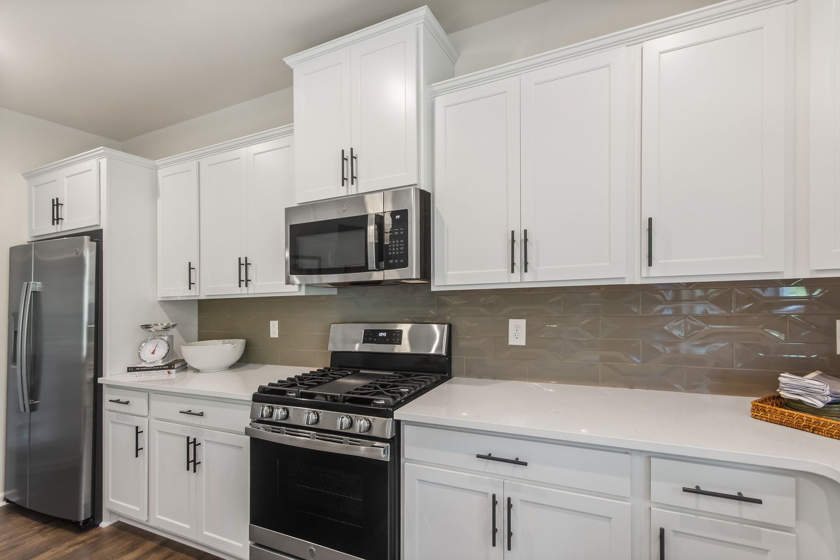
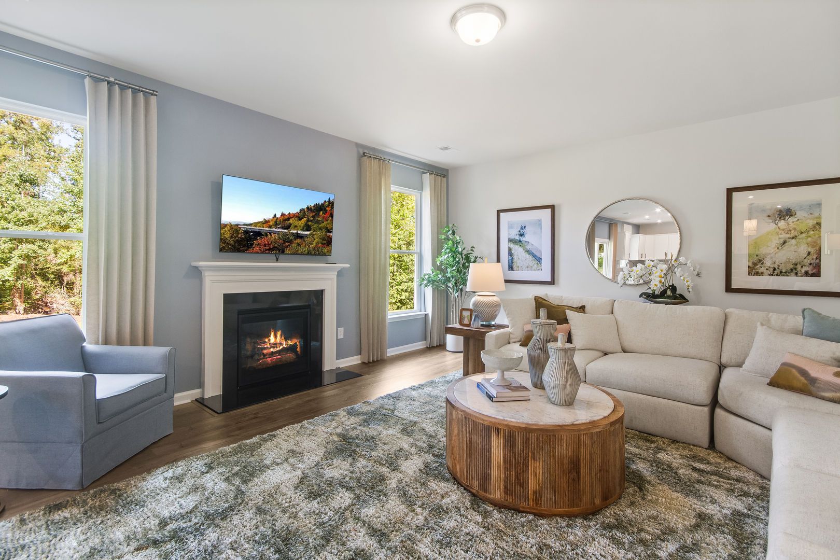
The Shiloh II
Hamptons in Fountain Inn, SC
From $404,900 This is the starting price for this plan and is subject to change.

Stanley Martin Homes
- 4 Beds
- 3 Baths
- 2 Car garage
- 3,598 Sq Ft
Overview
Floor plan features
- Single Family
Floor plan description
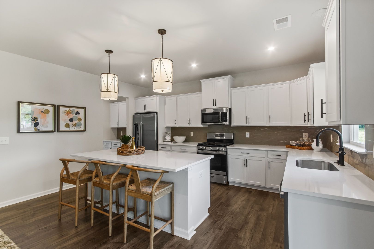
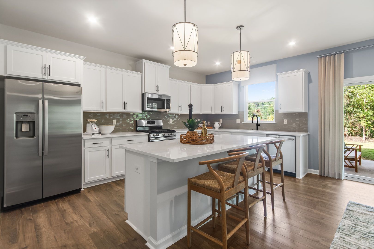
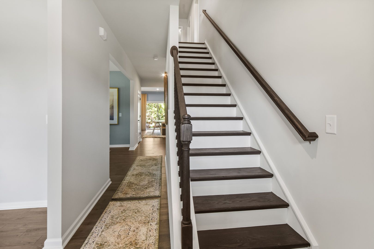
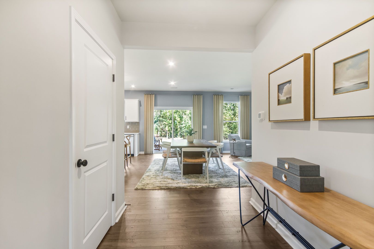
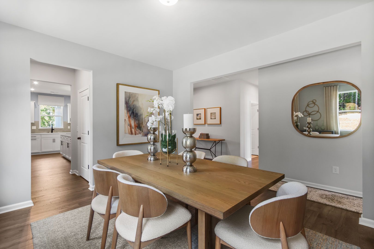
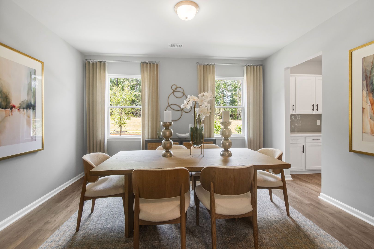
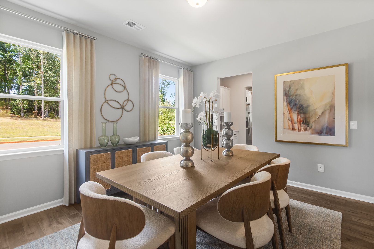
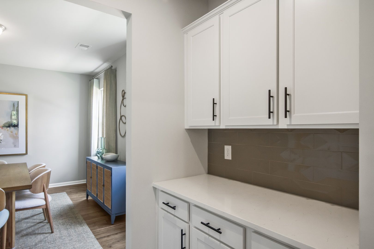
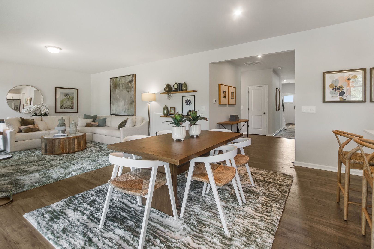
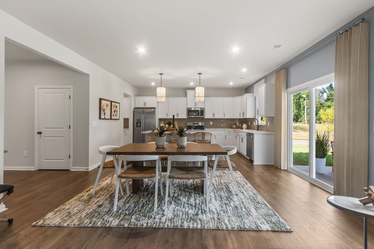
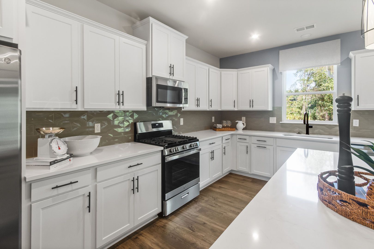
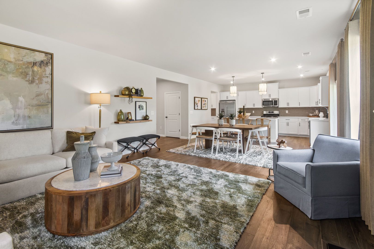
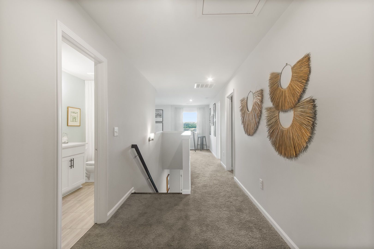
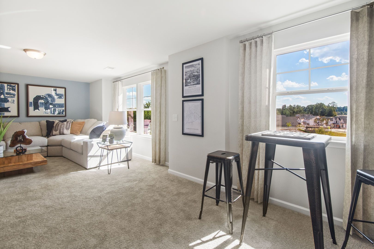
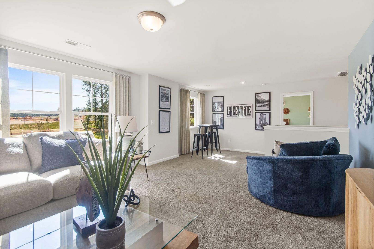
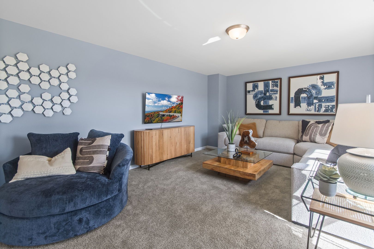
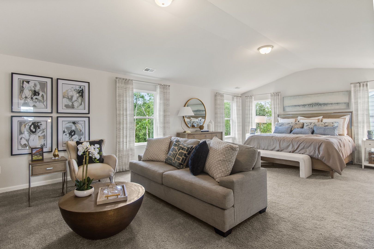
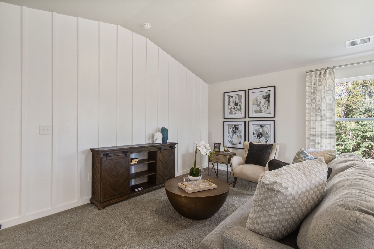
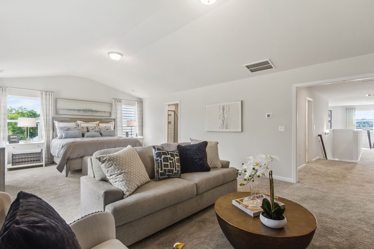
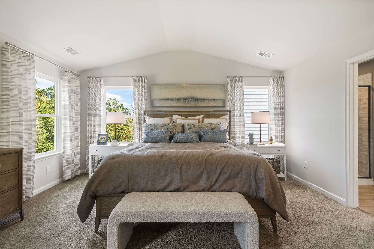
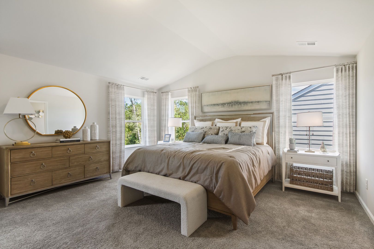
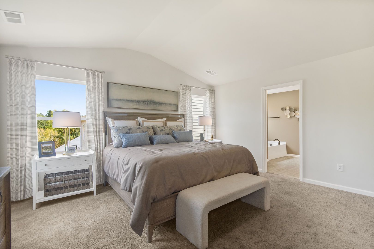
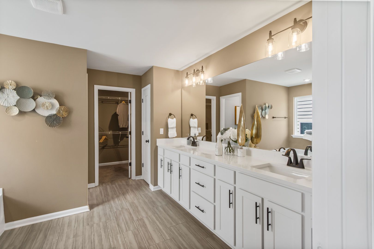
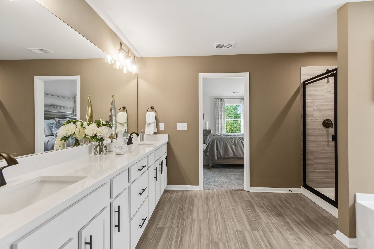
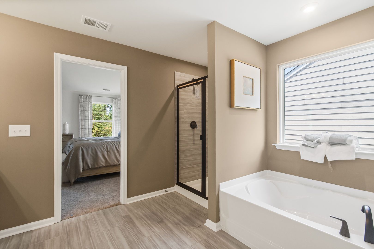
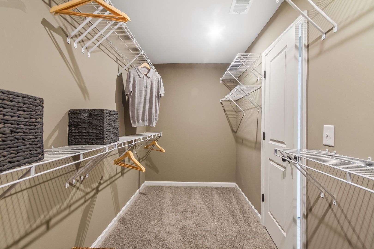
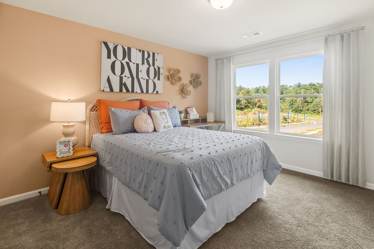
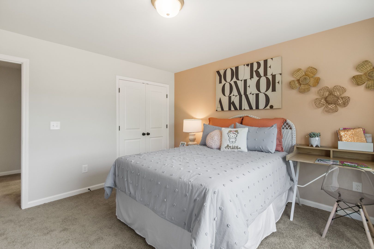
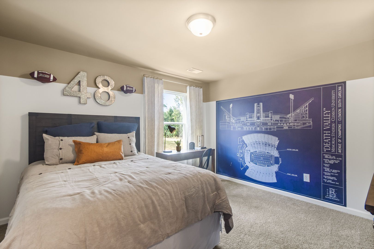
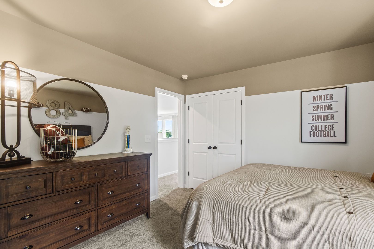
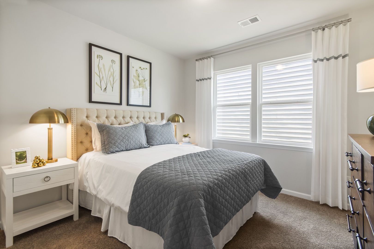
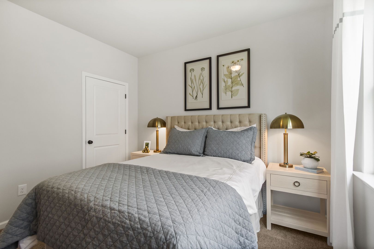
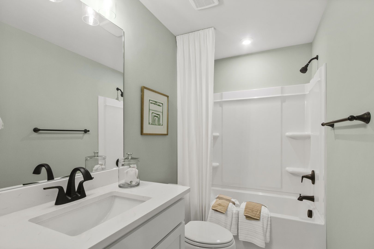
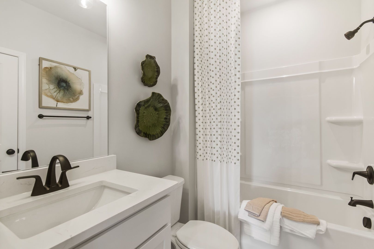
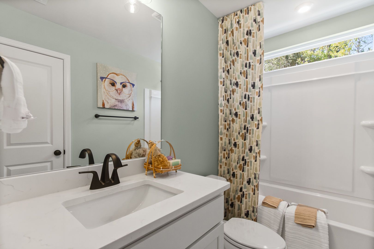
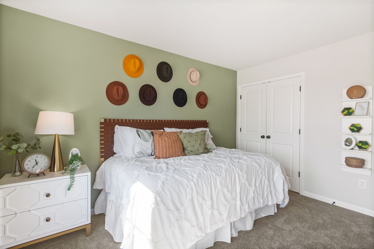
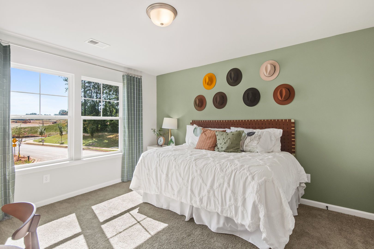
Nestled in the heart of the vibrant Hamptons community, the Shiloh II home is designed to be your sanctuary, offering a perfect blend of comfort and modern living. With a generous layout of 3,598 square feet, this single-family residence is ideal for those seeking both space and functionality. The heart of the home features a sprawling kitchen that seamlessly connects to a cozy breakfast area and an inviting family room, creating an atmosphere perfect for entertaining or simply unwinding after a long day. Adjacent to this lively space, a formal dining room and living room provide additional areas for gatherings, making it easy to envision hosting memorable family nights or celebrations with friends. Convenience is key in the Shiloh II, with a full bathroom and a bedroom conveniently locat...
Explore this home
Explore custom options for this floor plan.
Community highlights
About Hamptons
Looking for a new home in Fountain Inn? Whether you’re buying your first home, moving up for more space, or downsizing into something easier to maintain, Hamptons by Stanley Martin Homes offers new construction homes designed to fit the way you live today. Located in Fountain Inn with convenient access to Simpsonville, Greenville, and I-385, Hamptons puts shopping, dining, groceries, entertainment, parks, golf, and everyday essentials within easy reach, while giving you a place to come home and unwind. Choose from thoughtfully designed floor plans ranging from approximately 1,840 to 3,596 square feet, featuring open-concept living spaces and designer-inspired finishes. Plus, enjoy community amenities such as green spaces, a pickleball court, and a playground. Buying a home can feel over...
Green program
Green Living
More InfoAsk the builder
The builder will reach out to you to answer your questions.
Request a tour
Hamptons
Stanley Martin Homes
232 Parsons Road, Fountain Inn, SC 29644
197-532-1990
864-***-****
Hours
Mon 1PM-6PM; Tue-Sat 11AM-6PM; Sun 1PM-6PM
Neighborhood

Community location & sales center
232 Parsons Road Fountain Inn, SC 29644
232 Parsons Road Fountain Inn, SC 29644
197-532-1990
864-***-****
Schools near Hamptons
Greenville 01 School District
Public Middle School
rating

Bryson Middle School
Grades 6 to 8
864-355-2100
3657 S Industrial Dr, Simpsonville, SC, 29681
Class ratio
1:16
Enrollment
920
Public High School
rating

Hillcrest High School
Grades 9 to 12
864-355-3500
3665 S Industrial Dr, Simpsonville, SC, 29681
Class ratio
1:19
Enrollment
2192
GreatSchools ratings are provided by GreatSchools.org and are for reference only. Ratings may not be available for all schools. Please verify school assignments and details with the local school district.
Amenities
Community & neighborhood

For over 50 years, Stanley Martin Homes has been a trusted homebuilder helping families find and build their dream new homes. Every home we design is built around how you live—because at Stanley Martin, Your Life is Our Blueprint™. Since joining the Daiwa House Group in 2017, one of the world’s largest real estate and development companies, Stanley Martin has expanded into more communities and metro areas across the U.S., continuing our legacy of quality craftsmanship and thoughtful design. With the support of our preferred mortgage, title, and custom home partners, we make your homebuying journey simple and stress-free—from your first tour to the day you move in. Built on integrity, respect, and excellence, Stanley Martin Homes is dedicated to creating beautiful, livable spaces where you can build your future.
Take the next steps toward your new home
This listing's information was verified with the builder for accuracy 3 days ago
The Shiloh II Plan by Stanley Martin Homes

saved to favorites!
To see all the homes you’ve saved, visit the My Favorites section of your account.
Discover More Great Communities
Select additional listings for more information
We're preparing your brochure
You're now connected with Stanley Martin Homes. We'll send you more info soon.
The brochure will download automatically when ready.
Brochure downloaded successfully
Your brochure has been saved. You're now connected with Stanley Martin Homes, and we've emailed you a copy for your convenience.
The brochure will download automatically when ready.
Way to Go!
You’re connected with Stanley Martin Homes.
The best way to find out more is to visit the community yourself!