


The Sorrel E - Rayburn Valley
From $376,990 | 3 Beds | 2.5 Baths | 2,199 SqFt
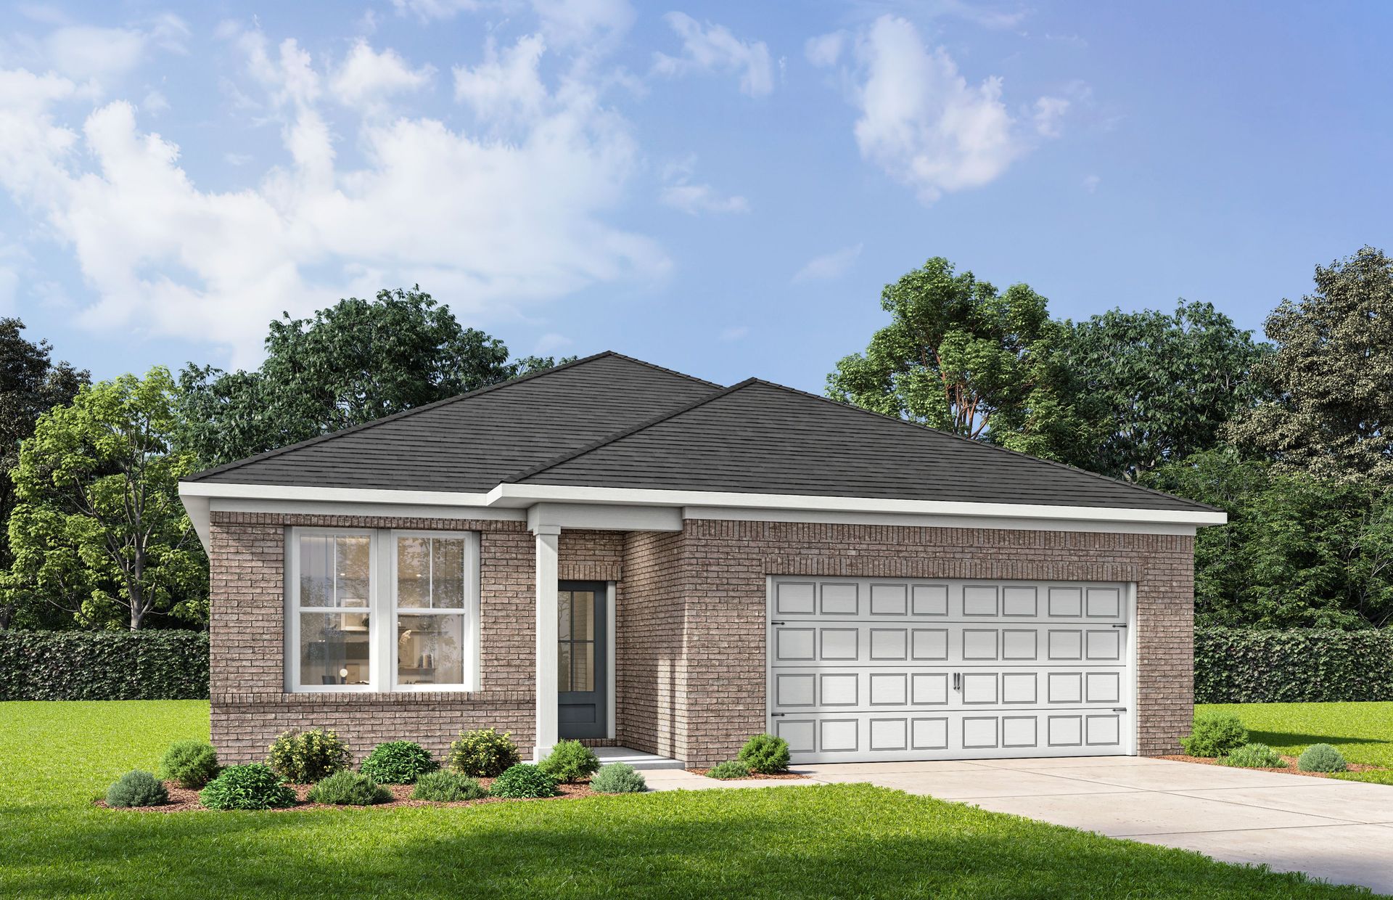
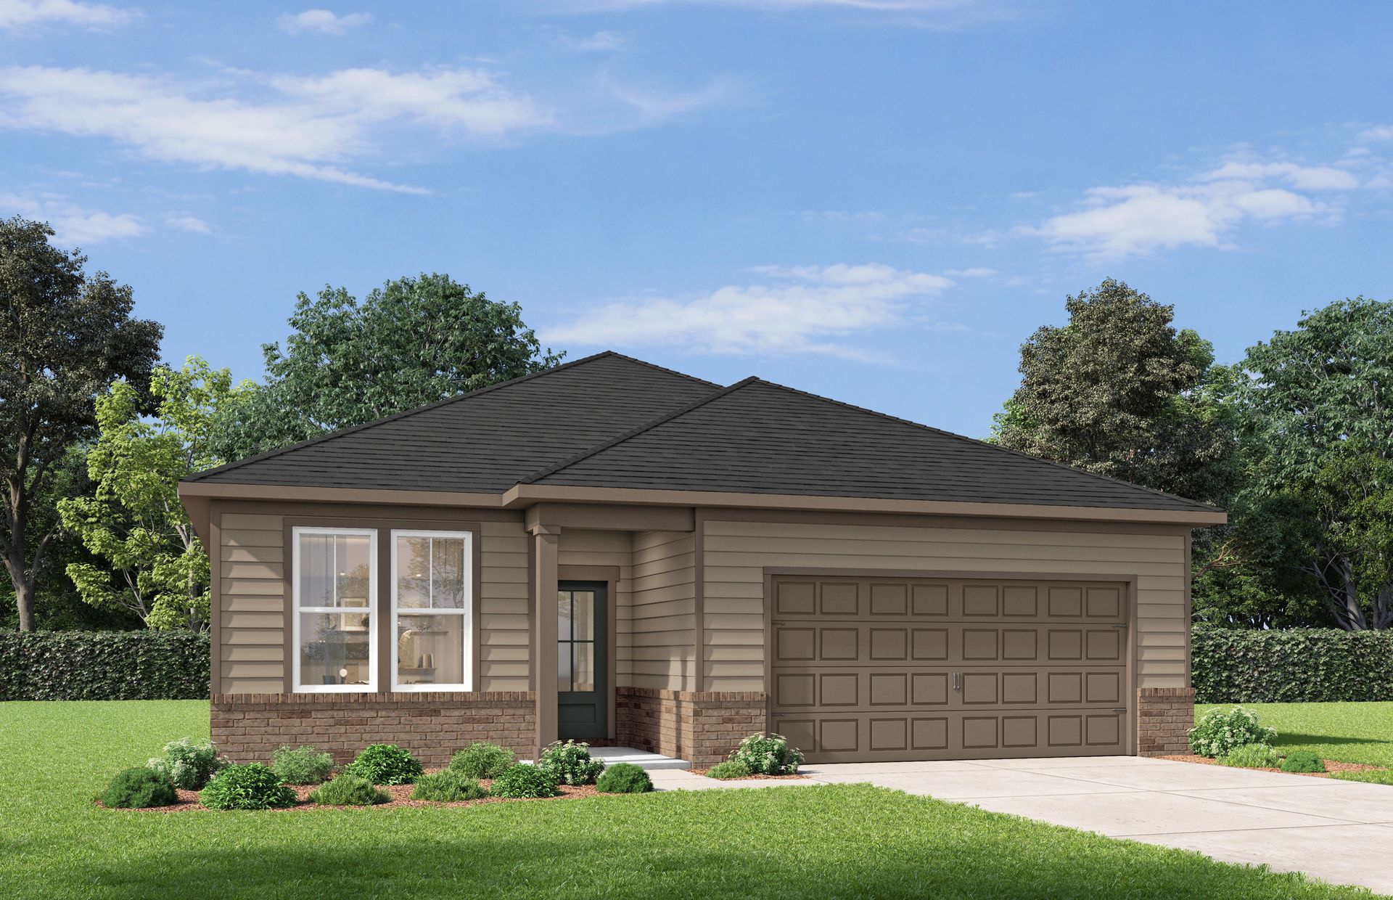
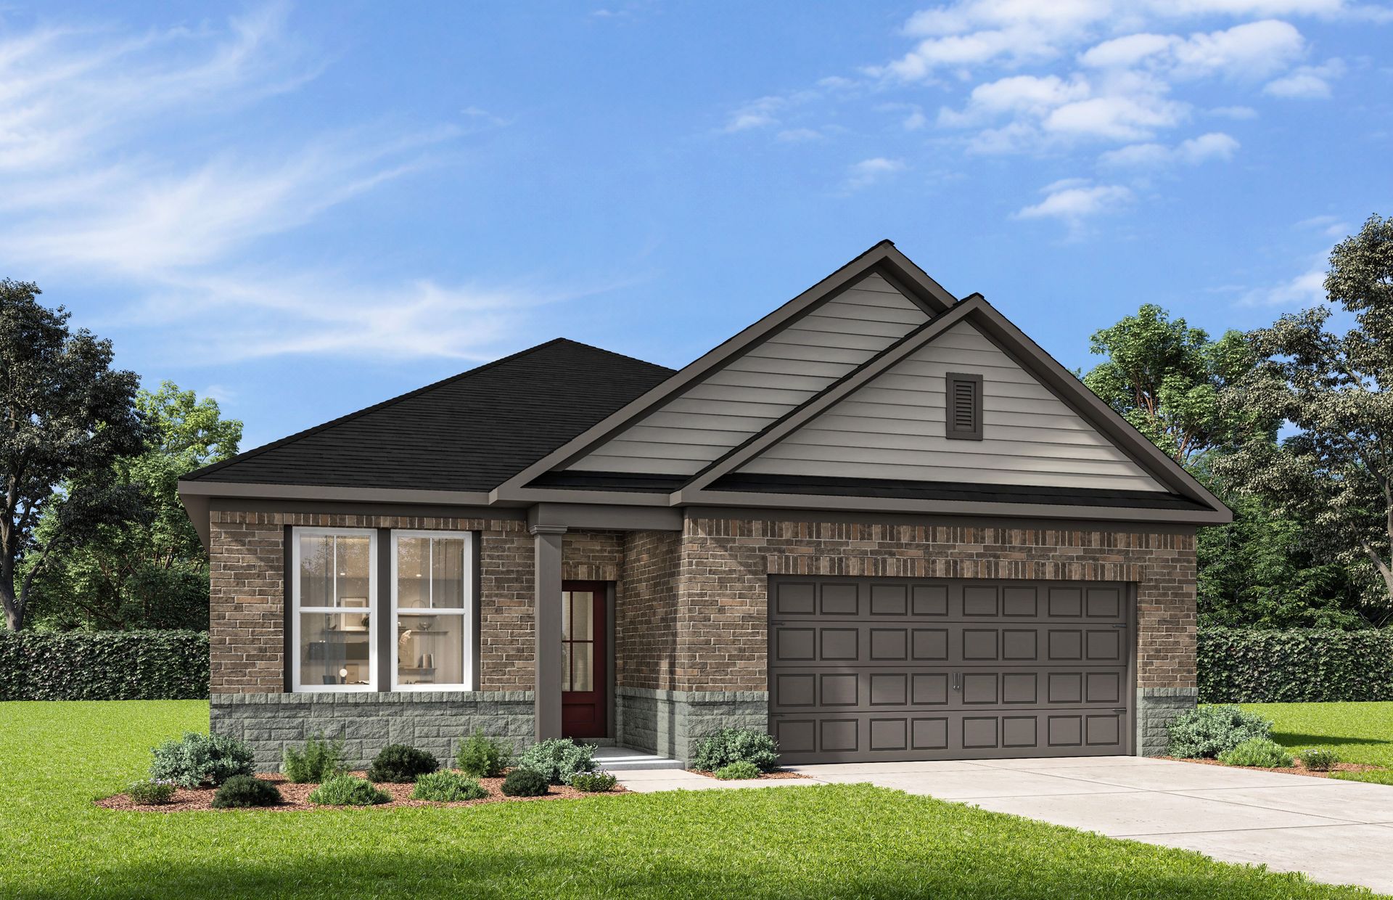
The Sorrel E
Rayburn Valley in San Antonio, TX
From $376,990 This is the starting price for this plan and is subject to change.

Davidson Homes
- 3 Beds
- 2.5 Baths
- 2 Car garage
- 2,199 Sq Ft
Overview
Floor plan features
- 1 Half Bathroom
- 1 Story
- Dining Room
- Family Room
- Guest Room
- Primary Bed Downstairs
- Single Family
- Study
Floor plan description
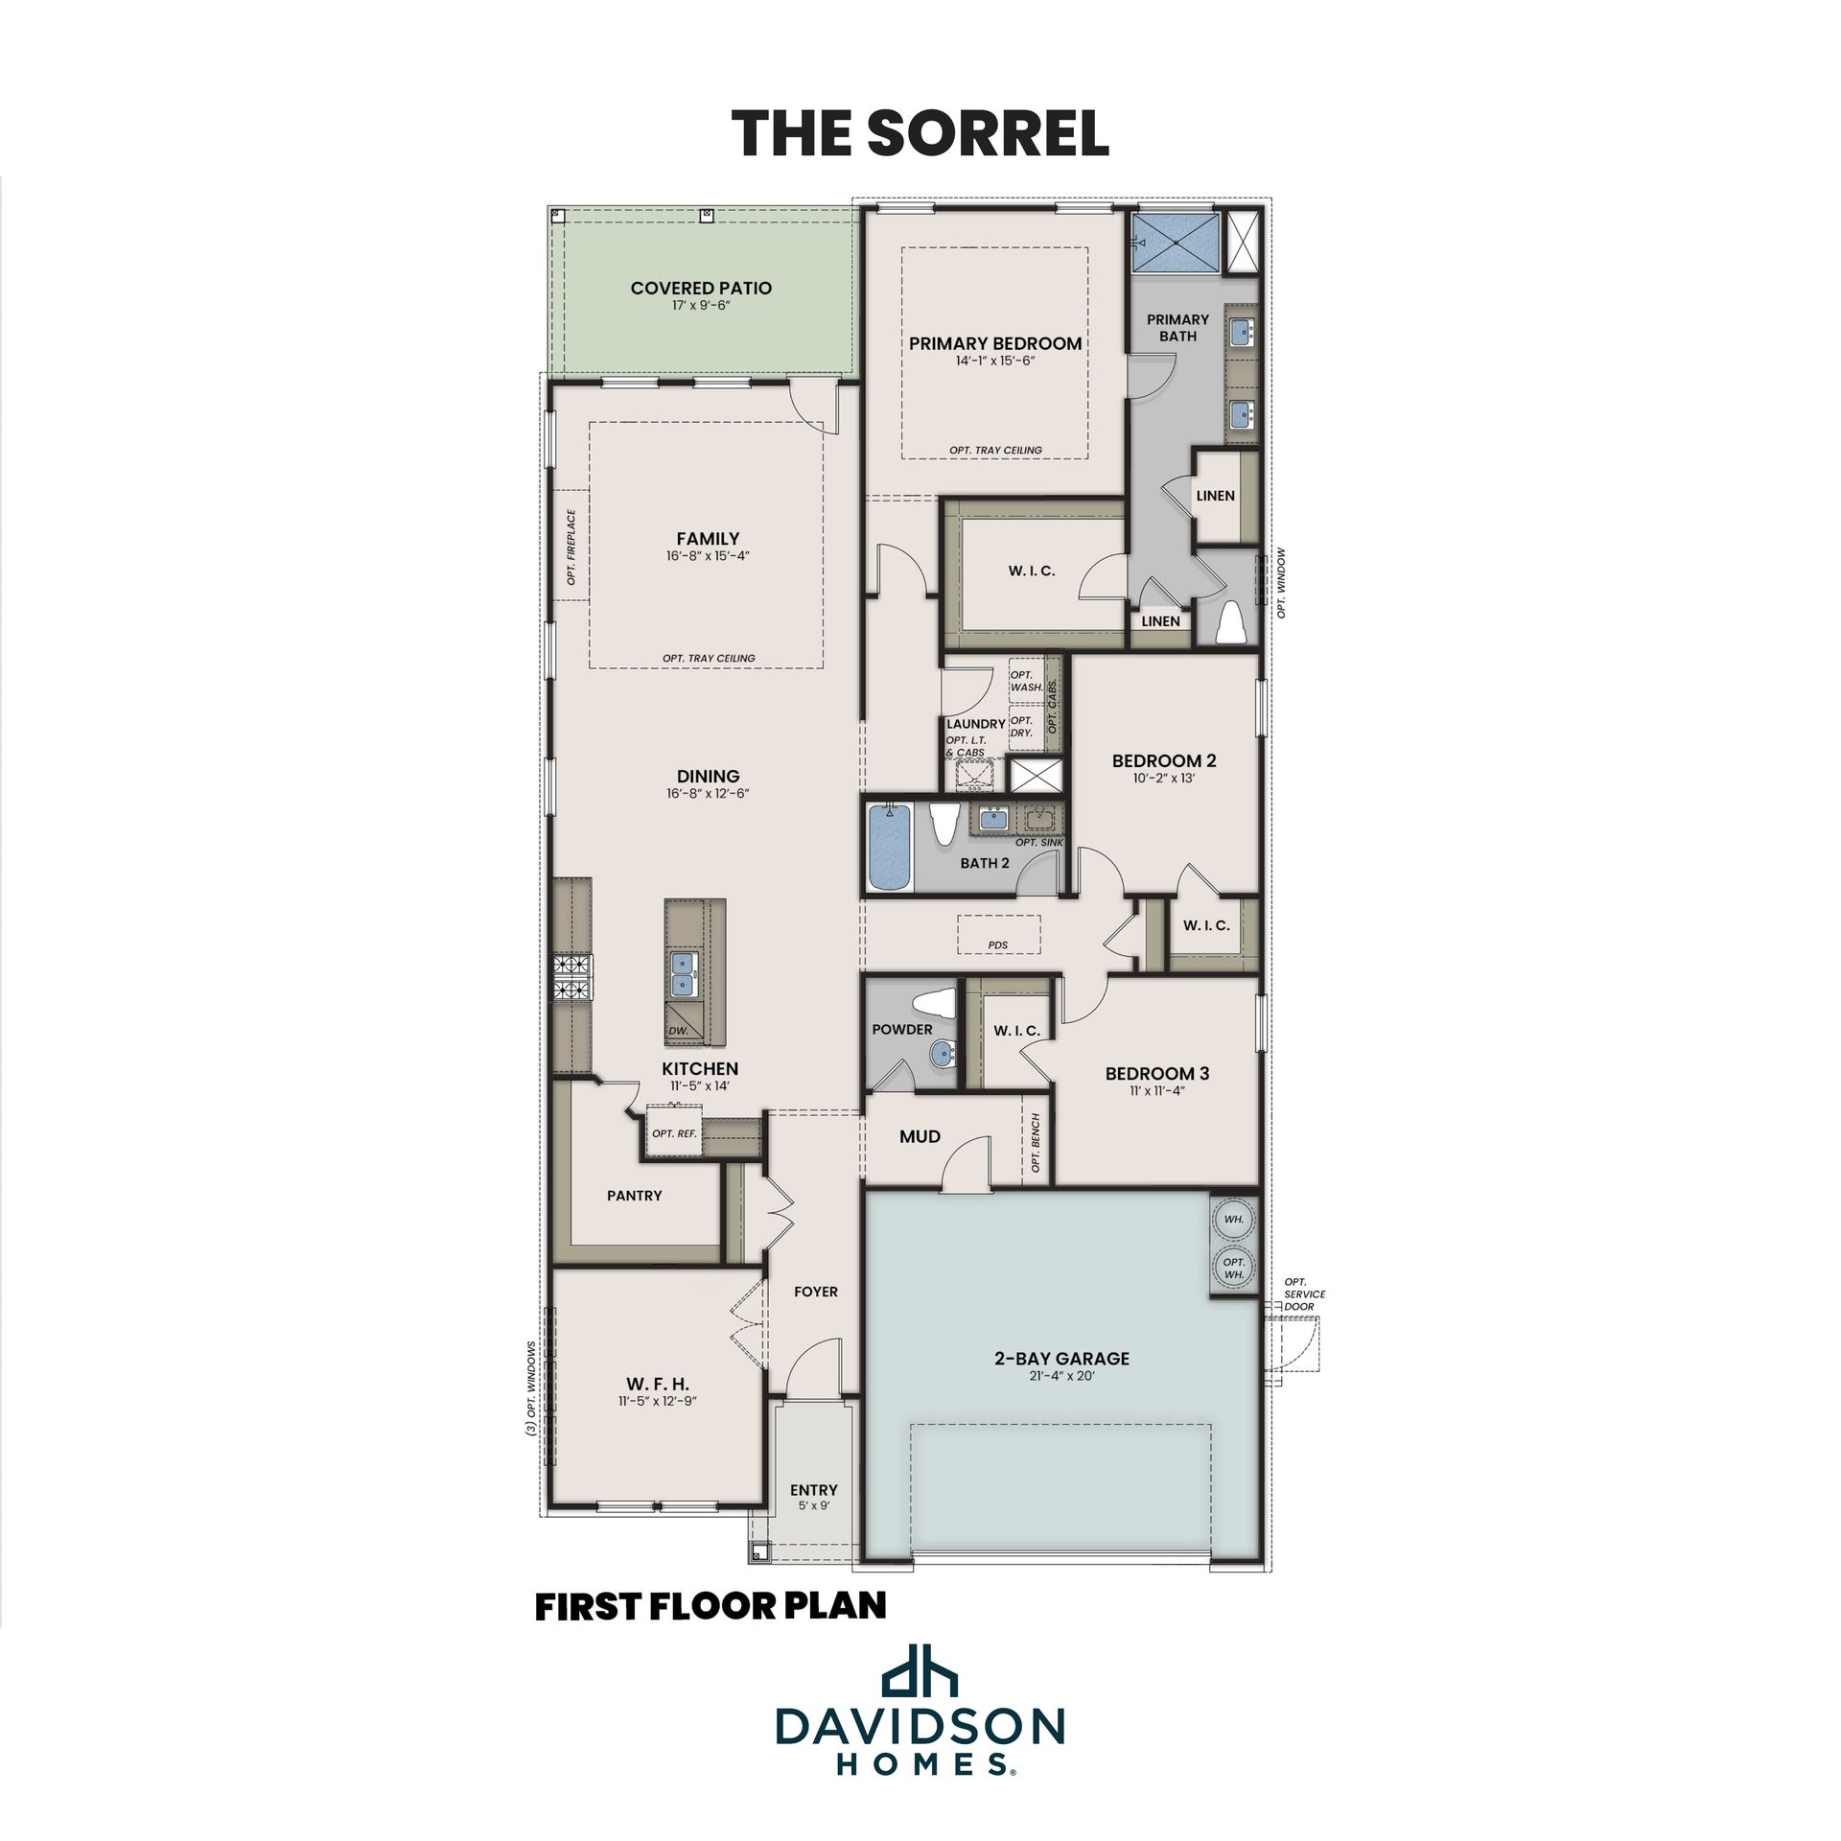
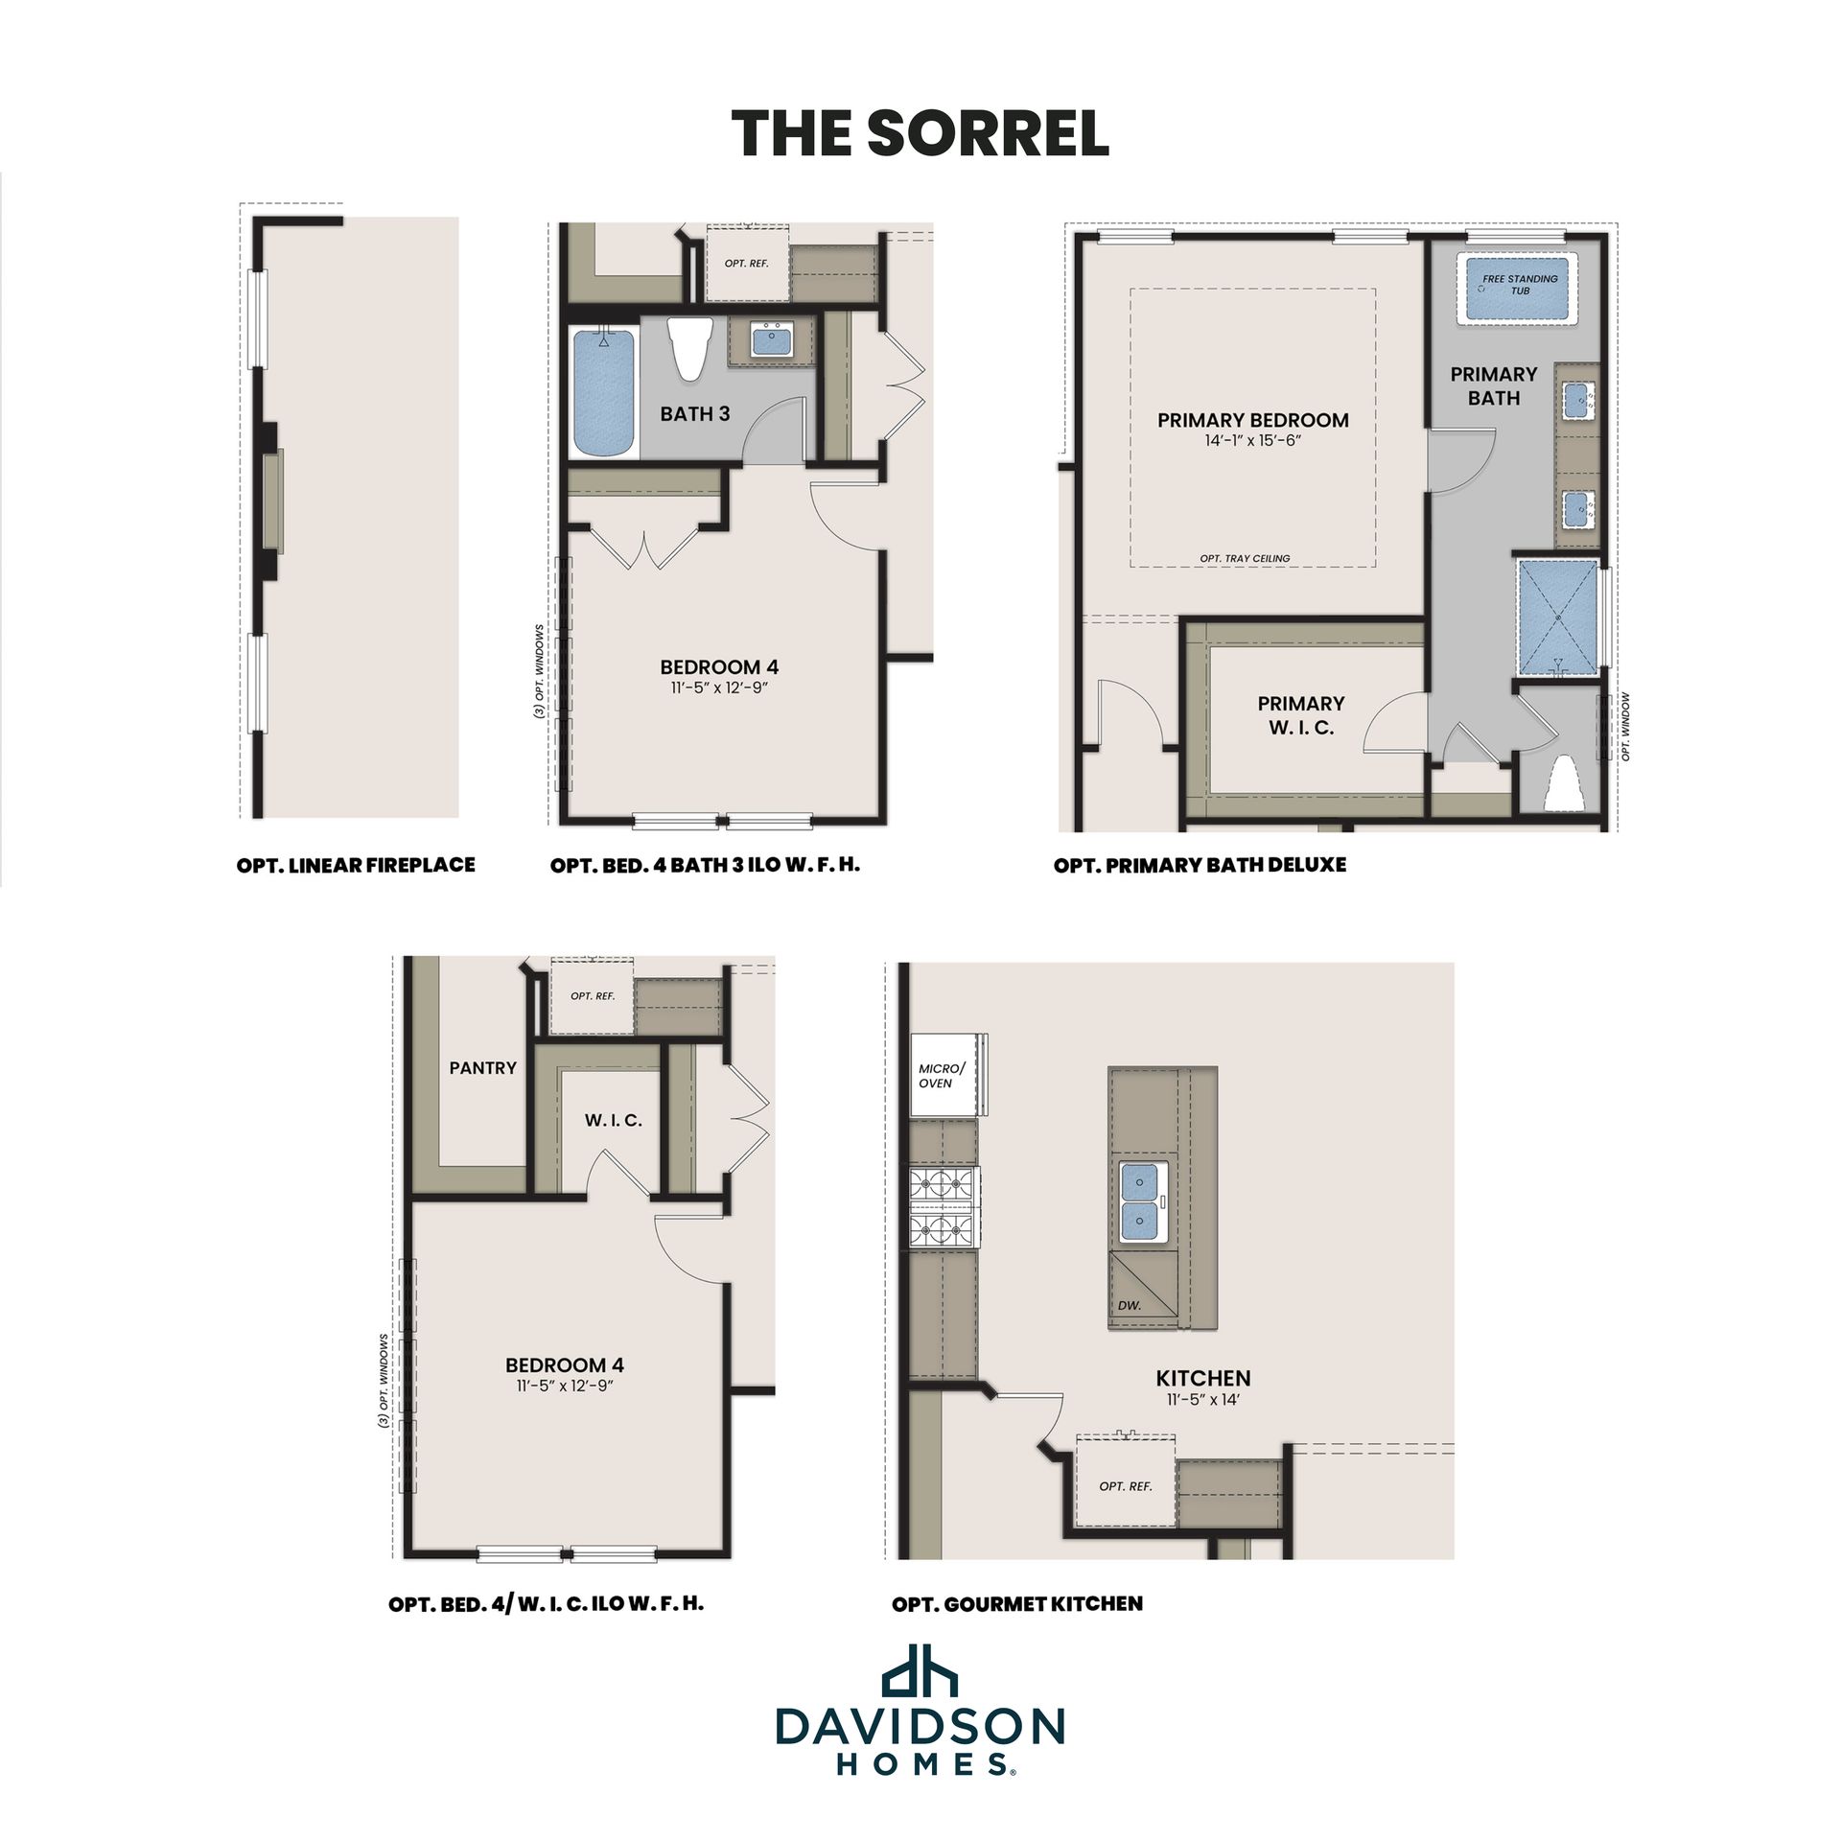
The Sorrel is a beautifully designed one-story home offering 2,199 square feet of comfortable, well-planned living space. With three bedrooms, two and a half baths, and a dedicated study, this floor plan strikes the perfect balance between functionality and everyday livability. At the center of the home, the open-concept living, dining, and kitchen areas create a seamless flow for both entertaining and relaxed family time. The kitchen is a standout feature, complete with an oversized walk-in pantry that provides abundant storage and convenience. Each bedroom has its own large walk-in closet, ensuring plenty of space for everyone. The private primary suite offers a peaceful retreat, with the option to elevate your experience even further with a luxury primary bath upgrade. Step outside t...
Explore this home
Explore custom options for this floor plan.
Special offers
Explore the latest promotions at Rayburn Valley. to learn more!
The Green Light is On: Lock Your Rate at 4.99%
Build your dream home & lock in a 4.99% fixed rate (5.739% APR)* for 180 days, plus get $5K toward closing costs! Limited time offer. You've got the green light to build today!
Community highlights
About Rayburn Valley
Located on the growing West Side of San Antonio, Rayburn Valley offers a fresh blend of comfort, convenience, and community. Perfectly positioned next to Lackland Air Force Base and major highways including Loop 410 and Highway 90, this inviting neighborhood provides easy access to shopping, dining, and employment centers and a relaxed, family-friendly atmosphere. Discover our collection of thoughtfully designed one- and two-story floor plans, showcasing open-concept layouts, spacious kitchens, and modern finishes tailored to your lifestyle. Whether you’re a first-time buyer or ready to move up, you’ll find exceptional quality and value in every detail. Enjoy the everyday convenience of nearby schools (walk to elementary and middle schools!), parks, and local favorites—all just minutes f...
Ask the builder
The builder will reach out to you to answer your questions.
Request a tour
Rayburn Valley
Davidson Homes
7430 Koa Crest, San Antonio, TX 78227
654-329-6904
210-***-****
Hours
Sun 12pm-6pm; Mon-Sat 10am-6pm
Neighborhood

Community location & sales center
7430 Koa Crest San Antonio, TX 78227
7430 Koa Crest San Antonio, TX 78227
987-652-9237
210-***-****
Schools near Rayburn Valley
Northside Independent School District
Public Elementary School
rating

Allen Elementary School
Grades PK to 5
210-397-0800
101 Dumont Dr, San Antonio, TX, 78227
Class ratio
1:12
Enrollment
493
Public Middle School
rating

Rayburn Middle School
Grades 6 to 8
210-397-2150
1400 Cedarhurst Dr, San Antonio, TX, 78227
Class ratio
1:12
Enrollment
710
Public High School
rating
John Jay High School
Grades 9 to 12
210-397-2773
7611 Marbach Rd, San Antonio, TX, 78227
Class ratio
1:14
Enrollment
2248
GreatSchools ratings are provided by GreatSchools.org and are for reference only. Ratings may not be available for all schools. Please verify school assignments and details with the local school district.
Amenities
Community & neighborhood
Local points of interest
- 2 minutes to Post Office/Discount Tire
- 1 minute to Lackland AFB
- Nearby Shopping & Dining
- Walk to schools, H-E-B
- Easy access 90/410/1604
- 3-car garage option

Davidson Homes is proud to be among the Southeast’s fastest-growing home builders, with active communities in Alabama, Tennessee, Georgia, North Carolina, Texas, and Arizona. Our footprint includes popular cities such as Huntsville, Nashville, Atlanta, Raleigh, Houston, Dallas, San Antonio, and Prescott — each market supported by a dedicated local team committed to quality and customer care. Since our founding in Huntsville, Alabama, we’ve focused on building high-quality new homes with versatile floor plans and personalization options, giving you the opportunity to choose the finishes and features that fit your style. We build in well-located communities designed for connection, convenience, and everyday living. Through Davidson Homes Mortgage, we provide an integrated financing experience to help make your move as smooth as possible. Every step of the way, our goal is the same — to create a home you’ll be proud of and a neighborhood you’ll love being part of.
Take the next steps toward your new home
This listing's information was verified with the builder for accuracy 3 days ago
The Sorrel E Plan by Davidson Homes

saved to favorites!
To see all the homes you’ve saved, visit the My Favorites section of your account.
Discover More Great Communities
Select additional listings for more information
We're preparing your brochure
You're now connected with Davidson Homes. We'll send you more info soon.
The brochure will download automatically when ready.
Brochure downloaded successfully
Your brochure has been saved. You're now connected with Davidson Homes, and we've emailed you a copy for your convenience.
The brochure will download automatically when ready.
Way to Go!
You’re connected with Davidson Homes.
The best way to find out more is to visit the community yourself!