


The Stockton - Lowing Woods
From $494,000 | 4 Beds | 2.5 Baths | 2,017 SqFt
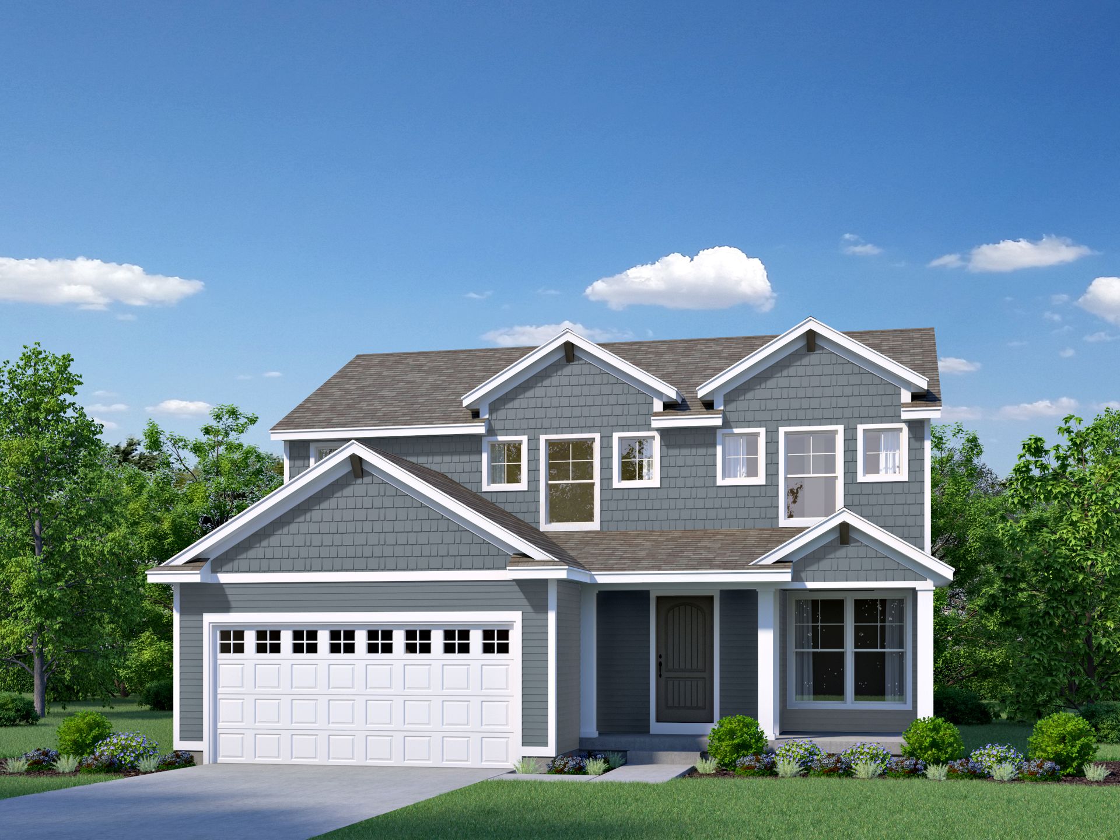
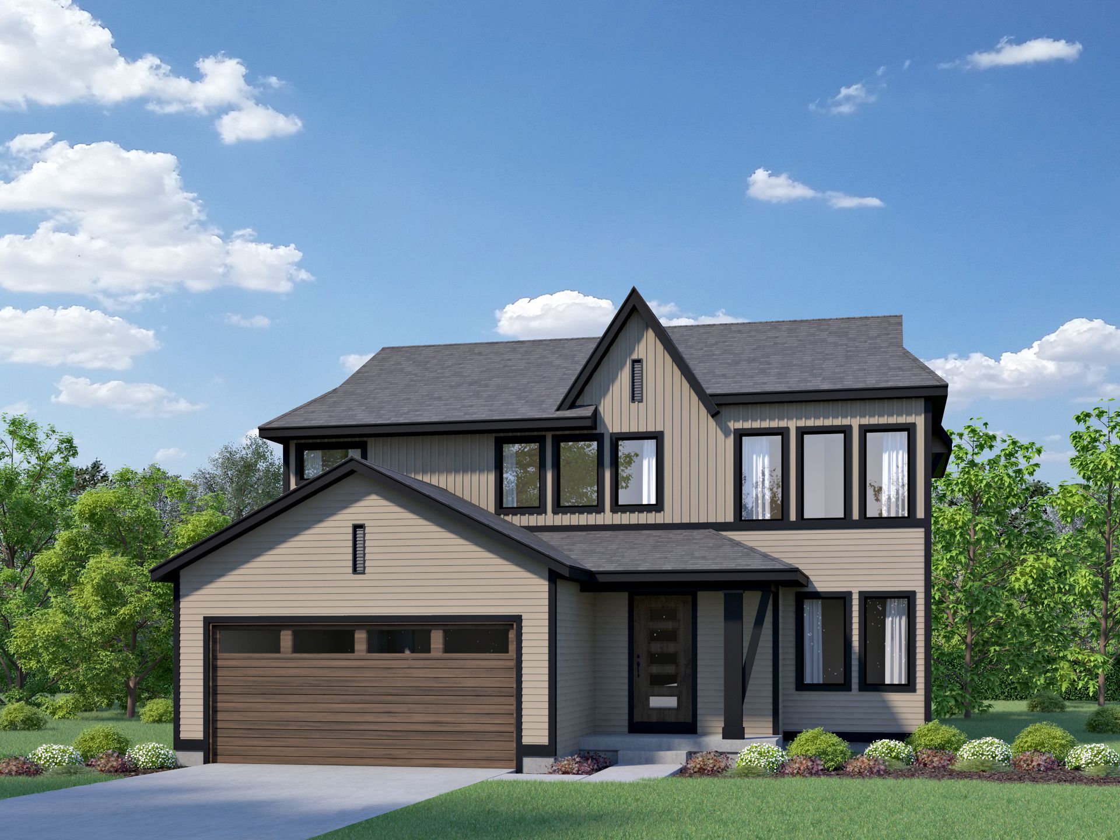
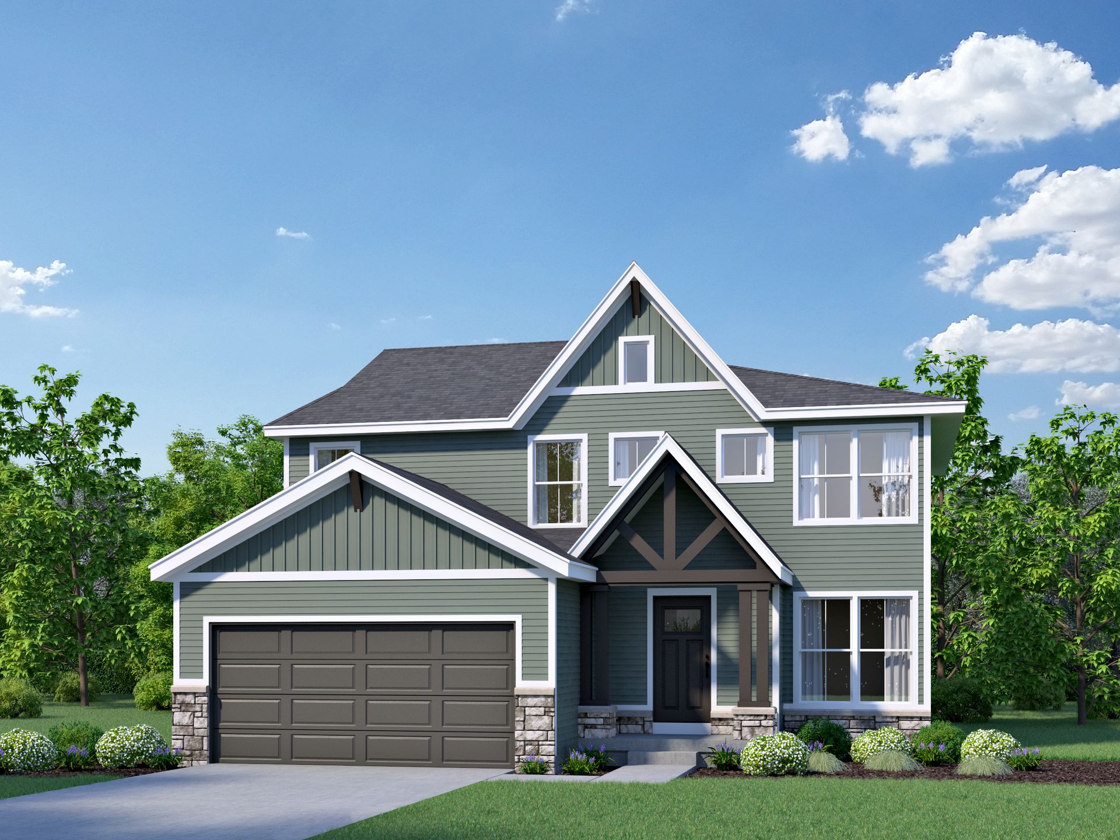
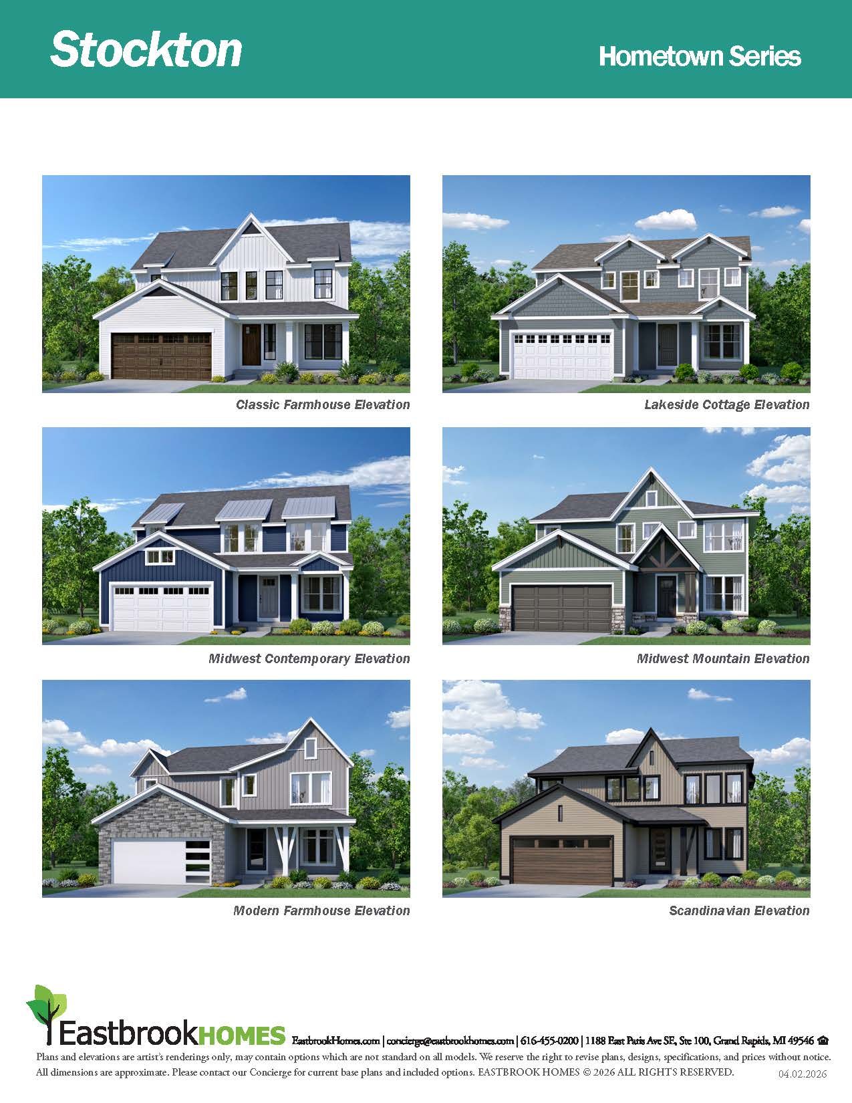
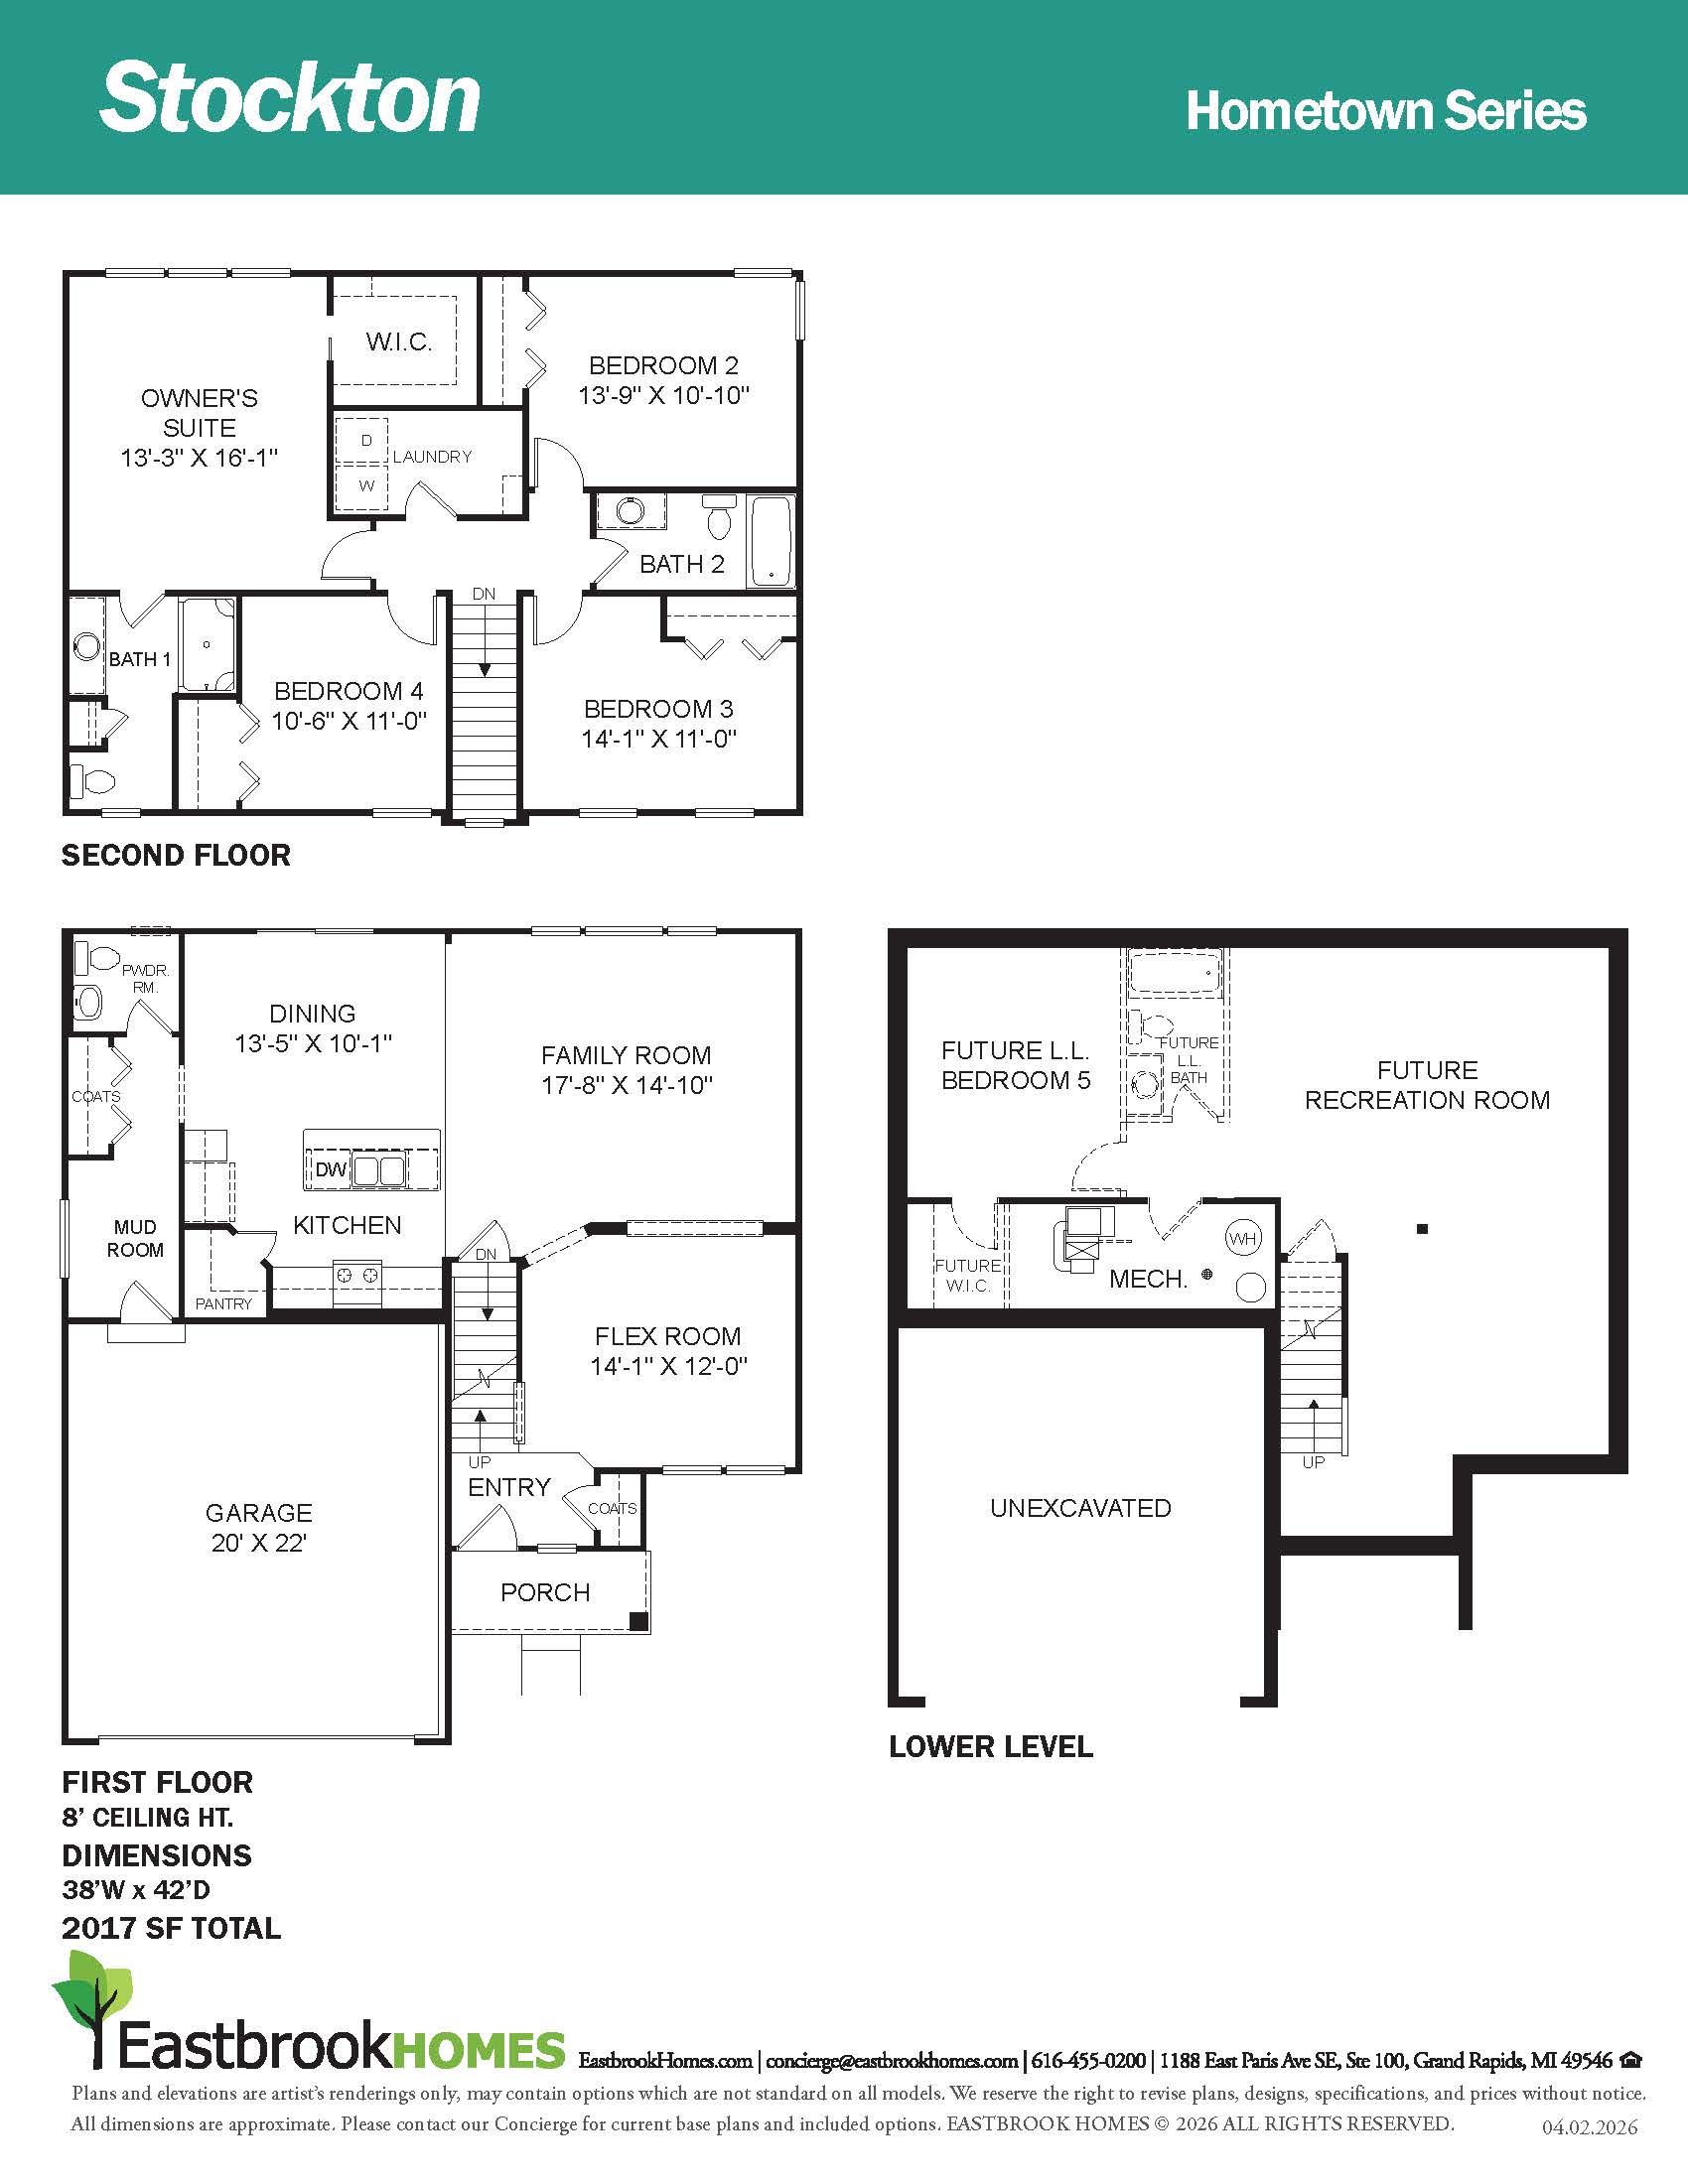
The Stockton
Lowing Woods in Jenison, MI
From $494,000 This is the starting price for this plan and is subject to change.

Eastbrook Homes Inc.
- 4 Beds
- 2.5 Baths
- 2 Car garage
- 2,017 Sq Ft
Overview
Floor plan features
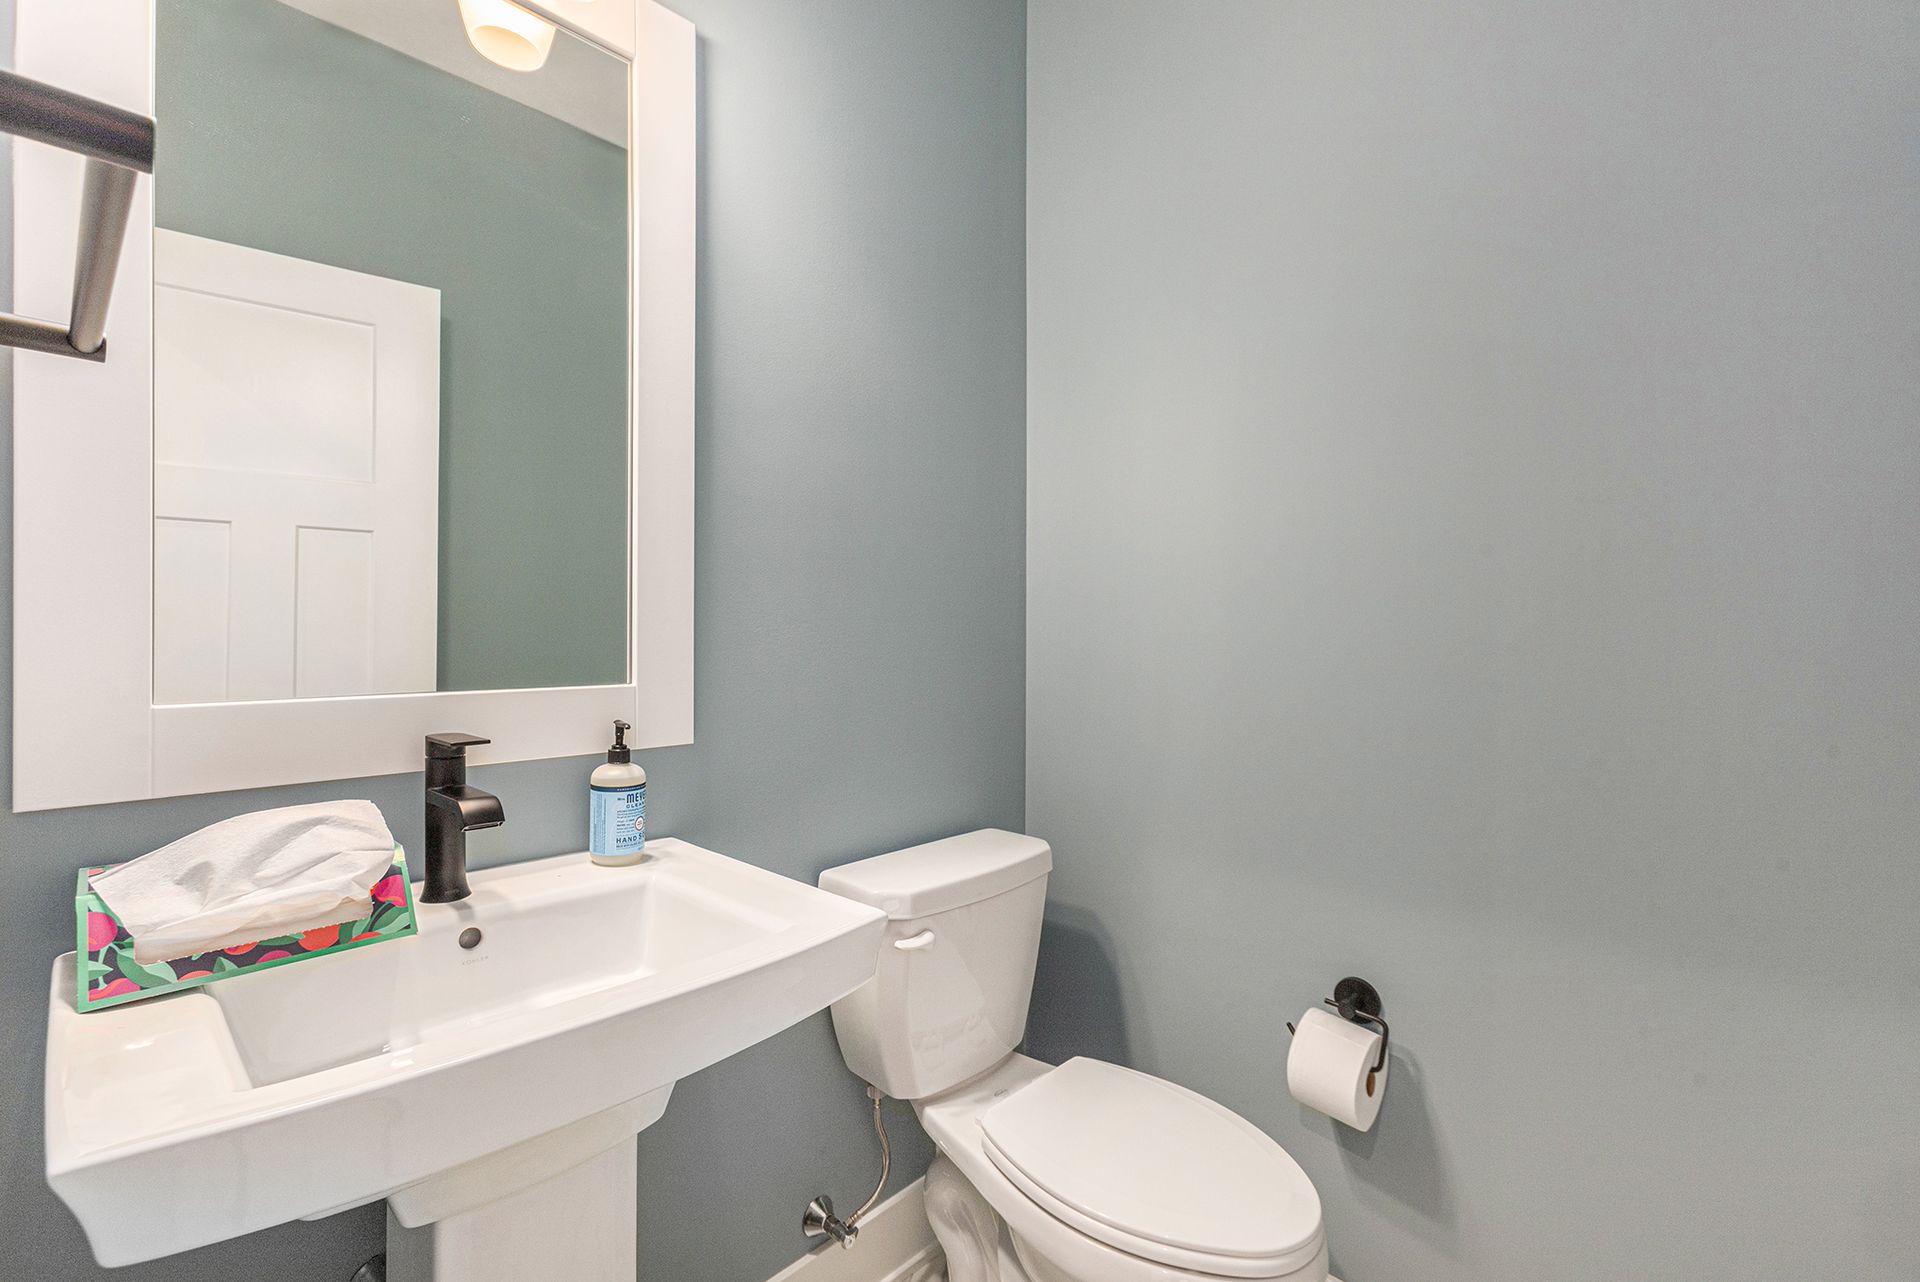
- 1 Half Bathroom
- 2 Stories
- Basement
- Dining Room
- Family Room
- Flex Room
- Guest Room
- Keeping Room
- Living Room
- Mud Room
- Office
- Porch
Floor plan description
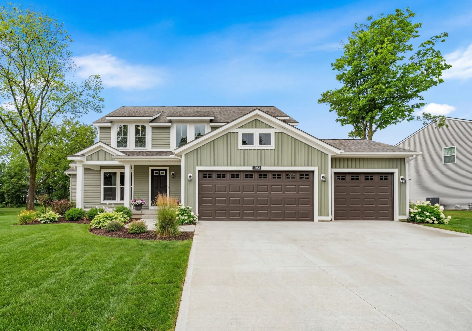
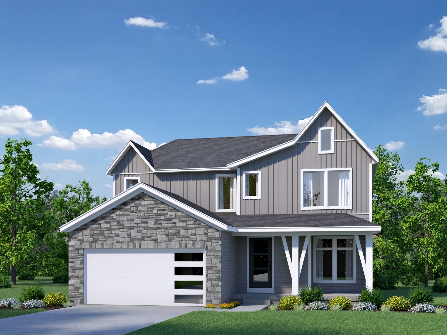
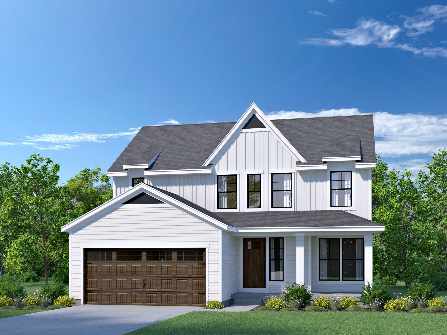
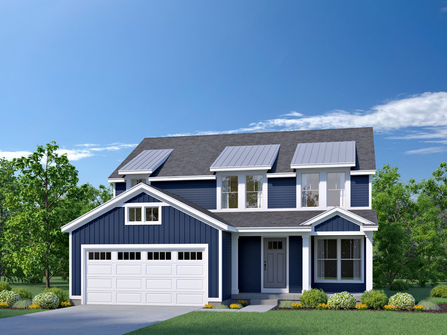
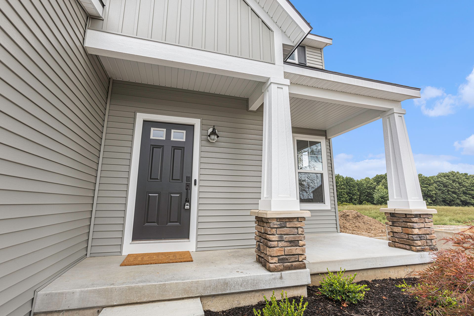
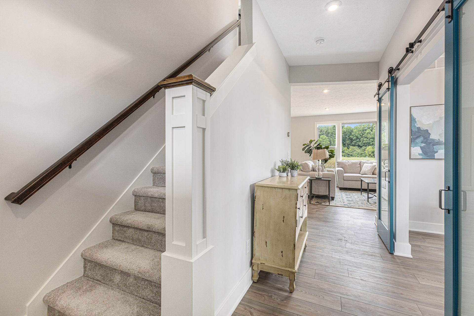
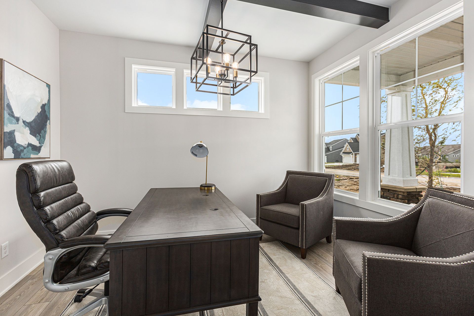
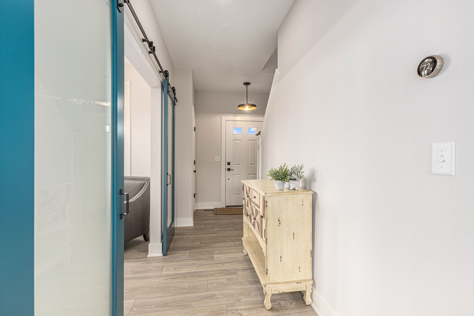
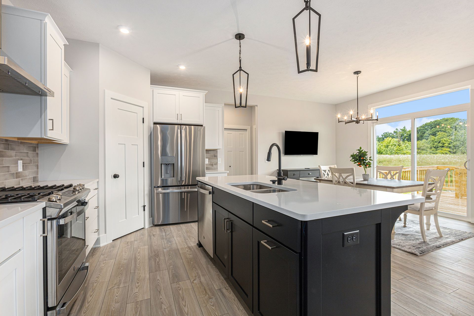
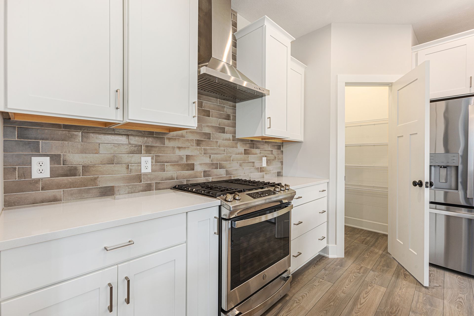
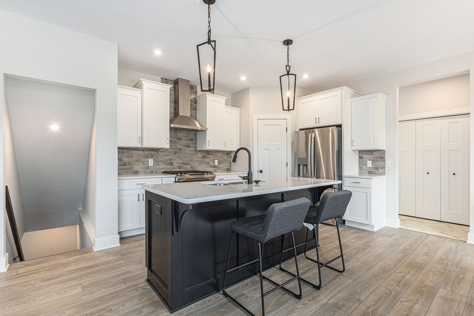
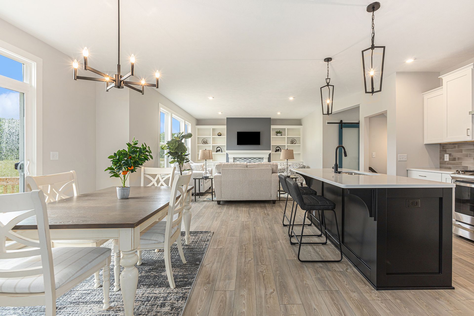
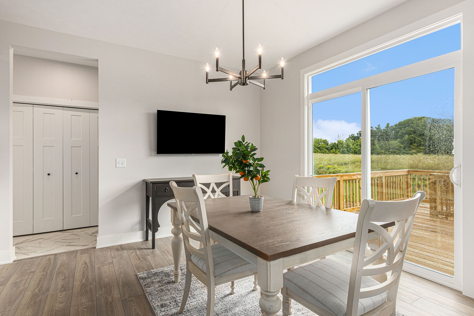
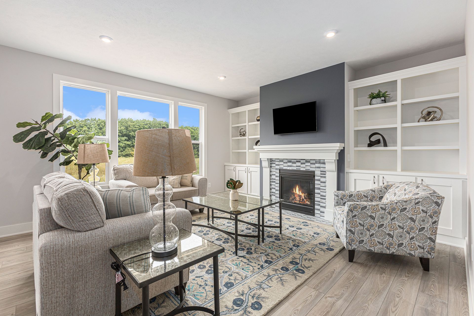
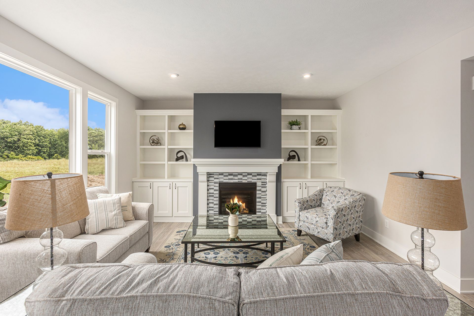
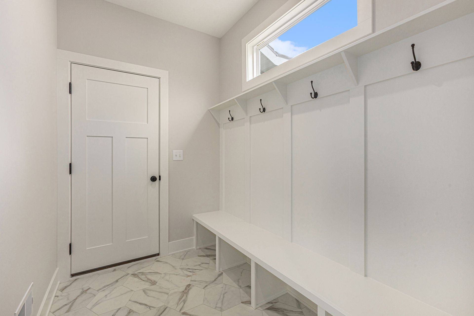
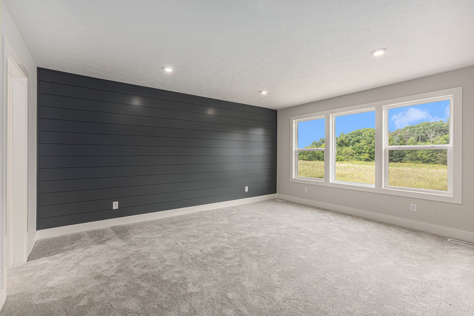
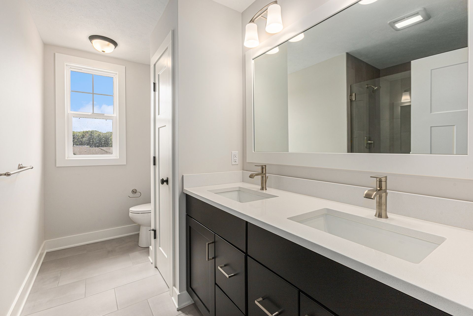
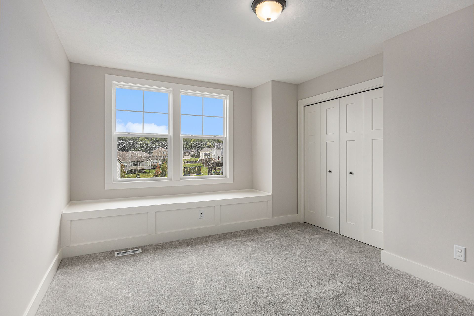
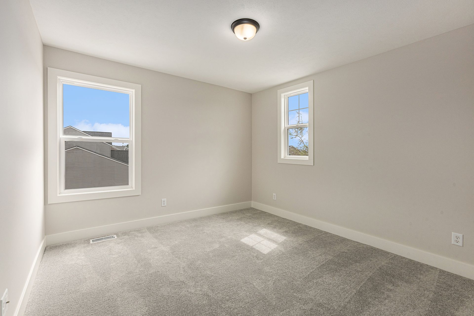
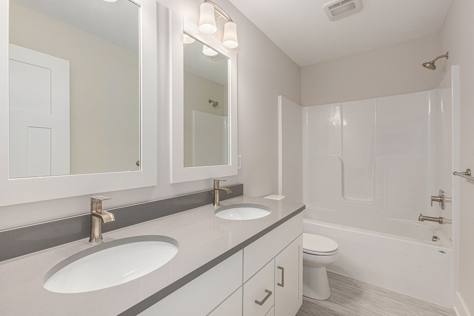
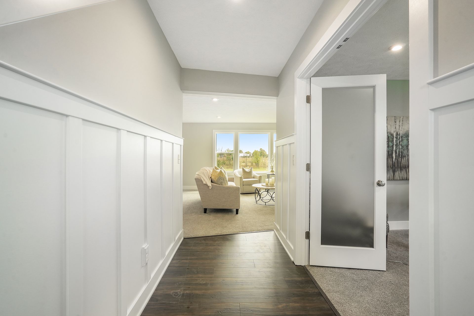
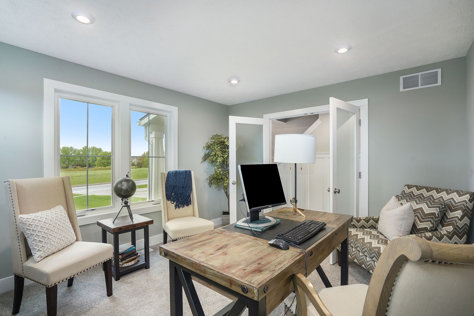
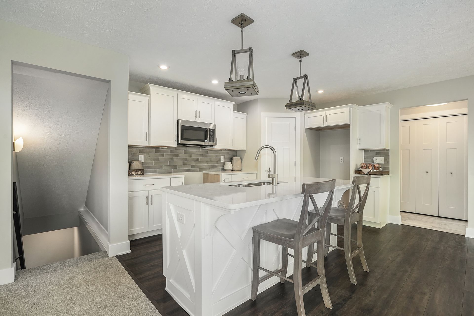
Buildable Home Plan - Photos are Representational The Stockton is a contemporary two-story design, and one of Eastbrook’s most popular home plans. The plan starts with 2017 square feet of living space that incorporates four bedrooms and two and a half baths. From the porch, the front door opens into the entryway with a coat closet and the front flex room. From the entryway, the home plan opens up into the spacious main living area. This free-flowing space includes the sizable family room, large dining area, and ample kitchen. From the dining area the mudroom offers bench and organizer options and connects the main level half bath and two or three-car garage with the rest of the home. The upper level owner-suite has a large bedroom, a substantial walk-in closet, and a private bathroom. The ...
Explore this home
Explore custom options for this floor plan.
Special offers
Explore the latest promotions at Lowing Woods. to learn more!
New Single-Family Phase Now Selling in Jenison!
Lowing Woods Phase 15 is now open, featuring 45 home sites where you can choose from select homes in our Americana, Hometown, and Designer series.
Community highlights
Community amenities
Club House
Playground
Pool
Trails
About Lowing Woods
Welcome to Jenison’s premier community, Lowing Woods! From the beautiful waterfall entry to the impressive community clubhouse and pool, Lowing Woods is an outstanding place to call home. Enjoy a walk on the nature trails, located in the community’s 5 acre wooded wetland area, or visit the sizable in-ground pool where you can use the outdoor seating, grilling area, indoor lounge, gas fireplace and kitchen facilities. The Lowing Woods community is served by both the Hudsonville Public School district and the Jenison Public School District. Educational opportunities are equally available at Hudsonville Christian, Unity Christian, Jenison Christian, and more. The Grand Valley State University campus is located in nearby Allendale. Located in Georgetown Township near 36th Ave and Bauer Rd, Low...
Ask the builder
The builder will reach out to you to answer your questions.
Request a tour
Lowing Woods
Eastbrook Homes Inc.
3105 Hollace Drive, Jenison, MI 49428
050-607-0706
616-***-****
Sales Agent
Eastbrook Homes
Hours
By Appointment Only
Neighborhood

Community location & sales center
3105 Hollace Drive Jenison, MI 49428
3105 Hollace Drive Jenison, MI 49428
494-041-4140
616-***-****
Schools near Lowing Woods
Hudsonville Public School District
Public High School
Hudsonville Freshman Campus
Grades 9 to 9
616-669-1510
3370 Allen St, Hudsonville, MI, 49426
Class ratio
1:13
Enrollment
468
Public High School
rating

Hudsonville High School
Grades 10 to 12
616-669-1500
5037 32nd Ave, Hudsonville, MI, 49426
Class ratio
1:19
Enrollment
1513
GreatSchools ratings are provided by GreatSchools.org and are for reference only. Ratings may not be available for all schools. Please verify school assignments and details with the local school district.
Amenities
Community & neighborhood
Social activities
- Club House
Health and fitness
- Pool
- Trails
Community services & perks
- Playground

From our rich past of building experience, Eastbrook Homes has grown into one of Michigan’s leading home builders with beautiful new homes in the Grand Rapids and Lakeshore regions of West Michigan and Central Michigan’s Greater Lansing area. As a home building company, we find it a joy and privilege to craft your home from scratch, designing a beautiful space to hold countless memories for years to come. Learn how we provide your more value by reading our story below! "Every homeowner deserves to live within an exceptional neighborhood in a home of incomparable value. Customers should expect uncompromising quality in their home and extraordinary service down the road. That is what my team strives to give them each and every day.” -Mick McGraw, CEO Eastbrook Homes. We’ve become known for designing and building homes of the highest quality at prices that set the value standard for the industry. Our customers tell us, “You always get more home for the money with Eastbrook Homes.” Eastbrook Homes is a recognized leader in building high-quality, energy-efficient homes and is a multiple Eliant Customer Satisfaction award winner.
Take the next steps toward your new home
This listing's information was verified with the builder for accuracy 09/08/2026
The Stockton Plan by Eastbrook Homes Inc.

saved to favorites!
To see all the homes you’ve saved, visit the My Favorites section of your account.
Discover More Great Communities
Select additional listings for more information
We're preparing your brochure
You're now connected with Eastbrook Homes Inc.. We'll send you more info soon.
The brochure will download automatically when ready.
Brochure downloaded successfully
Your brochure has been saved. You're now connected with Eastbrook Homes Inc., and we've emailed you a copy for your convenience.
The brochure will download automatically when ready.
Way to Go!
You’re connected with Eastbrook Homes Inc..
The best way to find out more is to visit the community yourself!