


The Summit - Edgefield
From $324,990 | 3 Beds | 2 Baths | 2,300 SqFt
The Summit
Edgefield in Loris, SC
From $324,990 This is the starting price for this plan and is subject to change.

Stanley Martin Homes
- 3 Beds
- 2 Baths
- 2 Car garage
- 2,300 Sq Ft
Overview
Floor plan features
- Single Family
Floor plan description
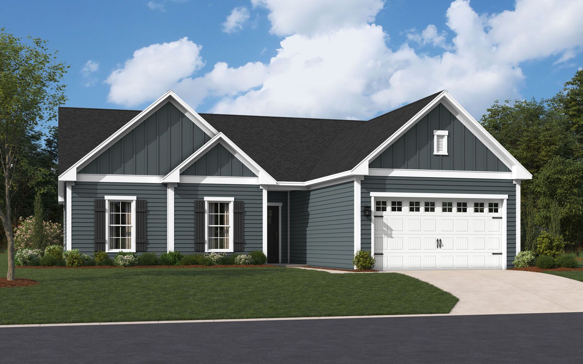
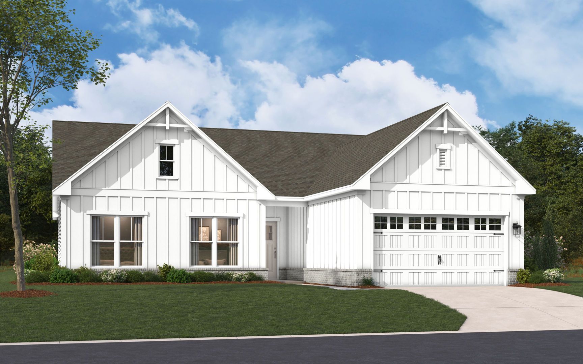
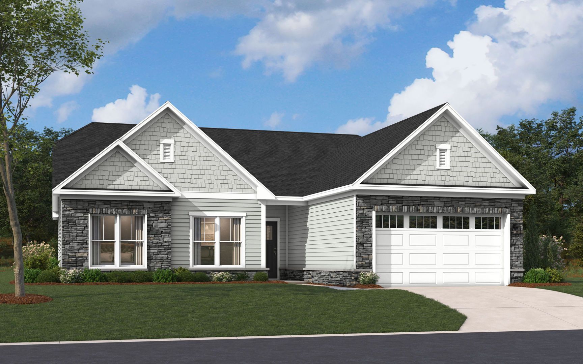
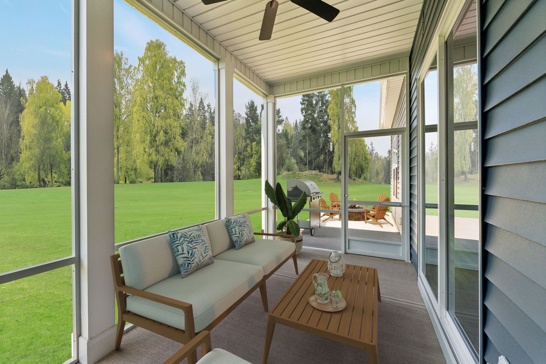
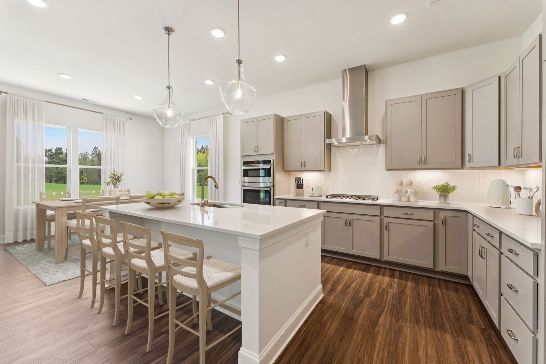
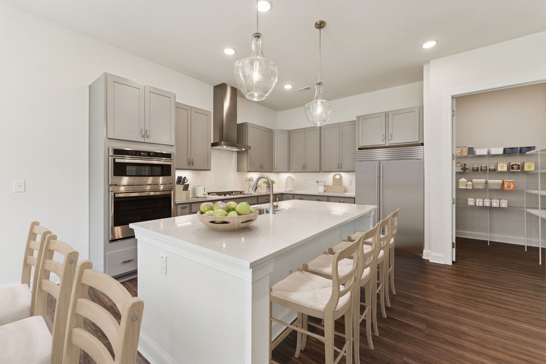
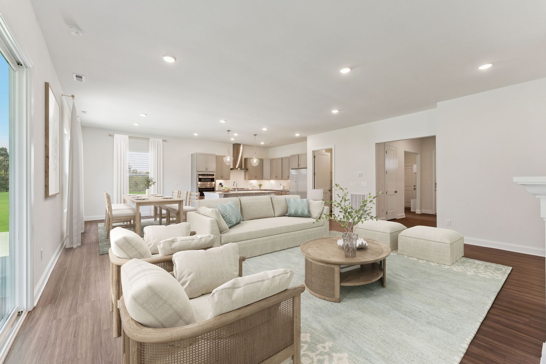
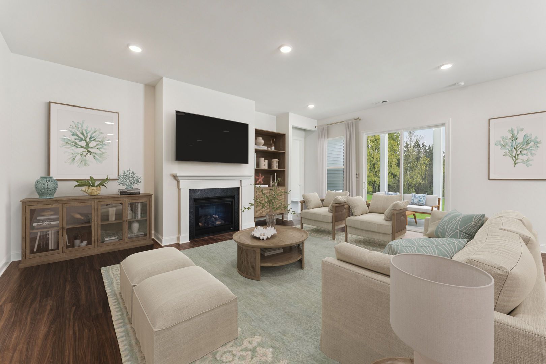
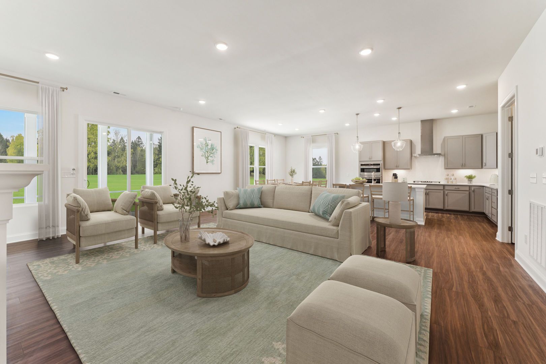
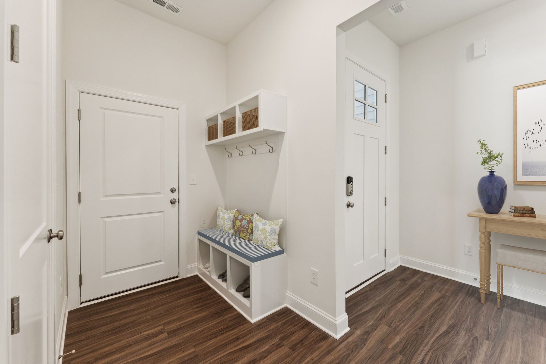
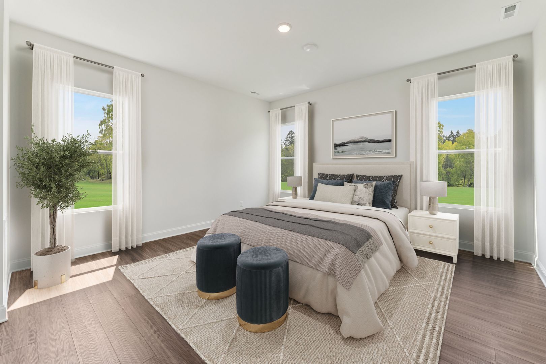
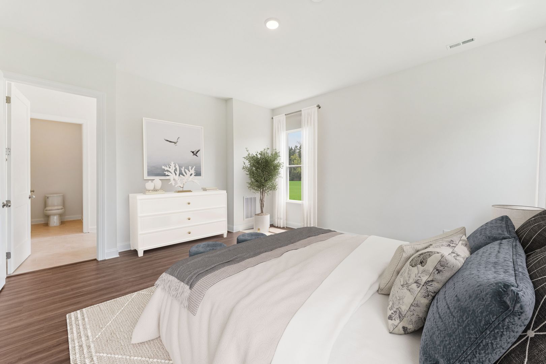
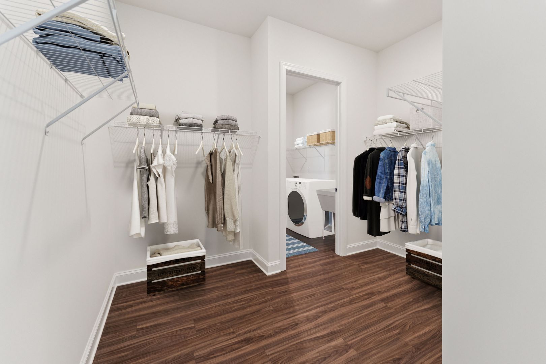
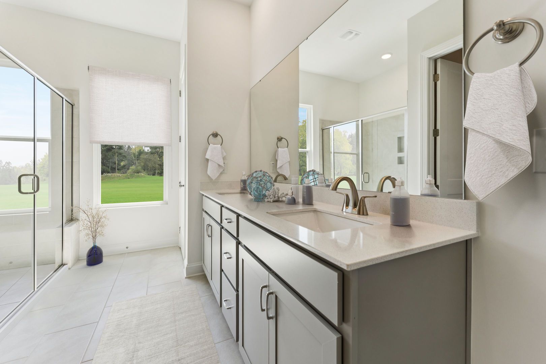
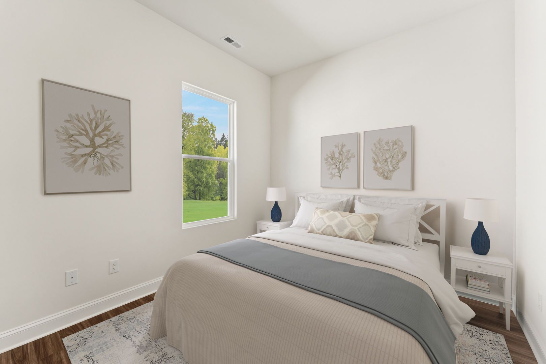
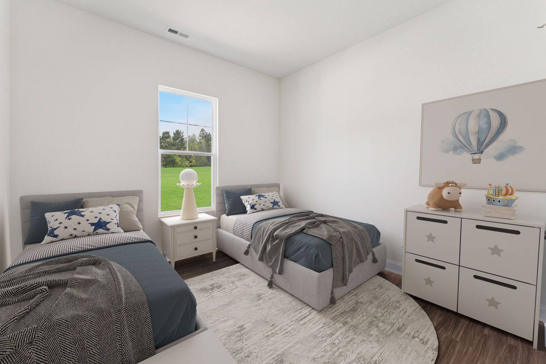
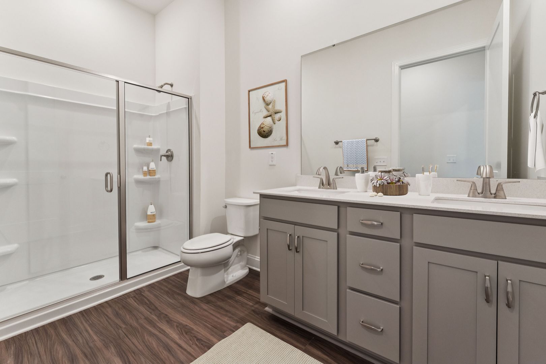
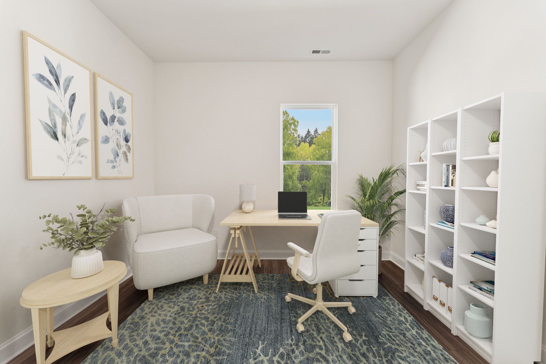
Welcome to the Summit floor plan by Stanley Martin, a thoughtfully designed single-level home that seamlessly combines comfort and modern style. This residence features 3 to 4 bedrooms and 2 full baths, providing flexible living spaces that cater to a variety of lifestyles. The layout is ideal for both entertaining guests and enjoying tranquil mornings at home. Upon entering, you will find two secondary bedrooms positioned at the front of the home, sharing a full bath that is perfect for guests or hobbies. Directly across from the foyer, a versatile flex room offers a quiet retreat for focus or creativity, with the option to convert it into a private study or an additional bedroom on select homesites. The heart of the home is an open and inviting space where a gourmet kitchen, complete w...
Explore this home
Explore custom options for this floor plan.
Community highlights
About Edgefield
Located along SC-9 in Loris, South Carolina, Edgefield offers a peaceful setting with convenient access to North Myrtle Beach. Spend the day on the sandy shoreline, explore Barefoot Landing, or enjoy dining along Main Street, all within easy reach while coming home to a quieter place to unwind. Loris offers a welcoming hometown atmosphere with a charming downtown, nearby golf courses, and the natural beauty of the Waccamaw River. McLeod Loris Seacoast Hospital and the Loris school district are also close by, adding to the convenience of everyday living. Edgefield features four single-story home designs with 3 to 4 bedrooms and approximately 1,725 to 2,778 square feet of living space. Open-concept floor plans, modern kitchens, and energy-efficient construction create homes designed for th...
Green program
Green Living
More InfoAsk the builder
The builder will reach out to you to answer your questions.
Request a tour
Edgefield
Stanley Martin Homes
138 River Birch Drive, Loris, SC 29569
965-315-5895
854-***-****
Hours
Mon-Sat 10AM-5PM; Sun 1PM-5PM
Neighborhood

Community location & sales center
138 River Birch Drive Loris, SC 29569
138 River Birch Drive Loris, SC 29569
187-537-7017
854-***-****
Amenities
Community & neighborhood

For over 50 years, Stanley Martin Homes has been a trusted homebuilder helping families find and build their dream new homes. Every home we design is built around how you live—because at Stanley Martin, Your Life is Our Blueprint™. Since joining the Daiwa House Group in 2017, one of the world’s largest real estate and development companies, Stanley Martin has expanded into more communities and metro areas across the U.S., continuing our legacy of quality craftsmanship and thoughtful design. With the support of our preferred mortgage, title, and custom home partners, we make your homebuying journey simple and stress-free—from your first tour to the day you move in. Built on integrity, respect, and excellence, Stanley Martin Homes is dedicated to creating beautiful, livable spaces where you can build your future.
Take the next steps toward your new home
This listing's information was verified with the builder for accuracy 2 days ago
The Summit Plan by Stanley Martin Homes

saved to favorites!
To see all the homes you’ve saved, visit the My Favorites section of your account.
Discover More Great Communities
Select additional listings for more information
We're preparing your brochure
You're now connected with Stanley Martin Homes. We'll send you more info soon.
The brochure will download automatically when ready.
Brochure downloaded successfully
Your brochure has been saved. You're now connected with Stanley Martin Homes, and we've emailed you a copy for your convenience.
The brochure will download automatically when ready.
Way to Go!
You’re connected with Stanley Martin Homes.
The best way to find out more is to visit the community yourself!