


The Sunflower - Sierra Vista
From $541,990 | 3 Beds | 2.5 Baths | 2,322 SqFt
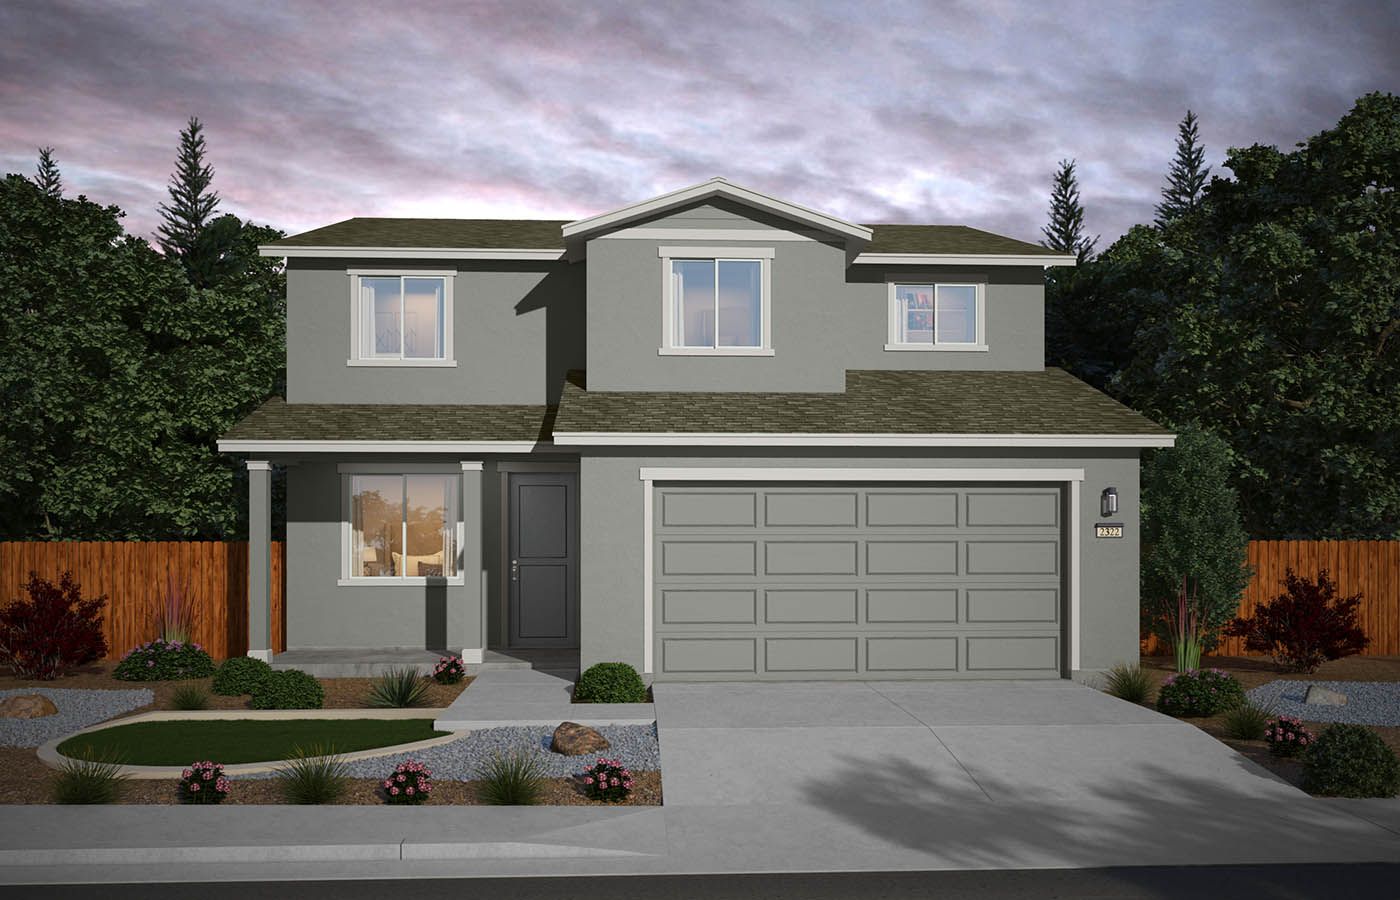
The Sunflower
Sierra Vista in Reno, NV
From $541,990 This is the starting price for this plan and is subject to change.

Jenuane Communities
- 3 Beds
- 2.5 Baths
- 2 Car garage
- 2,322 Sq Ft
Overview
Floor plan features
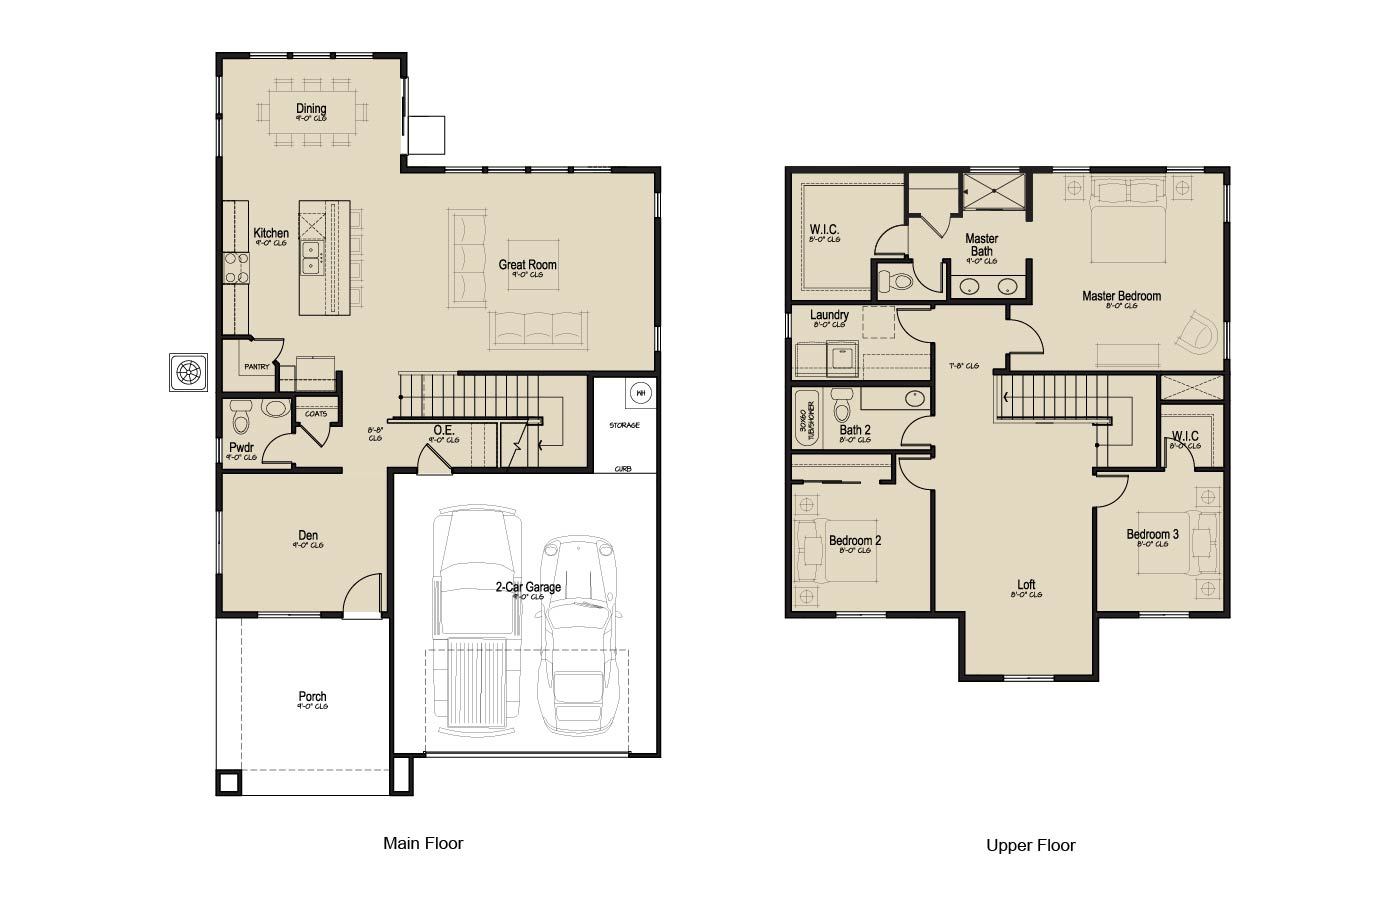
- 1 Half Bathroom
- 2 Stories
- Dining Room
- Loft
- Porch
- Primary Bed Upstairs
- Single Family
- Walk-In Closets
Floor plan description
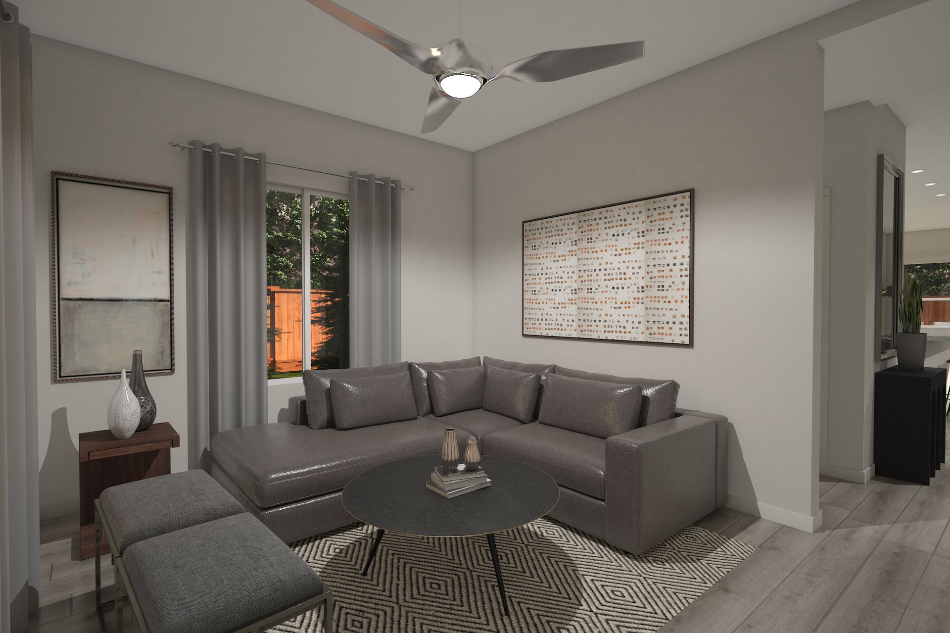
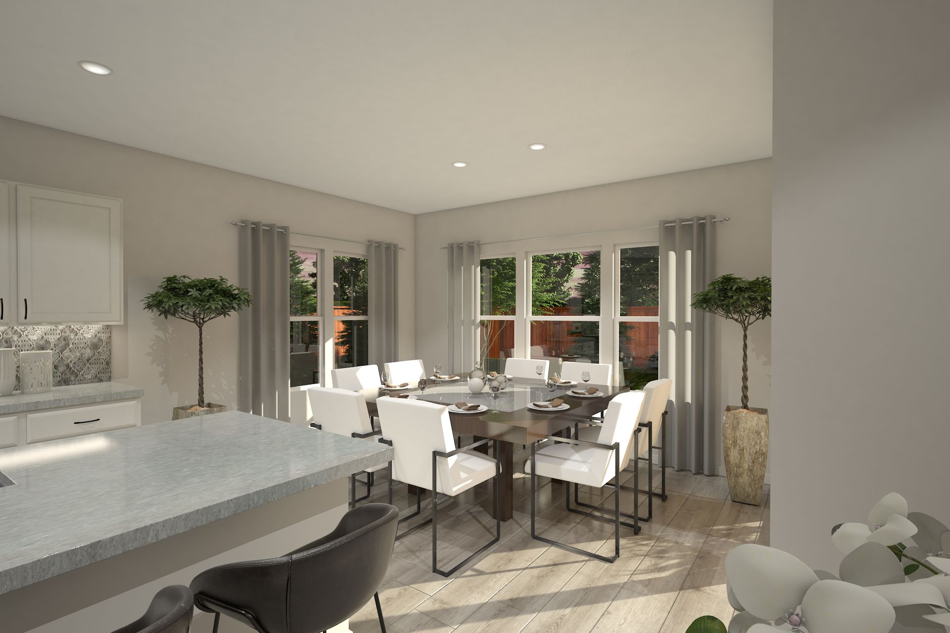
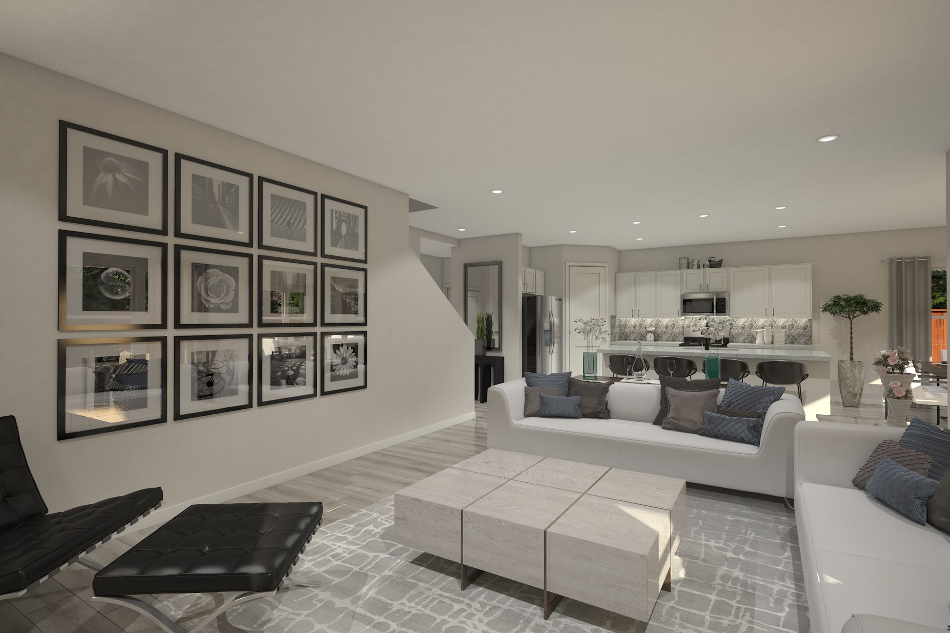
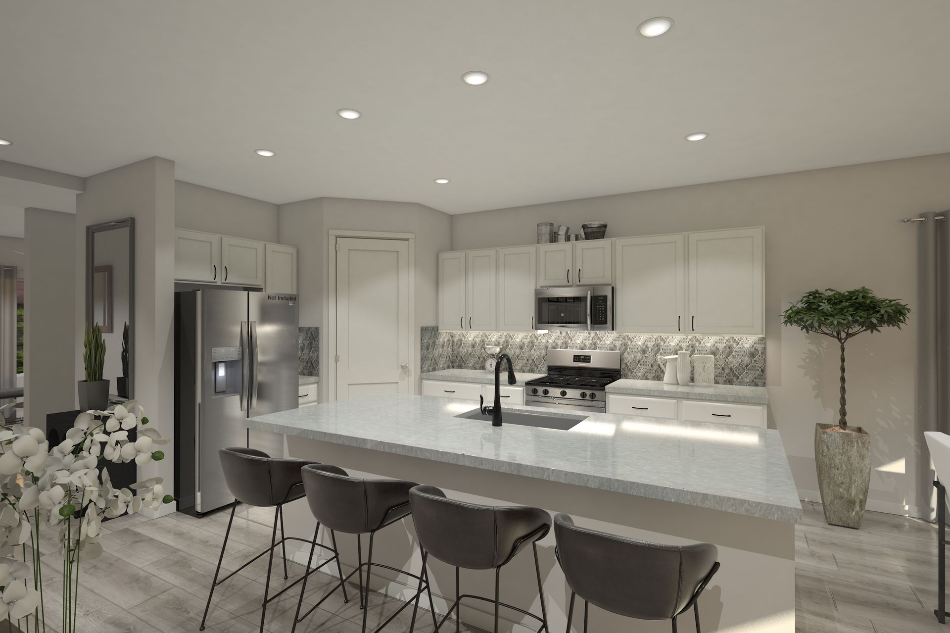
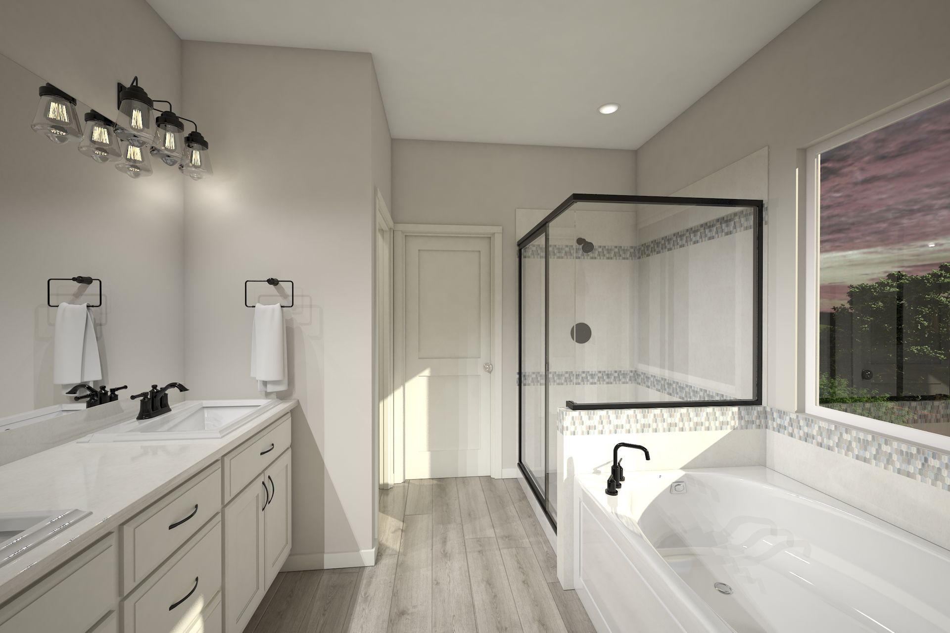
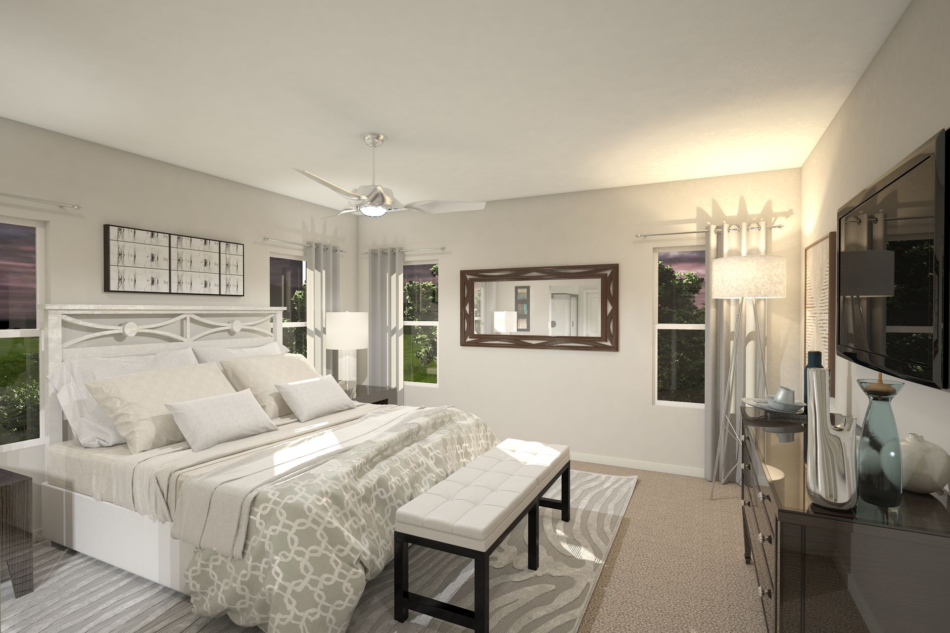
Prepare to be captivated by this extraordinary 2,322 sq ft floor plan, where the living room steals the spotlight and leaves you breathless. With its expansive size, this Sunflower plan offers abundant space to relax and entertain in style. The open-concept design seamlessly connects the living, dining, and kitchen areas, creating a harmonious flow that effortlessly accommodates gatherings and creates cherished memories. <br> <br> Ascend to the second floor and discover a versatile loft, ready to be transformed into your ideal space—a home office, a playroom, or a cozy reading nook. With 3 bedrooms and 2.5 baths, this two-story gem delivers both privacy and functionality, catering to your every need. The two-car garage ensures convenience and provides ample storage for all your belongings....
Explore this home
Explore custom options for this floor plan.
Community highlights
Community amenities
Views
About Sierra Vista
Washoe County’s newest community, Sierra Vista is NOW OPEN, offering residents the perfect blend of North Reno value and modern amenities. Choose from 7 unique floor plans ranging from 1,469 to 2,594 square feet. Our first phase will encompass the first 67 of 165 homesites, these single- and two-story homes will feature diverse elevations to meet your needs. Experience breathtaking views of the surrounding scenic North Valley area.
Don't miss the opportunity to become a part of this beautiful North Valley neighborhood. Jenuane's Sierra Vista is the perfect place to call home! More info about Sierra Vista
Ask the builder
The builder will reach out to you to answer your questions.
Request a tour
Sierra Vista
Jenuane Communities
585 E Patrician Dr, Reno, NV 89506
886-315-5595
775-***-****
Sales Agent
Kristina Thyer, S.175178, Cheyenne Harder, S.193422
Hours
Monday: Noon - 5pm Closed: Tuesday & Wednesday Thursday - Sunday: 10am - 5pm
Neighborhood

Community location & sales center
585 E Patrician Dr Reno, NV 89506
585 E Patrician Dr Reno, NV 89506
331-860-0040
775-***-****
Take Hwy 395N to Lemmon Dr exit Travel E on Lemmon Dr, Make Right on E Patrician Dr
Schools near Sierra Vista
Washoe County School District
Public Elementary School
rating

Lemmon Valley Elementary School
Grades PK to 5
775-677-5460
255 W Patrician Dr, Reno, NV, 89506
Class ratio
1:20
Enrollment
714
Public Middle School
rating

O'brien Stem Academy
Grades 6 to 8
775-677-5420
10500 Stead Blvd, Reno, NV, 89506
Class ratio
1:27
Enrollment
844
GreatSchools ratings are provided by GreatSchools.org and are for reference only. Ratings may not be available for all schools. Please verify school assignments and details with the local school district.
Amenities
Community & neighborhood
Local points of interest
- Lemmon Valley Park
- Dorothy McAlinden Park
- Sierra Safari Park
- Reno Stead Airport (15-minute drive)
- Downtown Reno (less than 30-minute drive)
- Located 10 Minutes from Downtown Reno
- Views
Health and fitness
- Hiking and Biking at Peavine Peak
Community services & perks
- Each home comes with a LinkUs Smart Home Ready Technology Package

Jenuane Communities understands that buying a new home is an important decision. We stand by you every step of the way throughout the home buying process and long after you move into your new Jenuane Communities home. Through innovation, superior craftsmanship and responsiveness to the needs of our customers we make your dreams come true. Our homes reflect the way families live today. Whatever your stage of life, whether you are a first time homebuyer, a growing family or an “empty nester” we have the home just right for you. Livable designs, great neighborhoods, outstanding quality and commitment to complete satisfaction in your new home is our mission. That's what makes us Genuinely Jenuane.
Take the next steps toward your new home
The Sunflower Plan by Jenuane Communities

saved to favorites!
To see all the homes you’ve saved, visit the My Favorites section of your account.
Discover More Great Communities
Select additional listings for more information
We're preparing your brochure
You're now connected with Jenuane Communities. We'll send you more info soon.
The brochure will download automatically when ready.
Brochure downloaded successfully
Your brochure has been saved. You're now connected with Jenuane Communities, and we've emailed you a copy for your convenience.
The brochure will download automatically when ready.
Way to Go!
You’re connected with Jenuane Communities.
The best way to find out more is to visit the community yourself!