


The Suwanee - Annas Ridge
From $229,990 | 3 Beds | 2.5 Baths | 1,629 SqFt
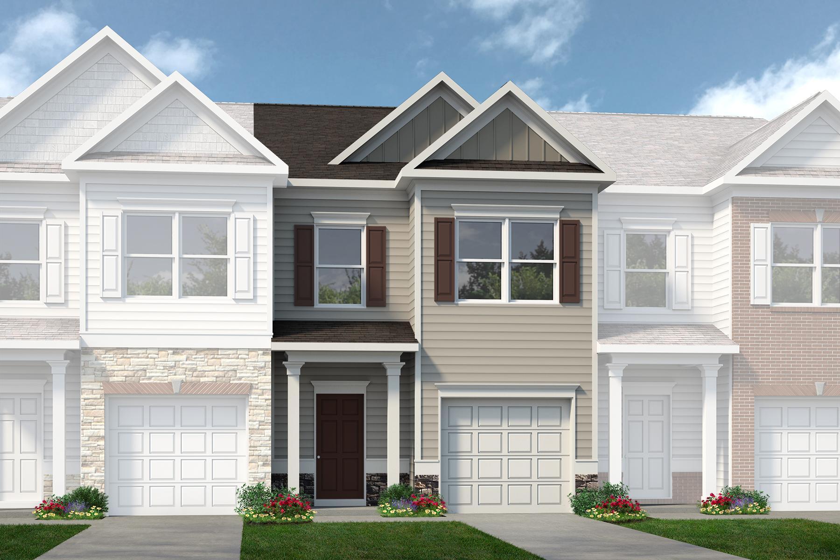
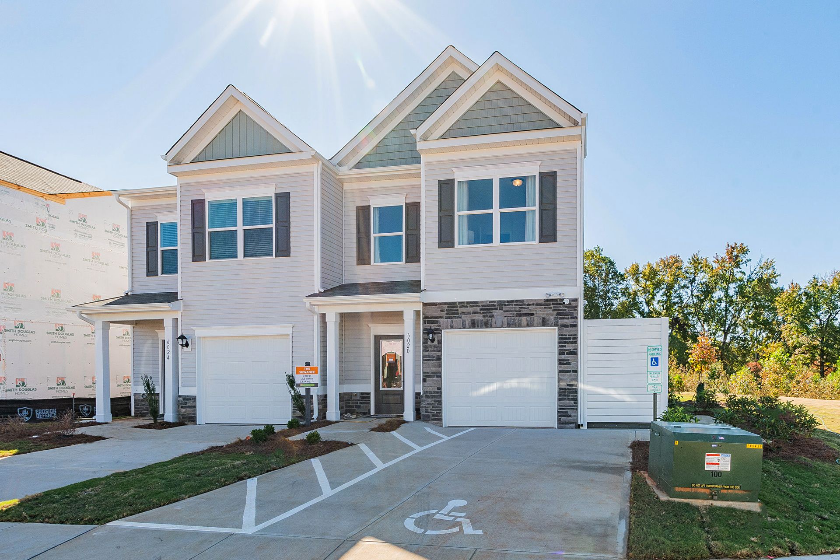
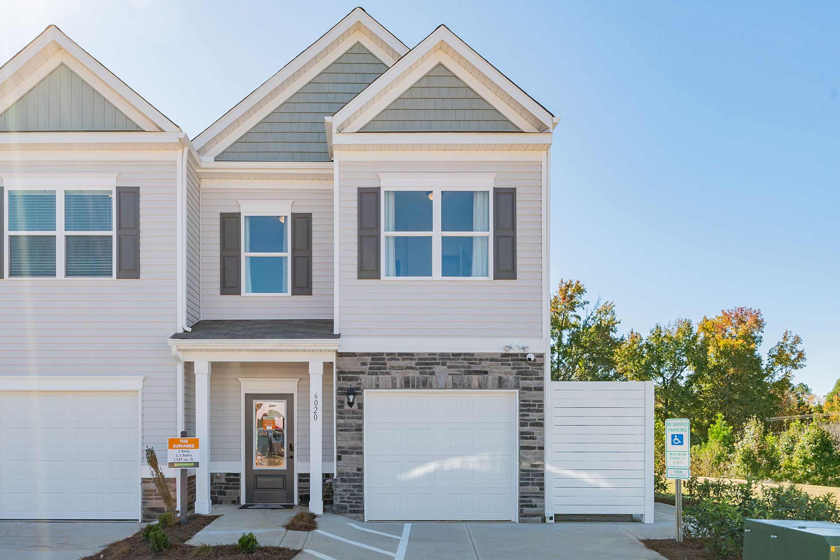
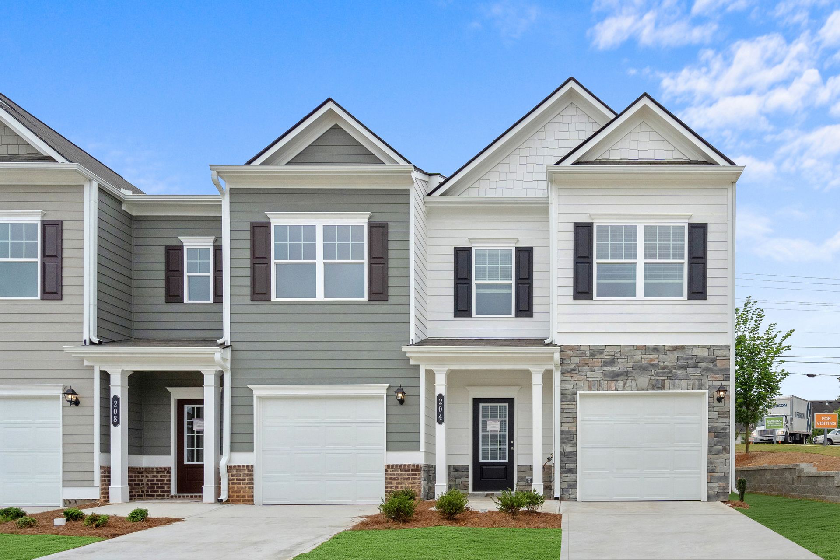
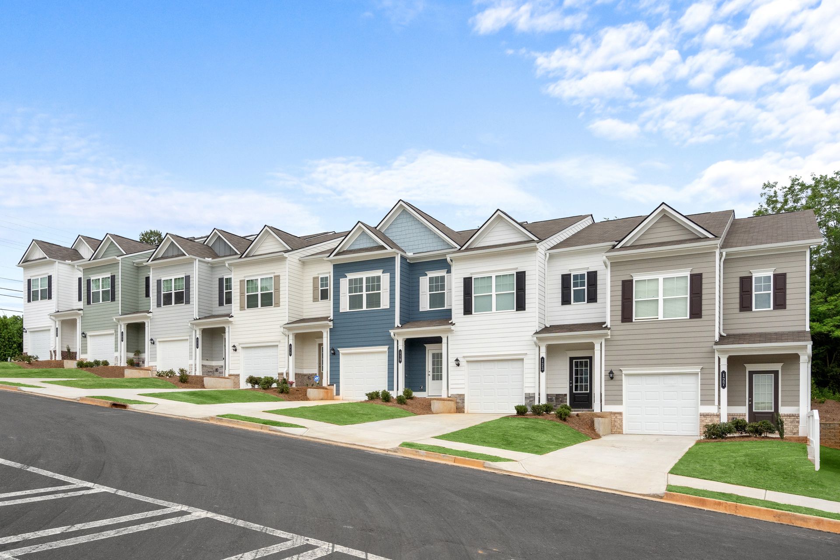
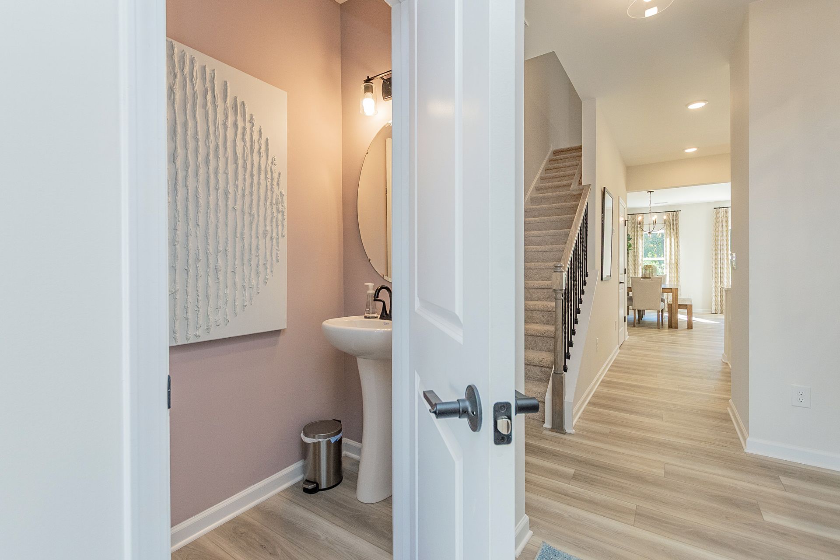
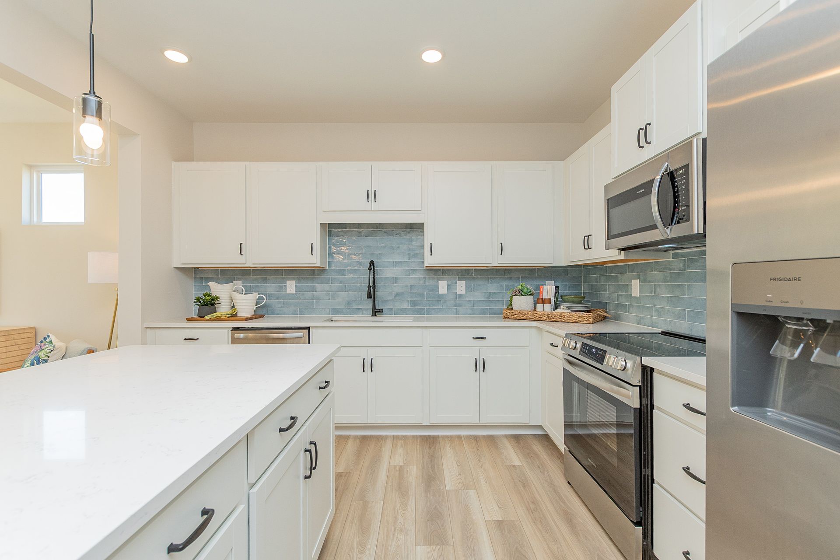
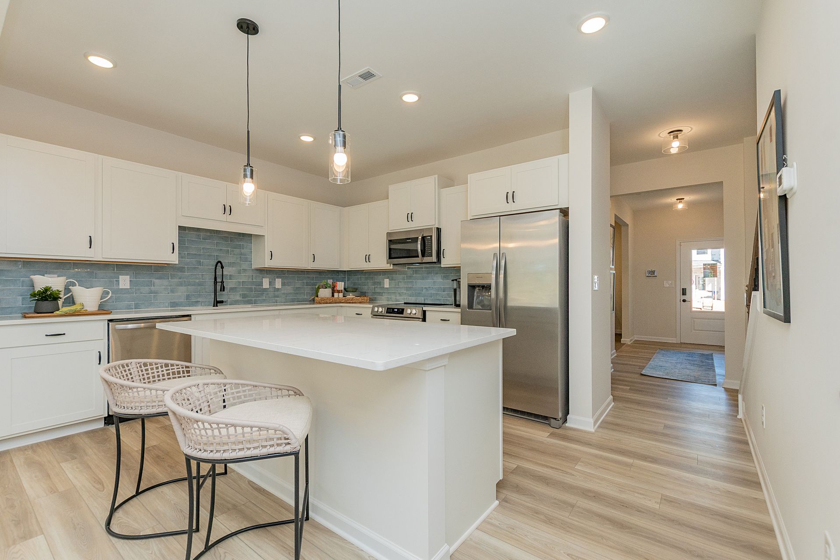
The Suwanee
Annas Ridge in Simpsonville, SC
From $229,990 This is the starting price for this plan and is subject to change.

Smith Douglas Homes
- 3 Beds
- 2.5 Baths
- 1 Car garage
- 1,629 Sq Ft
Overview
Floor plan features
- 1 Half Bathroom
- 2 Stories
- Basement
- Primary Bed Upstairs
- Townhome
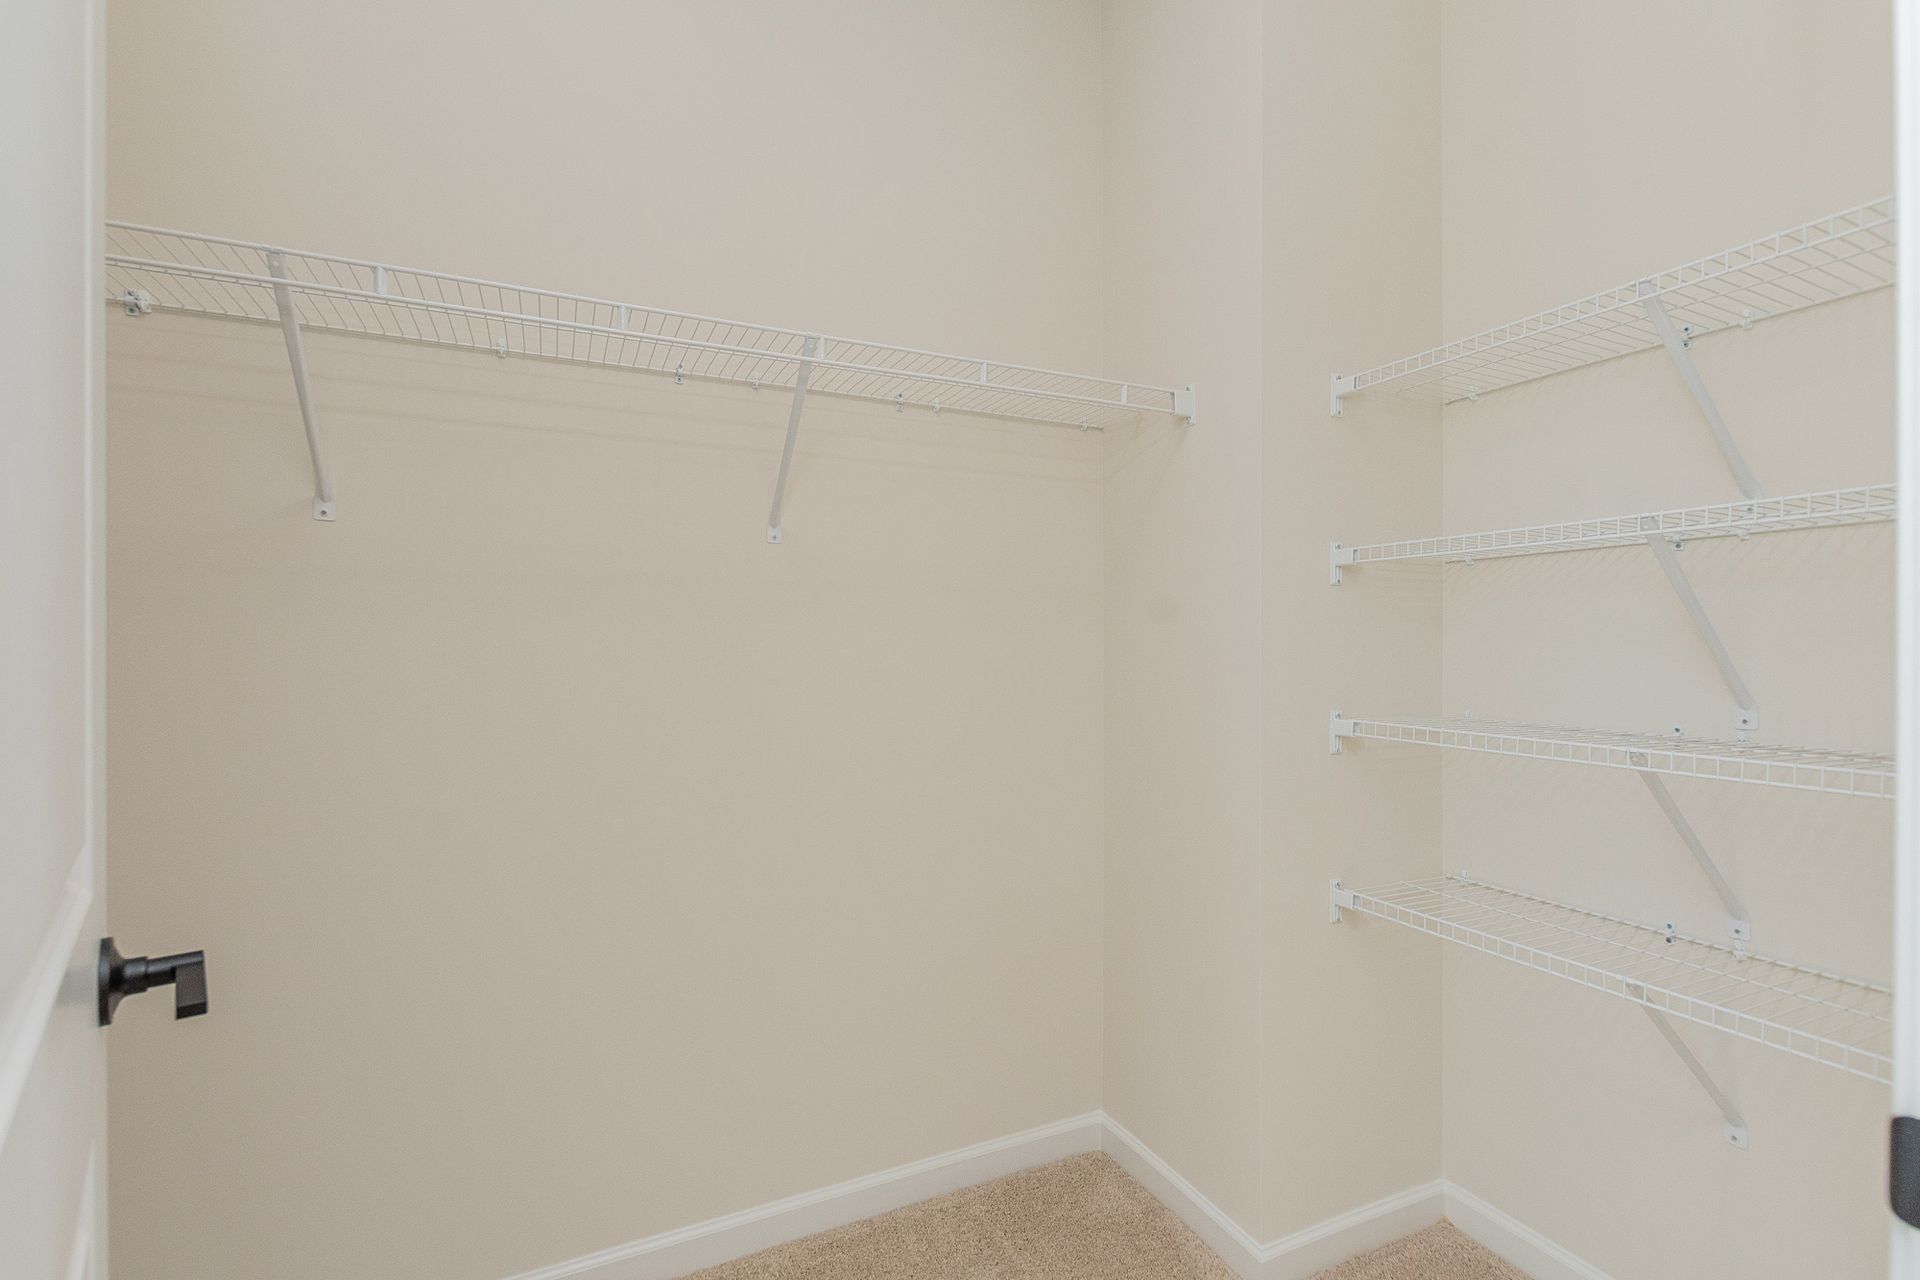
- Walk-In Closets
Floor plan description
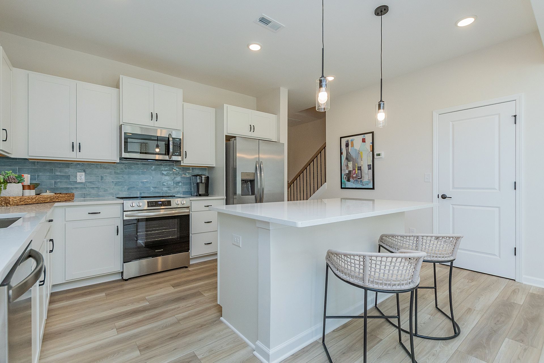
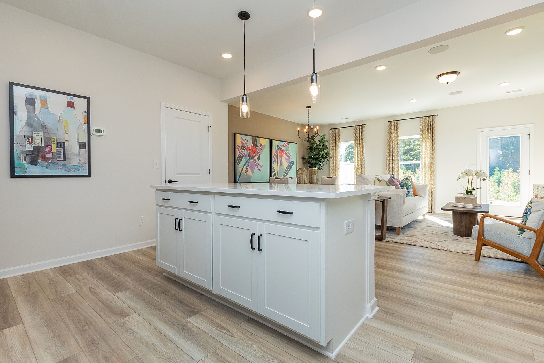
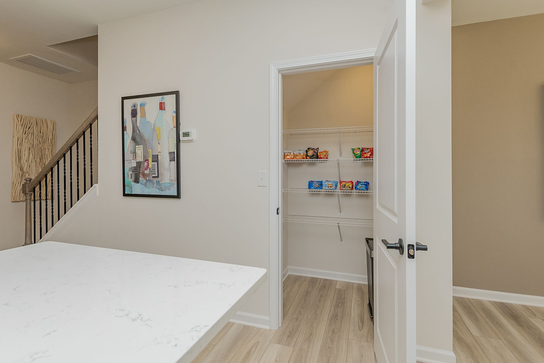
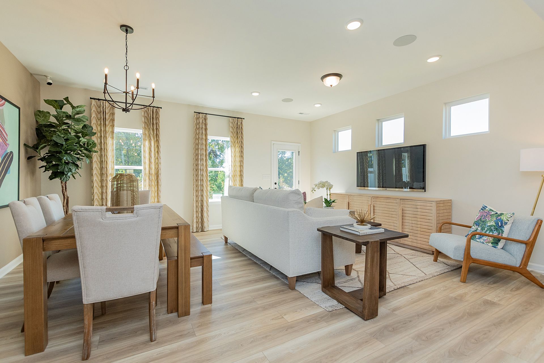
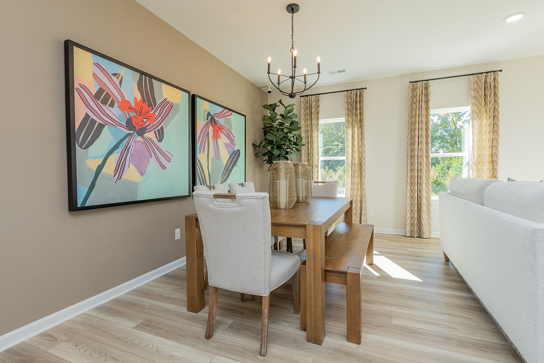
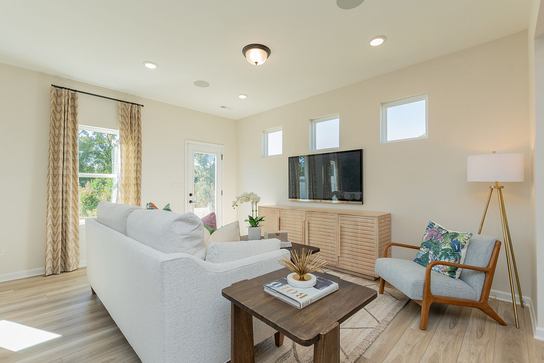
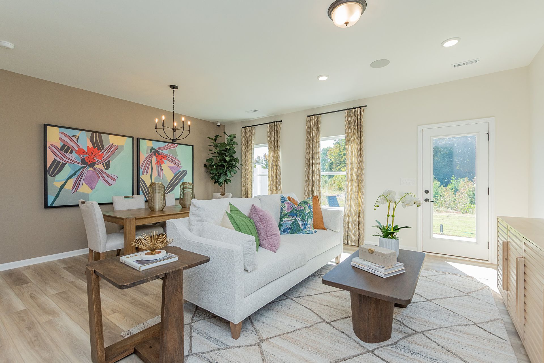
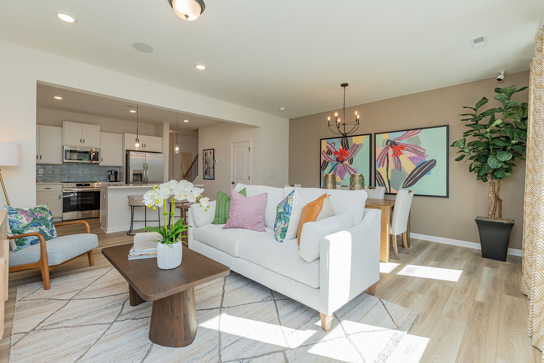
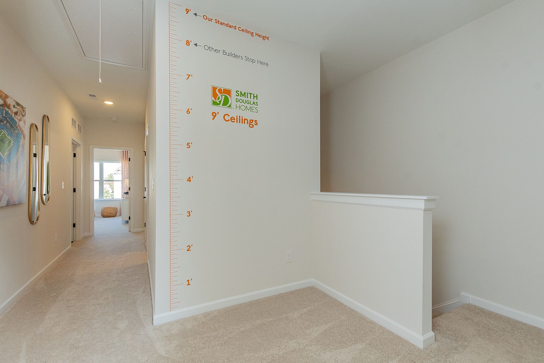
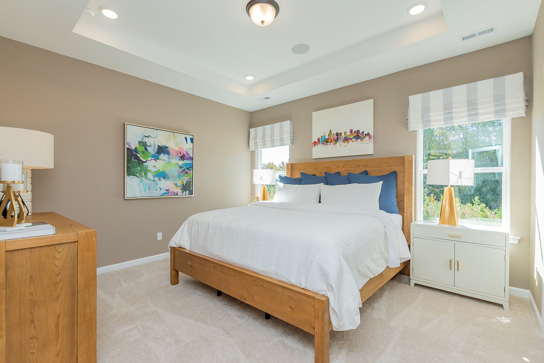
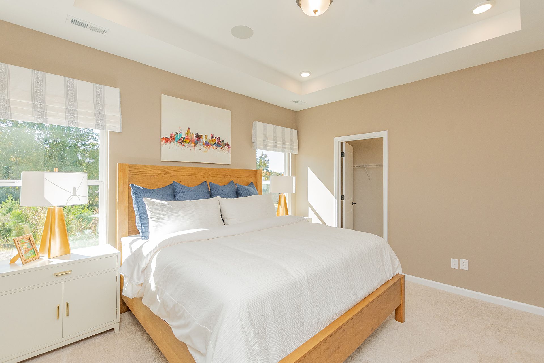
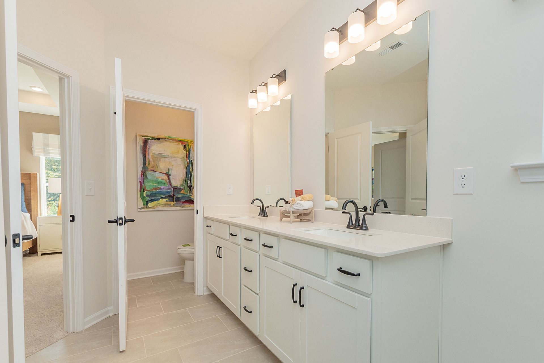
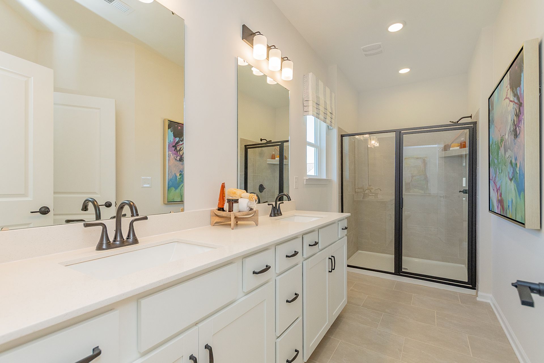
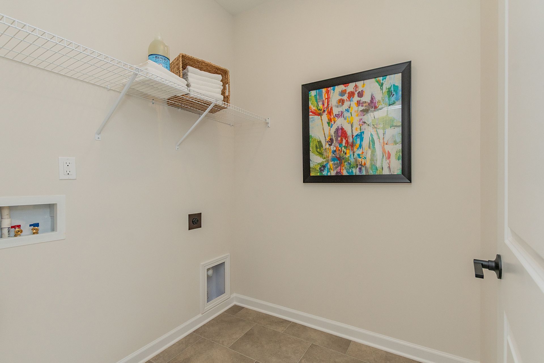
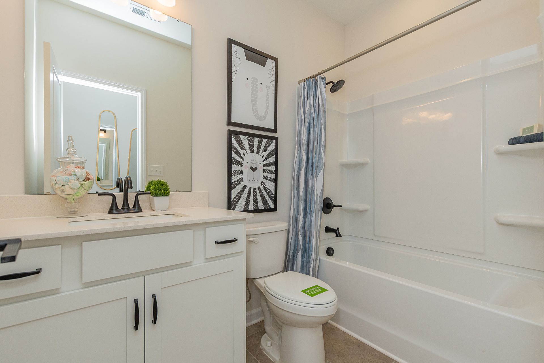
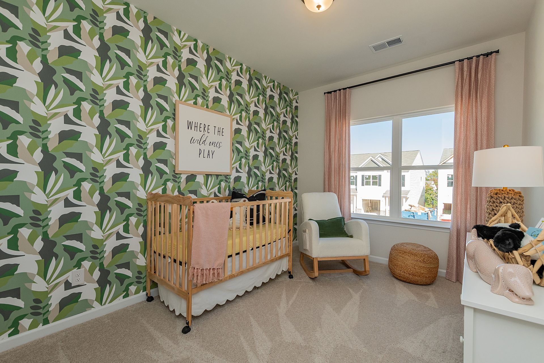
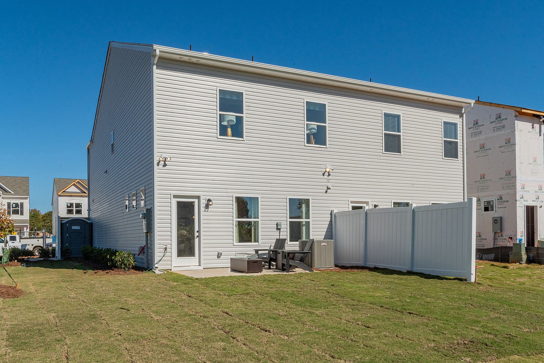
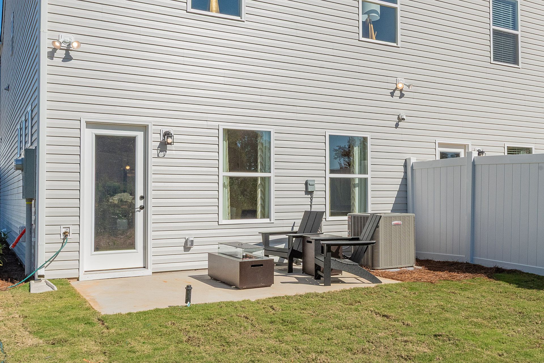
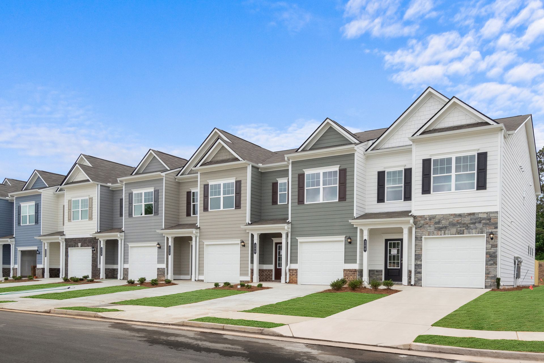
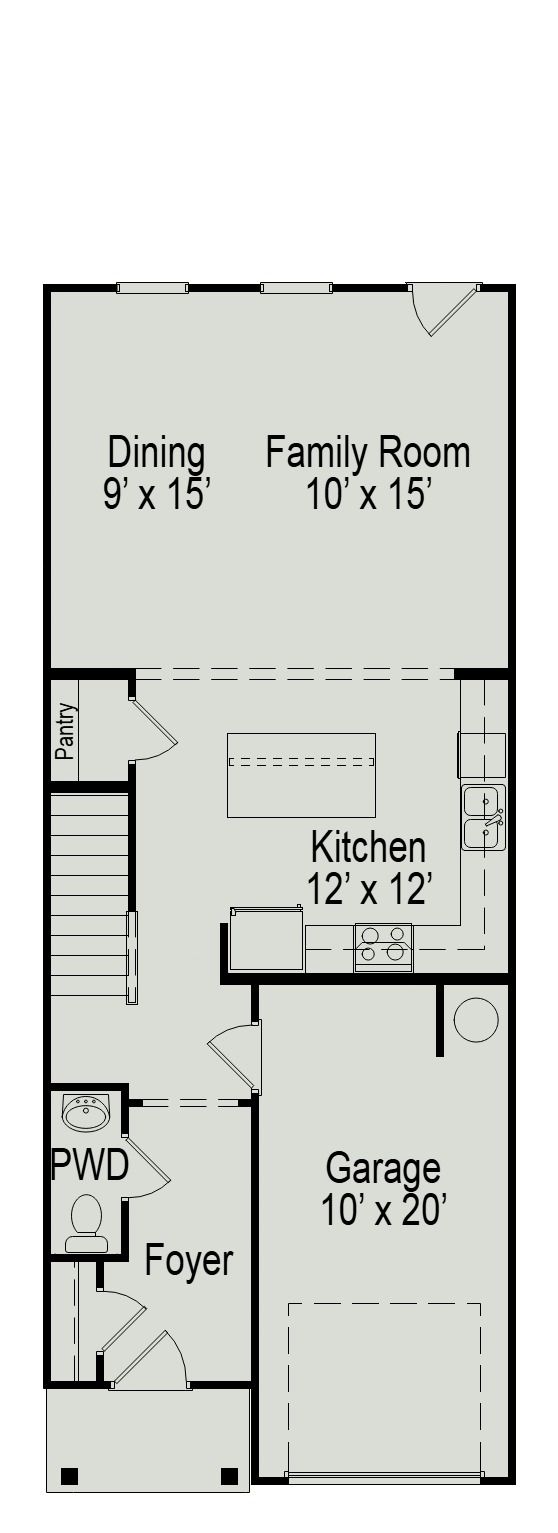
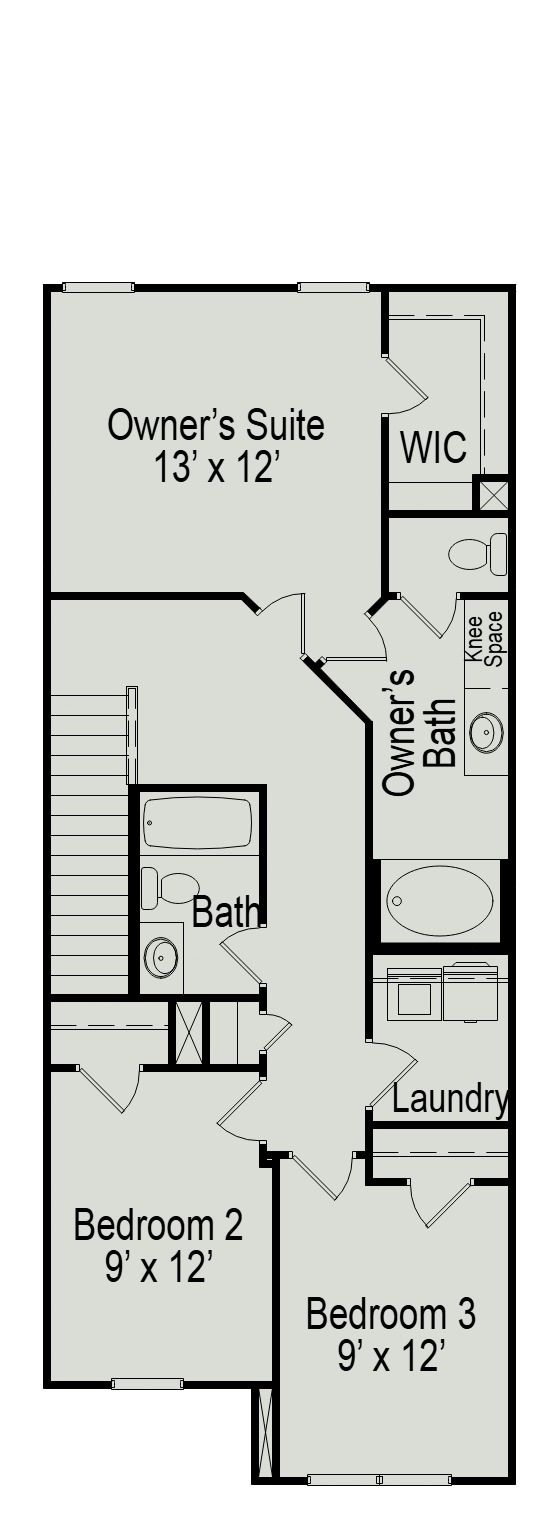
The Suwanee is a perfect example of low-maintenance living. The open-concept floor plan features an island kitchen and a combined family room and dining space. Upstairs, you'll find a spacious landing area, a large laundry room, a generous owner's suite, and two additional bedrooms.
Explore this home
Explore custom options for this floor plan.
Community highlights
About Annas Ridge
Annas Ridge brings modern townhome living to a convenient Simpsonville location just off I 385. With easy access to Greenville, East Standing Springs Road, and NE Main Street, residents are minutes from work, schools, shopping, dining, and everyday essentials.Just about seven minutes from BridgeWay Station, Annas Ridge puts a vibrant mix of dining, local boutiques, coffee, desserts, fitness, services, entertainment, community events, and GE Vernova Park close to home. Downtown Simpsonville is about five minutes away, with even more local restaurants, small businesses, events, and hometown charm to explore.From Publix and Target to Conestee Park, Heritage Park, Holly Tree Golf Club, Fox Run Country Club, and the Prisma Health Family YMCA, everything you need to enjoy an active, connected li...
Ask the builder
The builder will reach out to you to answer your questions.
Request a tour
Annas Ridge
Smith Douglas Homes
548 E Standing Springs Rd, Simpsonville, SC 29680
208-641-8306
864-***-****
Sales Agent
Contact Online Team, Alexis Atkins
Hours
We are not currently onsite. Visits are by appointment only. Join our VIP Interest List for the l...
Neighborhood

Community location & sales center
548 E Standing Springs Rd Simpsonville, SC 29680
548 E Standing Springs Rd Simpsonville, SC 29680
531-974-1639
864-***-****
Heading south on I-385 from Greenville take exit 30 for E. Standing Springs Rd./Old Stage Rd.
Schools near Annas Ridge
Greenville 01 School District
Public Elementary School
rating

Plain Elementary School
Grades KG to 5
864-355-7700
506 Neely Ferry Rd, Simpsonville, SC, 29680
Class ratio
1:16
Enrollment
932
Public Middle School
rating

Hillcrest Middle School
Grades 6 to 8
864-355-6100
510 Garrison Rd, Simpsonville, SC, 29681
Class ratio
1:17
Enrollment
986
Public High School
rating
Hillcrest High School
Grades 9 to 12
864-355-3500
3665 S Industrial Dr, Simpsonville, SC, 29681
Class ratio
1:19
Enrollment
2192
GreatSchools ratings are provided by GreatSchools.org and are for reference only. Ratings may not be available for all schools. Please verify school assignments and details with the local school district.
Amenities
Community & neighborhood

Smith Douglas Homes was founded in 2008 by a core team of new home-building professionals, including recognized experts with nearly 50 years of experience. Our team is known for constructing quality homes at affordable prices in the places where you want to live; Atlanta, GA; Birmingham, AL; Charlotte, NC; Dalton, GA; Houston, TX; Huntsville, AL; Nashville, TN; and Raleigh, NC. We strive to provide a superior value to our competitors in a home that feels like it is worth far more. In short, we give you a quality, well-built home for less. We are committed to building homes crafted with quality, built with integrity, and that will have enduring value. How do we deliver on that promise? Through our proven, schedule-driven process and disciplined operations, we reduce costs and wasted resources while delivering quality craftsmanship. This process allows us to build a well-constructed home with the choices buyers want, at an affordable price that represents tremendous value. With Smith Douglas Homes, it's Your Home. Your Choice. Within Reach.
Take the next steps toward your new home
This listing's information was verified with the builder for accuracy 10/09/2026
The Suwanee Plan by Smith Douglas Homes

saved to favorites!
To see all the homes you’ve saved, visit the My Favorites section of your account.
Discover More Great Communities
Select additional listings for more information
We're preparing your brochure
You're now connected with Smith Douglas Homes. We'll send you more info soon.
The brochure will download automatically when ready.
Brochure downloaded successfully
Your brochure has been saved. You're now connected with Smith Douglas Homes, and we've emailed you a copy for your convenience.
The brochure will download automatically when ready.
Way to Go!
You’re connected with Smith Douglas Homes.
The best way to find out more is to visit the community yourself!