


The Vale - Sherman Heights
From $504,990 | 3 Beds | 2.5 Baths | 2,968 SqFt
The Vale
Sherman Heights in Kennewick, WA
From $504,990 This is the starting price for this plan and is subject to change.

Hayden Homes, Inc.
- 3 Beds
- 2.5 Baths
- 2 Car garage
- 2,968 Sq Ft
Overview
Floor plan features
- 1 Half Bathroom
- 2 Stories
- Primary Bed Downstairs
- Single Family
Floor plan description
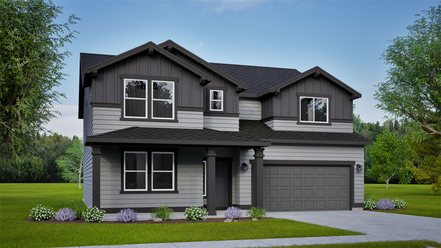
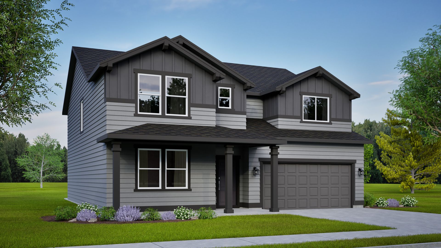
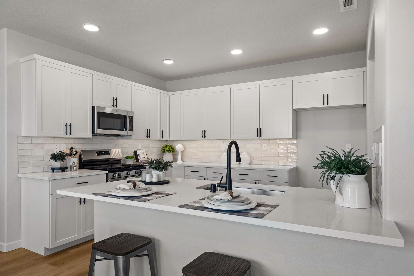
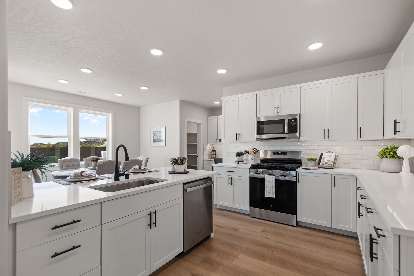
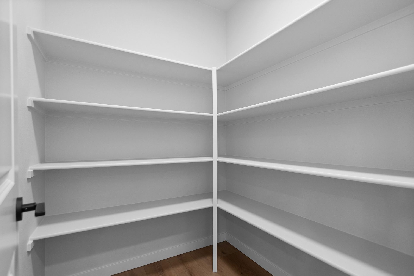
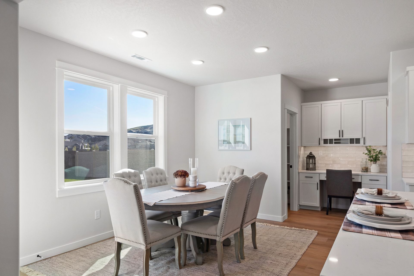
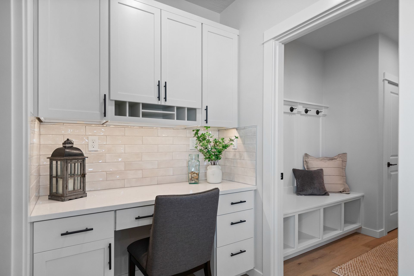
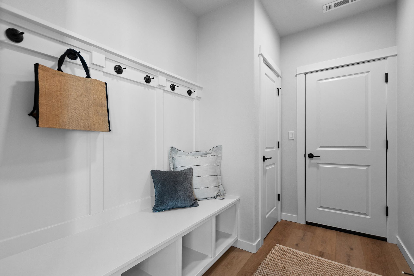
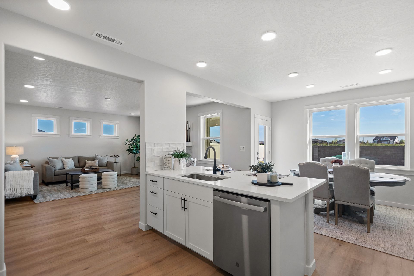
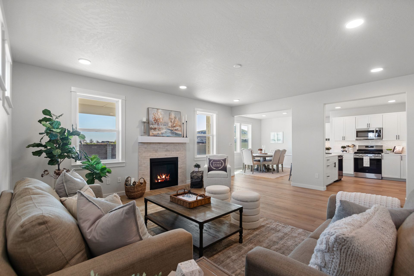
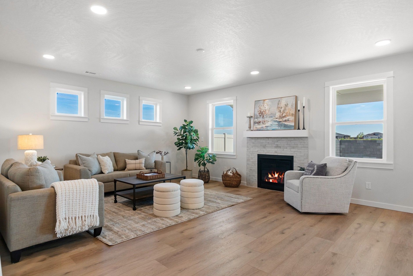
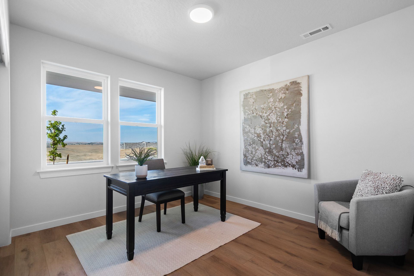
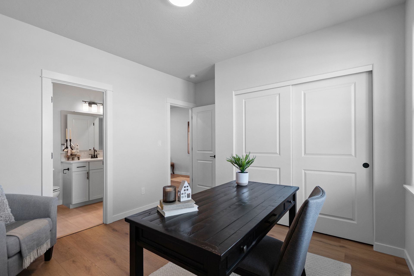
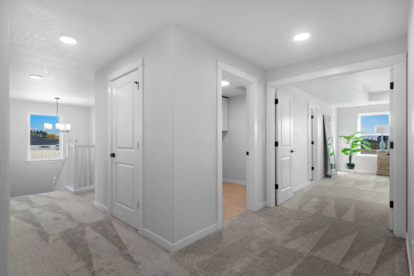
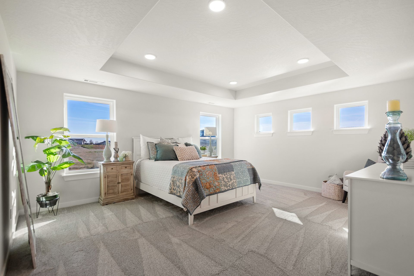
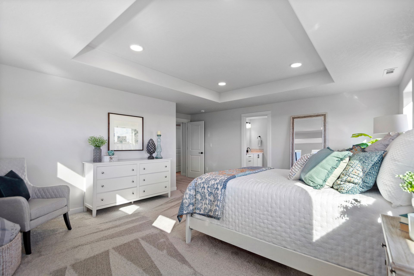
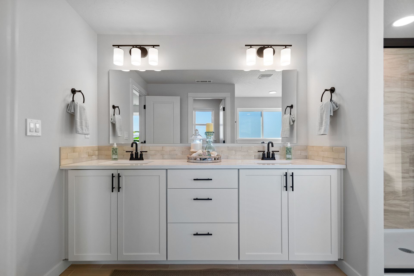
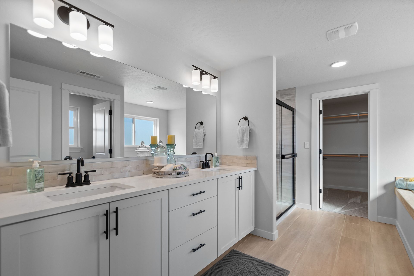
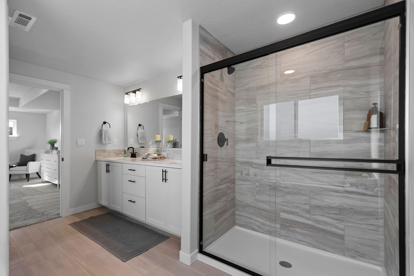
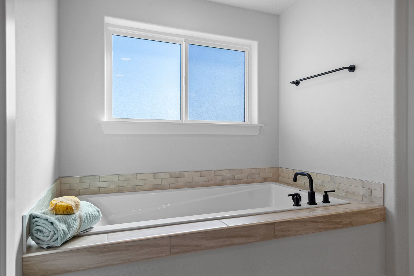
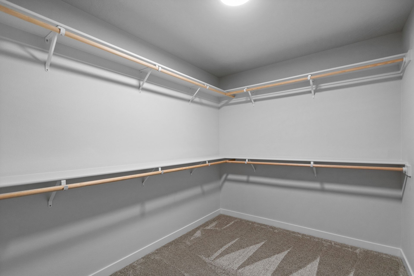
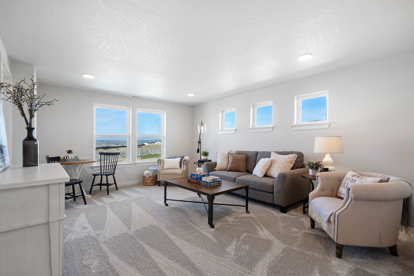
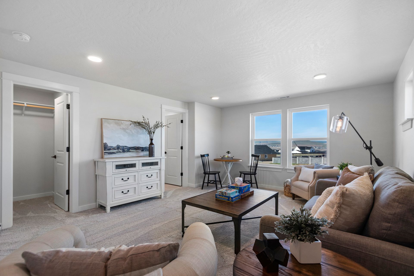
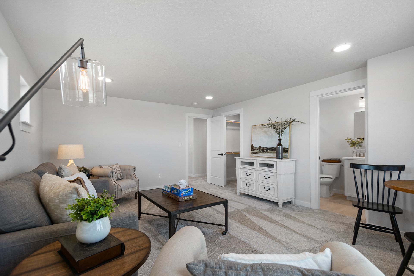
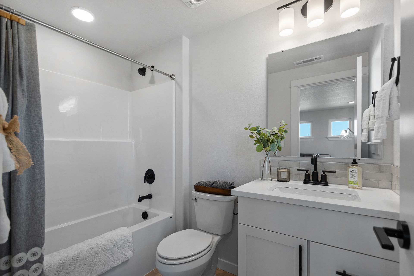
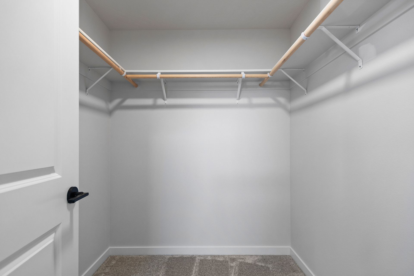
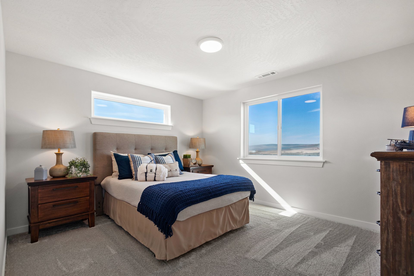
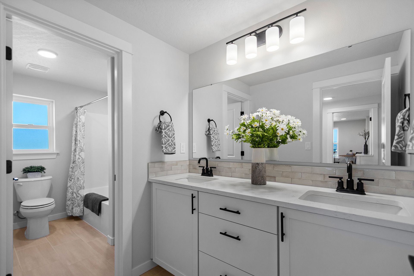
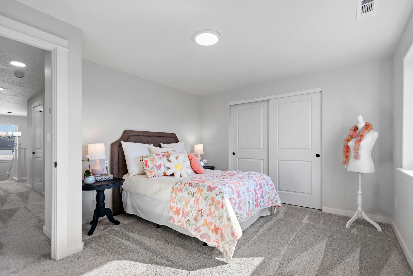
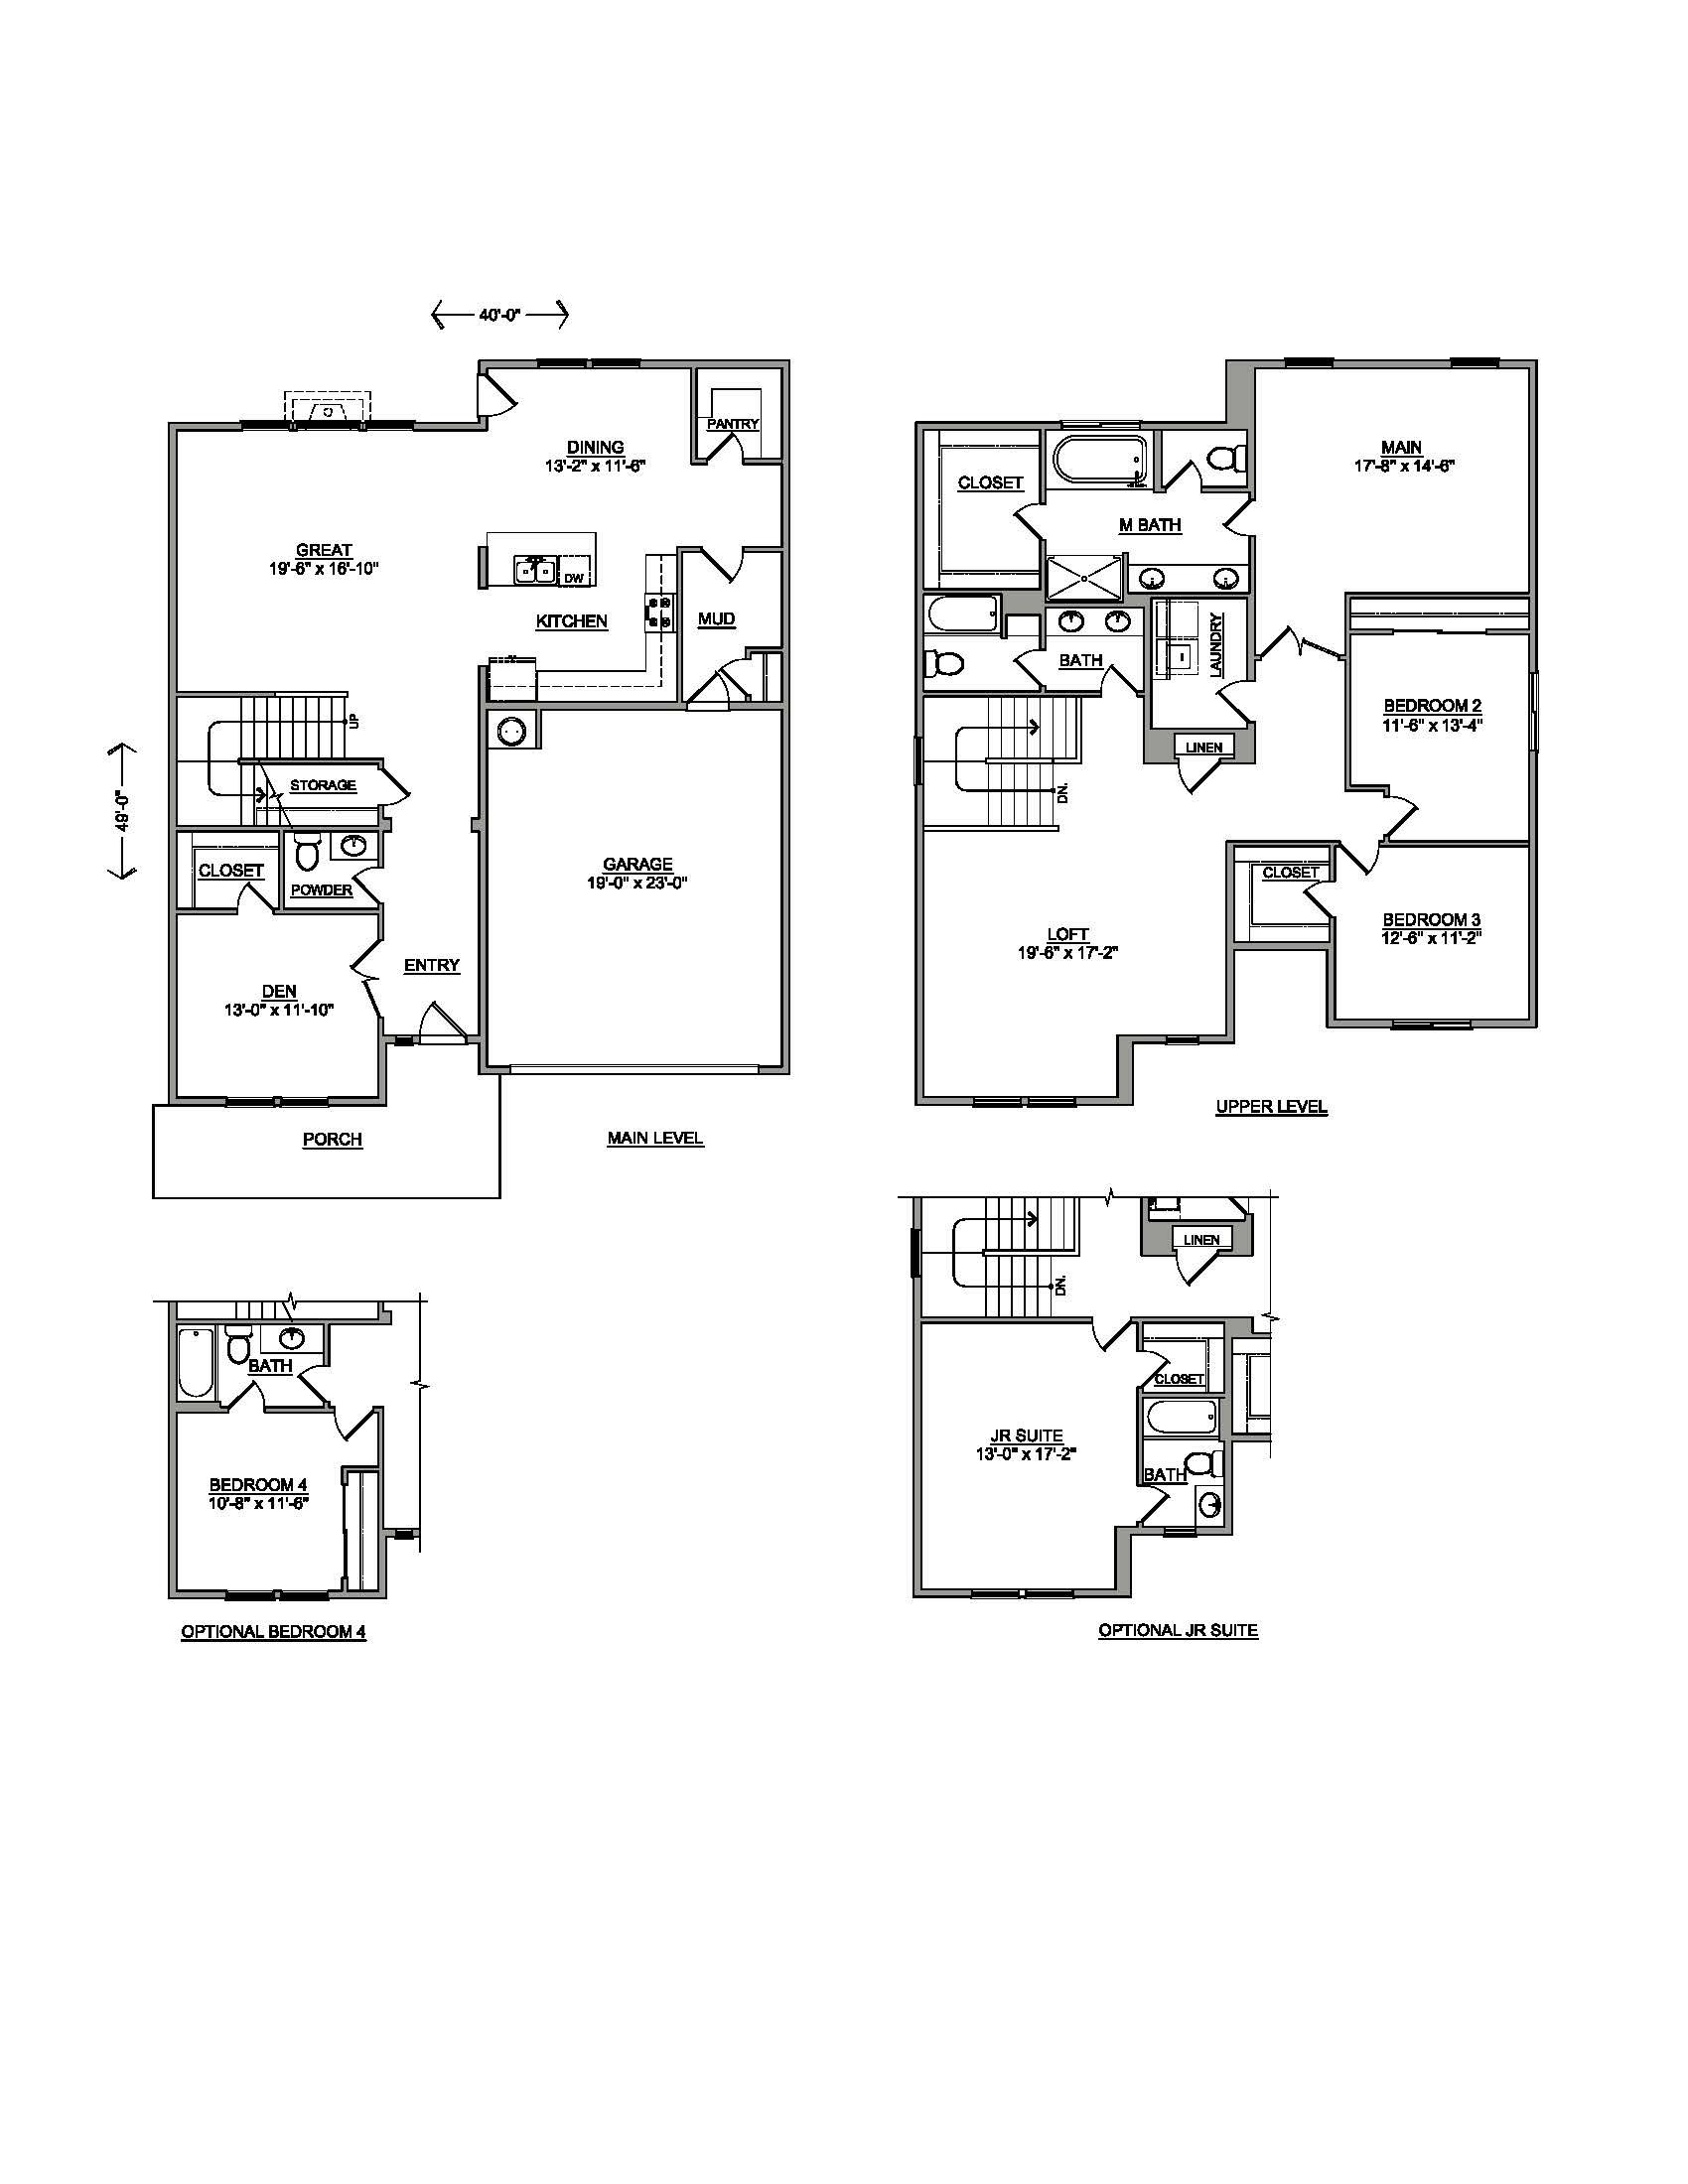
At 2968 square feet, the Vale home is not only spacious, but provides ample storage options. The incredible storage space begins with the oversized garage and practical mudroom entrance. This leads into the dining and kitchen area, which contains a large pantry, island and abundant counter space, perfect for entertaining or day-to-day life. The kitchen, adjacent to the great room features lots of natural lighting. The second level features even more space and storage, beginning with the versatile loft area that can turn into an optional junior suite. The expansive main suite opens with double doors and boasts a coffered ceiling. The main bathroom features a dual vanity, water closet, soaking tub and another oversized closet. Rounding out the home are two additional sizeable bedrooms with s...
Explore this home
Explore custom options for this floor plan.
Special offers
Explore the latest promotions at Sherman Heights. to learn more!
Get in as low as 5.25%* (5.821% APR) interest rate or save up to $20k*!
Get in as low as 5.25%* (5.821% APR) interest rate or save up to $20k*!
Community highlights
About Sherman Heights
Welcome to Sherman Heights, a new home community located in the heart of Kennewick, Washington. Here, residents experience an incredible location with beautiful views of the mountains. Only a few minutes to Trios Hospital, GESA Carousel of Dreams and Southridge High School. Live in the middle of sunny Kennewick – the most populous of the Tri-Cities and be within a quick drive to all this active city and region have to offer. The Columbia River, wineries, farmer’s markets, great shopping and outdoor recreation are all incredibly accessible from Sherman Heights. More info about Sherman Heights
Ask the builder
The builder will reach out to you to answer your questions.
Request a tour
Sherman Heights
Hayden Homes, Inc.
Bob Olson Parkway, Kennewick, WA 99338
054-300-2985
509-***-****
Hours
Sun and Mon 12 PM - 6 PM Tues to Sat 11 AM - 6 PM
Neighborhood

Community location & sales center
Bob Olson Parkway Kennewick, WA 99338
Bob Olson Parkway Kennewick, WA 99338
721-077-9652
509-***-****
From 395 N., Turn left onto Hildebrand, Hildebrand turns into Bob Olsen, Right onto W 26th Ave.
Schools near Sherman Heights
Kennewick School District
Public Elementary School
rating

Sage Crest Elementary School
Grades PK to 5
509-222-6500
6411 W 38th Ave, Kennewick, WA, 99338
Class ratio
1:17
Enrollment
623
Public Middle School
Chinook Middle School
Grades 6 to 8
509-222-7500
4891 W 27th Ave, Kennewick, WA, 99338
Enrollment
979
Public High School
rating

Southridge High School
Grades 9 to 12
509-222-7200
3520 Southridge Blvd, Kennewick, WA, 99338
Class ratio
1:22
Enrollment
1641
GreatSchools ratings are provided by GreatSchools.org and are for reference only. Ratings may not be available for all schools. Please verify school assignments and details with the local school district.
Amenities
Community & neighborhood

When you buy a Hayden Home, you don’t just get a home, you get a commitment to quality that you can see and feel, a team who stands by their work and a reliable partner throughout the process. You get a home and home buying experience unlike anything else you’ll find on the market. Learn why Buying New rather than a used home is a sound investment in your future. We invite you to explore our virtual tour to view the quality, name-brand products that are included in every new Hayden Home. You can rest assured that you have purchased a quality home that includes an external third-party inspection, our 300 Point Inspection, and our rock-solid Warranty Program. When you purchase a Hayden Home, you’ll have peace of mind in knowing that the brands of materials and products used in your home were carefully selected based on the manufacturer’s reputation, durability, easy-care and warranty standards. Shown below are some of the brand name products that will be installed in your new home.
Take the next steps toward your new home
This listing's information was verified with the builder for accuracy 2 days ago
The Vale Plan by Hayden Homes, Inc.

saved to favorites!
To see all the homes you’ve saved, visit the My Favorites section of your account.
Discover More Great Communities
Select additional listings for more information
We're preparing your brochure
You're now connected with Hayden Homes, Inc.. We'll send you more info soon.
The brochure will download automatically when ready.
Brochure downloaded successfully
Your brochure has been saved. You're now connected with Hayden Homes, Inc., and we've emailed you a copy for your convenience.
The brochure will download automatically when ready.
Way to Go!
You’re connected with Hayden Homes, Inc..
The best way to find out more is to visit the community yourself!