


The Vanderbilt - Sterling Ranch - The Enclave at Parkvale
From $1,449,900 | 5 Beds | 5.5 Baths | 5,270 SqFt
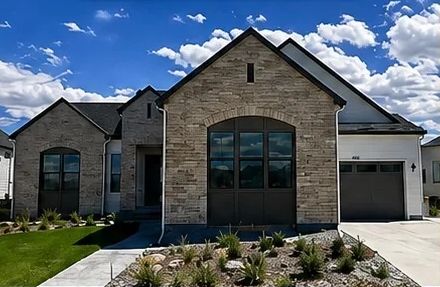
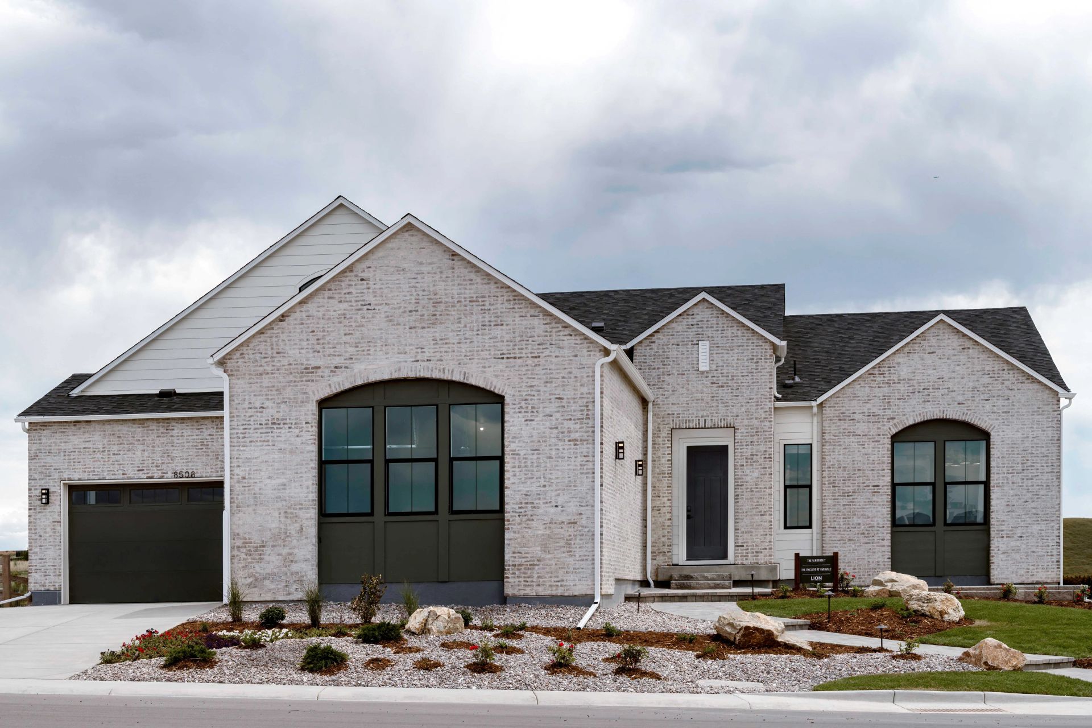
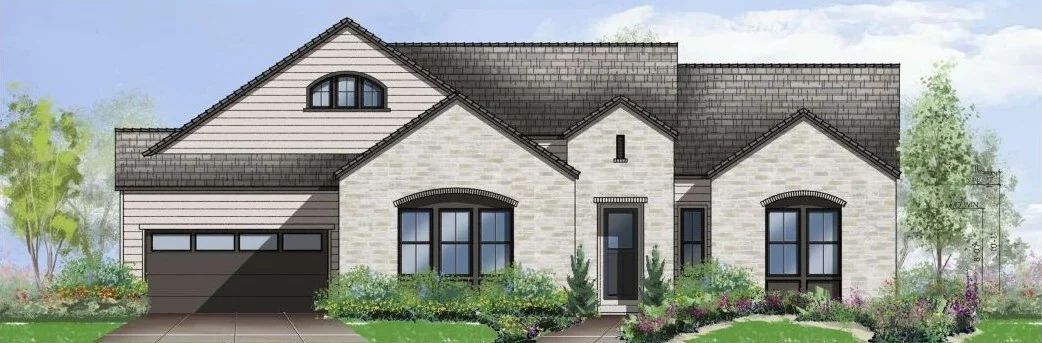
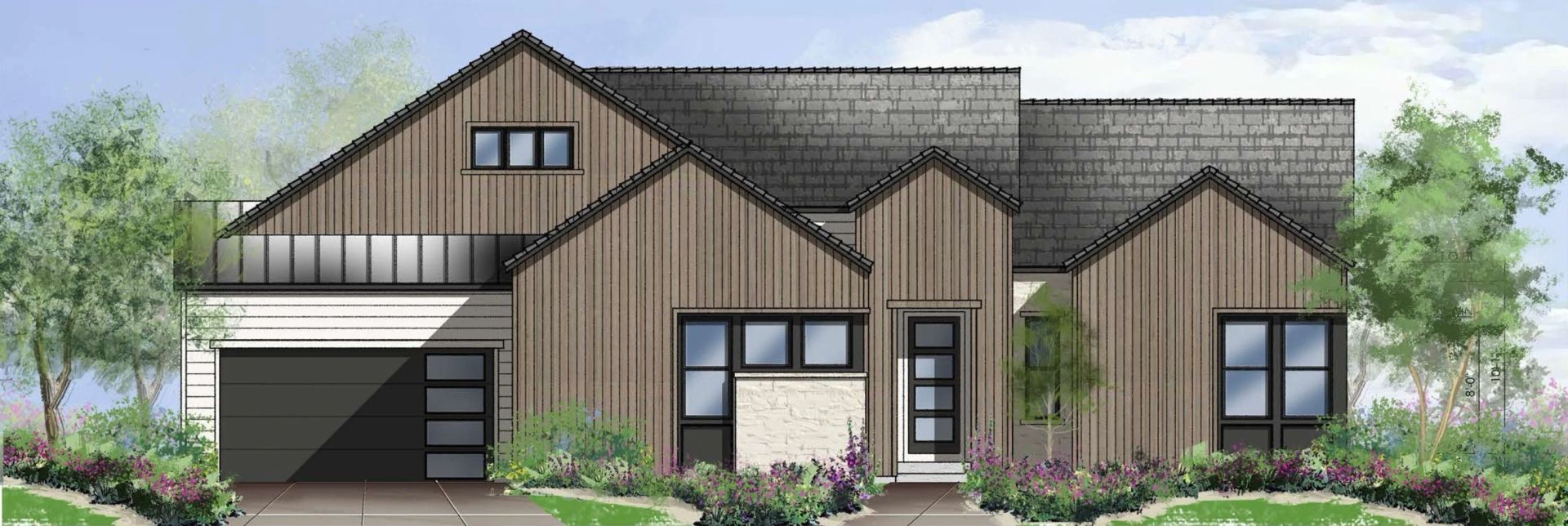
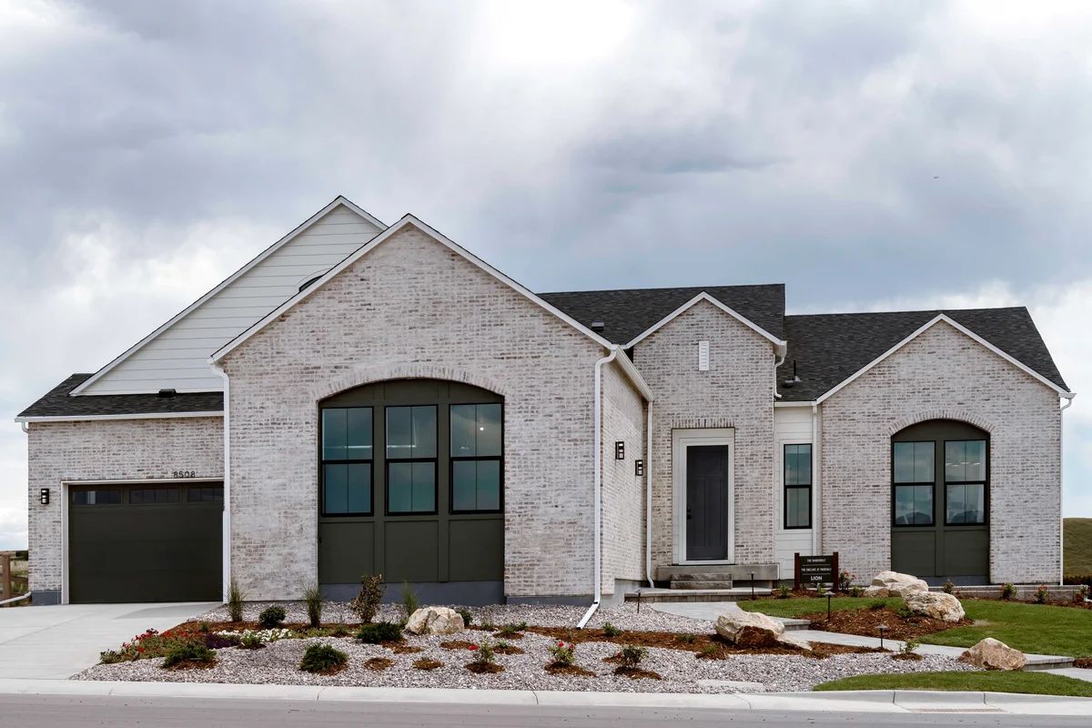
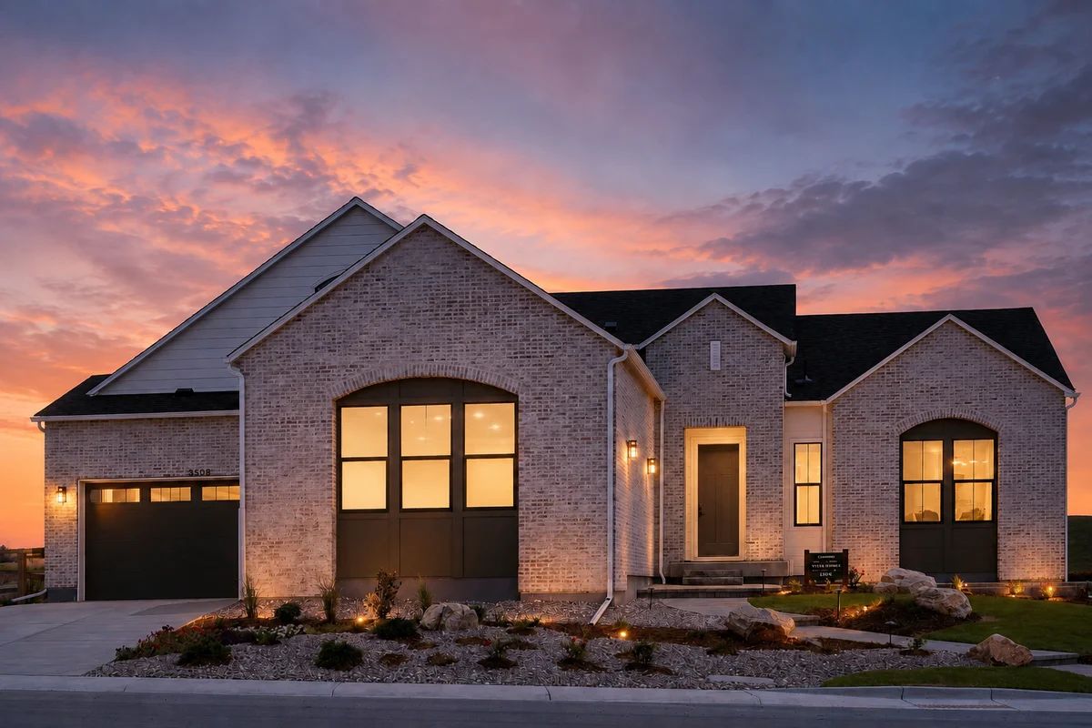
The Vanderbilt
Sterling Ranch - The Enclave at Parkvale in Littleton, CO
From $1,449,900 This is the starting price for this plan and is subject to change.

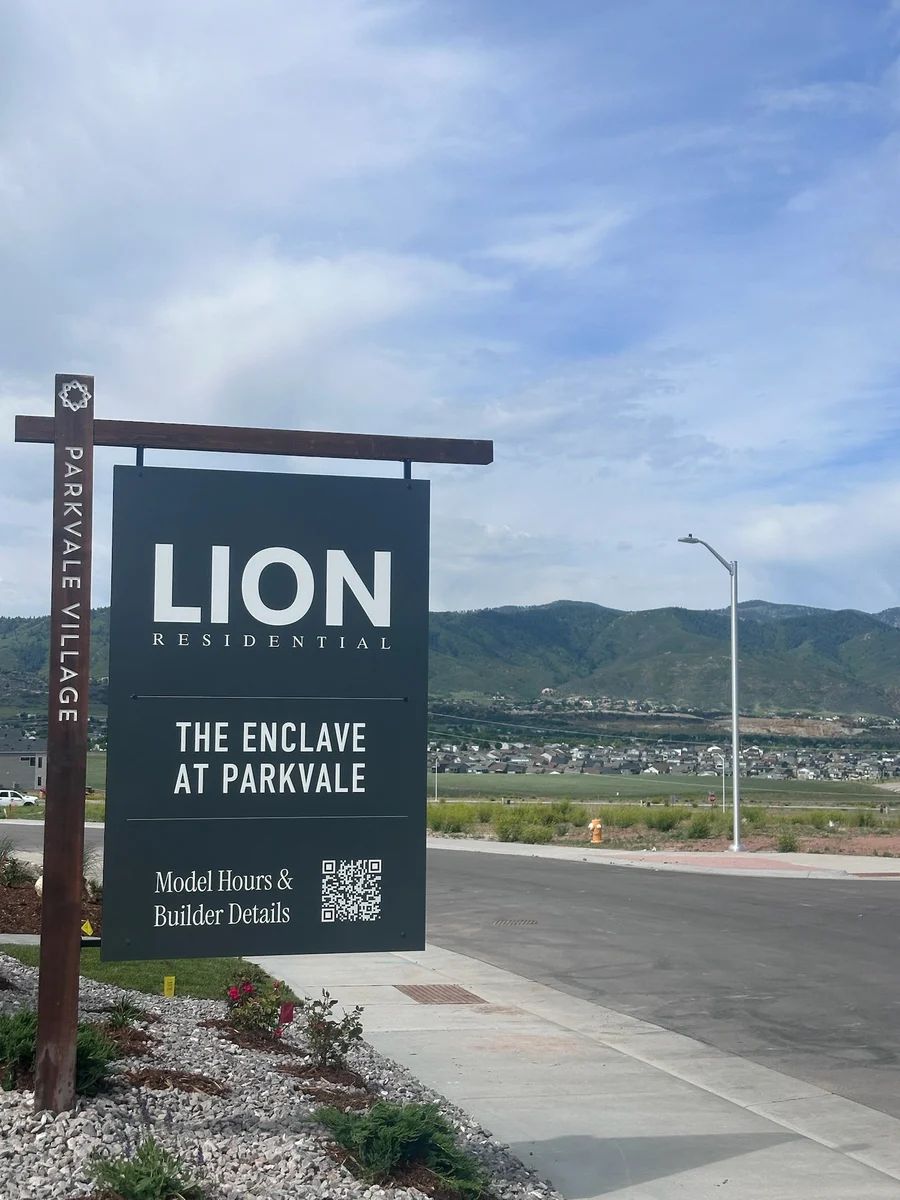
Lion Residential, LLC
- 5 Beds
- 5.5 Baths
- 4 Car garage
- 5,270 Sq Ft
Overview
Floor plan features
- 1 Half Bathroom
- Covered Patio
- Deck
- Dining Room
- Game Room
- Media Room
- Office
- Porch
- Single Family
Floor plan description
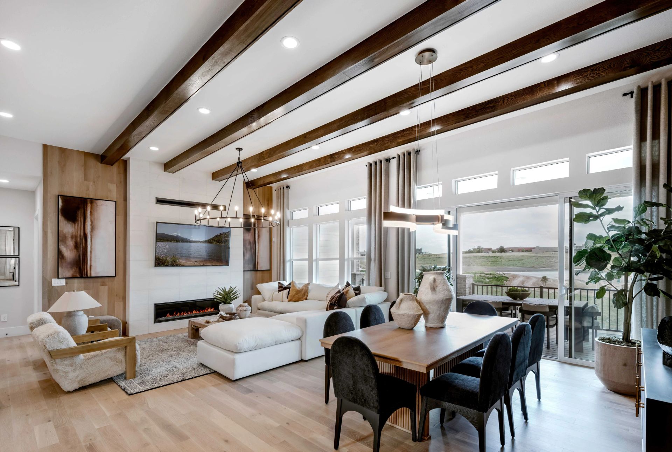
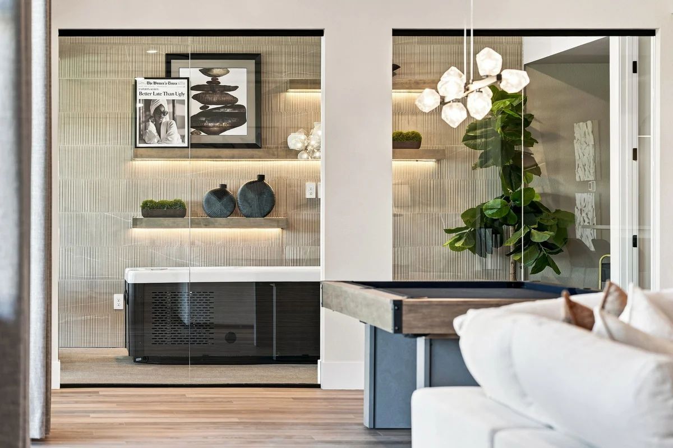
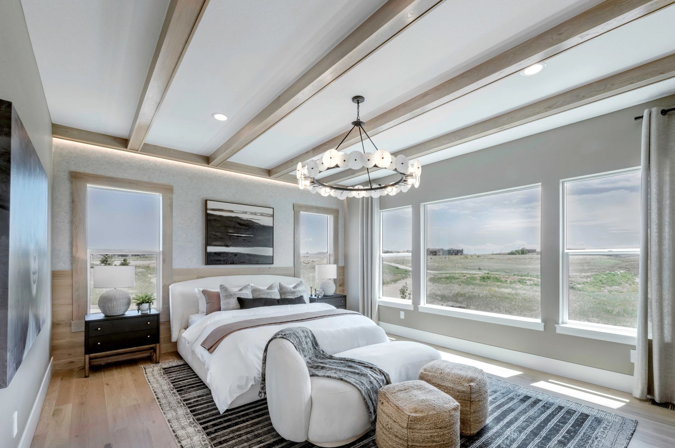
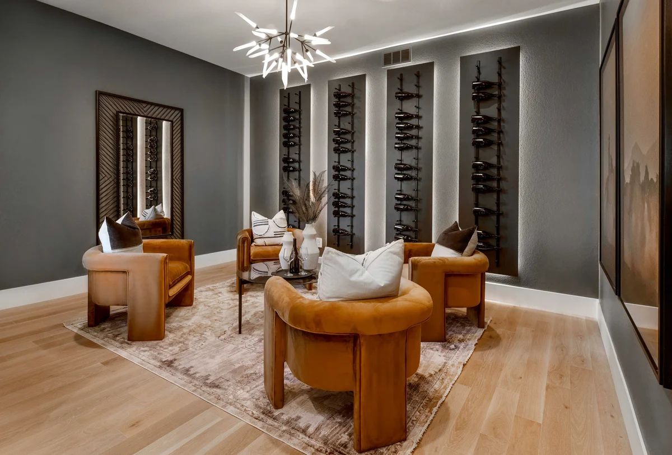
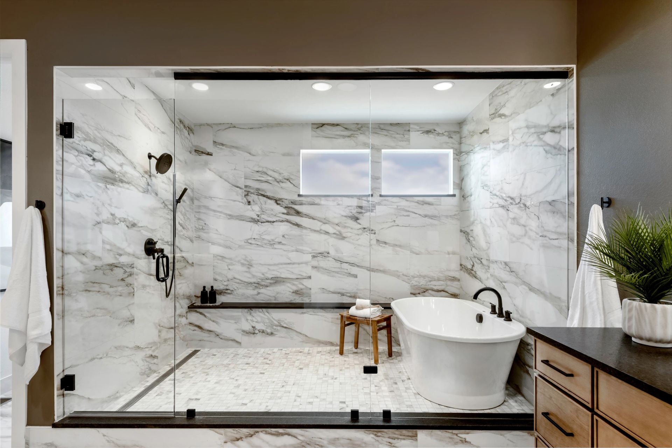
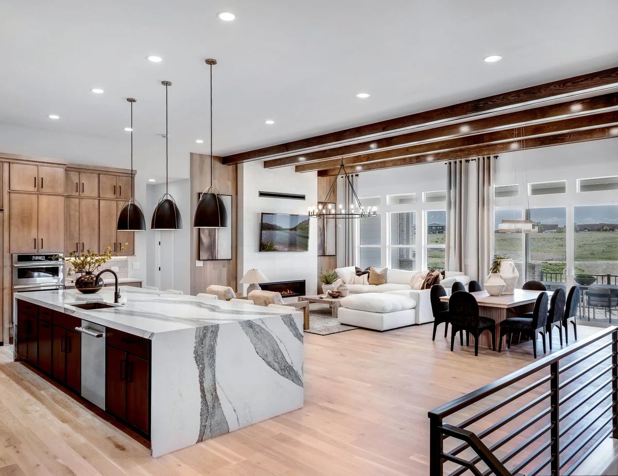
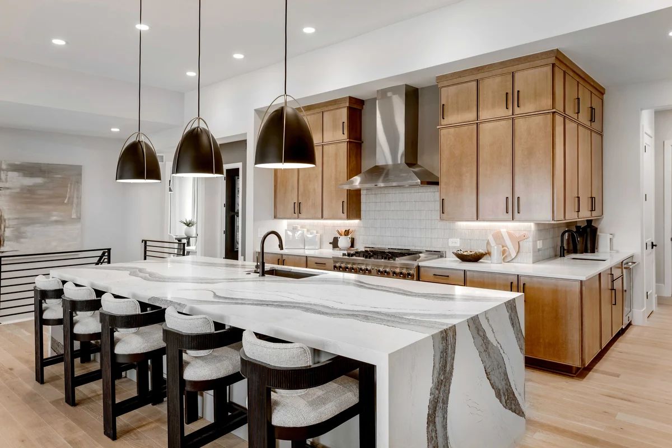
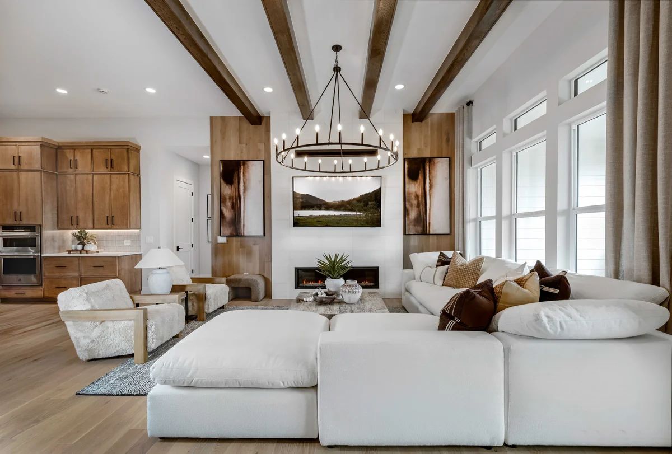
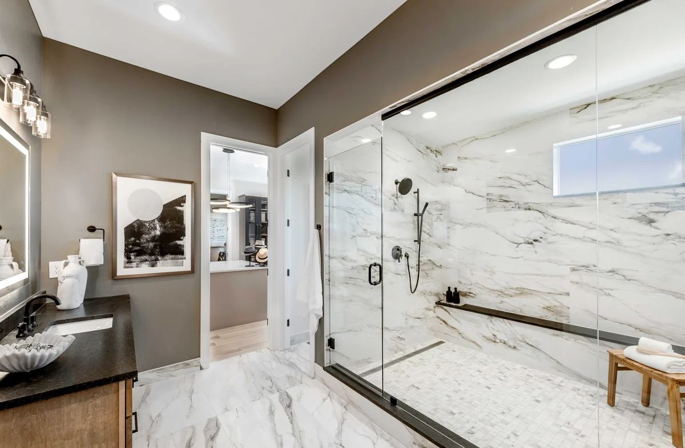
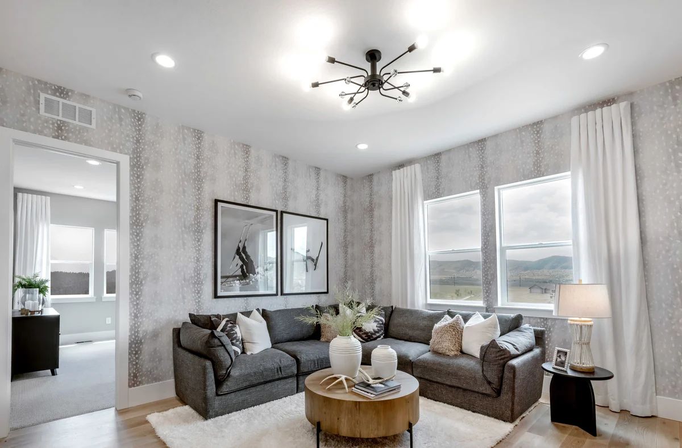
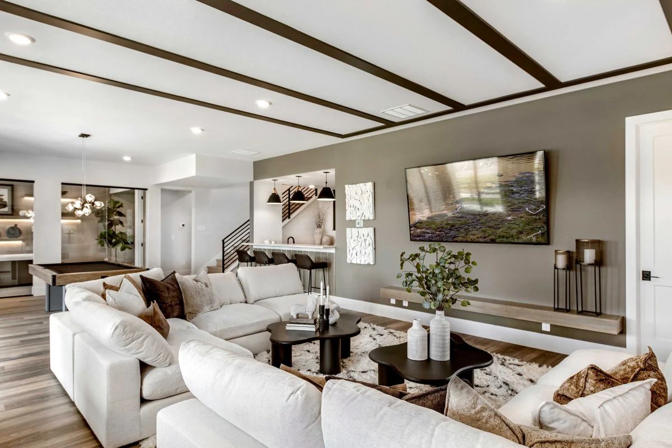
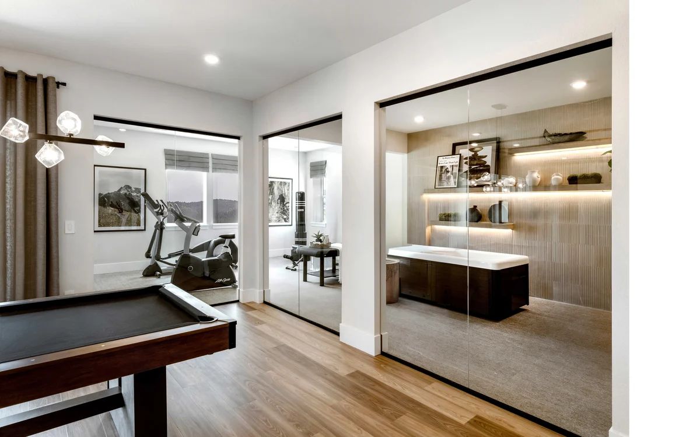
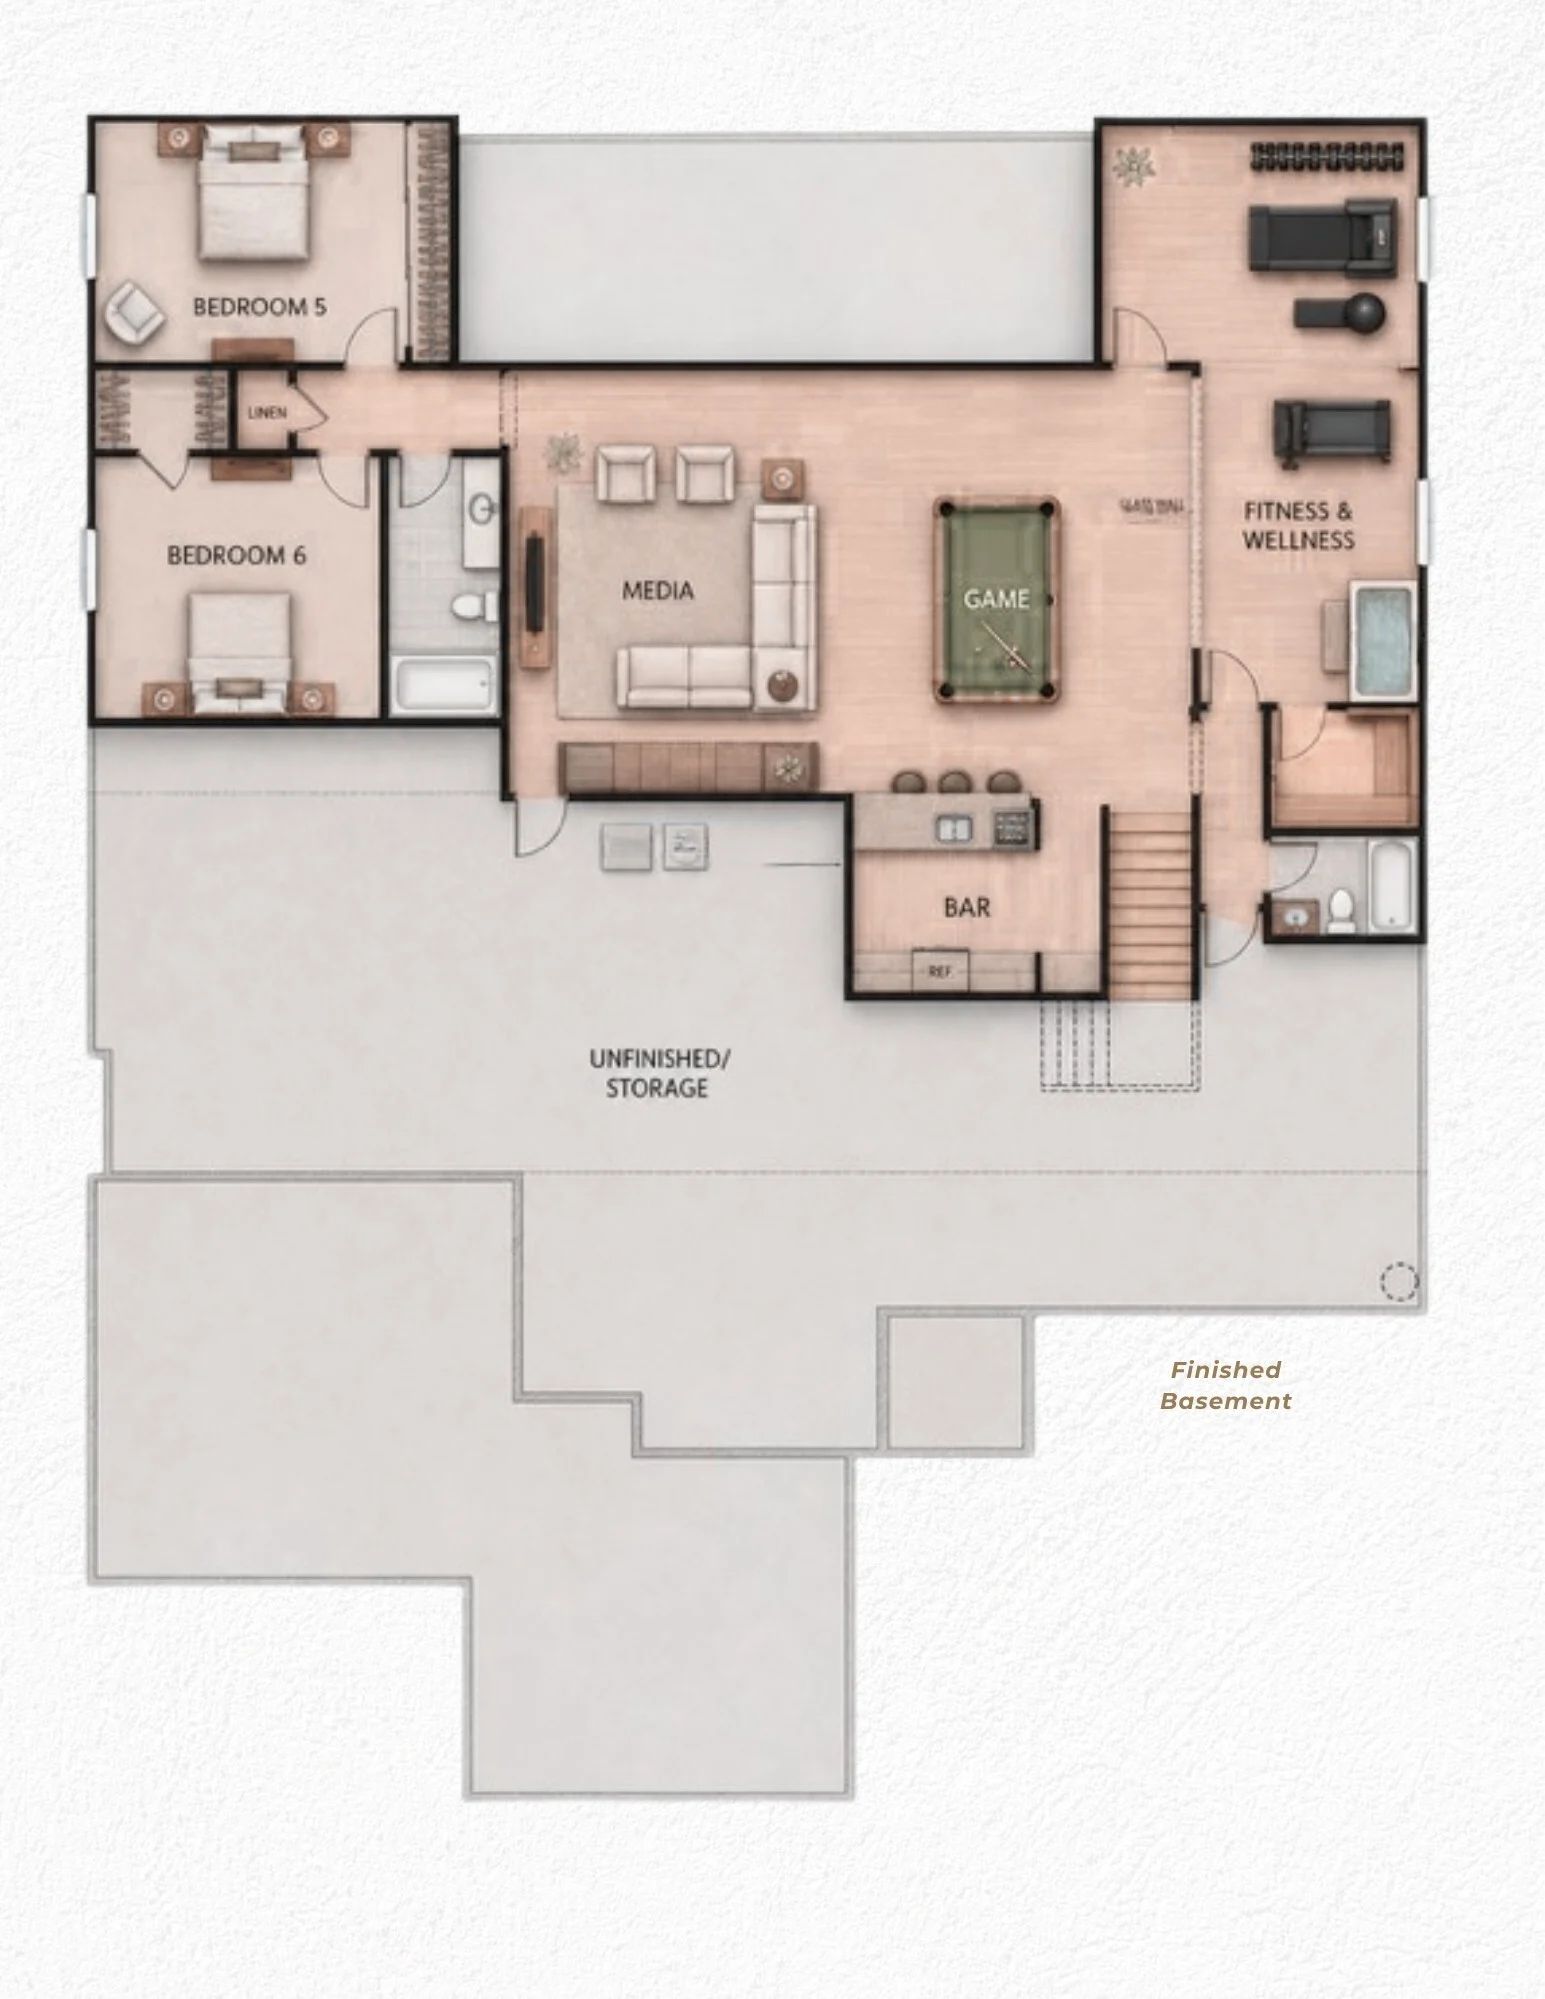
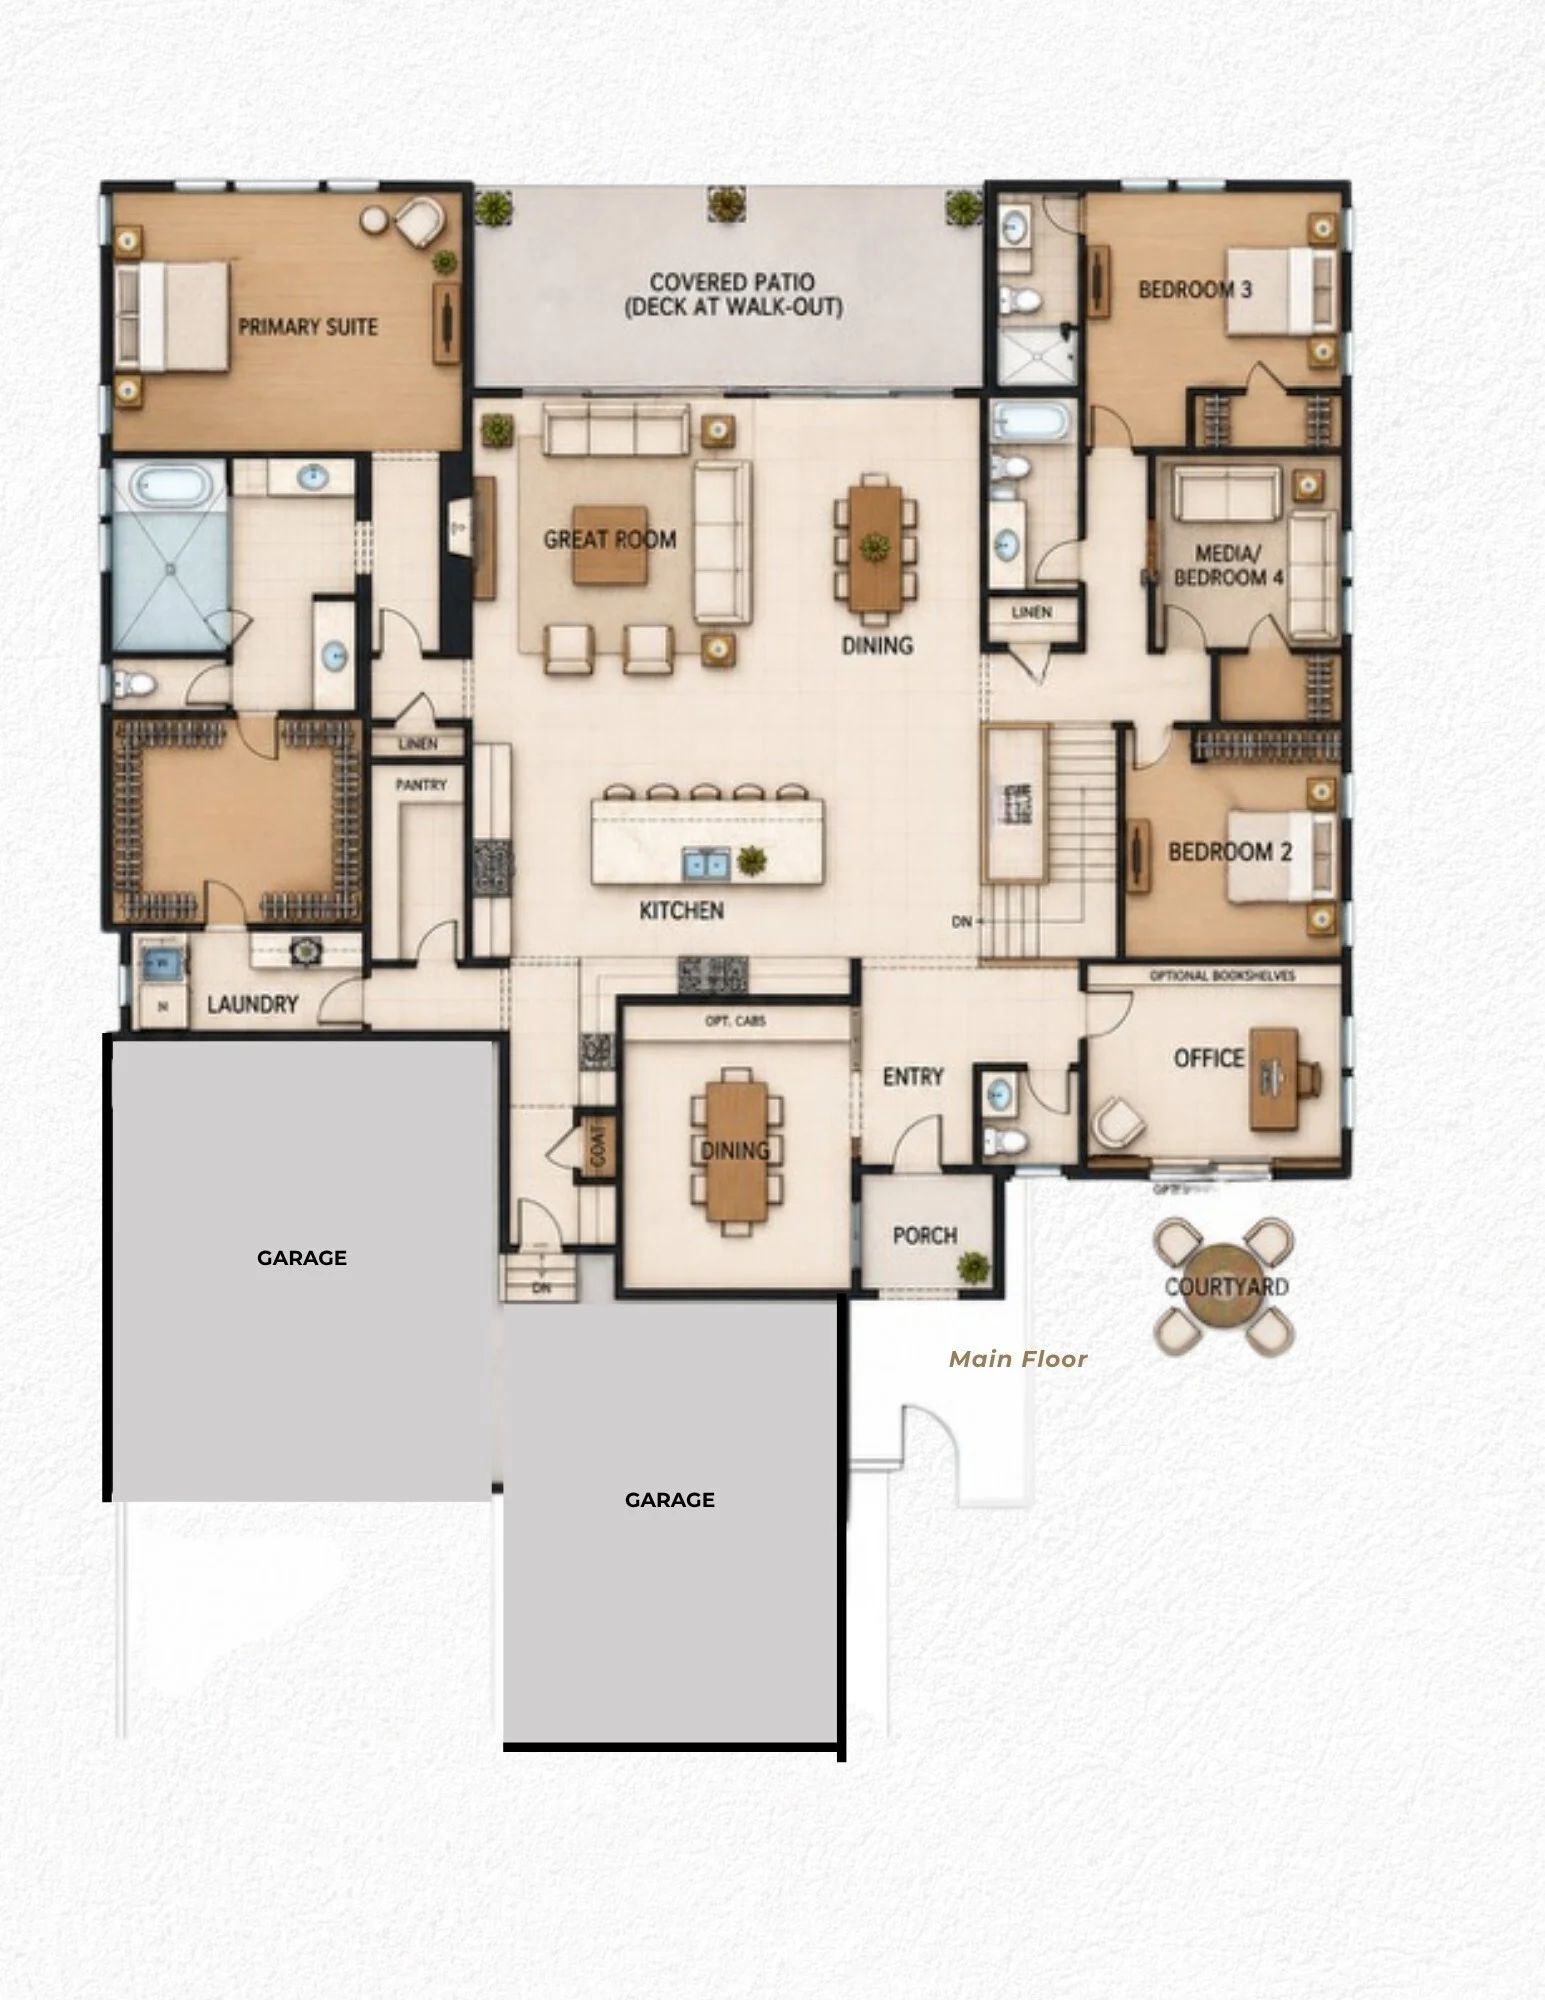
The Vanderbilt pairs timeless architecture with impressive scale and thoughtfully designed flexibility. Its open main living area features a spacious great room with high ceilings, kitchen, and dining space, complemented by a private office, luxurious primary suite, and secondary bedrooms positioned for comfort and privacy. Covered outdoor living enhances the connection between indoor and outdoor spaces, while the finished basement with media, game, bar, fitness, wellness, and two additional bedrooms adds depth, versatility, and a distinctly elevated feel. Every detail of The Vanderbilt is designed to feel spacious, polished, and lasting. Plan 3 Explore more
Explore this home
Explore custom options for this floor plan.
Community highlights
Community amenities
Fitness Center
Mountain Views
Park
Pool
Trails
About Sterling Ranch - The Enclave at Parkvale
A Colorado town in the making. A new town is coming to life in a foothill's valley, just southwest of Denver. Nature-rich. Sustainably designed. Connected by a profound sense of community. Offering new homes inspires by the high country and an outdoor life to match. Welcome to Sterling Ranch. Sterling Ranch has brought back character and pride in architecture. Here, homes come in a wide variety of styles and sizes so that a greater mix of people may find what they're looking for. Nine of the country's most decorated homebuilders are offering their own take on Colorado living, with dozens of designs and more on the way. Perhaps this is one reason why Sterling Ranch is Colorado's best-selling community. New homes available from the $400s. Stop by Ranch Social to grab some coffee and ...
Ask the builder
The builder will reach out to you to answer your questions.
Request a tour
Sterling Ranch - The Enclave at Parkvale
Lion Residential, LLC
8508 Simla Way, Littleton, CO 80125
636-898-6486
303-***-****
Sales Agent
Terri James, Jackie Sahagun
Hours
Monday-Saturday 9am-5pm Sunday 10am-5pm
Neighborhood

Community location & sales center
8508 Simla Way Littleton, CO 80125
8508 Simla Way Littleton, CO 80125
858-010-8608
303-***-****
Schools near Sterling Ranch - The Enclave at Parkvale
Douglas County School District
Public Elementary-Middle School
rating

Coyote Creek Elementary School
Grades PK to 6
303-387-6175
2861 Baneberry Ct, Hghlnds Ranch, CO, 80129
Class ratio
1:18
Enrollment
470
Public Elementary School
Roxborough Primary School
Grades KG to 2
303-387-6000
8000 Village Cir W, Littleton, CO, 80125
Class ratio
1:17
Enrollment
360
Public Elementary-Middle School
rating

Roxborough Intermediate School
Grades 3 to 6
303-387-7600
7370 E Village Cir, Littleton, CO, 80125
Class ratio
1:17
Enrollment
419
Public Middle School
rating

Ranch View Middle School
Grades 7 to 8
303-387-2300
1731 W Wildcat Reserve Pkwy, Hghlnds Ranch, CO, 80129
Class ratio
1:17
Enrollment
822
Public High School
rating

Thunderridge High School
Grades 9 to 12
303-387-2000
1991 W Wildcat Reserve Pkwy, Hghlnds Ranch, CO, 80129
Class ratio
1:20
Enrollment
1881
GreatSchools ratings are provided by GreatSchools.org and are for reference only. Ratings may not be available for all schools. Please verify school assignments and details with the local school district.
Amenities
Community & neighborhood
Local points of interest
- Water skiing
- Sailing
- Paddleboarding
- Fly fishing
- Hiking
- Mountain biking
- Road cycling
- Championship golf
- Horseback riding
- Polo
- Denver is 20 miles north on 85
- Castle Rock is 15 miles south on 85
- Park Meadows is 15 miles east on C-470
- Highlands Ranch Town Center
- Aspen Grove
- Park Meadows
- MountainViews
Social activities
- Atlas Coffee
- Salta Wine Bar
- Agora Market
- Roxborough Marketplace
- Denver Tech Center
- Littleton’s Town Hall Arts Center
- Alamo Draft House
- Red Rocks Amphitheatre
- Fiddler’s Green Amphitheatre
- Denver’s Center
Health and fitness
- Zebulon Regional Sports Complex
- Burns Regional Park
- UC Health
- Lake Family Dental
- Sterling Eyecare
- Rave Spa & Medical Clinic
- Pool
- Trails
- FitnessCenter
Community services & perks
- Park
Builder details
Lion Residential, LLC

Take the next steps toward your new home
This listing's information was verified with the builder for accuracy 1 day ago
The Vanderbilt Plan by Lion Residential, LLC

saved to favorites!
To see all the homes you’ve saved, visit the My Favorites section of your account.
Discover More Great Communities
Select additional listings for more information
We're preparing your brochure
You're now connected with Lion Residential, LLC. We'll send you more info soon.
The brochure will download automatically when ready.
Brochure downloaded successfully
Your brochure has been saved. You're now connected with Lion Residential, LLC, and we've emailed you a copy for your convenience.
The brochure will download automatically when ready.
Way to Go!
You’re connected with Lion Residential, LLC.
The best way to find out more is to visit the community yourself!