


The Waring III - Creekhaven
From $325,990 | 5 Beds | 2.5 Baths | 2,694 SqFt
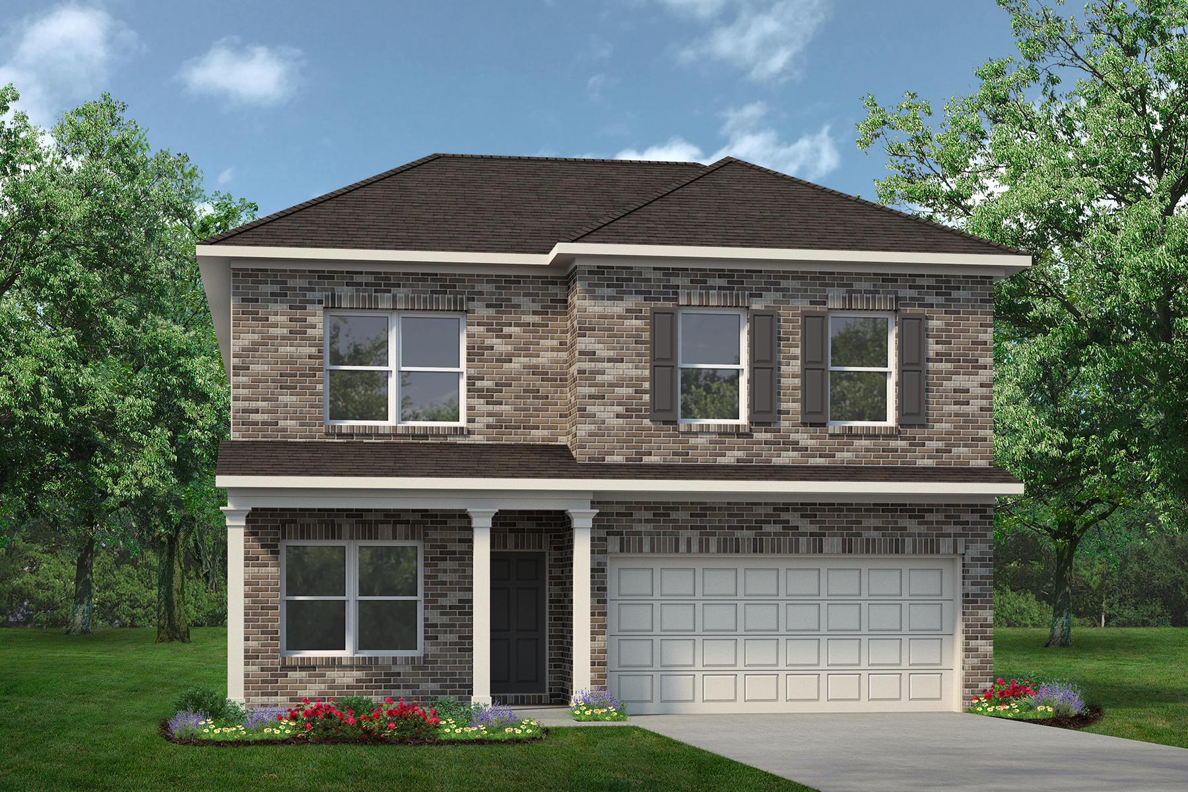
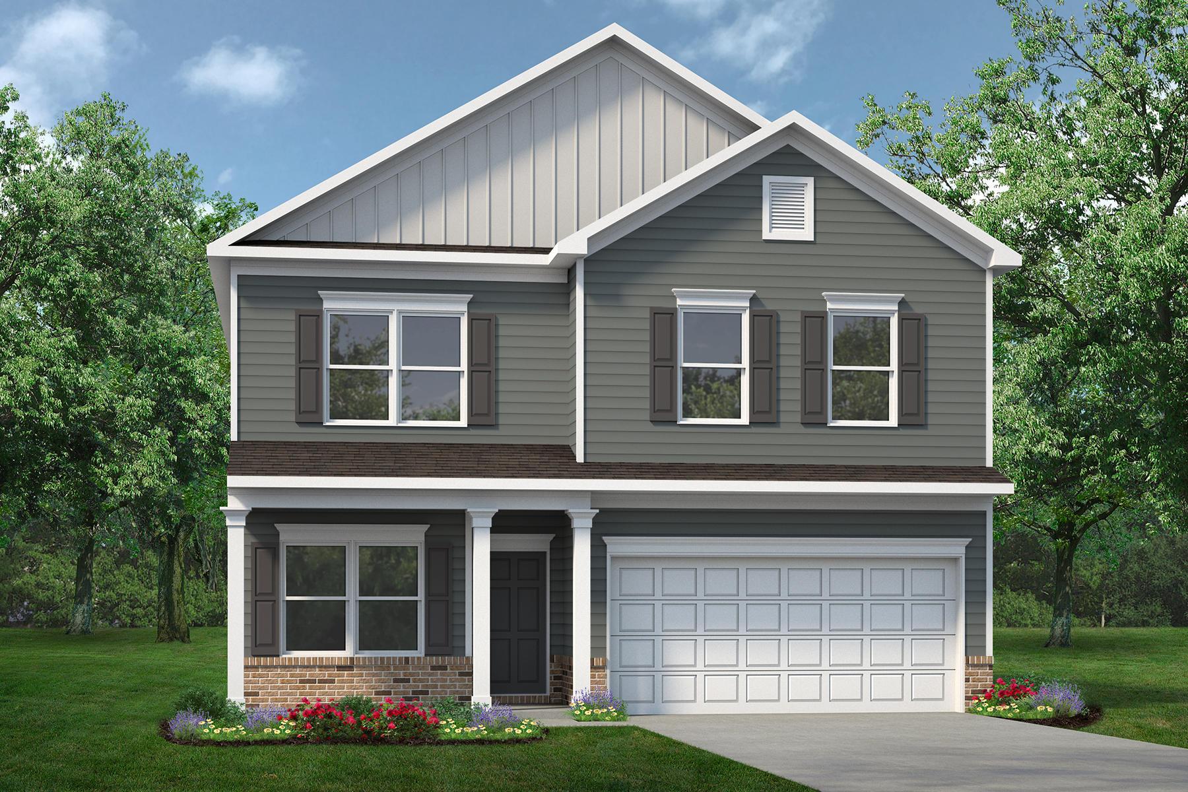
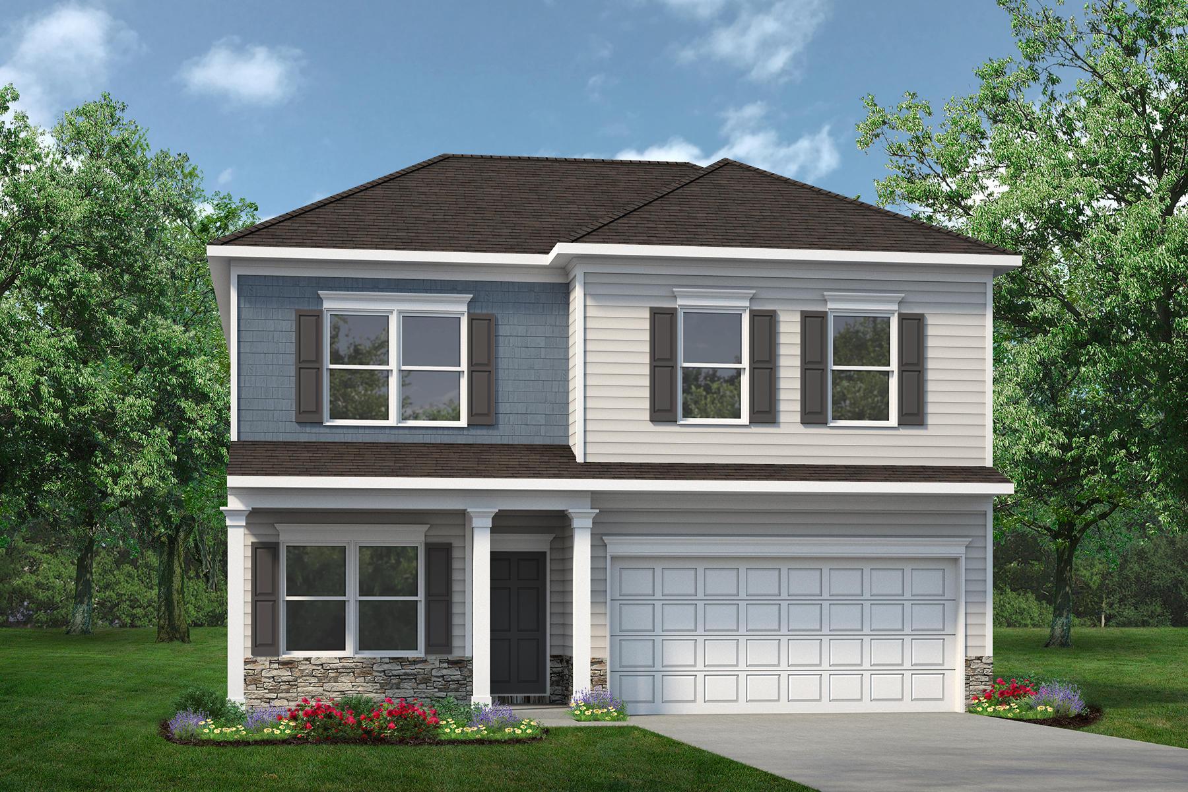
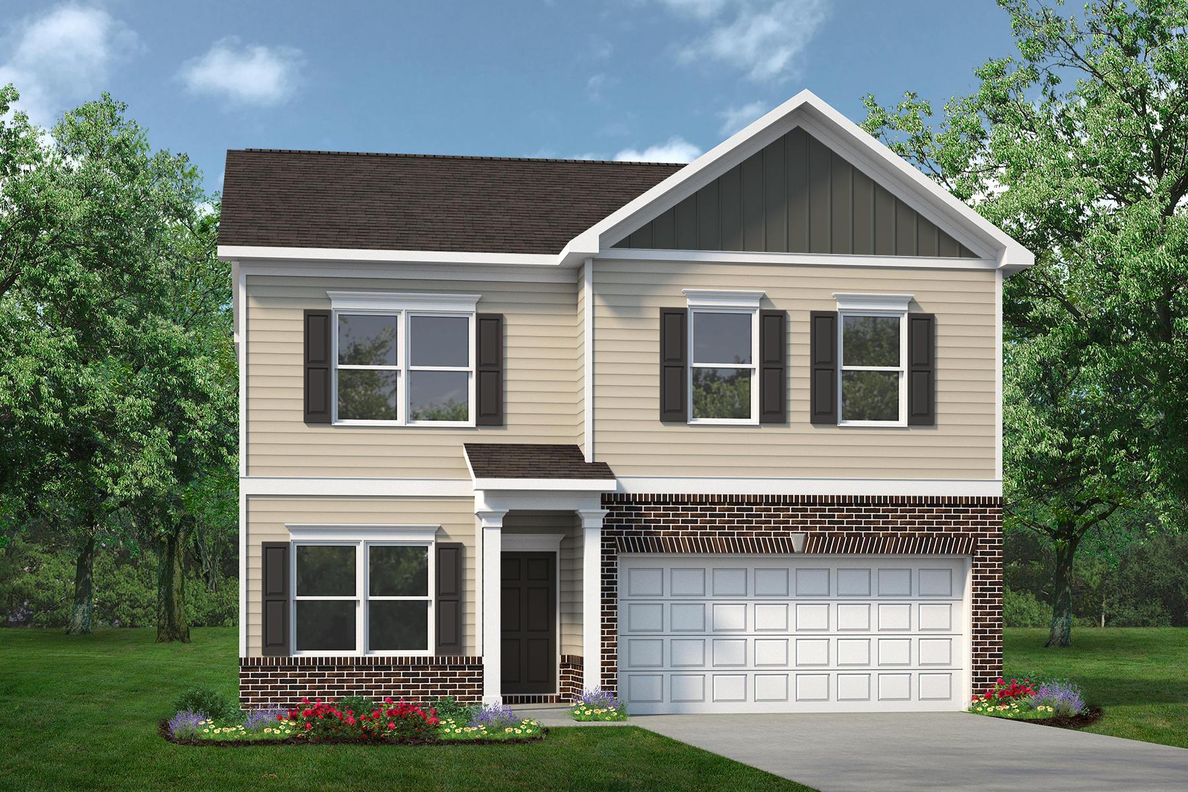
The Waring III
Creekhaven in Iowa Colony, TX
From $325,990 This is the starting price for this plan and is subject to change.

Smith Douglas Homes
- 5 Beds
- 2.5 Baths
- 2 Car garage
- 2,694 Sq Ft
Overview
Floor plan features
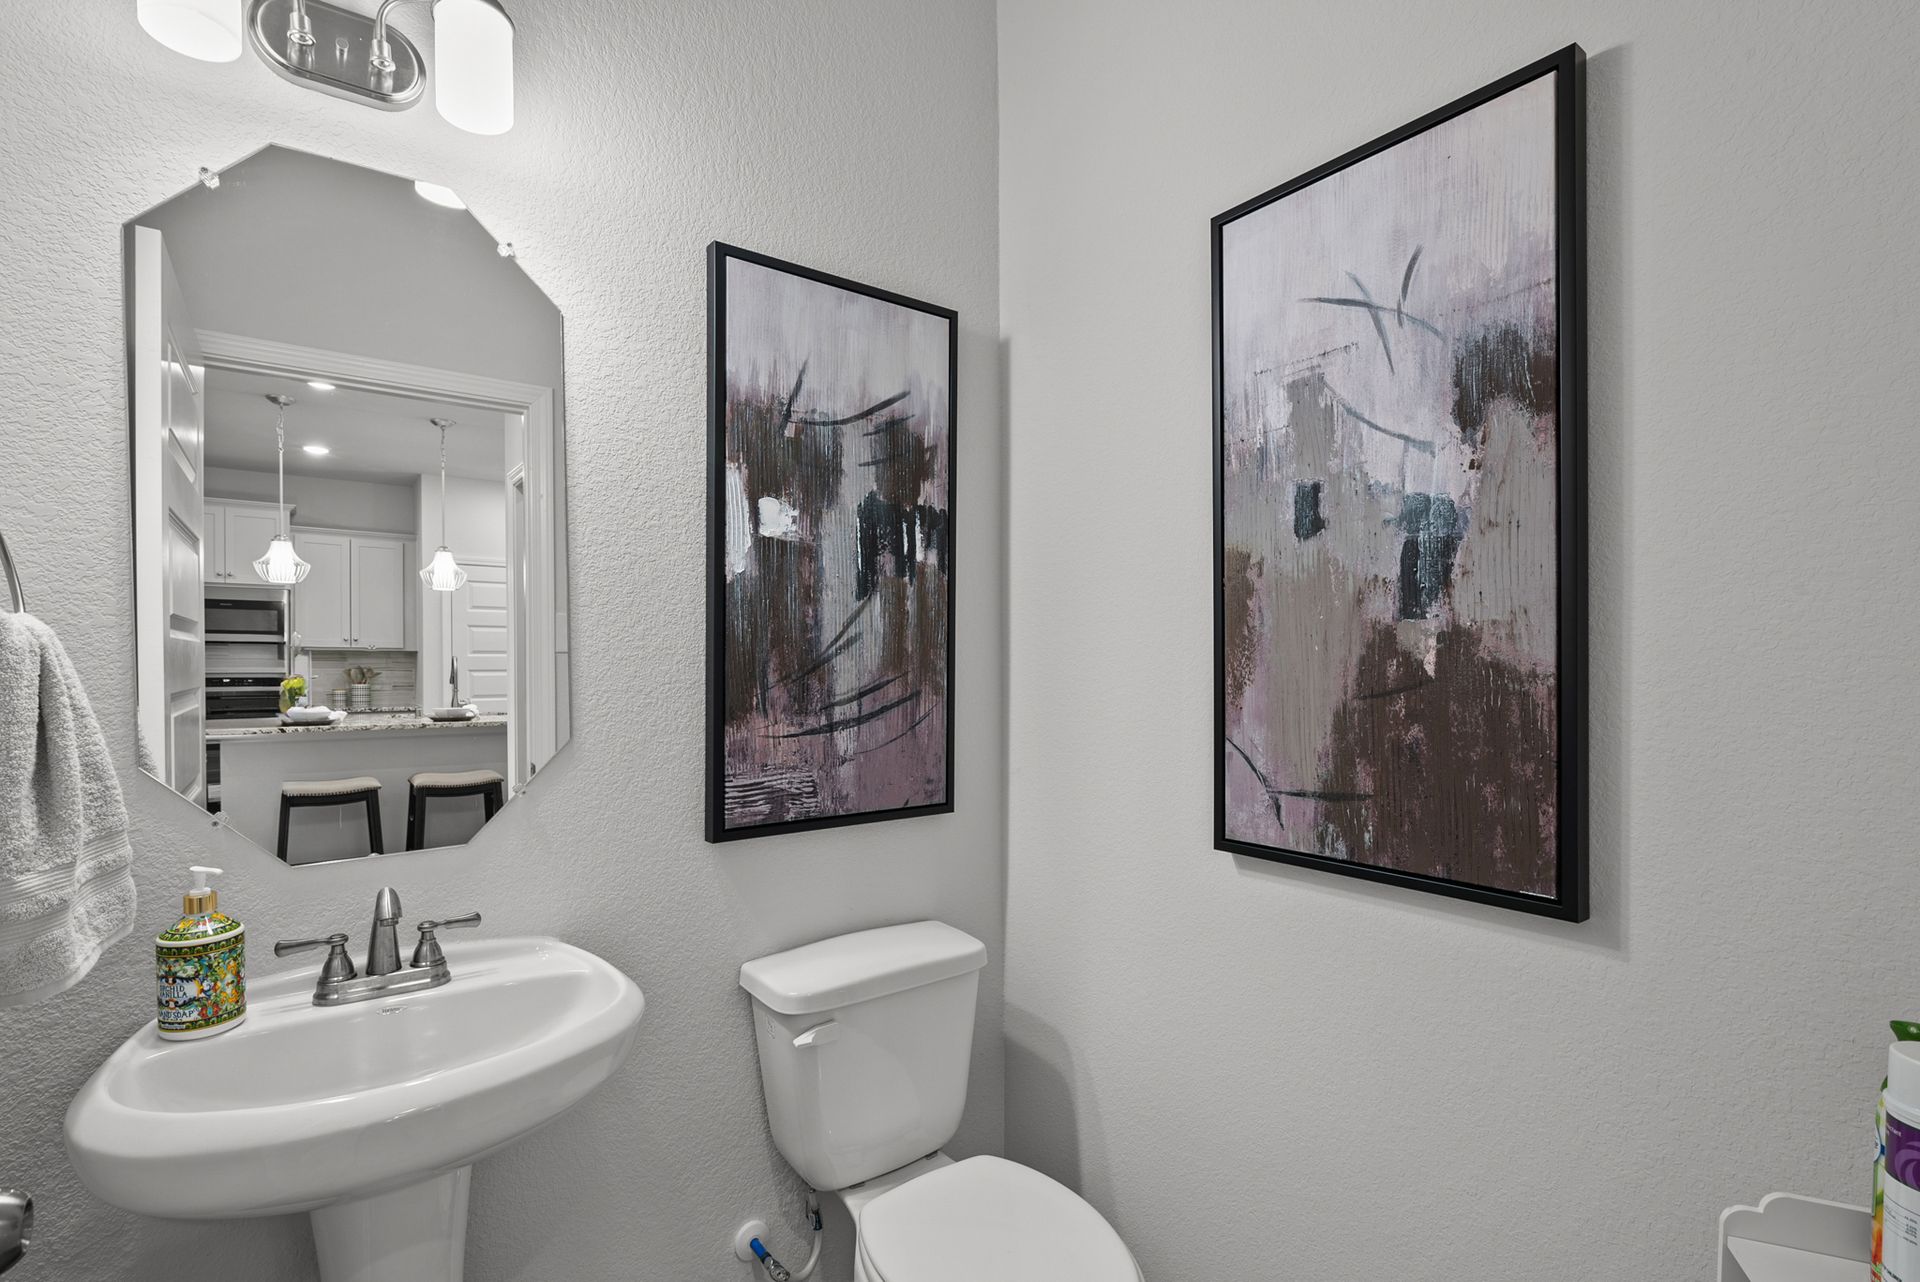
- 1 Half Bathroom
- 2 Stories
- Primary Bed Downstairs
- Single Family
Floor plan description
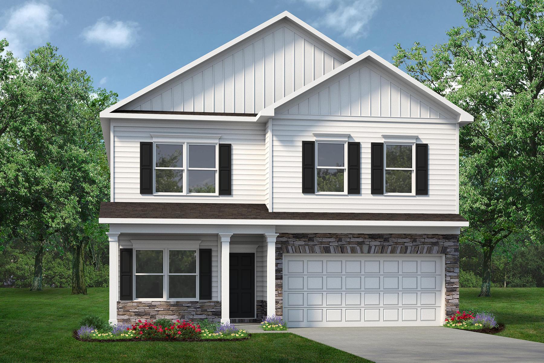
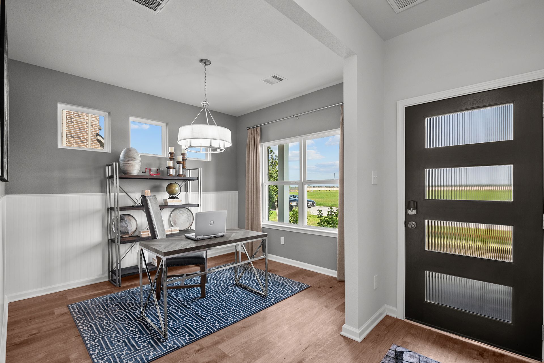
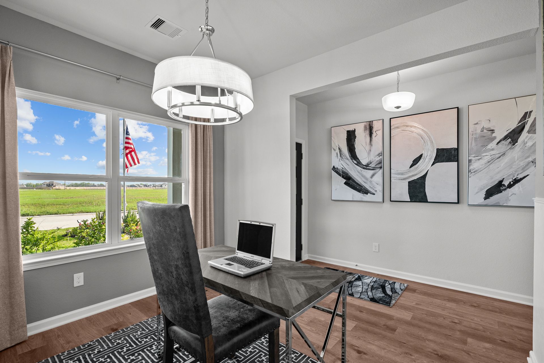
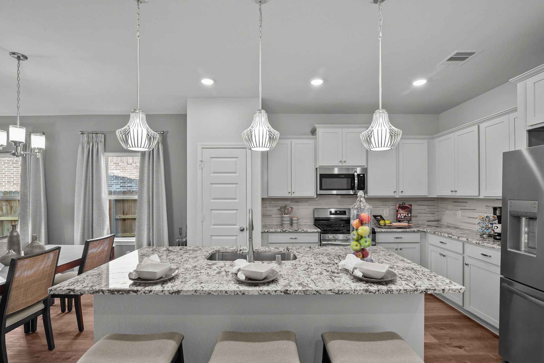
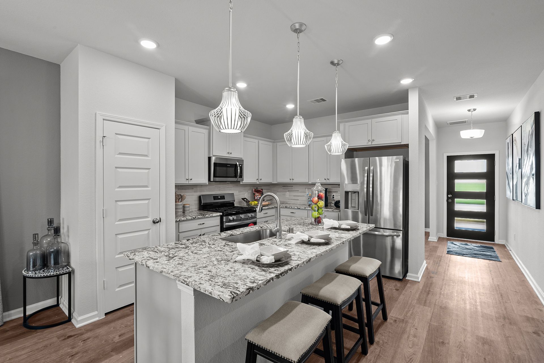
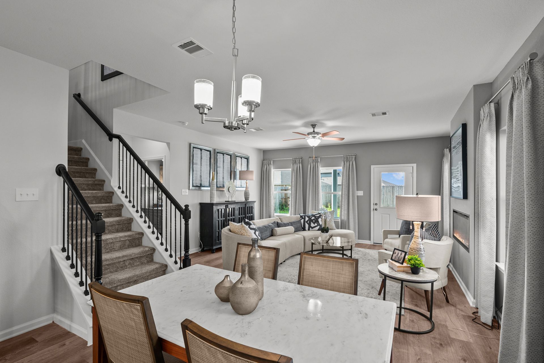
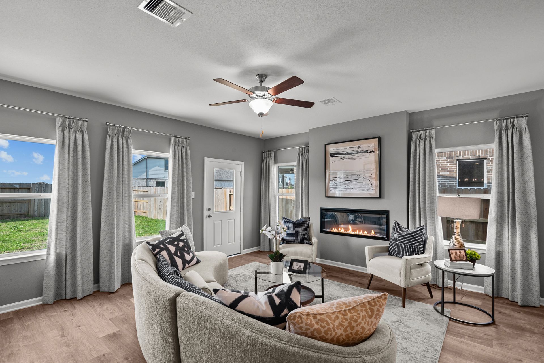
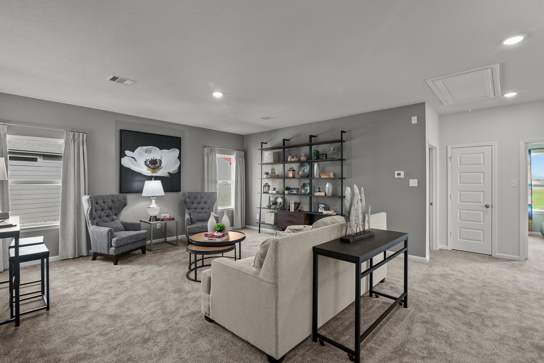
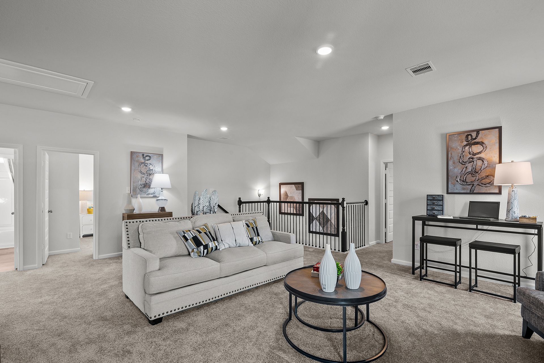
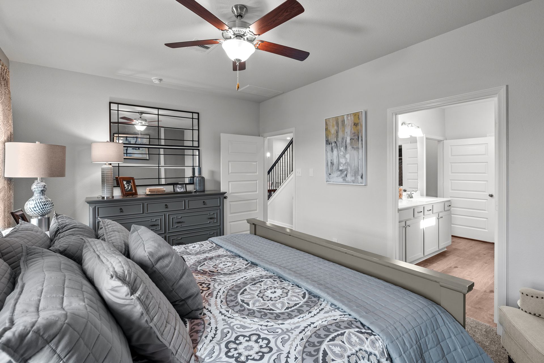
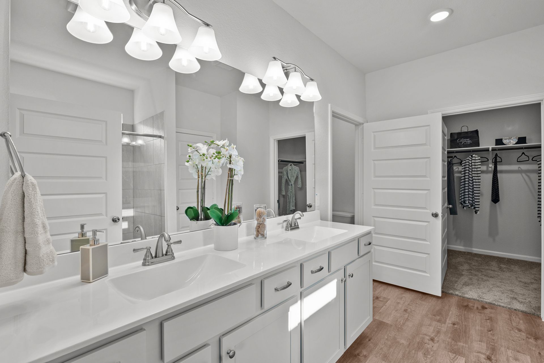
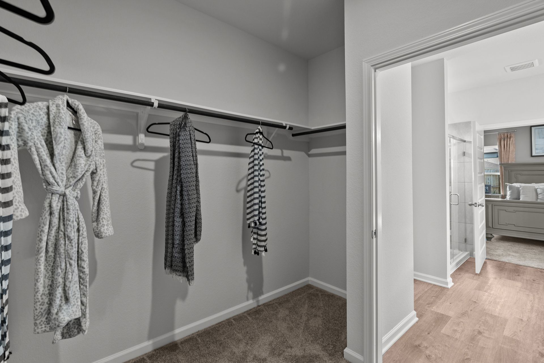
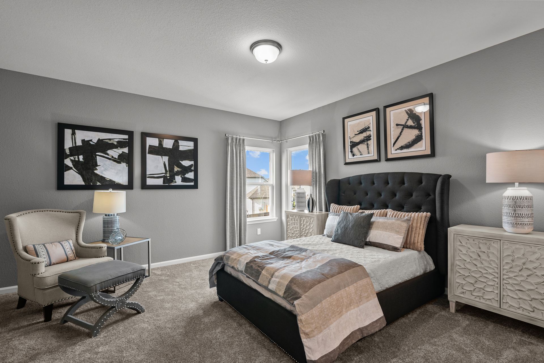
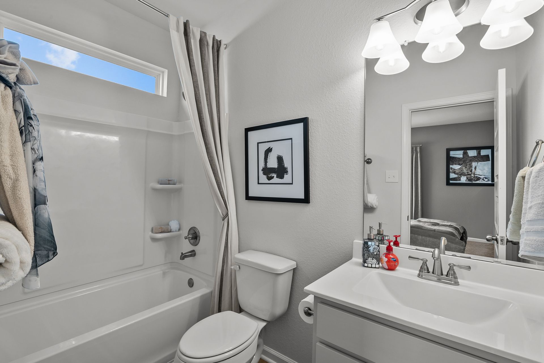
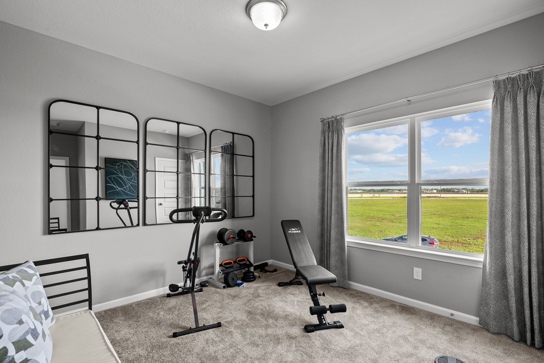
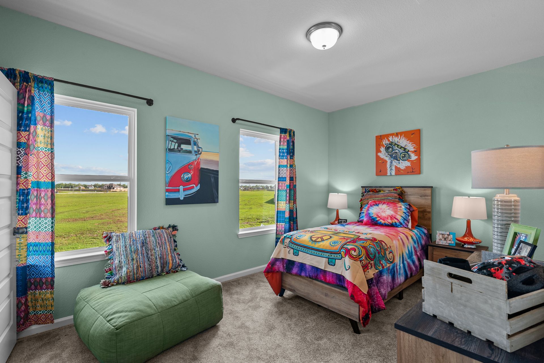
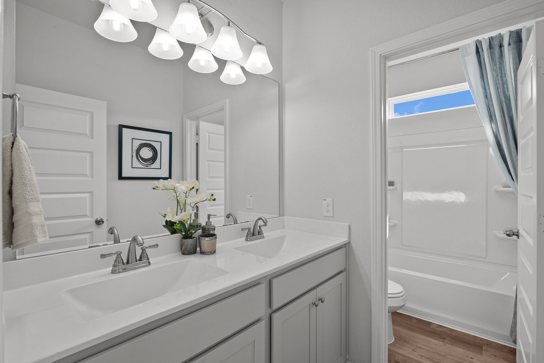
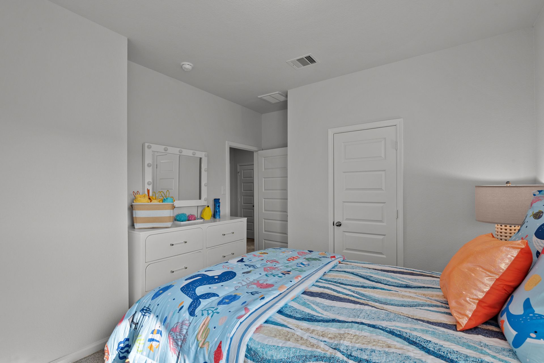
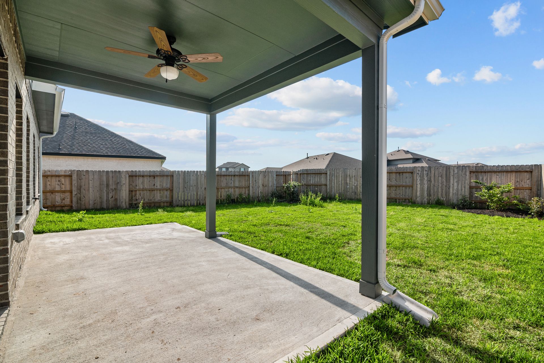
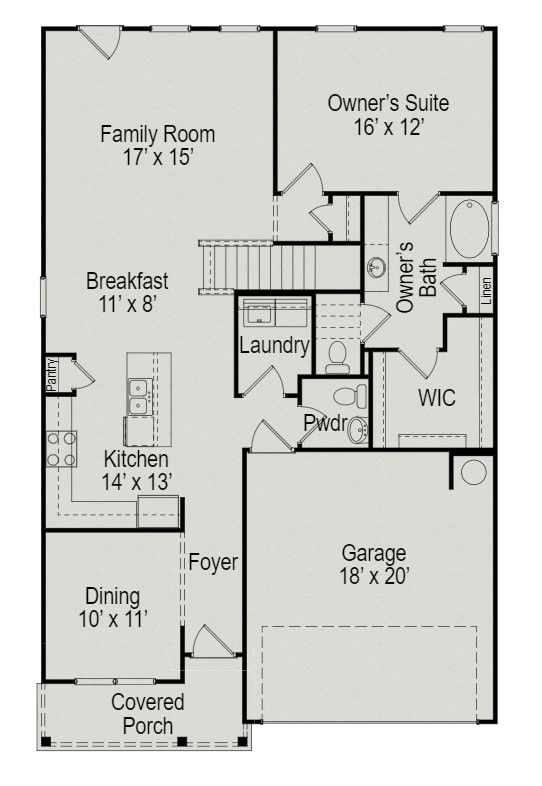
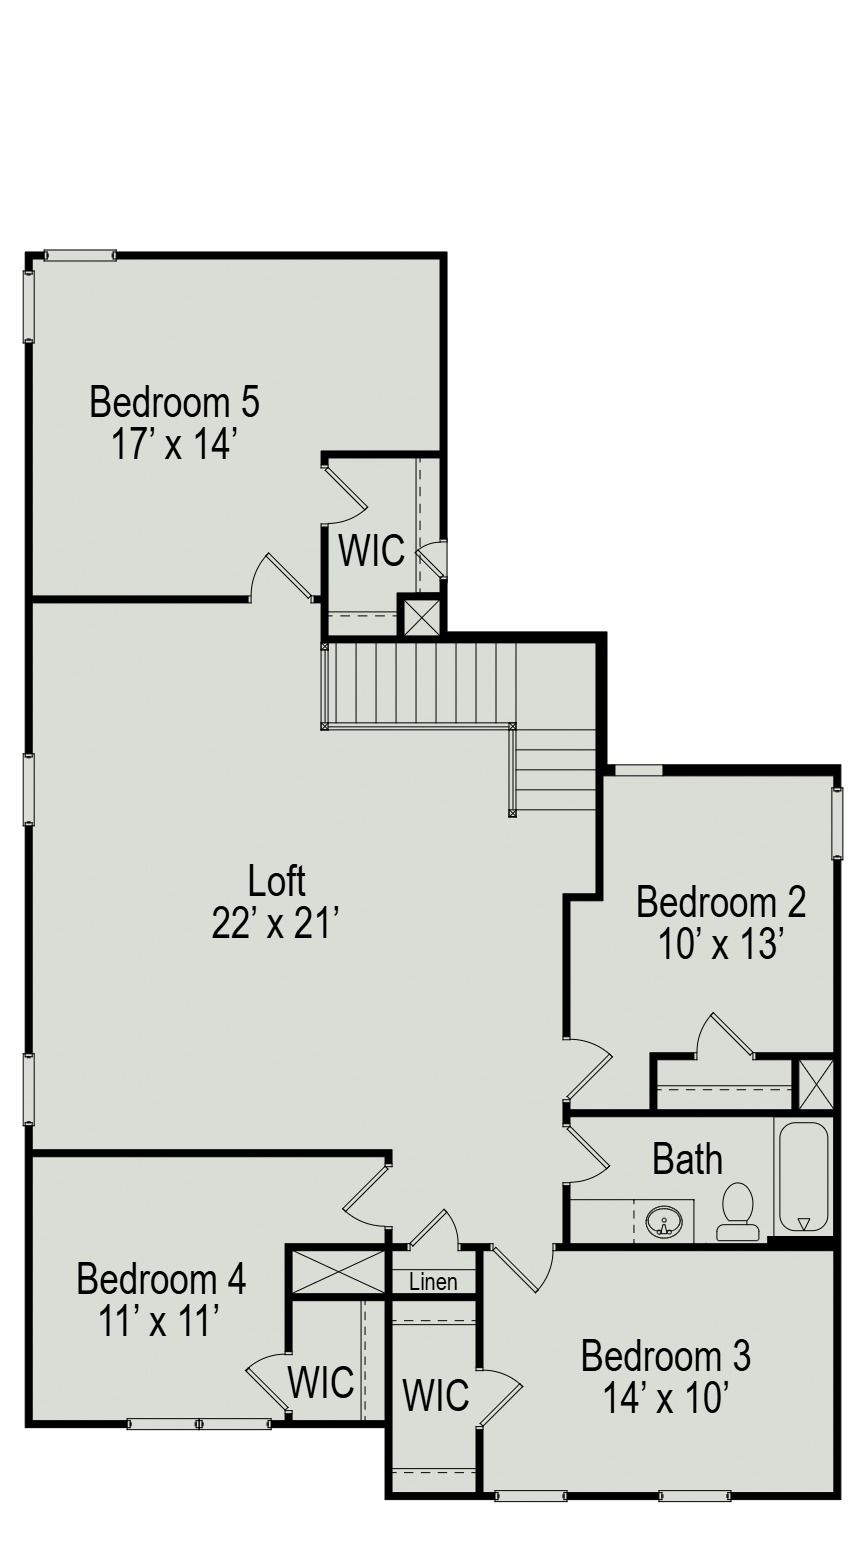
The Waring III plan is a two-story home featuring five bedrooms, two and a half bathrooms, a formal dining room, and a second-story loft that can be used as a large game/media room. A covered porch greets you as you enter the Waring III. The dining room can be optioned as a study, and the kitchen, breakfast, and family room lend themselves to a ton of natural light, creating a sizeable open-concept gathering area. The primary suite is on the first floor at the back of the home for maximum privacy and includes an en-suite bathroom and generous walk-in closet. The second story offers three bedrooms and a huge loft. Walk-in closets in almost every bedroom provide storage space, making this the perfect two-story home for any family.
Explore this home
Explore custom options for this floor plan.
Community highlights
Community amenities
Club House
Pool
Trails
About Creekhaven
Discover the perfect blend of peaceful country living and modern convenience with new construction homes in Iowa Colony, TX. Located in the heart of historic Brazoria County, this thoughtfully planned community sits just off TX-288 near CR-62.Residents can enjoy a wealth of amenities designed for active lifestyles and family fun, including scenic hike and bike trails, a resort-style pool set within a five-acre green space, a large playground, a clubhouse, and expansive parks in future phases. Families will appreciate that the community is served by the highly rated Alvin Independent School District, providing access to quality education for children of all ages. More info about Creekhaven
Ask the builder
The builder will reach out to you to answer your questions.
Request a tour
Creekhaven
Smith Douglas Homes
13211 Glacier View Lane, Iowa Colony, TX 77583
943-411-9554
832-***-****
Sales Agent
Lance Bazil, Kevin Brown
Hours
Sun: 12pm-6pm | Mon-Sat.: 10am-6pm
Neighborhood

Community location & sales center
13211 Glacier View Lane Iowa Colony, TX 77583
13211 Glacier View Lane Iowa Colony, TX 77583
165-633-1776
832-***-****
From Houston: Head south on TX-288. Follow along to TX-288 and make a right on County Rd. 64/Davenport Pkwy. Turn left onto Valley Glen Rd. and continue onto Valley Vista Dr. Community will be located on the right, off of Sandy Point Parkway.
Schools near Creekhaven
Alvin Independent School District
Public Elementary School
Nichols Mock Elementary School
Grades PK to 5
281-388-1130
10805 Crystal View Dr, Rosharon, TX, 77583
Public Middle School
rating

Iowa Colony Junior High School
Grades 6 to 8
281-388-1130
3704 Cr 64, Iowa Colony, TX, 77583
Public High School
rating

Iowa Colony High School
Grades 9 to 12
713-814-7500
3700 Davenport Parkway, Iowa Colony, TX, 77583
Class ratio
1:12
Enrollment
792
GreatSchools ratings are provided by GreatSchools.org and are for reference only. Ratings may not be available for all schools. Please verify school assignments and details with the local school district.
Amenities
Community & neighborhood
Social activities
- Club House
Health and fitness
- Apt Urgent Care
- Pearland Medical Center
- Pool
- Trails

Smith Douglas Homes was founded in 2008 by a core team of new home-building professionals, including recognized experts with nearly 50 years of experience. Our team is known for constructing quality homes at affordable prices in the places where you want to live; Atlanta, GA; Birmingham, AL; Charlotte, NC; Dalton, GA; Houston, TX; Huntsville, AL; Nashville, TN; and Raleigh, NC. We strive to provide a superior value to our competitors in a home that feels like it is worth far more. In short, we give you a quality, well-built home for less. We are committed to building homes crafted with quality, built with integrity, and that will have enduring value. How do we deliver on that promise? Through our proven, schedule-driven process and disciplined operations, we reduce costs and wasted resources while delivering quality craftsmanship. This process allows us to build a well-constructed home with the choices buyers want, at an affordable price that represents tremendous value. With Smith Douglas Homes, it's Your Home. Your Choice. Within Reach.
Take the next steps toward your new home
This listing's information was verified with the builder for accuracy 24 hours ago
The Waring III Plan by Smith Douglas Homes

saved to favorites!
To see all the homes you’ve saved, visit the My Favorites section of your account.
Discover More Great Communities
Select additional listings for more information
We're preparing your brochure
You're now connected with Smith Douglas Homes. We'll send you more info soon.
The brochure will download automatically when ready.
Brochure downloaded successfully
Your brochure has been saved. You're now connected with Smith Douglas Homes, and we've emailed you a copy for your convenience.
The brochure will download automatically when ready.
Way to Go!
You’re connected with Smith Douglas Homes.
The best way to find out more is to visit the community yourself!