



The Warner - Oak Ridge
From $1,950,000 | 5 Beds | 3.5 Baths | 4,315 SqFt
The Warner
Oak Ridge in Saratoga Springs, NY
From $1,950,000 This is the starting price for this plan and is subject to change.
This community has HOA fees HOA stands for Homeowners Association. These fees help maintain and manage shared community amenities and services.

Beechwood Homes
- 5 Beds
- 3.5 Baths
- 2 Car garage
- 4,315 Sq Ft
Overview
Floor plan features
- 1 Half Bathroom
- 2 Stories
- Basement
- Family Room
- Fireplaces
- Guest Room
- Living Room
- Office
- Primary Bed Upstairs
- Single Family
- Walk-In Closets
Floor plan description
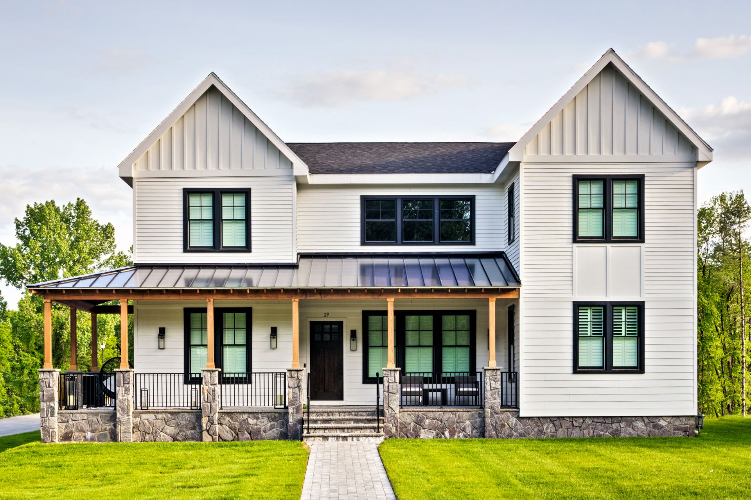
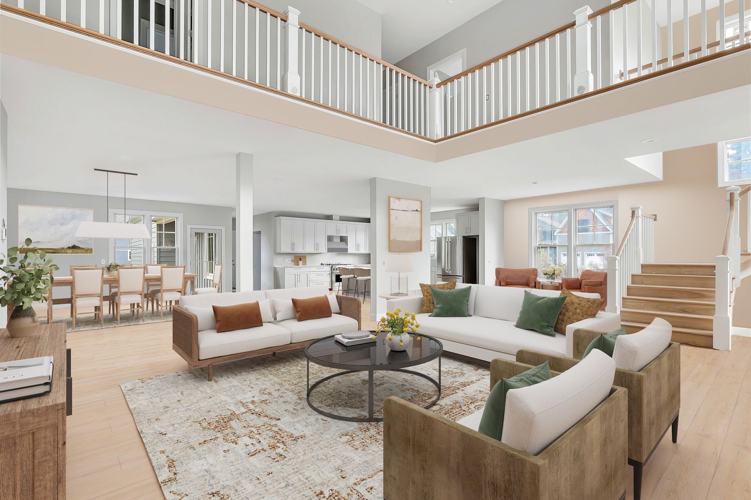
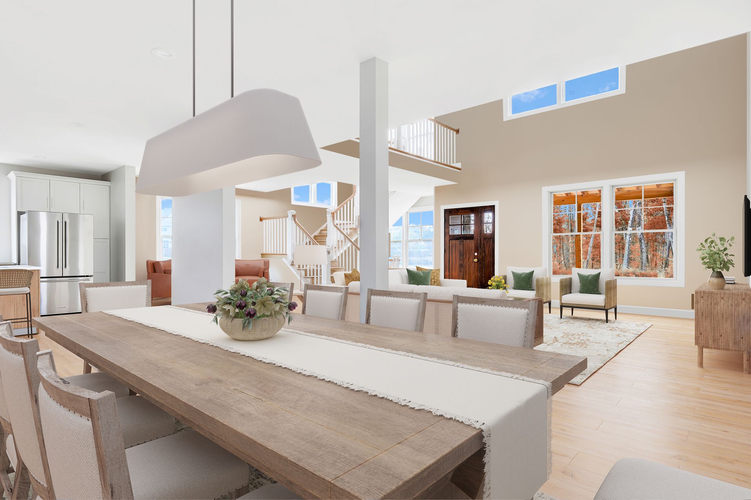
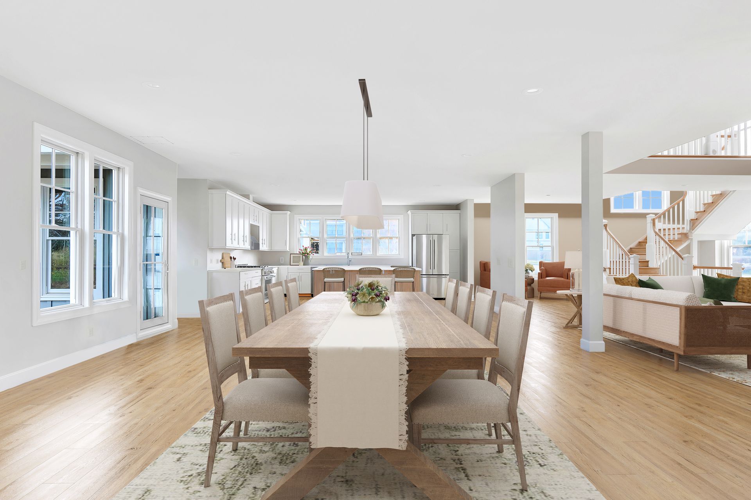
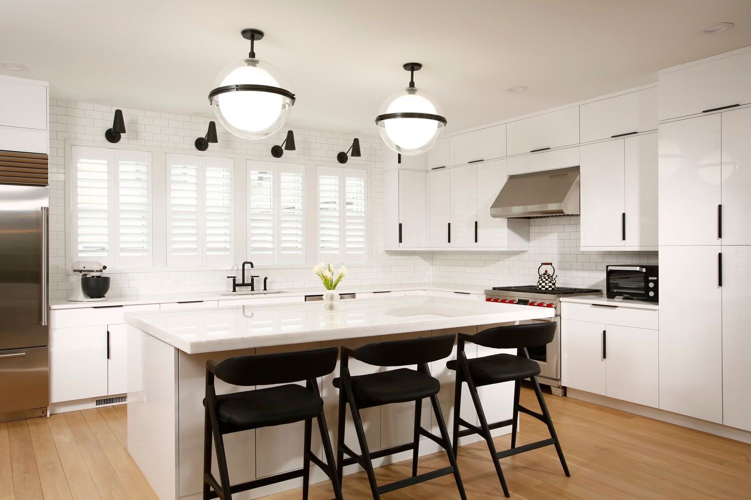
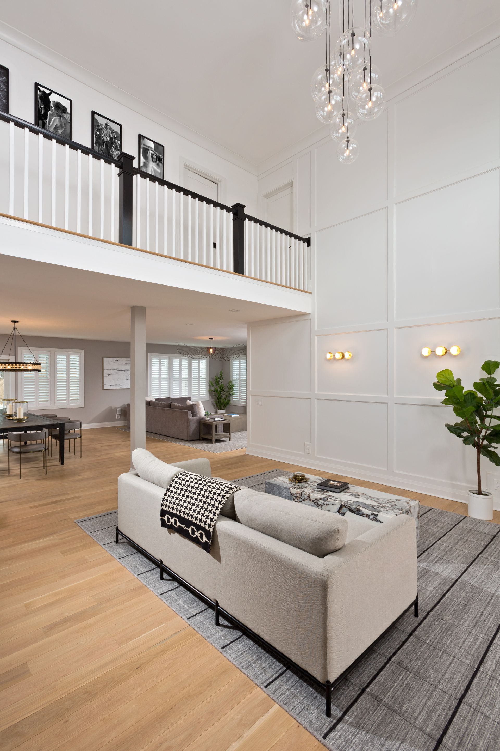
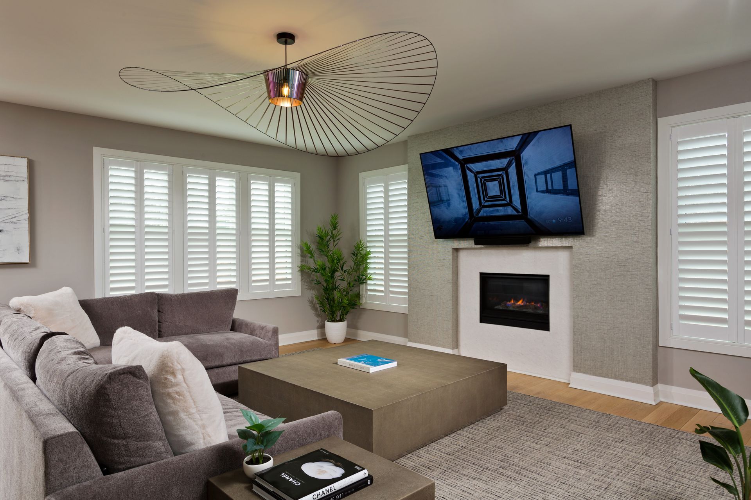
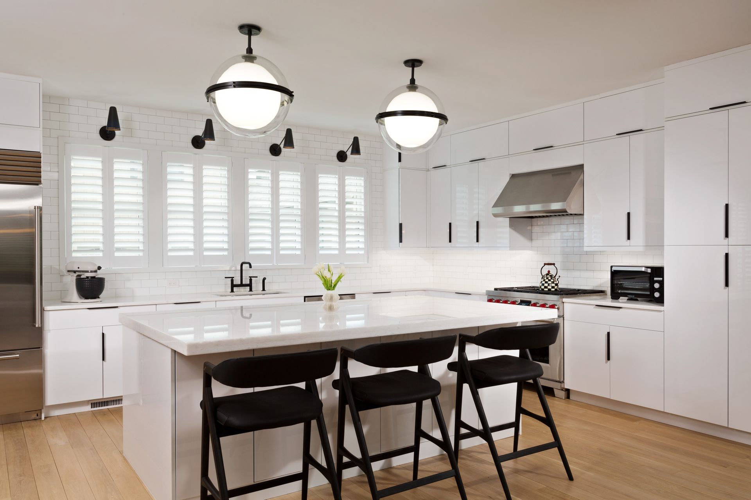
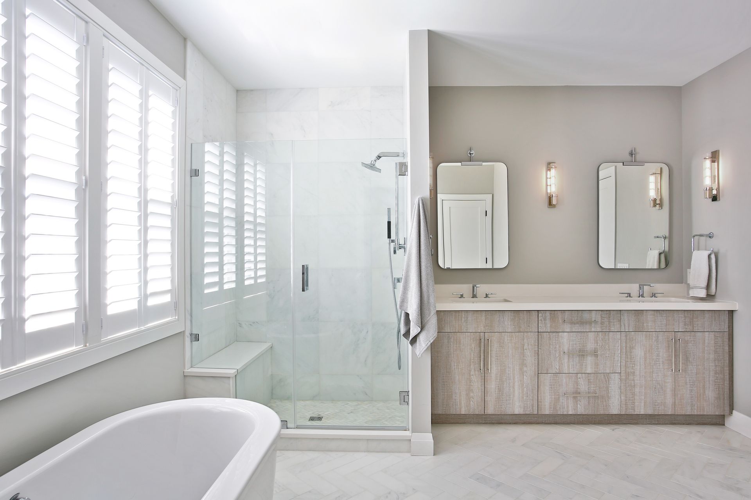
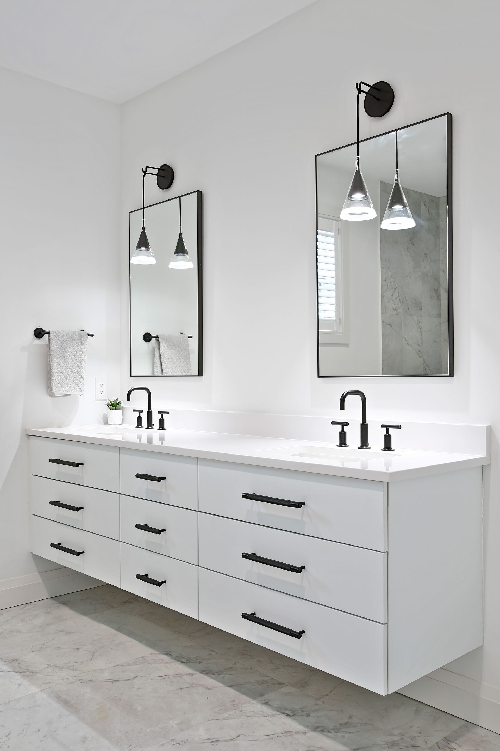
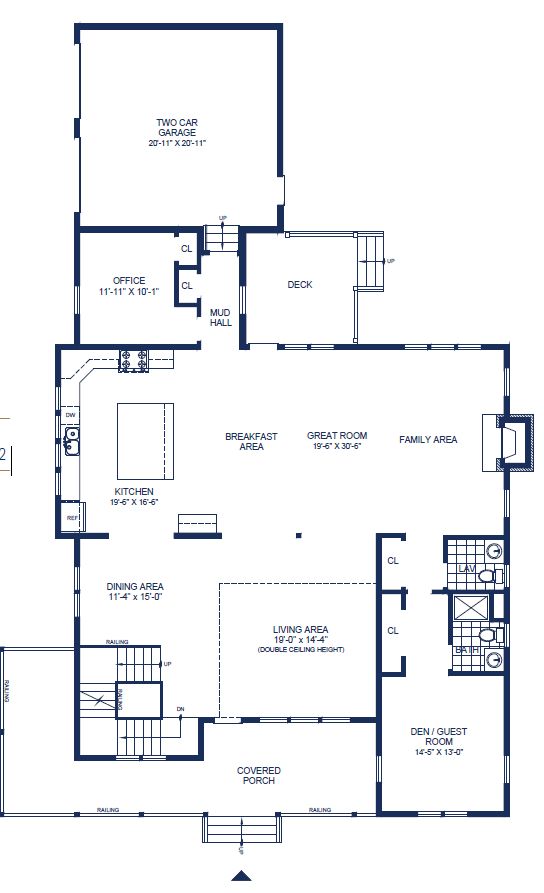
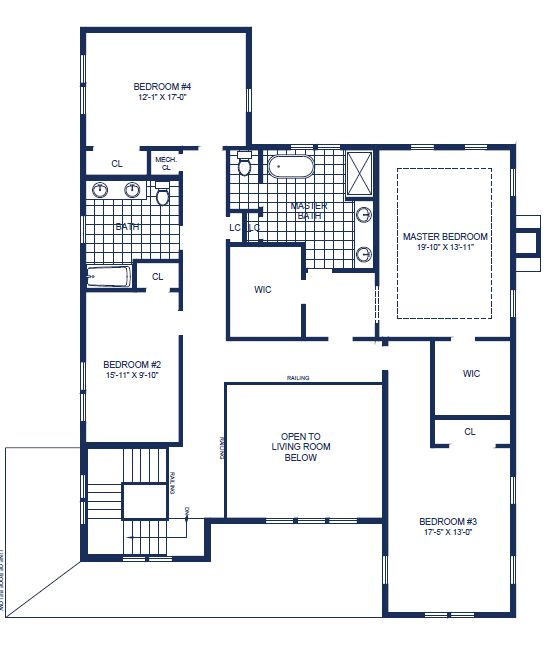
This home features 4,315 sq ft with 4 beds, 3.5 baths and a den. First floor includes an open floor plan with gourmet kitchen with huge kitchen island, soaring two story living room and first floor den/guest room with a full bath. Upstairs you will find a luxury primary suite with dual walk-in closets and 3 additional private bathrooms. Don't miss this incredible opportunity! IMPRESSIVE EXTERIORS • Natural wood siding or siding by James Hardie® • Architectural roof shingles • Standing seam metal roofs • Energy-Efficient Anderson® 400 Series double-hung windows with screen • Architectural front entry door • Covered porches and rear patios DISTINCTIVE INTERIORS • First floor dramatic 9’ ceilings • Hardwood flooring throughout living areas • Plush carpeting in bedrooms • Two panel recessed ...
Explore this home
Explore custom options for this floor plan.
Community highlights
Community amenities
Community Center
Greenbelt
Trails
Views
About Oak Ridge
Discover luxurious living at Oak Ridge by Beechwood Homes in Saratoga Springs, NY. Living in Oak Ridge provides the perfect balance of comfort and elegance. In Saratoga Springs proper, rich in heritage and history, opportunities to own on one of the last pieces of undeveloped property in this desirable location are now being offered. Year round or seasonal, living here is remarkable. You'll enjoy all the benefits of new home ownership against the beauty of a well established terrain. Easy to Reach Named one of the top ten places to live in the state of New York — it’s just a 2 hour train ride from Manhattan, along the scenic Hudson River and a 3 hour drive to Montreal or Boston. A year round destination, the location of Oak ridge itself, in Saratoga Springs proper, is highly desirable b...
Ask the builder
The builder will reach out to you to answer your questions.
Request a tour
Oak Ridge
Beechwood Homes
27 Oak Ridge Blvd, Saratoga Springs, NY 12866
730-652-3210
518-***-****
Sales Agent
Shannon McCarthy
Hours
Open 7 days a week 10-5 and by appointment
Neighborhood


Community location & sales center
27 Oak Ridge Blvd Saratoga Springs, NY 12866
27 Oak Ridge Blvd Saratoga Springs, NY 12866
396-218-9876
518-***-****
Schools near Oak Ridge
Saratoga Springs City School District
Public Elementary School
rating

Caroline Street Elementary School
Grades KG to 5
518-584-7612
310 Caroline St, Saratoga Spgs, NY, 12866
Class ratio
1:12
Enrollment
357
GreatSchools ratings are provided by GreatSchools.org and are for reference only. Ratings may not be available for all schools. Please verify school assignments and details with the local school district.
Amenities
Community & neighborhood
Local points of interest
- Just a 2 hour train ride from Manhattan, along the scenic Hudson River
- 3 hour drive to Montreal or Boston
- Neighborhood
- Saratoga National Golf Club
- Downtown Saratoga
- Greenbelt
- Views
Health and fitness
- Trails
Community services & perks
- Named one of the top ten places to live in the state of New York
- Community Center

The Beechwood Organization, ranks at the forefront of privately-owned residential homebuilders nationwide, is one of the largest developers of single family and multifamily housing in New York State, and is Long Island’s largest homebuilder and developer of sophisticated lifestyle communities.
Since 1985, Beechwood has built more than 10,000 homes in 80 communities across the New York metro area with new ones on the map in New York City, Long Island, Saratoga and North Carolina.
Brand names include Arverne by the Sea, Bishops Pond, Country Pointe, Harbor Pointe, Marina Pointe, Meadowbrook Pointe, Oak Ridge, The Latch and The Vanderbilt.
Averaging 3.9 million square feet in new developments year-on-year since 2017, Beechwood transitioned from local builder to national leader ranking #58 of 245 Housing Giants by Professional Builder Magazine in 2020.
Cited “the most prolific home builder on Long Island” by Long Island Business News, Beechwood was also noted as the region’s Top Multifamily Developer in 2020 and Residential Developer of the Year for five years running in 2018.
Founder Michael Dubb and son Steven Dubb are renowned for their innovative and forward thinking in “not just selling a home, but a lifestyle” with signature quality construction and design for the way sophisticated buyers and renters want to live today.
Beechwood holds dear its commitment to thoughtful land planning and design, repurposing underutilized land, building in harmony with nature and creating a benefit for all residents.
Take the next steps toward your new home
The Warner Plan by Beechwood Homes

saved to favorites!
To see all the homes you’ve saved, visit the My Favorites section of your account.
Discover More Great Communities
Select additional listings for more information
We're preparing your brochure
You're now connected with Beechwood Homes. We'll send you more info soon.
The brochure will download automatically when ready.
Brochure downloaded successfully
Your brochure has been saved. You're now connected with Beechwood Homes, and we've emailed you a copy for your convenience.
The brochure will download automatically when ready.
Way to Go!
You’re connected with Beechwood Homes.
The best way to find out more is to visit the community yourself!