


The Waterlily - Huckleberry Park
From $404,990 | 3 Beds | 2.5 Baths | 1,608 SqFt
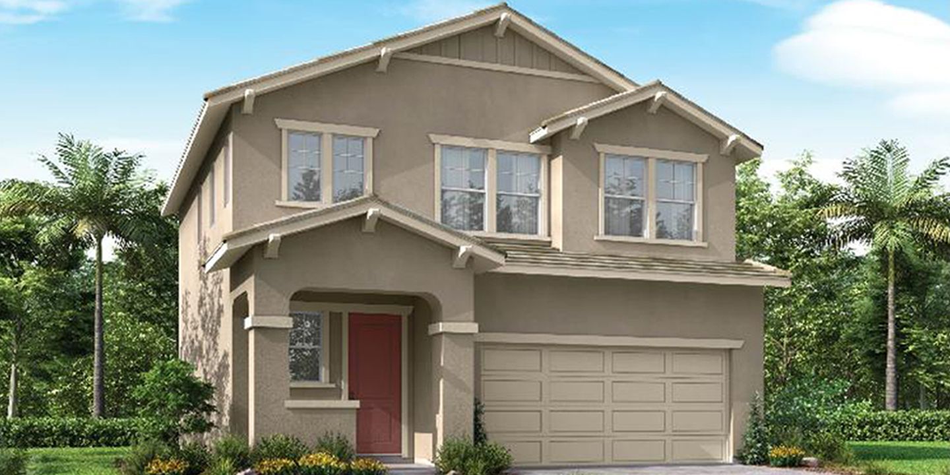
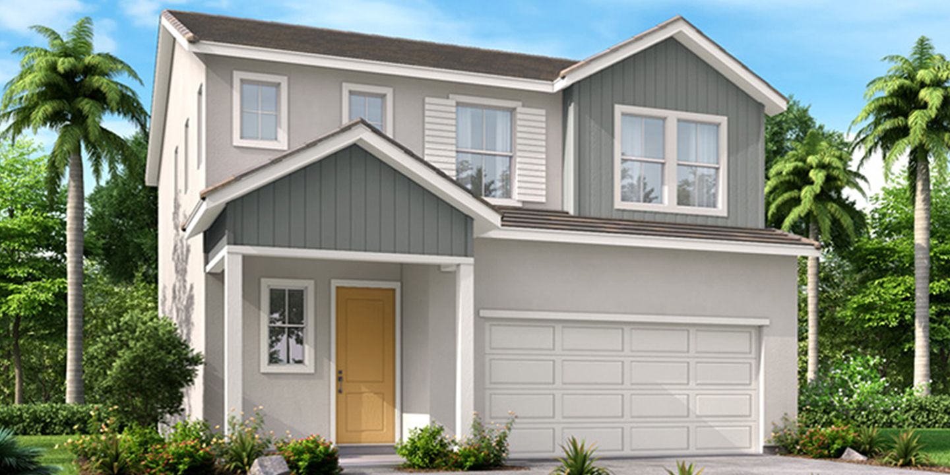
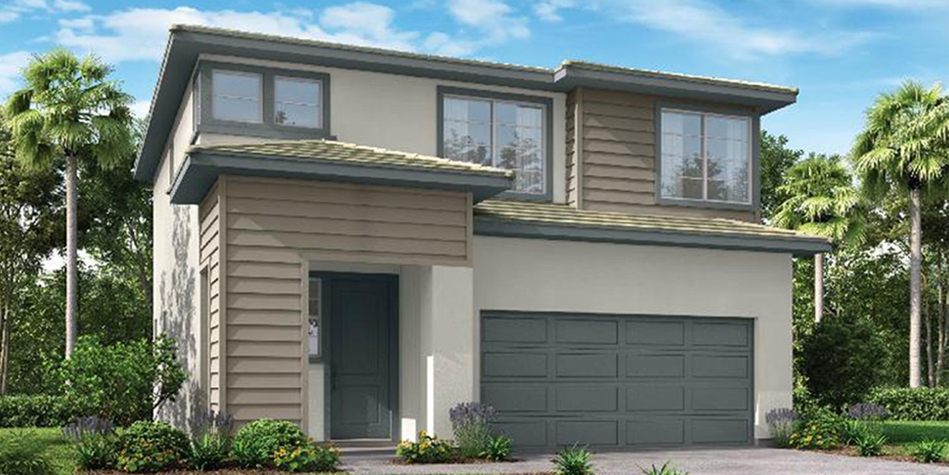
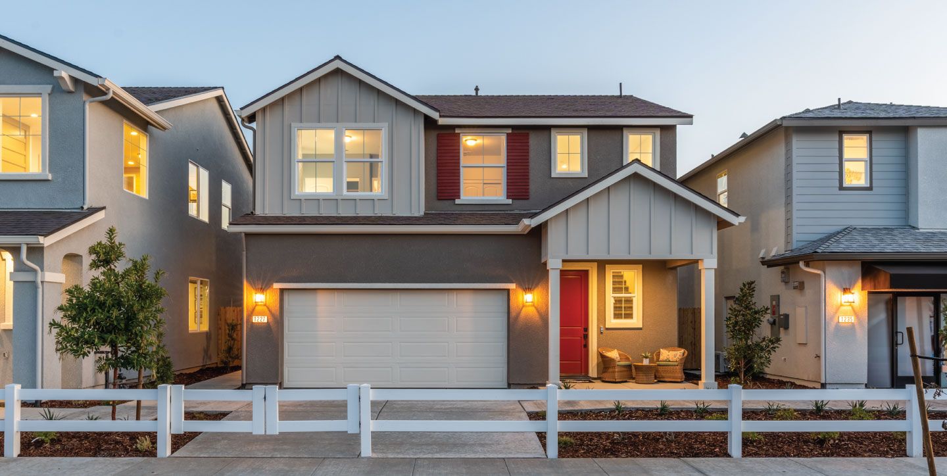


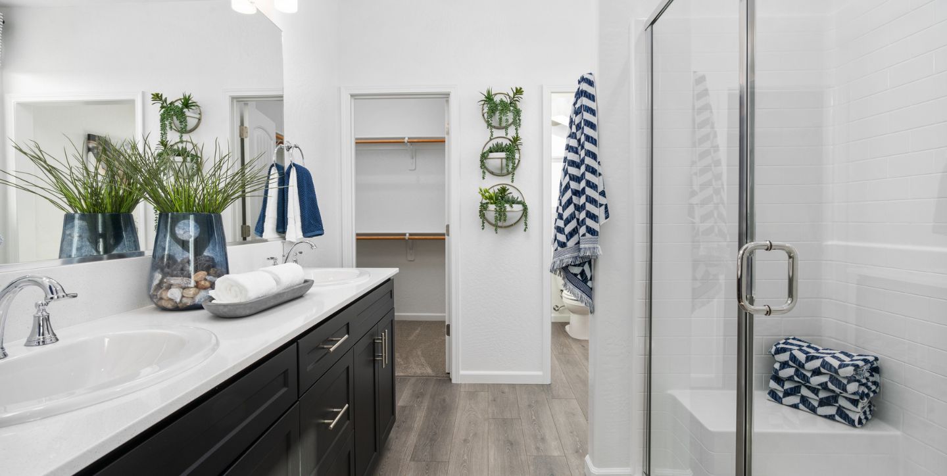
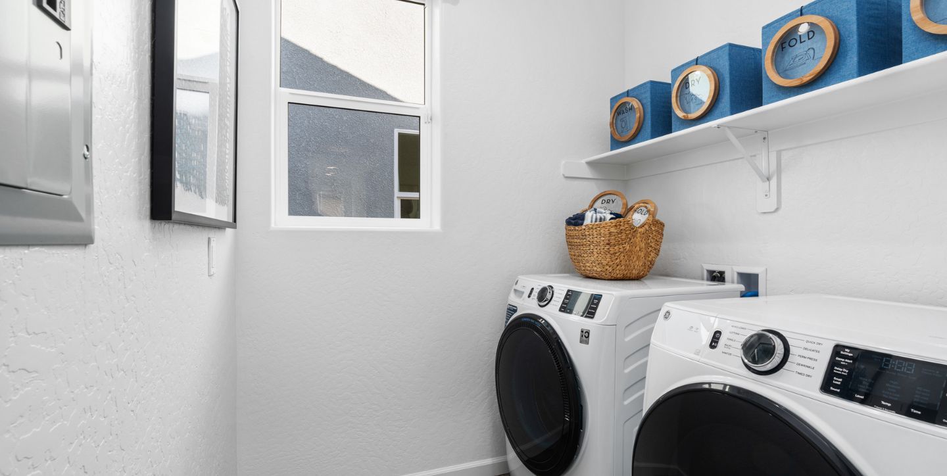
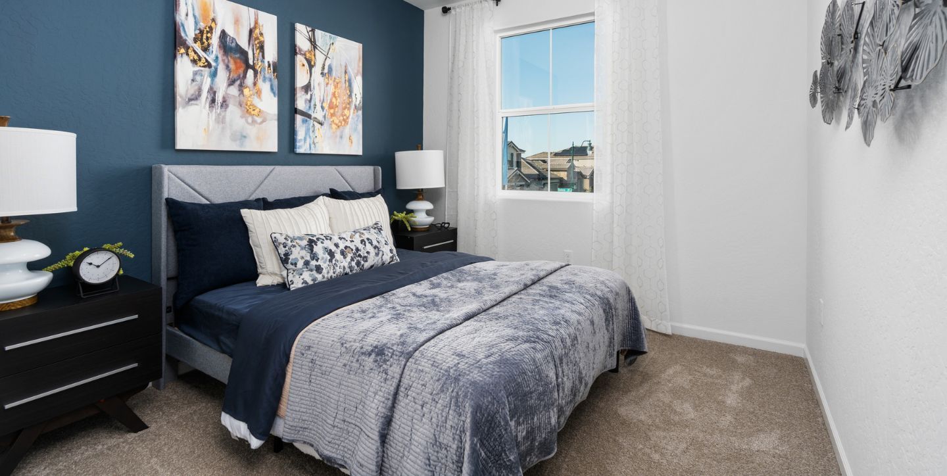
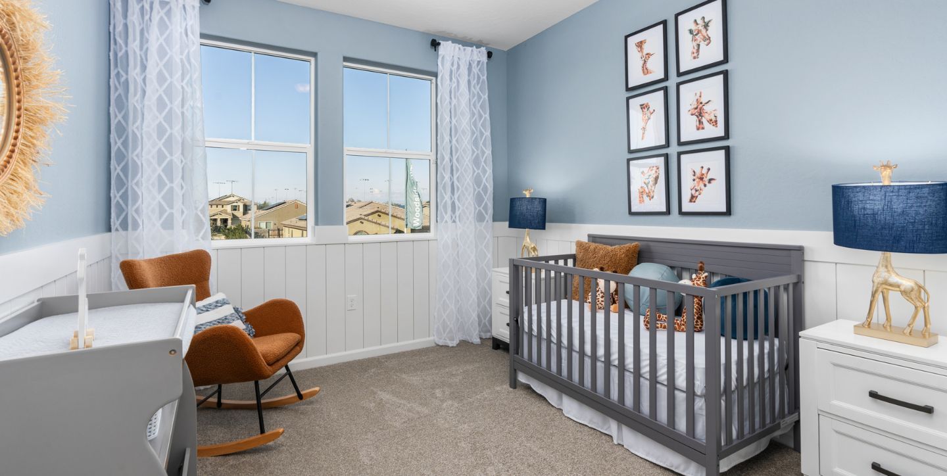
The Waterlily
Huckleberry Park in Visalia, CA
From $404,990 This is the starting price for this plan and is subject to change.

Woodside
- 3 Beds
- 2.5 Baths
- 1,608 Sq Ft
Overview
Floor plan features
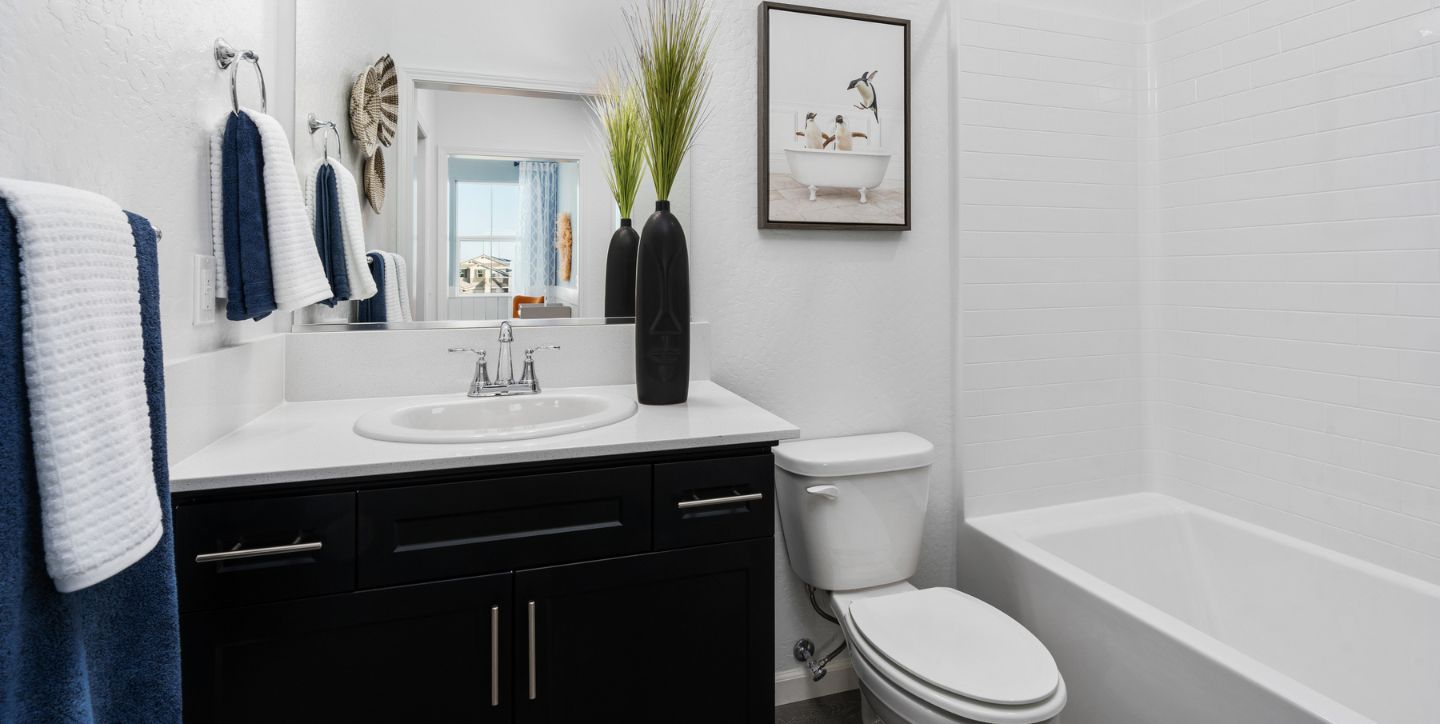
- 1 Half Bathroom
- 1 Story
- Single Family
Floor plan description
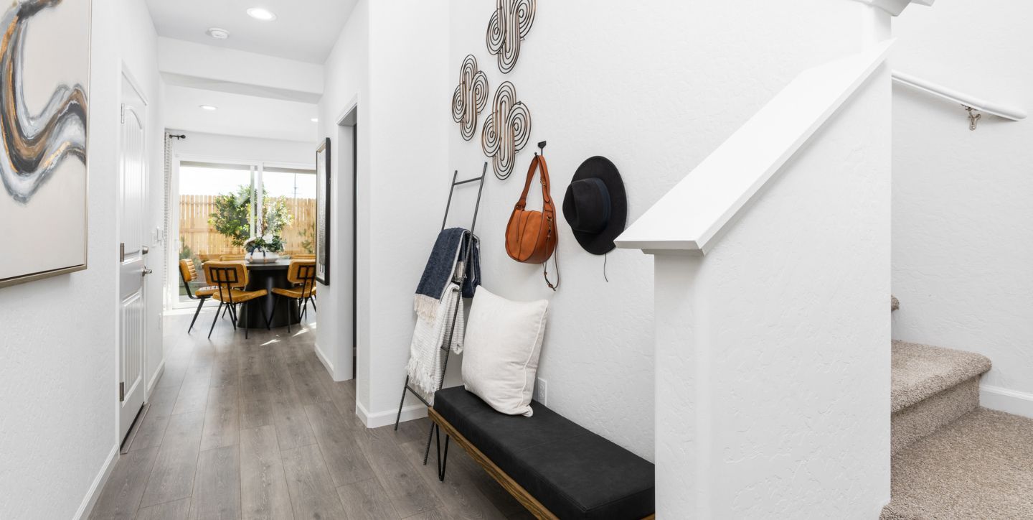
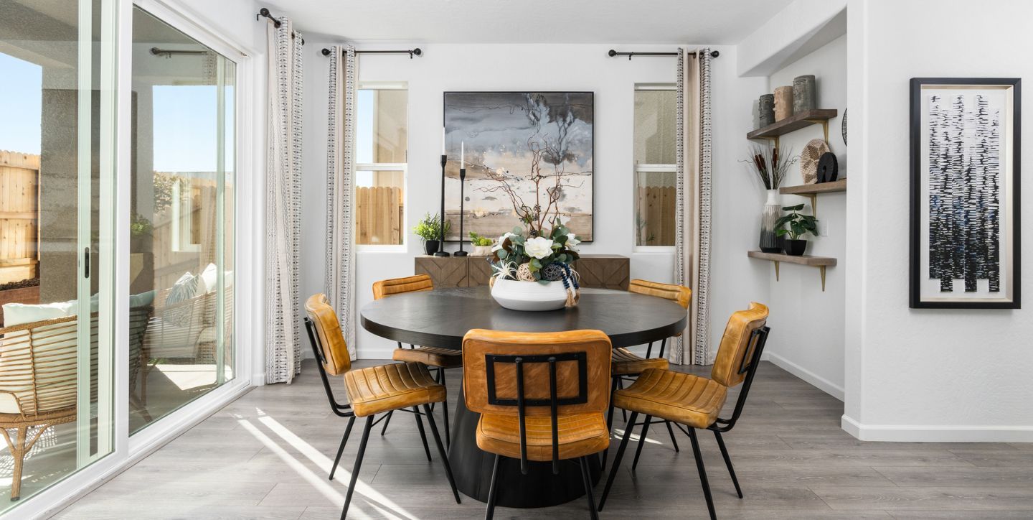
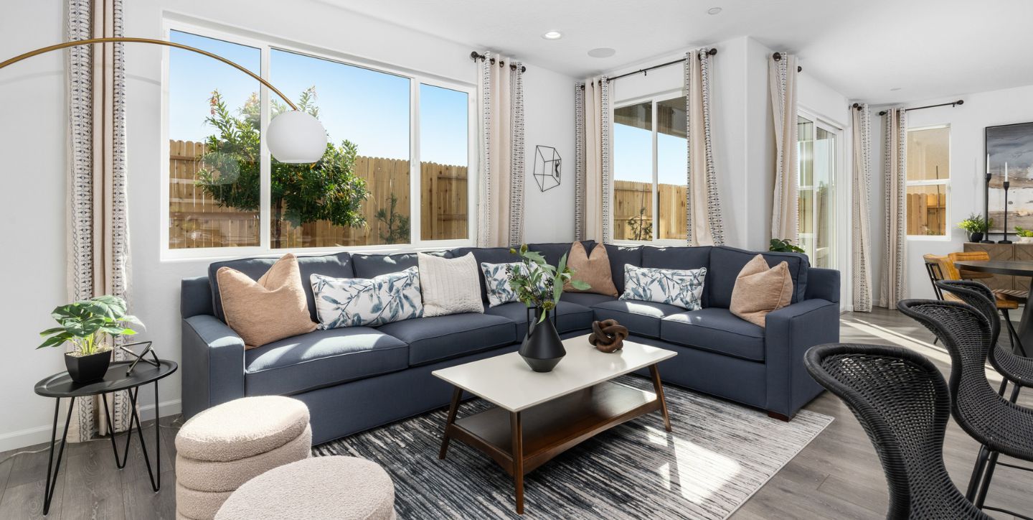
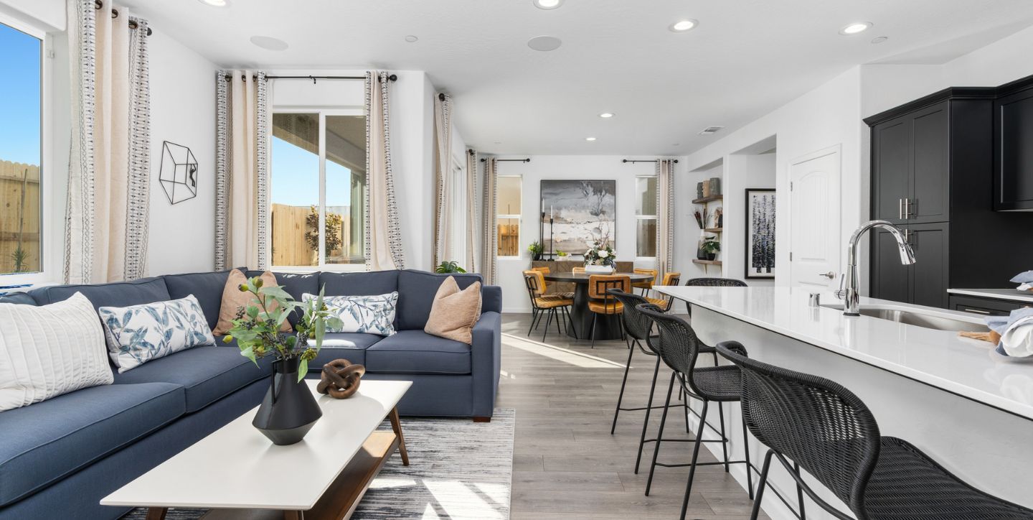
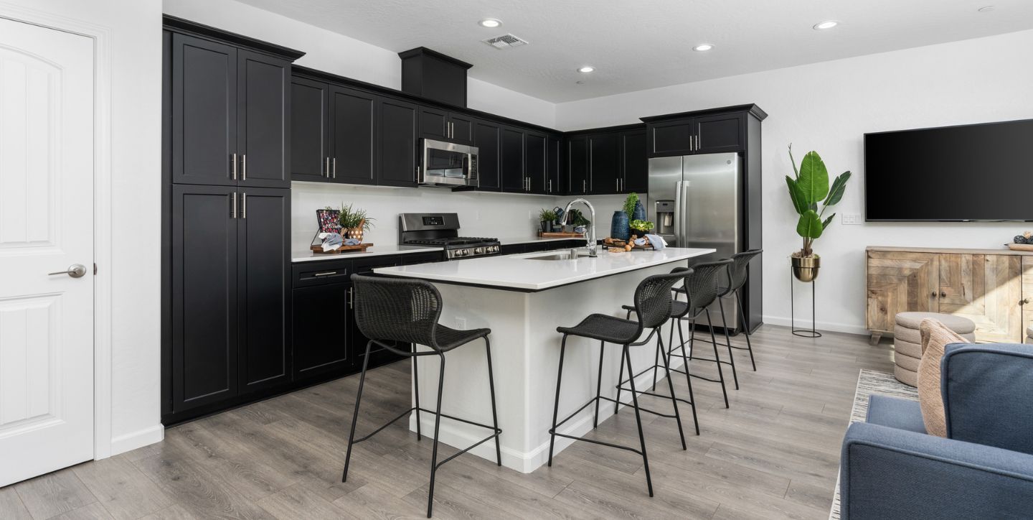
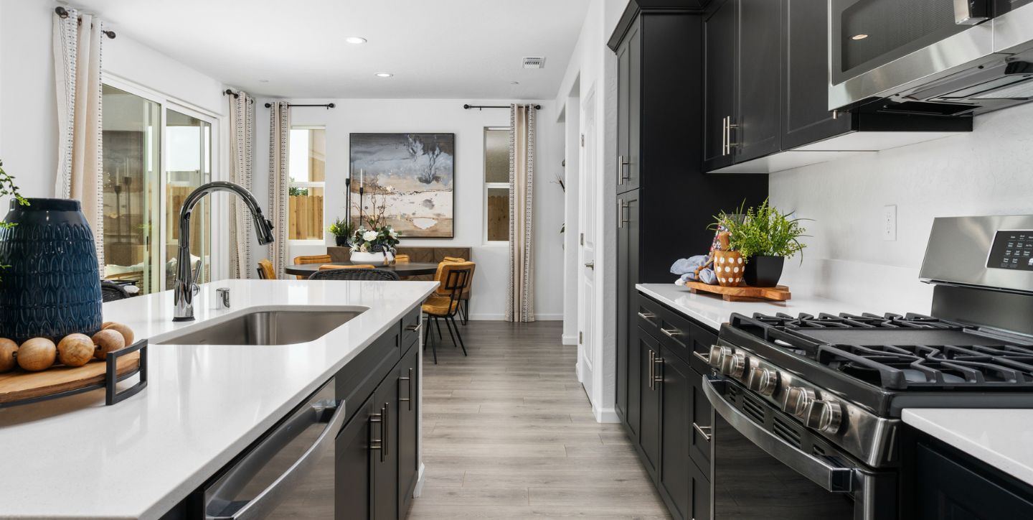
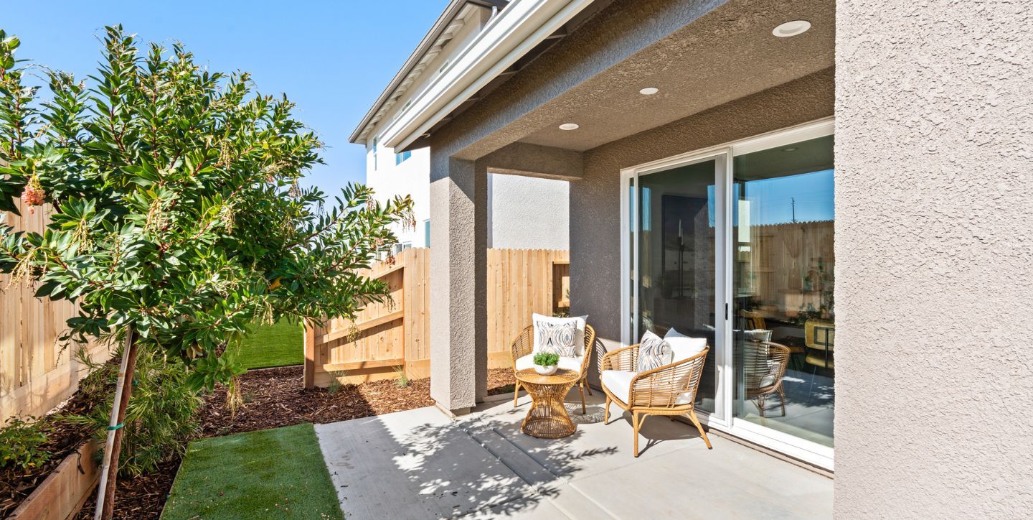
[This 2-story, 1608 square foot home](https://www.youtube.com/watch?v=QKR4CqKYbLw&t=2s) offers a blend of modern design and practicality. As you approach, the inviting covered entry features space for a bench, creating a warm welcome. Inside, a functional foyer includes a storage closet for organized living. The open-concept living area seamlessly connects the kitchen, dining space, and great room, perfect for gatherings or relaxation. The kitchen is a culinary haven with abundant cabinets for storage, and an island for food preparation and casual dining. The sink's placement keeps you connected to the great room, ideal for multitasking while entertaining. For those who love outdoor living, an optional extended covered patio adds versatility to your home, providing a space for al fresco...
Explore this home
Explore custom options for this floor plan.
Community highlights
About Huckleberry Park
A home is more than four walls. It?s where you can nurture the healthy, full life you always envisioned for your family. There?s no better place to call home than Huckleberry Park. This unique community in Visalia features two-story floorplans varying in size from 1,436 to 1,758 sq. ft. Each master plan offers unique options to help you maximize your space and ensure your home truly feels like home. Life doesn?t stop when you step outside your front door. Huckleberry Park includes a central park with cornhole, horseshoe pits, picnic tables, a community garden, and more. Located in the highly desirable Shannon Ranch area, it?s a quick drive away from shopping, dining, recreational activities, and the quality schools of Visalia Unified School District. More info about Huckleberry Park
Green program
Living Well Solutions
More InfoAsk the builder
The builder will reach out to you to answer your questions.
Request a tour
Huckleberry Park
Woodside
1235 West Sedona Avenue, Visalia, CA 93291
993-700-8266
559-***-****
Hours
Sun: 12-6; Mon: Closed; Tue: 10-6; Wed: 10-6; Thu: 10-6; Fri: 10-6; Sat: 10-6
Neighborhood

Community location & sales center
1235 West Sedona Avenue Visalia, CA 93291
1235 West Sedona Avenue Visalia, CA 93291
226-033-1599
559-***-****
Schools near Huckleberry Park
Visalia Unified School District
Public Elementary-Middle School
rating

Riverway Elementary School
Grades KG to 6
559-730-7768
1051 W Robin Dr, Visalia, CA, 93291
Class ratio
1:27
Enrollment
850
Public Middle School
rating

Ridgeview Middle School
Grades 7 to 8
559-622-3308
3315 N Akers St, Visalia, CA, 93291
Class ratio
1:25
Enrollment
863
Public High School
rating

Golden West High School
Grades 9 to 12
559-730-7801
1717 N Mcauliff St, Visalia, CA, 93292
Class ratio
1:21
Enrollment
2008
GreatSchools ratings are provided by GreatSchools.org and are for reference only. Ratings may not be available for all schools. Please verify school assignments and details with the local school district.
Amenities
Community & neighborhood
Local points of interest
- Easy commutes
- Dining
- Trail Network

Your home is your sanctuary. You are The Champion of the Good Life within your home. When searching for that sanctuary, you need the right home, with the features, spaces, nooks and crannies that allow your family to thrive. We get it, the process of buying a home can be difficult, and confusing. The pressure to make the right decision can be overwhelming and stressful. And for as much money as a home can cost, you deserve to be absolutely thrilled with the outcome. For over 40 years, Woodside Homes has guided more than 50,000 families through the homebuying process, to their perfect home. Here's how we do it: 1. We listen to your dreams (and challenges) together. 2. We clarify your priorities and comfort level. 3. We find the right fit for your family where they are safe, secure and 'at home'. So, make an appointment to come visit with us! In the meantime, take our HomeMatch quiz so you can find, save and share your favorite homes and communities. Get the right home, through a process you actually enjoy. And relish the fact that you are making the best decision to help your family flourish. Let's get you home.
Take the next steps toward your new home
This listing's information was verified with the builder for accuracy 1 day ago
The Waterlily Plan by Woodside

saved to favorites!
To see all the homes you’ve saved, visit the My Favorites section of your account.
Discover More Great Communities
Select additional listings for more information
We're preparing your brochure
You're now connected with Woodside. We'll send you more info soon.
The brochure will download automatically when ready.
Brochure downloaded successfully
Your brochure has been saved. You're now connected with Woodside, and we've emailed you a copy for your convenience.
The brochure will download automatically when ready.
Way to Go!
You’re connected with Woodside.
The best way to find out more is to visit the community yourself!