


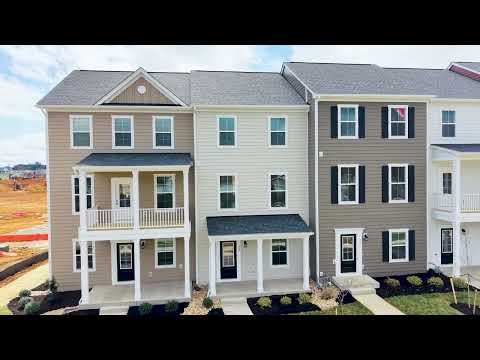
The Waverly - Daleville Town Center Townhomes
From $339,900 | 2 Beds | 2.5 Baths | 1,921 SqFt
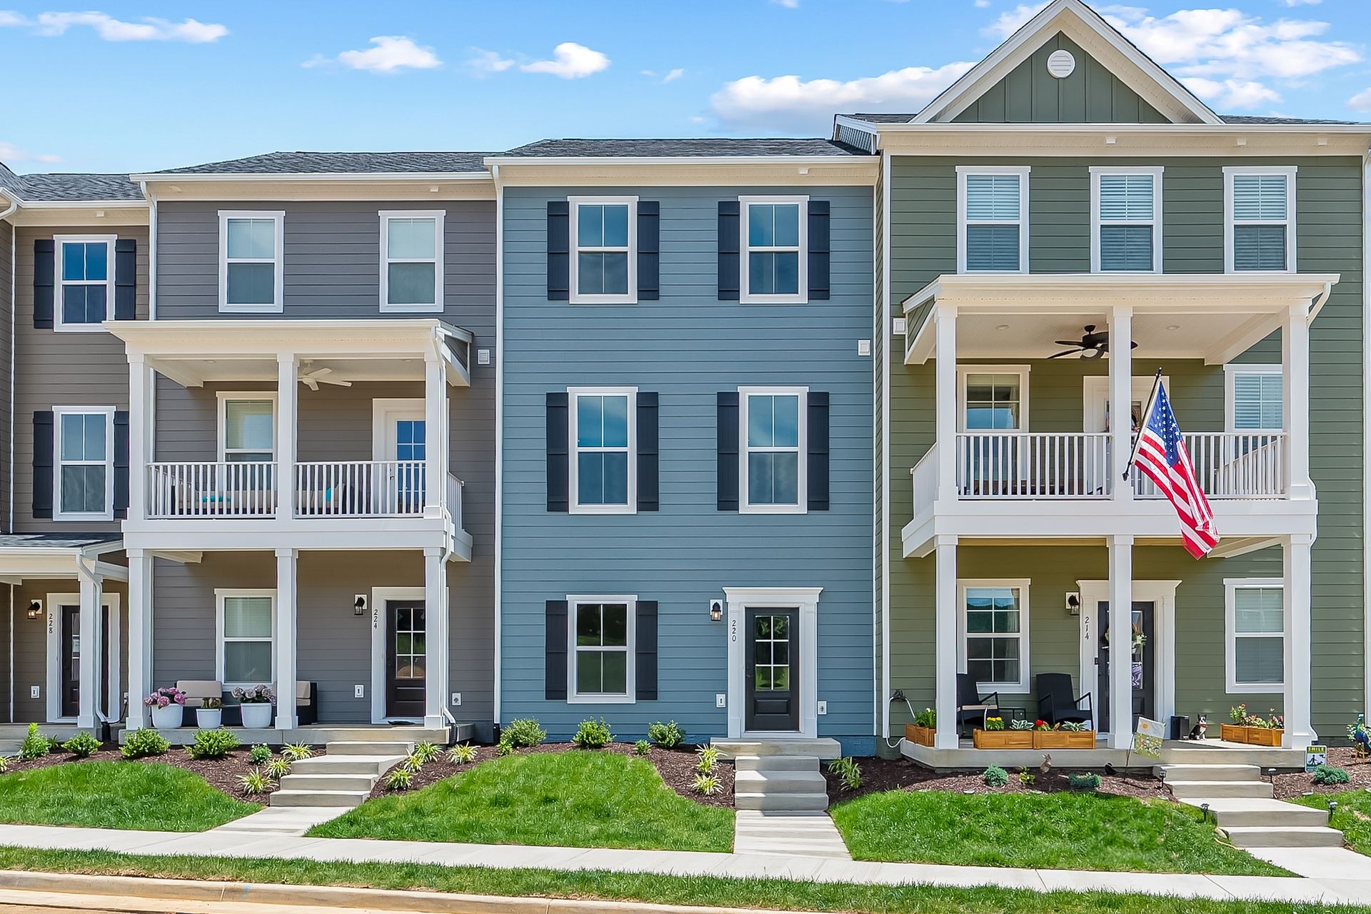
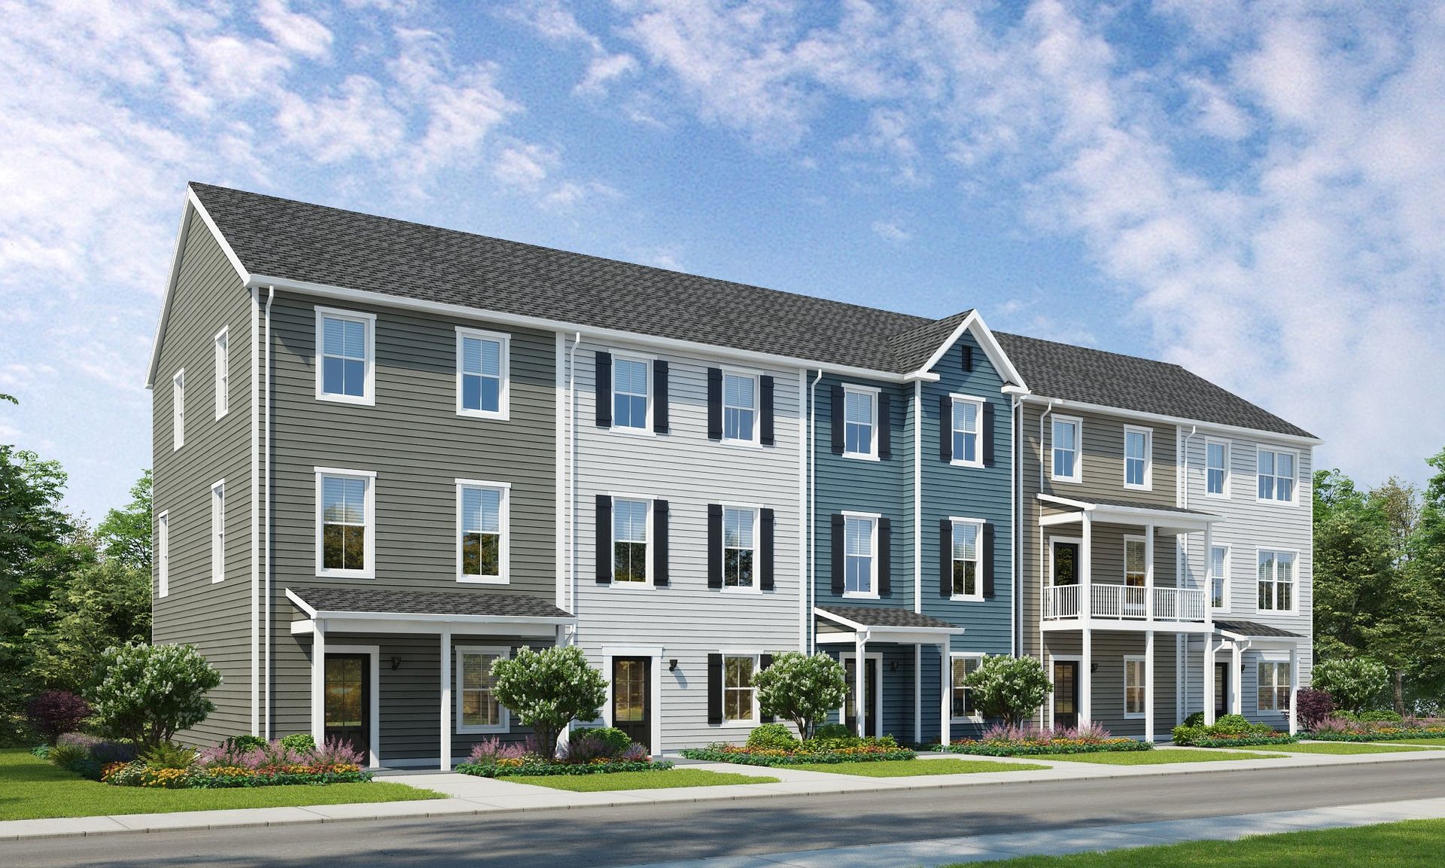
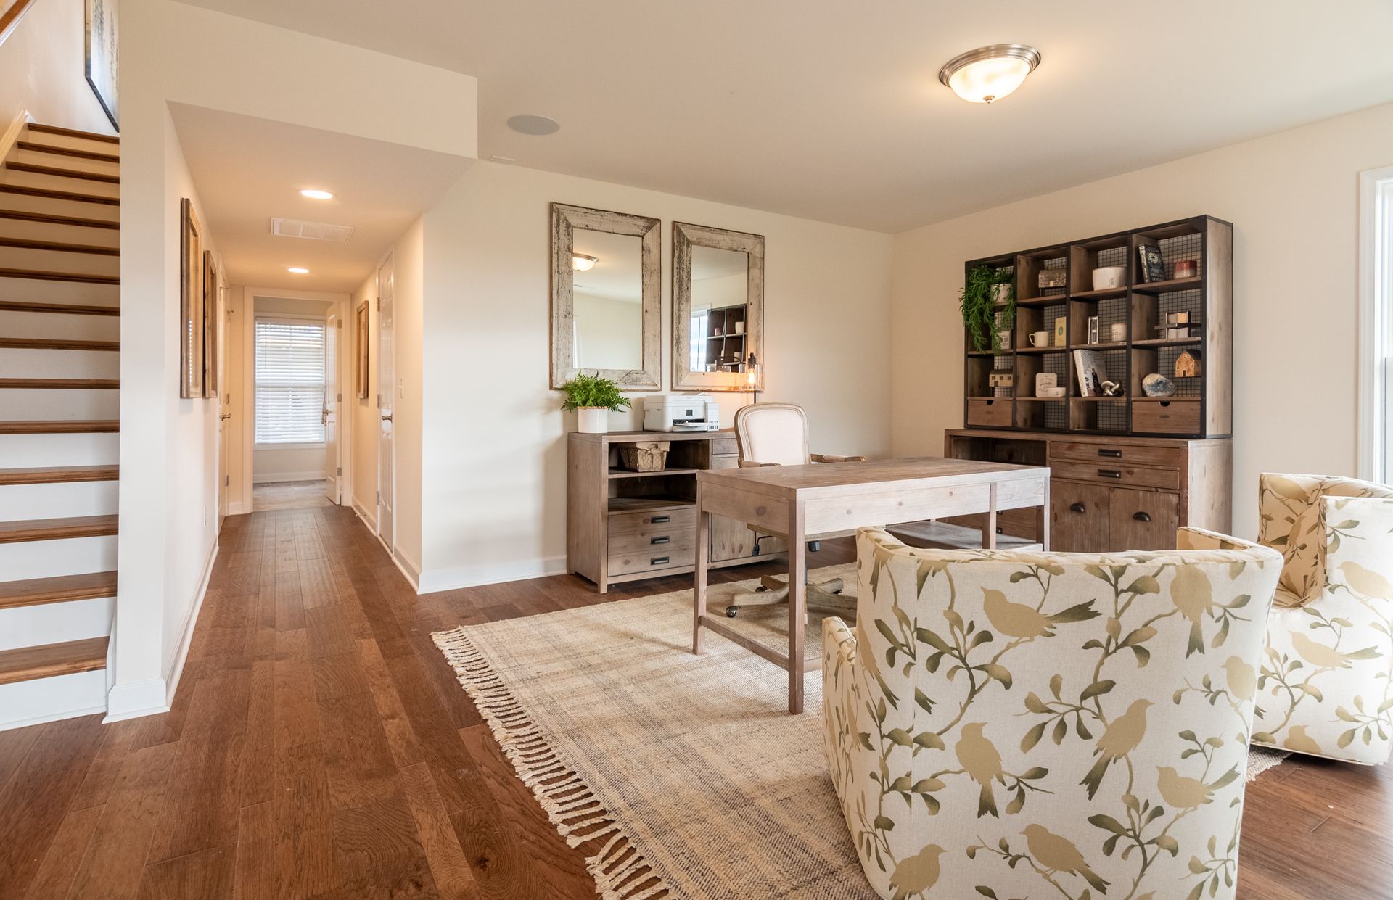
The Waverly
Daleville Town Center Townhomes in Daleville, VA
From $339,900 This is the starting price for this plan and is subject to change.
Yearly HOA fees: $1,596 HOA stands for Homeowners Association. These fees help maintain and manage shared community amenities and services.

Stateson Homes
- 2 Beds
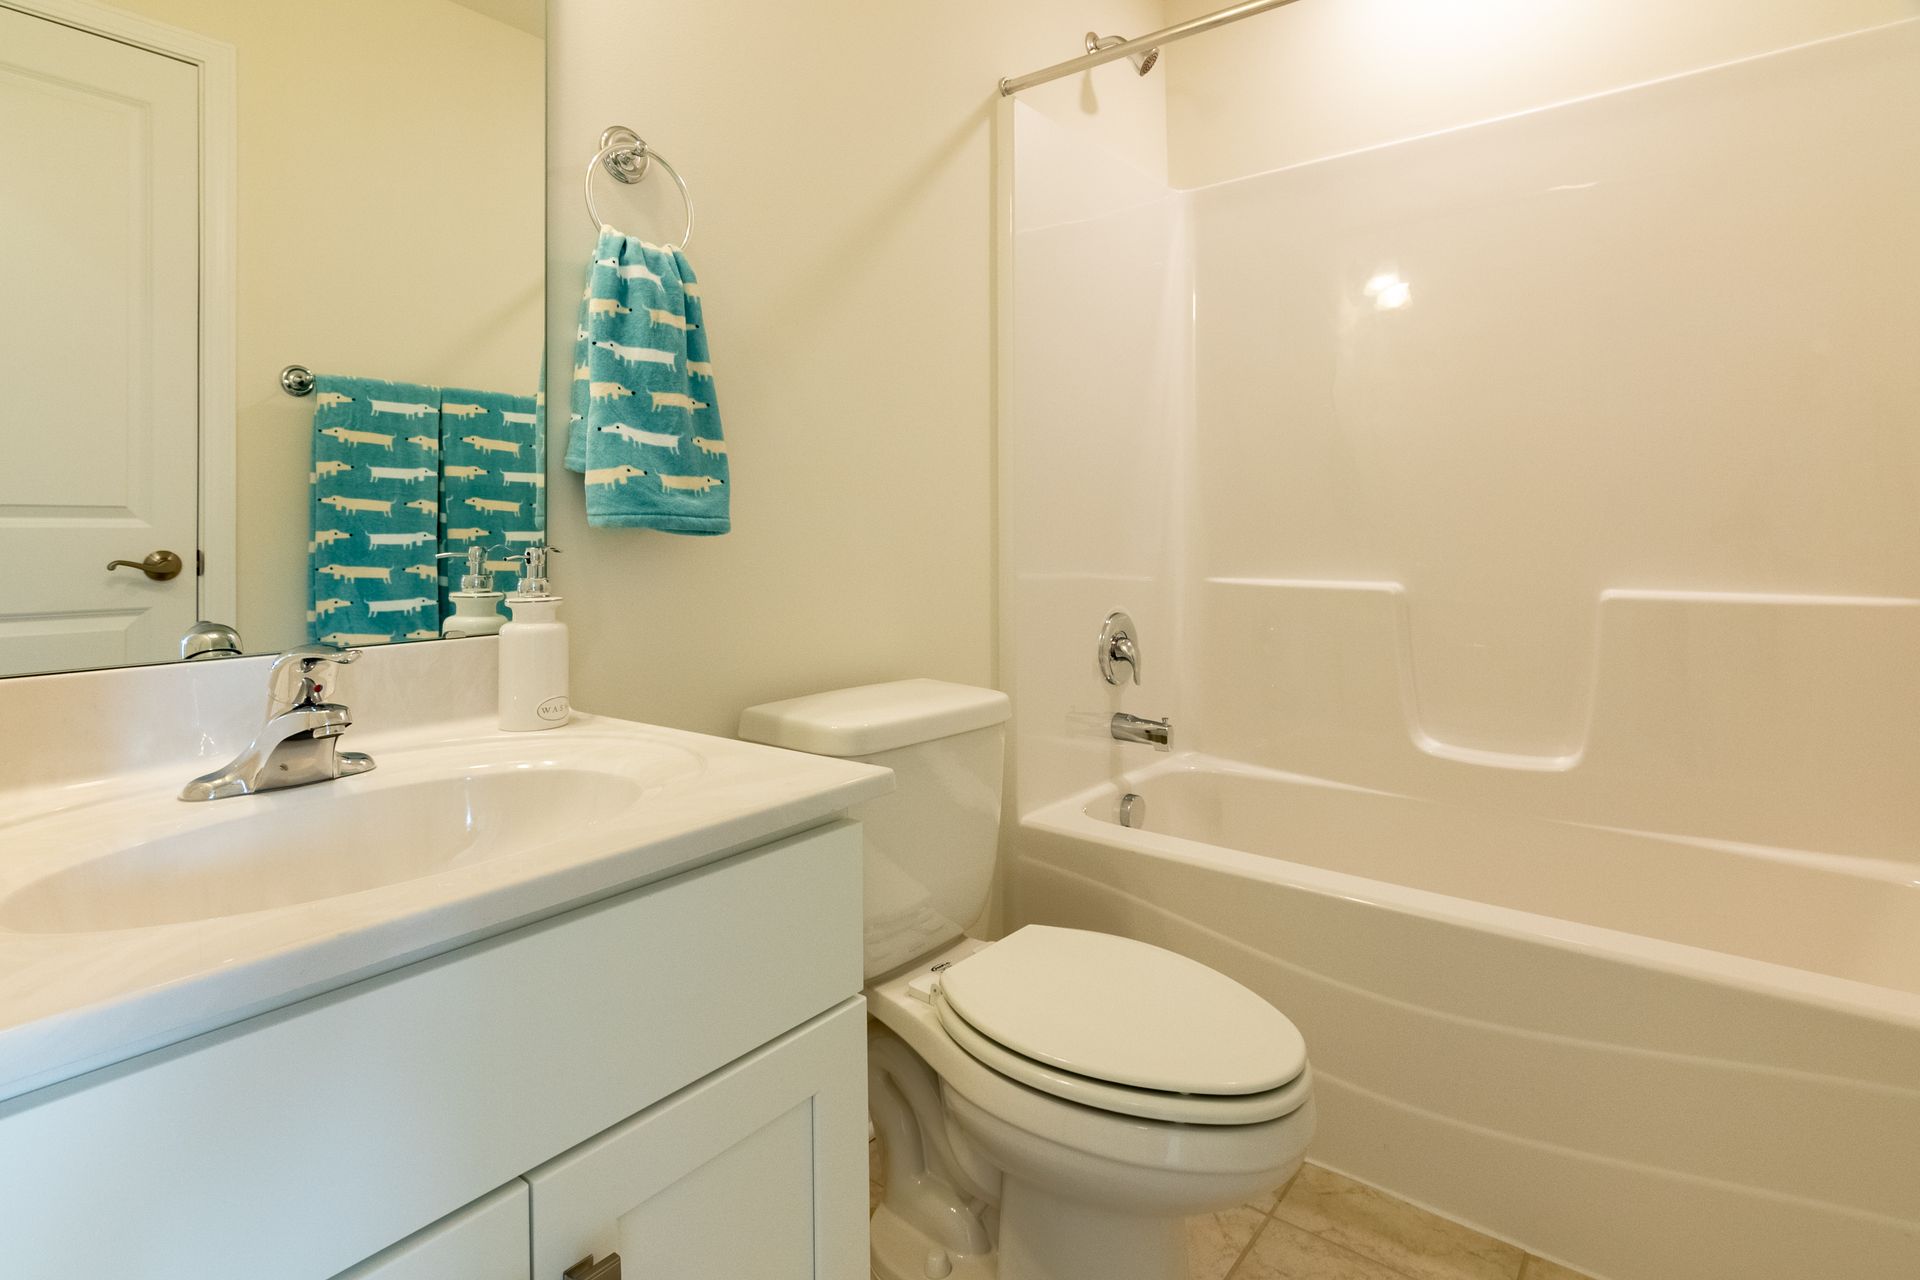
- 2.5 Baths
- 1 Car garage
- 1,921 Sq Ft
Overview
Floor plan features
- 1 Half Bathroom
- 3 Stories
- Breakfast Area
- Family Room
- Multi Family
- Primary Bed Upstairs
- Walk-In Closets
Hot home
Floor plan description
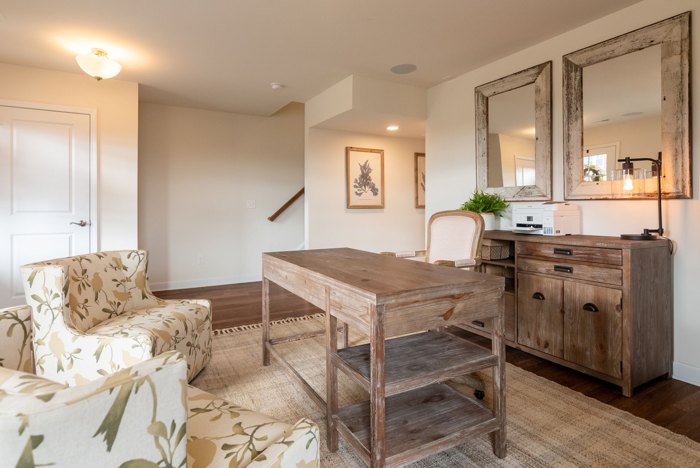
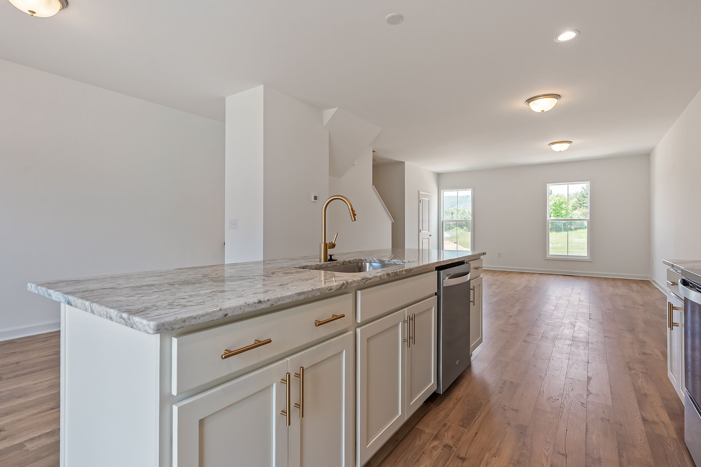
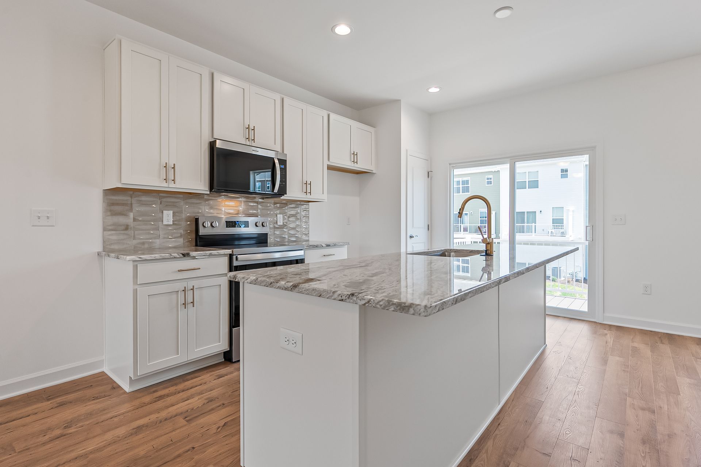
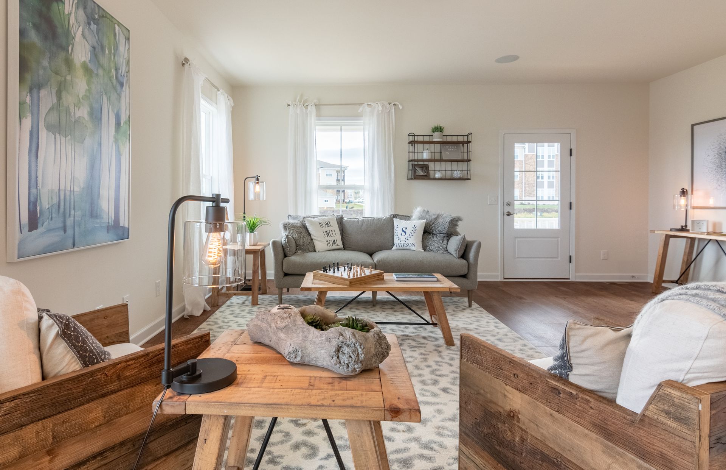
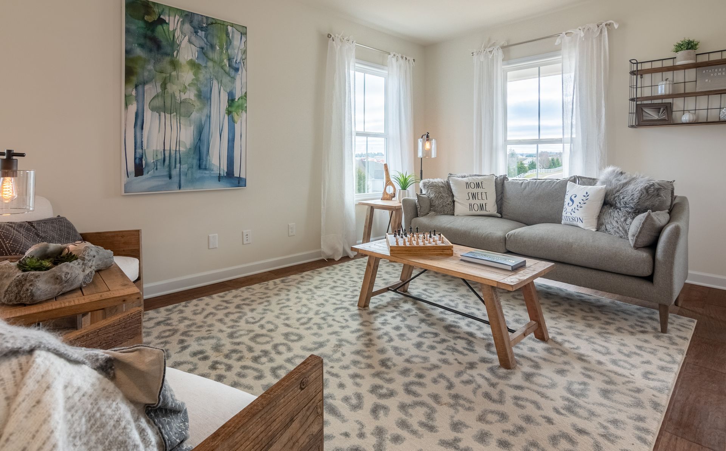
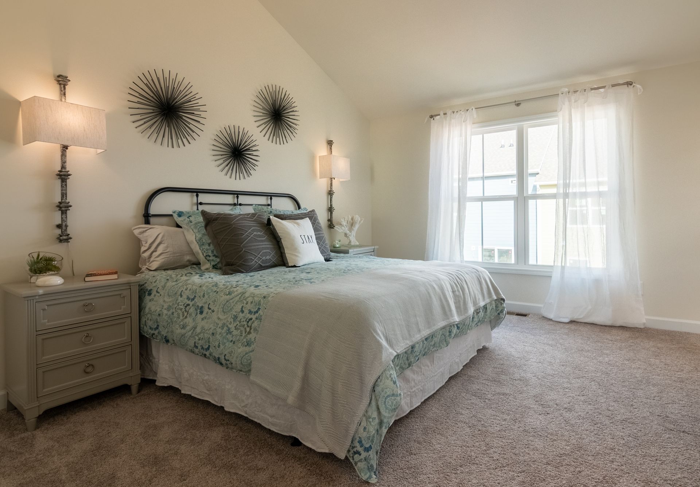
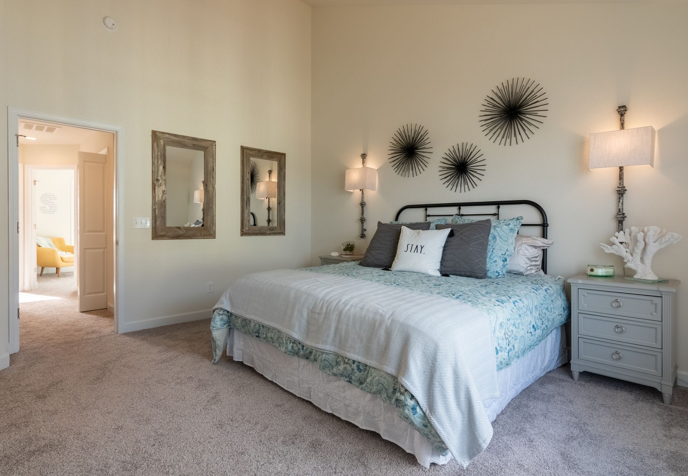
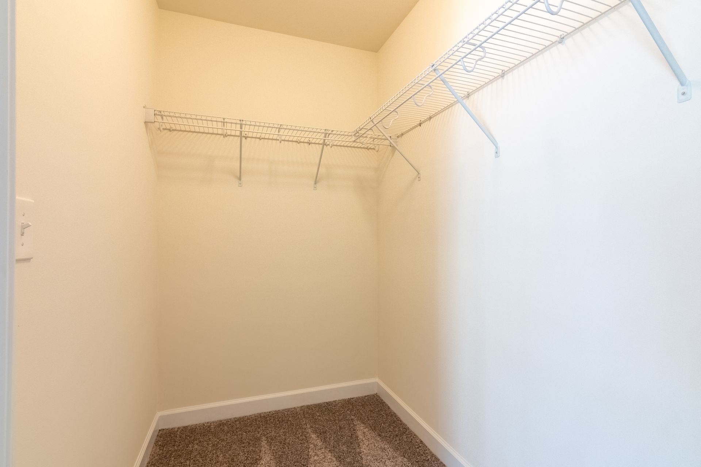
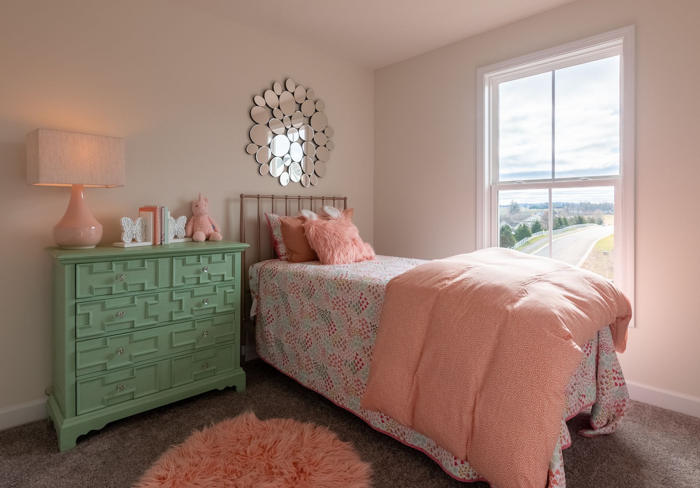
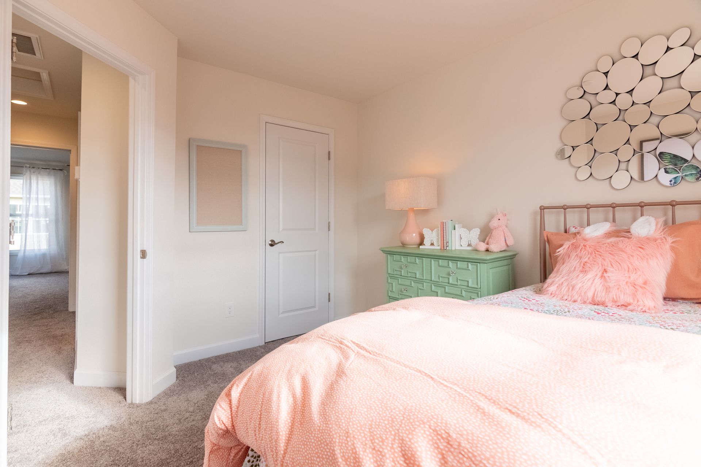
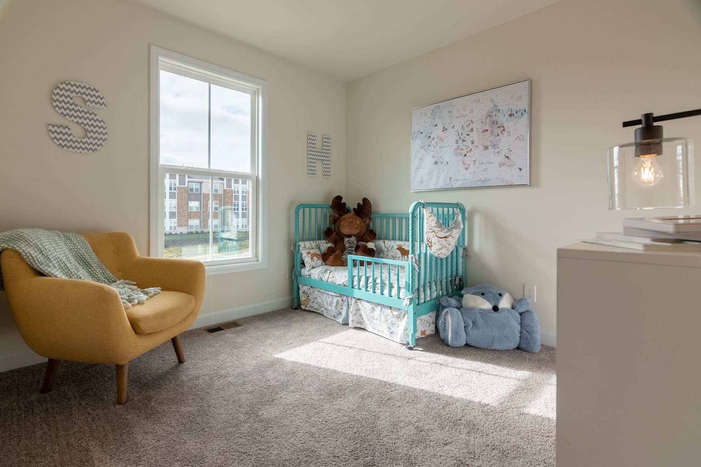
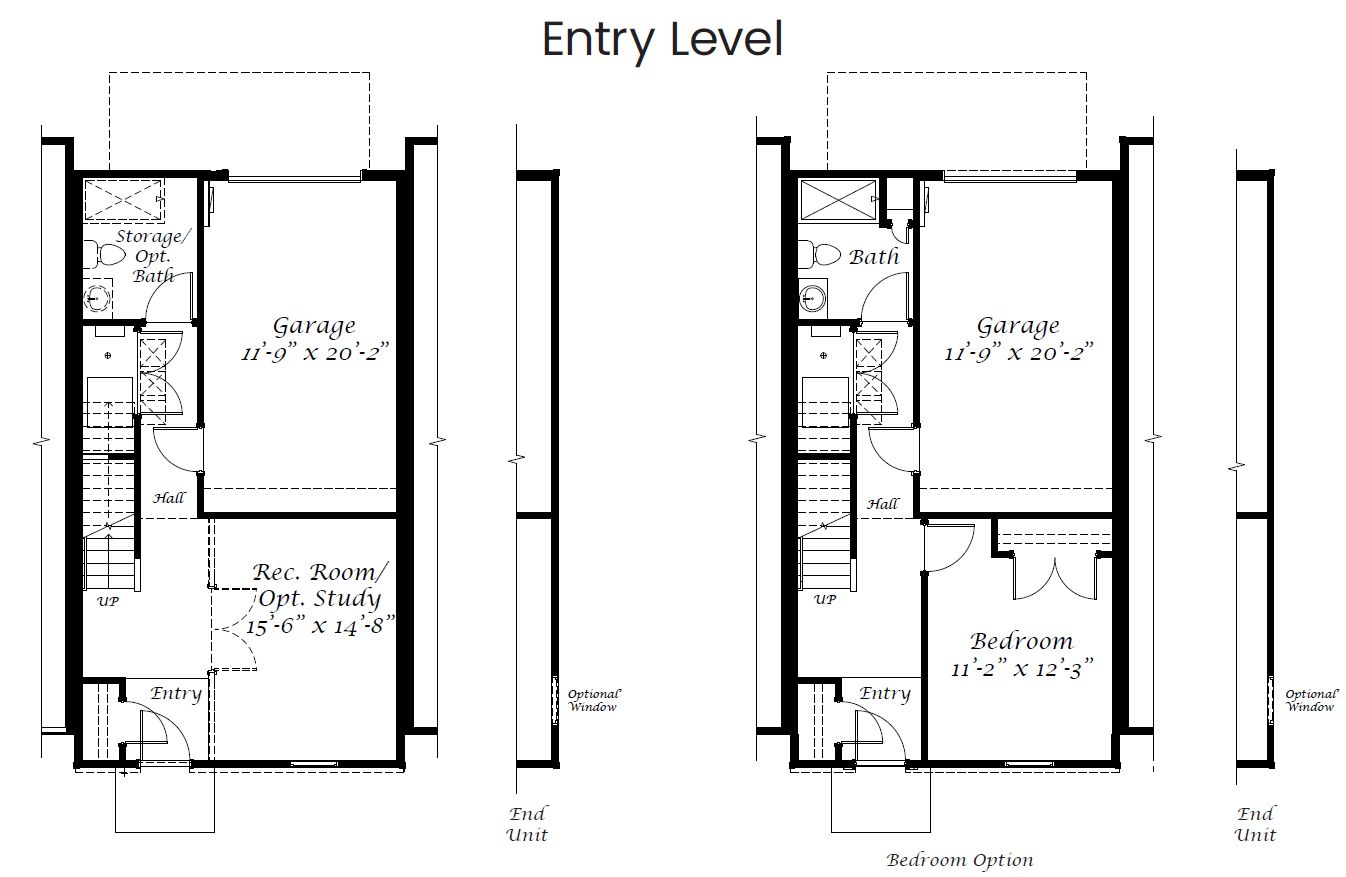
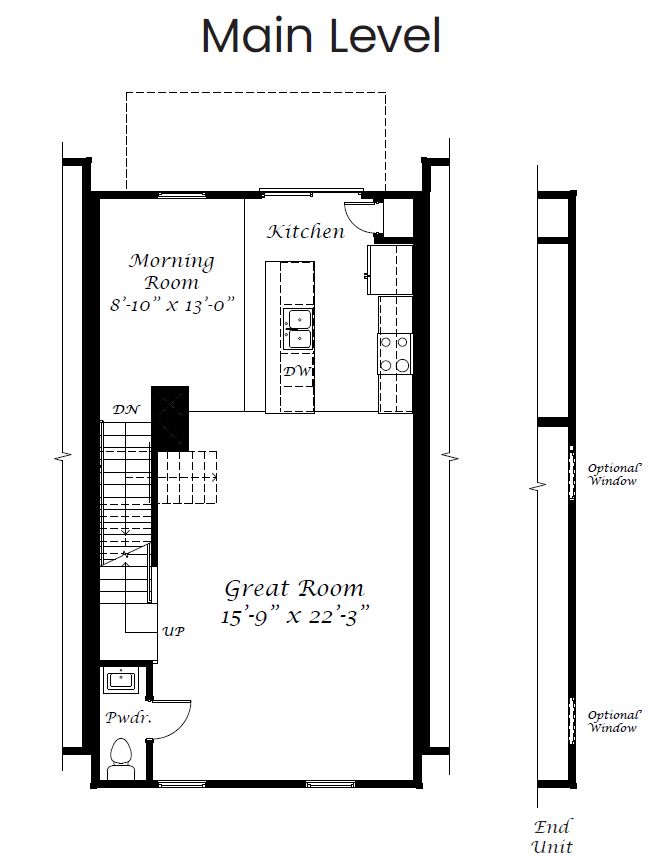
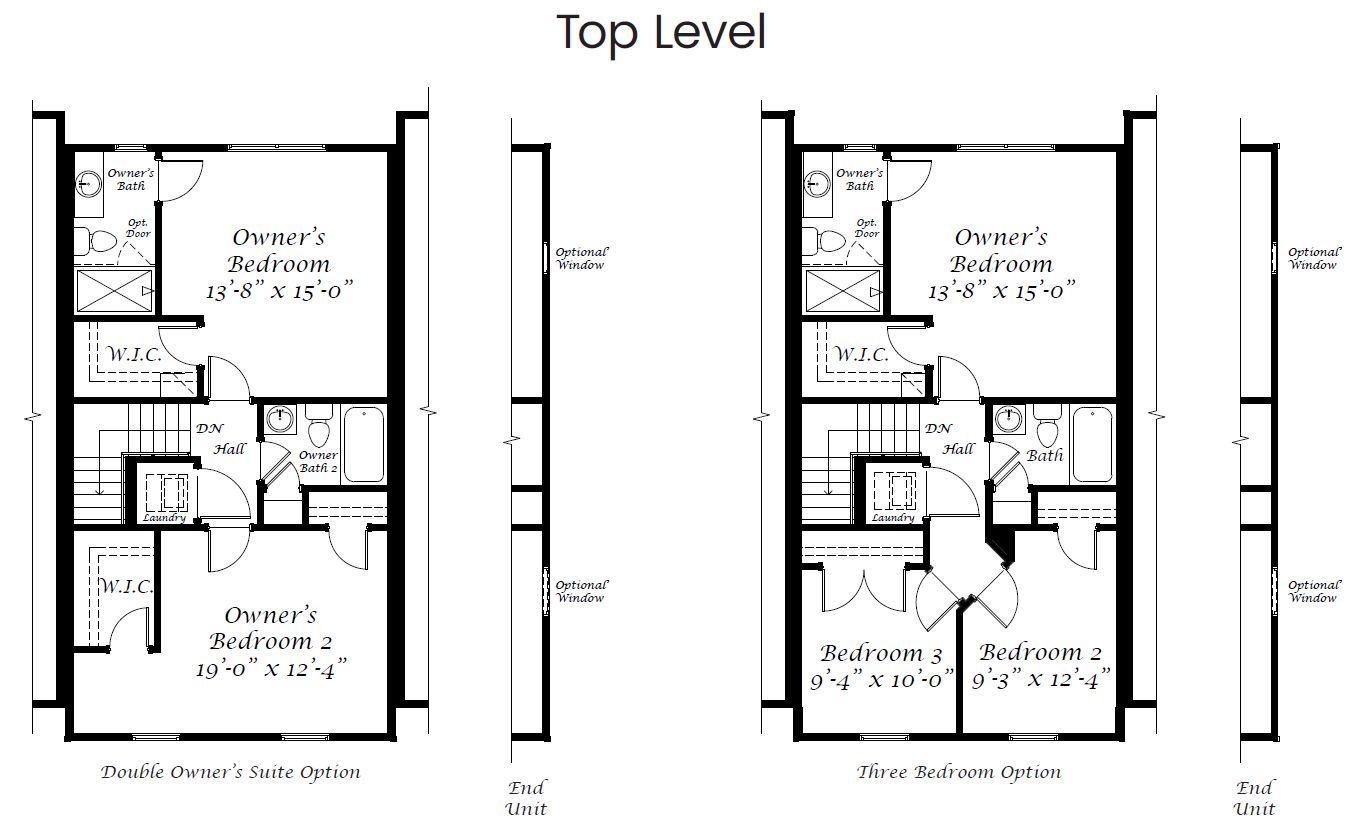
This bright and airy space is dedicated to starting your day off right. When you wake up in The Waverly, your morning room is ready to showcase the beautiful outdoors. The main level kitchen is a central point connecting your dining area and living room, making it the perfect layout for entertaining or quiet family evenings. Upstairs, an Owner’s Suite with an oversized walk-in closet becomes the ideal place to retreat. With the option of either two additional bedrooms or another Owner’s Suite, this floor plan flexes for your lifestyle. On the ground level, the rec room completes your must-have list. Located in the highly coveted Daleville Town Center, a variety of shops, restaurants, and local businesses are just steps away in your very own walkable community. Enjoy maintenance-free livi...
Explore this home
Explore custom options for this floor plan.
Community highlights
Community amenities
Playground
Trails
Views
About Daleville Town Center Townhomes
With the garages thoughtfully tucked in back, the townhomes set a charming tone for Daleville Town Center and help give the community its distinct, neighborly feel. Whether you’re single, a first-time homebuyer, or have a growing family, you’ll find the perfect townhome for you at Daleville Town Center. Register to schedule a private tour today! More info about Daleville Town Center Townhomes
Ask the builder
The builder will reach out to you to answer your questions.
Request a tour
Daleville Town Center Townhomes
Stateson Homes
163 Broad St., Daleville, VA 24083
873-623-9942
540-***-****
Sales Agent
Stateson Homes
Hours
Mon-Sat 10am-6pm, Sun 11am-5pm
Neighborhood

Community location & sales center
163 Broad St. Daleville, VA 24083
163 Broad St. Daleville, VA 24083
328-178-4497
540-***-****
Head north on US-220 towards Daleville Town Center. Turn left on Town Center Street. Turn right on Shenandoah Avenue and continue straight to the community ahead.
Schools near Daleville Town Center Townhomes
Botetourt County Public Schools
Public Middle School
rating

Read Mountain Middle School
Grades 6 to 8
540-966-8655
182 Orchard Hill Dr, Cloverdale, VA, 24077
Class ratio
1:13
Enrollment
657
Public High School
rating

Lord Botetourt High School
Grades 9 to 12
540-992-1261
1435 Roanoke Rd, Daleville, VA, 24083
Class ratio
1:15
Enrollment
980
GreatSchools ratings are provided by GreatSchools.org and are for reference only. Ratings may not be available for all schools. Please verify school assignments and details with the local school district.
Amenities
Community & neighborhood
Local points of interest
- Restaurants
- Music Venue
- Farmers Market
- Views
Health and fitness
- YMCA
- Trails
Community services & perks
- Playground

At Stateson Homes, we are taking NEW to a whole other level. After ten years of turning dreams into homes, we are ready to kick off ten more years in a big way. 2022 is welcoming not one, but two new communities to our roster. Westhill, a brand-new community that has been reshaped and reimagined into something Blacksburg has never seen before. And Hills Quarter in Irvington, VA where signature Stateson style is coming home to a laid-back river life in Virginia’s Northern Neck. Get ready for what’s next.
Take the next steps toward your new home
This listing's information was verified with the builder for accuracy 1 day ago
The Waverly Plan by Stateson Homes

saved to favorites!
To see all the homes you’ve saved, visit the My Favorites section of your account.
Discover More Great Communities
Select additional listings for more information
We're preparing your brochure
You're now connected with Stateson Homes. We'll send you more info soon.
The brochure will download automatically when ready.
Brochure downloaded successfully
Your brochure has been saved. You're now connected with Stateson Homes, and we've emailed you a copy for your convenience.
The brochure will download automatically when ready.
Way to Go!
You’re connected with Stateson Homes.
The best way to find out more is to visit the community yourself!