


The Windsor - Oakmere
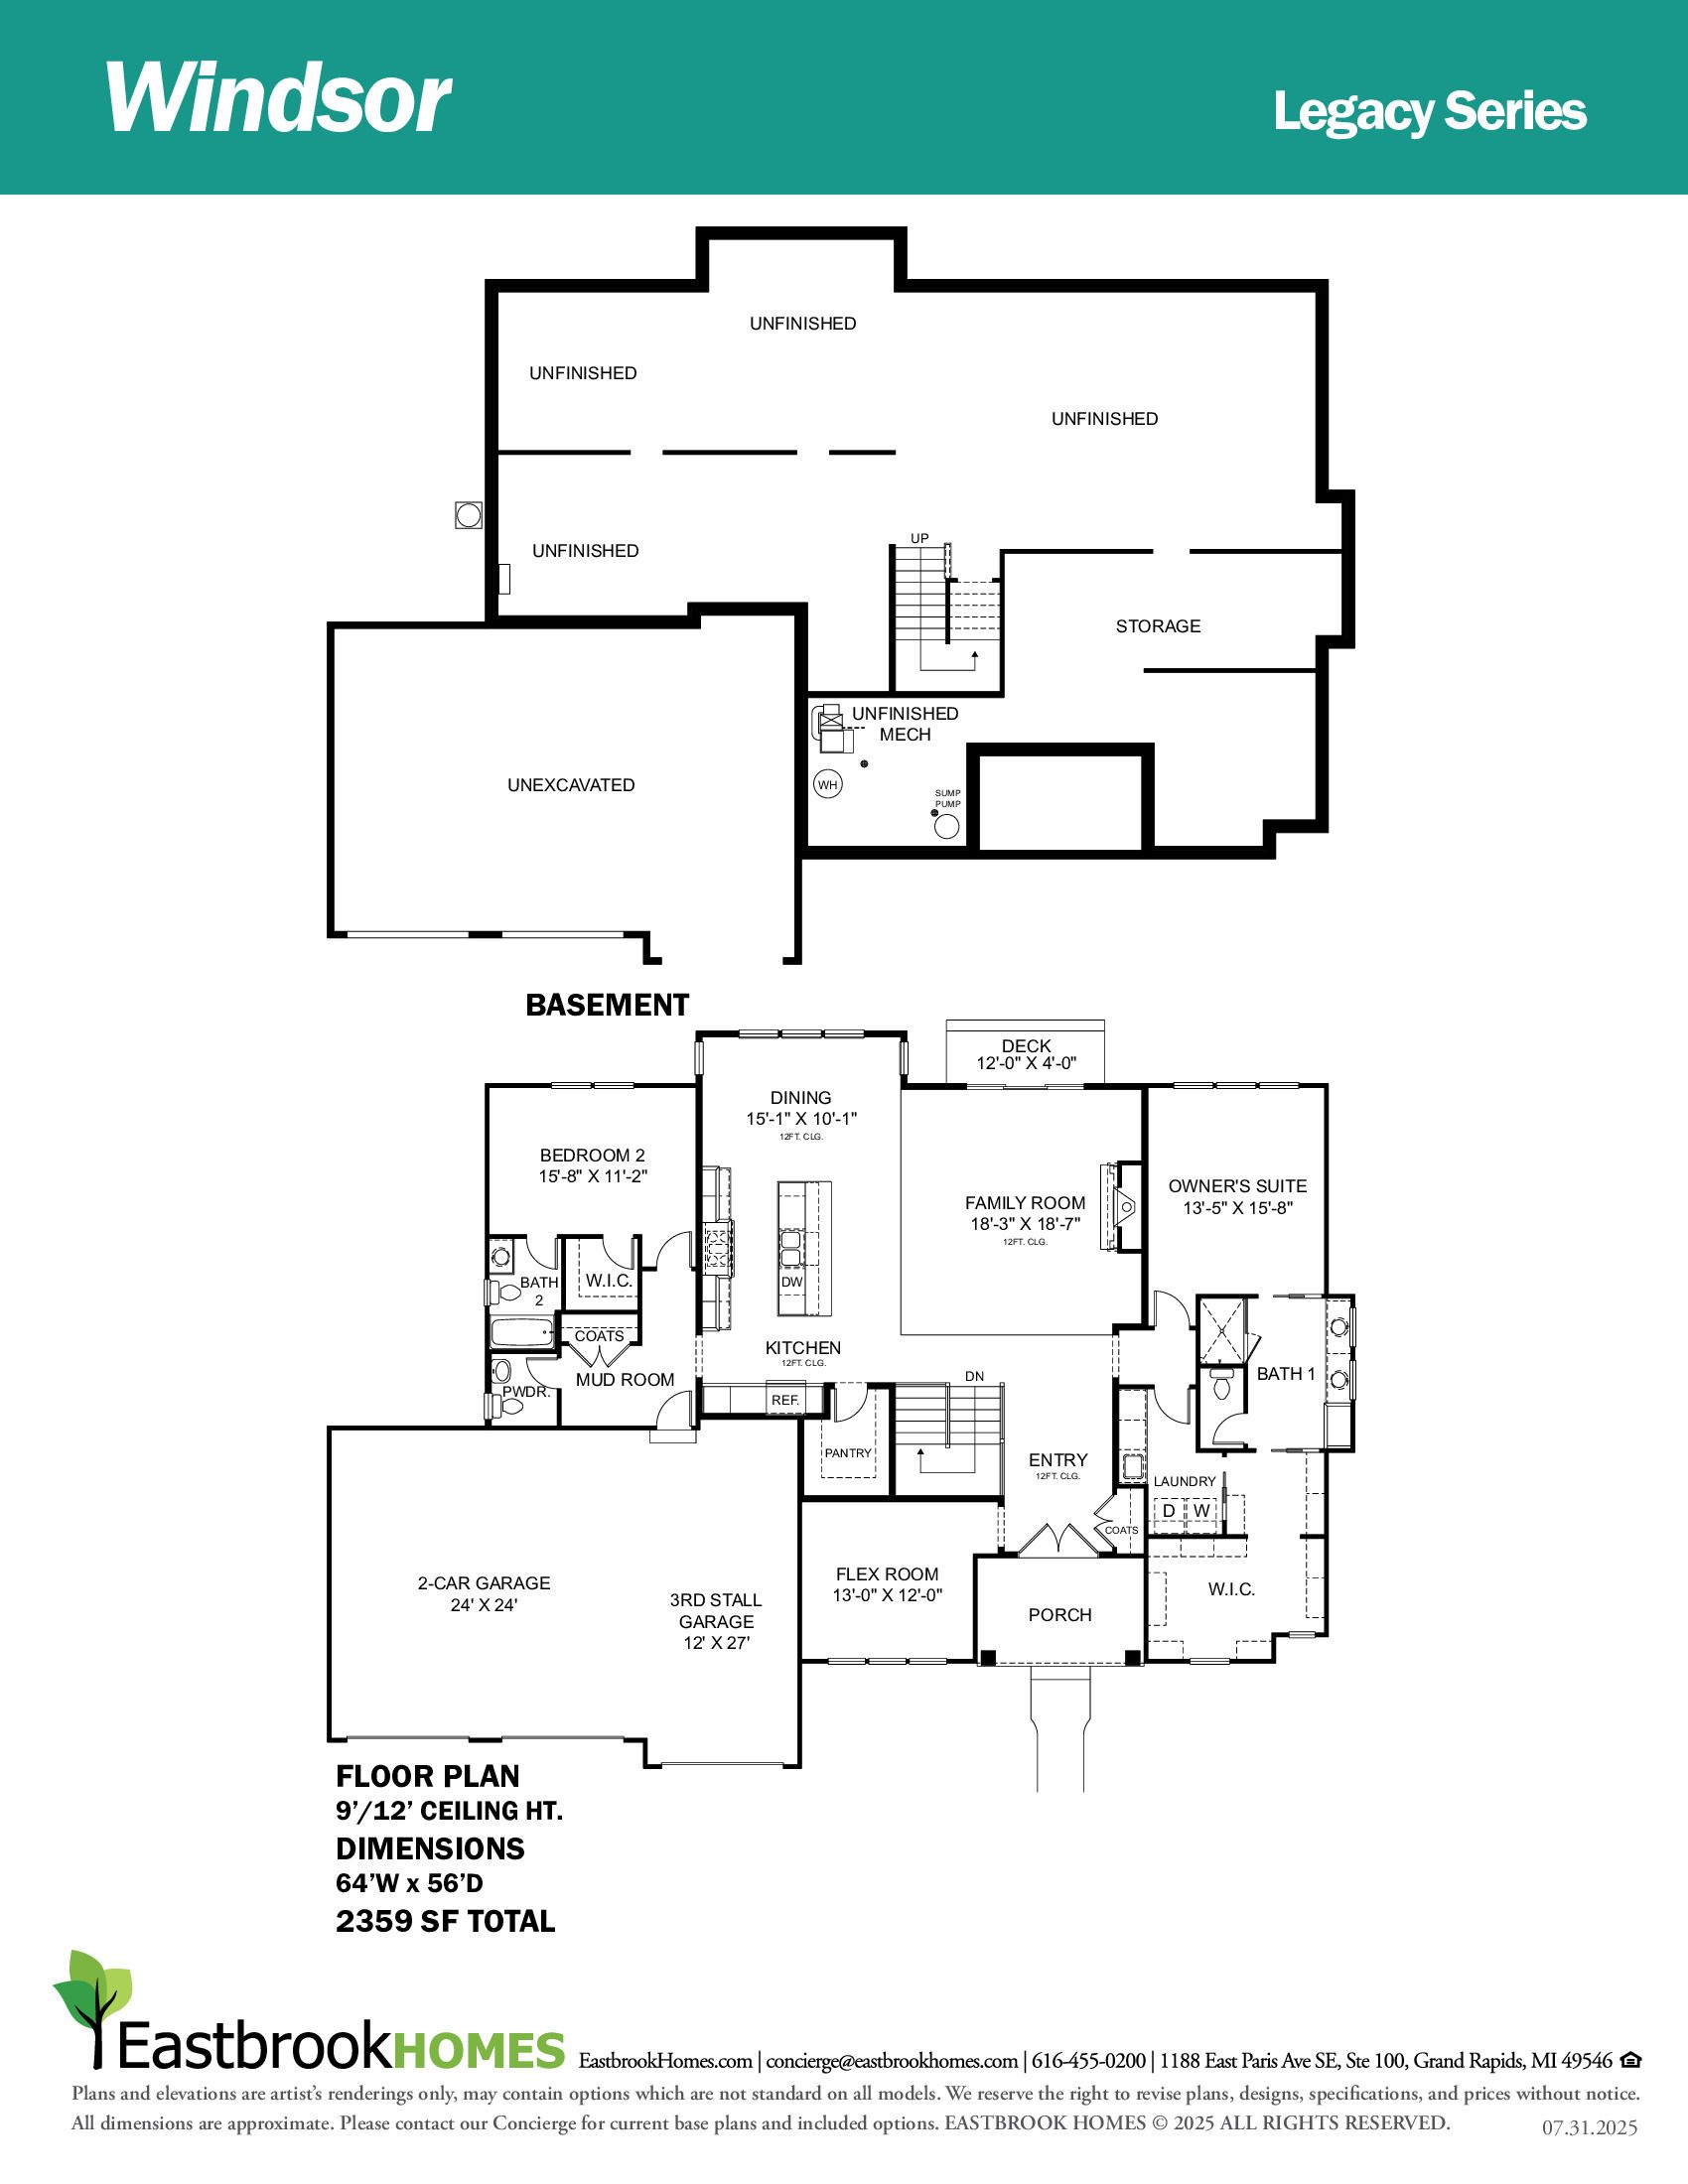
From $923,000 | 2 Beds | 2.5 Baths | 2,359 SqFt
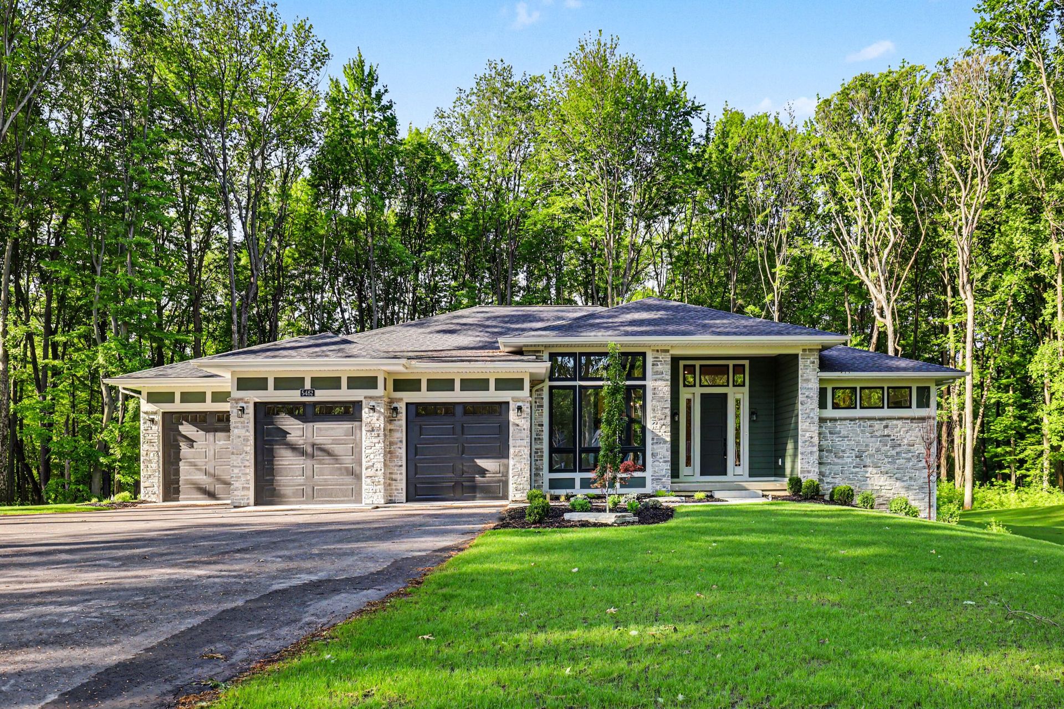
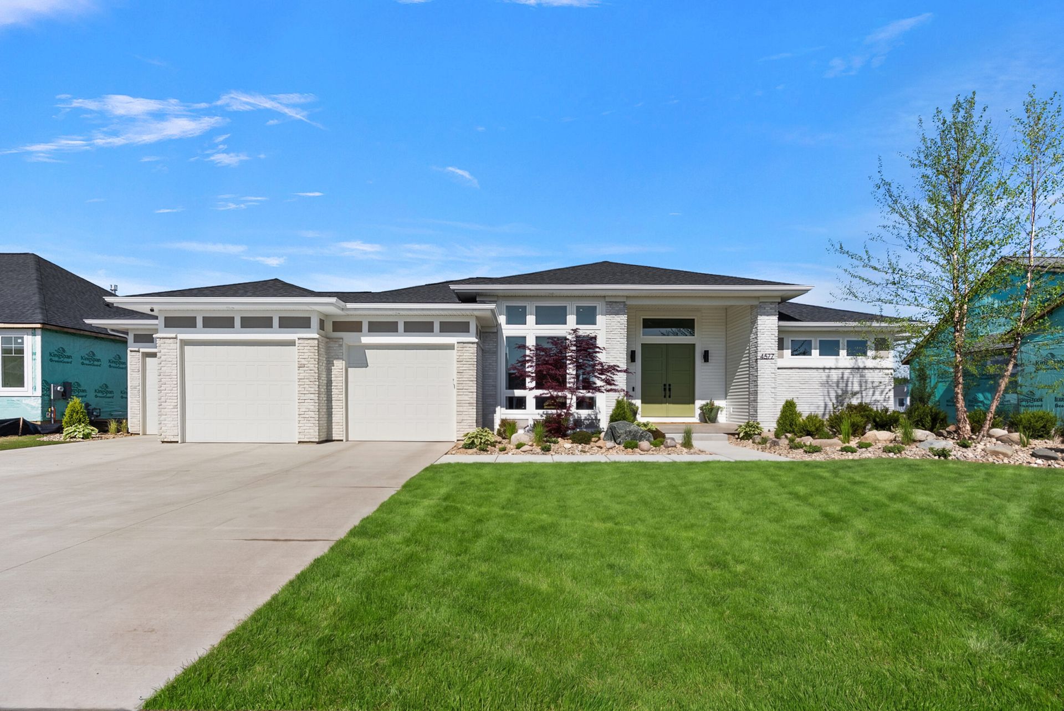
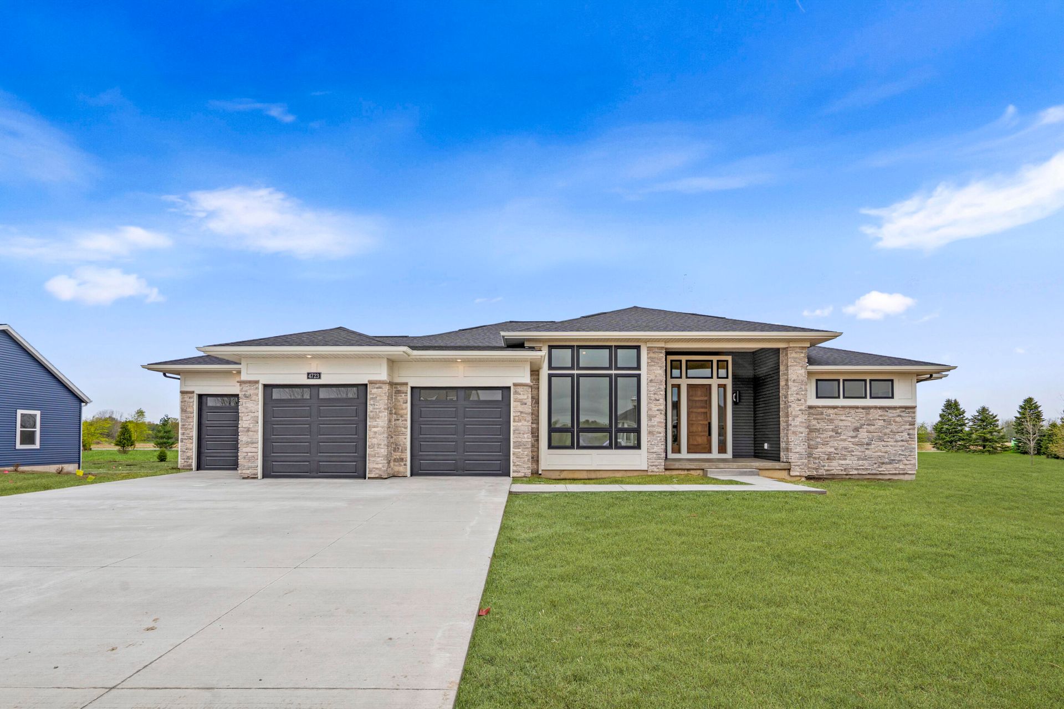
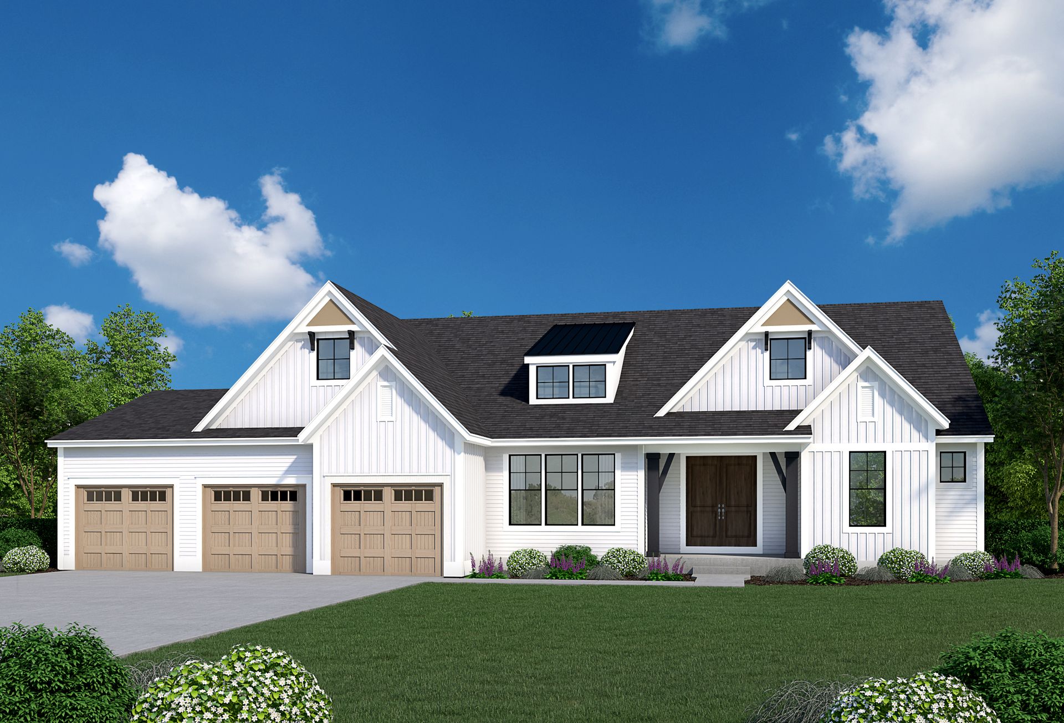
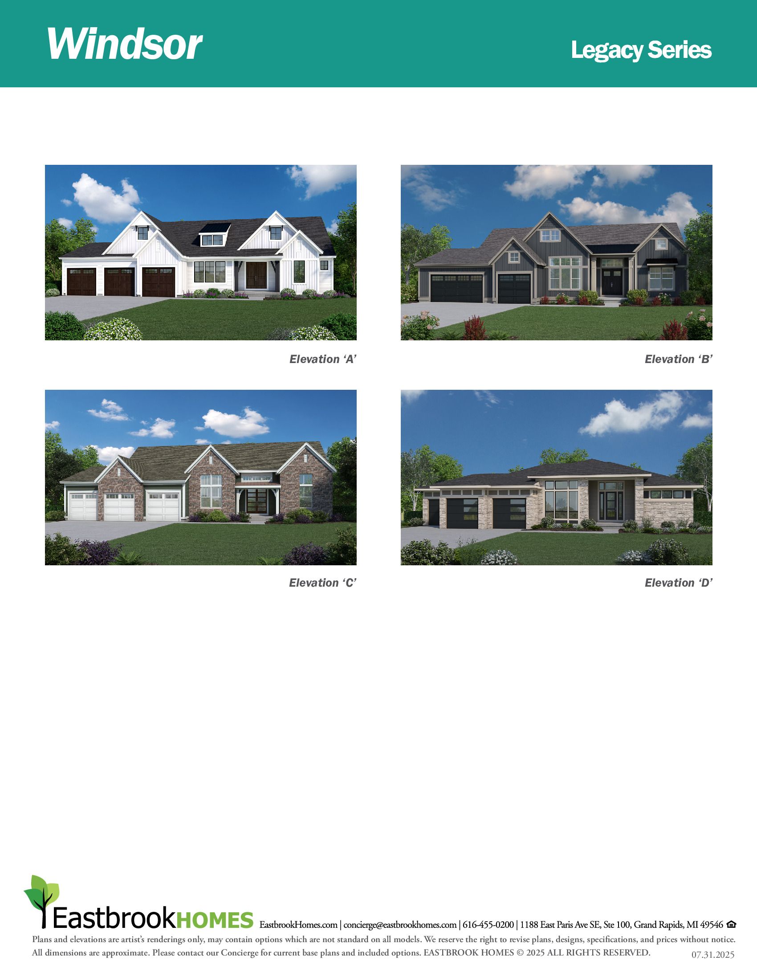
The Windsor
Oakmere in Alto, MI
From $923,000 This is the starting price for this plan and is subject to change.

Eastbrook Homes Inc.
- 2 Beds
- 2.5 Baths
- 3 Car garage
- 2,359 Sq Ft
Overview
Floor plan features
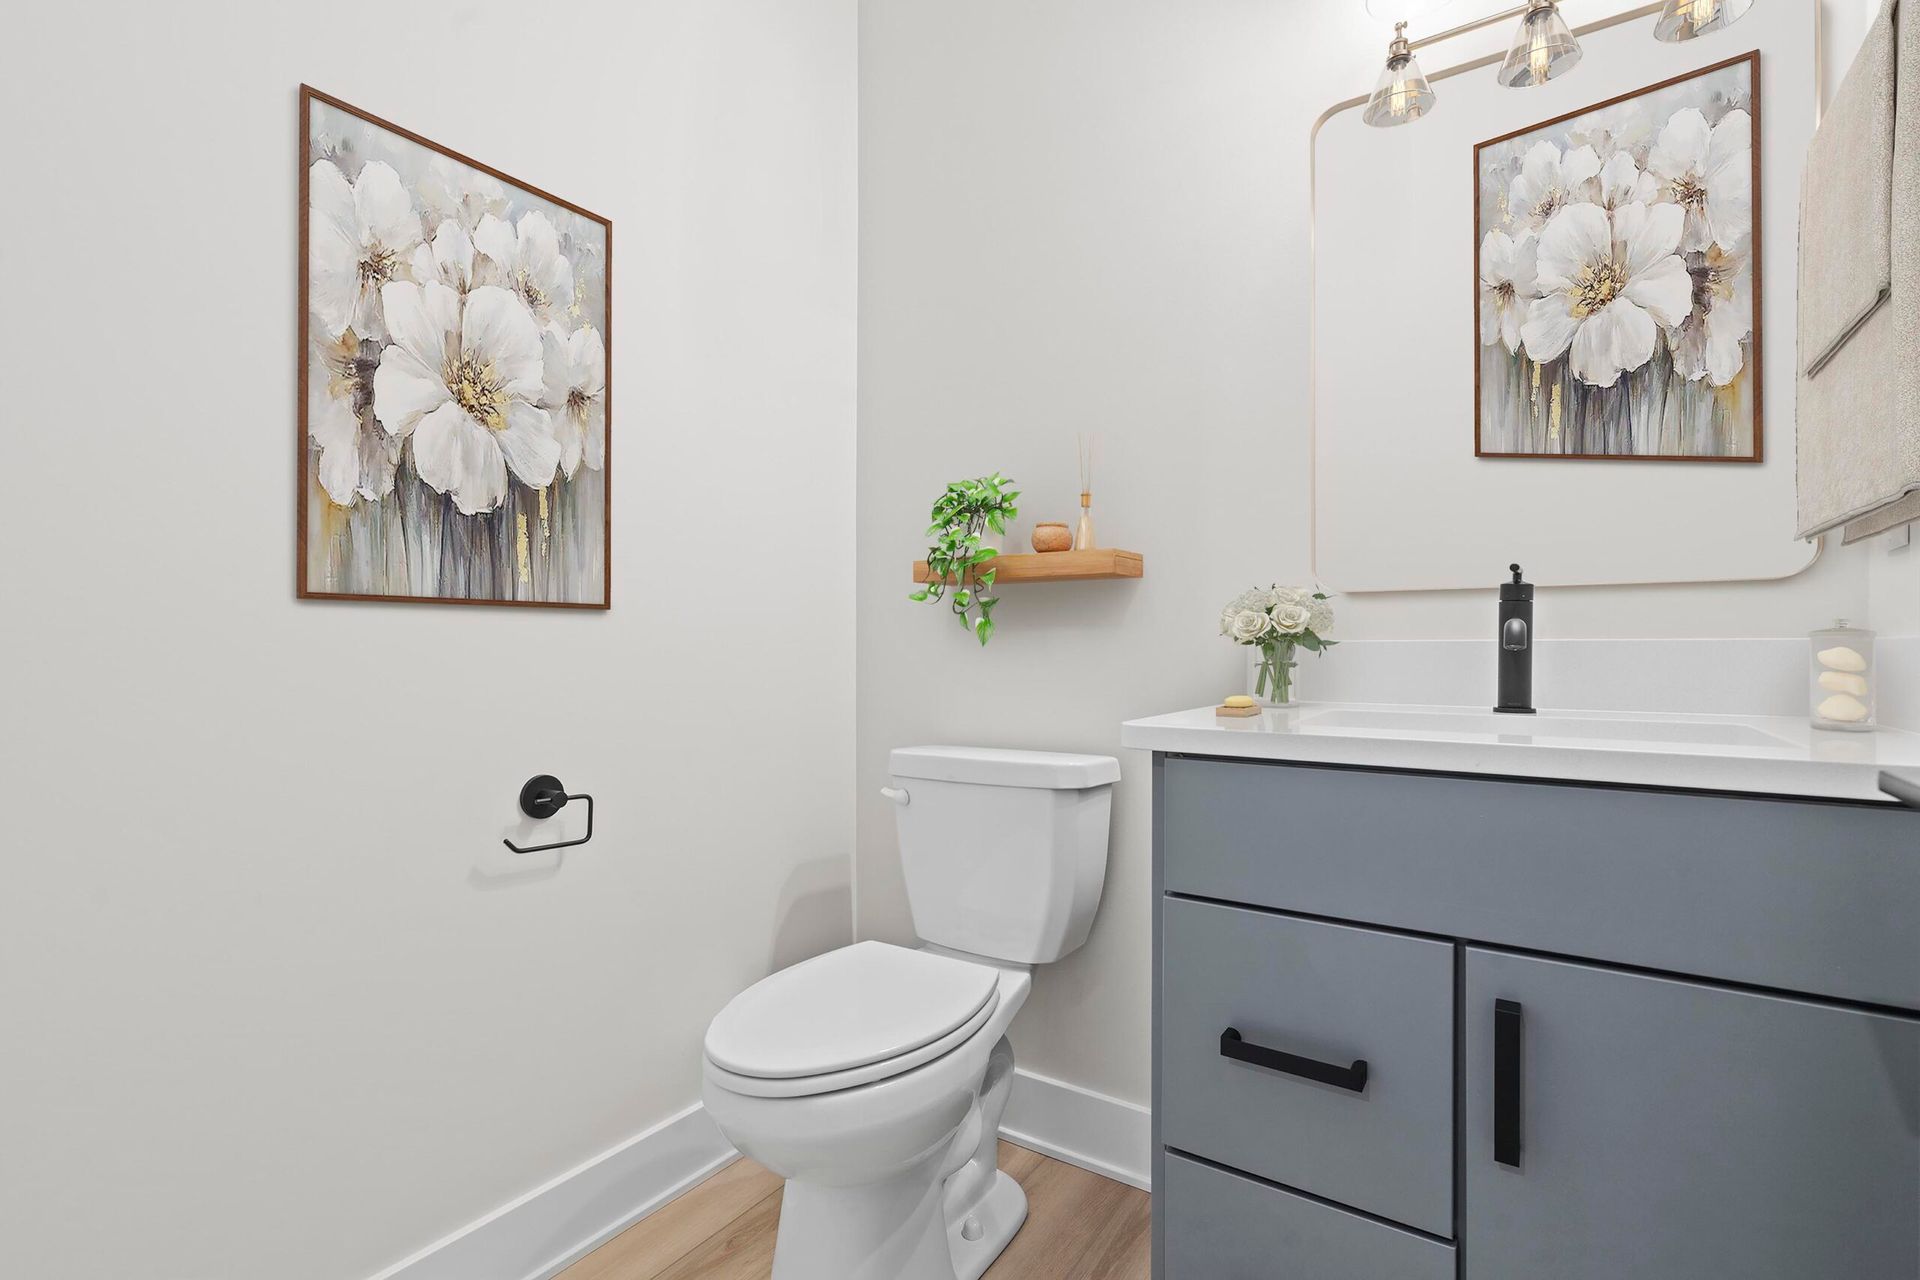
- 1 Half Bathroom
- 1 Story
- Basement
- Breakfast Area
- Dining Room
- Family Room
- Guest Room
- Living Room
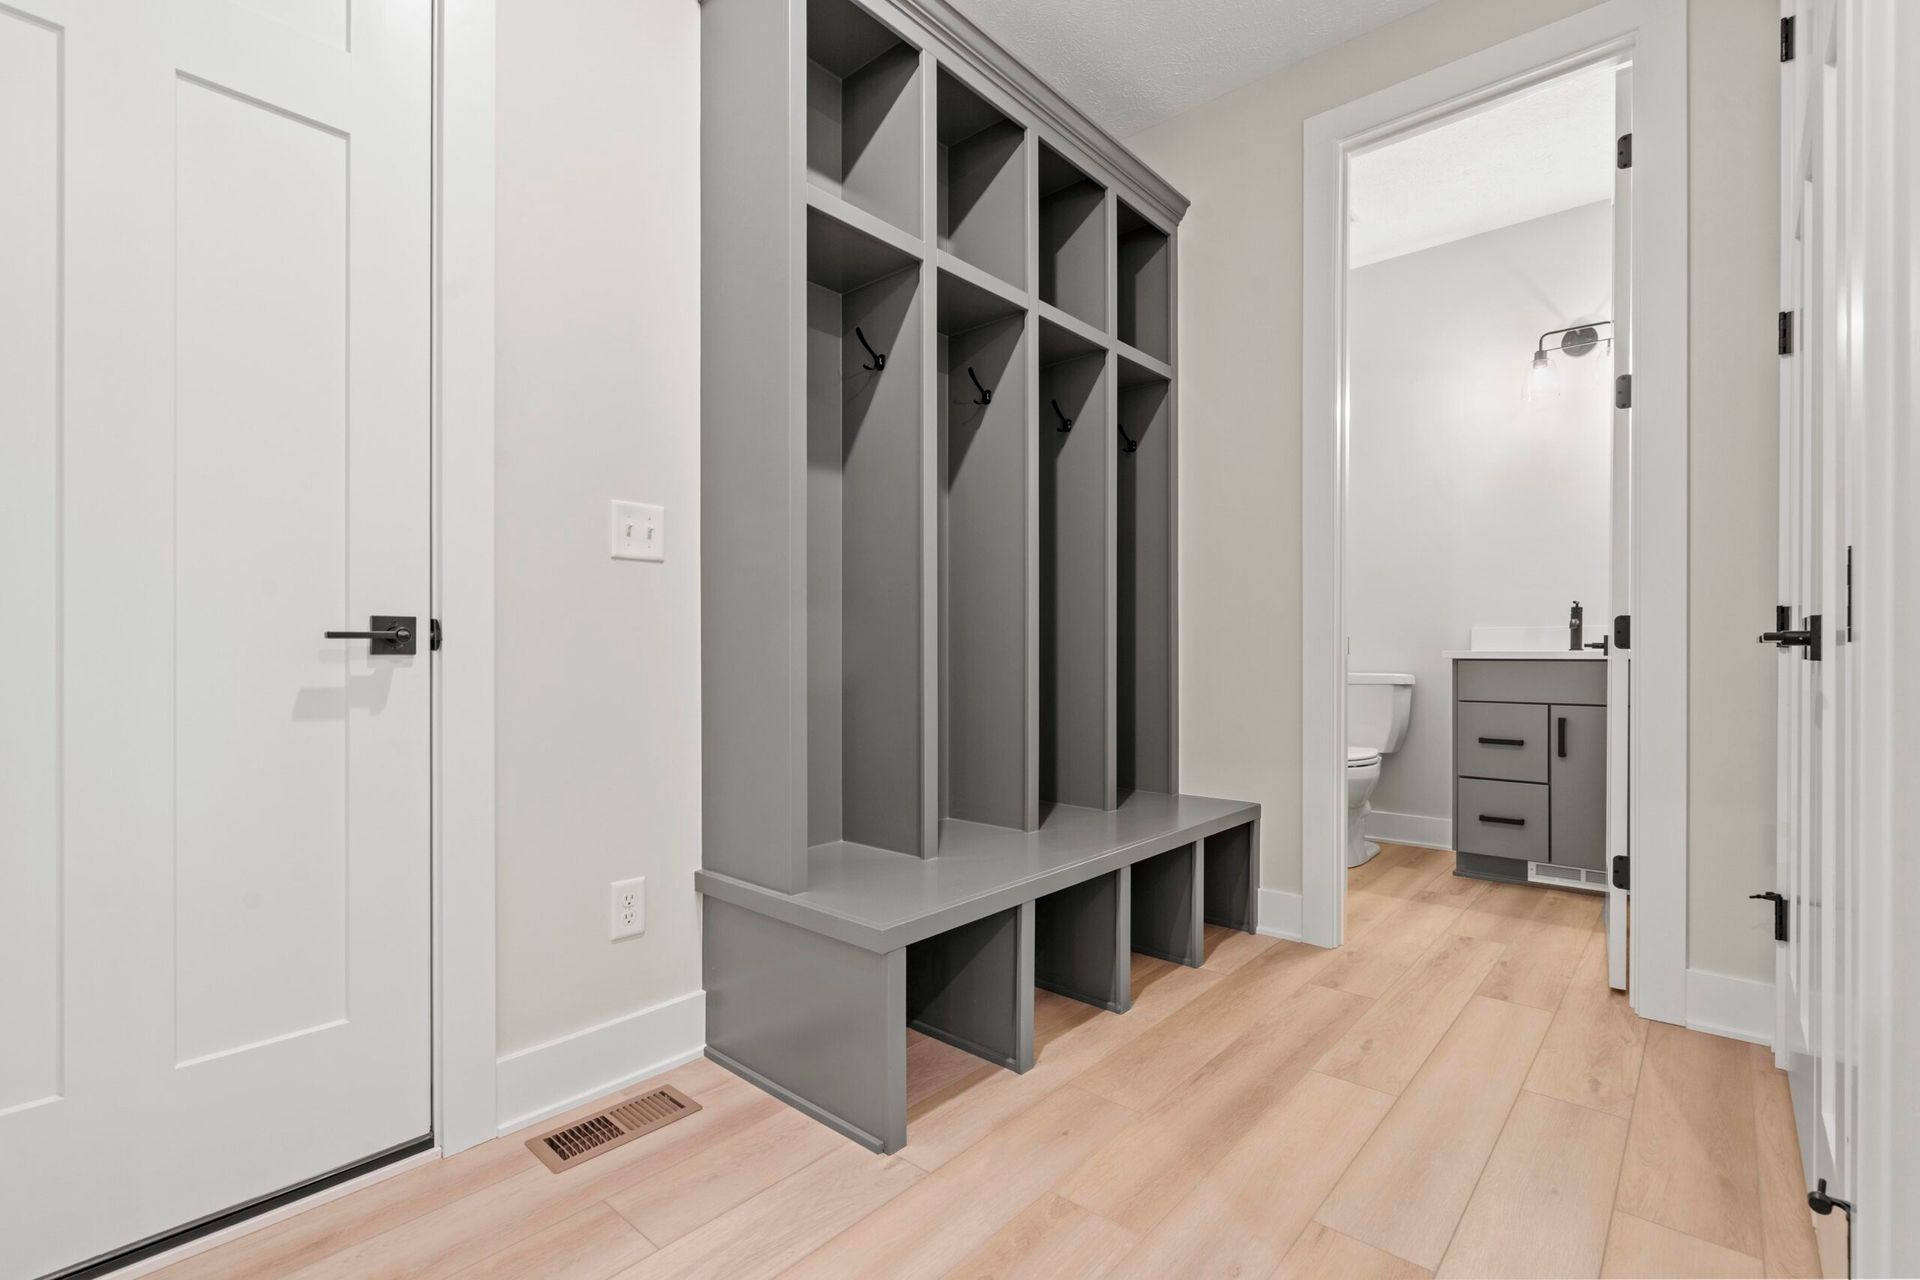
- Mud Room
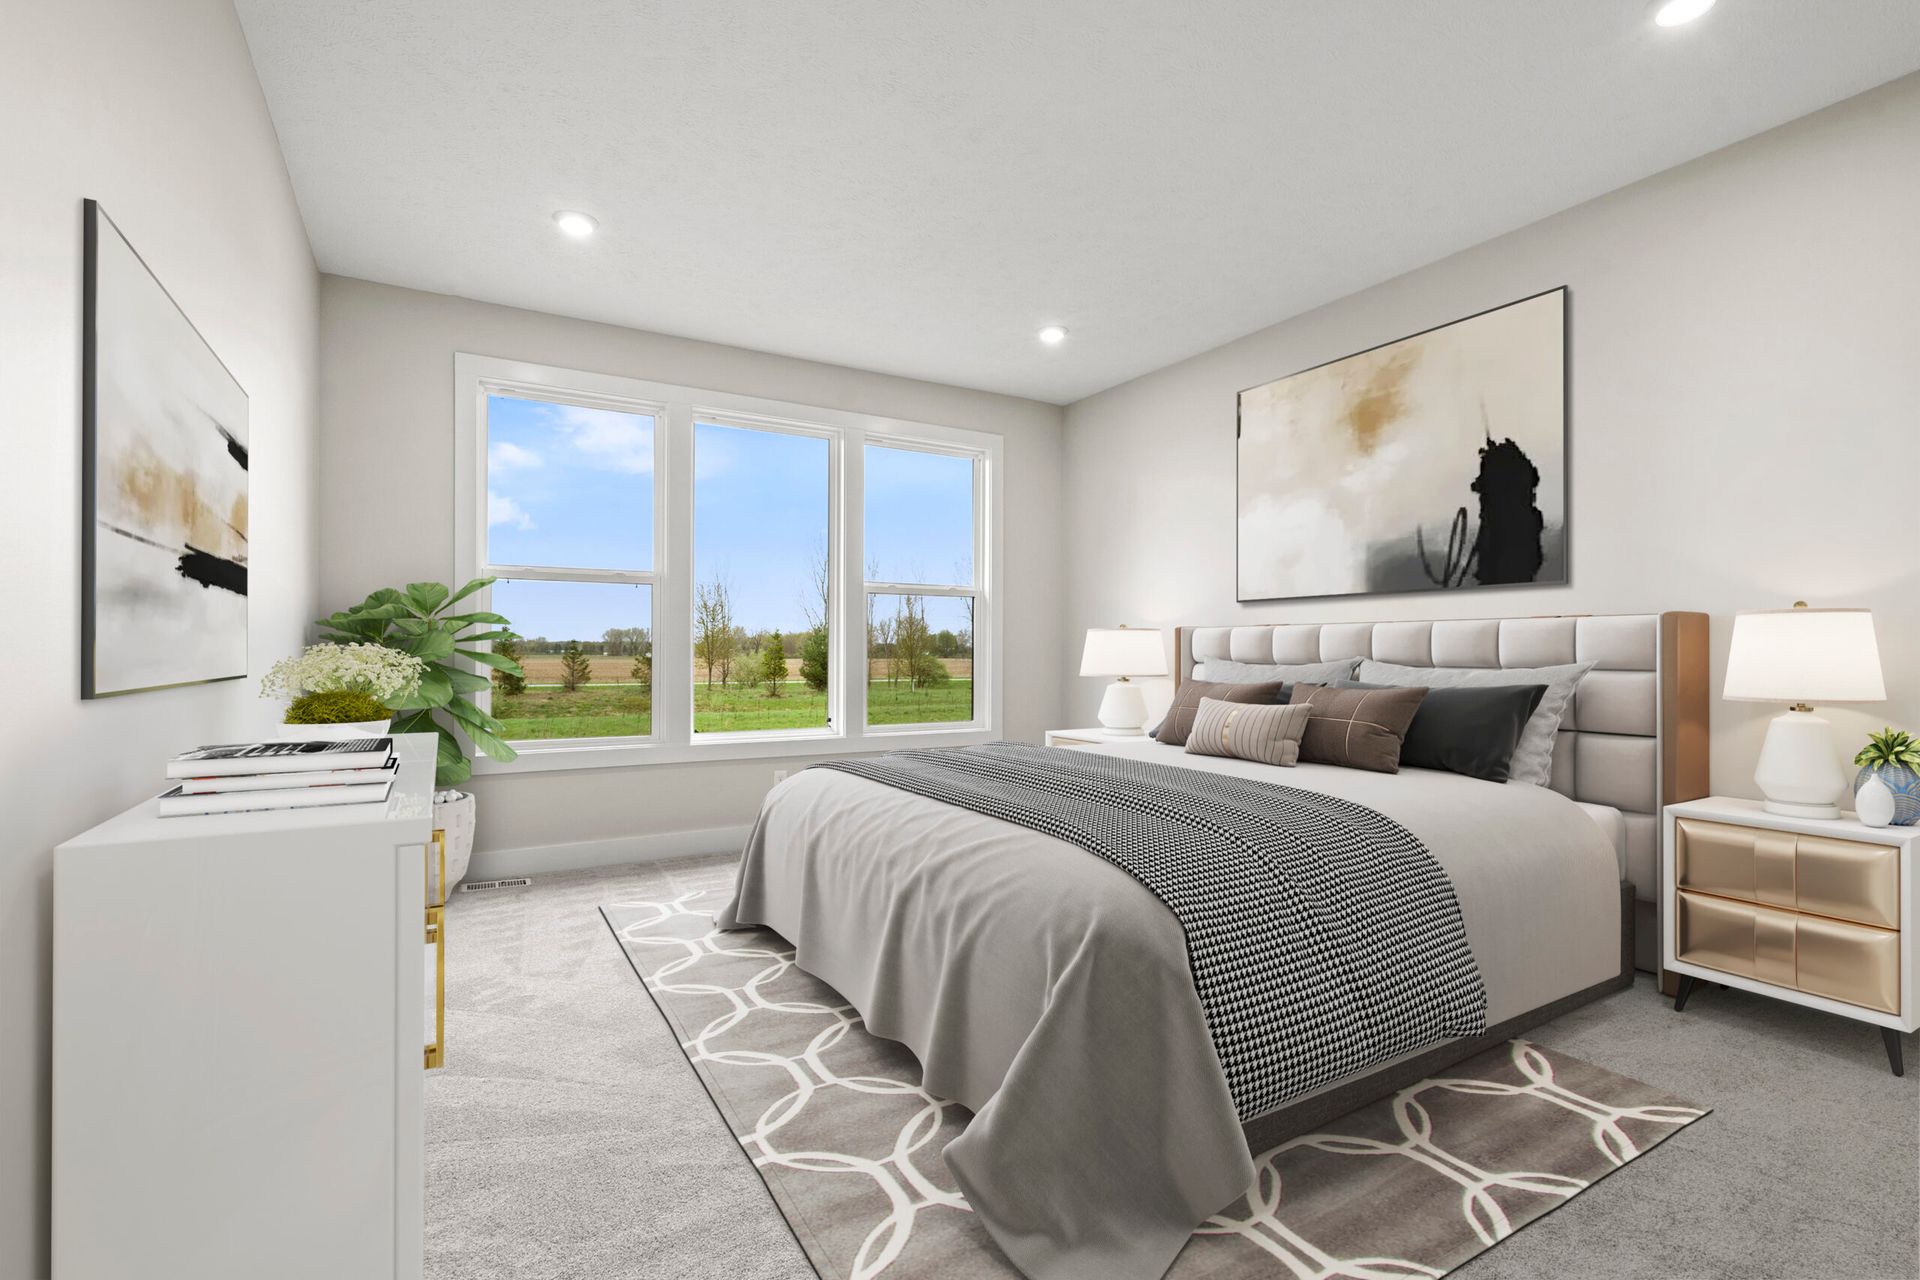
- Primary Bed Downstairs
- Single Family
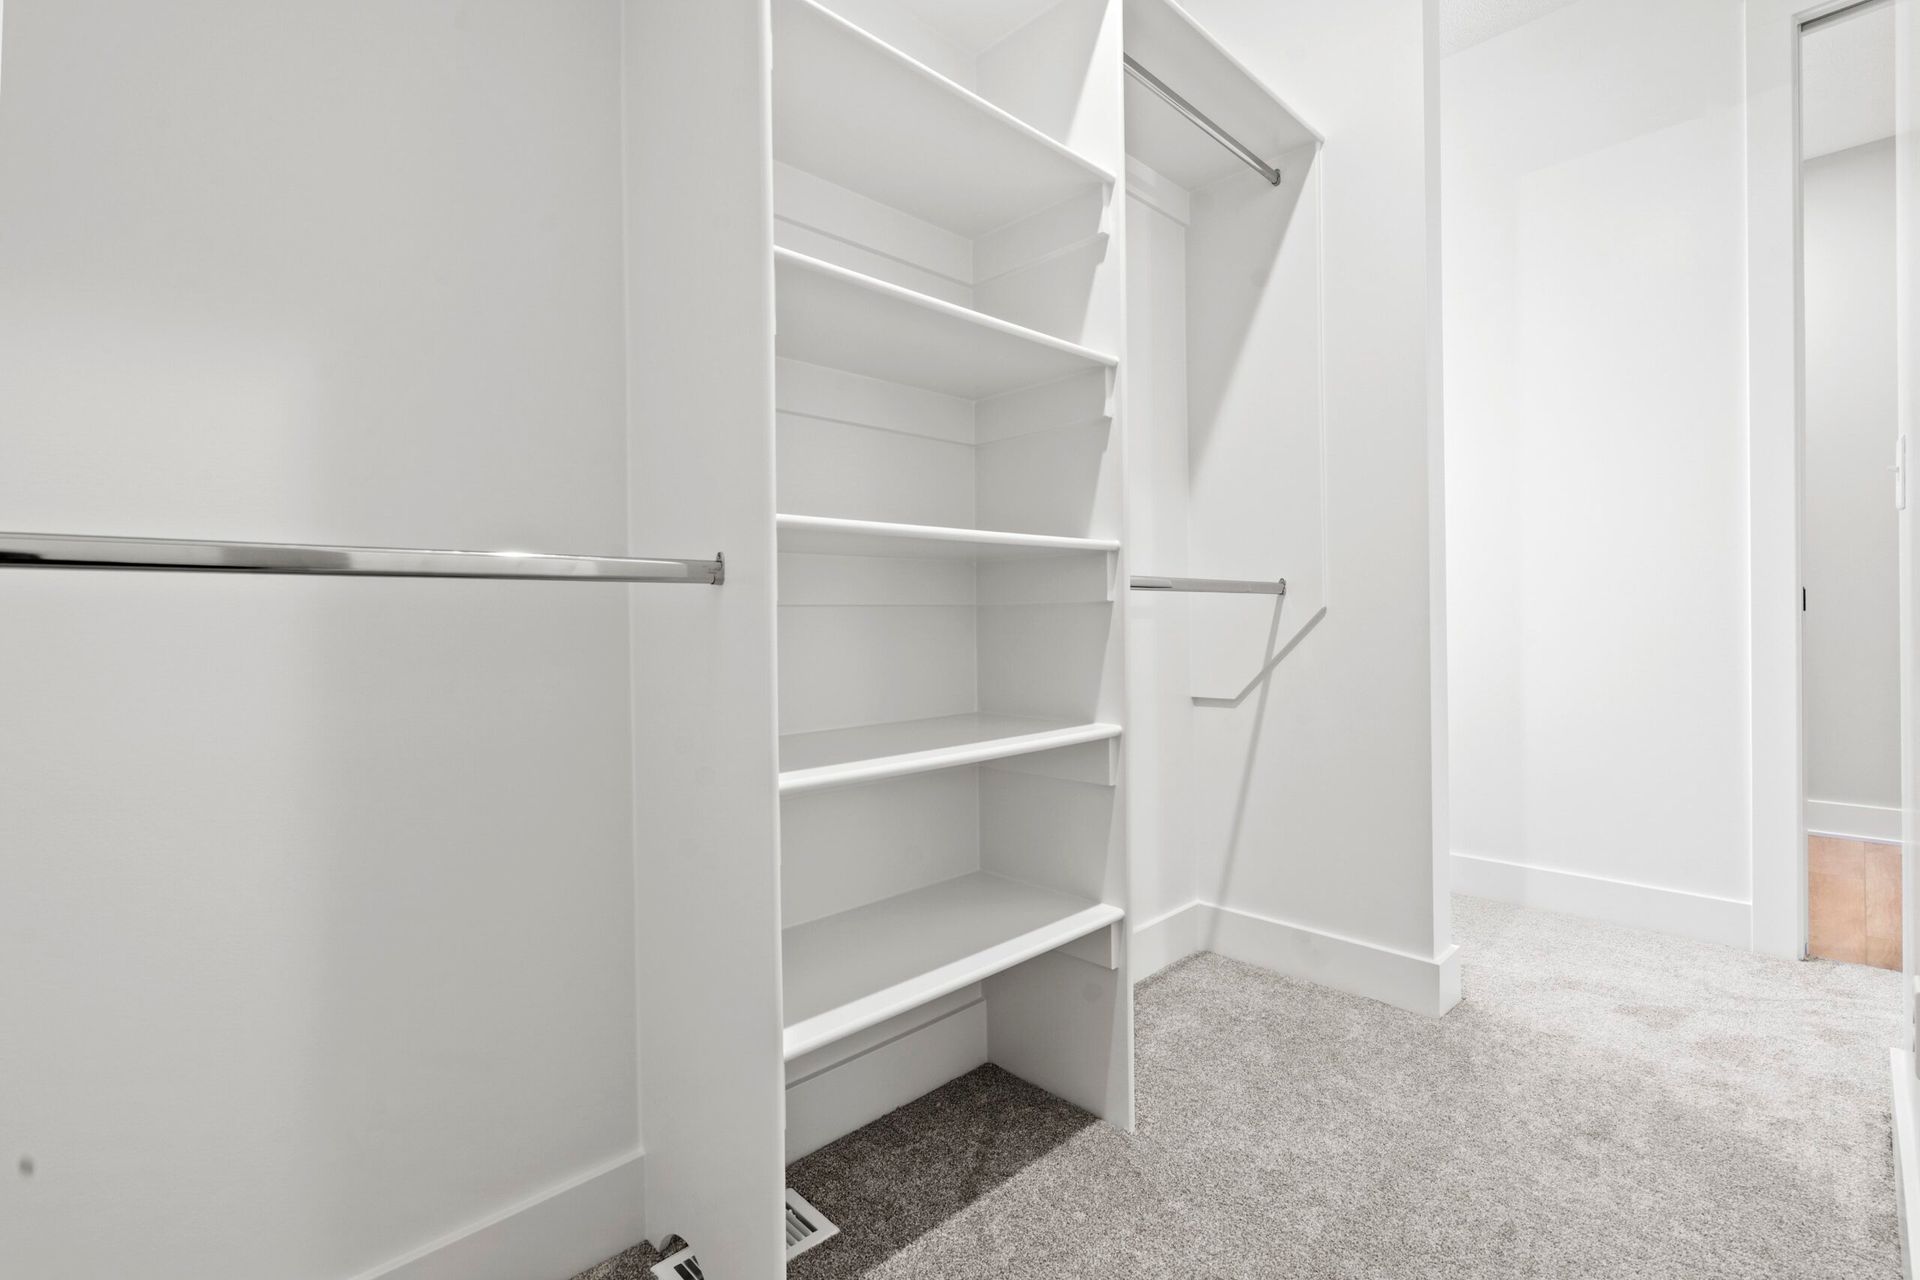
- Walk-In Closets
Floor plan description
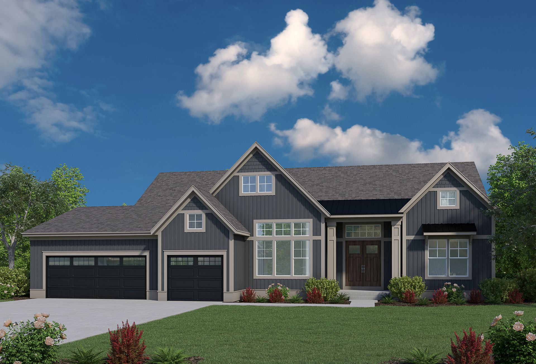
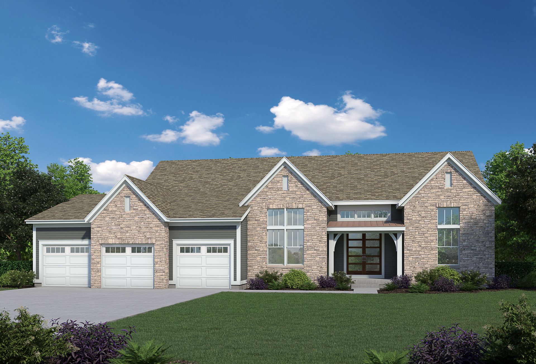
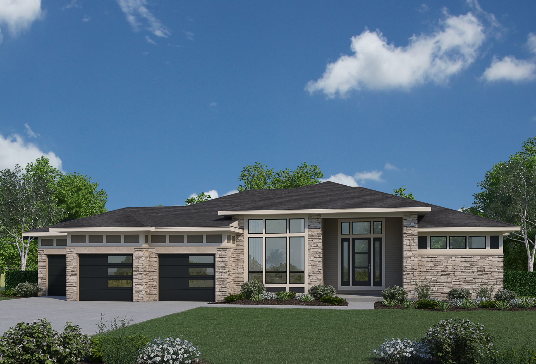
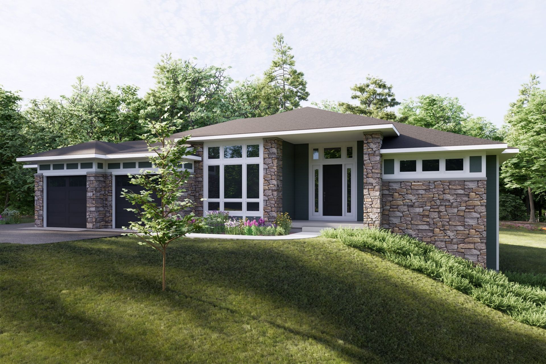
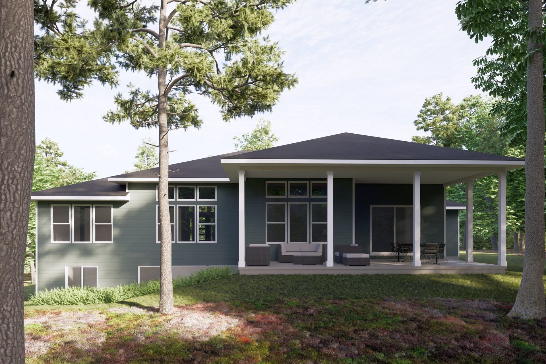
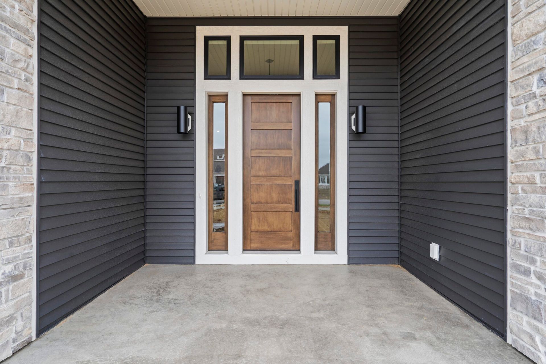
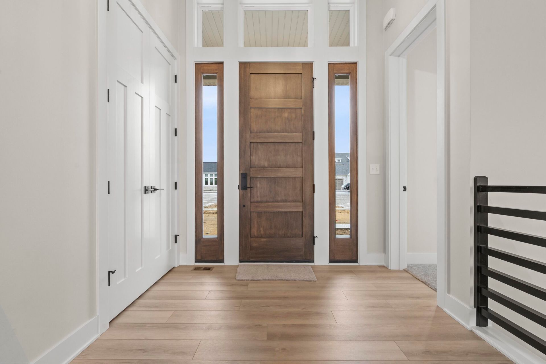
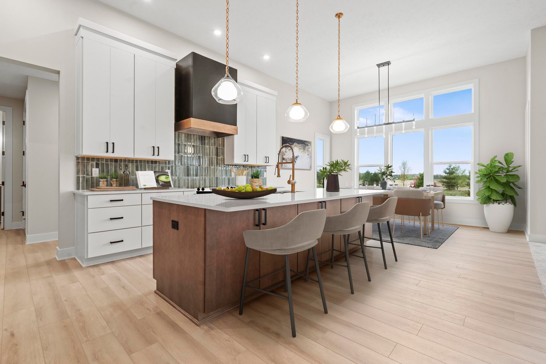
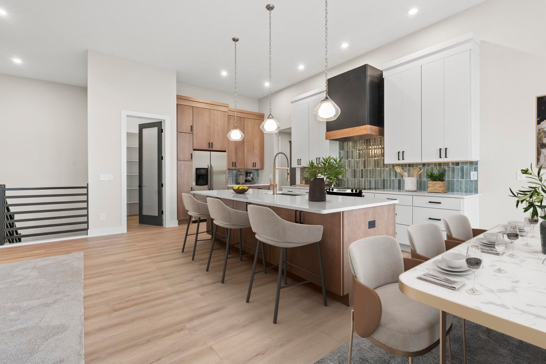
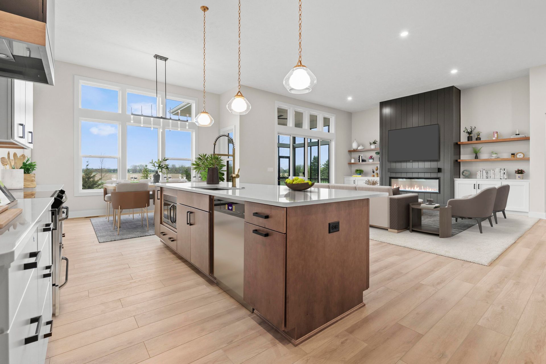
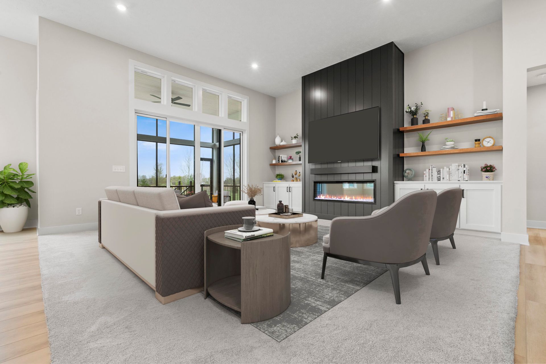
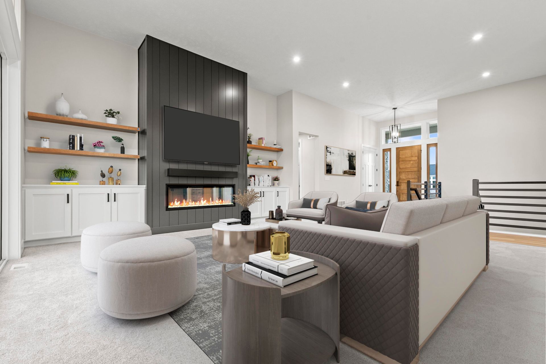
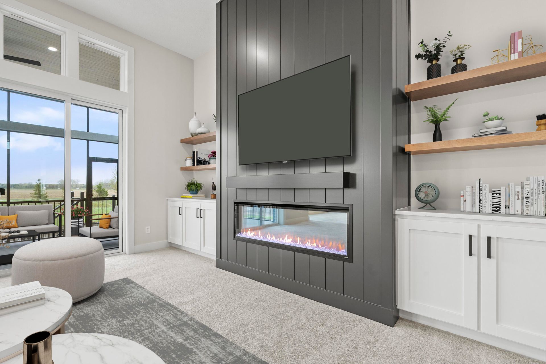
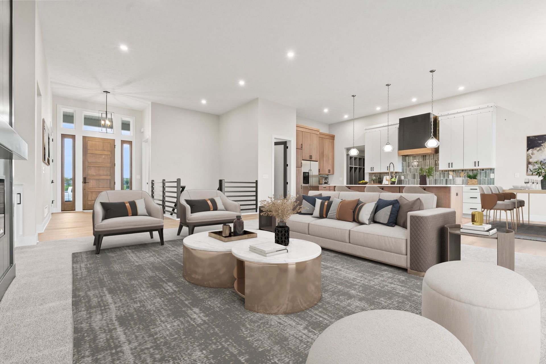
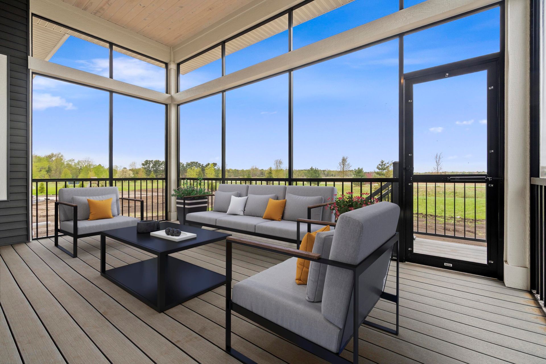
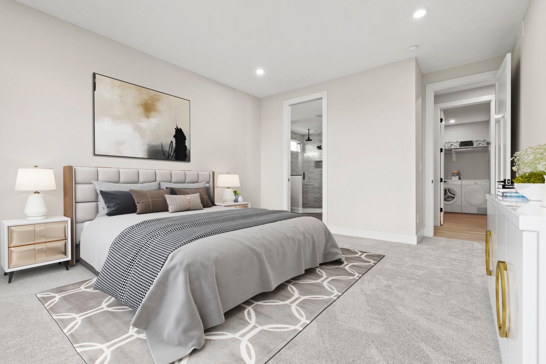
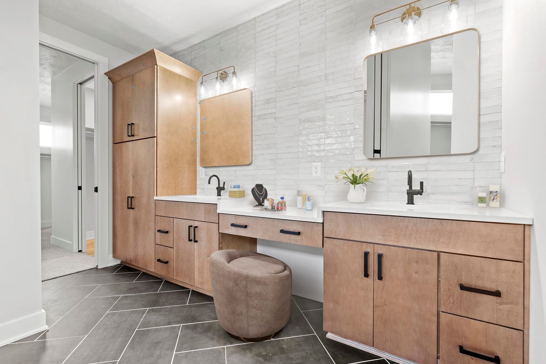
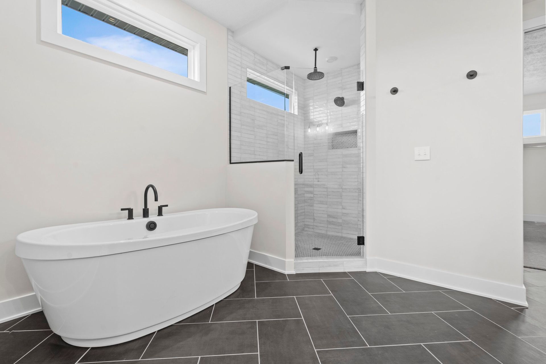
Buildable Home Plan - Photos are Representational Welcome to the Windsor home plan, a new addition to our Legacy Series. An expansive and luxurious ranch plan, the Windsor evokes a sense of chic refinement that is sure to impress. Tour the Windsor with us! Step through the double doorway and into the spacious entryway that features 12-foot ceilings. Continue down the hallway into the beautiful yet cozy family room, complete with 12-foot ceilings. Your kitchen and dining area are right off the family room, creating an open-concept flow through the home. Your designer kitchen is outfitted with an extra-large center island, pantry with included wood shelving, and luxury vinyl plank flooring throughout. Your owner suite sits off the family room and acts like a private wing of the home. Your ow...
Explore this home
Explore custom options for this floor plan.
Special offers
Explore the latest promotions at Oakmere. to learn more!
Limited Number of Home Sites
This brand new community in Caledonia School District features 2+ acre lots nestled around a quiet, private setting. There are only 13 home sites, so reach out to our team today to tour your dream home site! This offer runs through 01/31/2027.
Community highlights
About Oakmere
Welcome to Oakmere, located off Whitneyville Ave SE in Alto, Michigan. Oakmere will feature 2+ acre homesites surrounding a private cul-de-sac, along with a few homesites directly along Whitneyville Ave SE. This community will feature expansive single family homesites from a selection of Eastbrook Homes’ most popular designs, including select plans from the Americana, Designer, and Legacy series. These home plans provide modern functionality, expansive layouts, and architectural creativity, with opportunities to personalize layouts, finishes, and design details. Along with the serene community feeling, you’ll also enjoy its proximity to major attractions in the area. When you live at Oakmere, you’re only 15 minutes away from the restaurants and attractions of downtown Ada and downtown Cale...
Ask the builder
The builder will reach out to you to answer your questions.
Request a tour
Oakmere
Eastbrook Homes Inc.
6096 Whitneyville Ave, Alto, MI 49302
272-101-2388
616-***-****
Sales Agent
Eastbrook Homes
Hours
By Appointment Only
Neighborhood

Community location & sales center
6096 Whitneyville Ave Alto, MI 49302
6096 Whitneyville Ave Alto, MI 49302
494-323-4500
616-***-****
Amenities
Community & neighborhood

From our rich past of building experience, Eastbrook Homes has grown into one of Michigan’s leading home builders with beautiful new homes in the Grand Rapids and Lakeshore regions of West Michigan and Central Michigan’s Greater Lansing area. As a home building company, we find it a joy and privilege to craft your home from scratch, designing a beautiful space to hold countless memories for years to come. Learn how we provide your more value by reading our story below! "Every homeowner deserves to live within an exceptional neighborhood in a home of incomparable value. Customers should expect uncompromising quality in their home and extraordinary service down the road. That is what my team strives to give them each and every day.” -Mick McGraw, CEO Eastbrook Homes. We’ve become known for designing and building homes of the highest quality at prices that set the value standard for the industry. Our customers tell us, “You always get more home for the money with Eastbrook Homes.” Eastbrook Homes is a recognized leader in building high-quality, energy-efficient homes and is a multiple Eliant Customer Satisfaction award winner.
Take the next steps toward your new home
This listing's information was verified with the builder for accuracy 1 day ago
The Windsor Plan by Eastbrook Homes Inc.

saved to favorites!
To see all the homes you’ve saved, visit the My Favorites section of your account.
Discover More Great Communities
Select additional listings for more information
We're preparing your brochure
You're now connected with Eastbrook Homes Inc.. We'll send you more info soon.
The brochure will download automatically when ready.
Brochure downloaded successfully
Your brochure has been saved. You're now connected with Eastbrook Homes Inc., and we've emailed you a copy for your convenience.
The brochure will download automatically when ready.
Way to Go!
You’re connected with Eastbrook Homes Inc..
The best way to find out more is to visit the community yourself!