


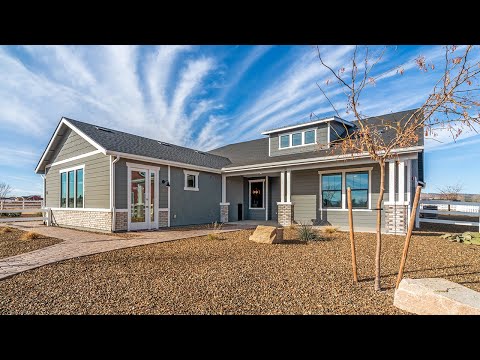
The Woodland - Heritage Pointe
From $779,990 | 4 Beds | 3.5 Baths | 2,845 SqFt
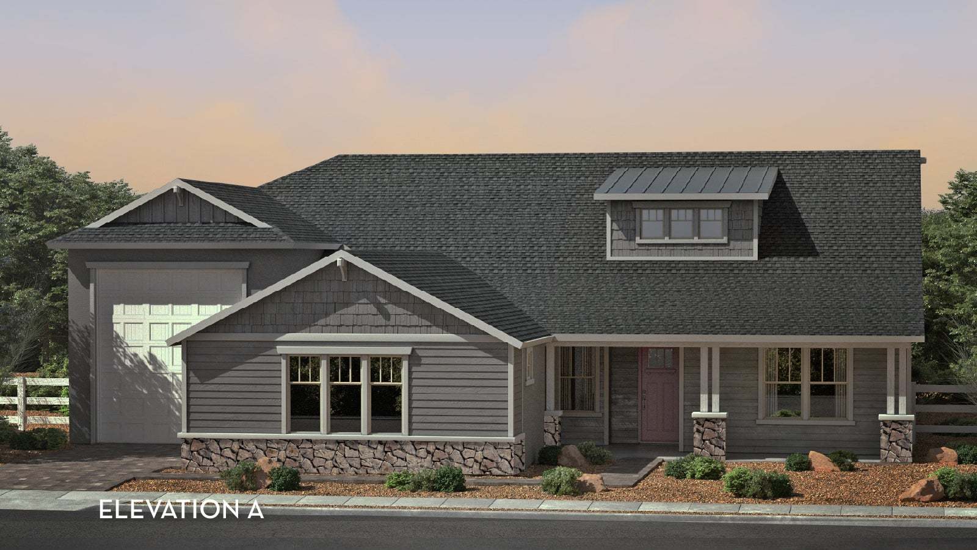
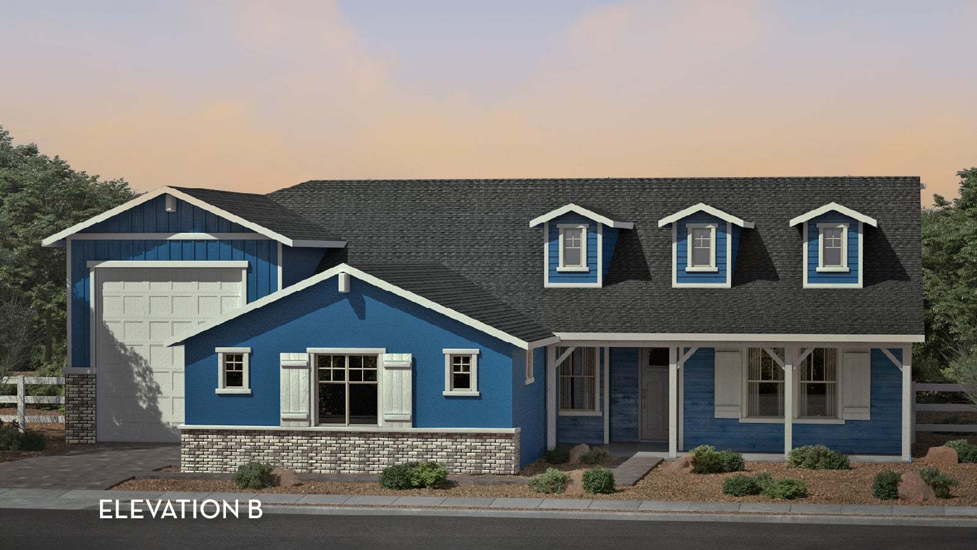
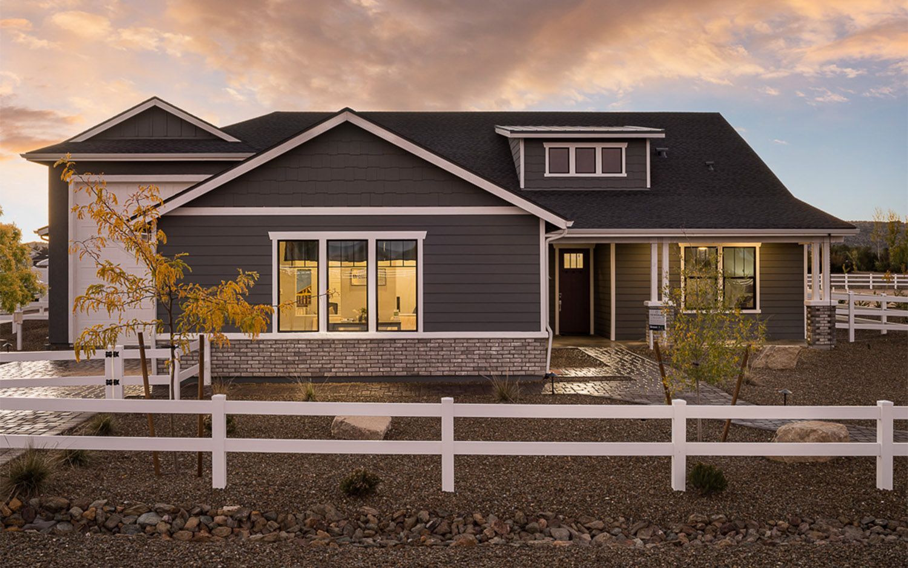
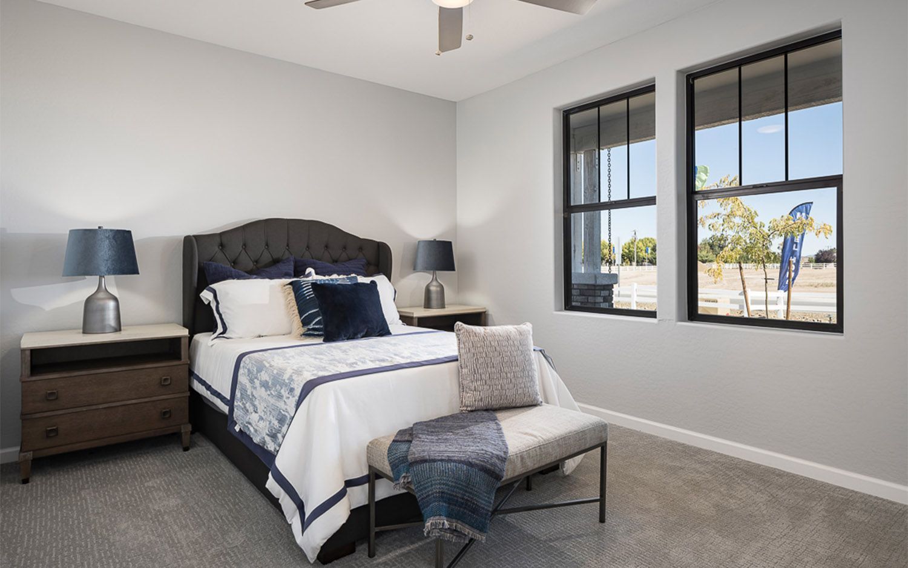
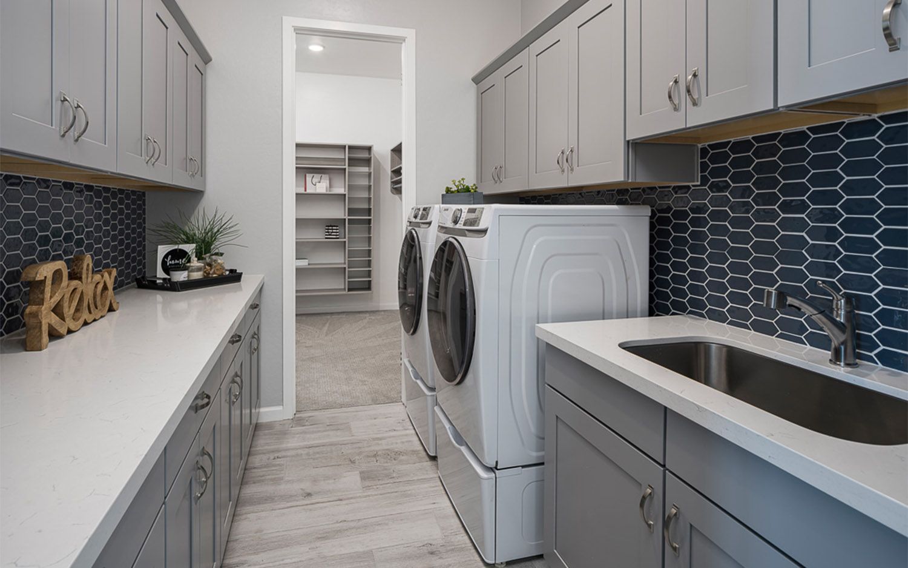
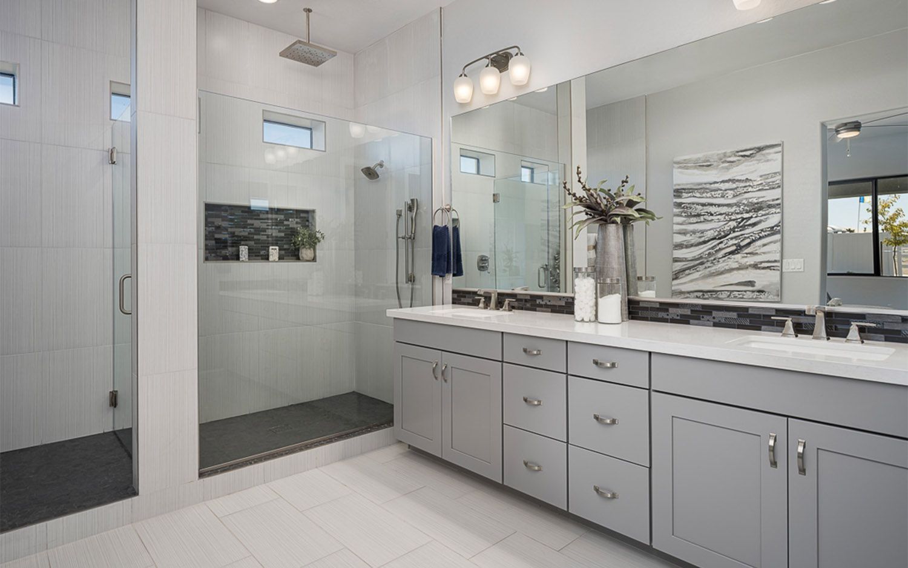
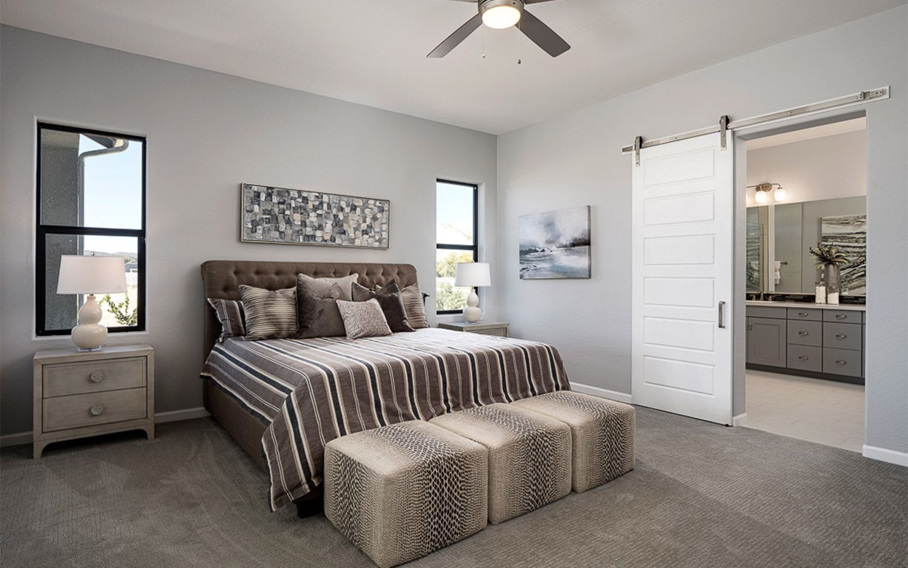

The Woodland
Heritage Pointe in Chino Valley, AZ
From $779,990 This is the starting price for this plan and is subject to change.
CastleRock Communities
- 4 Beds
- 3.5 Baths
- 2 Car garage
- 2,845 Sq Ft
Overview
Floor plan features
- 1 Half Bathroom
- 1 Story
- Primary Bed Downstairs
- Single Family
Floor plan description
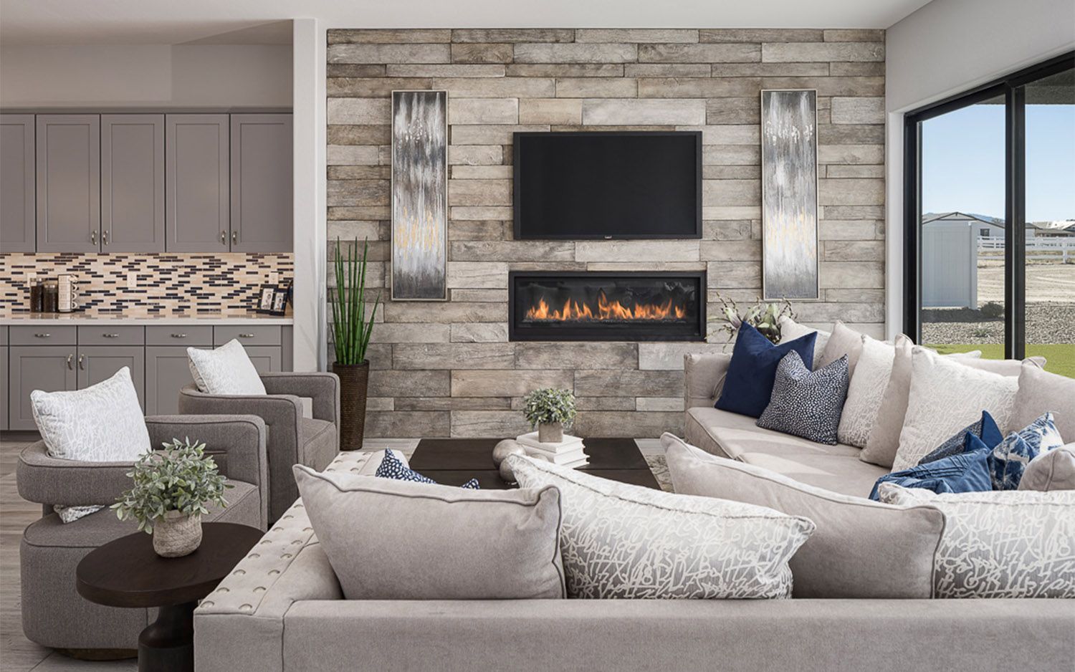
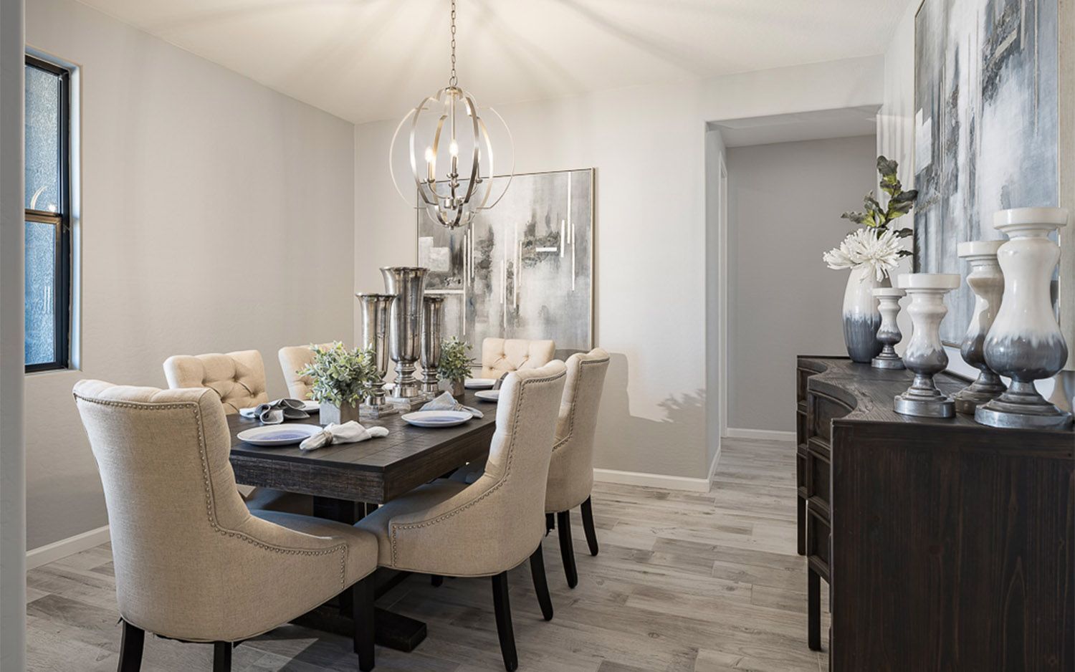
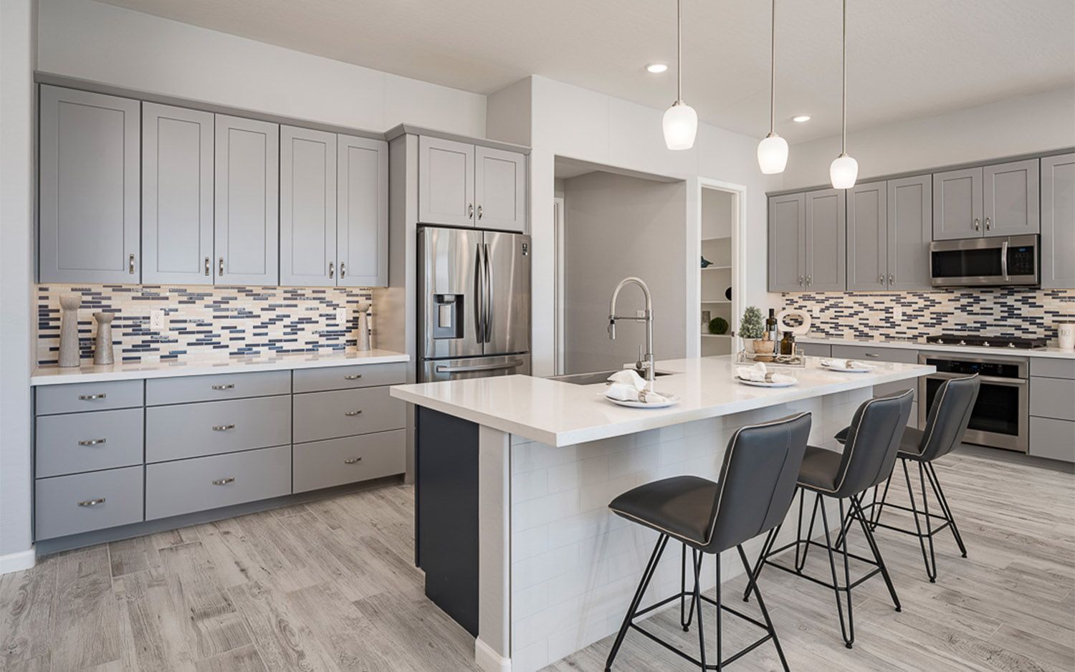
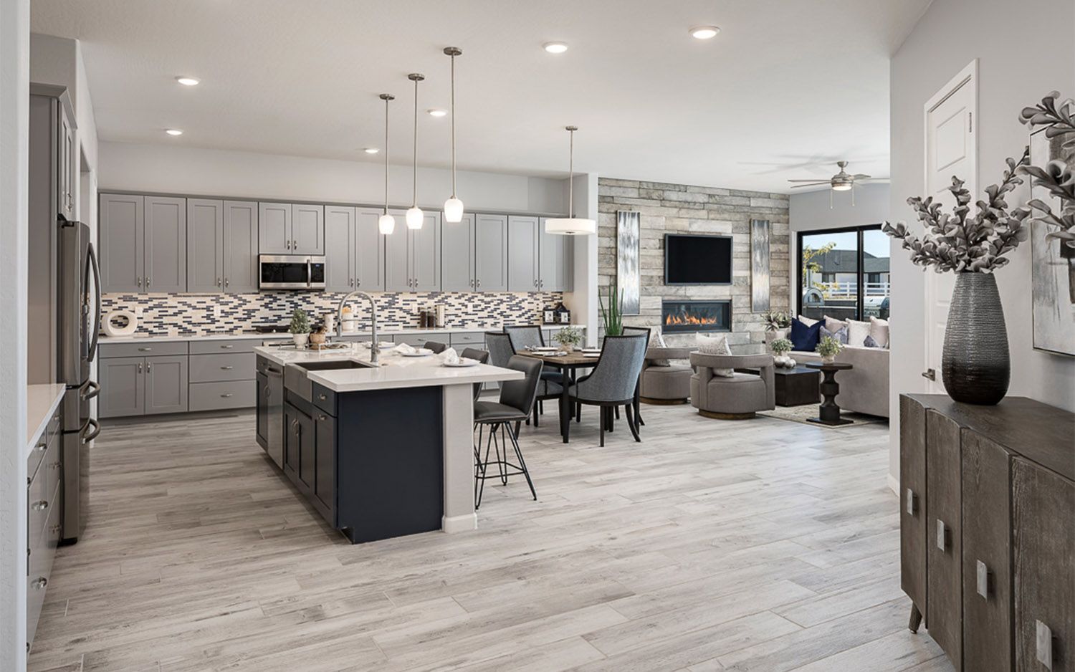
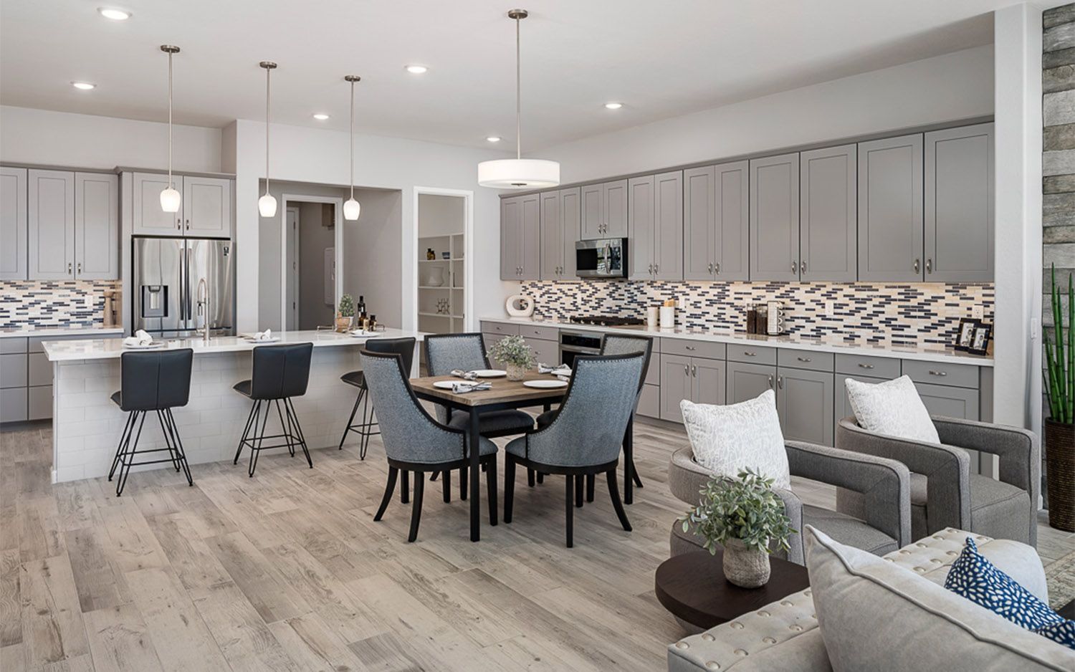
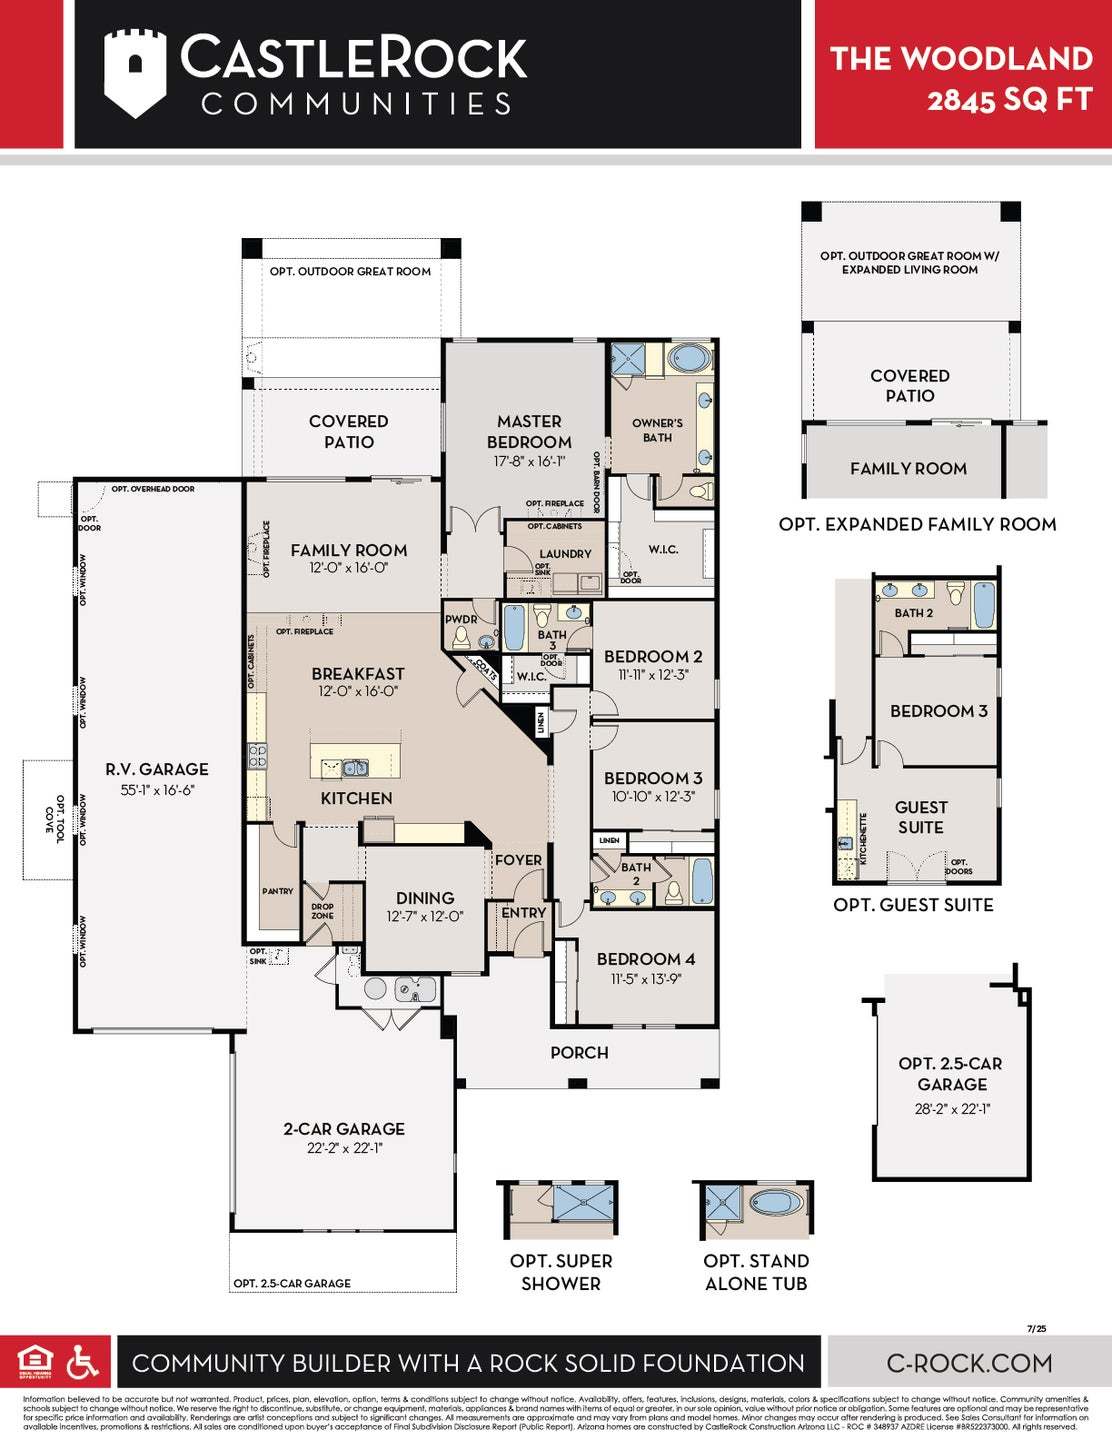
The Woodland floor plan will not disappoint! With enough space for the whole family, this four-bedroom, three-and-a-half bathroom is perfect. Upon entering your new home, you are greeted by a foyer area that leads to a secluded dining room. Next, you will run into the spacious eat-in kitchen equipped with a huge island perfect for hosting big dinners or family gatherings! The pantry area also conveniently drops down into an entrance to the 2-car garage and that will take you to the RV garage. From the kitchen, you will then meet the great room with the option of a huge fireplace and access to the covered patio! Following the hallway from the great room is the luxurious owner’s suite with patio access and a private bathroom with a huge walk-in closet with an optional door to the laundry roo...
Explore this home
Explore custom options for this floor plan.
Community highlights
About Heritage Pointe
Expansive 1-acre homesites under wide-open skies set the tone at Heritage Pointe, a new-construction community in Chino Valley, AZ, just outside Prescott. The small-town atmosphere keeps Prescott's shopping, dining, parks, and recreation within easy reach. Homes start in the high $500,000s, with 3 to 4 bedrooms, 2 to 3.5 bathrooms, 2 to 3-car garages, and 2,075 to 2,845 square feet. Choose from 7 beautifully designed floor plans with open-concept layouts, modern amenities, and designer finishes, plus an attached RV garage option for recreational vehicles and the room to personalize throughout. Each home includes a landscaping package, with the option to add a covered rear patio featuring elegant stucco columns for outdoor entertaining. The oversized lots offer ample space for outdoor livin...
Ask the builder
The builder will reach out to you to answer your questions.
Request a tour
Heritage Pointe
CastleRock Communities
2960 Dillon Blvd., Chino Valley, AZ 86323
888-699-5135
Sales Agent
Linn Clark • Cari Herbertson
Hours
Open Everyday 10am-6pm Wed. 12pm-6pm
Neighborhood

Community location & sales center
2960 Dillon Blvd. Chino Valley, AZ 86323
2960 Dillon Blvd. Chino Valley, AZ 86323
888-699-5135
From Prescott: Head down AZ-89 N and continue through the traffic circles following exits for AZ-89 N. After 18 miles, take the 3rd exit onto W Rd 4 N. In a mile, turn left onto Dillon Blvd, and the model home is located on the right at 2960 Dillon Blvd.
Schools near Heritage Pointe
Chino Valley Unified District
Public Elementary School
rating

Del Rio Elementary School
Grades 3 to 5
928-636-4414
1036 N Road 1 W, Chino Valley, AZ, 86323
Class ratio
1:19
Enrollment
479
Public Middle School
rating

Heritage Middle School
Grades 6 to 8
928-636-4464
1076 N Road 1 W, Chino Valley, AZ, 86323
Class ratio
1:22
Enrollment
536
Public High School
rating

Chino Valley High School
Grades 9 to 12
928-636-2298
760 E Center St, Chino Valley, AZ, 86323
Class ratio
1:26
Enrollment
789
GreatSchools ratings are provided by GreatSchools.org and are for reference only. Ratings may not be available for all schools. Please verify school assignments and details with the local school district.
Amenities
Community & neighborhood
Builder details
CastleRock Communities

Take the next steps toward your new home
This listing's information was verified with the builder for accuracy 1 day ago
The Woodland Plan by CastleRock Communities

saved to favorites!
To see all the homes you’ve saved, visit the My Favorites section of your account.
Discover More Great Communities
Select additional listings for more information
We're preparing your brochure
You're now connected with CastleRock Communities. We'll send you more info soon.
The brochure will download automatically when ready.
Brochure downloaded successfully
Your brochure has been saved. You're now connected with CastleRock Communities, and we've emailed you a copy for your convenience.
The brochure will download automatically when ready.
Way to Go!
You’re connected with CastleRock Communities.
The best way to find out more is to visit the community yourself!