


The Yosemite - Foxtail
From $589,900 | 3 Beds | 2 Baths | 1,788 SqFt
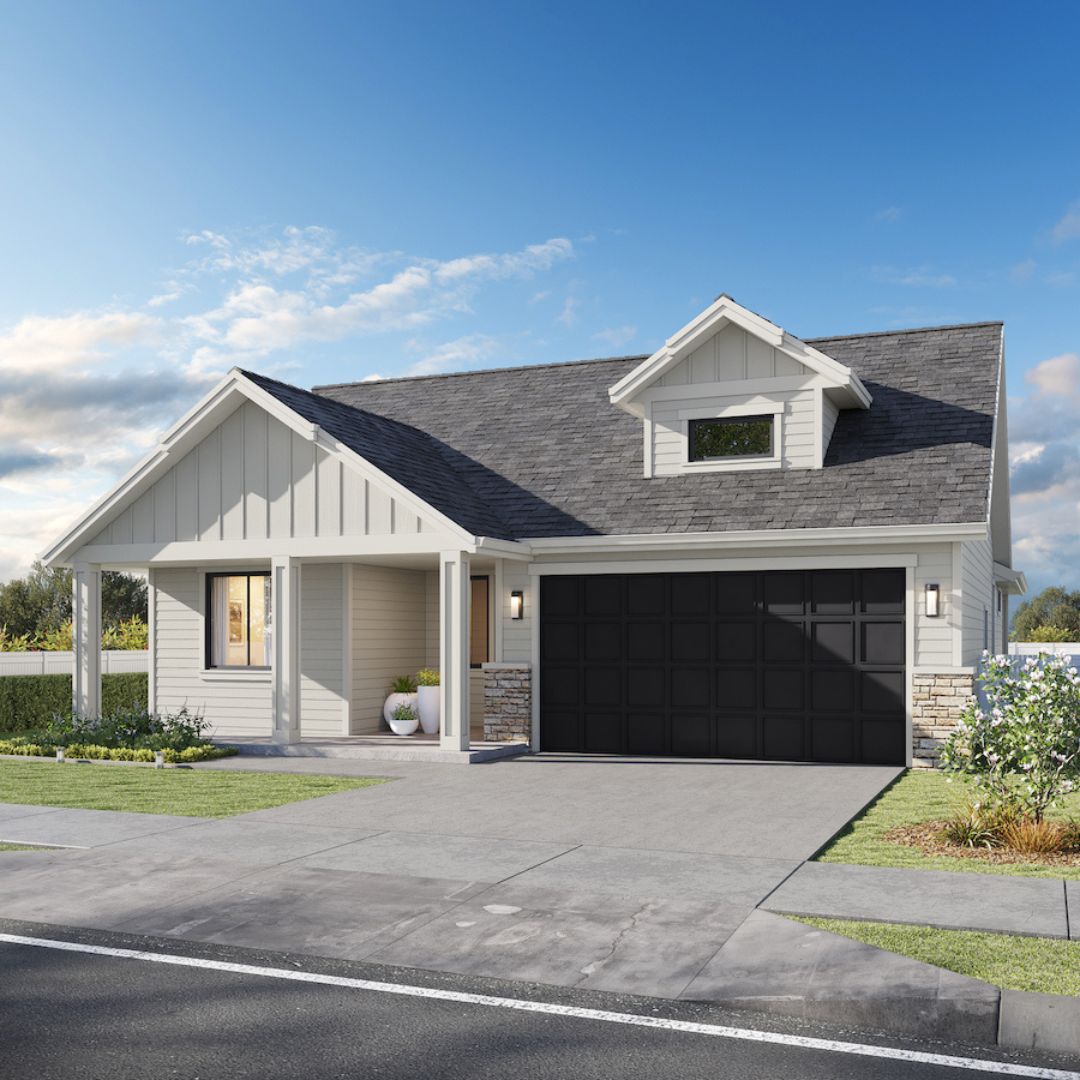
The Yosemite
Foxtail in Post Falls, ID
From $589,900 This is the starting price for this plan and is subject to change.
This community has HOA fees HOA stands for Homeowners Association. These fees help maintain and manage shared community amenities and services.

Architerra Homes
- 3 Beds
- 2 Baths
- 2 Car garage
- 1,788 Sq Ft
Overview
Floor plan features
- 1 Story
- Fireplaces
- Patio
- Porch
- Single Family
- Sprinkler System
- Vaulted Ceiling
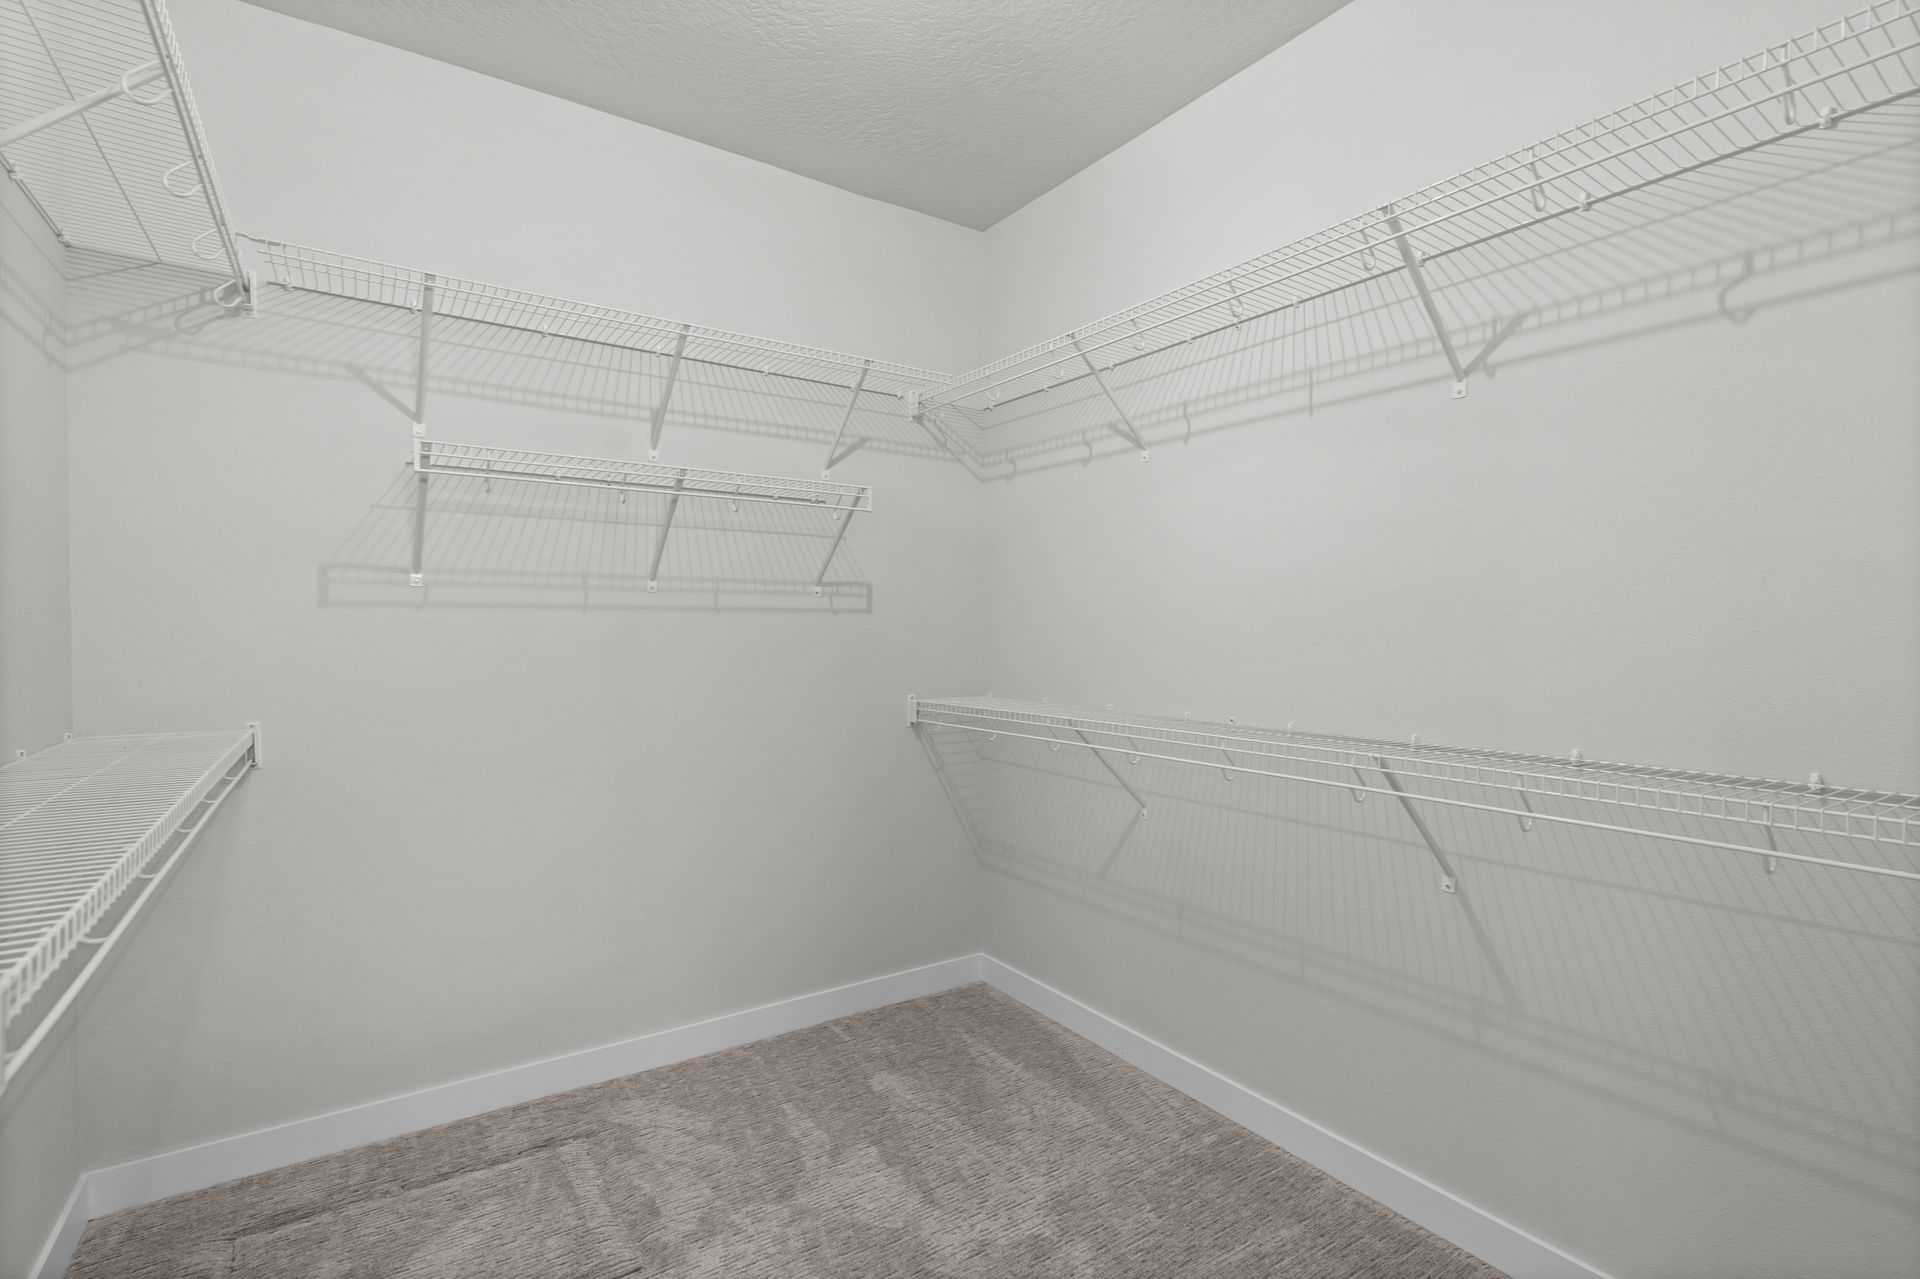
- Walk-In Closets
Floor plan description
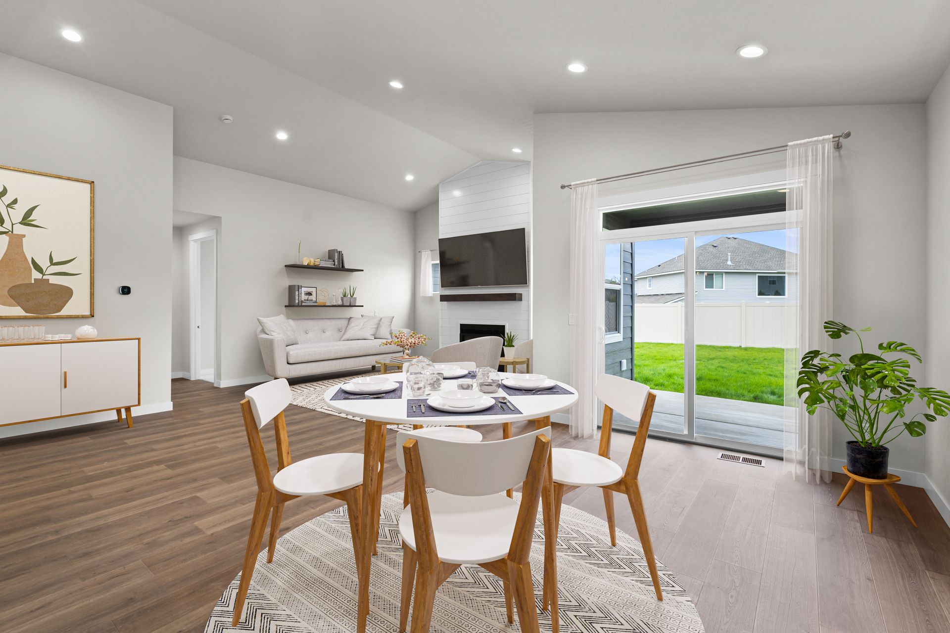
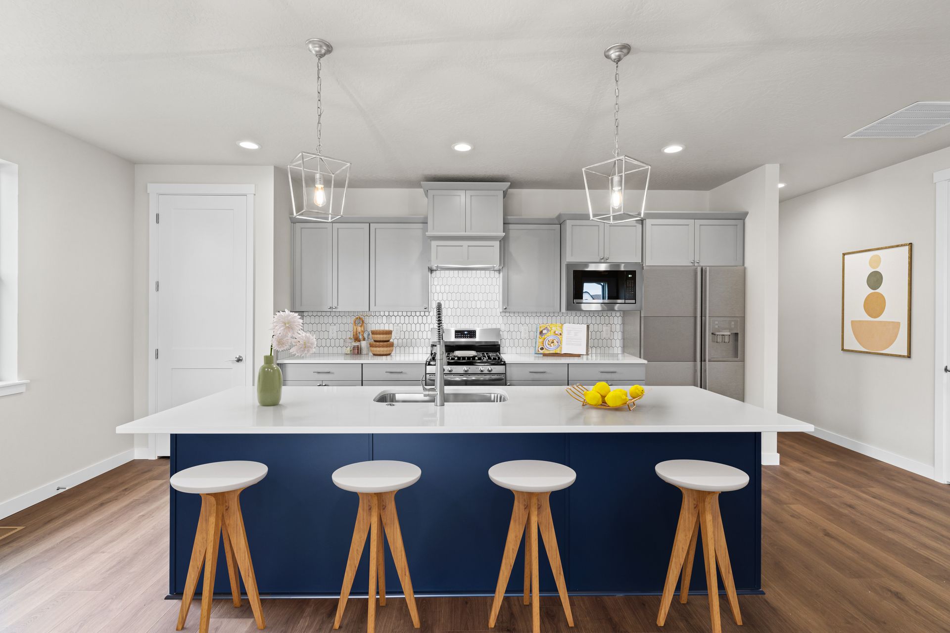
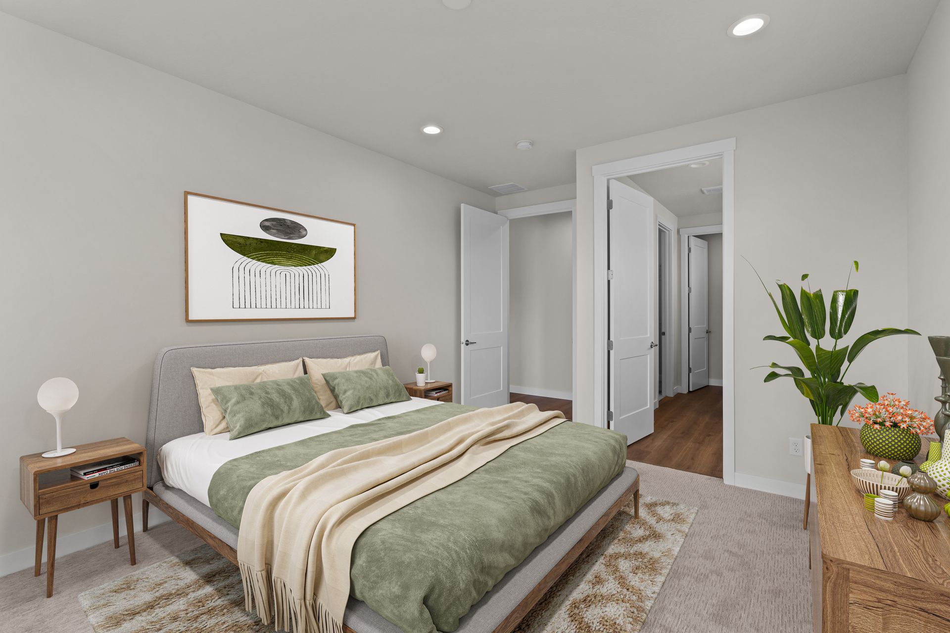
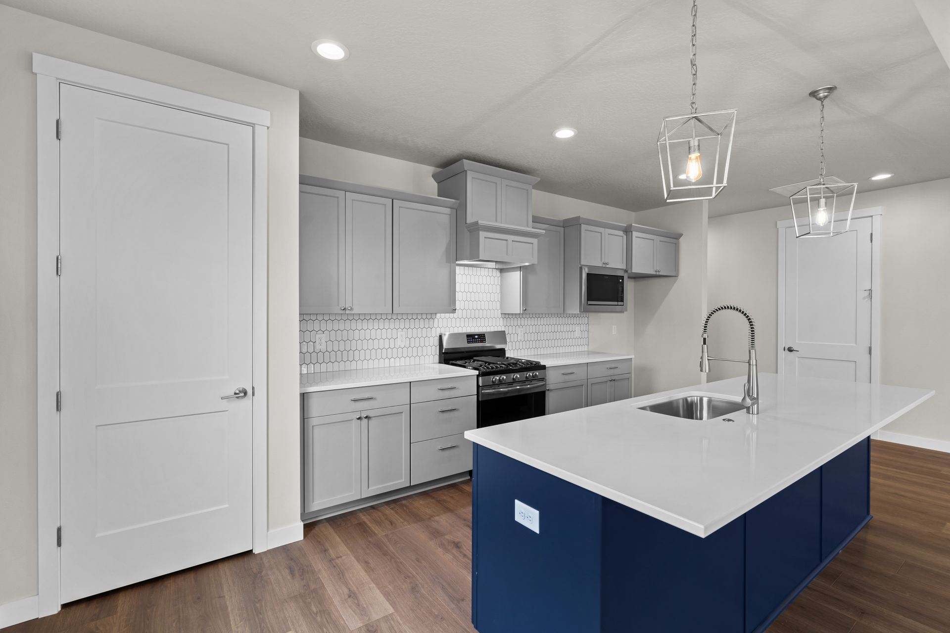
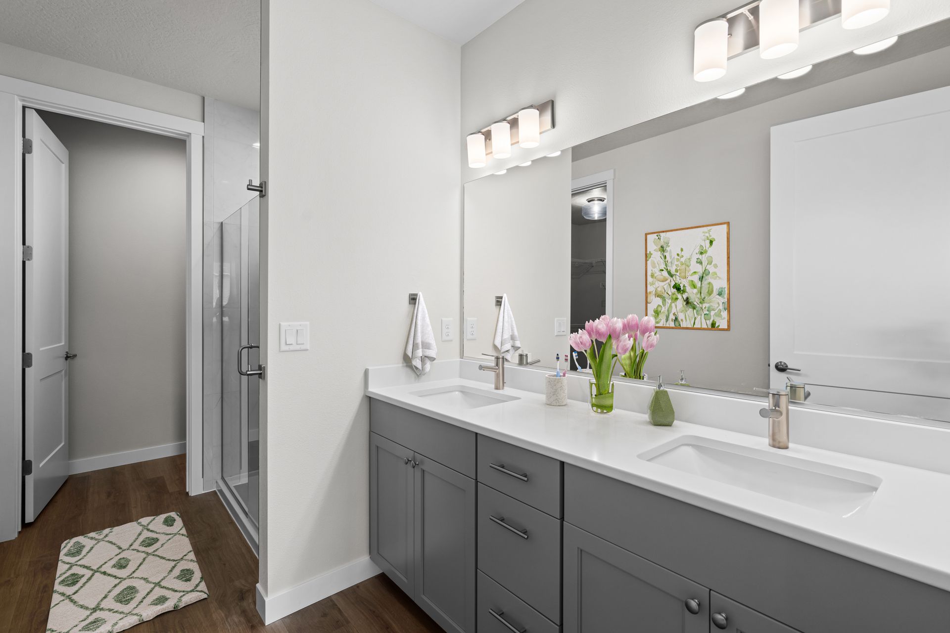
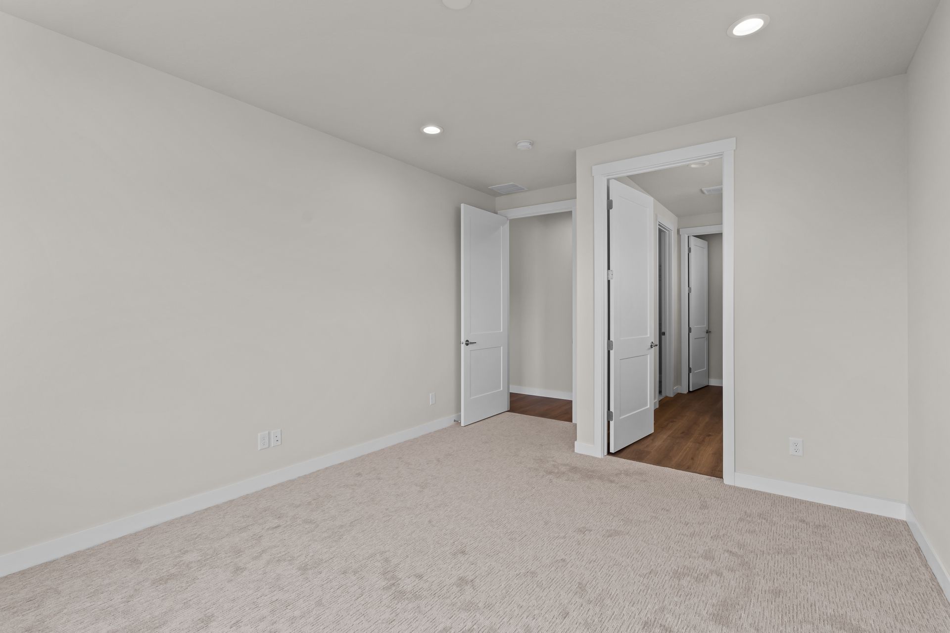
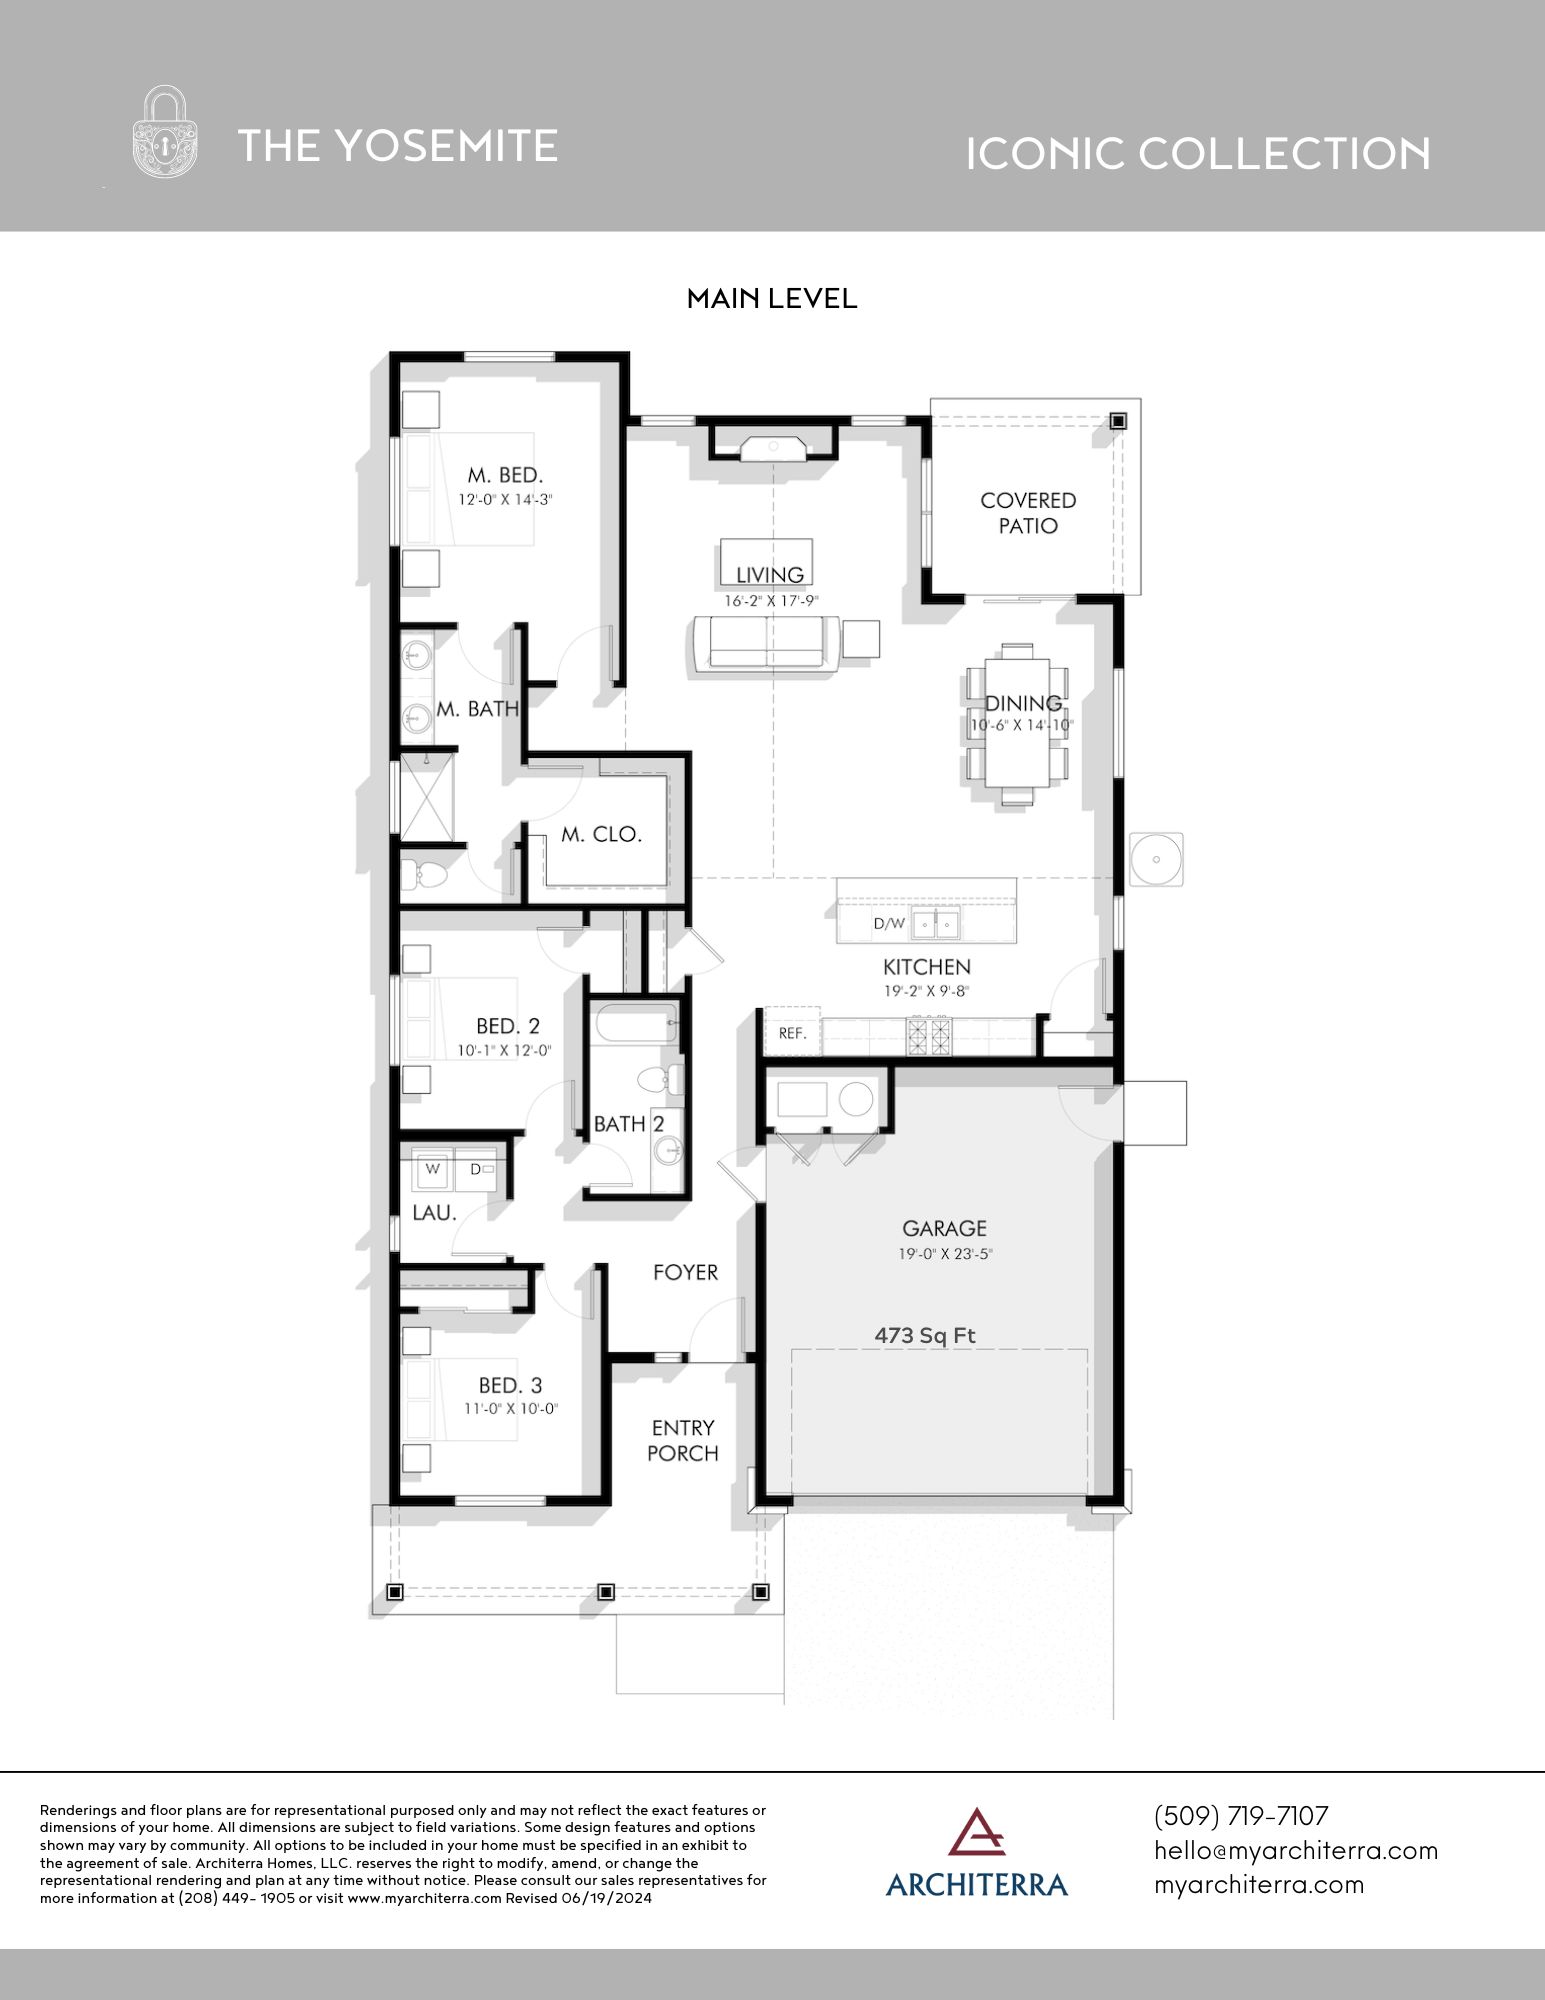
The Yosemite is a meticulously designed home that will have you in awe, from the soaring vaulted ceilings in the great room to the on-trend finishes and feature gas fireplace. Soft natural light floods in through the abundance of windows, ensuring the interior feels bright and airy. The split-bedroom layout boasts three bedrooms and two bathrooms, including a decadent master suite with an ensuite. The open-concept great room connects effortlessly to the covered patio, while the chic chef’s kitchen makes cooking a joy with its breakfast bar, expansive island, stainless steel appliances, and quality fixtures. Discover the perfect blend of style and comfort in The Yosemite, designed to cater to your every need and provide a welcoming space for family and friends.
Explore this home
Explore custom options for this floor plan.
Special offers
Explore the latest promotions at Foxtail. to learn more!
Harvest Home Rate Event · Up to 4.99% FHA on 18 move-in-ready homes.
For a limited time, buyers of 18 qualifying move-in ready homes, throughout all of our communities, can lock in a special fixed rate as low as 5.49% (conventional) or 4.99% (government/FHA-VA) when financing with Loan Peak Financial. This offer runs through 10/31/2026.
Community highlights
Community amenities
Greenbelt
Park
Playground
Trails
About Foxtail
Connected Living in Post Falls
Welcome to Foxtail, an Architerra community in Post Falls, Idaho where modern home design meets one of the Inland Northwest’s most convenient locations. Thoughtfully designed homes and welcoming neighborhood streets create a place where families can enjoy comfort, connection, and everyday convenience.
Located near Treaty Rock Elementary and just minutes from major shopping, recreation, and I-90 access, Foxtail offers an ideal balance of neighborhood living and regional connectivity.
More info about Foxtail
Ask the builder
The builder will reach out to you to answer your questions.
Schedule a tour
Foxtail
Architerra Homes
3277 N Darwin Fox St, Post Falls, ID 83854
086-042-2919
208-***-****
Sales Agent
Sean McGrath
Hours
Open Thursday through Tuesday 11:00 am to 4:00 pm
Neighborhood

Community location
3277 N Darwin Fox St Post Falls, ID 83854
3277 N Darwin Fox St Post Falls, ID 83854
420-486-6353
208-***-****
Schools near Foxtail
Post Falls District
Public Elementary School
rating

Treaty Rock Elementary
Grades KG to 5
208-332-6800
4916 East Hope Avenue, Post Falls, ID, 83854
Class ratio
1:19
Enrollment
470
Public Elementary School
rating

Ponderosa Elementary School
Grades 1 to 5
208-773-1508
3483 E Ponderosa Blvd, Post Falls, ID, 83854
Class ratio
1:18
Enrollment
409
Public Middle School
rating

Post Falls Middle School
Grades 6 to 8
208-773-7554
301 E 16th Ave, Post Falls, ID, 83854
Class ratio
1:18
Enrollment
800
Public High School
rating
Post Falls High School
Grades 9 to 12
208-773-0581
2832 E Poleline Ave, Post Falls, ID, 83854
Class ratio
1:21
Enrollment
1565
GreatSchools ratings are provided by GreatSchools.org and are for reference only. Ratings may not be available for all schools. Please verify school assignments and details with the local school district.
Amenities
Community & neighborhood
Local points of interest
- Unparalleled access to both downtown Coeur d’Alene and Post Falls
- Lake Coeur d’Alene
- Spokane River recreation and trails
- Prairie Avenue retail and dining corridor
- I-90 for easy commuting to Spokane and Coeur d’Alene
- Greenbelt
Health and fitness
- Trails
Community services & perks
- 2+ acre neighborhood park and play area
- Ample green space for kids and pets
- Neighborhood parks with playground space and open green areas
- Walking paths and sidewalks that connect homes and shared spaces
- Open greenbelts and gathering areas designed for outdoor relaxation and play
- Playground
- Park

Something magical happens when land and a dwelling unite in perfect harmony. It becomes a home.
At Architerra Homes, you are at the core of everything we do. We continually seek ways to add additional value for our customers. Understanding we are in the business of relationships, we believe that our commitment to service, quality and value are critical to your investment in a quality home.
We aspire to create neighborhoods of enduring value where people want to live. Neighborhoods that focus on how people live, rich with features and amenities that add value to our homeowners as well as the surrounding community. Features include parks, play areas, open green spaces, schools, trails and walking paths.
Take the next steps toward your new home
The Yosemite Plan by Architerra Homes

saved to favorites!
To see all the homes you’ve saved, visit the My Favorites section of your account.
Discover More Great Communities
Select additional listings for more information
We're preparing your brochure
You're now connected with Architerra Homes. We'll send you more info soon.
The brochure will download automatically when ready.
Brochure downloaded successfully
Your brochure has been saved. You're now connected with Architerra Homes, and we've emailed you a copy for your convenience.
The brochure will download automatically when ready.
Way to Go!
You’re connected with Architerra Homes.
The best way to find out more is to visit the community yourself!