


Torrey - Copper Ridge
From $443,990 | 3 Beds | 2 Baths | 1,589 SqFt
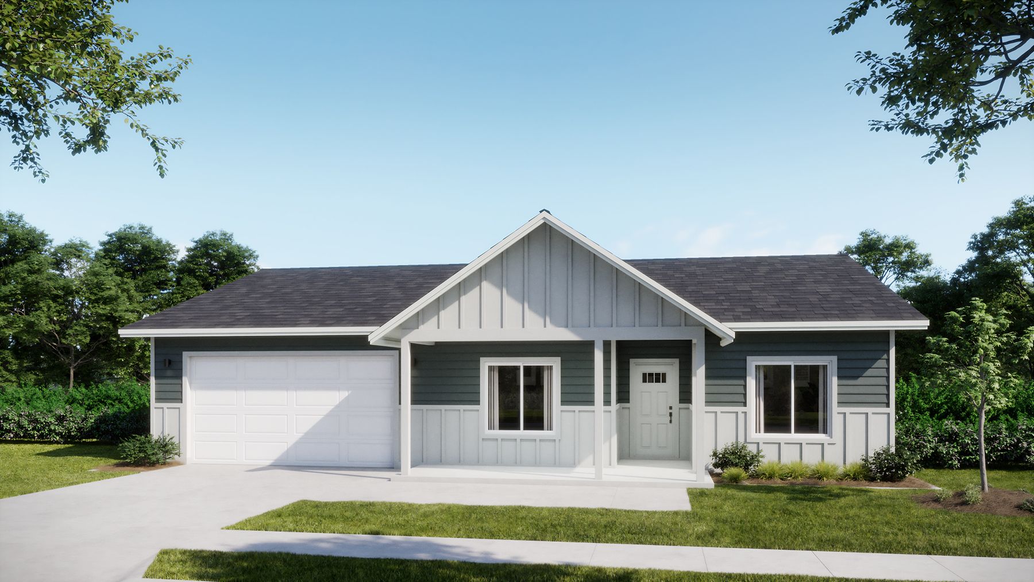
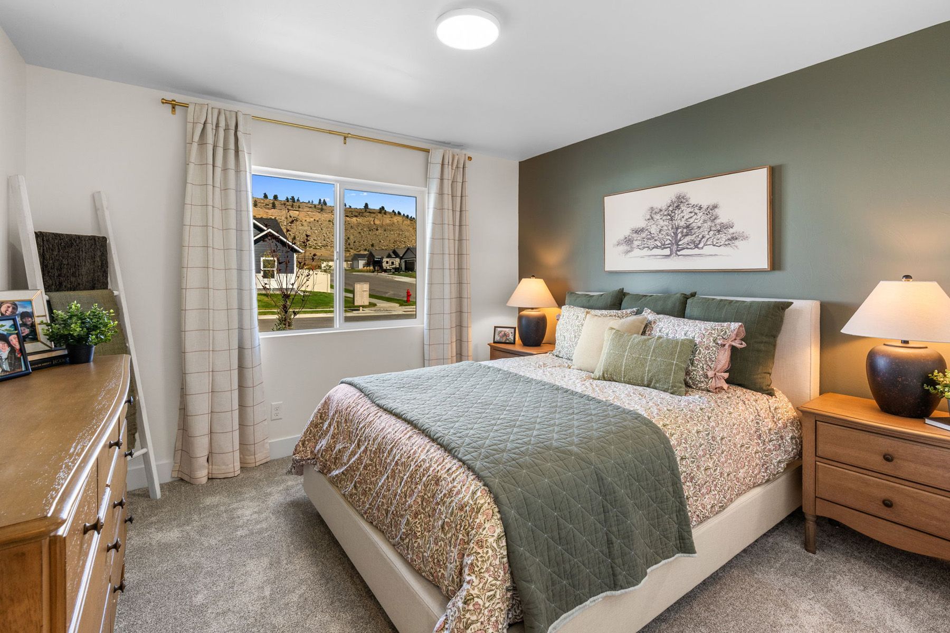
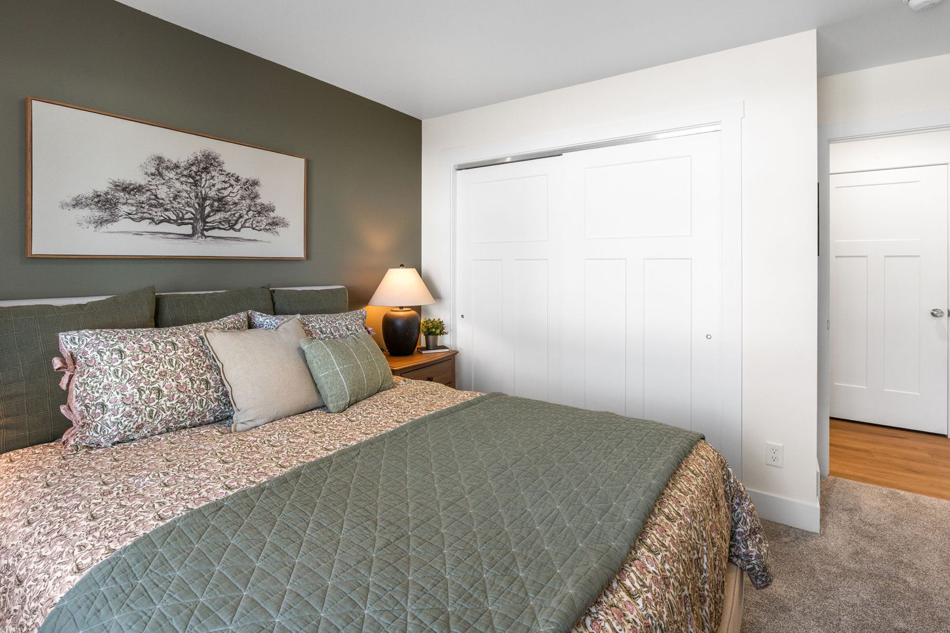
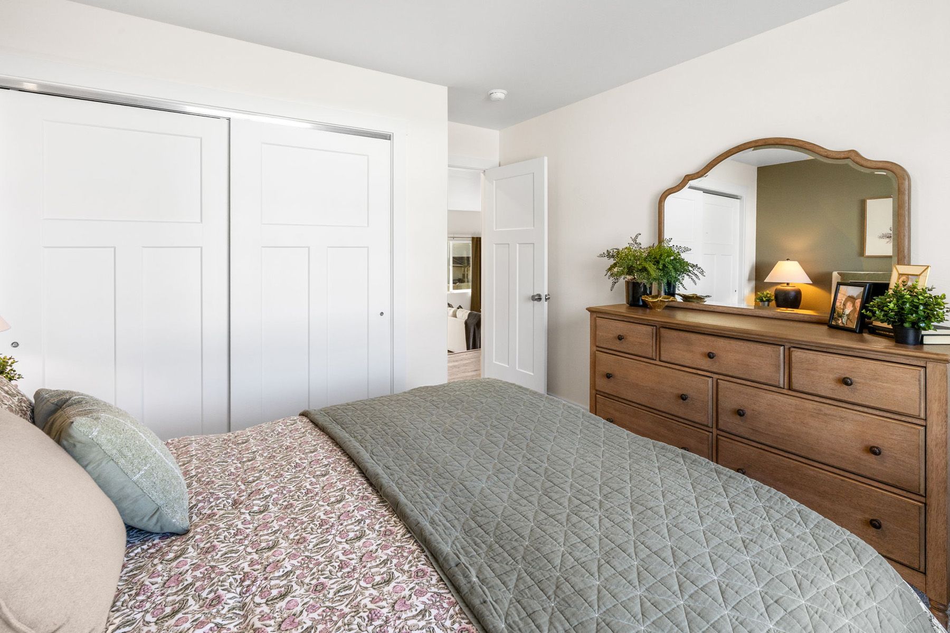
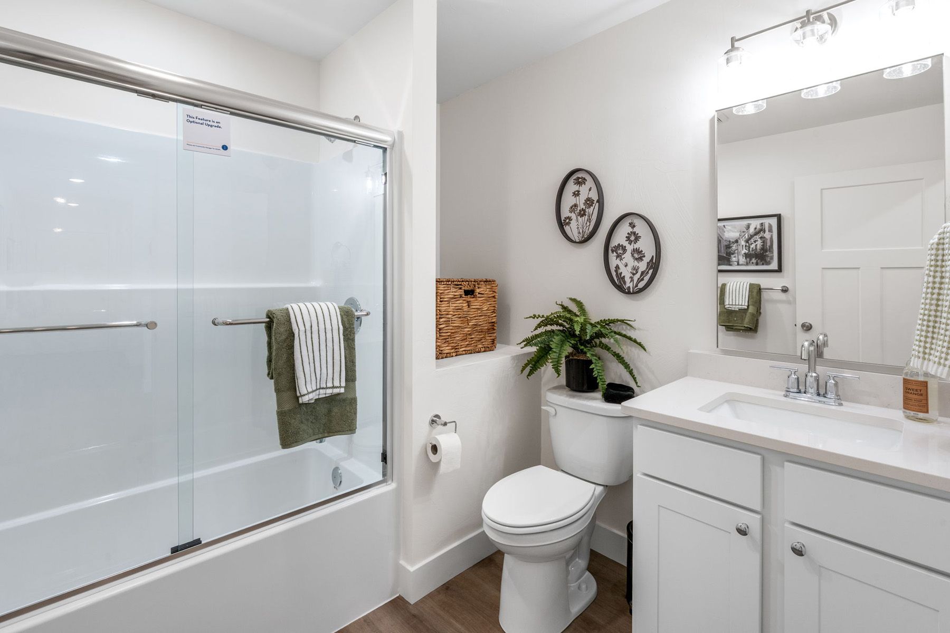
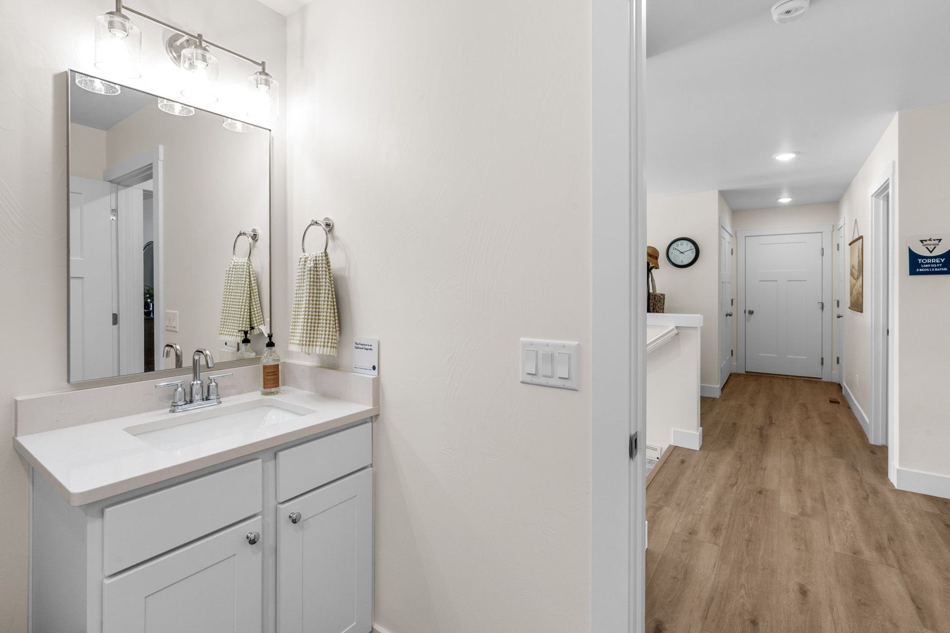
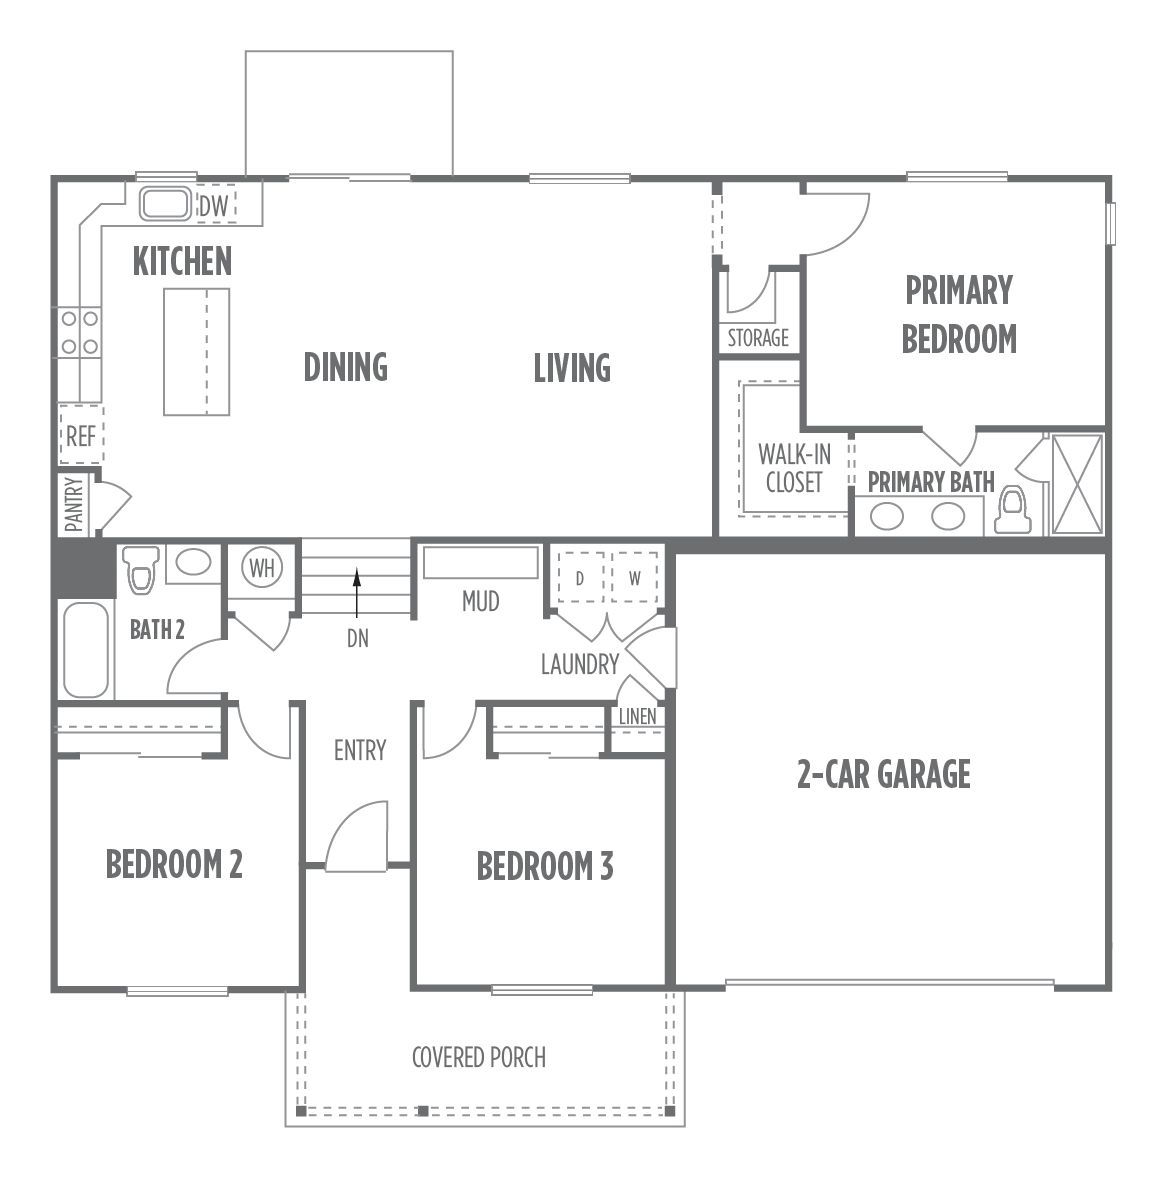
Torrey
Copper Ridge in Billings, MT
From $443,990 This is the starting price for this plan and is subject to change.

Williams Homes
- 3 Beds
- 2 Baths
- 2 Car garage
- 1,589 Sq Ft
Overview
Floor plan features
- 1 Story
- Primary Bed Downstairs
- Single Family
Floor plan description
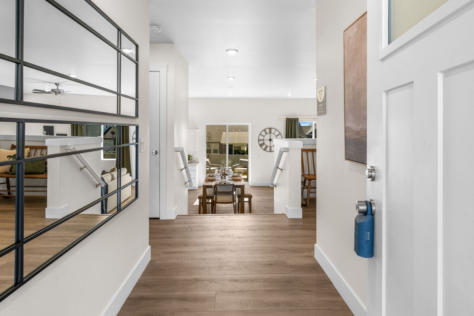
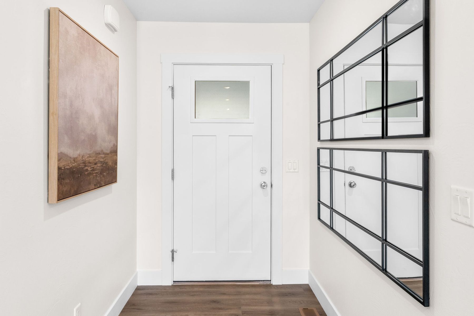
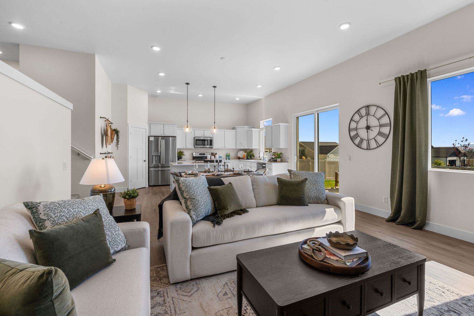
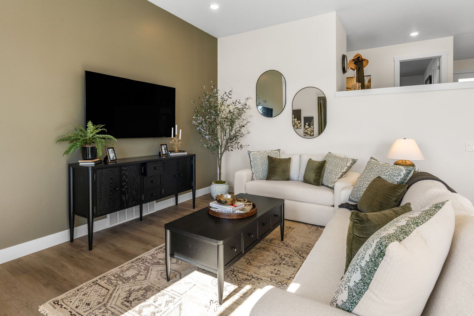
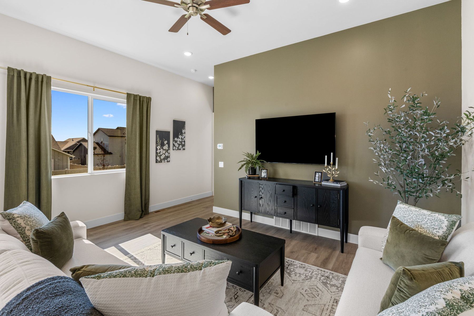
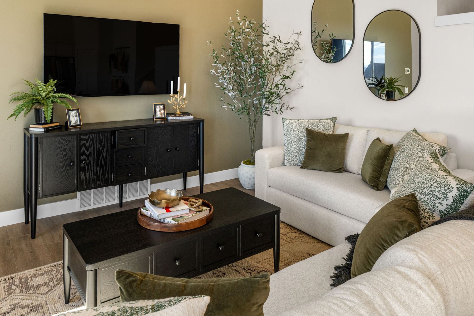
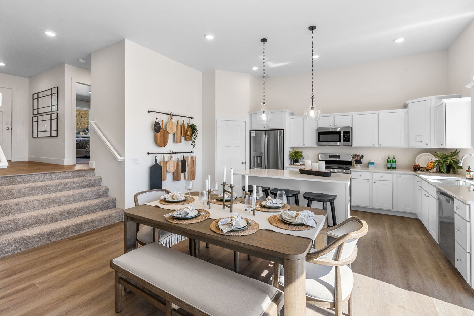
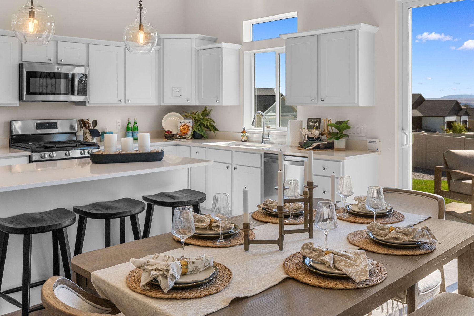
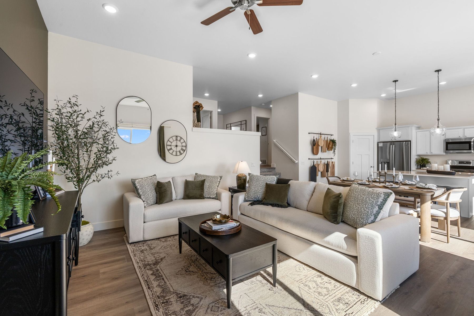
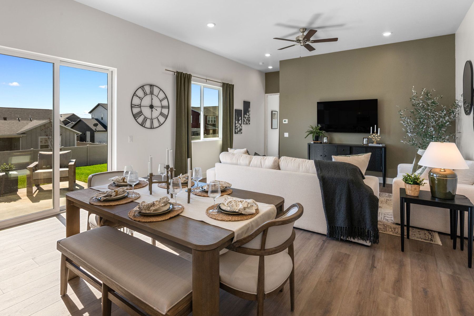
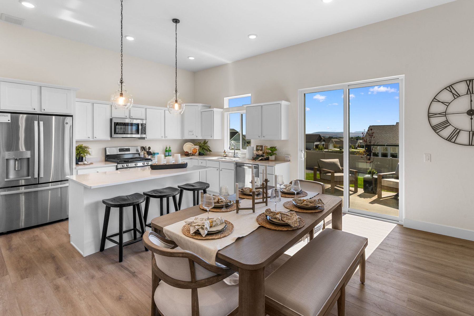
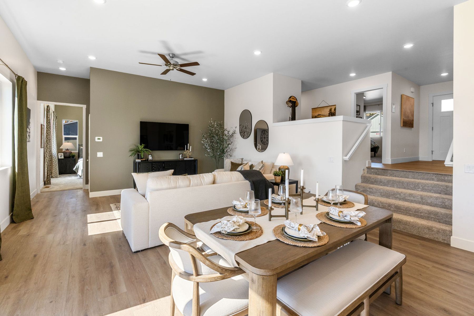
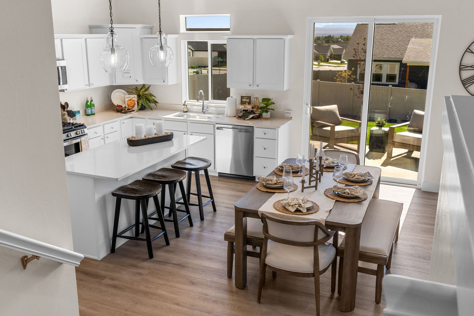
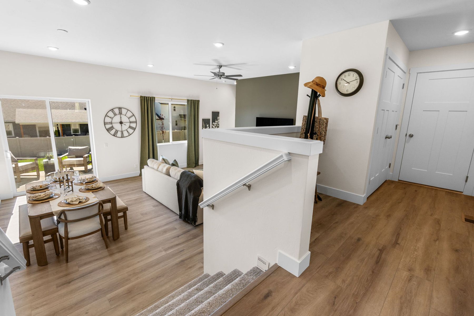
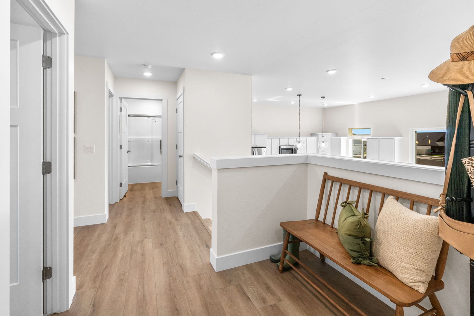
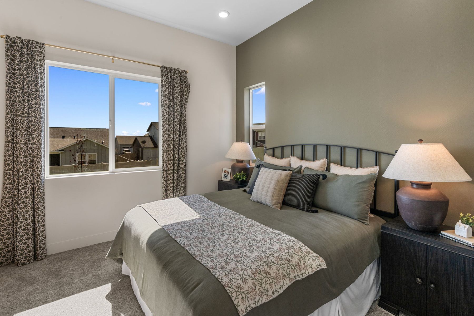
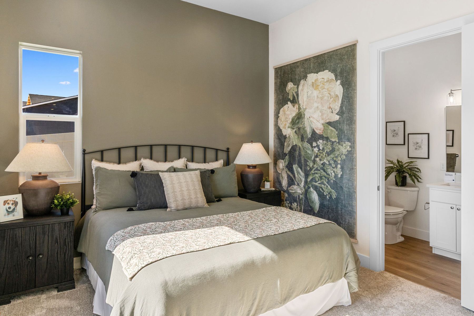
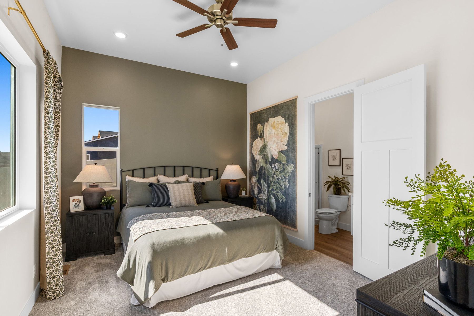
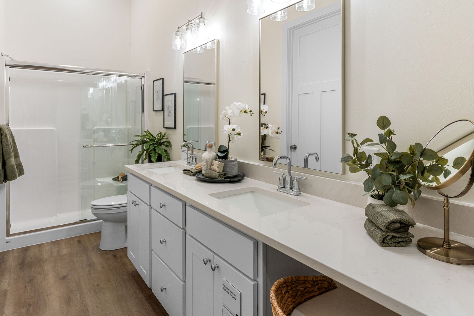
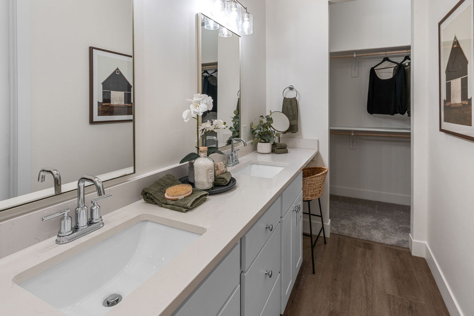
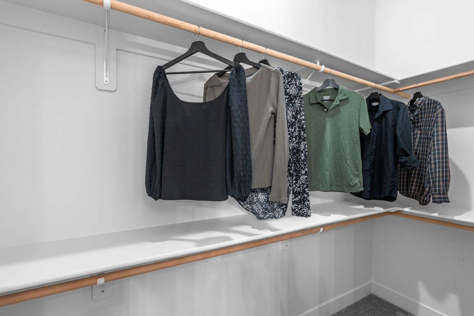
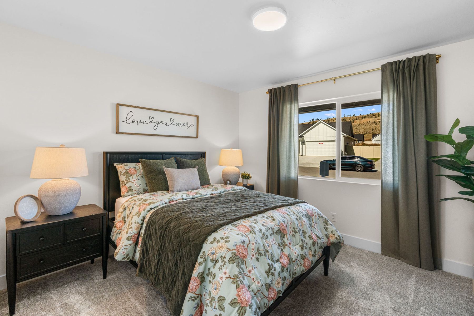
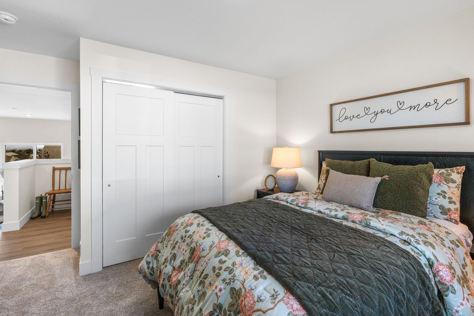
The Torrey plan at Copper Ridge is a thoughtfully designed 3-bedroom, 2-bath home featuring a functional and modern layout. Upon entry, you’ll find a convenient drop zone, laundry area, and two secondary bedrooms. A short set of stairs leads to the open-concept kitchen, dining, and living space, highlighted by soaring ceilings that create a bright, spacious feel. The private primary suite is also located on this level, offering tall ceilings and a relaxing retreat.
Explore this home
Explore custom options for this floor plan.
Community highlights
About Copper Ridge
Model Home Hours Sunday–Saturday: 10:00 AM – 6:00 PM Tours by Appointment Only Copper Ridge is a premier master-planned community on the West End of Billings offering expansive homesites, sweeping regional views, and exceptional value. Designed with open space and connectivity in mind, the neighborhood provides room to grow in one of the city’s fastest-developing areas. Residents also enjoy quick access to nearby parks, outdoor recreation, and everyday conveniences as the West End continues to expand. More info about Copper Ridge
Ask the builder
The builder will reach out to you to answer your questions.
Request a tour
Copper Ridge
Williams Homes
7006 Copper Bend Blvd, Billings, MT 59106
739-516-7530
406-***-****
Hours
Sun-Sat: 10:00am-6:00pm; Tours By Appointment
Neighborhood

Community location & sales center
7006 Copper Bend Blvd Billings, MT 59106
7006 Copper Bend Blvd Billings, MT 59106
840-627-8641
406-***-****
Schools near Copper Ridge
Billings Elementary School District
Public Elementary-Middle School
rating

Boulder Elementary School
Grades PK to 6
406-281-6206
2202 32nd St W, Billings, MT, 59102
Class ratio
1:17
Enrollment
507
Public Middle School
rating
Ben Steele Middle School
Grades 6 to 8
406-601-1600
5640 Grand Ave, Billings, MT, 59106
Class ratio
1:17
Enrollment
747
GreatSchools ratings are provided by GreatSchools.org and are for reference only. Ratings may not be available for all schools. Please verify school assignments and details with the local school district.
Amenities
Community & neighborhood

The Williams Homes’ team has established a relationship with its family of homebuyers as a builder who stands behind its product and continues to provide a level of customer service that exceeds expectations. When your Williams Homes’ representative shakes your hand at closing, it signifies a commitment that has been fulfilled by a team dedicated to making your American dream a reality.
Take the next steps toward your new home
This listing's information was verified with the builder for accuracy 3 days ago
Torrey Plan by Williams Homes

saved to favorites!
To see all the homes you’ve saved, visit the My Favorites section of your account.
Discover More Great Communities
Select additional listings for more information
We're preparing your brochure
You're now connected with Williams Homes. We'll send you more info soon.
The brochure will download automatically when ready.
Brochure downloaded successfully
Your brochure has been saved. You're now connected with Williams Homes, and we've emailed you a copy for your convenience.
The brochure will download automatically when ready.
Way to Go!
You’re connected with Williams Homes.
The best way to find out more is to visit the community yourself!