


Trace 24-R2-RT - Arpina Valley
From $847,990 | 4 Beds | 3.5 Baths | 2,969 SqFt
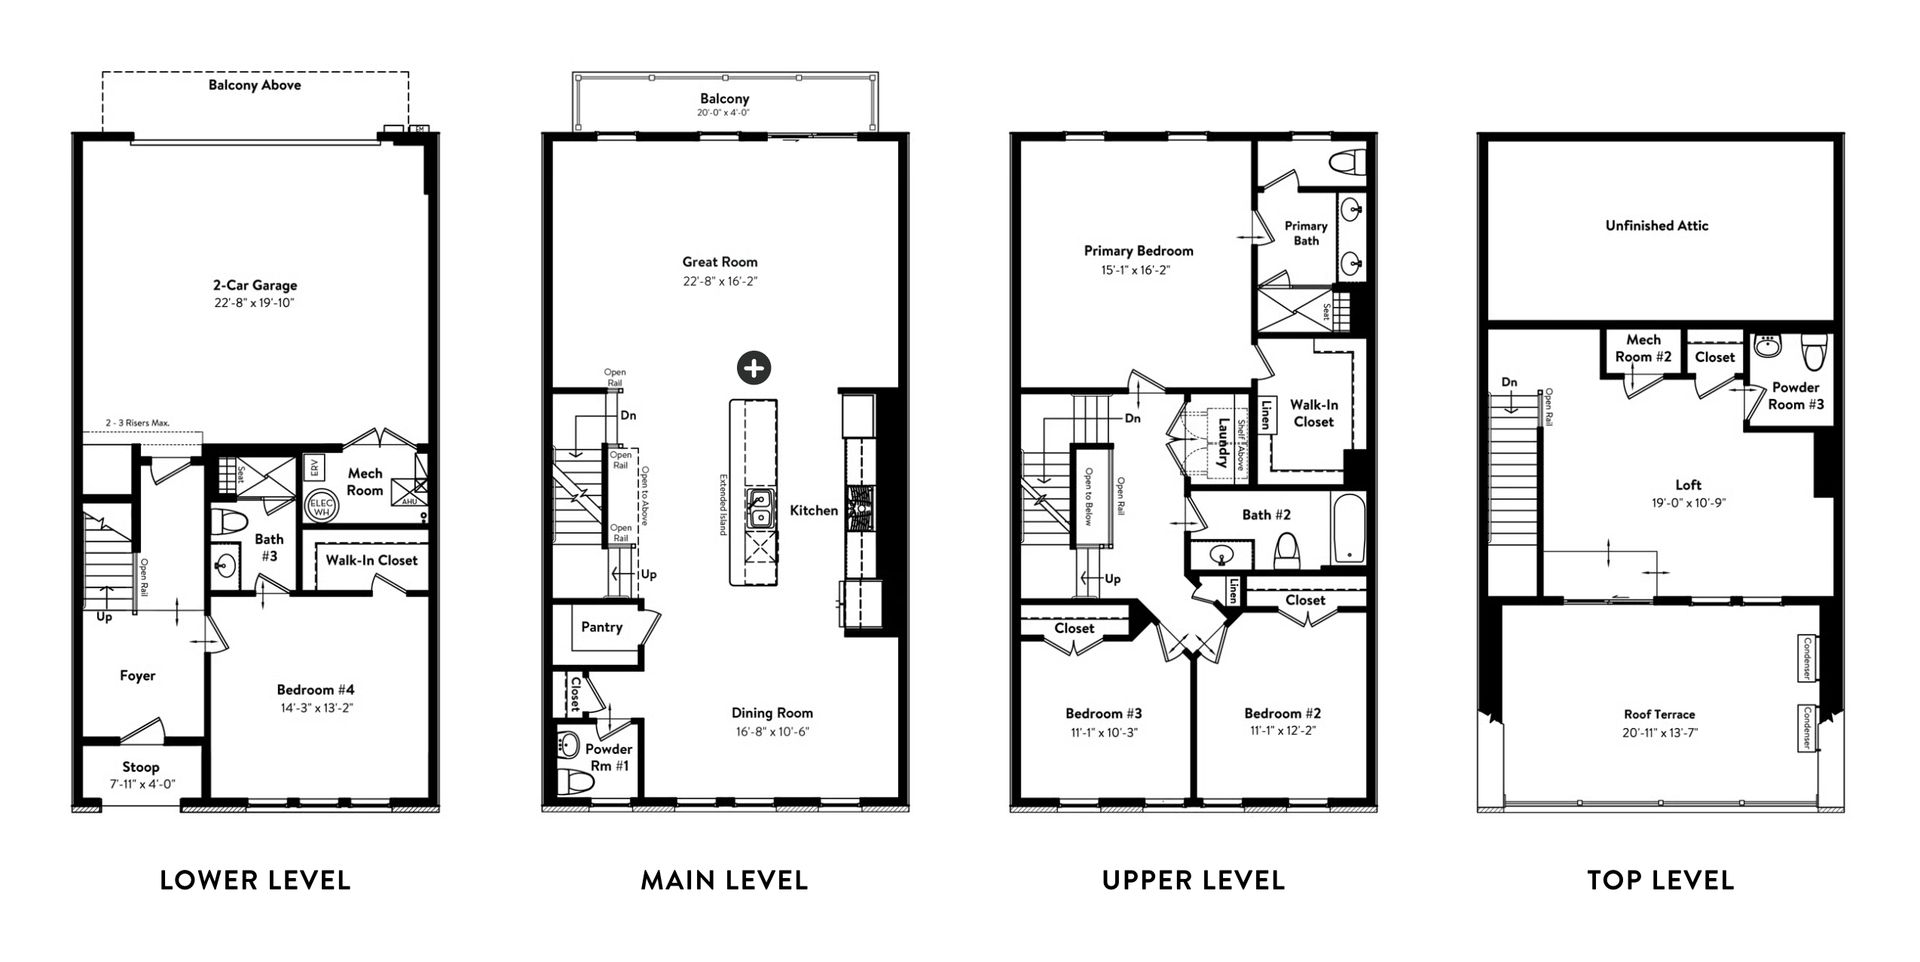
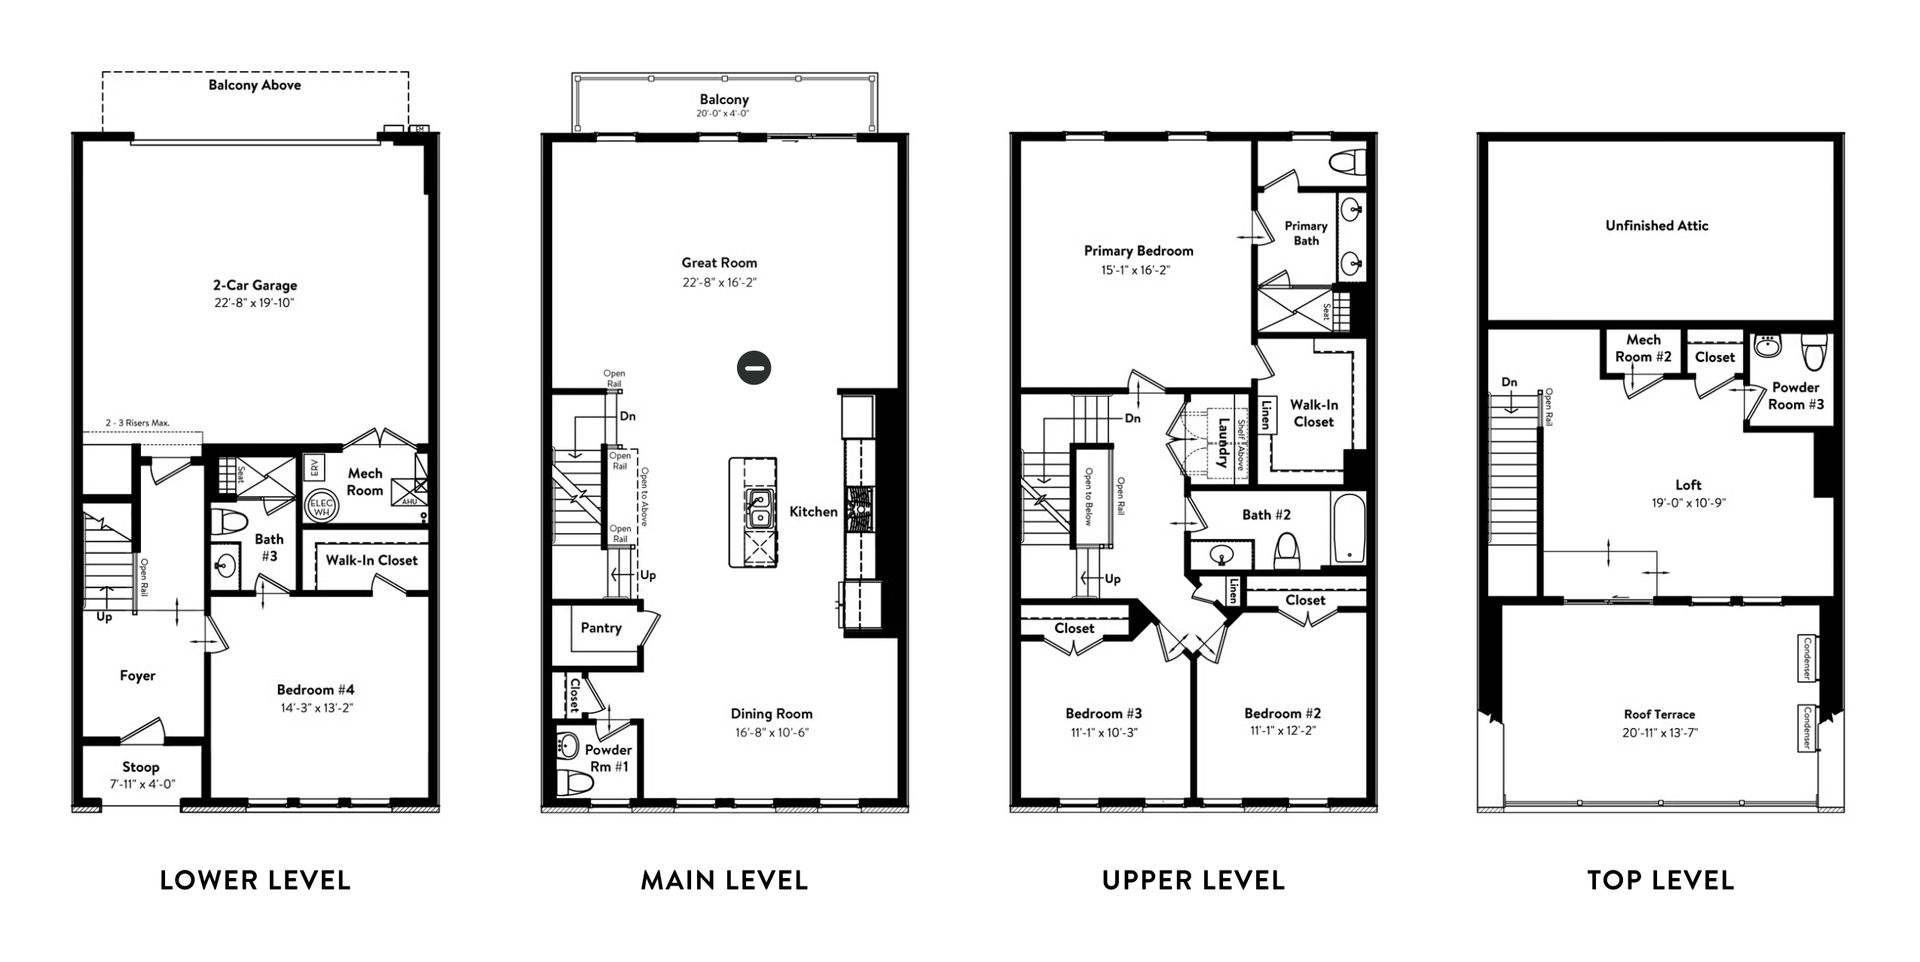
Trace 24-R2-RT
Arpina Valley in Herndon, VA
From $847,990 This is the starting price for this plan and is subject to change.
Monthly HOA fees: $230 HOA stands for Homeowners Association. These fees help maintain and manage shared community amenities and services.

Van Metre Homes
- 4 Beds
- 3.5 Baths
- 2 Car garage
- 2,969 Sq Ft
Overview
Floor plan features
- 2 Half Bathrooms
- 4 Stories
- Dining Room
- Green Construction
- Guest Room
- Living Room
- Loft
- Primary Bed Upstairs
- Townhouse
- Walk-In Closets
Floor plan description
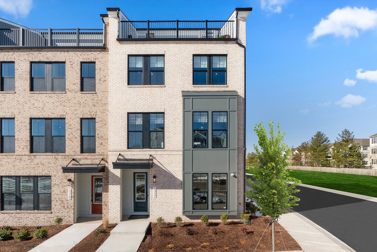
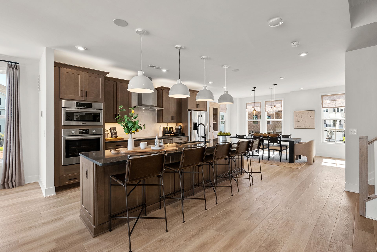
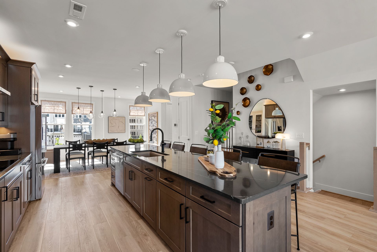
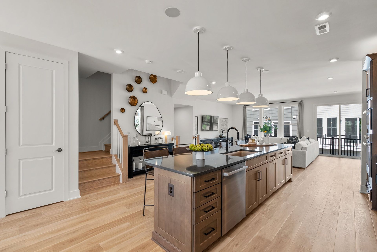
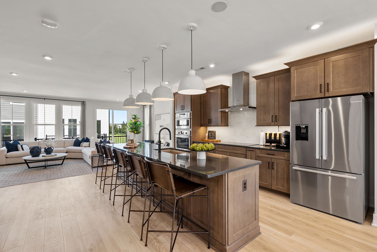
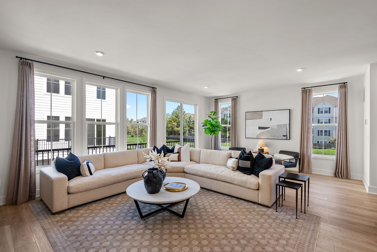
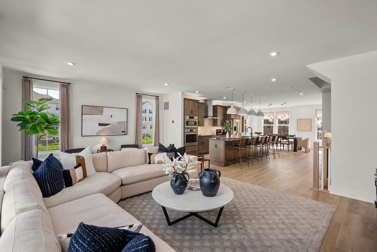
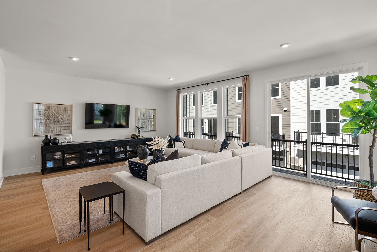
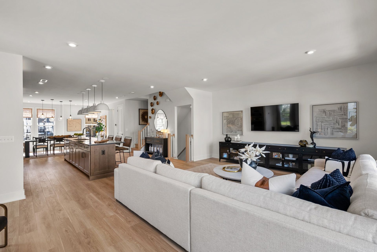
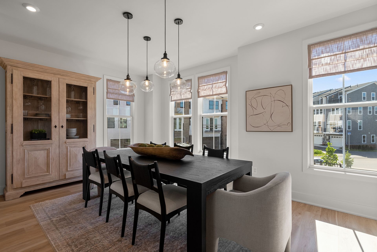
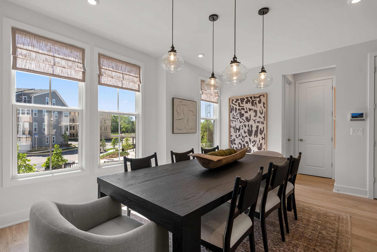
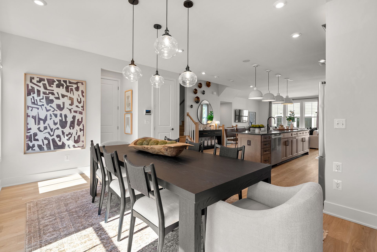
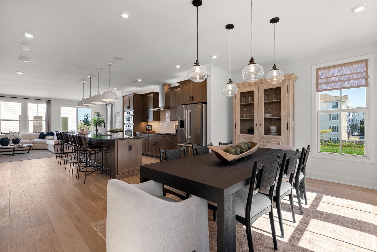
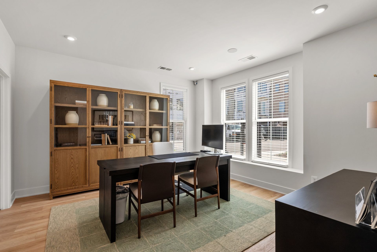
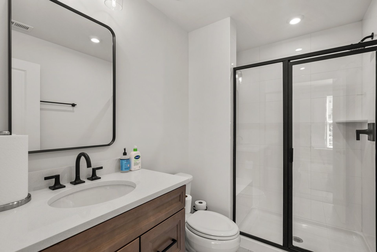
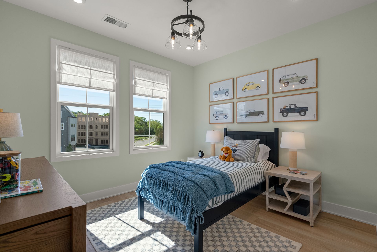
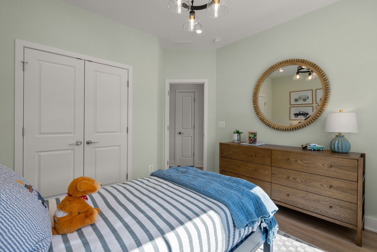
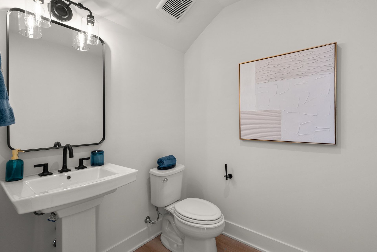
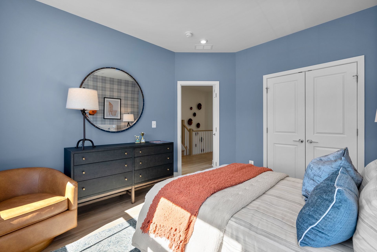
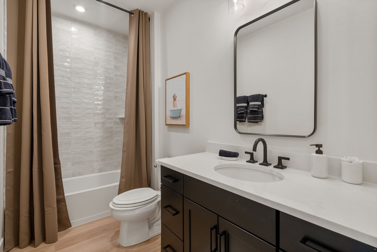
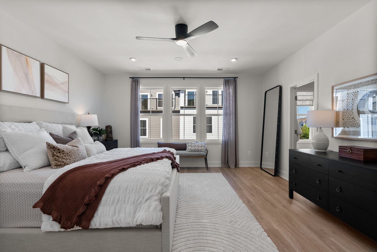
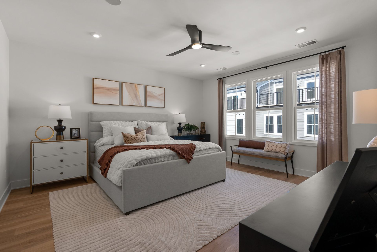
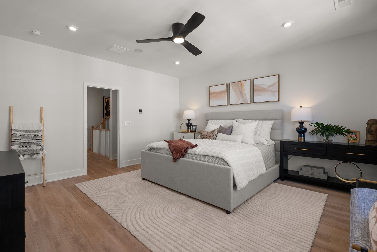
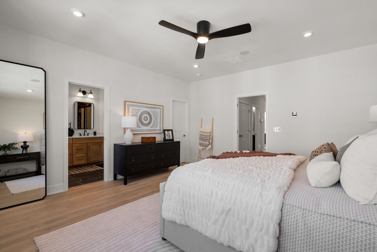
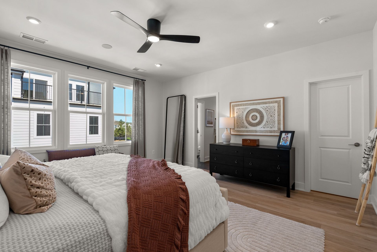
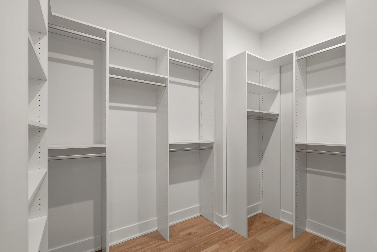
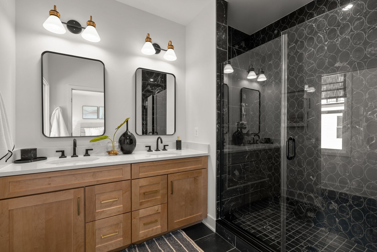
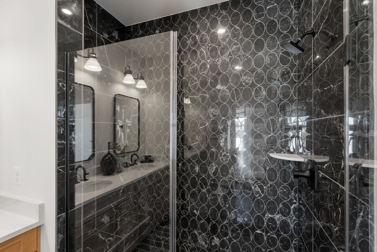
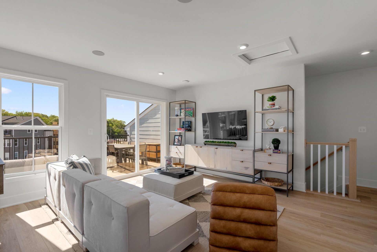
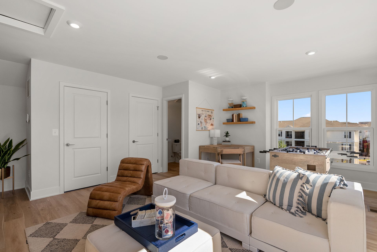
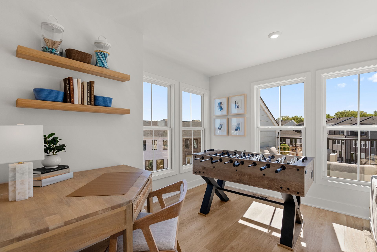
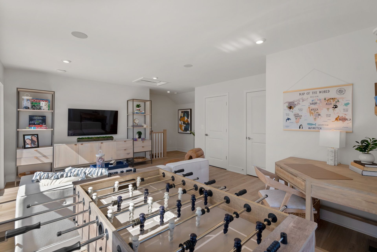
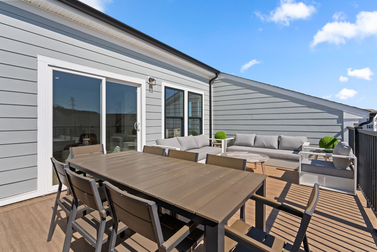
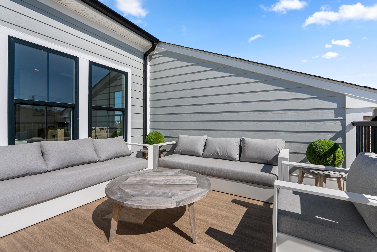
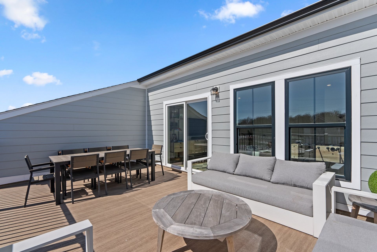
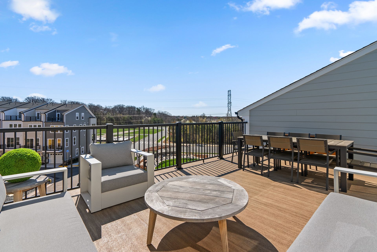
Discover the Trace 24-R2-RT at Arpina Valley a two-car, rear-load garage townhome with four bedrooms, three full bathrooms, and two half bathrooms. This townhome offers an inviting blend of luxury and function. Offering an entry-level bedroom complete with an ensuite full bathroom and walk-in closet. On the main level, the heart-of-the-home kitchen features a spacious walk-in pantry. A private balcony off the great room invites easy outdoor living, while the front-facing rooftop terrace on the upper level creates an additional space to relax or entertain. The primary suite includes a walk-in closet with wire shelving. Additionally, this home is complete with an upper-level loft and Luxury Vinyl Plank (LVP) flooring throughout the main living areas. The Trace 24-R2-RT offers build-to-order...
Explore this home
Explore custom options for this floor plan.
Community highlights
Community amenities
Garden
Park
Picnic Area
Playground
Splash Pad
Tot Lot
Trails
Views
About Arpina Valley
Discover the allure of Arpina Valley, a new townhome community in Herndon that exceeds all expectations. Designed for modern convenience and commuter-friendly living, Arpina Valley connects you effortlessly to Route 28, the Dulles Greenway, and Dulles International Airport—ensuring you’re well-connected to everything Northern Virginia has to offer. Thoughtfully crafted floorplans provide flexible living spaces for your lifestyle, while community amenities invite you to relax, connect, and thrive. Embrace a lifestyle where new adventures are always within reach, and make Arpina Valley your gateway to exceptional living. *Pricing, offers, and availability are subject to change without notice. Images, renderings, and site plans are for illustrative purposes only and may not reflect actual ho...
Ask the builder
The builder will reach out to you to answer your questions.
Schedule a tour
Arpina Valley
Van Metre Homes
13731 Aviation Place, Herndon, VA 20171
248-128-7395
571-***-****
Hours
Meet with an Advisor by Request Monday-Friday, 10AM-5PM Open Houses Saturday-Sunday, 10AM-5PM
Neighborhood

Community location & sales center
13731 Aviation Place Herndon, VA 20171
13731 Aviation Place Herndon, VA 20171
793-673-2840
571-***-****
From I-495 - Take Exit 49 to I-66 W - From I-66, take Exit 53B toward Route 28 N/Dulles Airport - From 28 N, take Exit 10 to VA-608/Frying Pan Road - Turn left onto Sunrise Valley Drive - Turn left onto River Birch Road - Turn right onto Aviation Place - The showhomes will be on your right and left - Showhome Address: 13731 Aviation Place, Herndon, VA 20171
Schools near Arpina Valley
Fairfax County Public Schools
Public Elementary-Middle School
rating

Lutie Lewis Coates Elementary School
Grades PK to 6
703-713-3000
2480 River Birch Rd, Herndon, VA, 20171
Class ratio
1:15
Enrollment
831
Public Middle School
rating

Carson Middle School
Grades 7 to 8
703-925-3600
13618 Mclearen Rd, Herndon, VA, 20171
Class ratio
1:16
Enrollment
1361
Public High School
rating

Westfield High School
Grades 9 to 12
703-488-6300
4700 Stonecroft Blvd, Chantilly, VA, 20151
Class ratio
1:16
Enrollment
2686
GreatSchools ratings are provided by GreatSchools.org and are for reference only. Ratings may not be available for all schools. Please verify school assignments and details with the local school district.
Amenities
Community & neighborhood
Local points of interest
- Views
Social activities
- PicnicArea
Health and fitness
- Trails
Community services & perks
- Village Center at Dulles (5 mins away), Chantilly Crossing (9 mins away), Reston Town Center (13 mins away)
- Playground
- Park
- Garden
- SplashPad
- TotLot

We continually strive to set new standards for what it means to be a local builder. Living in our own communities, we want to make sure our neighbors enjoy years of trouble-free homeownership. From our engineers and craftsmen, to our design consultants and Customer Care Ambassadors, everyone is focused on making sure you love your Van Metre home for years to come.
Take the next steps toward your new home
This listing's information was verified with the builder for accuracy 10/07/2026
Trace 24-R2-RT Plan by Van Metre Homes

saved to favorites!
To see all the homes you’ve saved, visit the My Favorites section of your account.
Discover More Great Communities
Select additional listings for more information
We're preparing your brochure
You're now connected with Van Metre Homes. We'll send you more info soon.
The brochure will download automatically when ready.
Brochure downloaded successfully
Your brochure has been saved. You're now connected with Van Metre Homes, and we've emailed you a copy for your convenience.
The brochure will download automatically when ready.
Way to Go!
You’re connected with Van Metre Homes.
The best way to find out more is to visit the community yourself!