


Trinity - Spring Creek
From $274,990 | 3 Beds | 3 Baths | 1,900 SqFt
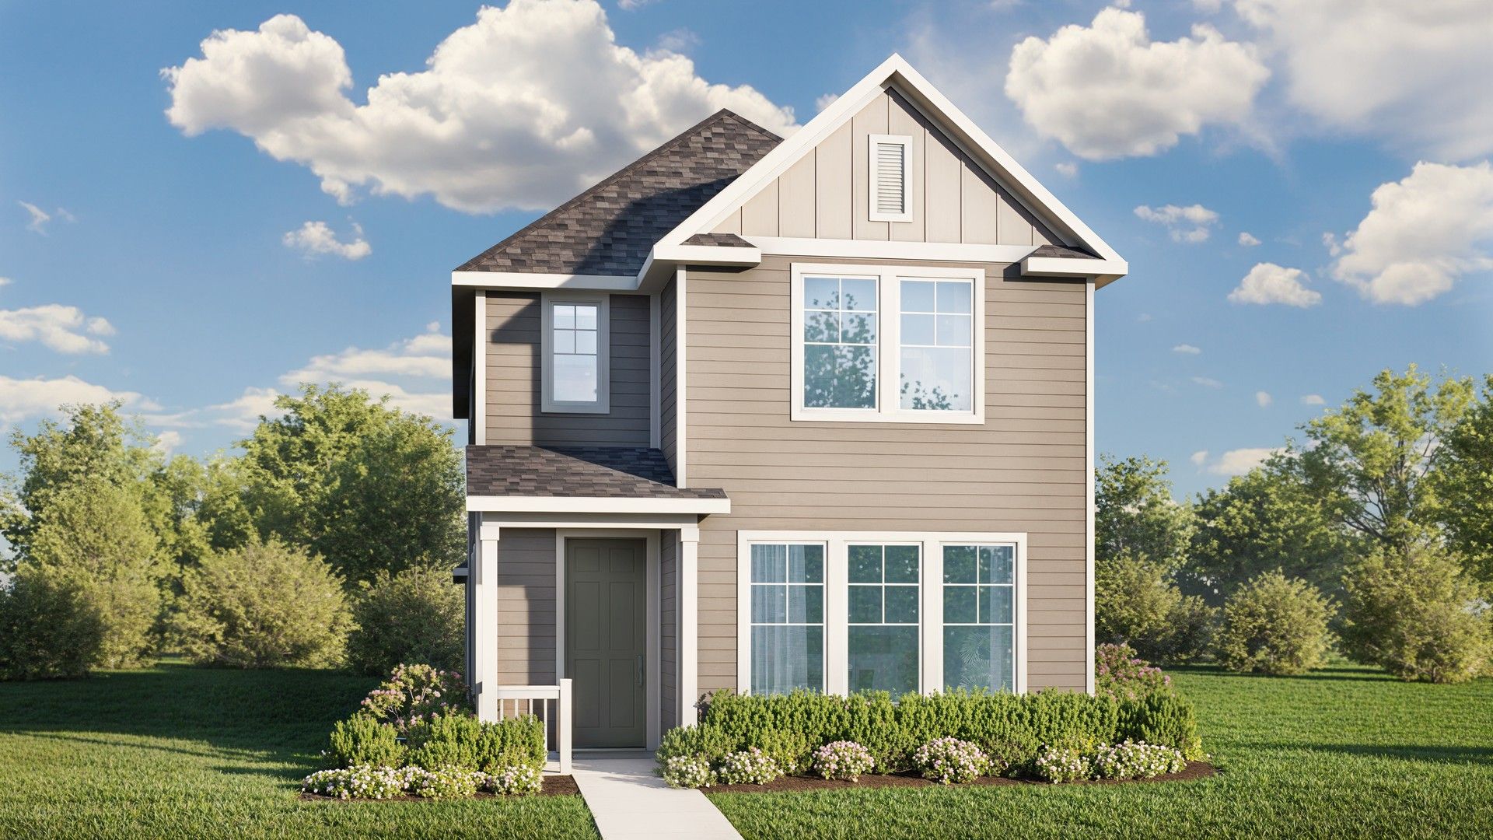
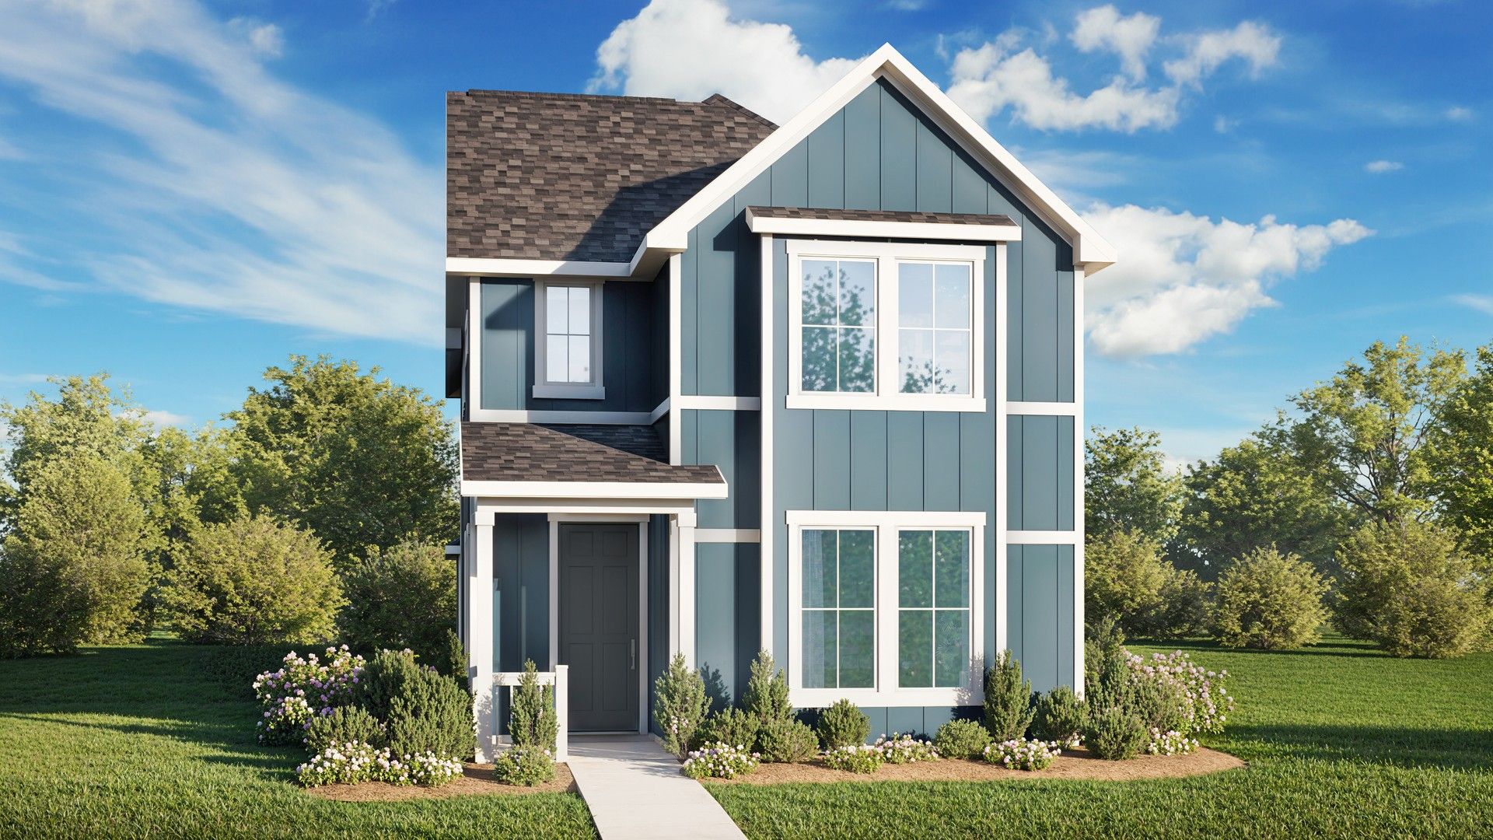
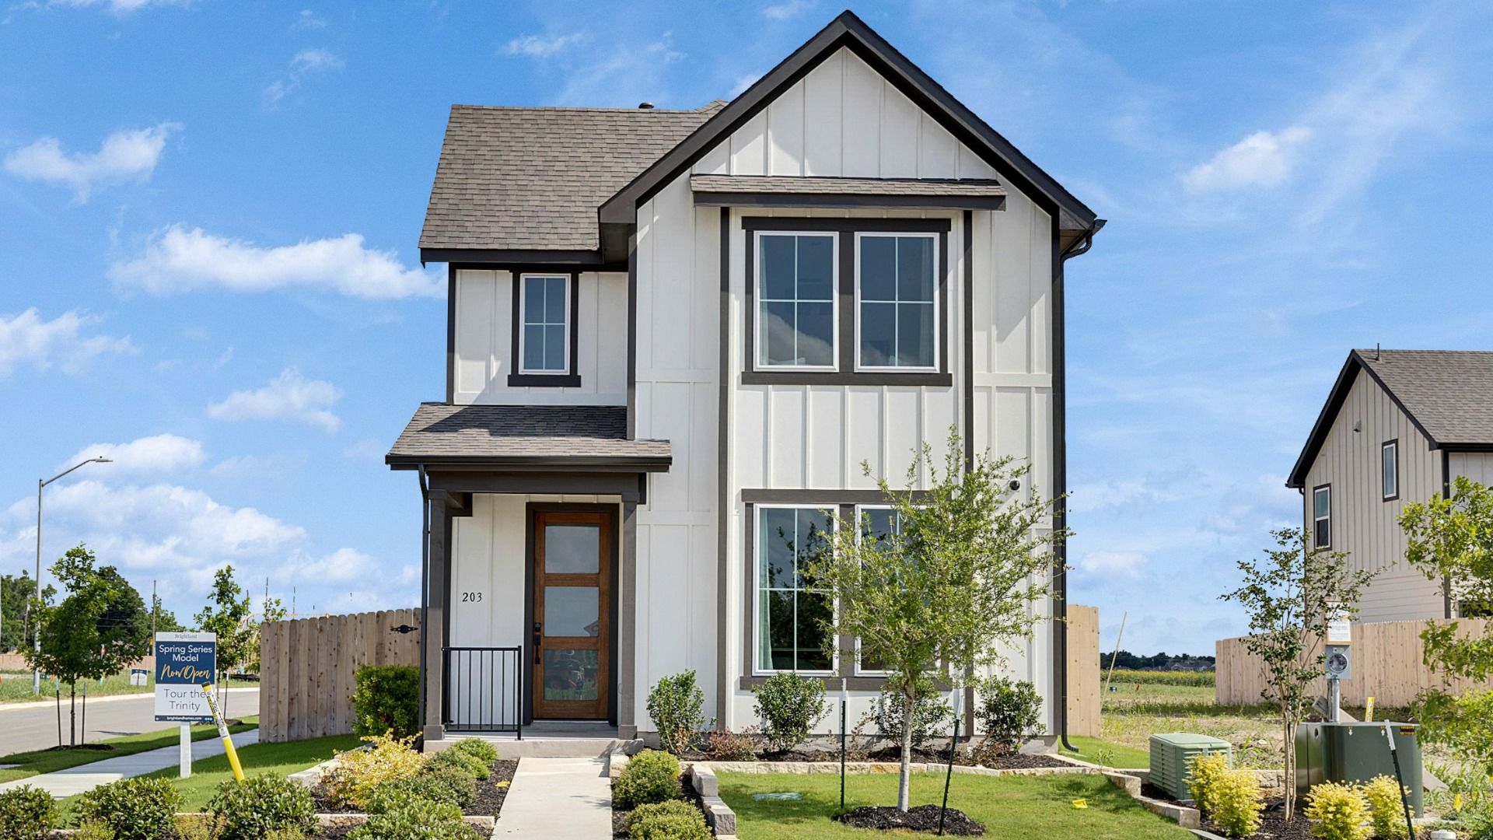
Trinity
Spring Creek in Taylor, TX
From $274,990 This is the starting price for this plan and is subject to change.
Monthly HOA fees: $54 HOA stands for Homeowners Association. These fees help maintain and manage shared community amenities and services.

DRB Homes
- 3 Beds
- 3 Baths
- 2 Car garage
- 1,900 Sq Ft
Overview
Floor plan features
- 2 Stories
- Family Room
- Primary Bed Downstairs
- Single Family
Floor plan description
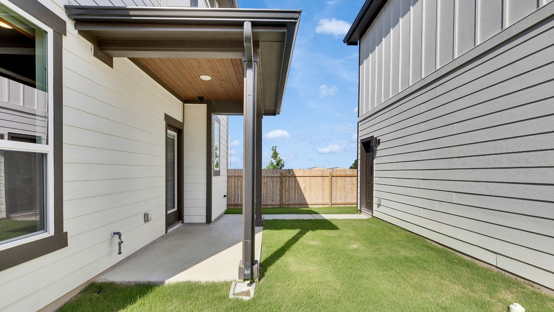
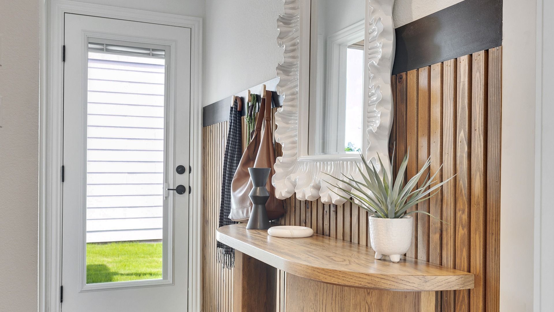
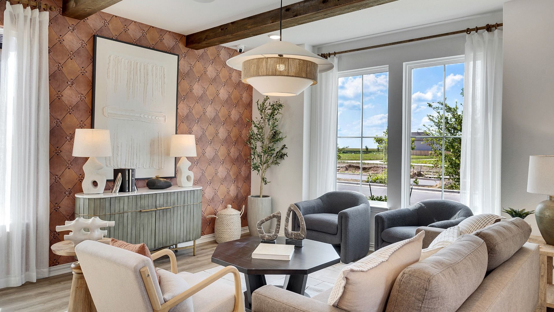
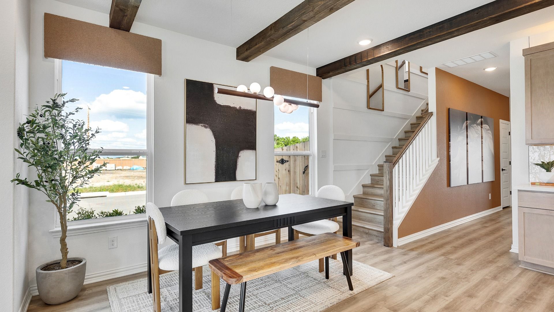
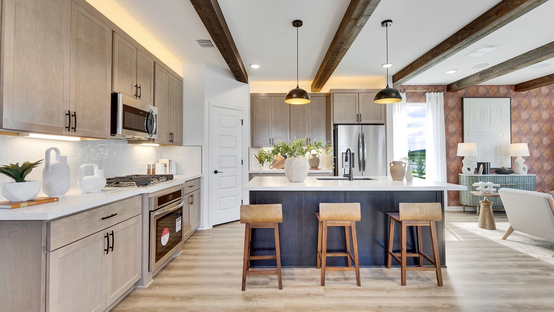
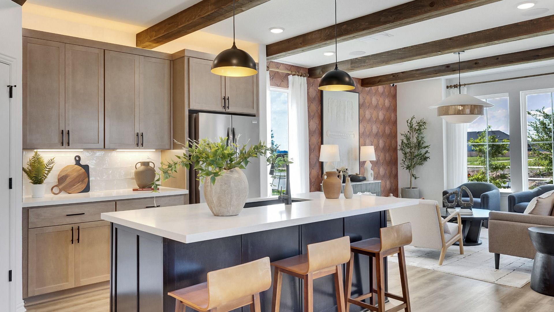
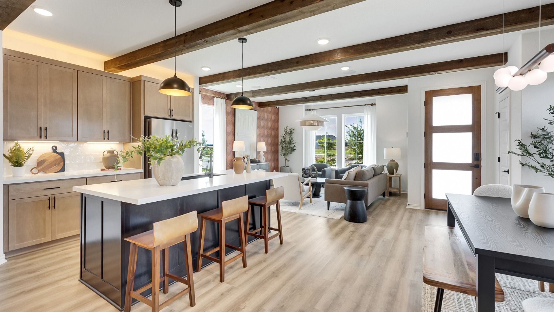
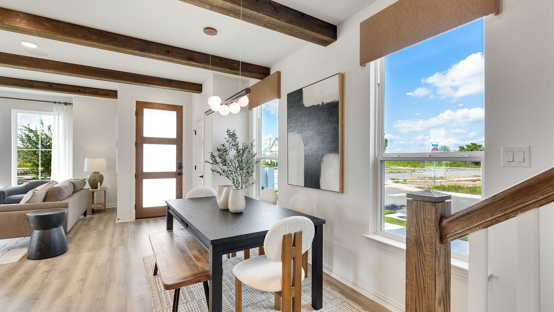
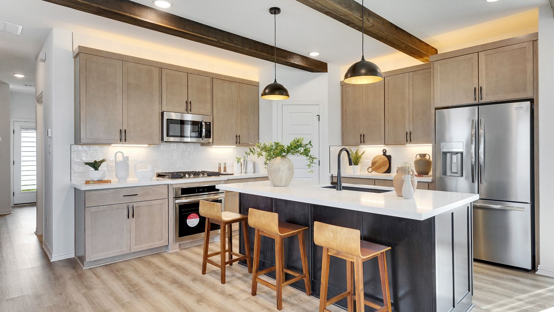
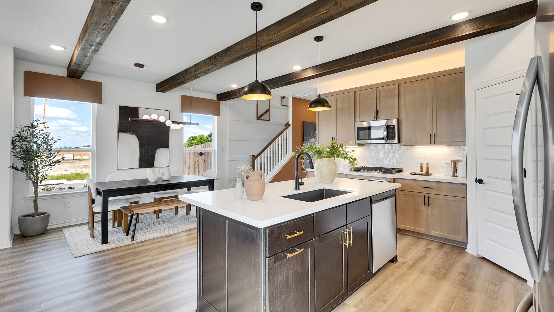
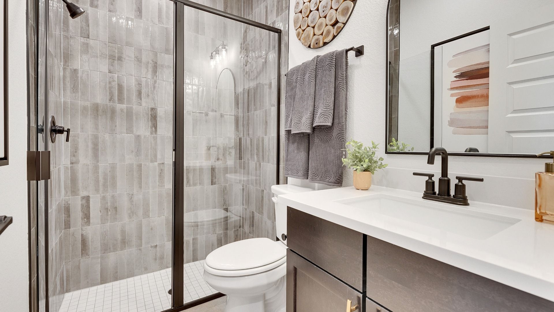
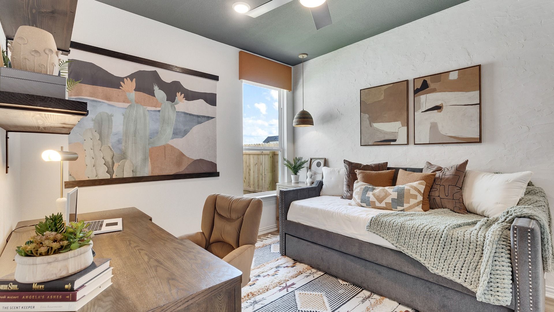
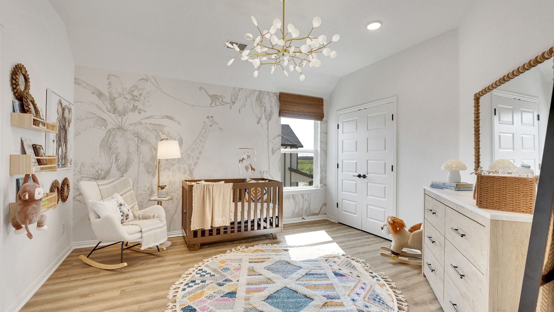
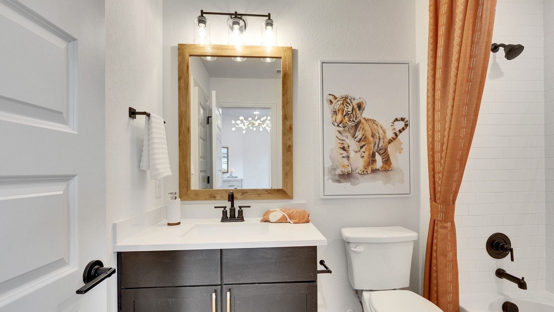
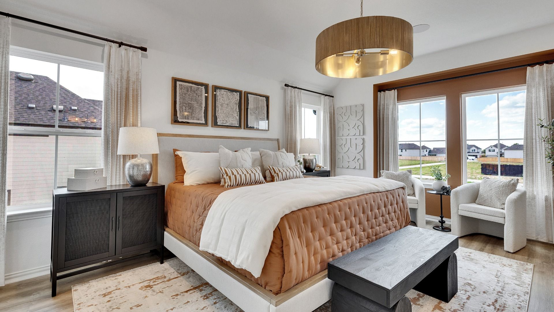
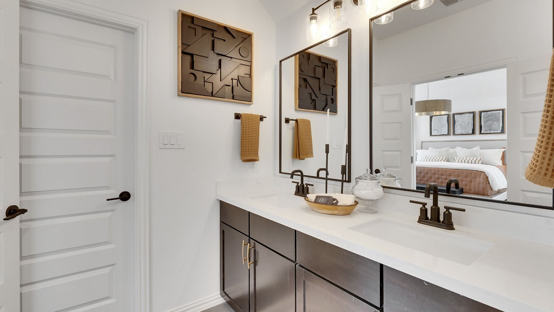
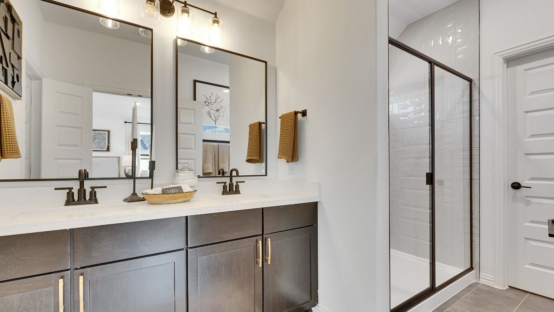
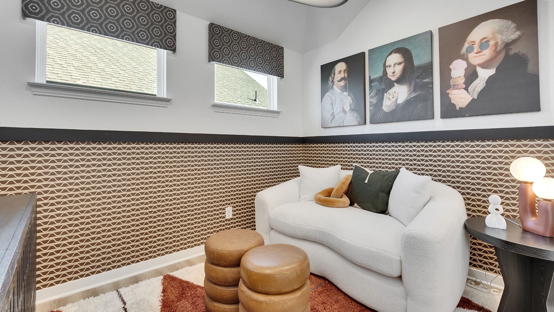
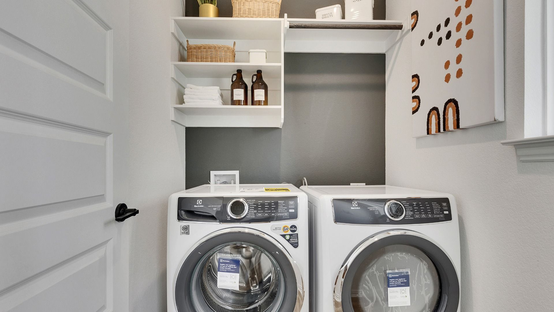
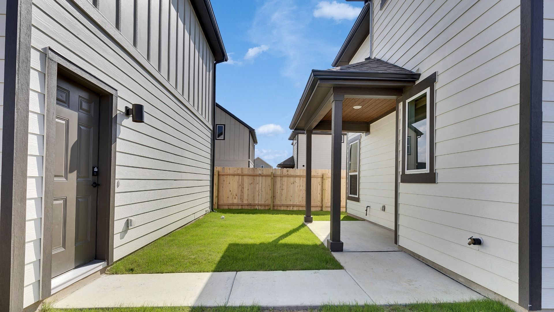
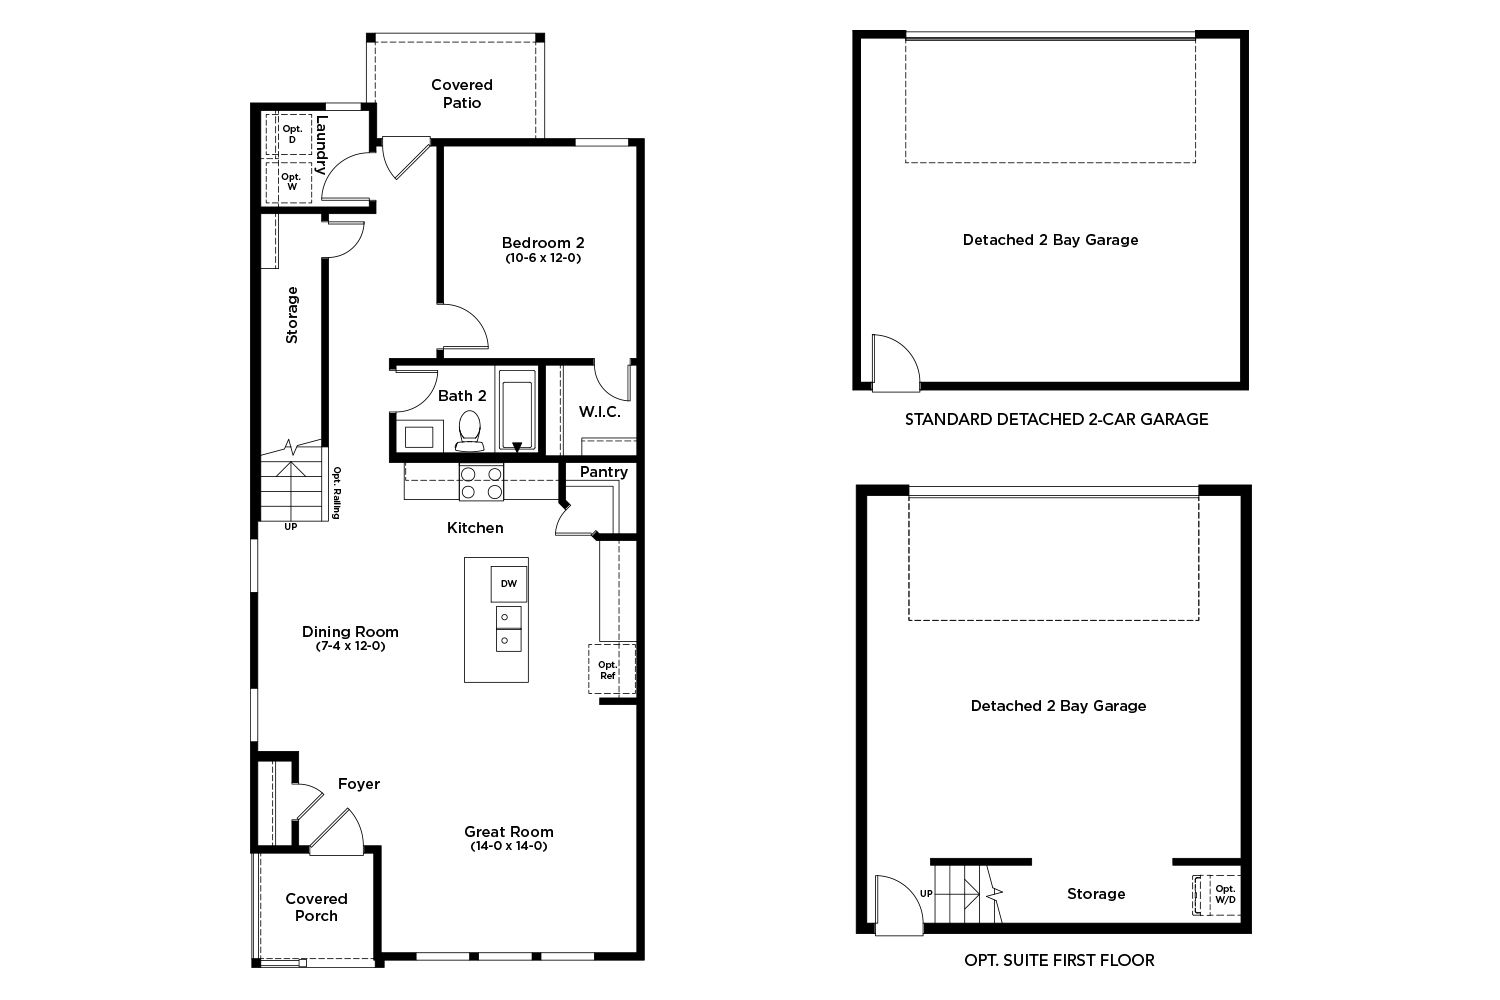
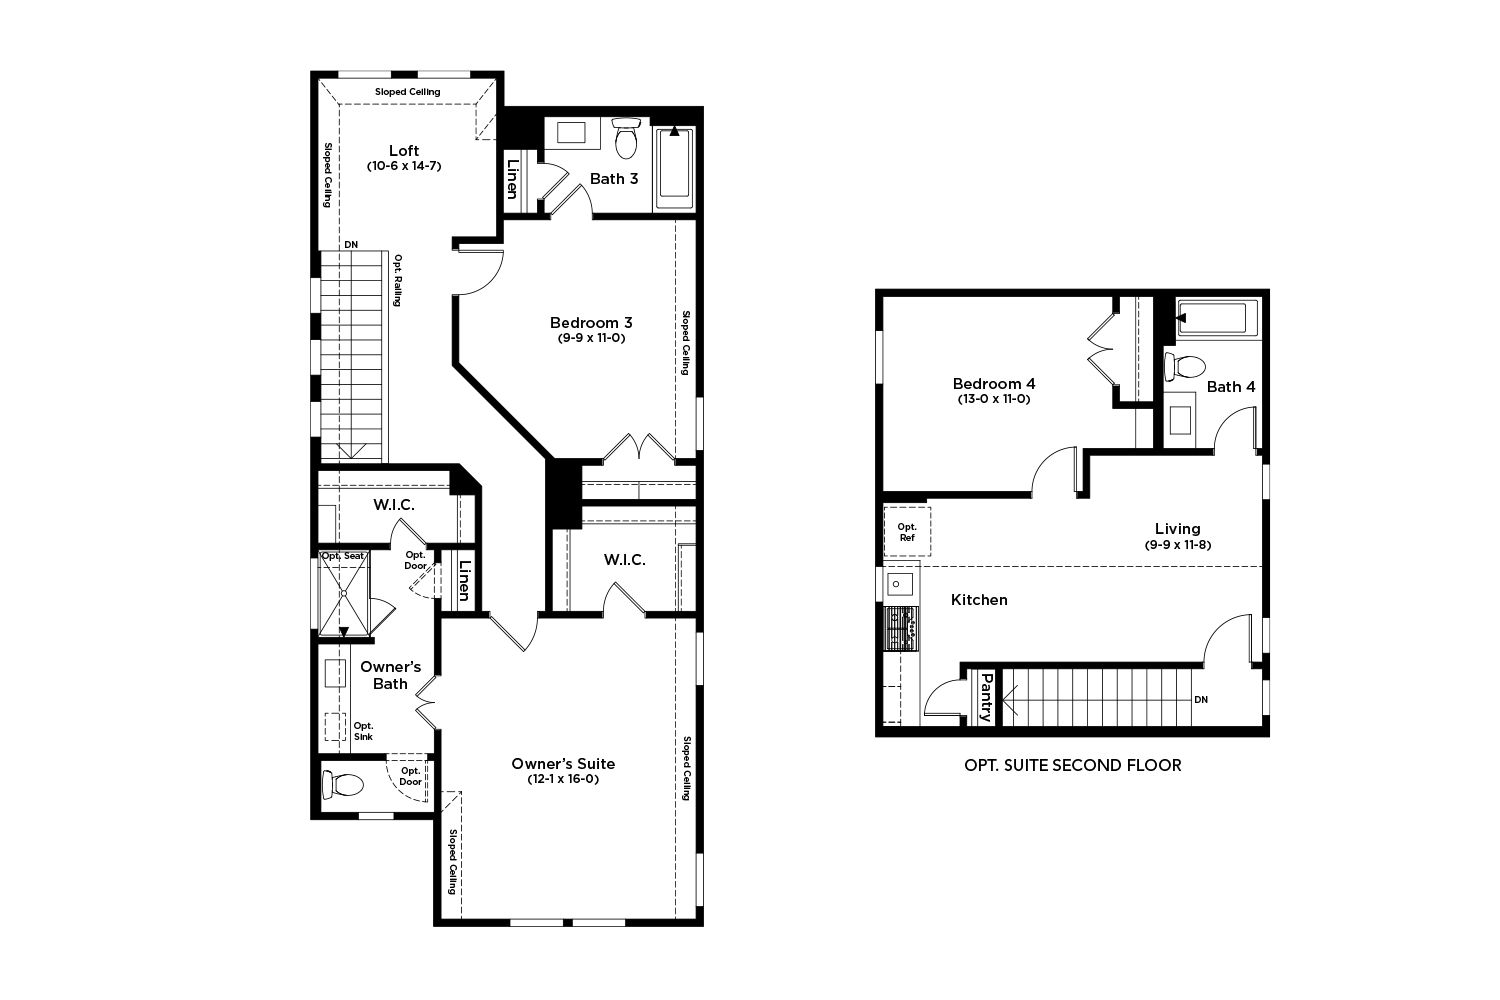
Exclusively offered at Spring Creek, the Trinity blends smart design with exceptional flexibility in a two-story home that's made for modern living. With inviting gathering spaces, private bedroom retreats on both levels, and the opportunity to expand with a detached garage suite, the Trinity offers a unique combination of comfort and versatility. Home Features 3–4 Bedrooms 3–4 Full Bathrooms 1,900 Sq. Ft. of Living Space Two-Story Design 2-Car Detached Garage The first floor welcomes you with a covered front porch that opens to an inviting great room, casual dining area, and kitchen featuring a corner pantry. Toward the rear of the home, Bedroom 2 includes a walk-in closet and is conveniently located near a full bathroom, making it an ideal space for guests or everyday living. An outdoo...
Explore this home
Explore custom options for this floor plan.
Special offers
Explore the latest promotions at Spring Creek. to learn more!
Experience the Joy of Owning New with Special Rates and Exclusive Flex Cash Offers
Discover the joy of owning new with a 4.99% Rate (6.645% APR)* OR limited-time 6% flex cash on qualifying quick move-in homes. Find your new home in a sought-after Austin-area community, with homes starting from the $200s. This offer runs through 12/31/2026.
Community highlights
Community amenities
Playground
Trails
About Spring Creek
DRB Homes at Spring Creek is the only premium builder offering the most included features within 5 miles of Samsung Austin Semiconductor Facility. Spring Creek stands out for its forward-thinking home designs, natural gas appliances, and location. The community features select 2-in-1 home designs with guest suites above the garage, offering flexibility for multigenerational living, rental potential, or private workspace solutions. A variety of thoughtfully crafted floor plans showcase spacious layouts and high-quality finishes designed to maximize comfort, efficiency, and everyday livability. Residents enjoy nearby pocket parks and walking trails, creating opportunities for outdoor recreation and connection. Additional amenities include local city parks with open green space, as well as T...
Ask the builder
The builder will reach out to you to answer your questions.
Request a tour
Spring Creek
DRB Homes
153 Greinert Drive, Taylor, TX 76574
734-083-9037
512-***-****
Sales Agent
Amanda Simpson, Macarena Garfinkel
Hours
Mon-Sat 10-6, Sun 12-6
Neighborhood

Community location & sales center
153 Greinert Drive Taylor, TX 76574
153 Greinert Drive Taylor, TX 76574
390-649-5693
512-***-****
From N Main St and Carlos G Parker Blvd NW: Turn left onto Carlos G Parker Blvd NW. Turn right onto North Dr. Turn left onto Tribute Blvd. Turn right at the 1st cross street onto Greinert Dr and sales office will be on the right. From Co Rd 366 and Co Rd 367: Head south on Co Rd 366 toward Co Rd 369. Turn left onto Co Rd 367 and Co Rd 367 turns right and becomes North Dr. Turn right onto Tribute Blvd. Turn right at the 1st cross street onto Greinert Dr and sales office will be on the right.
Amenities
Community & neighborhood
Utilities
- Gas Atmos Energy (888) 286-6700
- Telephone Google Fiber, Spectrum, AT&T Fiber
- Water/wastewater City of Taylor (512) 352-2066
Health and fitness
- Trails
Community services & perks
- Playground

Let DRB Homes put decades of industry experience to work for you. We understand that building a new home is not a one-size-fits-all process or journey; get ready to personalize your home to meet your unique needs. You can start by exploring the full portfolio of our most popular floor plans, all available in our new home communities across the region.
Our award-winning team is backed by the DRB Group, a growing, dynamic organization that includes two residential builder brands, a title company, and a residential development services branch providing entitlement, development and construction services. DRB Group's complete spectrum of services operates in 14 states and 35 markets -East Coast to Arizona, Colorado, Texas, and beyond.
Our DRB team will work with you every step of the way. From the on-site salespeople you meet with to the construction crew laying the foundation for your home — we're all working toward the same goal. The same is true for the members of our leadership team, who oversee the entire operation and ensure a seamless process.
Take the next steps toward your new home
This listing's information was verified with the builder for accuracy 2 days ago
Trinity Plan by DRB Homes

saved to favorites!
To see all the homes you’ve saved, visit the My Favorites section of your account.
Discover More Great Communities
Select additional listings for more information
We're preparing your brochure
You're now connected with DRB Homes. We'll send you more info soon.
The brochure will download automatically when ready.
Brochure downloaded successfully
Your brochure has been saved. You're now connected with DRB Homes, and we've emailed you a copy for your convenience.
The brochure will download automatically when ready.
Way to Go!
You’re connected with DRB Homes.
The best way to find out more is to visit the community yourself!