


Turquesa - Scenic Terrace
From $329,990 | 4 Beds | 2.5 Baths | 2,038 SqFt
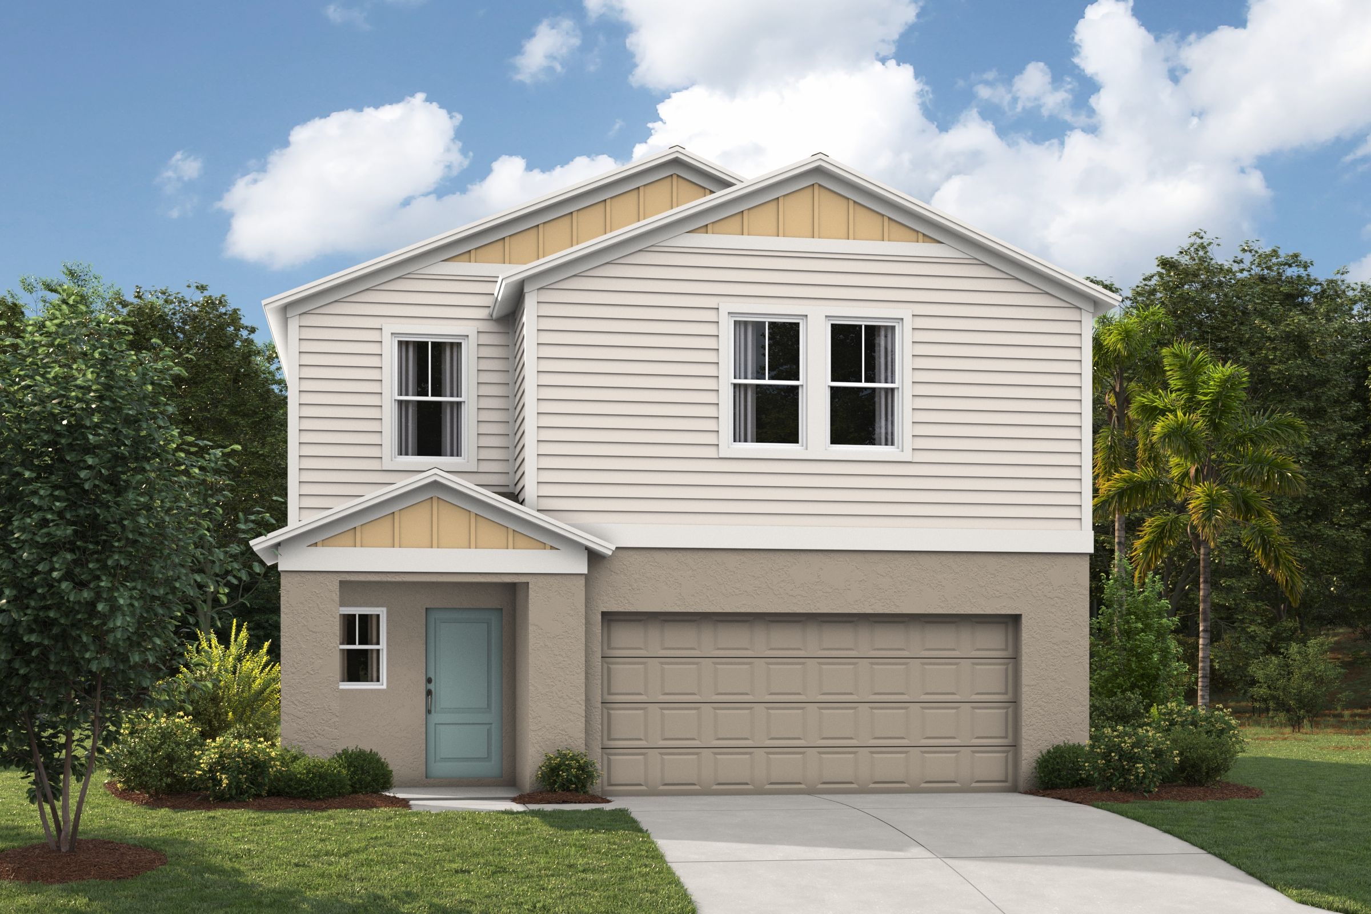
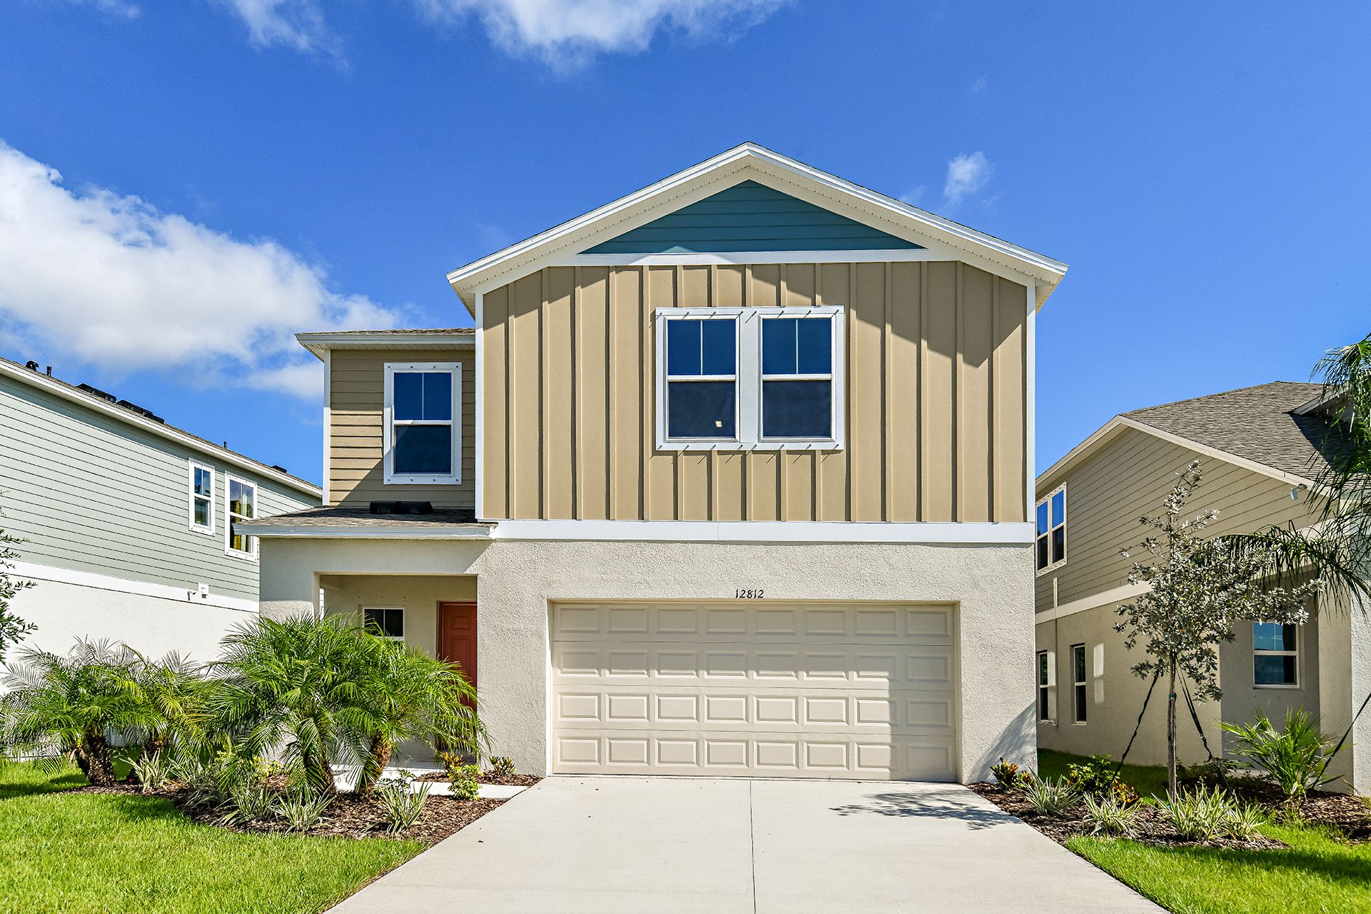
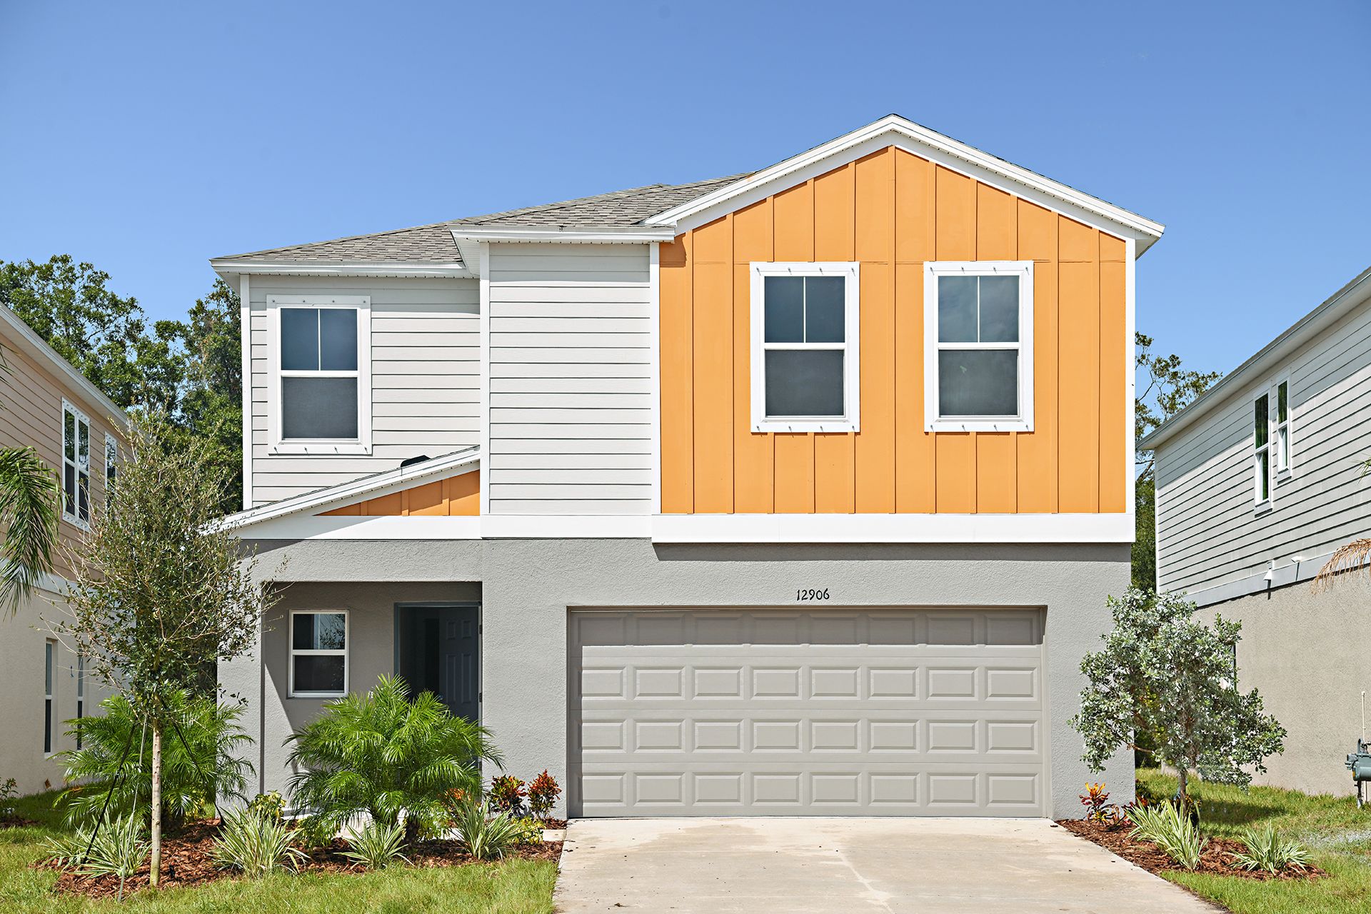
Turquesa
Scenic Terrace in Lake Hamilton, FL
From $329,990 This is the starting price for this plan and is subject to change.

Casa Fresca Homes
- 4 Beds
- 2.5 Baths
- 2 Car garage
- 2,038 Sq Ft
Overview
Floor plan features
- 1 Half Bathroom
- 2 Stories
- Primary Bed Downstairs
- Single Family
Floor plan description
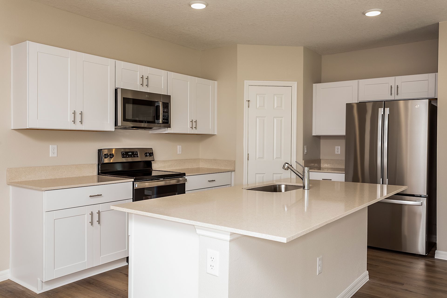
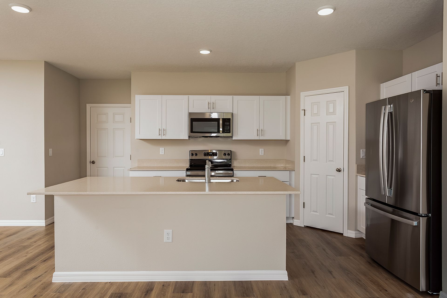
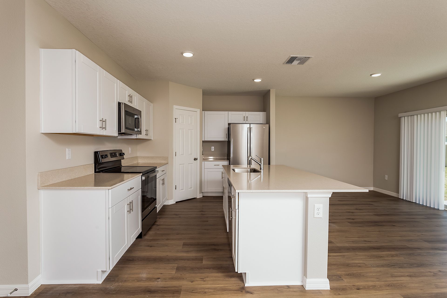
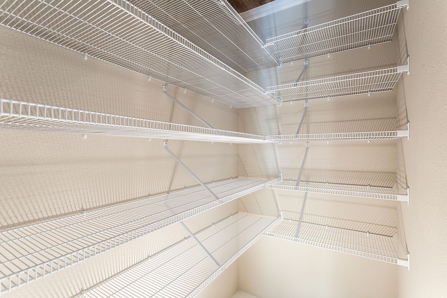
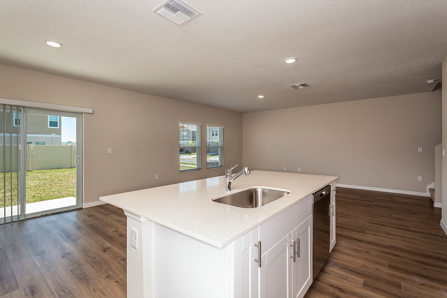
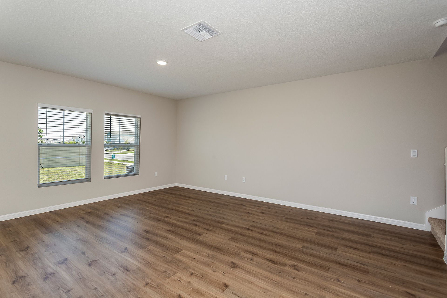
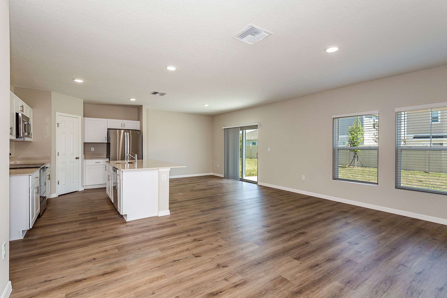
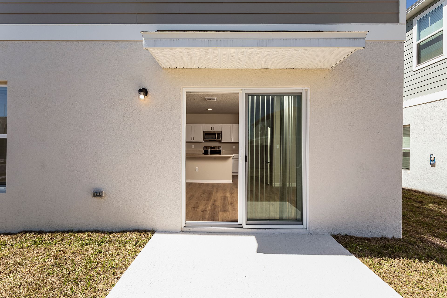
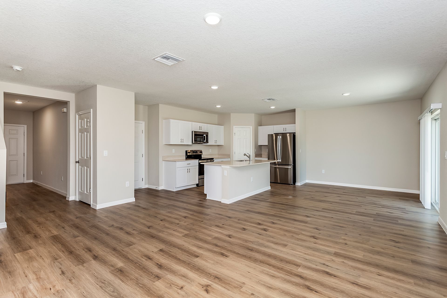
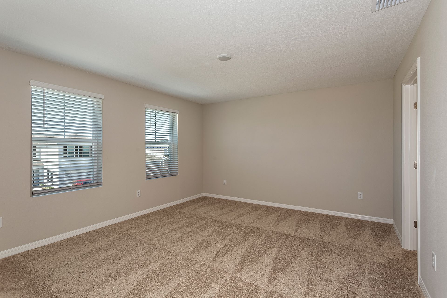
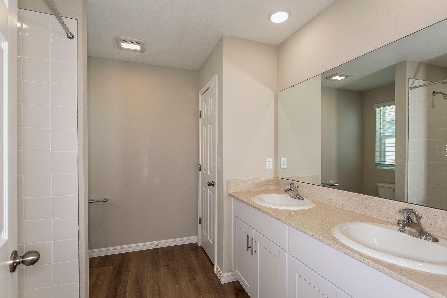
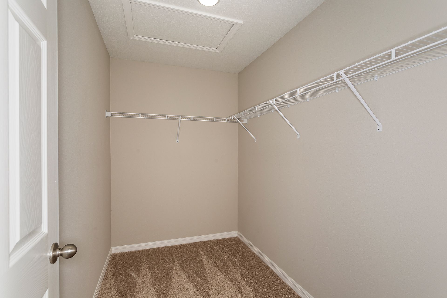
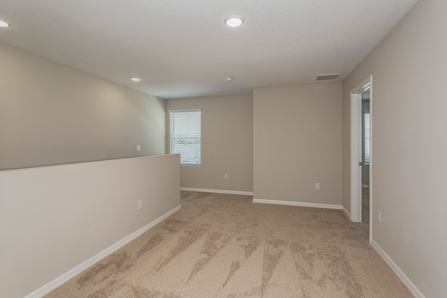
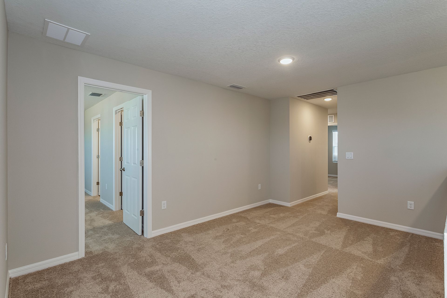
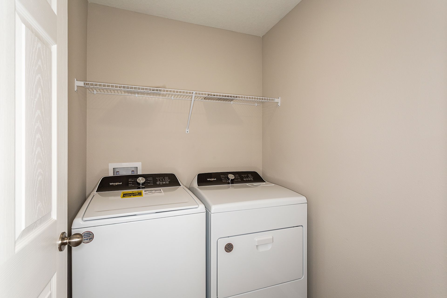
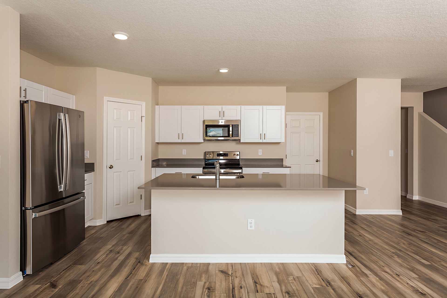
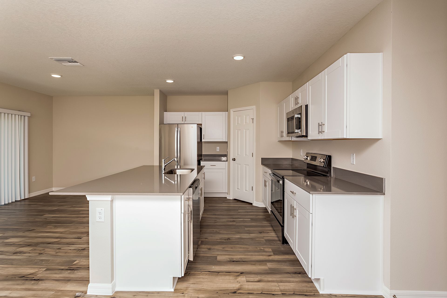
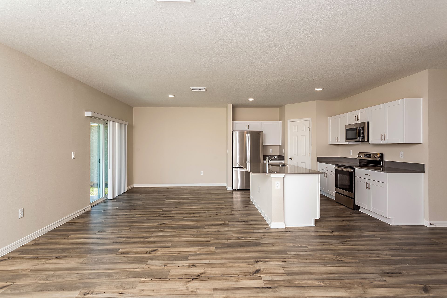
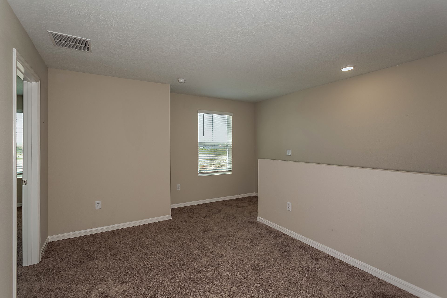
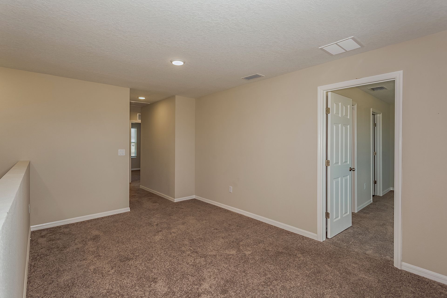
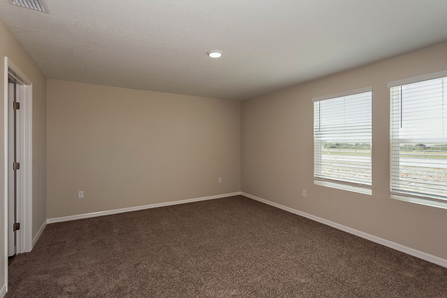
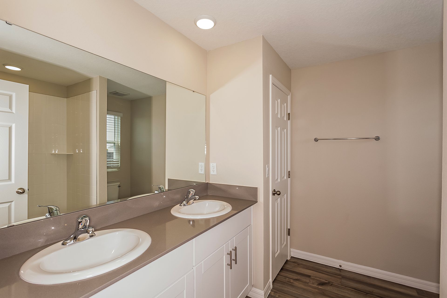
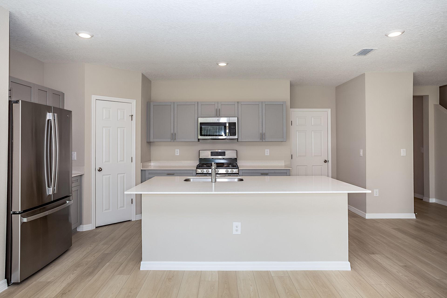
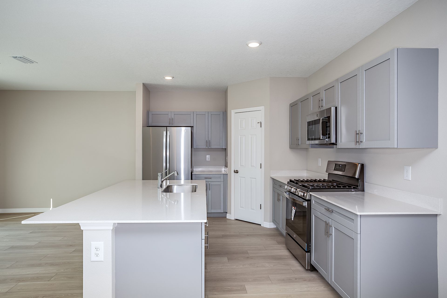
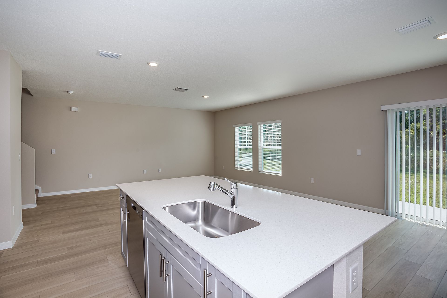
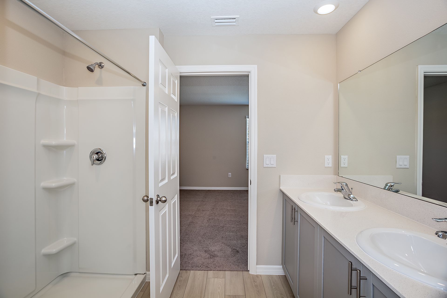
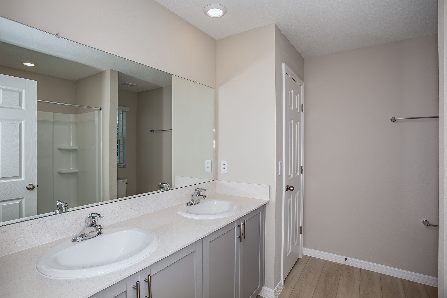
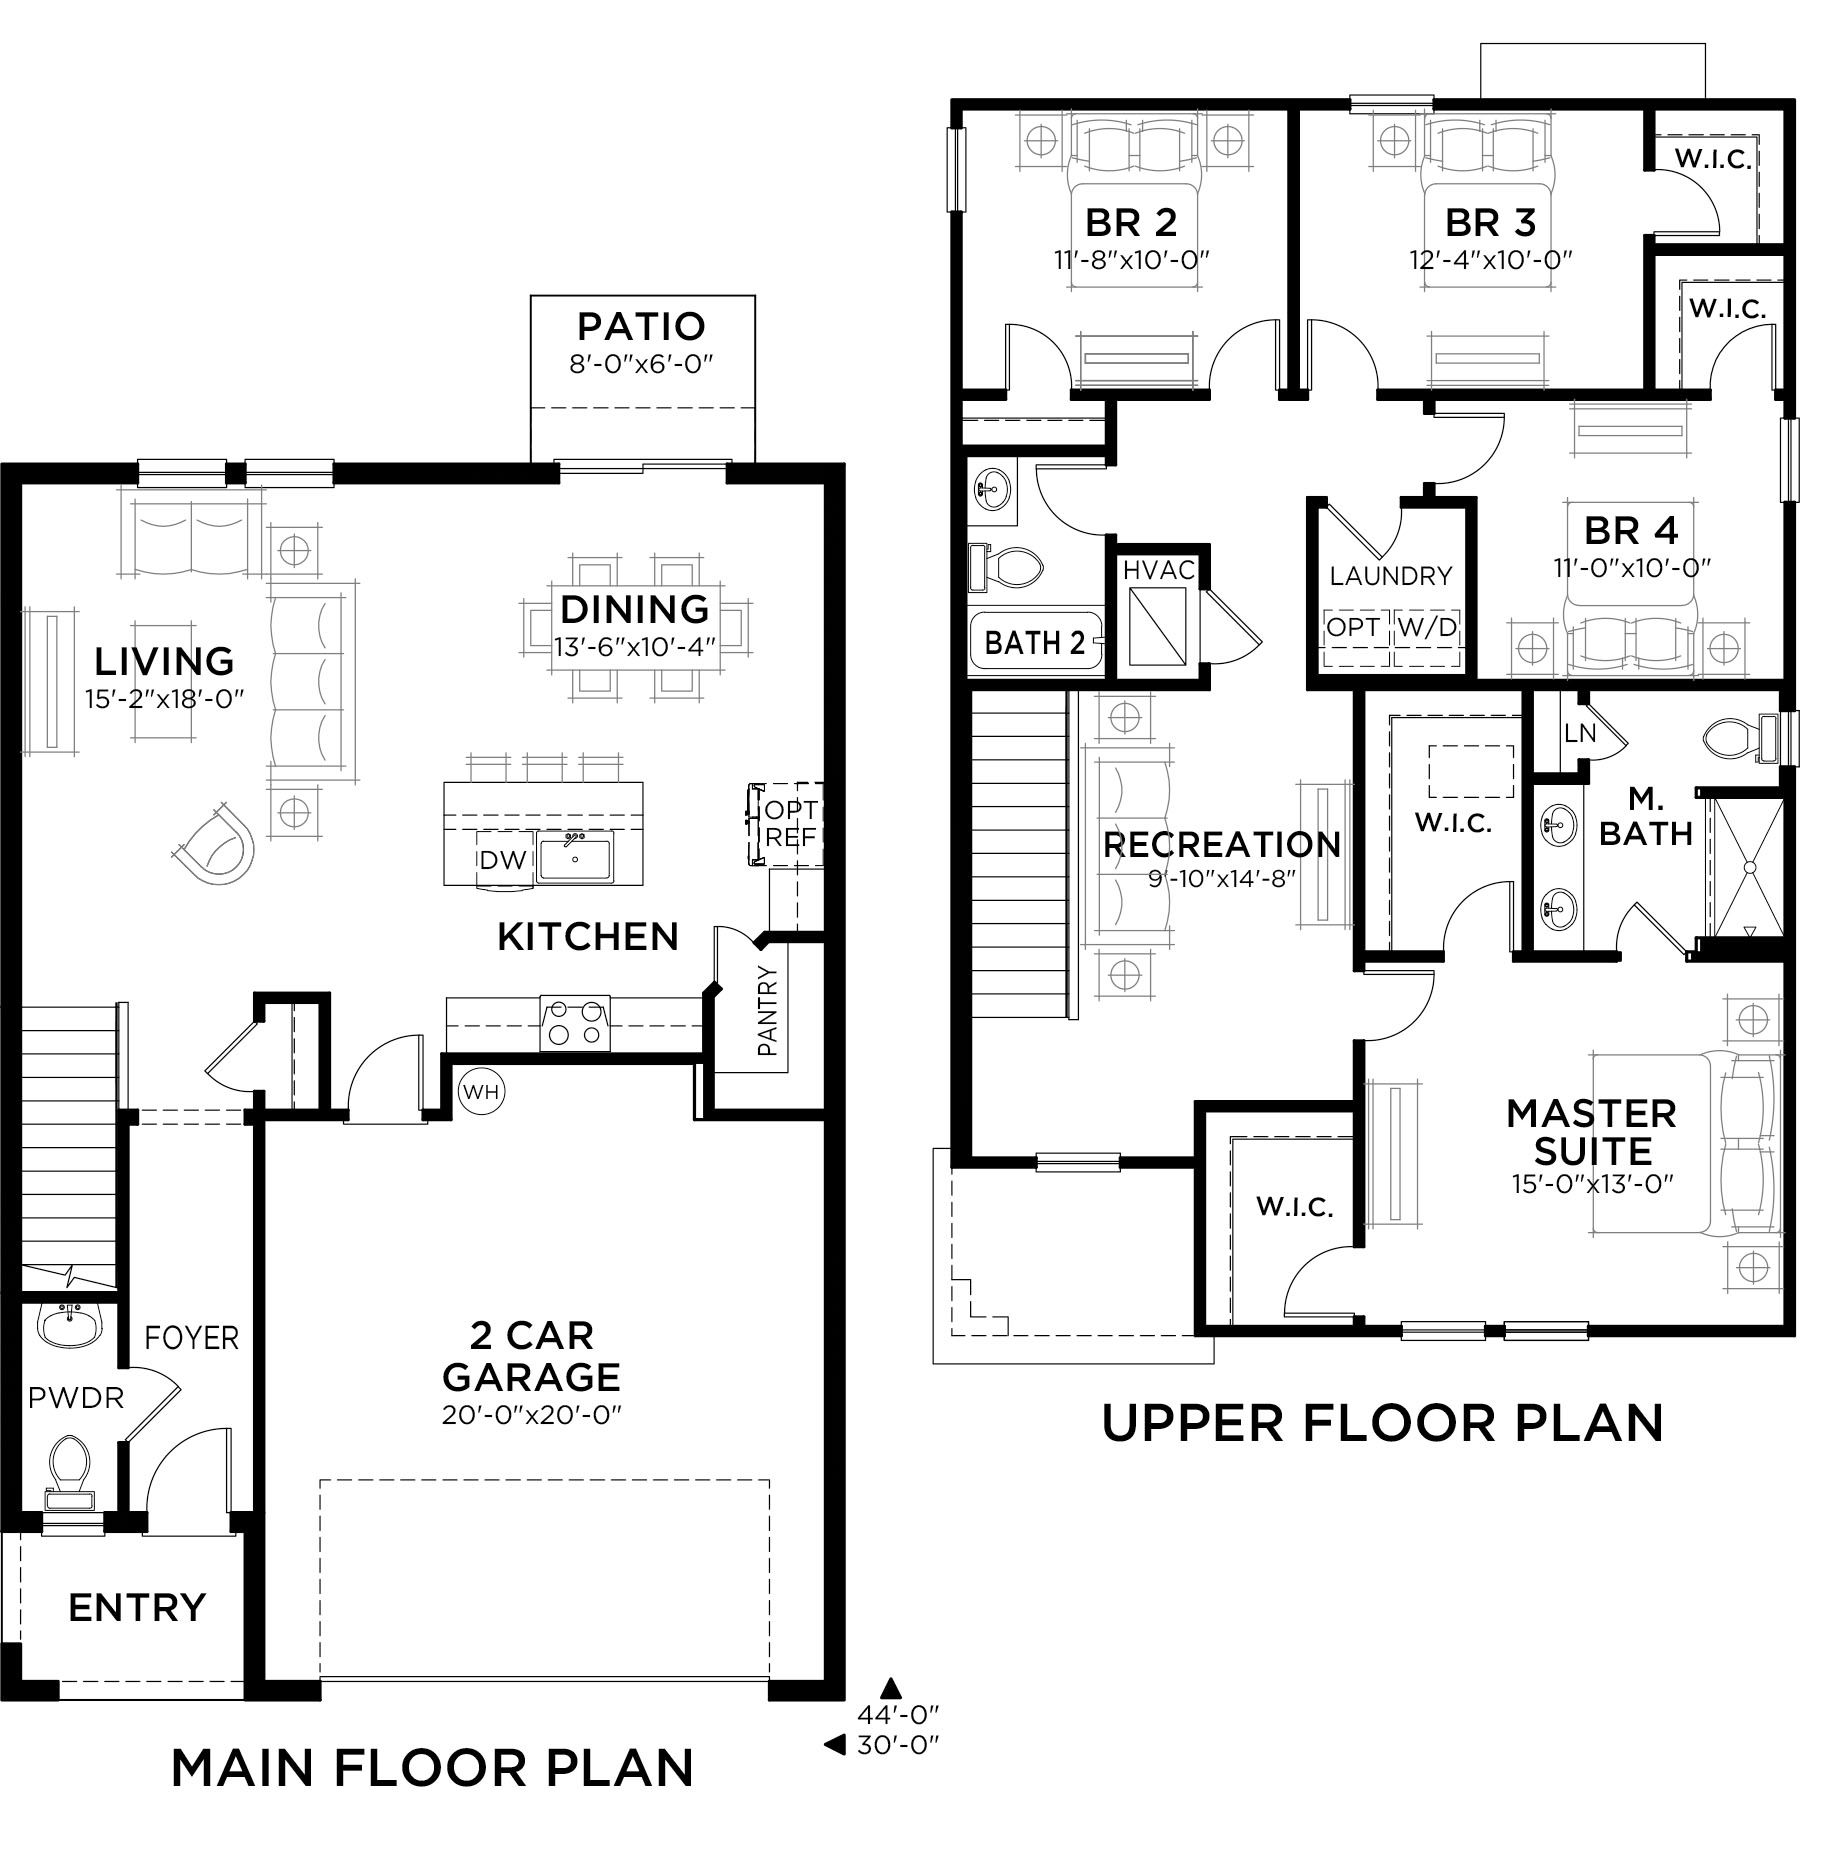
The Turquesa is the ultimate family haven, a two-story home featuring 4 bedrooms, 2.5 bathrooms and a private 2-car garage. This home offers an open concept living space designed for both relaxation and entertainment. The half bathroom off the foyer ensures every guest feels at home while the extended foyer opens to the main living and dining area. Featuring luxury vinyl plank flooring and convenient indoor-outdoor living with a lanai through sliding glass doors, its a haven of comfort and style perfect for gatherings. The kitchen includes stunning quartz countertops and sleek stainless-steel appliances. Enjoy the spacious upstairs recreation room and the convenience of a laundry room just steps away from the bedrooms. Did we mention the brand-new washer and dryer? The owner's suite is a s...
Explore this home
Explore custom options for this floor plan.
Special offers
Explore the latest promotions at Scenic Terrace. to learn more!
Who We Are
Welcome to Casa Fresca Homes. Bold designs and fresh living from a trusted local builder. Building new homes from the $300s in the Ocala, Orlando & Tampa Bay areas. Rooted in Florida, Committed to Excellence.
Community highlights
Community amenities
Cabana
Dog Park
Playground
Pool
About Scenic Terrace
Boldly unboring homes now selling at Scenic Terrace, a new home community ideally located in Lake Hamilton, FL. Centrally located between Orlando and Tampa, Scenic Terrace is also close to everyday conveniences, top shopping and dining options, and easy access to major commuter arteries. Explore single-family homes on 40' and 50' wide homesites starting from the low $300s. Home sweet home starts here—join the interest list! More info about Scenic Terrace
Ask the builder
The builder will reach out to you to answer your questions.
Request a tour
Scenic Terrace
Casa Fresca Homes
3712 Dusty Miller Place, Lake Hamilton, FL 33851
888-336-3780
888-***-****
Sales Agent
Andreina Gonzalez & Nahomy Martinez
Hours
Mon - Tue : 10AM - 6PM. Wed: 1PM - 6PM. Thu - Sat: 10AM - 6PM. Sun: 12PM - 6PM. . Se Habla Español
Neighborhood

Community location & sales center
3712 Dusty Miller Place Lake Hamilton, FL 33851
3712 Dusty Miller Place Lake Hamilton, FL 33851
888-336-3780
888-***-****
Take exit 55 from I-4 W, then continue on US-27 S for approximately 12 miles. Turn left onto Scenic Hwy, then turn right onto FL-17 N. Continue for about 1.5 miles. Turn left onto Hughes Road. Casa Fresca Homes Scenic Terrace entrance will be on your left.
Schools near Scenic Terrace
Polk County Public Schools
Public Elementary School
rating

Alta Vista Elementary School
Grades PK to 5
863-421-3235
801 Scenic Hwy, Haines City, FL, 33844
Class ratio
1:17
Enrollment
769
Public Middle School
rating

Shelley S. Boone Middle School
Grades 6 to 8
863-421-3302
225 S 22nd St, Haines City, FL, 33844
Class ratio
1:23
Enrollment
1403
Public High School
rating
Haines City Senior High School
Grades 9 to 12
863-421-3281
2800 Hornet Dr, Haines City, FL, 33844
Class ratio
1:20
Enrollment
2700
GreatSchools ratings are provided by GreatSchools.org and are for reference only. Ratings may not be available for all schools. Please verify school assignments and details with the local school district.
Amenities
Community & neighborhood
Social activities
- Cabana
Health and fitness
- Pool
Community services & perks
- Playground
- DogPark


At Casa Fresca Homes, we promise to be boldy unboring. Different by design. To build a new home just as fresh and full of life as the years our buyers will spend in it. Driven by building fresh, vibrant communities and inspired by an uncompromising vision of what home should feel like, Casa Fresca Homes is changing the way buyers feel about their new home. We are ensuring that entry-level homes are no longer built equally. Get ready, Tampa Bay, we’re changing the game one new home at a time.
TrustBuilder reviews
Take the next steps toward your new home
This listing's information was verified with the builder for accuracy 1 day ago
Turquesa Plan by Casa Fresca Homes

saved to favorites!
To see all the homes you’ve saved, visit the My Favorites section of your account.
Discover More Great Communities
Select additional listings for more information
We're preparing your brochure
You're now connected with Casa Fresca Homes. We'll send you more info soon.
The brochure will download automatically when ready.
Brochure downloaded successfully
Your brochure has been saved. You're now connected with Casa Fresca Homes, and we've emailed you a copy for your convenience.
The brochure will download automatically when ready.
Way to Go!
You’re connected with Casa Fresca Homes.
The best way to find out more is to visit the community yourself!