


Type B Outer Townhome - Mt. Rainier
From $475,900 | 3 Beds | 2.5 Baths | 2,321 SqFt
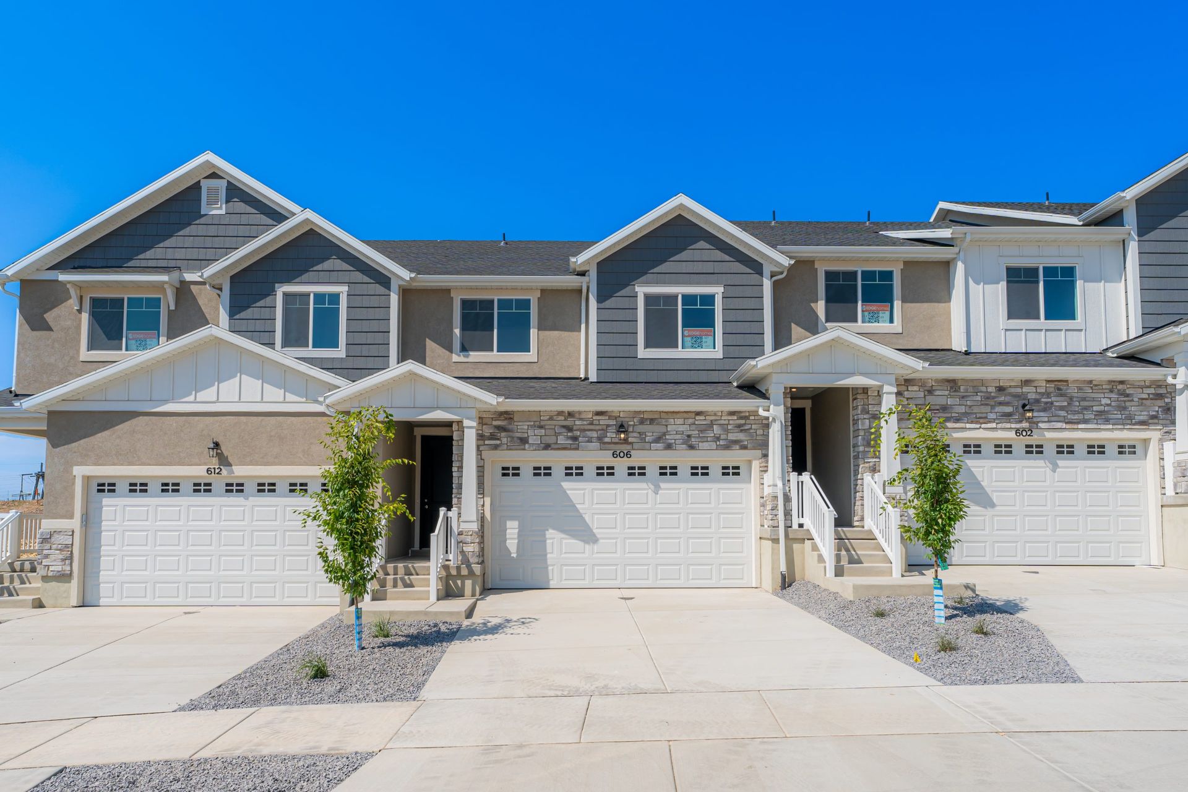
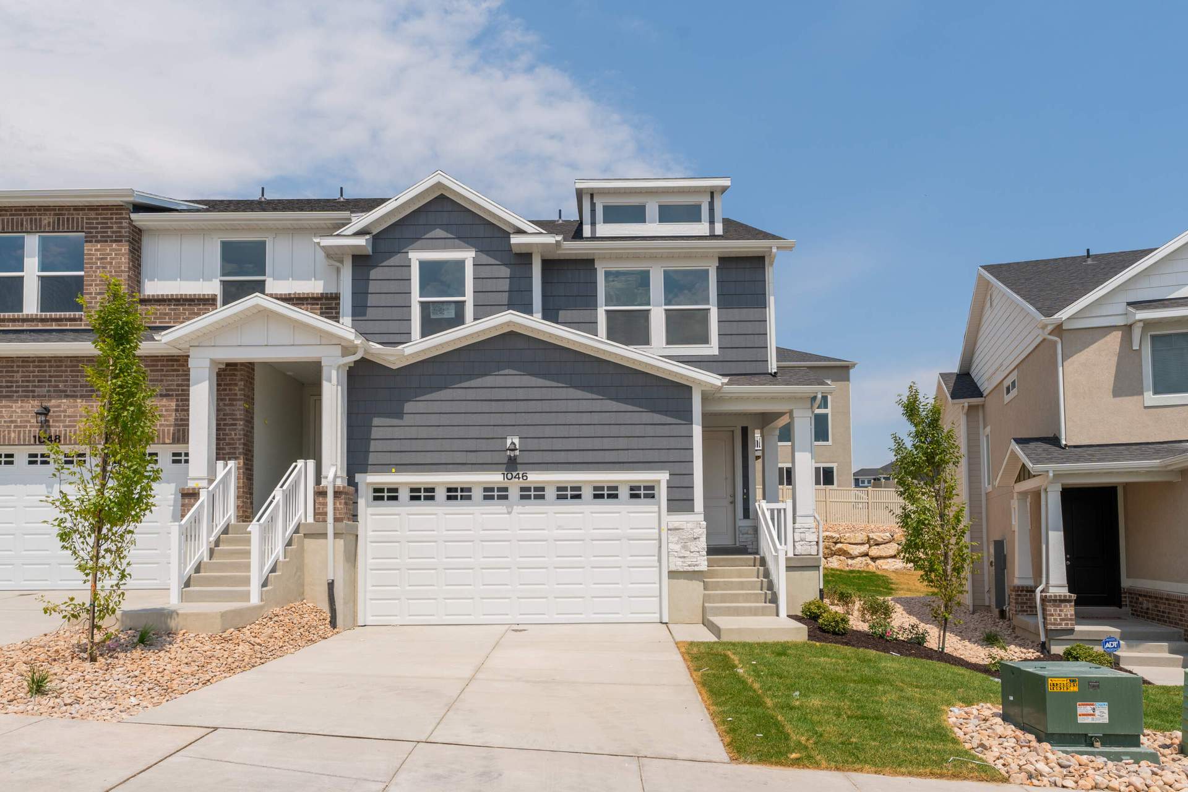
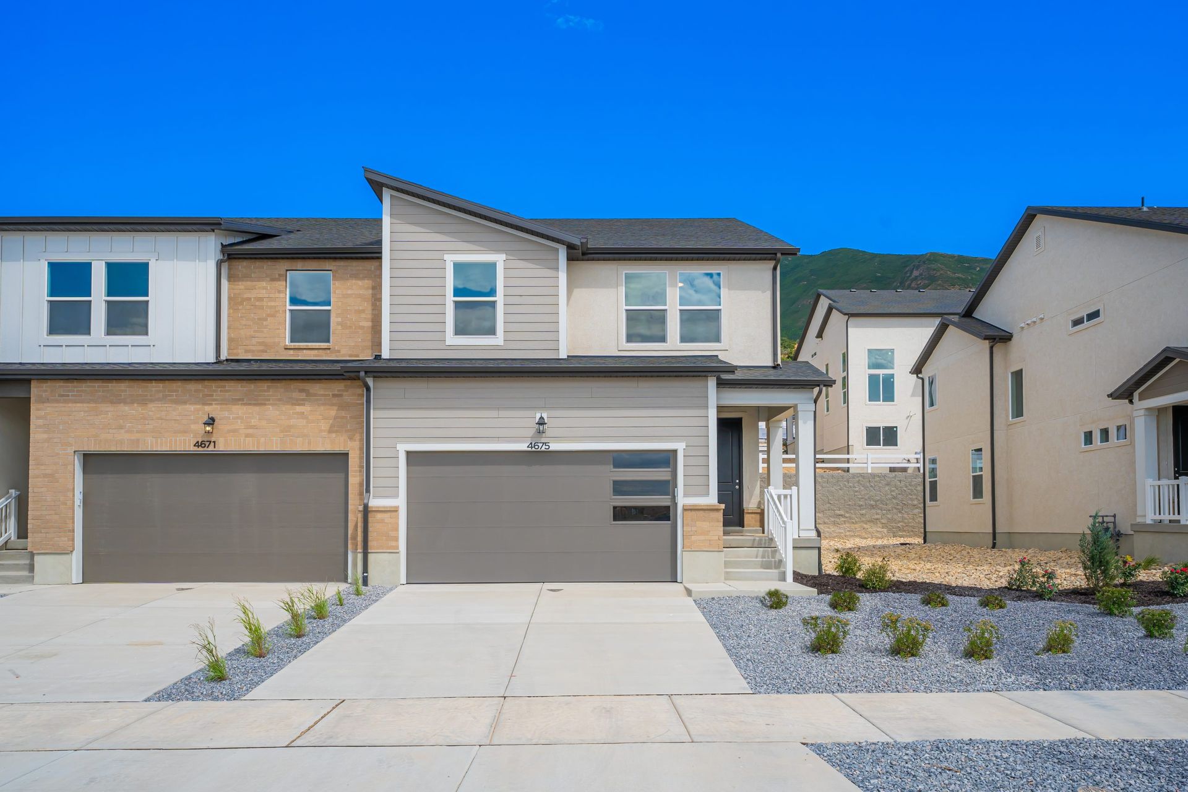
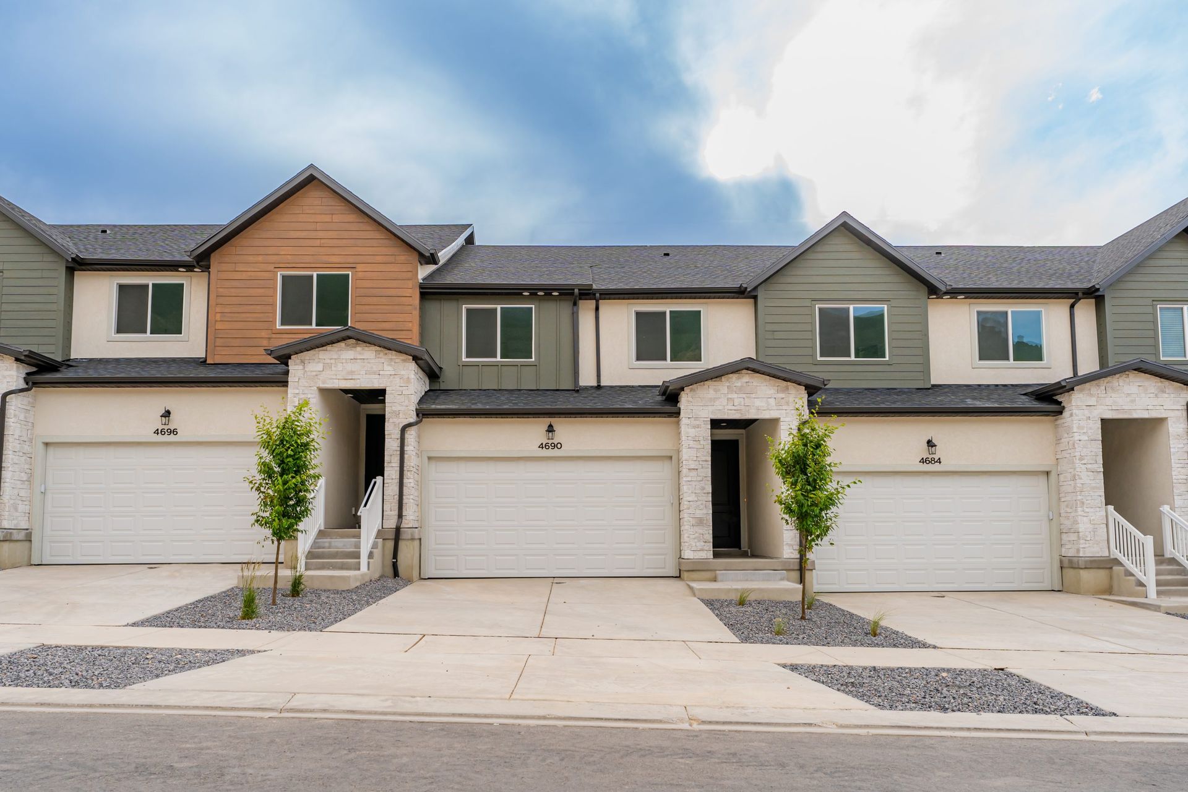
Type B Outer Townhome
Mt. Rainier in Herriman, UT
From $475,900 This is the starting price for this plan and is subject to change.

EDGEhomes
- 3 Beds
- 2.5 Baths
- 2 Car garage
- 2,321 Sq Ft
Overview
Floor plan features
- 1 Half Bathroom
- Multi Family
Floor plan description
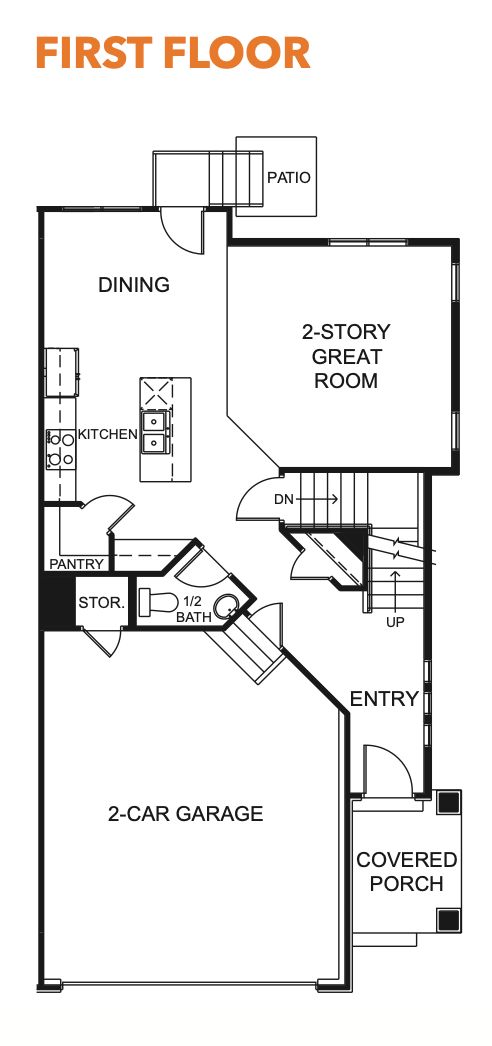
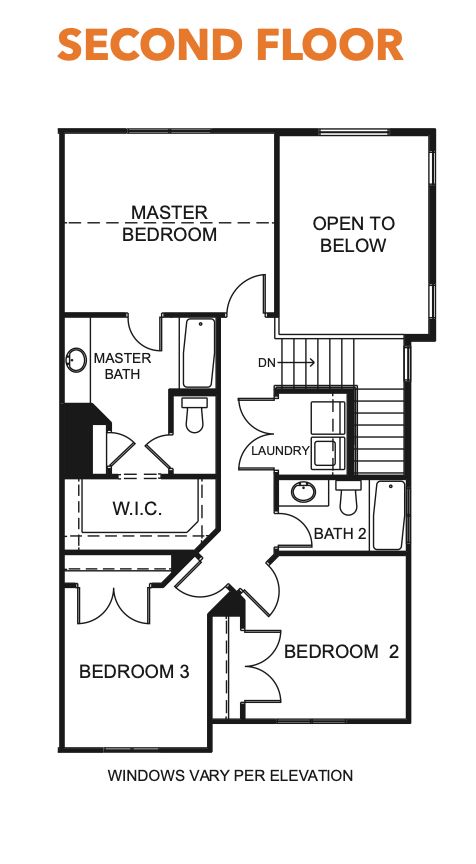
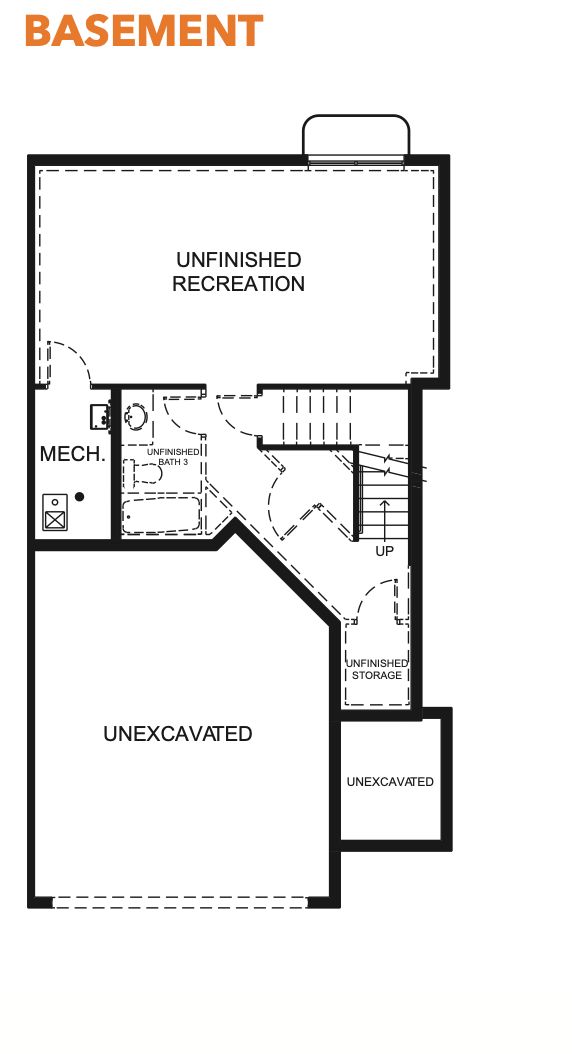
The Type B Outer Townhome is designed for those who want smart, functional living with just the right amount of space to grow. Offering 3 bedrooms, 2.5 bathrooms, and over 1,600 finished square feet, this layout strikes a balance between efficiency and comfort while still providing room to expand.The main level features an open-concept design with a spacious kitchen, dining area, and great room that flow seamlessly together—creating a space that feels both connected and comfortable for everyday living or entertaining. Upstairs, the primary suite offers a private retreat complete with a walk-in closet and en-suite bath, while two additional bedrooms and a conveniently located laundry area keep life running smoothly.A two-car garage, generous storage, and an unfinished basement with the opti...
Explore this home
Explore custom options for this floor plan.
Community highlights
Community amenities
Club House
Park
Pool
About Mt. Rainier
Mt. Rainier offers modern, low-maintenance living with a focus on comfort,convenience, and community. With open floor plans, quality finishes, and a varietyof layouts, these new homes are perfect for first-time buyers, busy professionals,and anyone looking to simplify their lifestyle without sacrificing style. Plannedcommunity amenities include a clubhouse for gathering, a sparkling pool forwarm-weather fun, and pickleball courts for active recreation. Whether yourerelaxing at home or enjoying all that Herriman has to offer, Mt. Rainier puts youright where you want to be.... More info about Mt. Rainier
Ask the builder
The builder will reach out to you to answer your questions.
Request a tour
Mt. Rainier
EDGEhomes
12647 S Goat Mountain Ln, Herriman, UT 84096
912-451-6454
801-***-****
Neighborhood

Community location & sales center
12647 S Goat Mountain Ln Herriman, UT 84096
12647 S Goat Mountain Ln Herriman, UT 84096
578-017-2010
801-***-****
Amenities
Community & neighborhood
Social activities
- Club House
Health and fitness
- Pool
Community services & perks
- Park

EDGEhomes has become a leader among Utah home builders through many years of designing and building award winning homes. We are proud to introduce to you our guiding vision and the team that makes it all possible. We are redefining value.
Take the next steps toward your new home
This listing's information was verified with the builder for accuracy 2 days ago
Type B Outer Townhome Plan by EDGEhomes

saved to favorites!
To see all the homes you’ve saved, visit the My Favorites section of your account.
Discover More Great Communities
Select additional listings for more information
We're preparing your brochure
You're now connected with EDGEhomes. We'll send you more info soon.
The brochure will download automatically when ready.
Brochure downloaded successfully
Your brochure has been saved. You're now connected with EDGEhomes, and we've emailed you a copy for your convenience.
The brochure will download automatically when ready.
Way to Go!
You’re connected with EDGEhomes.
The best way to find out more is to visit the community yourself!