


Unit A - Commonwealth Lofts
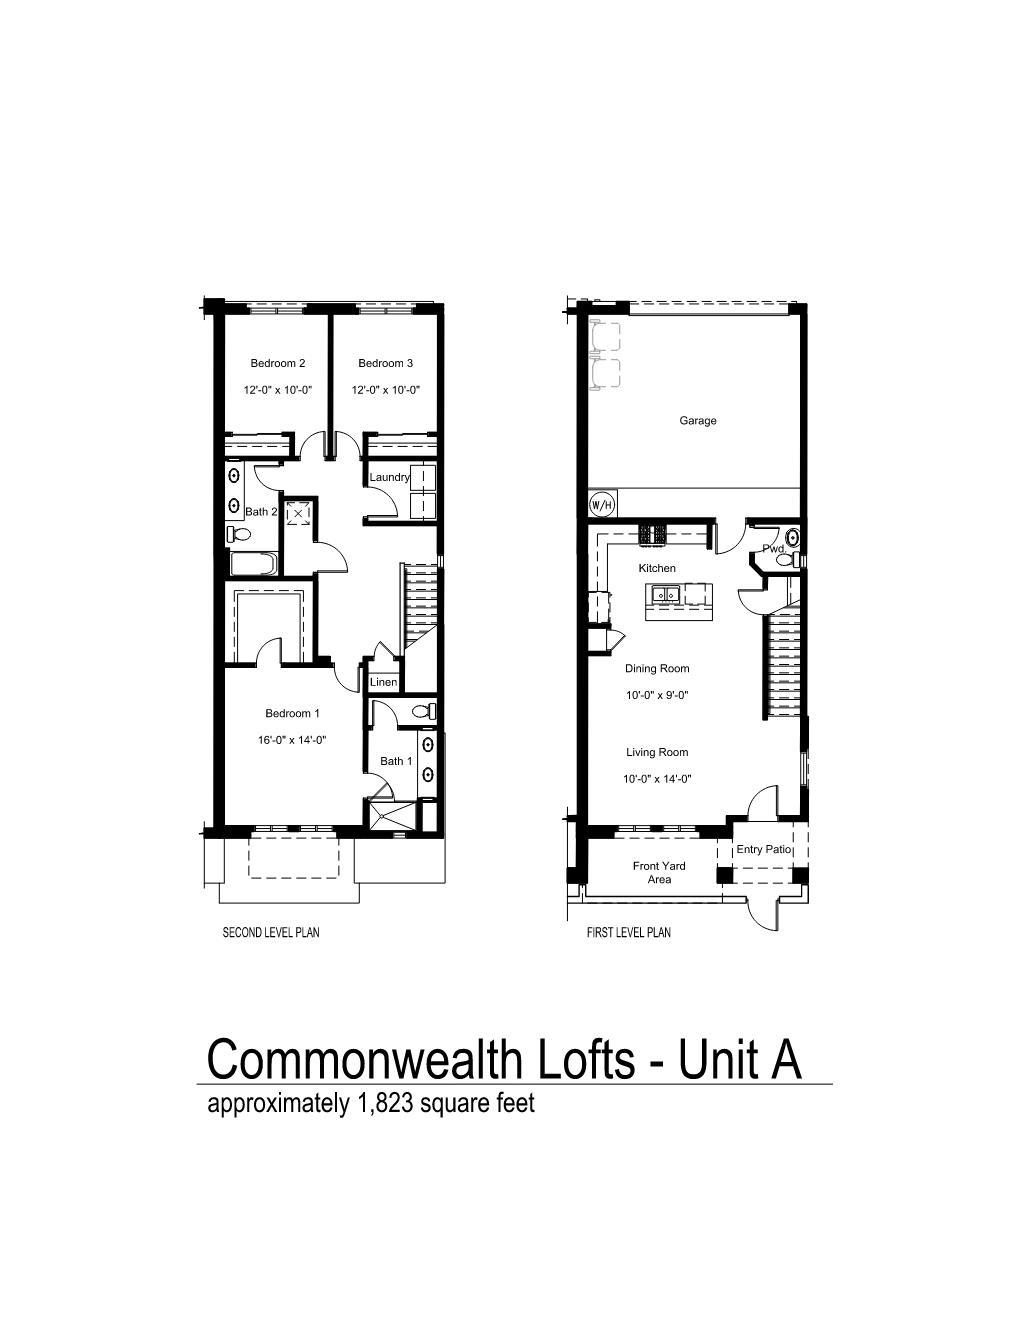
From $437,500 | 3 Beds | 2.5 Baths | 1,823 SqFt
Unit A
Commonwealth Lofts in Chandler, AZ
From $437,500 This is the starting price for this plan and is subject to change.
Monthly HOA fees: $160 HOA stands for Homeowners Association. These fees help maintain and manage shared community amenities and services.

Brighton Homes - AZ
- 3 Beds
- 2.5 Baths
- 2 Car garage
- 1,823 Sq Ft
Overview
Floor plan features
- 1 Half Bathroom
- 2 Stories
- Dining Room
- Living Room
- Porch
- Primary Bed Upstairs
- Single Family
- Sprinkler System
Hot home
Floor plan description
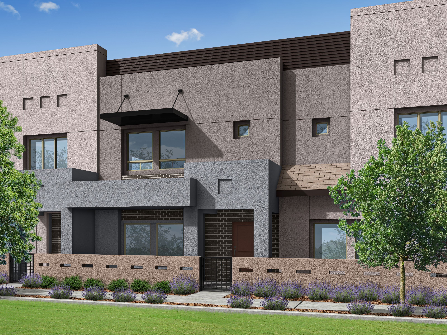
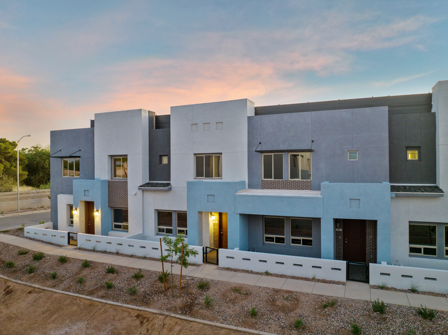
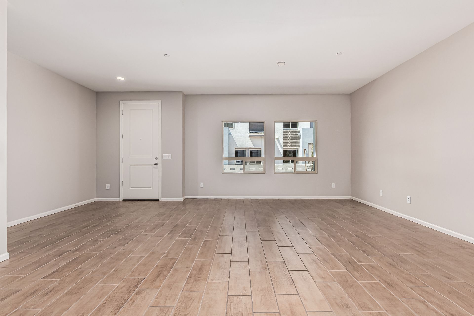
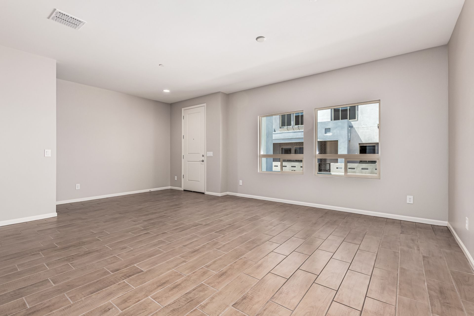
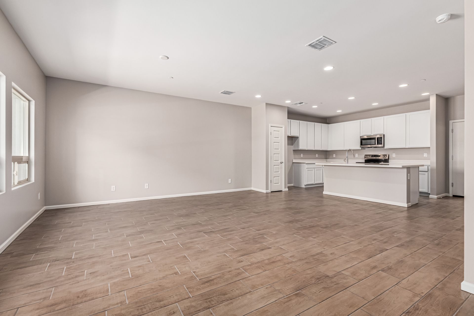
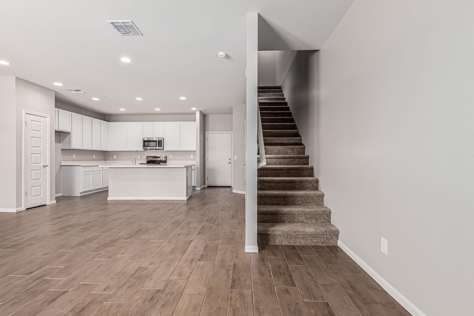
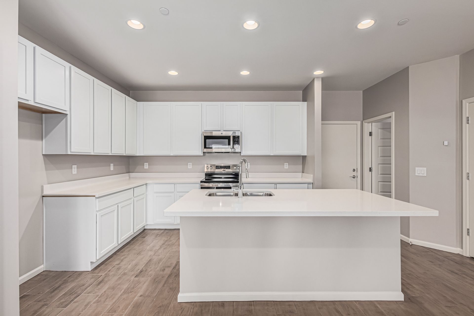
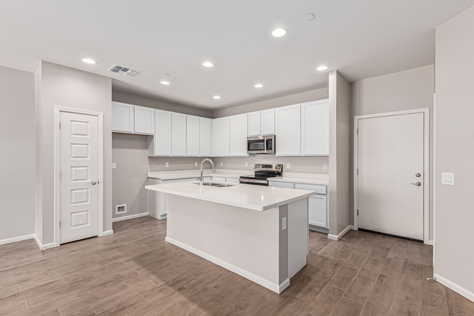
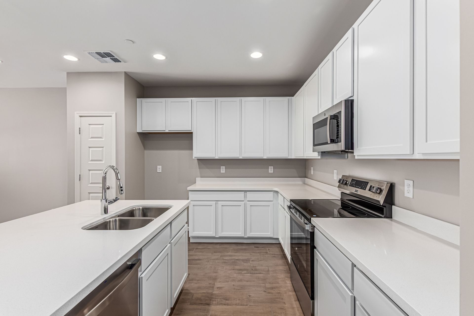
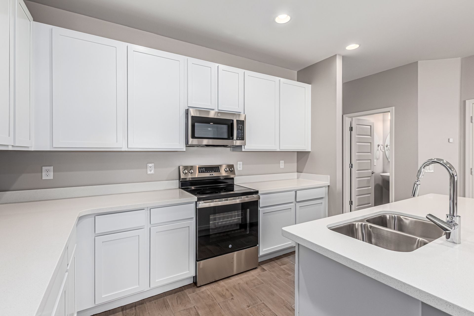
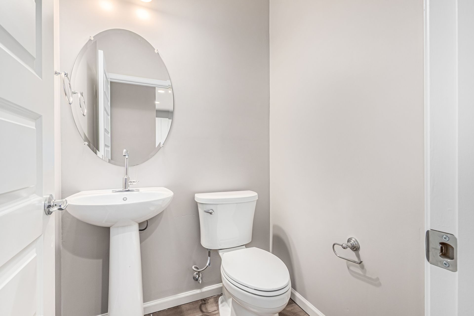
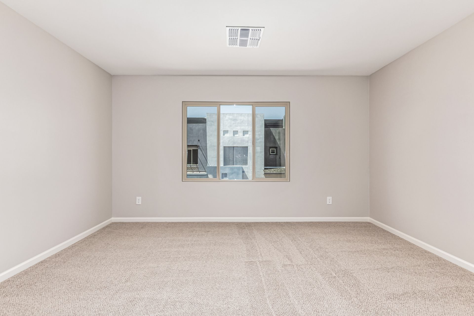
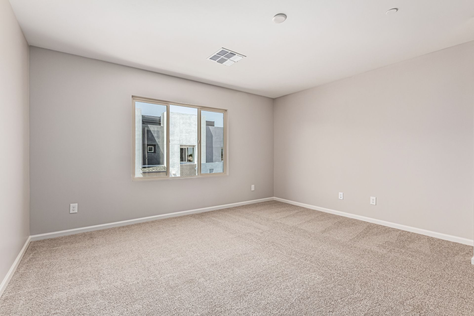
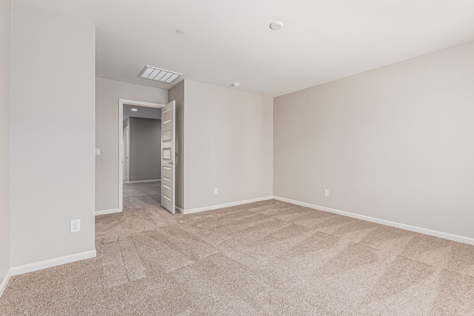
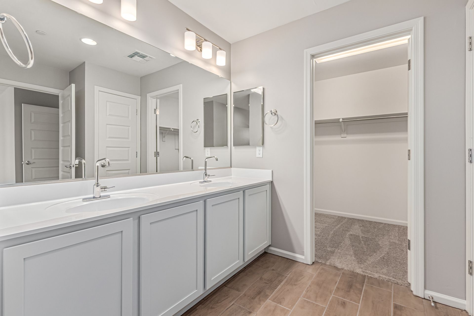
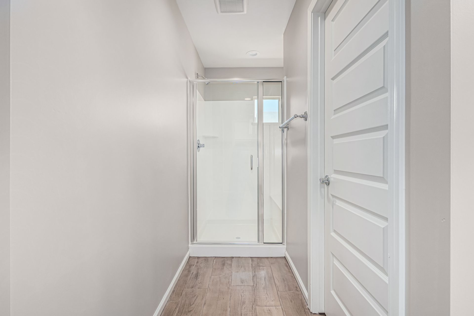
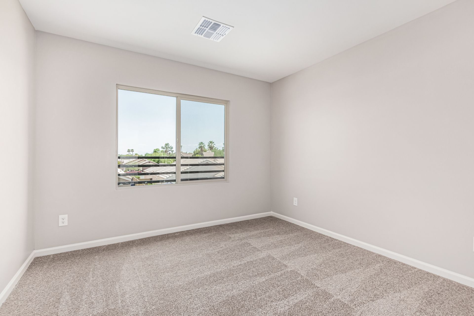
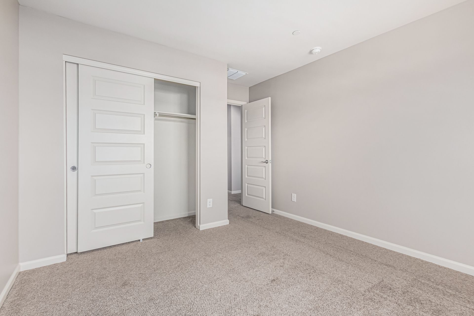
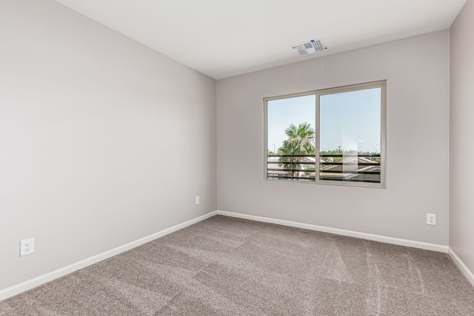
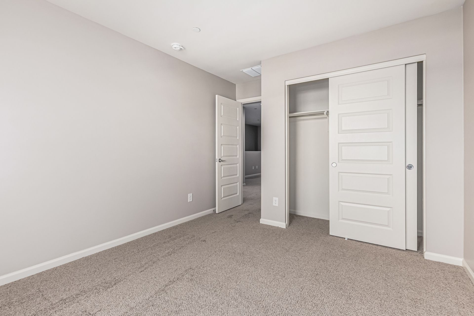
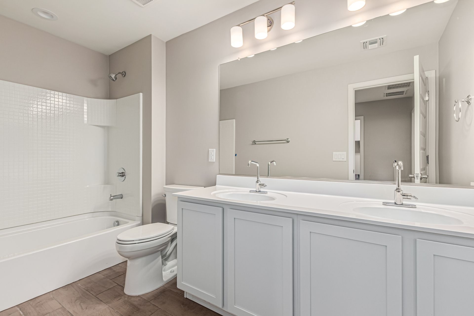
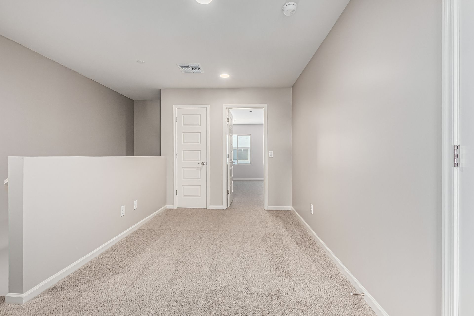
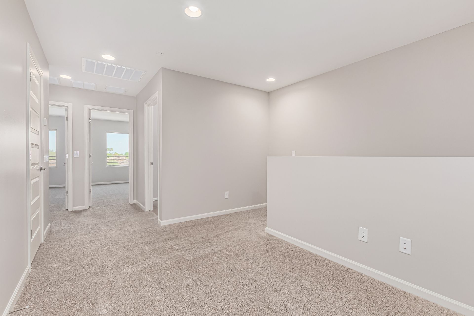
Unit A has a great and spacious downstairs that seamlessly flows from the kitchen to the great room. This floor plan has a powder bathroom downstairs for guests as well as 3 bedrooms and 2 bathrooms upstairs. Each of the A units, just like the B and C units, are finished with one of two packages -white cabinets with a more brown toned wood plank tile, or darker stained cabinets with a more grey toned wood plank tile. Both packages are also finished with a white quartz counter top, two tone paint (Wordly Gray), and smooth drywall texture which is a huge upgrade!
Explore this home
Explore custom options for this floor plan.
Community highlights
Community amenities
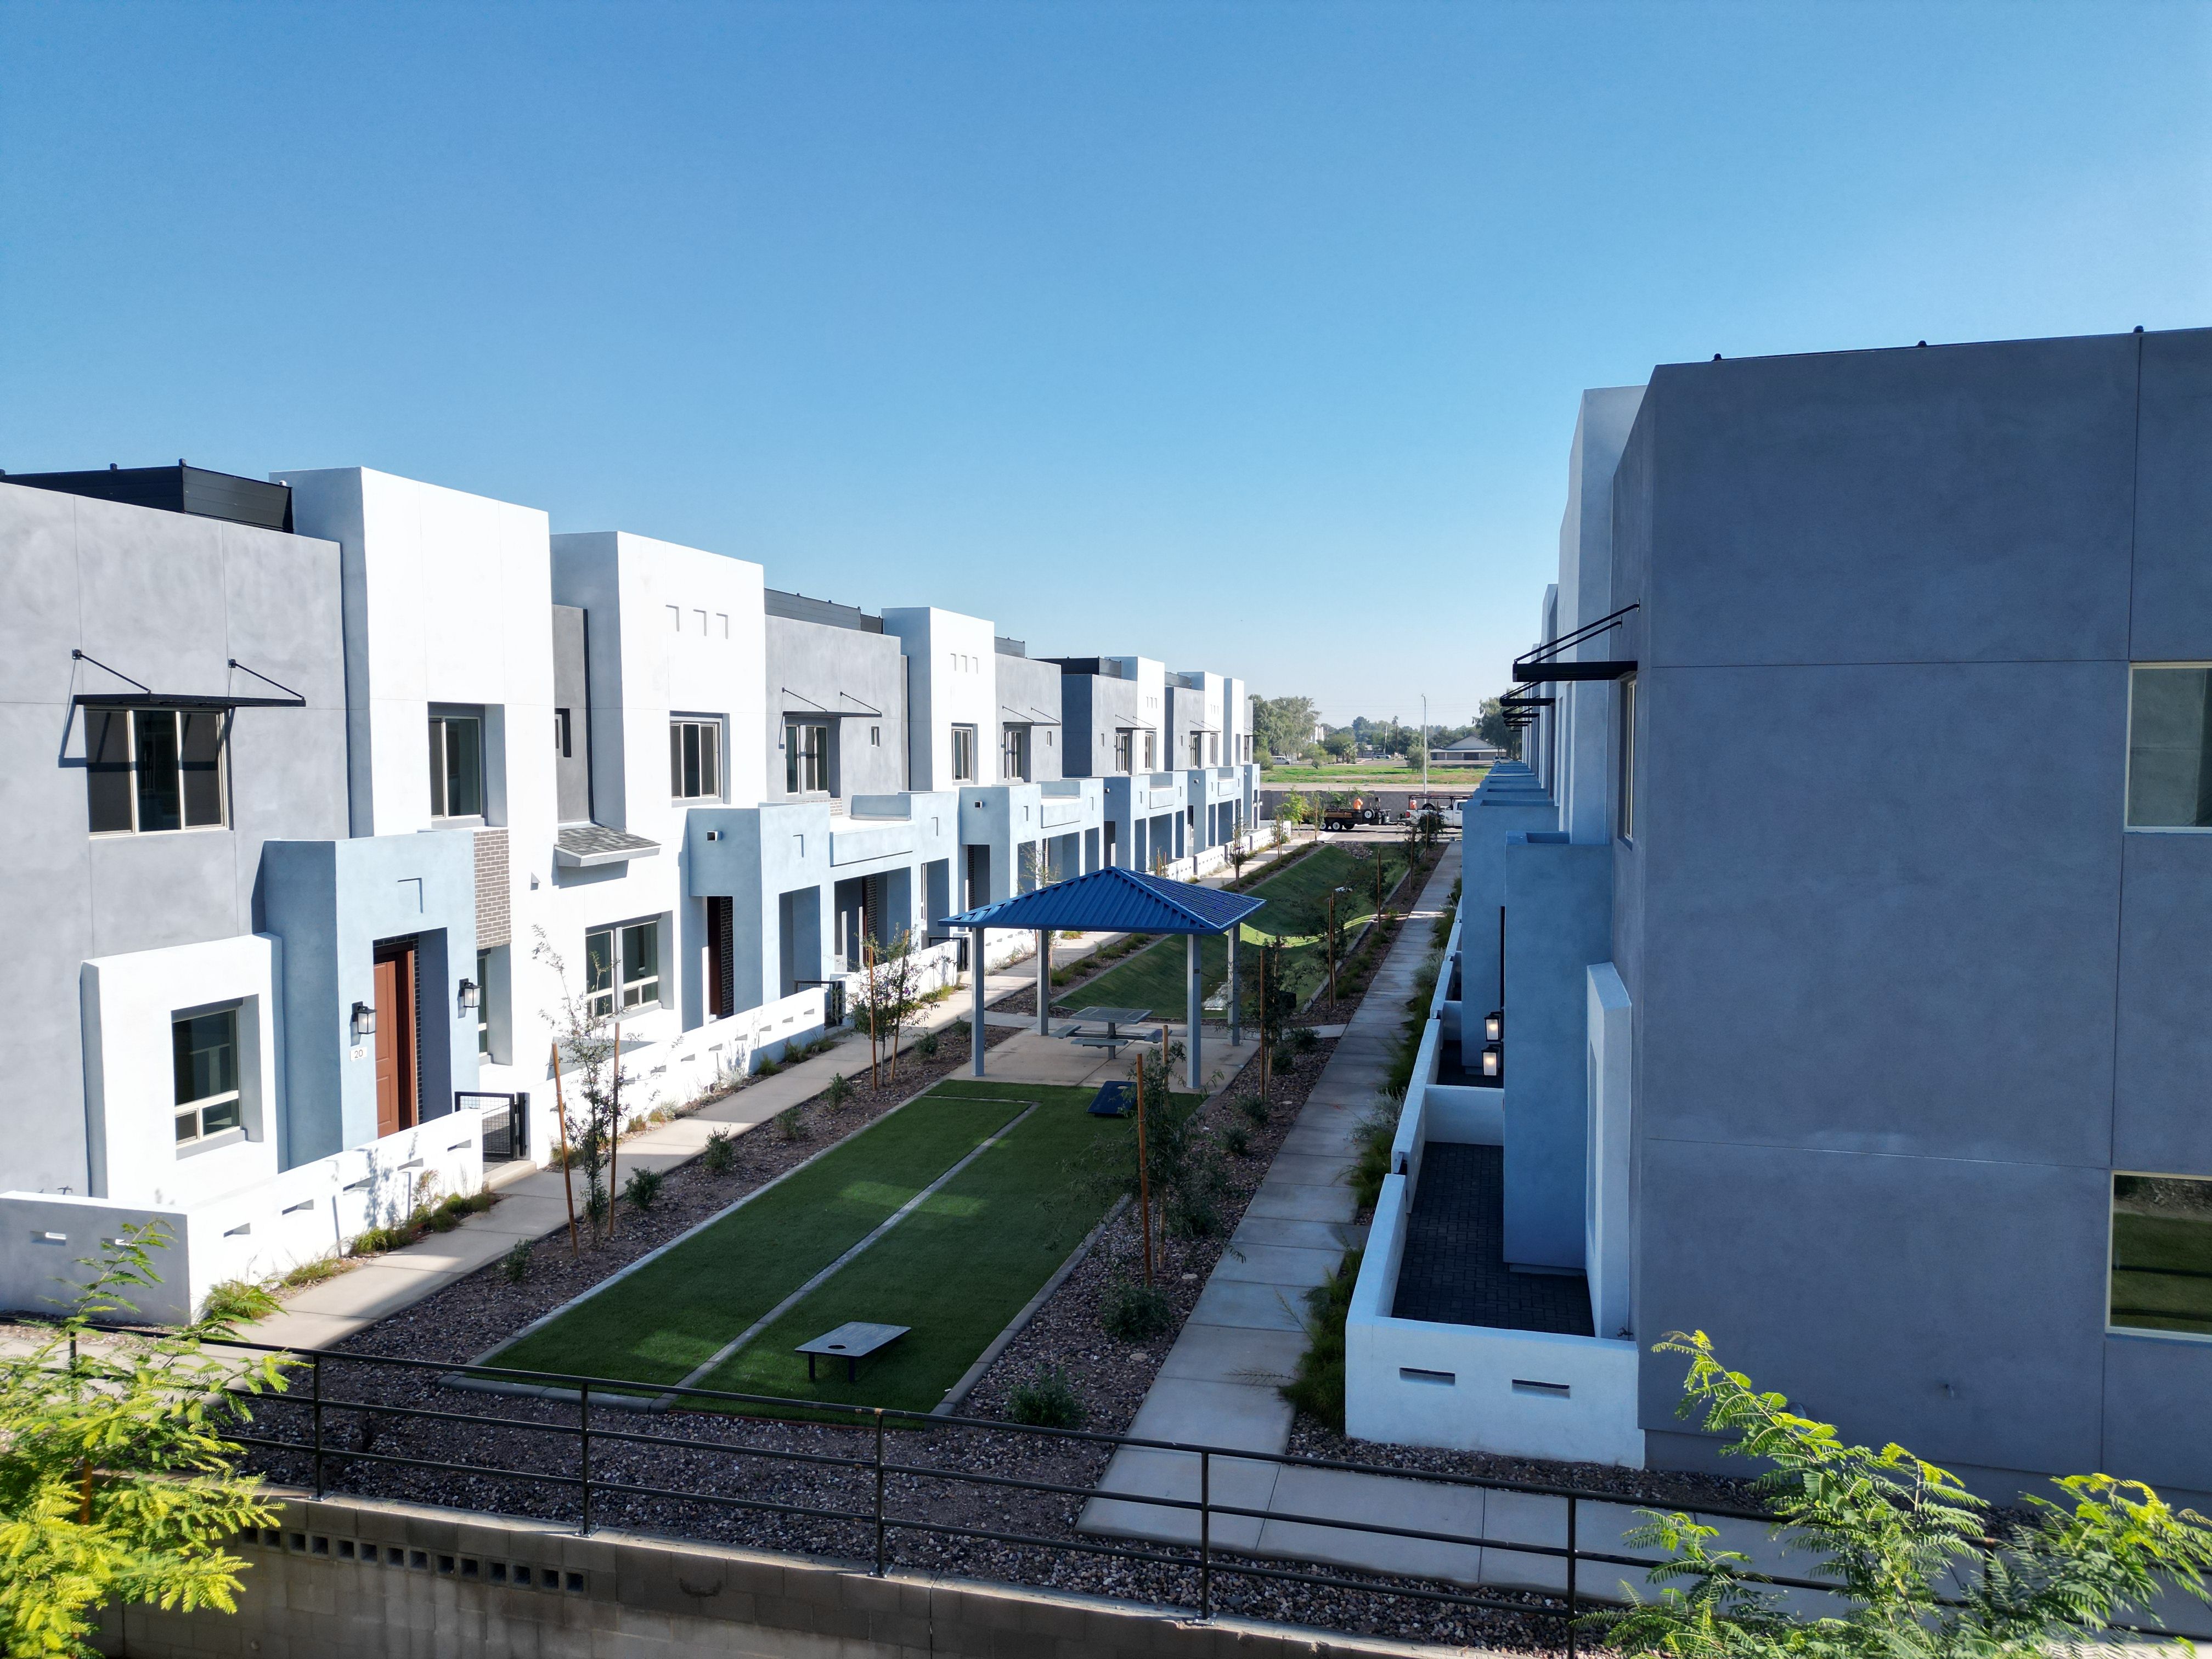
BBQ Areas
Cornhole
Greenbelt
About Commonwealth Lofts
A New Standard of Living Starting from the Mid $400s, Commonwealth Lofts presents three thoughtfully designed floor plans ranging from 1,807 to 2,160 square feet. Each home showcases distinctive modern architecture with clean lines, stone veneer accents, and flat roof designs that make a bold statement in this vibrant neighborhood. More info about Commonwealth Lofts
Ask the builder
The builder will reach out to you to answer your questions.
Schedule a tour
Commonwealth Lofts
Brighton Homes - AZ
733 E. Commonwealth Ave #39, Chandler, AZ 85225
888-537-5755
Sales Agent
Jaren Sweeney, Lucas Gomez Rogerson
Hours
By Appointment
Neighborhood

Community location & sales center
733 E. Commonwealth Ave #39 Chandler, AZ 85225
733 E. Commonwealth Ave #39 Chandler, AZ 85225
888-537-5755
From McQueen turn west on Commonwealth place. Then turn left on Ithica and a quick left on Commonwealth Ave. The site is just East of Ithica on the south side of Commonwealth Ave. From Chandler Blvd turn south on Hamilton St. Then make a left on Commonwealth Ave. Head about .25 mile down Commonwealth Ave and the project will be on the south side.
Schools near Commonwealth Lofts
Chandler Unified District
Public Elementary-Middle School
rating

Frye Elementary School
Grades PK to 6
480-812-6400
801 E Frye Rd, Chandler, AZ, 85225
Class ratio
1:14
Enrollment
578
Public Middle School
rating

Willis Junior High School
Grades 7 to 8
480-883-5700
401 S Mcqueen Rd, Chandler, AZ, 85225
Class ratio
1:18
Enrollment
865
Public High School
rating

Chandler High School
Grades 9 to 12
480-812-7700
350 N Arizona Ave, Chandler, AZ, 85225
Class ratio
1:18
Enrollment
3597
GreatSchools ratings are provided by GreatSchools.org and are for reference only. Ratings may not be available for all schools. Please verify school assignments and details with the local school district.
Amenities
Community & neighborhood
Local points of interest
- Half-mile from Downtown
- Chandler’s vibrant scene
- Minutes from major employers including Intel
- Easy access to the entire Phoenix Metro area
- Greenbelt
Utilities
- Electric APS
- Telephone Cox
Social activities
- BBQAreas
- Cornhole
Community services & perks
- Landscaped Commons
- Community Grill
- Shaded Ramada
Builder details
Brighton Homes - AZ

Take the next steps toward your new home
Unit A Plan by Brighton Homes - AZ

saved to favorites!
To see all the homes you’ve saved, visit the My Favorites section of your account.
Discover More Great Communities
Select additional listings for more information
We're preparing your brochure
You're now connected with Brighton Homes - AZ. We'll send you more info soon.
The brochure will download automatically when ready.
Brochure downloaded successfully
Your brochure has been saved. You're now connected with Brighton Homes - AZ, and we've emailed you a copy for your convenience.
The brochure will download automatically when ready.
Way to Go!
You’re connected with Brighton Homes - AZ.
The best way to find out more is to visit the community yourself!