


V-1776 Harmony - Atwater
From $371,100 | 2 Beds | 1 Bath | 1,767 SqFt
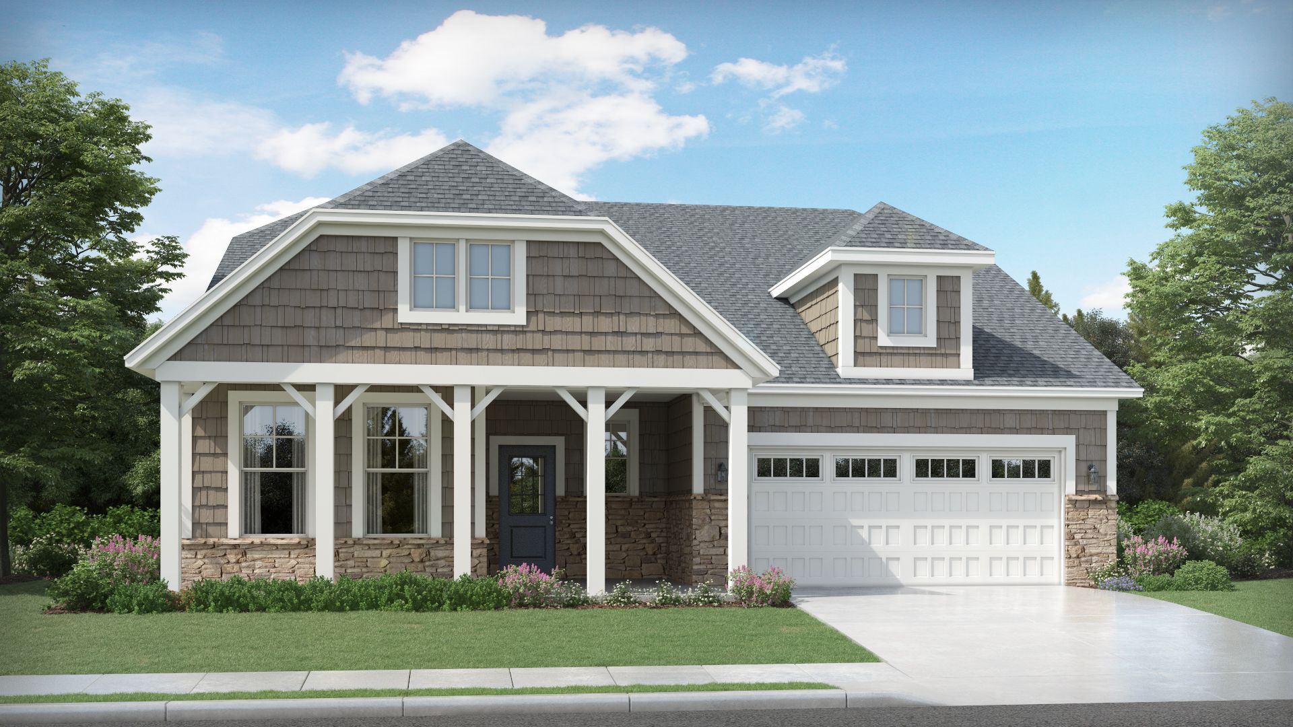
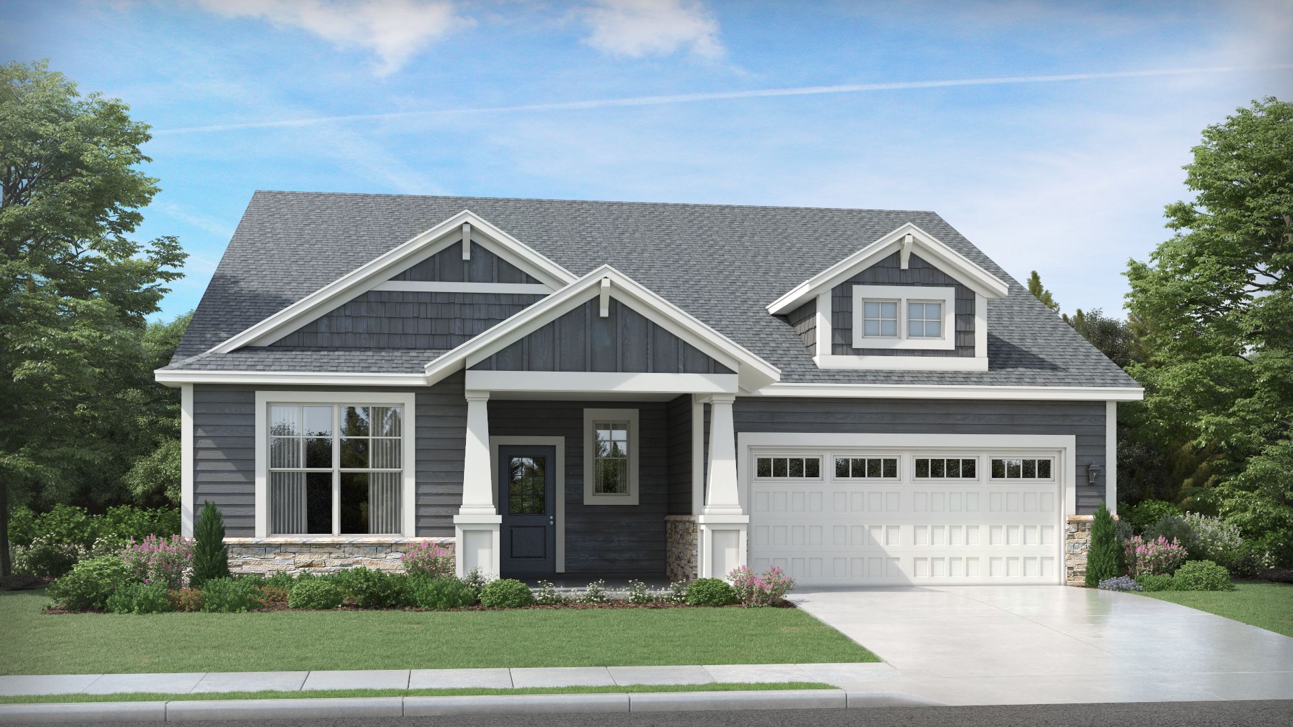
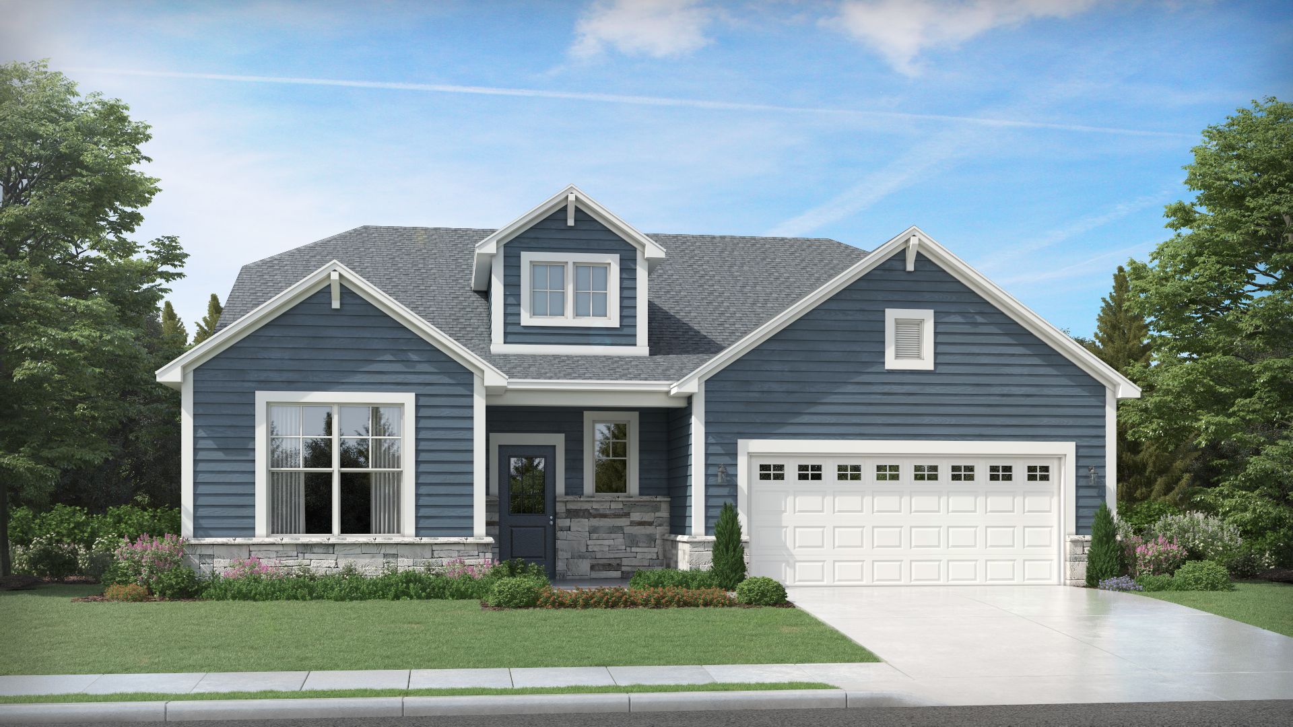
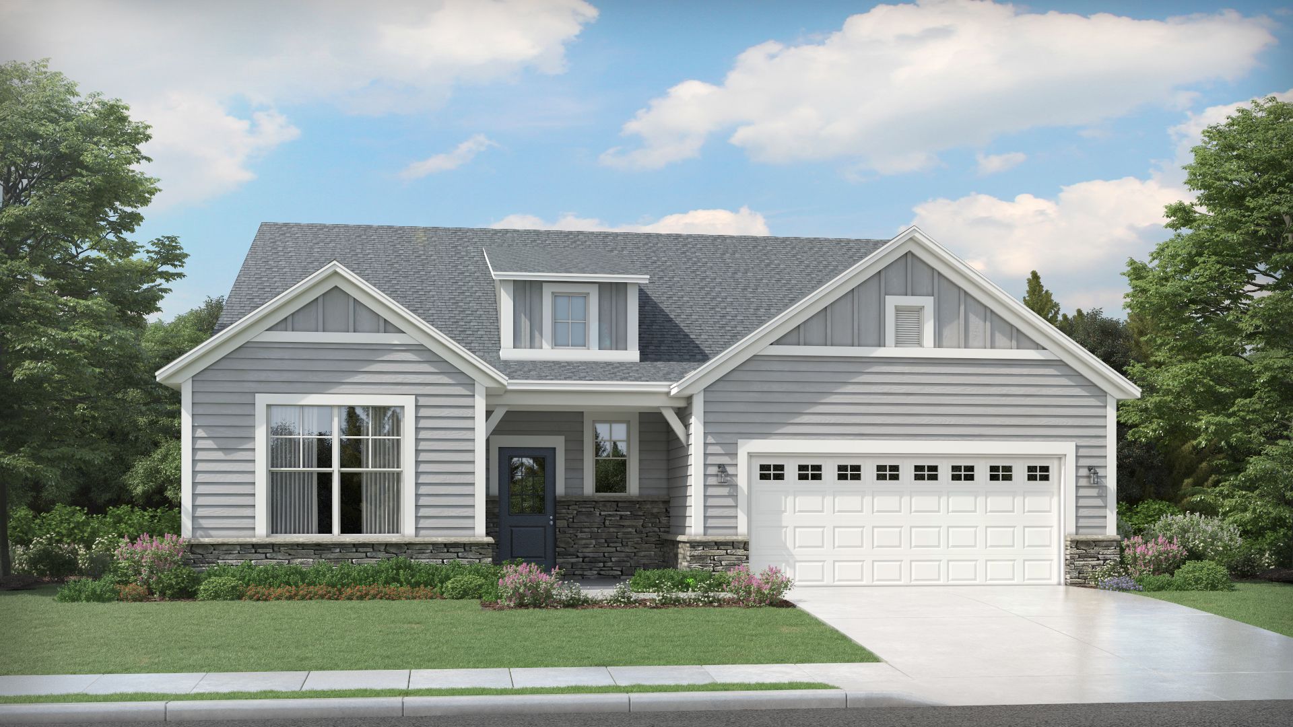
V-1776 Harmony
Atwater in Sheridan, IN
From $371,100 This is the starting price for this plan and is subject to change.

Olthof Homes
- 2 Beds
- 1 Bath
- 2 Car garage
- 1,767 Sq Ft
Overview
Floor plan features
- 1 Story
- Townhouse
Floor plan description
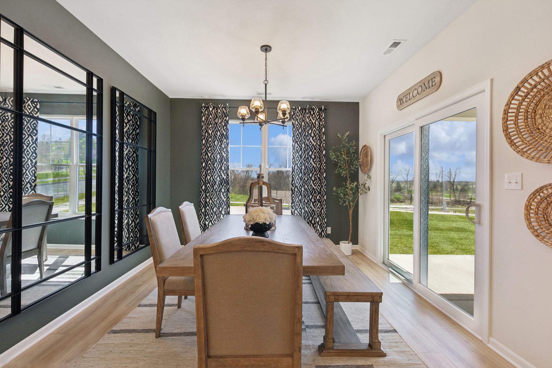
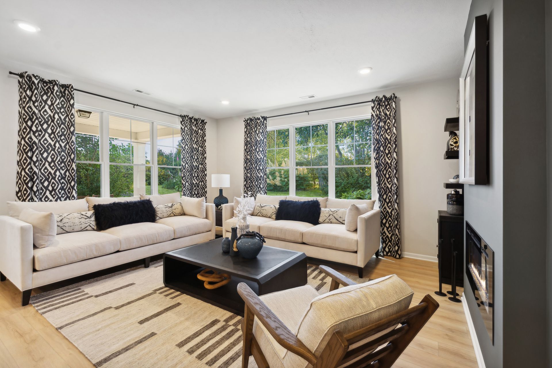
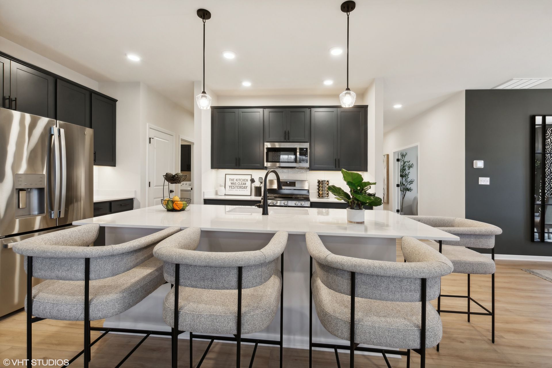
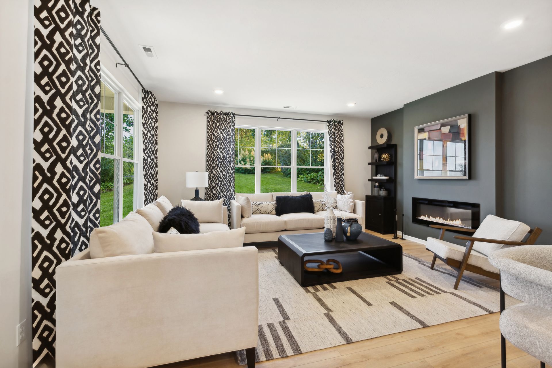
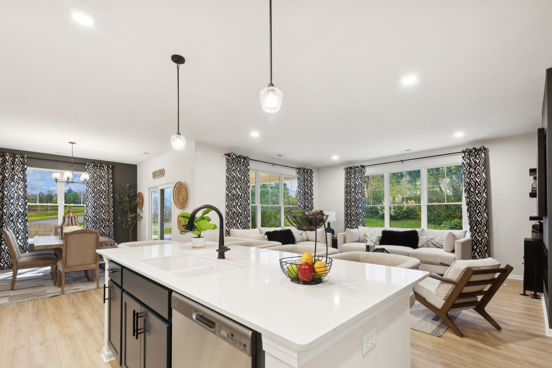
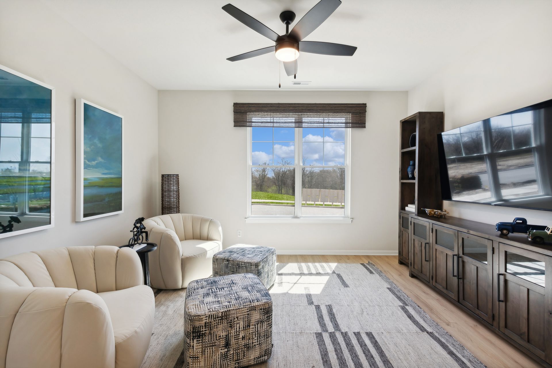
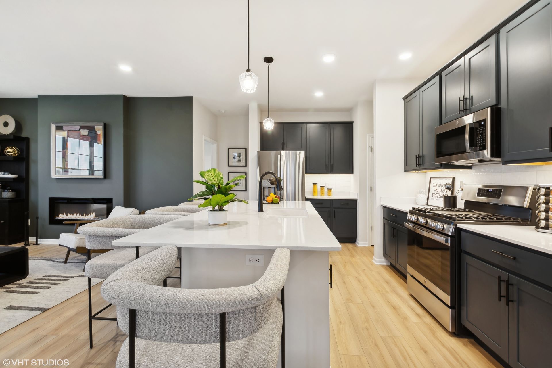
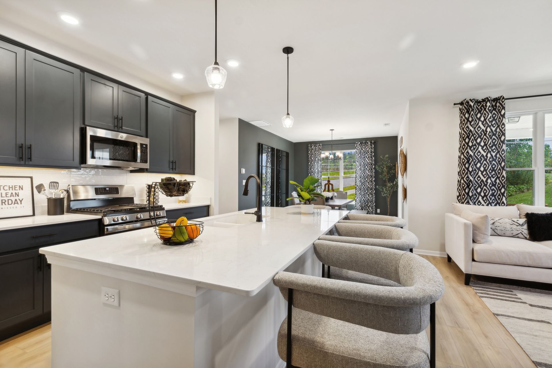
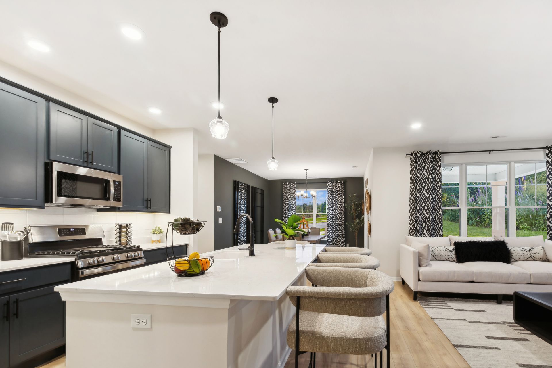
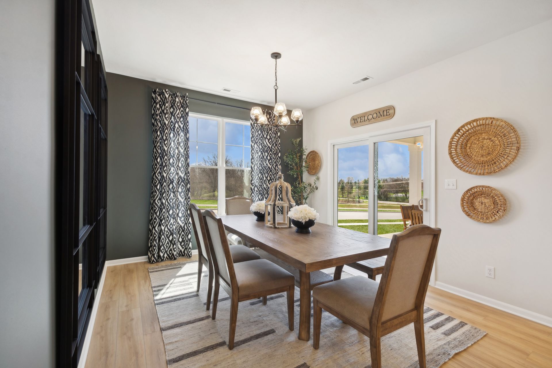
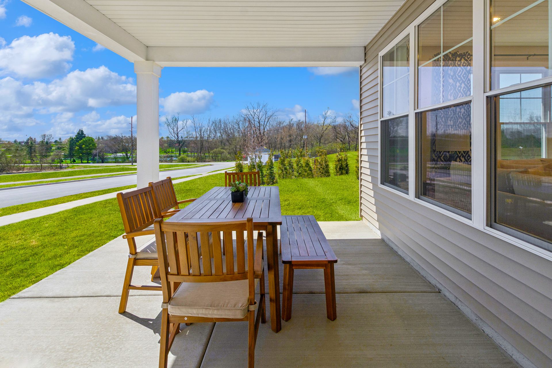
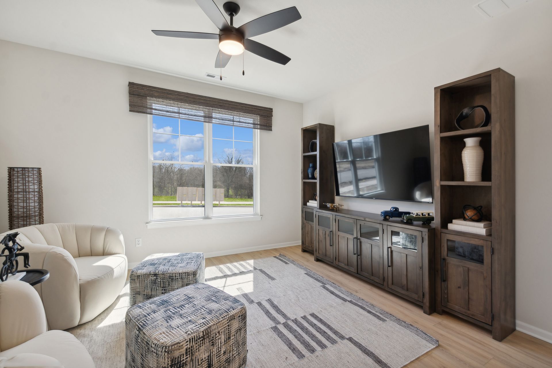
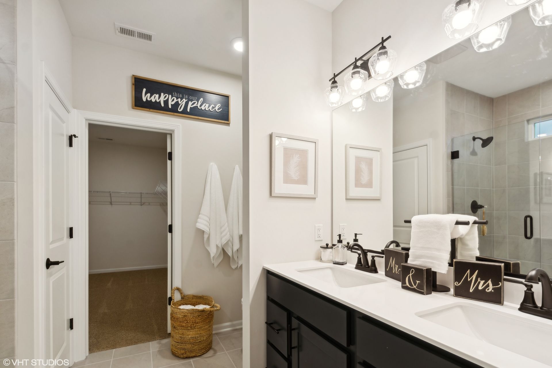
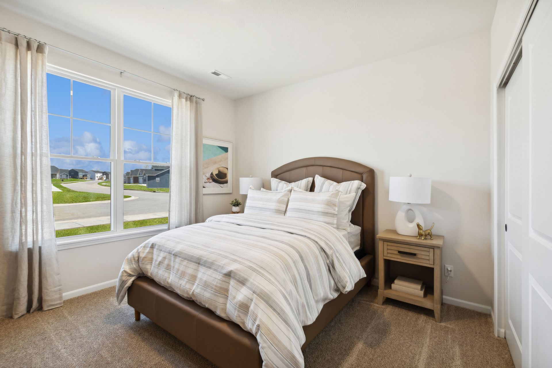
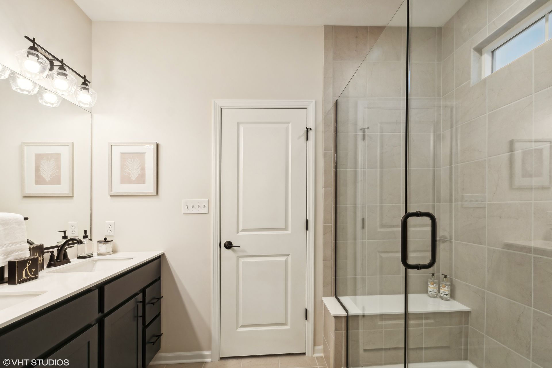
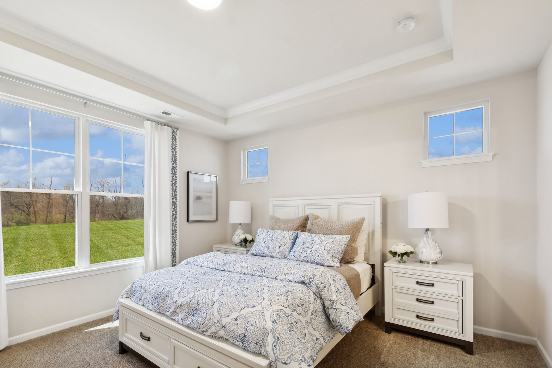
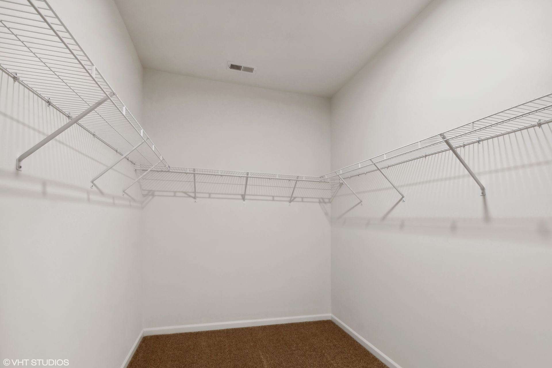
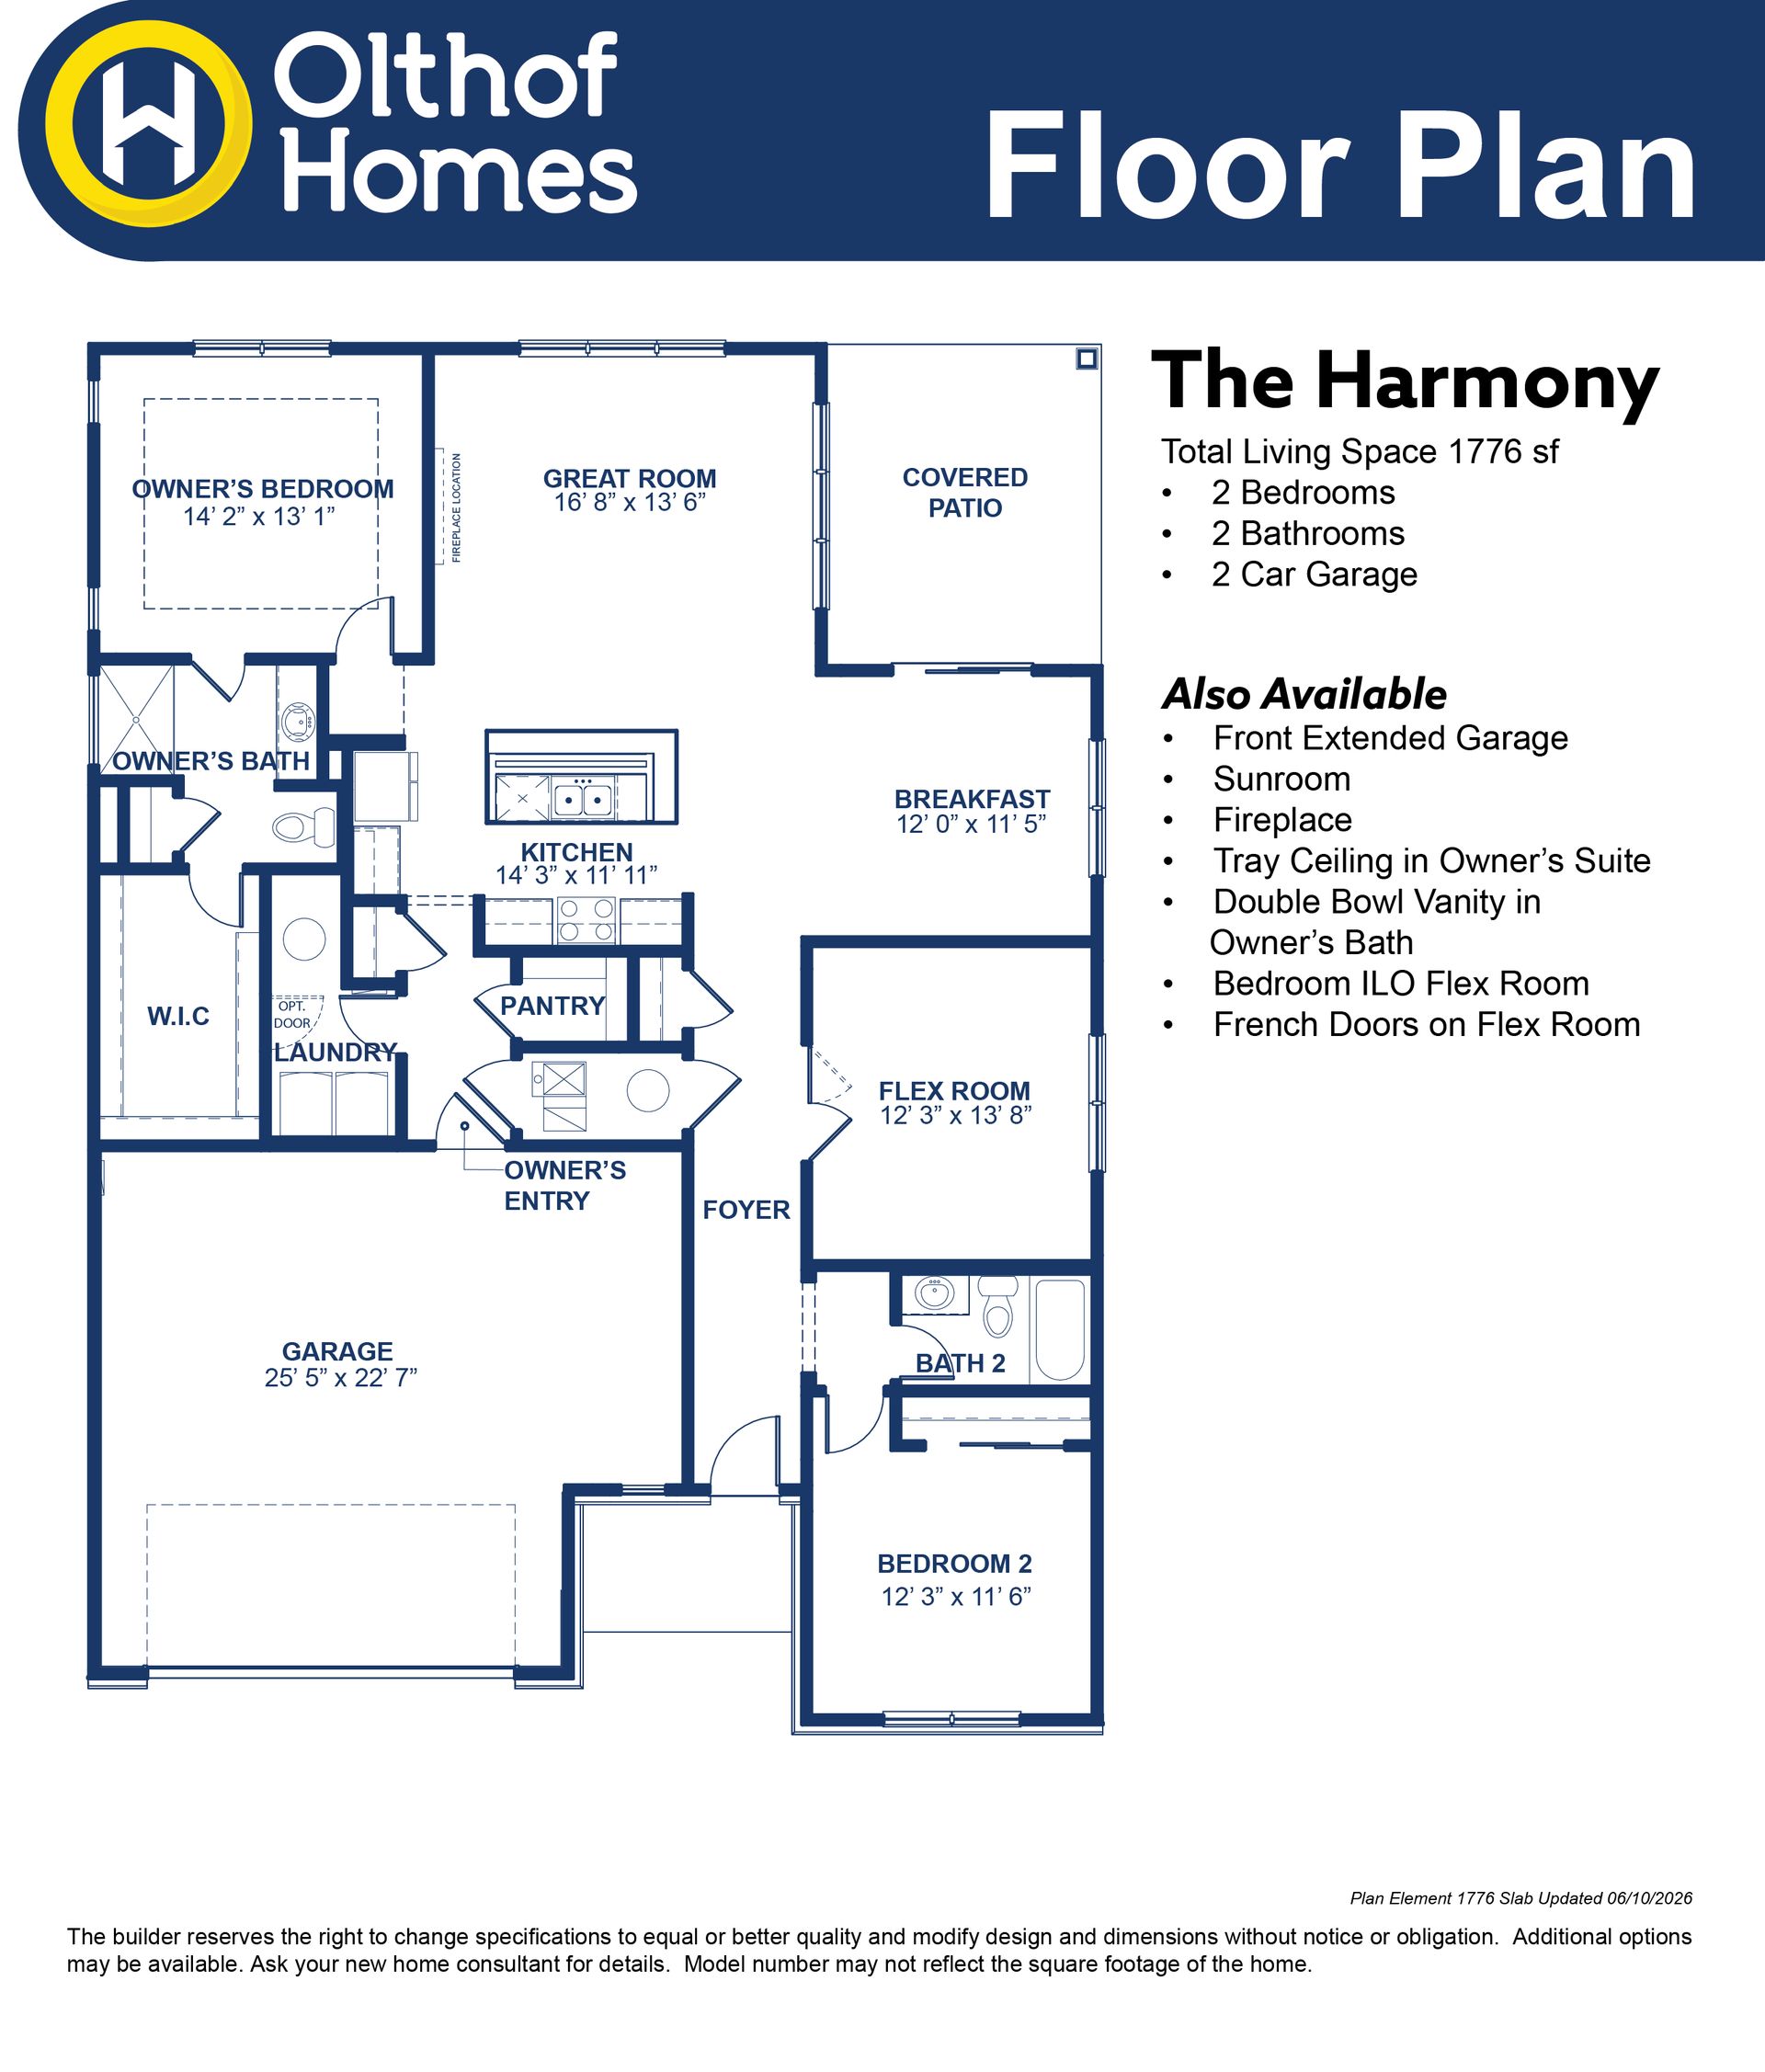
Olthof Homes presents the Harmony! Low maintenance living, and 1776 sq ft of living space welcomes you home. Featuring 2 bedrooms and 2 bathrooms, a flex room that can be used as an office or den or even a third bedroom, an open concept great room, breakfast and kitchen, and a covered patio to enjoy gorgeous mornings and star-studded evenings outdoors. The Master Suite includes a private bath and walk-in closet. Customize your home by adding a sunroom, extended garage, fireplace, or French doors on the flex Room. Olthof Homes builds high performance energy efficient homes with a third-party certified energy rating. 10-year structural warranty, 4-year workmanship on the roof, Low E windows, and Industry Best Customer Care Program.
Explore this home
Explore custom options for this floor plan.
Community highlights
About Atwater
Live Better in Atwater.Atwater is where modern design meets everyday ease. Designed for families and professionals ready for their next chapter, this Westfield community offers beautiful homes, excellent schools, and a setting that feels both polished and welcoming.Here, life feels organized, comfortable, and intentional, whether youre moving up, moving in, or finally putting down roots.Atwater gives you the confidence of knowing youve chosen well, and the comfort of a home that truly supports your life. More info about Atwater
Ask the builder
The builder will reach out to you to answer your questions.
Request a tour
Atwater
Olthof Homes
19644 Atwater Avenue, Sheridan, IN 46069
029-815-3210
463-***-****
Sales Agent
Catherine Kincaid
Neighborhood

Community location & sales center
19644 Atwater Avenue Sheridan, IN 46069
19644 Atwater Avenue Sheridan, IN 46069
241-037-5432
463-***-****
Schools near Atwater
Westfield-washington Schools
Public Elementary School
rating

Monon Trail Elementary School
Grades KG to 4
317-867-8611
19400 Tomlinson Rd, Westfield, IN, 46074
Class ratio
1:17
Enrollment
572
Public Elementary-Middle School
rating

Westfield Intermediate School
Grades 5 to 6
317-867-6500
326 W Main St, Westfield, IN, 46074
Class ratio
1:16
Enrollment
1420
Public Middle School
rating

Westfield Middle School
Grades 7 to 8
317-867-6600
345 W Hoover St, Westfield, IN, 46074
Class ratio
1:16
Enrollment
1429
Public High School
rating

Westfield High School
Grades 9 to 12
317-867-6800
18250 N Union St, Westfield, IN, 46074
Class ratio
1:17
Enrollment
2665
GreatSchools ratings are provided by GreatSchools.org and are for reference only. Ratings may not be available for all schools. Please verify school assignments and details with the local school district.
Amenities
Community & neighborhood

Olthof Homes is proud to be a three generation family-run business. In 1961, Fritz and Karen Olthof started on their home builder path, constructing their first set of new homes. Fritz performed much of the building process himself and that personal touch is still evident throughout Olthof Homes today. Their four sons, Scot, Todd, Dennis and Fritz, along with their grandson, Matt, all earned Construction Management degrees from Purdue University. Today, they are each managing different aspects of the home building process. Olthof Homes continues to expand and build new home communities throughout Northwest Indiana, Northeast Indiana, and Central Indiana. Over the years, we have developed a reputation for designing a wide selection of new homes in ideal community locations. With appealing exterior character, energy efficiency, trusted quality methods, creative floor plans and comfortable living spaces, Olthof Homes stands apart. Your purchase is backed by our award-winning warranty and customer service. Our goal is to exceed your expectations and enhance your exciting home-buying experience! At Olthof Homes, you'll find a warm, eager-to-help ‘home team’ of professionals to give you support, advice and solutions. Our team will guide you through each step of the new home building journey.We have simplified the home building process for your ease and enjoyment. We look forward to working with you to make your new home dreams a reality! As home builders for over 60 years, we inspire better living by building better homes and communities.
Take the next steps toward your new home
This listing's information was verified with the builder for accuracy 1 day ago
V-1776 Harmony Plan by Olthof Homes

saved to favorites!
To see all the homes you’ve saved, visit the My Favorites section of your account.
Discover More Great Communities
Select additional listings for more information
We're preparing your brochure
You're now connected with Olthof Homes. We'll send you more info soon.
The brochure will download automatically when ready.
Brochure downloaded successfully
Your brochure has been saved. You're now connected with Olthof Homes, and we've emailed you a copy for your convenience.
The brochure will download automatically when ready.
Way to Go!
You’re connected with Olthof Homes.
The best way to find out more is to visit the community yourself!