


Violet - Skyline Village
From $390,740 | 3 Beds | 2 Baths | 1,567 SqFt
Violet
Skyline Village in San Tan Valley, AZ
From $390,740 This is the starting price for this plan and is subject to change.

Ashton Woods
- 3 Beds
- 2 Baths
- 2 Car garage
- 1,567 Sq Ft
Overview
Floor plan features
- 1 Story
- Breakfast Area
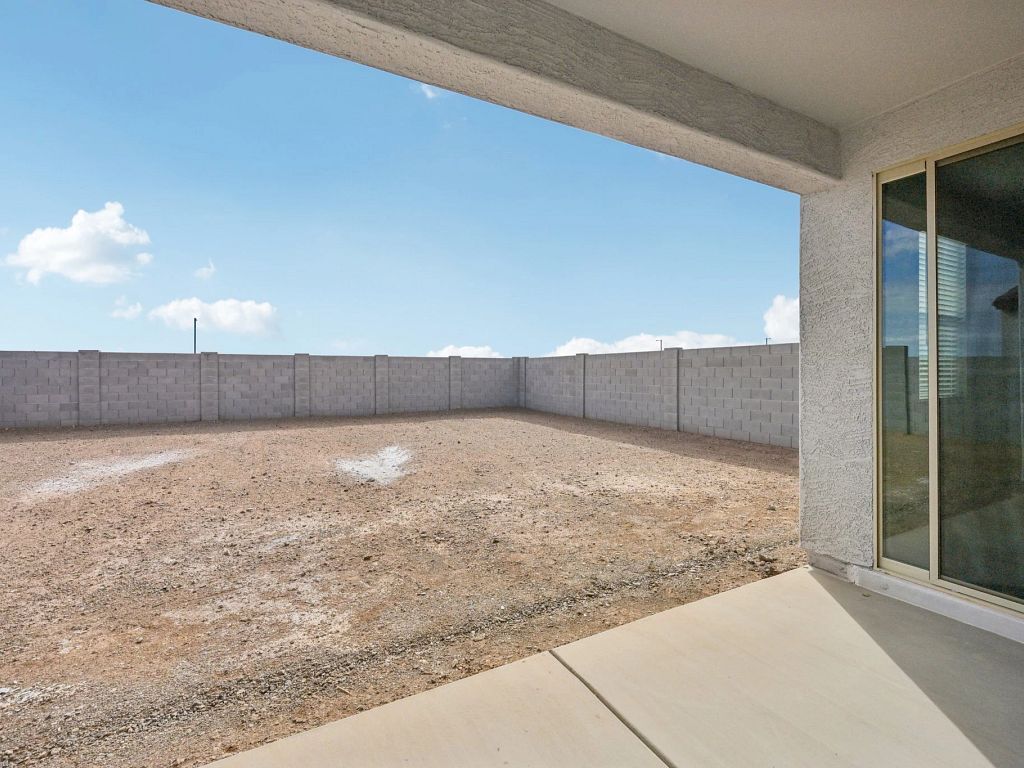
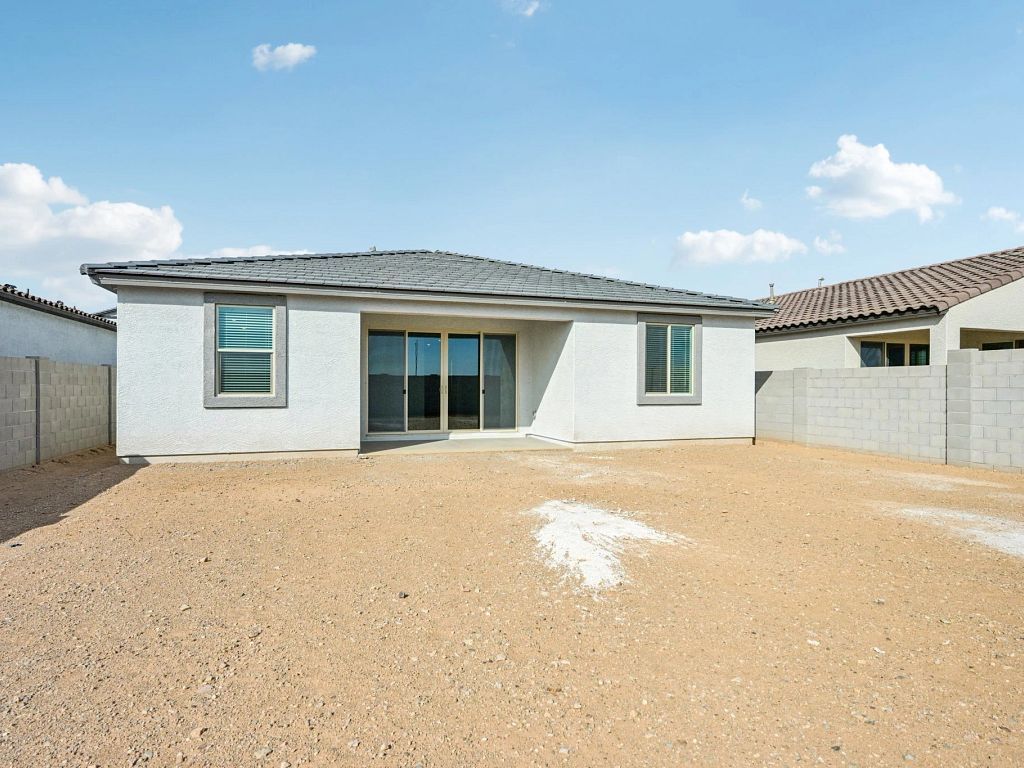
- Covered Patio
- Dining Room
- Living Room
- Primary Bed Downstairs
- Single Family
- Walk-In Closets
Floor plan description
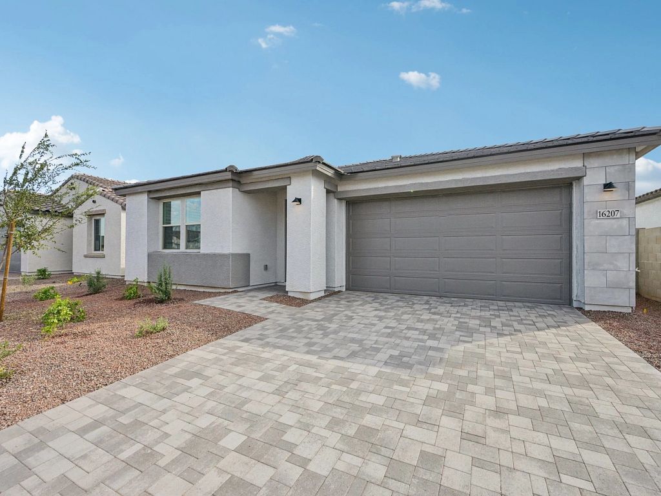
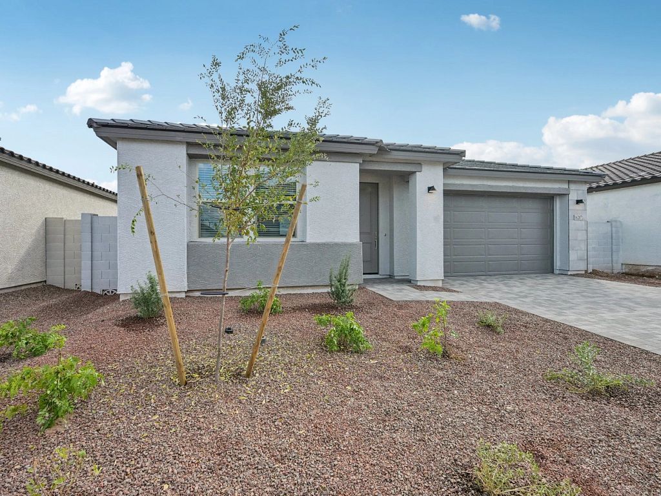
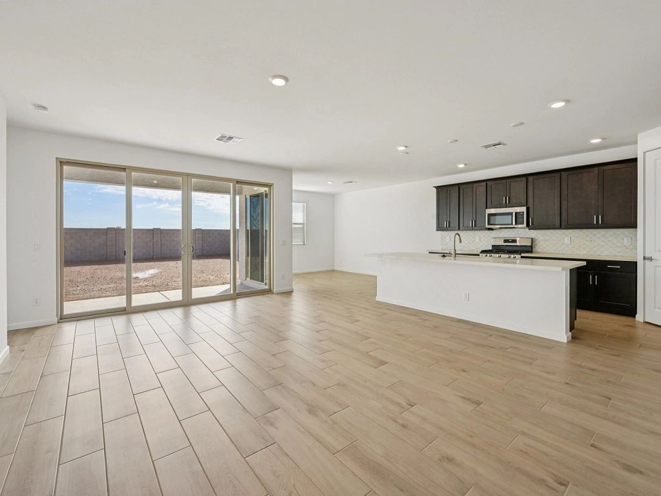
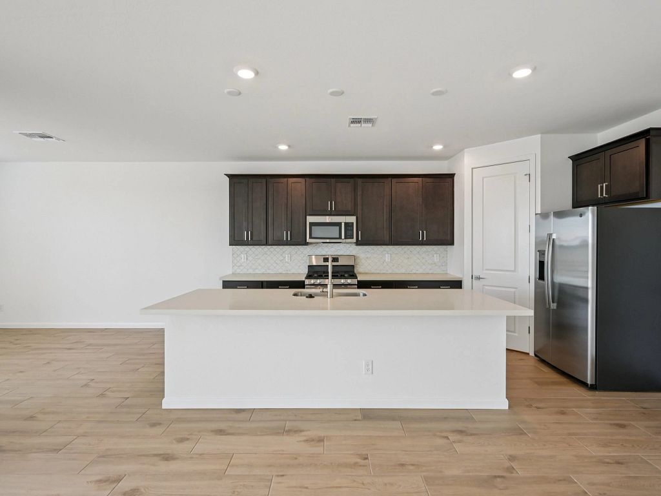
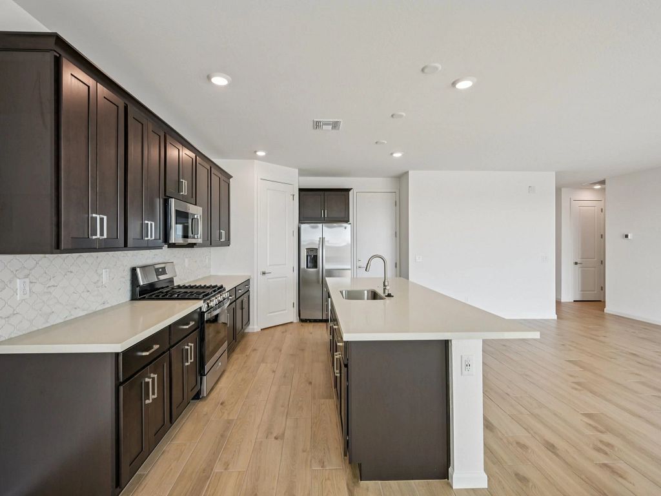
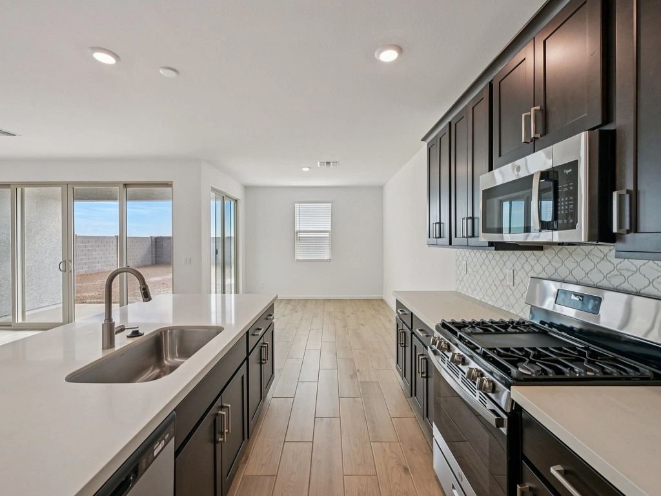
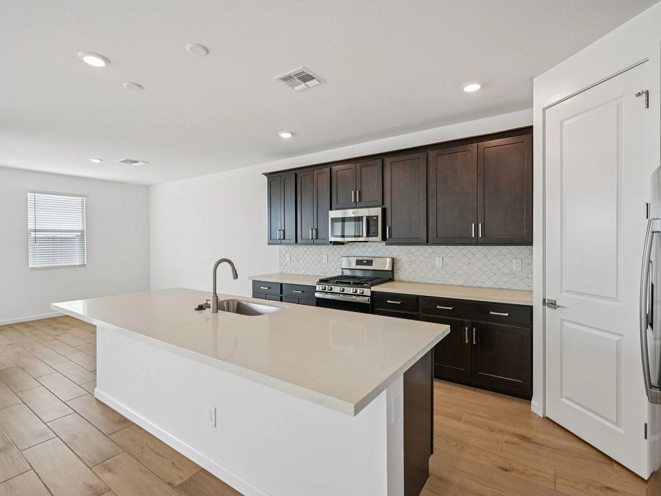
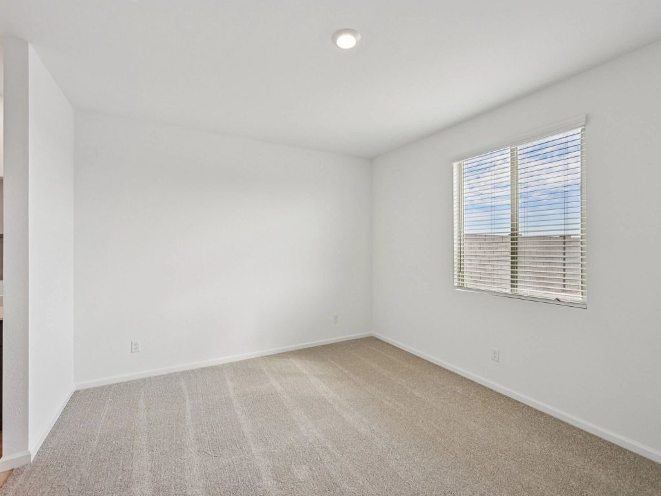
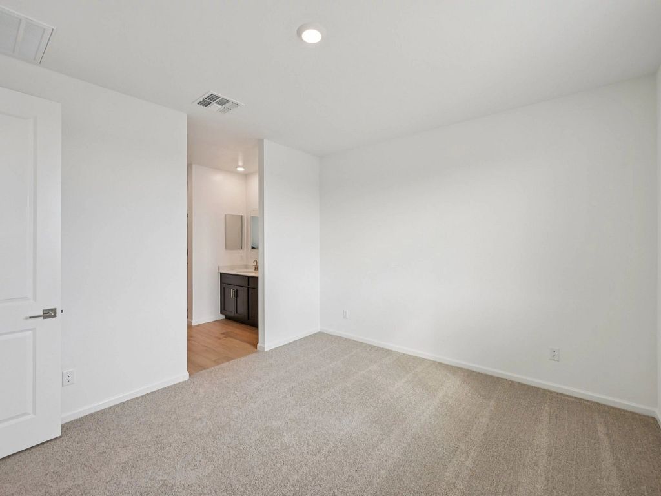
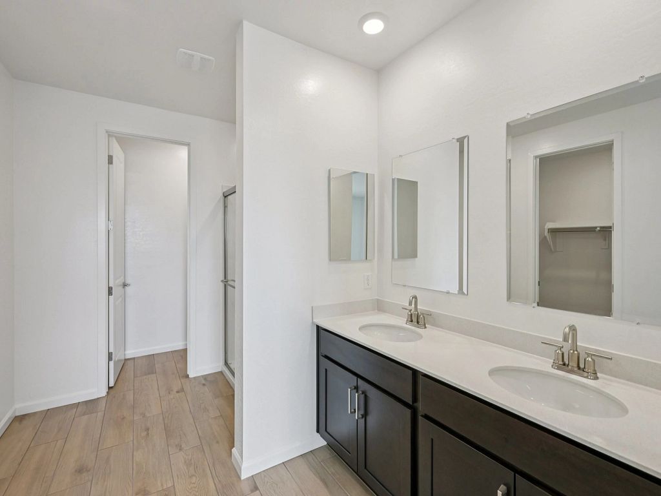
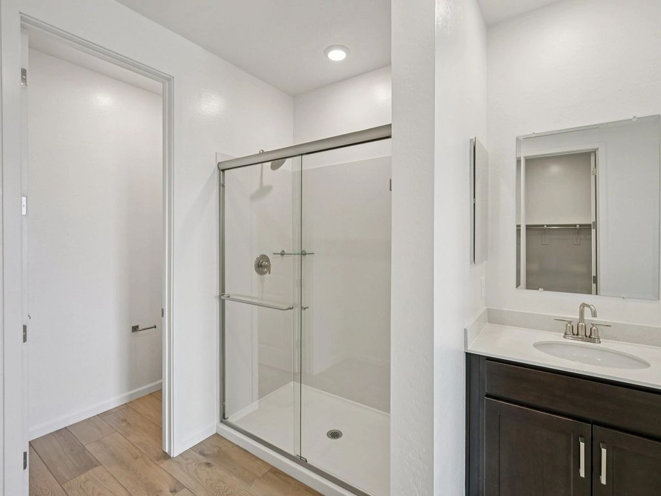
The Violet floor plan is a thoughtfully designed, single-story home that perfectly blends style and functionality. Spanning 1,567 square feet, this open-concept layout offers three spacious bedrooms and two modern bathrooms, making it ideal for families or individuals seeking comfort and versatility.The heart of the home is the expansive great room, perfect for entertaining or everyday living. The kitchen features an over-sized island anchoring the space. You'll love the sliding glass door opening to a covered patio off the dining nook, seamlessly connecting your indoor and outdoor spaces. The oversized primary suite is a private retreat, complete with ample space to relax and unwind. You'll love the double executive-height sinks that make getting ready a breeze.The Violet also features a...
Explore this home
Explore custom options for this floor plan.
Community highlights
About Skyline Village
Welcome to Skyline Village – A Retreat Series Community by Ashton Woods. Discover a fresh take on modern desert living at Skyline Village, nestled in the heart of San Tan Valley, Arizona. Here, every detail is thoughtfully considered to bring together the beauty of the Sonoran landscape with design-forward living. If you’ve been exploring new construction homes in San Tan Valley, AZ, Skyline Village offers an inspired place to call home.Skyline Village showcases the exclusive Ashton Woods Collections, featuring nine distinct interior styles, each with its own unique flair, curated by our award-winning designers. From our sleek and modern Industrial to our warm and earthy Coastal, you’ll find a style that feels like home the moment you walk in. Those seeking new homes in San Tan Valley, AZ,...
Ask the builder
The builder will reach out to you to answer your questions.
Schedule a tour
Skyline Village
Ashton Woods
6434 East Cascade Way, San Tan Valley, AZ 85143
268-207-8642
602-***-****
Sales Agent
Phoenix NHA
Hours
Monday-Tues: 10:00am - 6:00pmWednesday: 2:00pm - 6:00pmThursday-Saturday: 10:00am - 6:00pmSunday:
Neighborhood

Community location & sales center
6434 East Cascade Way San Tan Valley, AZ 85143
6434 East Cascade Way San Tan Valley, AZ 85143
379-318-9753
602-***-****
Skyline Village is located on the southwest corner of E. Skyline Drive & Quail Run Lane in San Tan Valley, AZ.From the west:Take the Loop 202 Freeway to exit 34A for route AZ-24E.Proceed on the 24 for 5.5 miles to Ironwood Rd. Make a right to head south.Take Ironwood Rd 1.4 mi south to Germann Rd. Make a left to head east.Follow Germann road 2 miles where it becomes N Schnepf Rd. Head south.Take Schnepf Rd for 6 miles. Schnepf Rd turns into E. Skyline Drive. Continue for 1.9 miles to Carriage Dr and turn right, into Skyline Community. The model will be on the Right.AZ State flags mark all Ashton Woods Model Homes.
Schools near Skyline Village
Florence Unified School District
Public High School
rating

Poston Butte High School
Grades 9 to 12
480-474-6100
32375 N Gantzel Rd, San Tan Vly, AZ, 85143
Class ratio
1:19
Enrollment
1393
GreatSchools ratings are provided by GreatSchools.org and are for reference only. Ratings may not be available for all schools. Please verify school assignments and details with the local school district.
Amenities
Community & neighborhood
Local points of interest
- Great Lawn
- Community Pool with swim lanes, full in-pool basketball court, volleyball court and sitting alcoves
- Covered Splash Pool with 20' tall rocket ship flash floor and mounted water cannons
- Community Center with full gym, yoga lawn, kitchens and grills, large lawns, shade ramadas, outdoor seating with fans.
- Eight Pickleball courts
- Basketball Court
- Central Playground with 5-12 year old play structure featuring rope climbing, rock wall, two large tunnel sliders and three small slides. Swings, spinners and a toddler jungle gym
- Five Pocket Parks throughout community with 2-5 year old jungle gym, swings and sweesaws
- Walking paths throughout the community

We Speak Design So Your Home Speaks to You.
At Ashton Woods, we rely on honored design principles to build homes that feel right for a reason. It’s been our philosophy for over 30 years, and results in beautifully solved spaces that serve as the canvas where life comes to life. Our passion is sharing a love of home design with people who want to live in thoughtfully designed homes.
Since our first sale in 1989, Ashton Woods has been building design-forward homes in thoughtfully selected communities across the country. Ashton Woods is headquartered in Atlanta, Georgia, but sells new homes in Atlanta, Austin, Charleston, Dallas, Houston, Orlando, Phoenix, Raleigh and San Antonio. In 2017, Ashton Woods launched Starlight Homes for those who always felt the dream of home ownership was just out of reach. Now, over 50,000 families have had the privilege of calling an Ashton Woods or Starlight home their own.
Ashton Woods builds new homes designed for the moments that matter most. Beautifully solved spaces feel right for a reason: they make a home effortless, inspired and super easy to live in. At Ashton Woods, we rely on honored design principles like balance, rhythm and harmony to create togetherness, comfort and really good dinner parties. And it all comes from a simple design rulebook: treat homes as the backdrop for the memories you'll make inside them. Good design inspires every decision we make–and every homebuyer we thrill. When you walk through one of our homes, you’ll feel it: the unparalleled knowledge, expertise and taste of a team of design professionals, one inspired to create homes that are perfect for posting and perfect for people.
Take the next steps toward your new home
This listing's information was verified with the builder for accuracy 2 days ago
Violet Plan by Ashton Woods

saved to favorites!
To see all the homes you’ve saved, visit the My Favorites section of your account.
Discover More Great Communities
Select additional listings for more information
We're preparing your brochure
You're now connected with Ashton Woods. We'll send you more info soon.
The brochure will download automatically when ready.
Brochure downloaded successfully
Your brochure has been saved. You're now connected with Ashton Woods, and we've emailed you a copy for your convenience.
The brochure will download automatically when ready.
Way to Go!
You’re connected with Ashton Woods.
The best way to find out more is to visit the community yourself!