



Violet IV - Silo Mills
From $445,990 | 4 Beds | 3.5 Baths | 2,838 SqFt
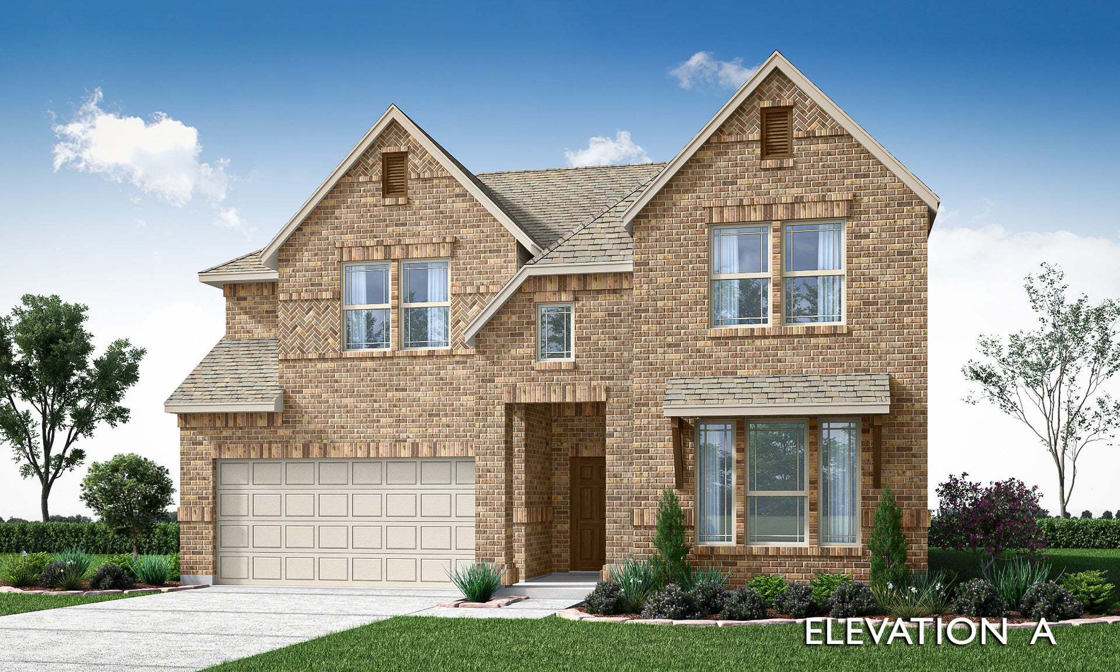
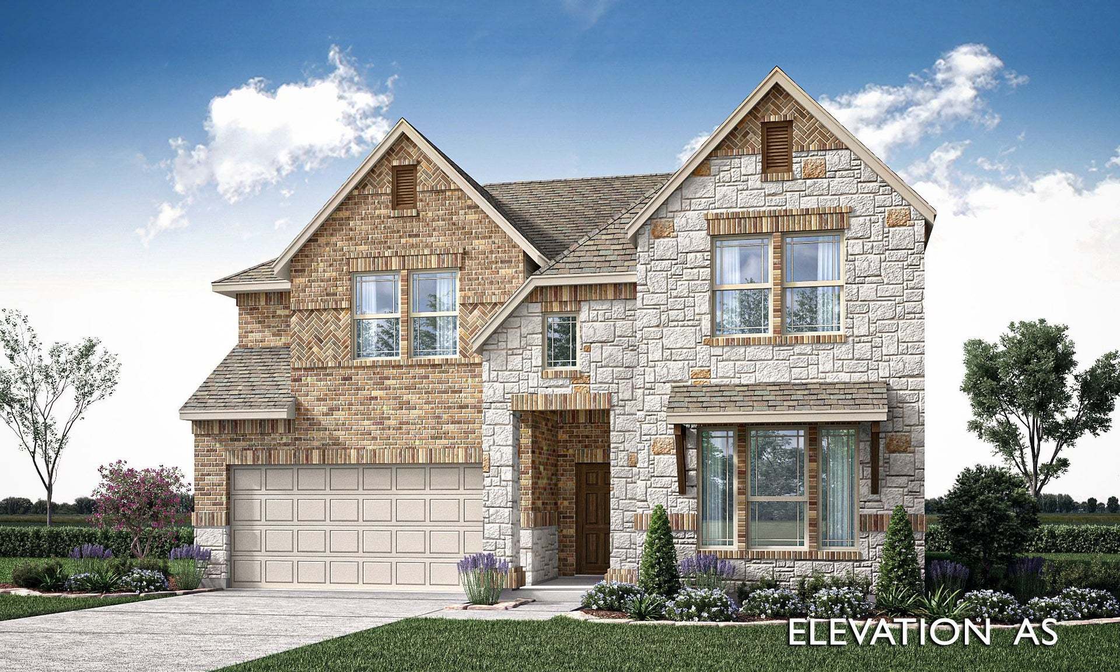
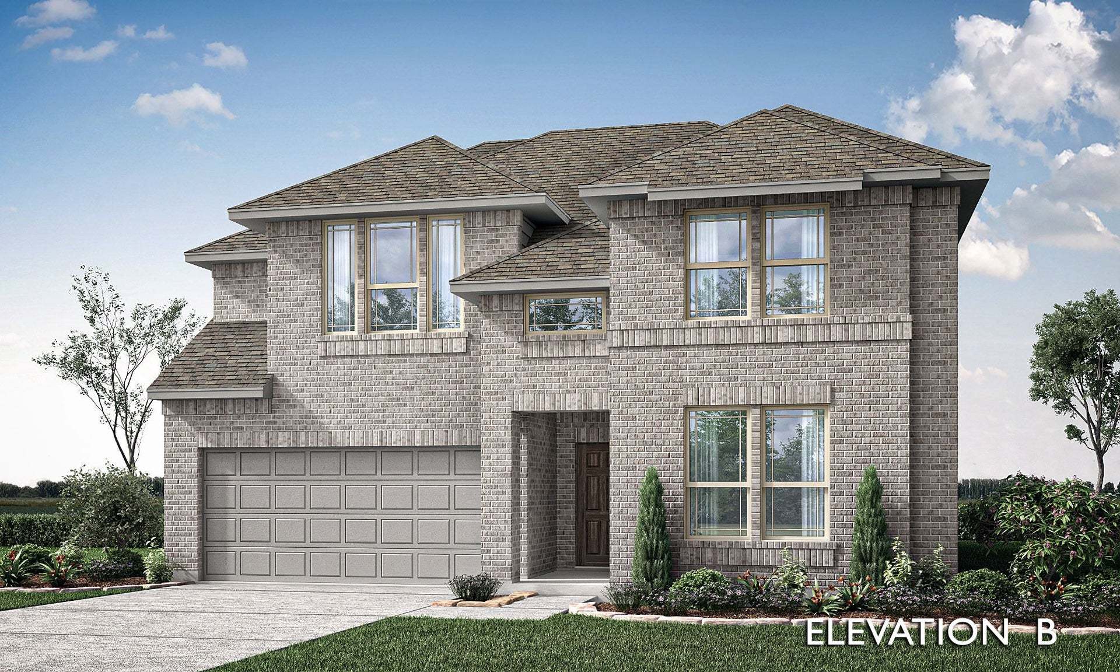
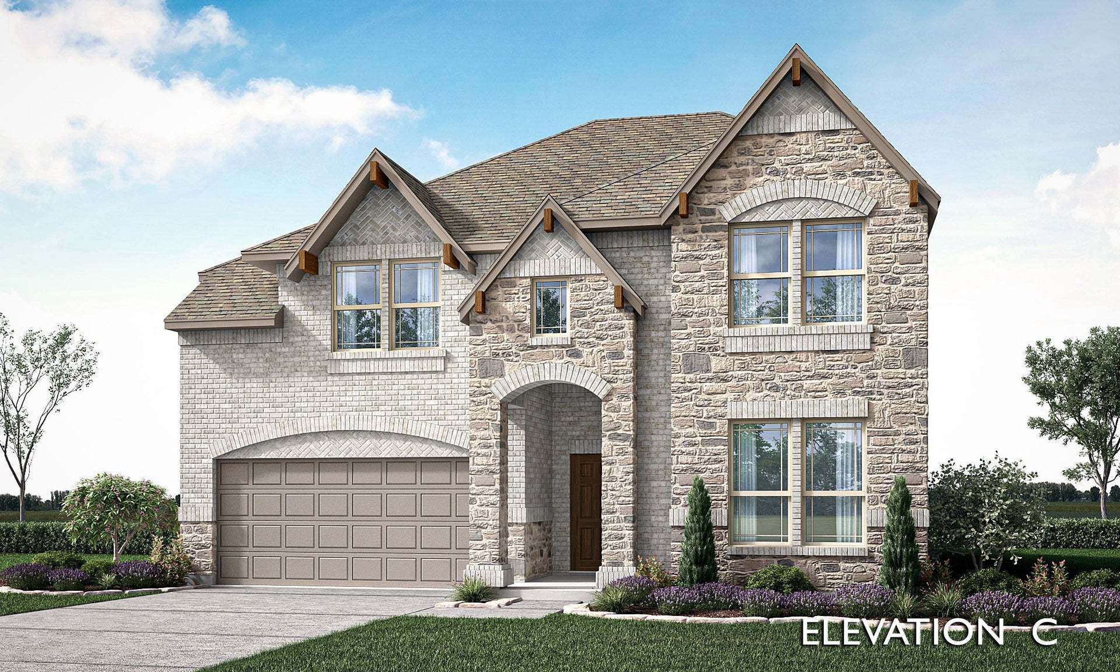
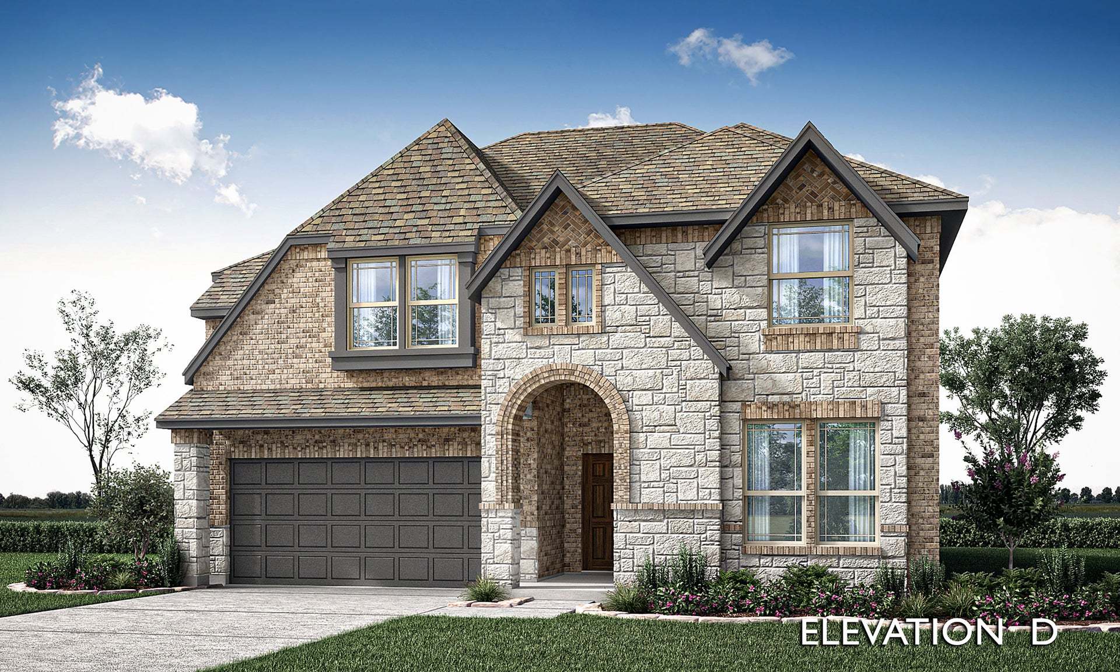
Violet IV
Silo Mills in Joshua, TX
From $445,990 This is the starting price for this plan and is subject to change.
Yearly HOA fees: $1,020 HOA stands for Homeowners Association. These fees help maintain and manage shared community amenities and services.

Bloomfield Homes
- 4 Beds
- 3.5 Baths
- 2 Car garage
- 2,838 Sq Ft
Overview
Floor plan features
- 1 Half Bathroom
- 2 Stories
- Primary Bed Downstairs
- Single Family
Floor plan description
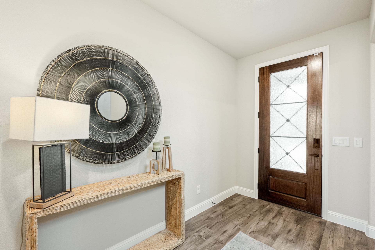
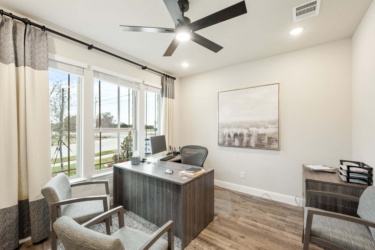
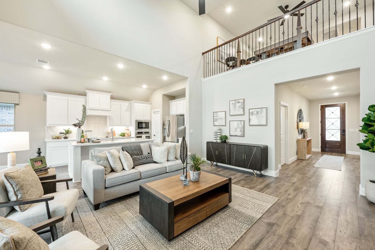
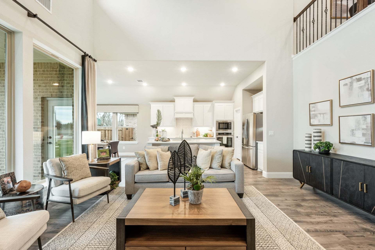
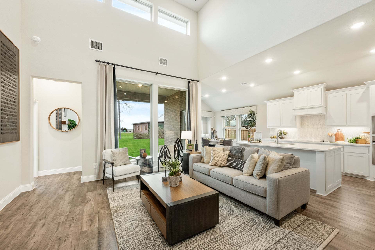
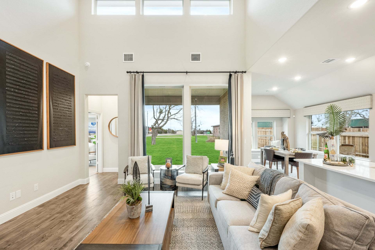
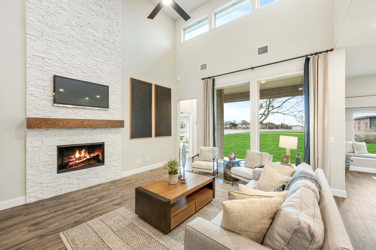
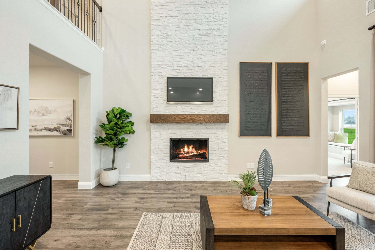
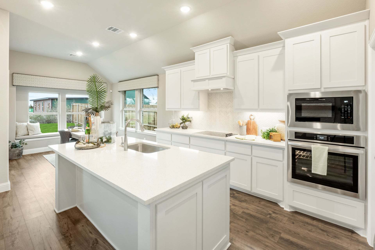
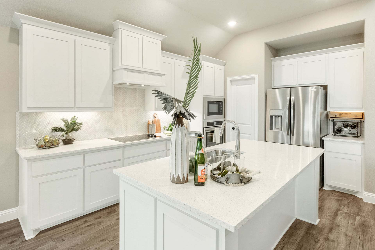
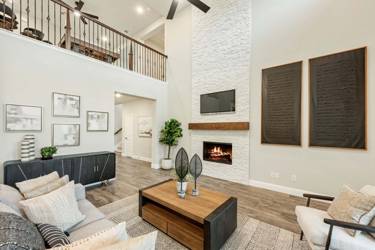
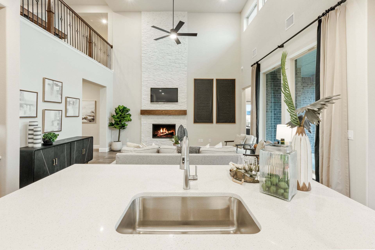
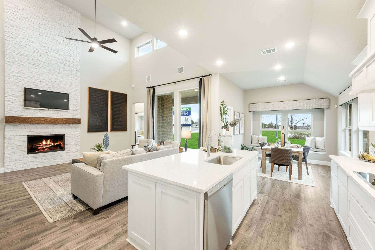
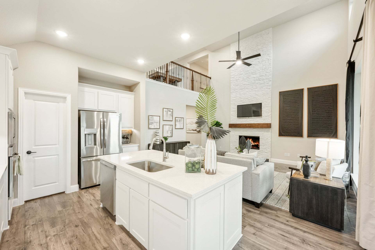
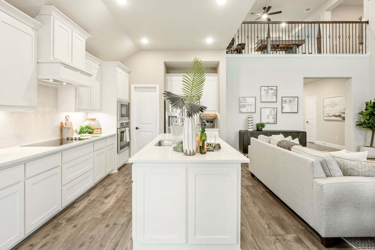
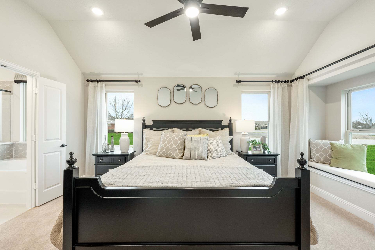
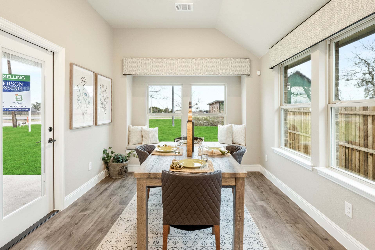
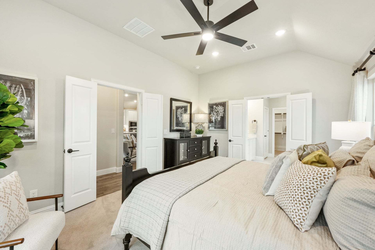
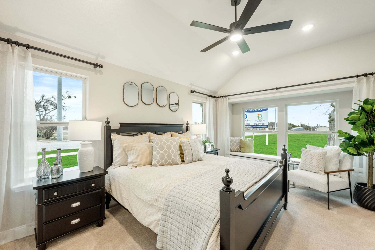
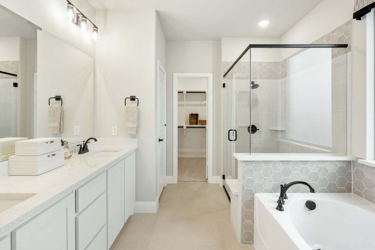
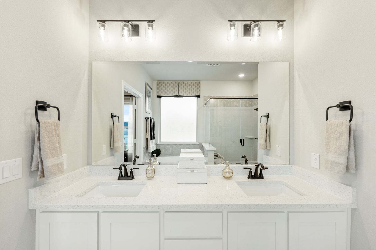
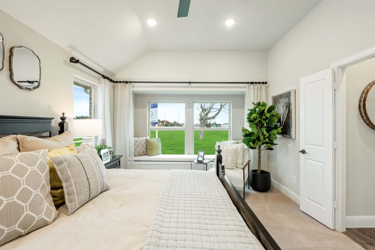
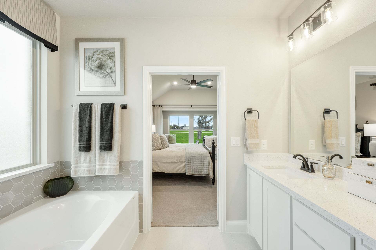
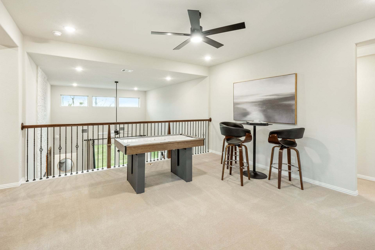
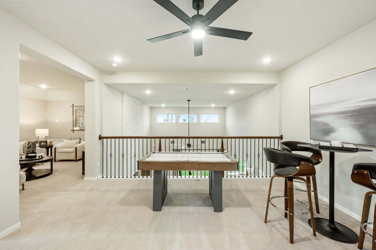
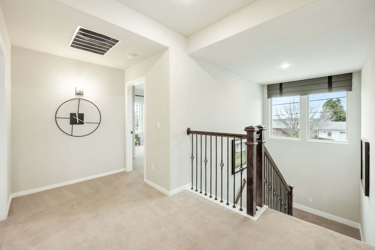
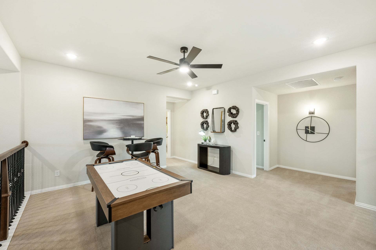
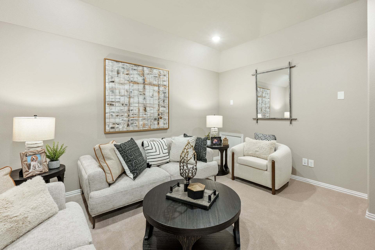
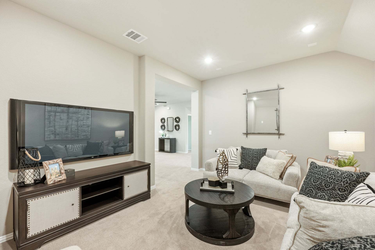
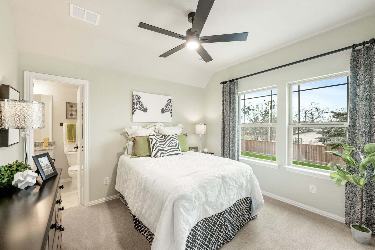
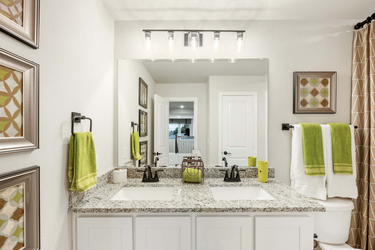
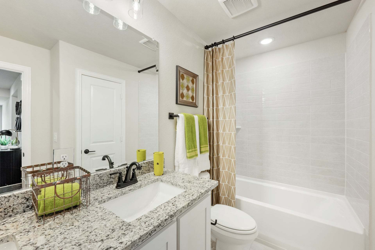
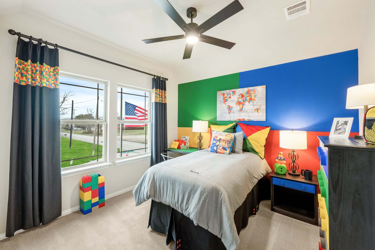
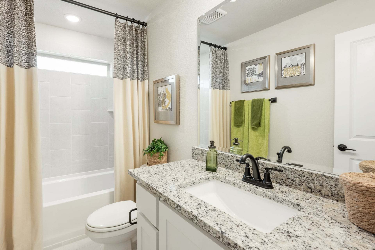
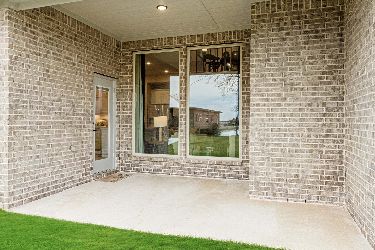
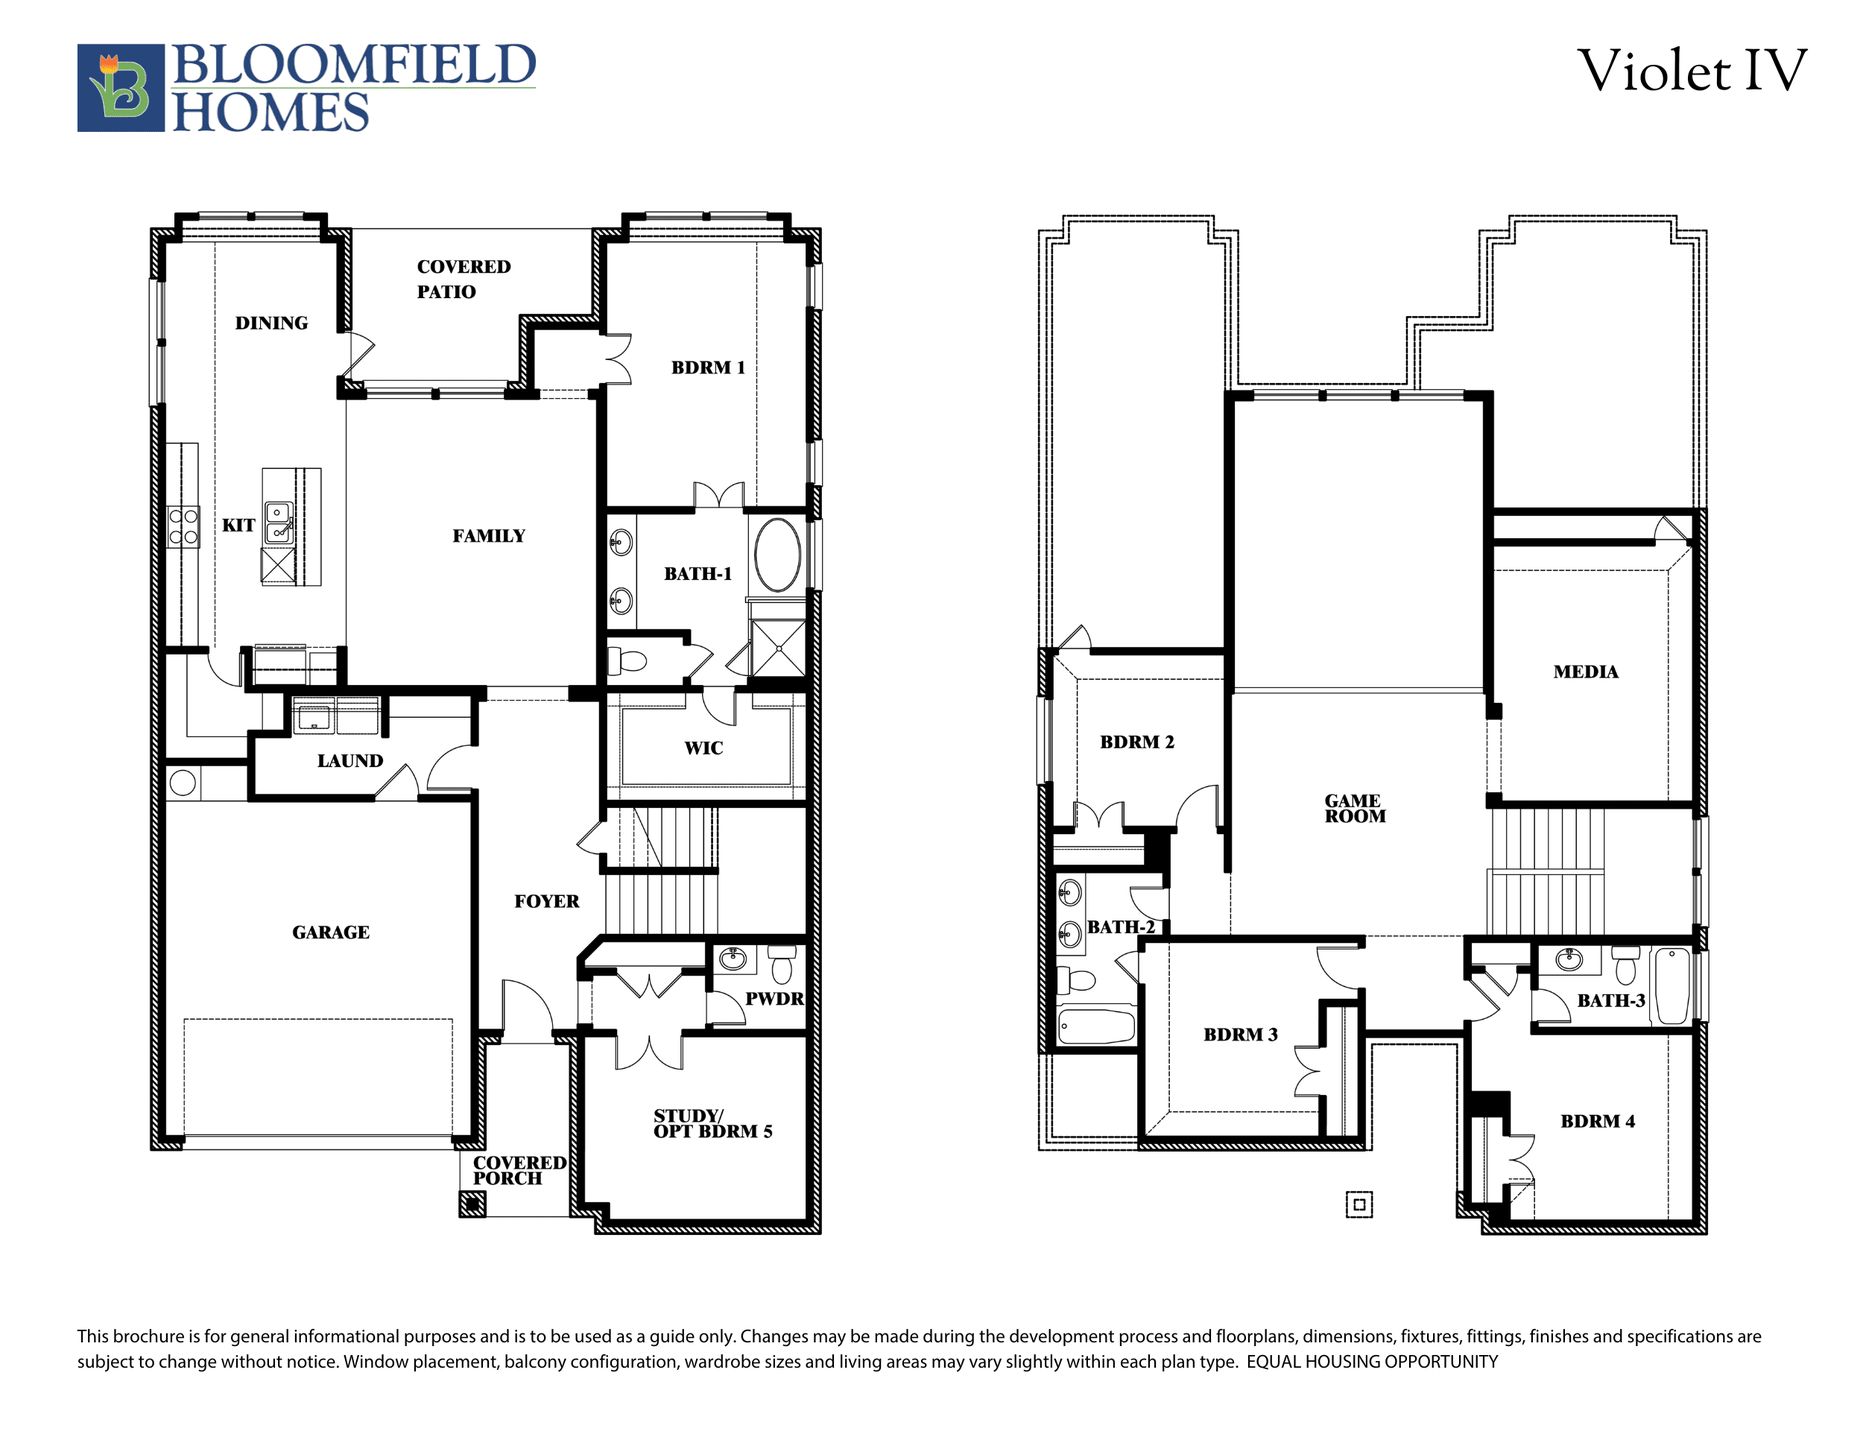
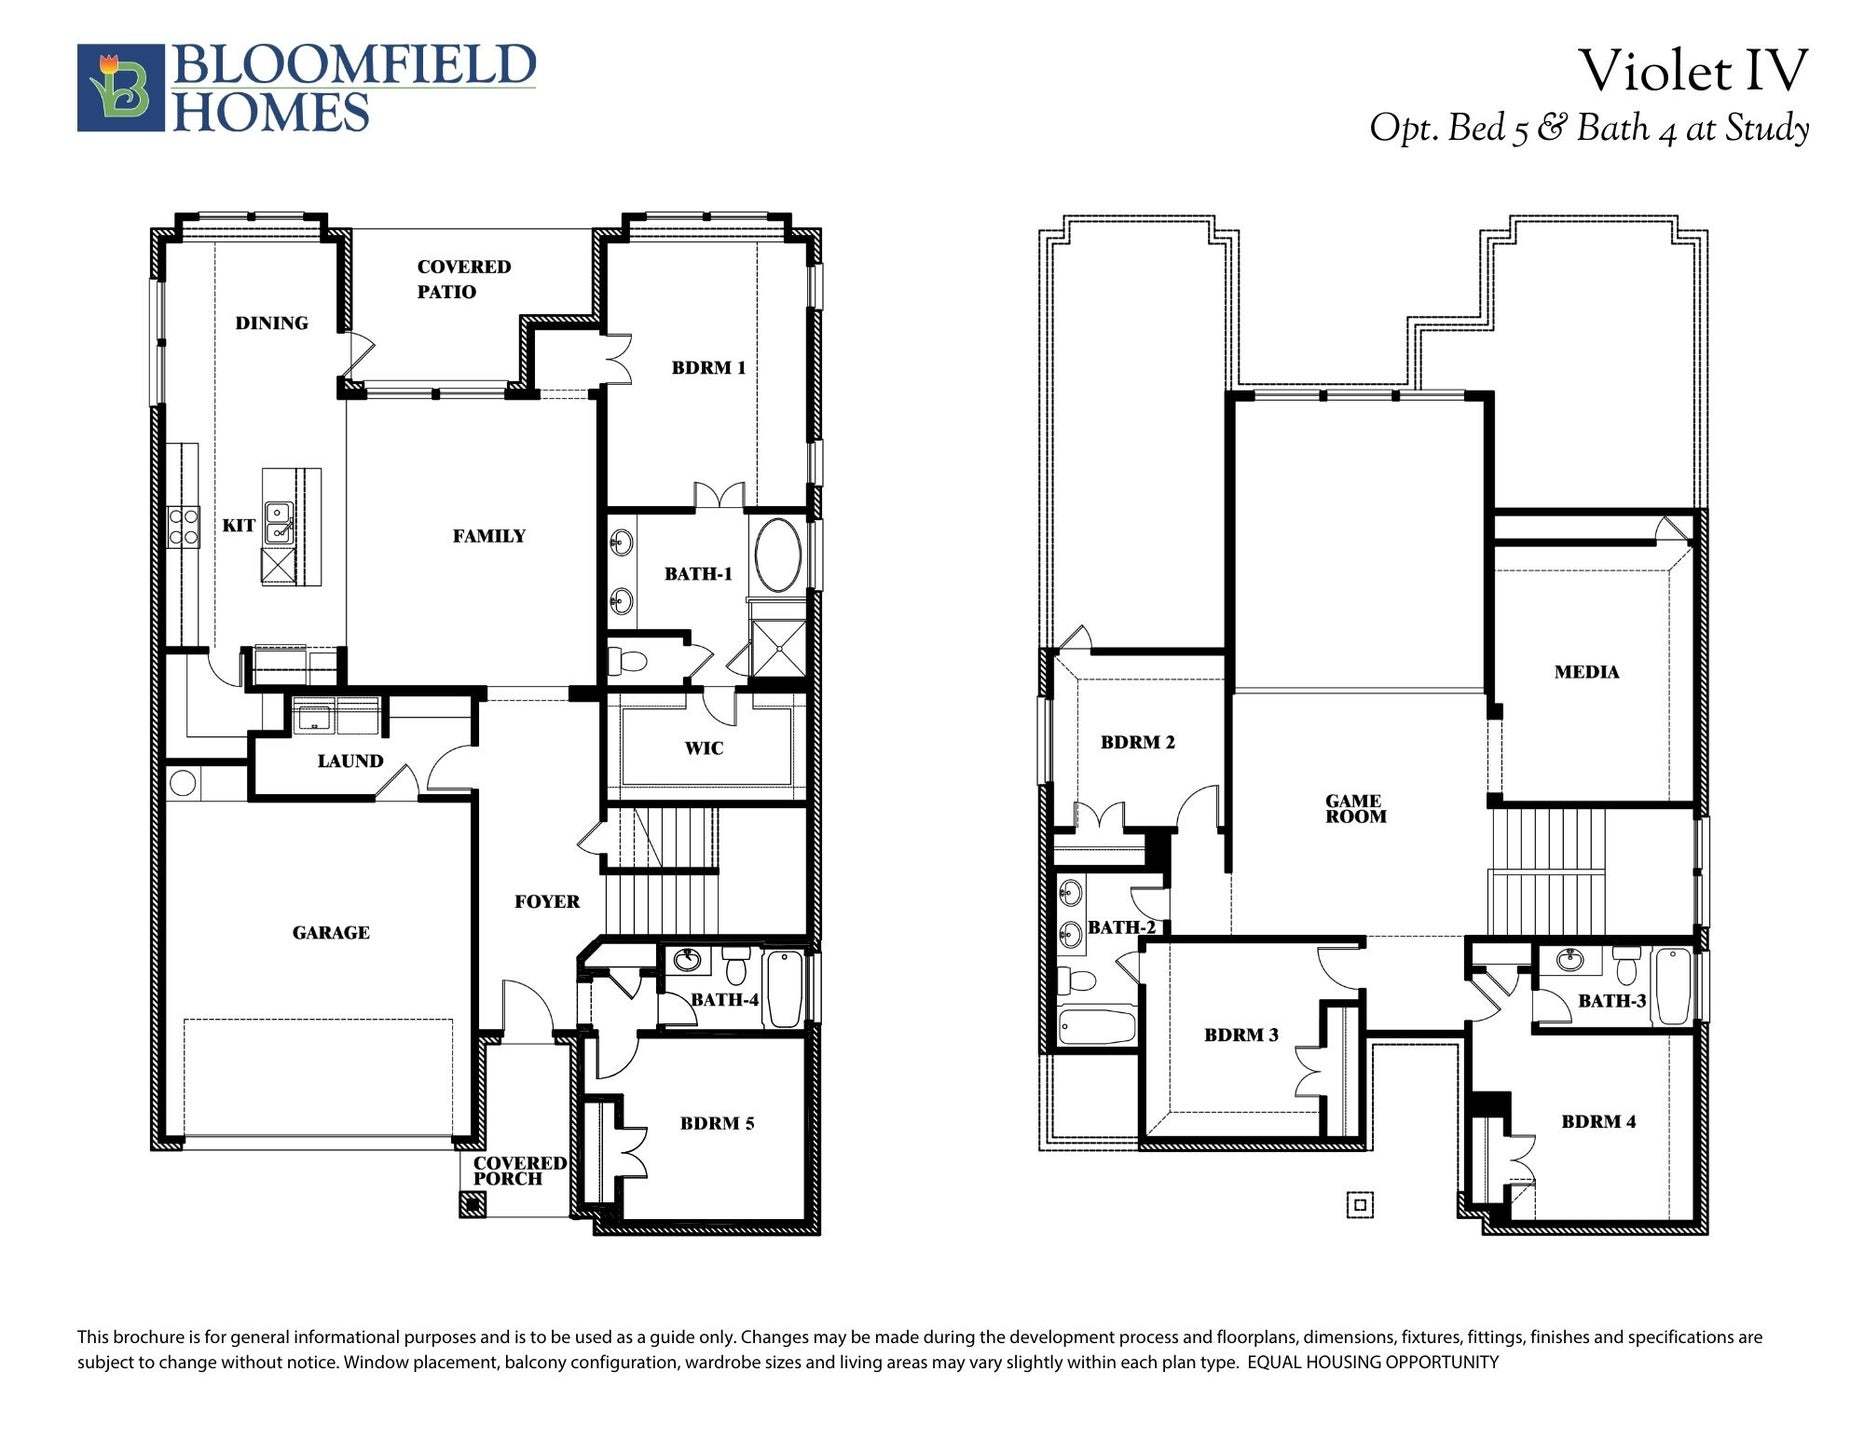
The Classic Series Violet IV floor plan is a two-story home with four bedrooms and three and a half bathrooms. Features of this plan include a formal dining room, covered porch, large family room, study, open kitchen with custom cabinets and island, primary suite with an ensuite bathroom and a walk-in closet, an upstairs game room, and media room. Contact us or visit our model home for more information about building this plan.
Explore this home
Explore custom options for this floor plan.
Community highlights
Community amenities
Community Center
Greenbelt
Park
Playground
Pond
Pool
Trails
About Silo Mills
Welcome to Silo Mills - the 840-acre master-planned community you've been dreaming of! Located just west of the Chisholm Trail Parkway on FM 917 in Johnson County, Silo Mills offers quality housing within the extraterritorial jurisdiction of Godley, Burleson, and Cleburne. With Bloomfield Homes' Classic Series floor plans and a variety of planned amenities, including a swimming pool, parks and playgrounds, trails, water features for fishing, and plenty of preserved green space, there's something for everyone here at Silo Mills. With great shopping, dining, medical, and educational establishments just a short commute away, you'll have everything you need right at your fingertips. At Silo Mills, the opportunity to live your dream is as bright as the Texas sky! More info about Silo Mills
Ask the builder
The builder will reach out to you to answer your questions.
Request a tour
Silo Mills
Bloomfield Homes
4425 Sweet Acres Ave, Joshua, TX 76058
888-334-7486
Sales Agent
Patrick Tague
Hours
Mon - Sat 10am - 7pm, Sun 12pm - 7pm
Neighborhood

Community location & sales center
4425 Sweet Acres Ave Joshua, TX 76058
4425 Sweet Acres Ave Joshua, TX 76058
888-334-7486
From Fort Worth, take TX-121 and Chisholm Trail Pkwy to FM917 W in Burleson. Take the exit toward Godley from Chisholm Trail Pkwy then turn right (WEST) onto FM917 W. Silo Mills will be on your left. Turn left into the community on Silo Mills Parkway. Continue 1 mile through the roundabout and on your right, you will see Sweet Acres Avenue. Our model is 4425 Sweet Acres Avenue.
Schools near Silo Mills
Godley Independent School District
Public Elementary School
rating

Pleasant View Elementary School
Grades PK to 5
817-592-4430
7800 Silo Mills Rd, Joshua, TX, 76058
Class ratio
1:14
Enrollment
480
Public Middle School
Godley Middle School
Grades 6 to 8
817-592-4340
9401 N Highway 171, Godley, TX, 76044
Class ratio
1:12
Enrollment
416
Public High School
rating

Godley High School
Grades 9 to 12
817-592-4320
9501 N Highway 171, Godley, TX, 76044
Class ratio
1:13
Enrollment
777
GreatSchools ratings are provided by GreatSchools.org and are for reference only. Ratings may not be available for all schools. Please verify school assignments and details with the local school district.
Amenities
Community & neighborhood
Local points of interest
- Greenbelt
- Pond
Health and fitness
- Pool
- Trails
Community services & perks
- Playground
- Park
- Community Center


Bloomfield Homes is your local new home builder in the Dallas/Fort Worth Metroplex, known for our innovative designs, strong architectural appeal, and “all-included'' standard features. Bloomfield offers stone elevations, open floor plans, rotunda entryways, granite countertops, custom cabinets, stainless steel appliances, architectural windows, upgraded landscaping with a full sprinkler system, large covered front & rear porches (per plan), and numerous energy-saving components at no additional expense to the buyer. You might say, “Upgraded Living is Our Standard.” Bloomfield Homes' Classic and Elements design series provides a wide array of floor plans and thoughtful layouts for all lifestyles. Packed with standard features and timeless appeal, Bloomfield Homes' Classic floor plan collection is our most popular. Homes range from 1800 Sq Ft to over 4400 Sq Ft. Our Elements floor plan collection ranges from 1500 to 3000 Sq Ft and blends modern style with efficient use of space. Bloomfield Homes builds over 2,000 new homes per year and was previously named one of the fastest-growing builders in the nation. Bloomfield Homes was honored to be awarded the 2021 Builder of the Year by The Greater Fort Worth Builders Association.
TrustBuilder reviews
Take the next steps toward your new home
This listing's information was verified with the builder for accuracy 1 day ago
Violet IV Plan by Bloomfield Homes

saved to favorites!
To see all the homes you’ve saved, visit the My Favorites section of your account.
Discover More Great Communities
Select additional listings for more information
We're preparing your brochure
You're now connected with Bloomfield Homes. We'll send you more info soon.
The brochure will download automatically when ready.
Brochure downloaded successfully
Your brochure has been saved. You're now connected with Bloomfield Homes, and we've emailed you a copy for your convenience.
The brochure will download automatically when ready.
Way to Go!
You’re connected with Bloomfield Homes.
The best way to find out more is to visit the community yourself!