


Voyageur - Riverfall
From $407,900 | 5 Beds | 3.5 Baths | 3,185 SqFt
Voyageur
Riverfall in Angier, NC
From $407,900 This is the starting price for this plan and is subject to change.

Mattamy Homes
- 5 Beds
- 3.5 Baths
- 2 Car garage
- 3,185 Sq Ft
Overview
Floor plan features
- 1 Half Bathroom
- 2 Stories
- Breakfast Area
- Family Room
- Guest Room
- Loft
- Primary Bed Upstairs
- Single Family
- Walk-In Closets
Floor plan description
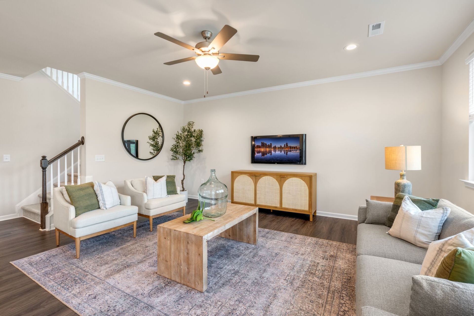
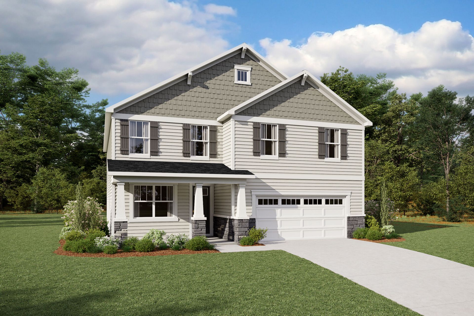
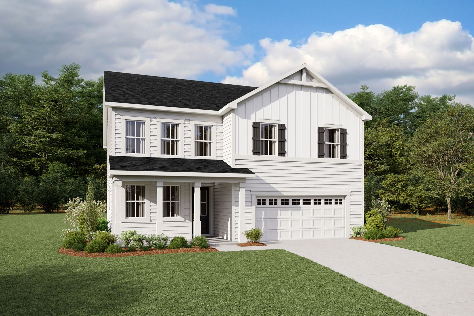
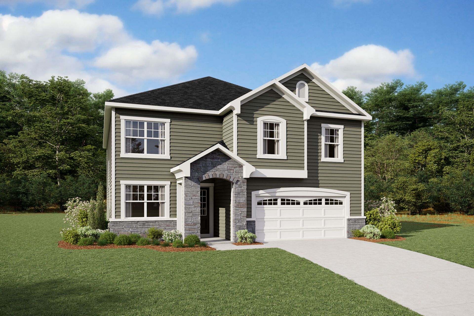
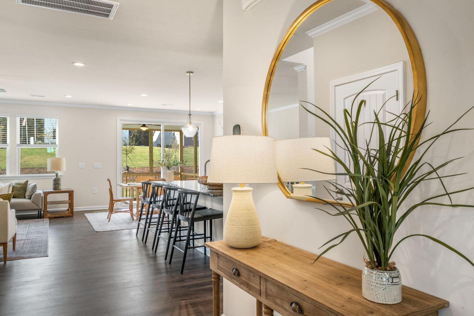
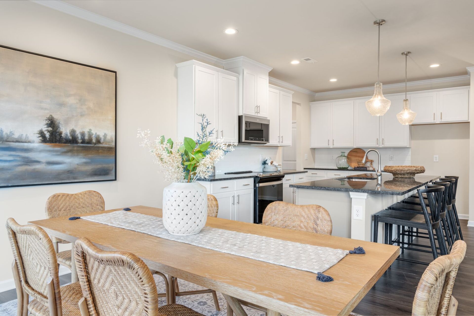
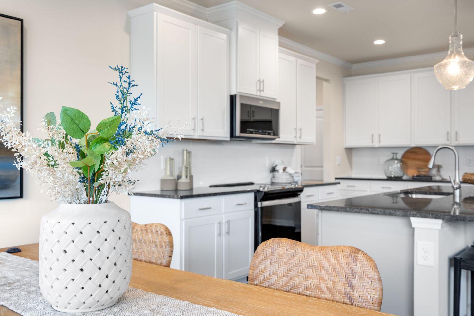
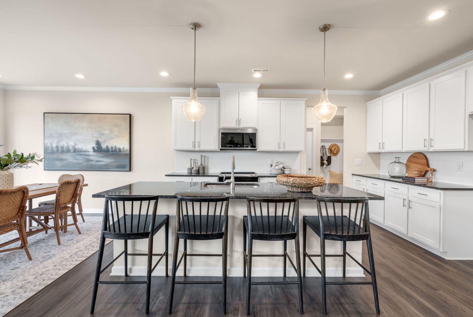
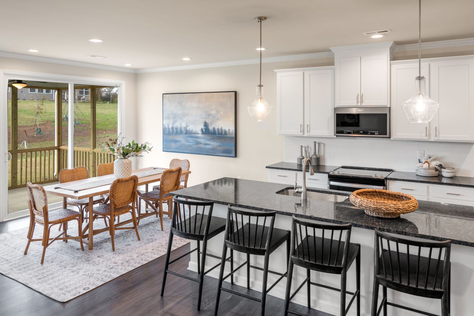
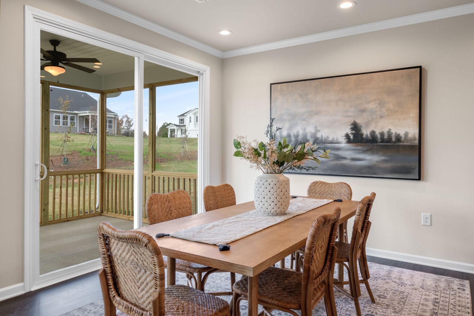
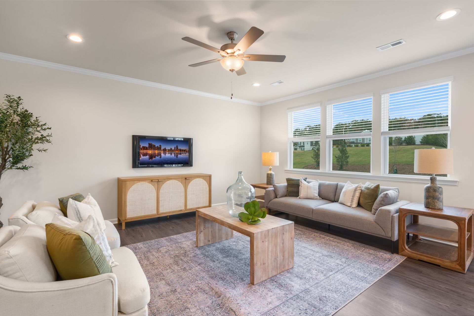
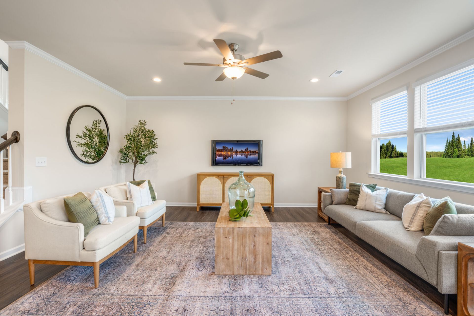
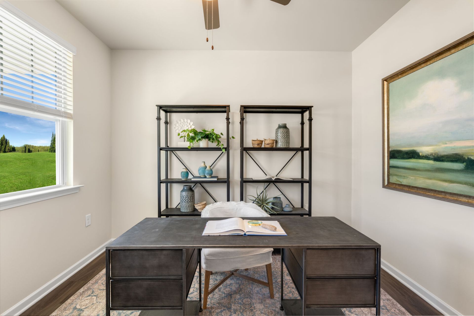
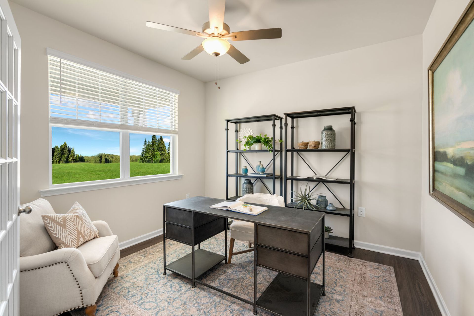
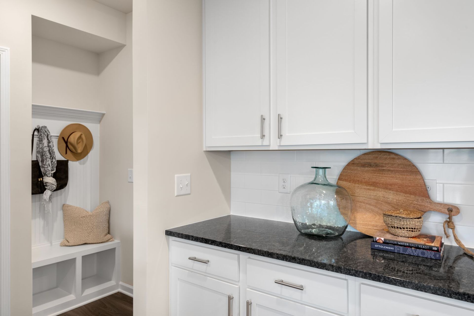
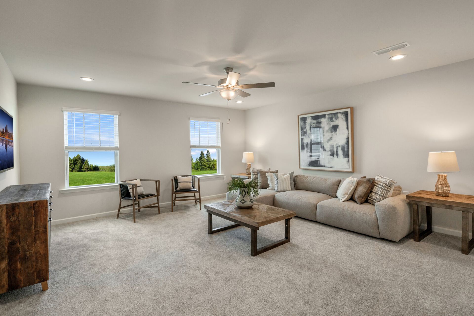
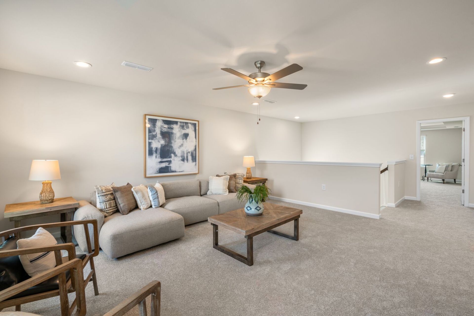
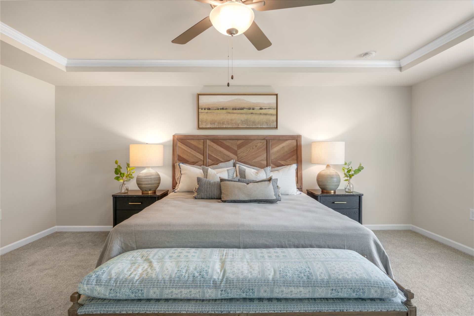
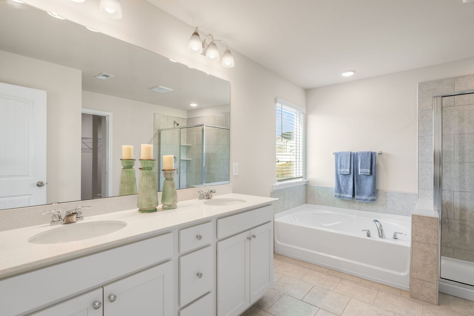
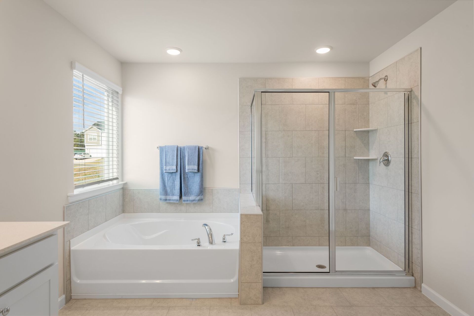
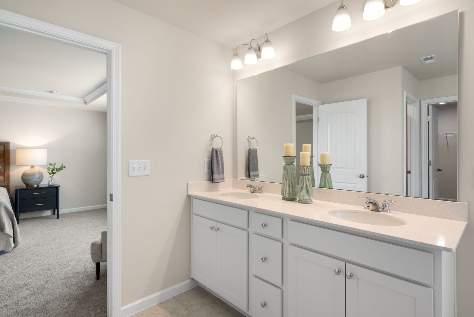
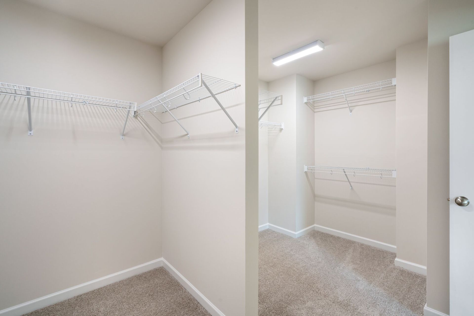
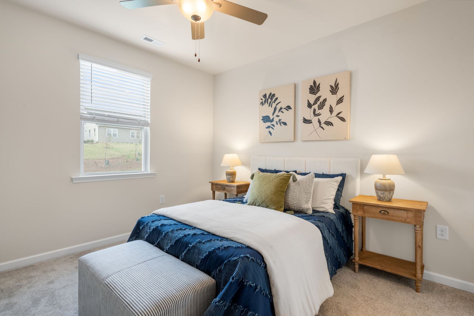
The 3,185 square foot Voyageur floorplan makes great use of its considerable space with a superbly arranged combination of open and private living areas. A flex room right off the foyer can be used for anything while the Great Room, dining room and kitchen with breakfast island makes entertaining a cinch. The 5th bedroom is on the first floor and could be used as a guest suite. Upstairs, a large loft adds even more living space, while the owners suite and the other 3 bedrooms all have generous walk-in closets. Architects Choice Options for this plan include a study in lieu of the flex room, a screened-in porch or sunroom, a 3-car garage, or a bath oasis in the owners suite.
Explore this home
Explore custom options for this floor plan.
Special offers
Explore the latest promotions at Riverfall. to learn more!
Limited Time Offer: 2/1 Buydown
Enjoy a lower rate for your first two years on Conventional, FHA and VA loans when you finance with our affiliated lender, Mattamy Home Funding, LLC
Your Home Your Way Savings
START BUILDING with a limited-time incentive on select Ready to Build homesites. Choose your homesite, personalize your home and make your move with Mattamy Homes.
Move-In Package
Limited Time Offer - Move-In Package Included!
Community highlights
Community amenities
Park
Pond
About Riverfall
Now Selling! Riverfall offers thoughtful single-family home designs on 60 large, 100 homesites some over 1 acre with pond views. Starting in the $300s, each floorplan is dedicated to inspiring your best life! Get back to nature and enjoy the tranquil lifestyle of Riverfall's rural surroundings, yet just a quick drive to big city amenities. Enjoy small-town living in a nature-surrounded neighborhood with it's very own community pond and easy access to historic downtown Angier, Lillington and Fuquay-Varina. Live near parks, shops, the Angier Public Library and local cuisine like Napper Tandys, Vicious Fishes Brewery, Brick Mortar Grill, Thanks A Latte and the Saturday morning farmers market. Riverfall is located near the future Hwy. 55 bypass and the proposed site of Angier Town Park. From...
Green program
Innovation and Sustainability
Ask the builder
The builder will reach out to you to answer your questions.
Take a self-tour
Book an appointment here to tour this home on your own.

Schedule a tour
Riverfall
Mattamy Homes
46 Denali Drive, Angier, NC 27501
131-132-5405
919-***-****
Sales Agent
Riverfall
Hours
Mon -; Tue -; Wed 12pm-5pm; Thu 10am-5pm; Fri 10am-5pm; Sat 10am-5pm; Sun 12pm-5pm;
Neighborhood

Community location & sales center
46 Denali Drive Angier, NC 27501
46 Denali Drive Angier, NC 27501
020-021-4394
919-***-****
Schools near Riverfall
Harnett County Schools
Public Elementary School
rating

Angier Elementary School
Grades 3 to 5
919-639-2635
130 E Mciver St, Angier, NC, 27501
Class ratio
1:14
Enrollment
356
Public Middle School
rating
Harnett Central Middle School
Grades 6 to 8
919-639-6000
2529 Harnett Central Rd, Angier, NC, 27501
Class ratio
1:15
Enrollment
1024
Public High School
rating

Harnett Central High School
Grades 9 to 12
919-639-6161
2911 Harnett Central Rd, Angier, NC, 27501
Class ratio
1:17
Enrollment
1474
GreatSchools ratings are provided by GreatSchools.org and are for reference only. Ratings may not be available for all schools. Please verify school assignments and details with the local school district.
Amenities
Community & neighborhood
Local points of interest
- Raven Rock State Park
- Jack Marley Park
- Pond
Community services & perks
- Medical
- Retail
- Park

Our committed focus on how people really live informs each step of every home we build. From our modern, timeless and charming architecture to the spacious, bright and inviting floorplans and the communities with green space and wellness opportunities, your satisfaction is our priority. Our dedicated team of professionals is ready to build the new home of your dreams, where you can make lasting memories.
Take the next steps toward your new home
This listing's information was verified with the builder for accuracy 1 day ago
Voyageur Plan by Mattamy Homes

saved to favorites!
To see all the homes you’ve saved, visit the My Favorites section of your account.
Discover More Great Communities
Select additional listings for more information
We're preparing your brochure
You're now connected with Mattamy Homes. We'll send you more info soon.
The brochure will download automatically when ready.
Brochure downloaded successfully
Your brochure has been saved. You're now connected with Mattamy Homes, and we've emailed you a copy for your convenience.
The brochure will download automatically when ready.
Way to Go!
You’re connected with Mattamy Homes.
The best way to find out more is to visit the community yourself!