


Wade - Ribbonwood
From $379,990 | 3 Beds | 2 Baths | 1,801 SqFt
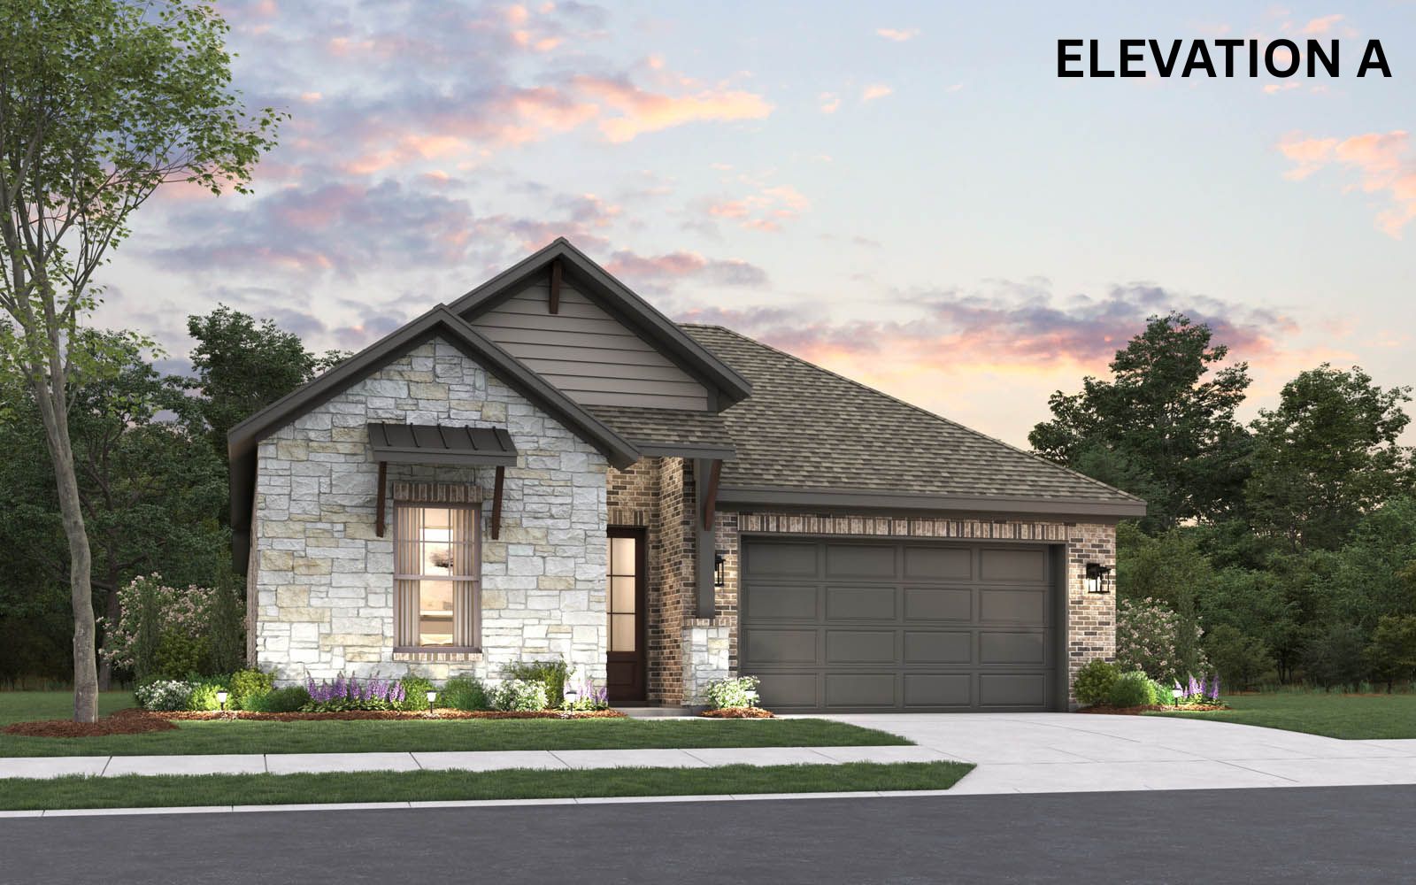
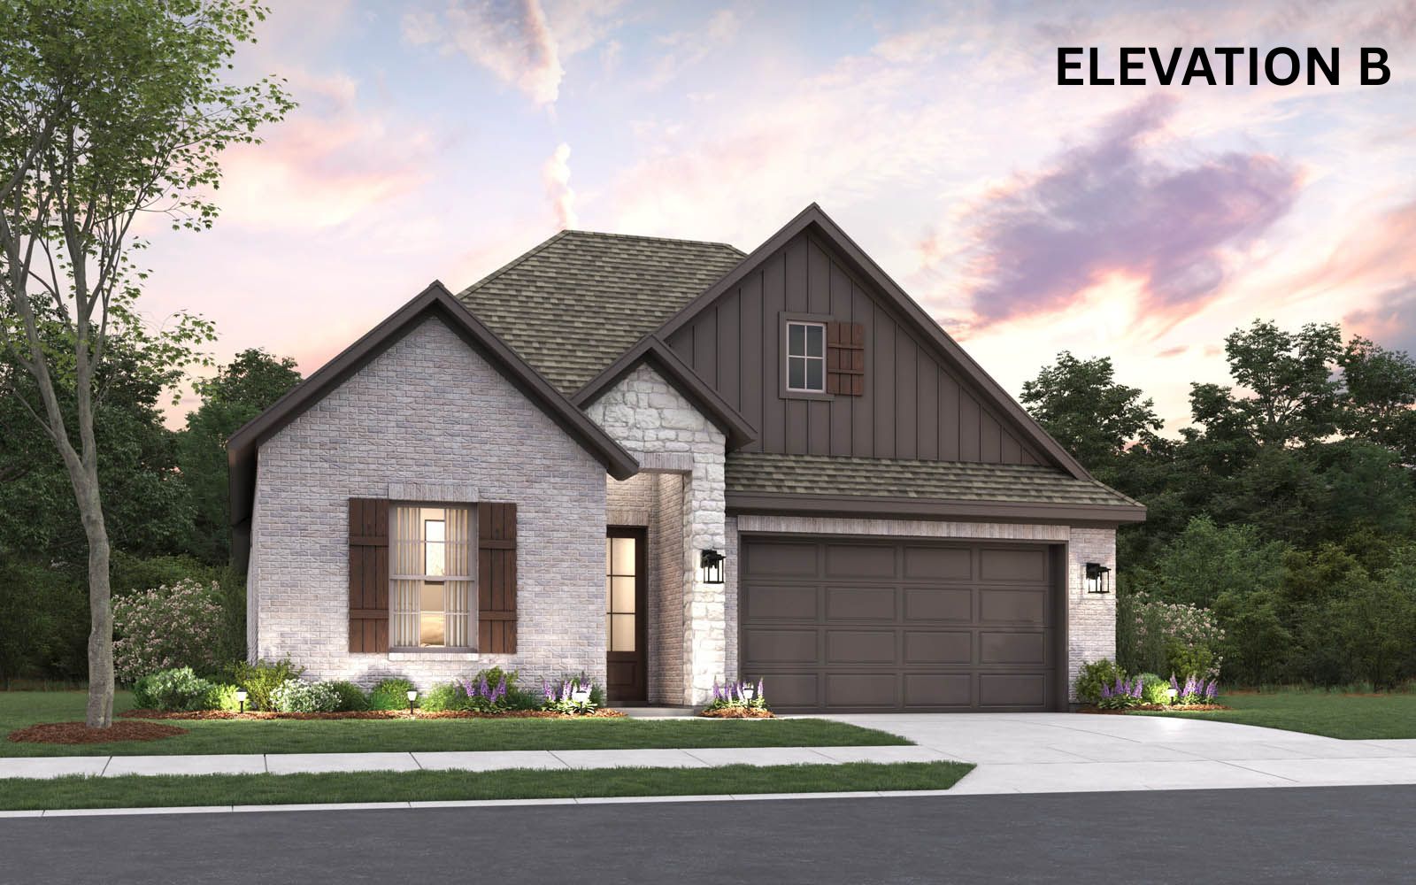
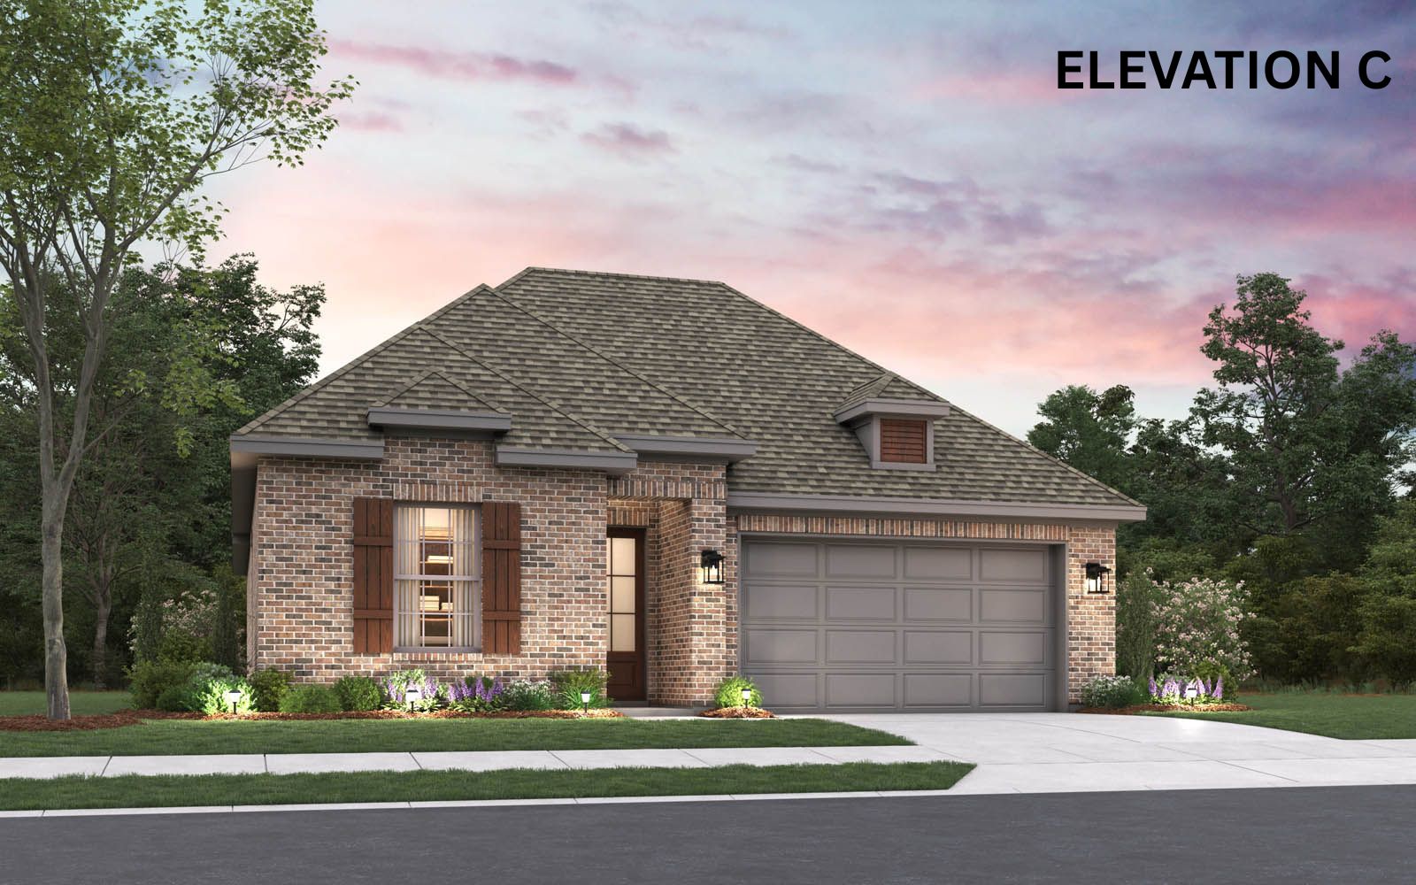
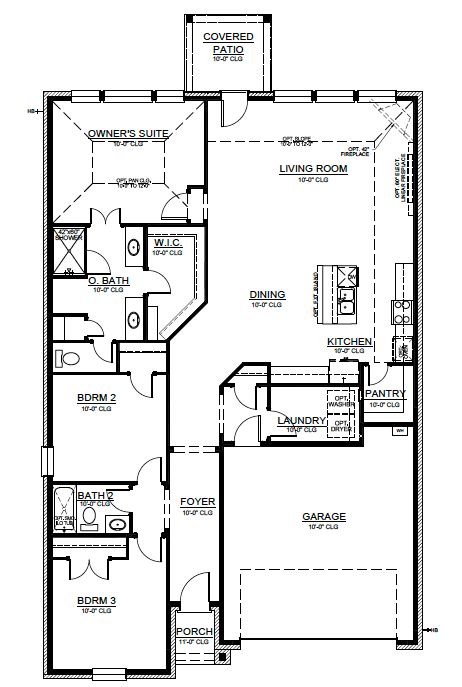
Wade
Ribbonwood in Aubrey, TX
From $379,990 This is the starting price for this plan and is subject to change.

Cambridge Homes
- 3 Beds
- 2 Baths
- 2 Car garage
- 1,801 Sq Ft
Overview
Floor plan features
- 1 Story
- Dining Room
- Living Room
- Porch
- Single Family
- Walk-In Closets
Floor plan description
The Wade features a Cambridge Homes staple, the open concept Living, Dining, and Kitchen. This configuration maximizes your square feet and gives you the perfect space to entertain. This 1 story plan packs a big punch in quality and value.
Explore this home
Explore custom options for this floor plan.
Community highlights
About Ribbonwood
Ribbonwood is a new Cambridge Homes community, offering thoughtfully designed homes in the growing Aubrey area. Future residents will enjoy modern floorplans, energy-efficient features, and the attention to detail of a local, family-owned builder. Located near parks, shopping, and major DFW commuting routes, Ribbonwood will provide comfort, value, and convenience for today’s homebuyers. More info about Ribbonwood
Ask the builder
The builder will reach out to you to answer your questions.
Schedule a tour
Ribbonwood
Cambridge Homes
1017 Clayton Street, Aubrey, TX 76227
803-282-7659
469-***-****
Sales Agent
Danielle Gray, Art Castrejon
Hours
Monday - Saturday 10:00am to 6:00pm, Sunday 12:00pm to 6:00pm
Neighborhood

Community location & sales center
1017 Clayton Street Aubrey, TX 76227
1017 Clayton Street Aubrey, TX 76227
025-404-9871
469-***-****
Amenities
Community & neighborhood
Builder details
Cambridge Homes

Take the next steps toward your new home
Wade Plan by Cambridge Homes

saved to favorites!
To see all the homes you’ve saved, visit the My Favorites section of your account.
Discover More Great Communities
Select additional listings for more information
We're preparing your brochure
You're now connected with Cambridge Homes. We'll send you more info soon.
The brochure will download automatically when ready.
Brochure downloaded successfully
Your brochure has been saved. You're now connected with Cambridge Homes, and we've emailed you a copy for your convenience.
The brochure will download automatically when ready.
Way to Go!
You’re connected with Cambridge Homes.
The best way to find out more is to visit the community yourself!